5277 Long Pointe Pass, Woodbury, MN 55129 (MLS# 7147744)
$2,495
Woodbury, MN 55129
MLS# 7147744
3 beds | 3 baths | 1815 sqft
1 / 32
Property Description
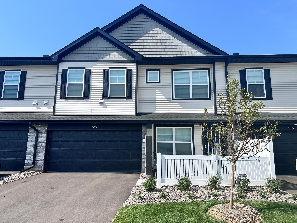
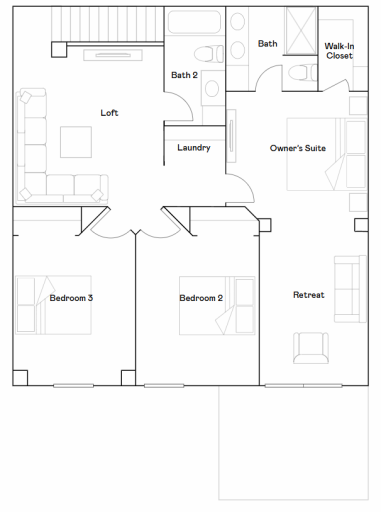
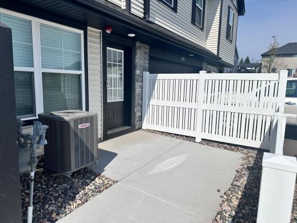
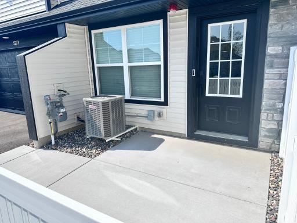
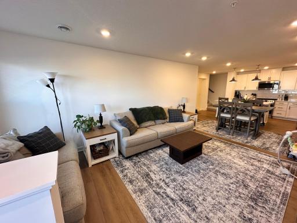
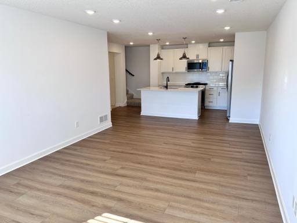
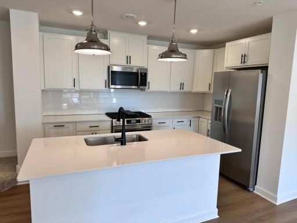
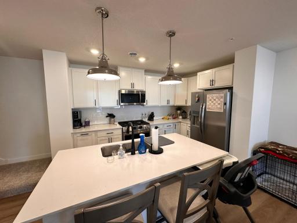
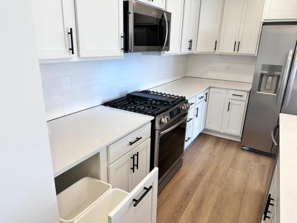
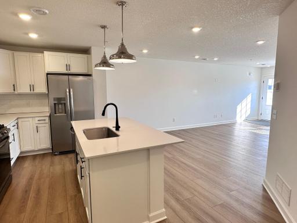
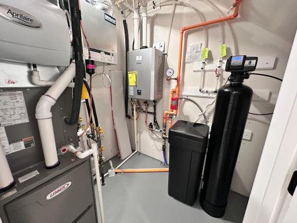
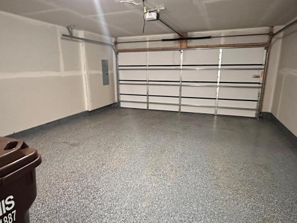
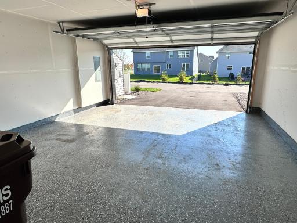
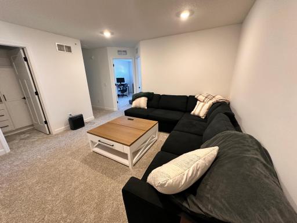
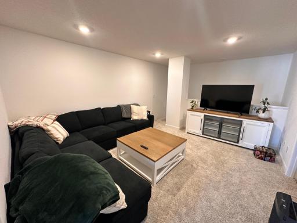
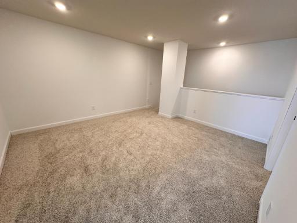
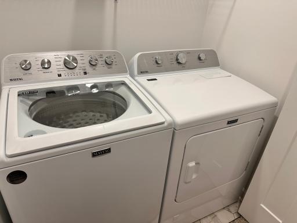
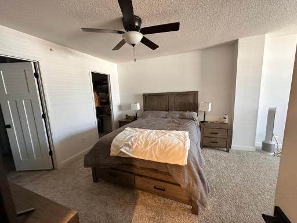
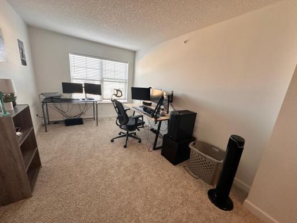
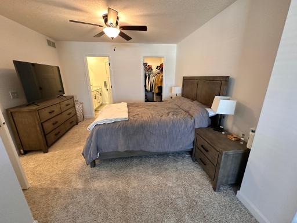
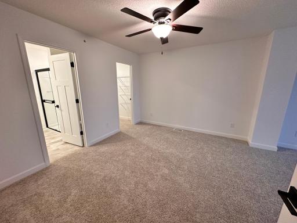
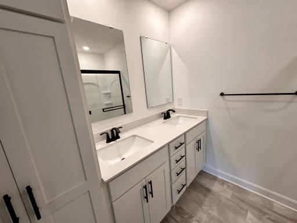
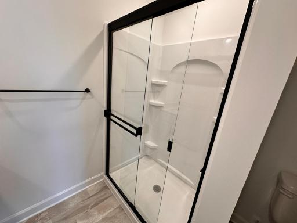
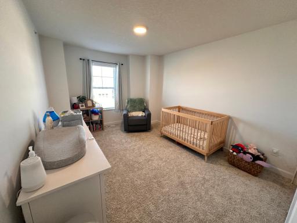
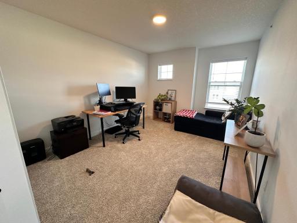
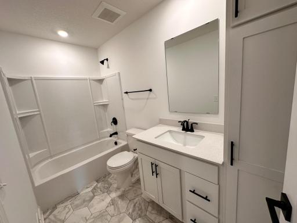
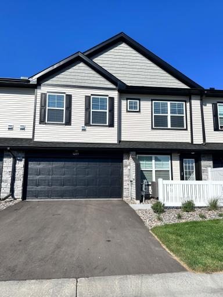
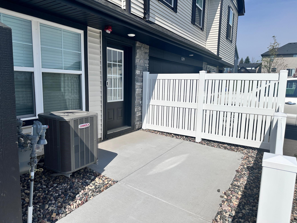
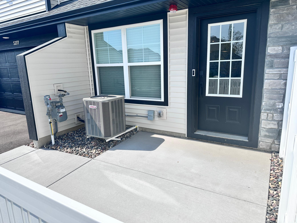
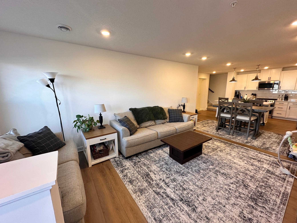
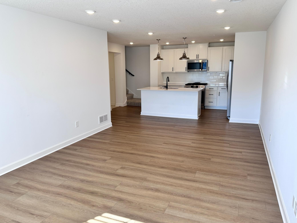
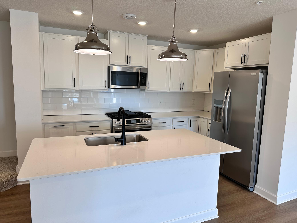
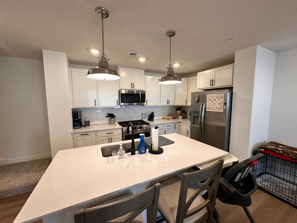
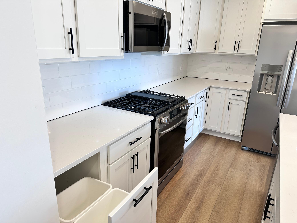
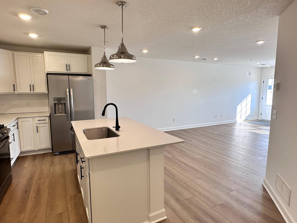
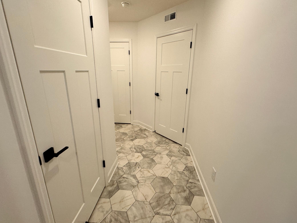
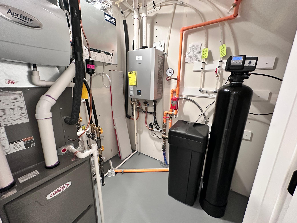
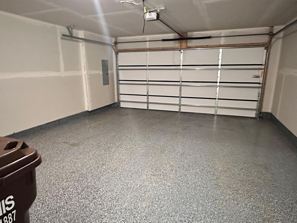
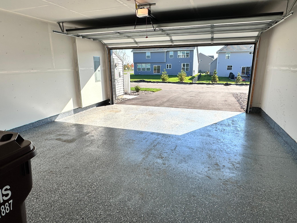
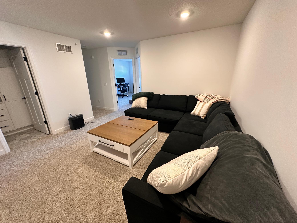
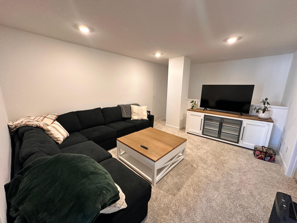
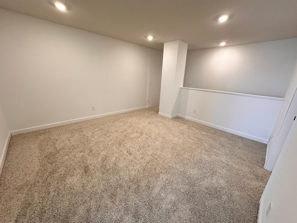
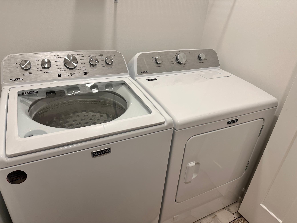
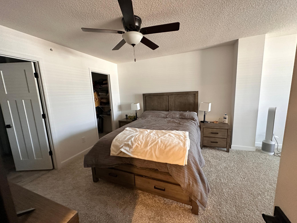
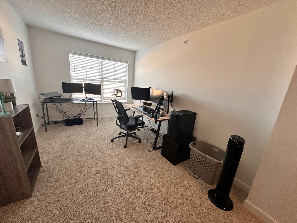
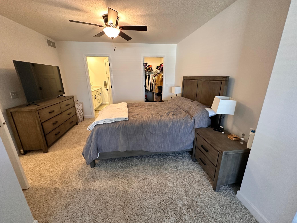
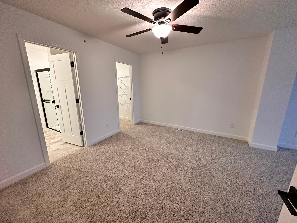
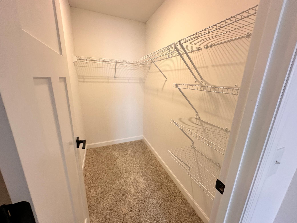
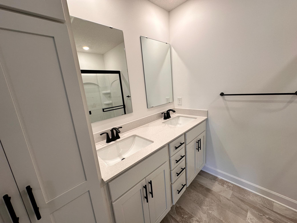
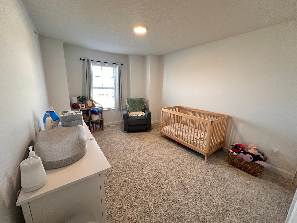
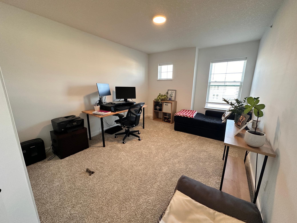
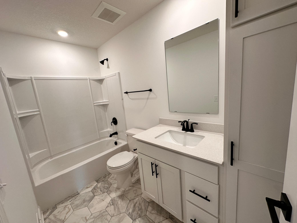
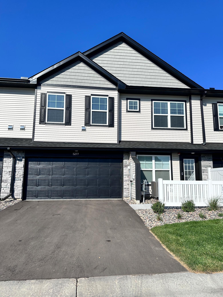
Exceptional 3 Bedroom 3 Bath townhome ready for move-in November 1st. Complete with washer / dryer in unit, 3 bedrooms, bonus room space and loft space. Stunning and new with all modern amenities including humidifier, air to air exchanger, tankless water heater, water softener, washer, dryer, gas range, refrigerator, and microwave. Don't forget the epoxy garage floors, great for keeping things clean in the wintertime! Dead end street across from single family homes with morning sun and evening shade (faces East...the best). Close to several options for shopping and wonderful Woodbury Schools. Private primary bath suite with double vanity sinks. This one attends Woodbury High School! Don't miss this opportunity to call this beautiful townhome your next home! Contact us now for more details and to schedule a showing.
Details
Maps
Contract Information
Current Price: 2495
List Date: 2026-09-21
ListPrice: 2495
Status: Active
Contingency: None
Owner is an Agent?: Yes
Auction?: No
General Property Information
Common Wall: Yes
Lot Measurement: Acres
Manufactured Home?: No
Multi-Unit Development: No
Multiple PIDs?: No
Waterfront YN: No
Year Built: 2024
Yearly/Seasonal: Yearly
Zoning: Residential-Single Family
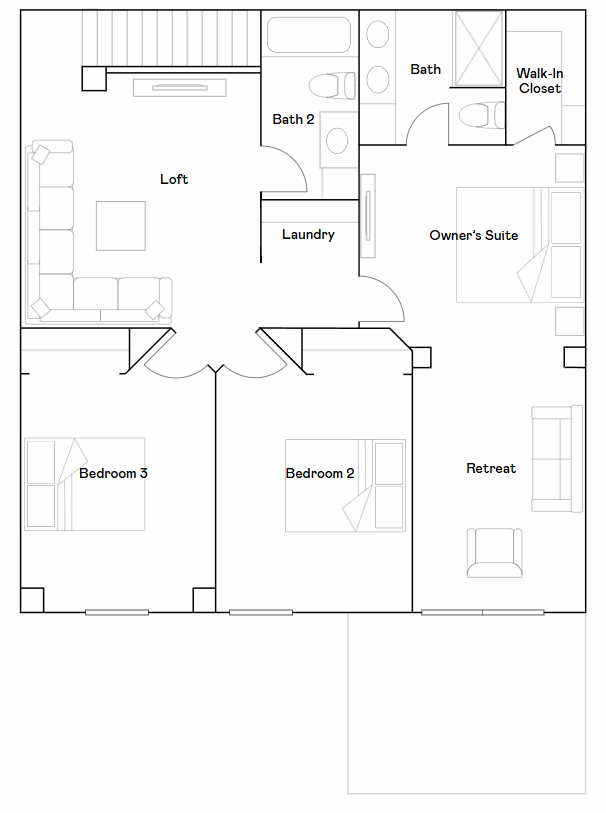
Bedrooms: 3
Baths Total: 3
Bath Full: 1
Bath Three Quarters: 1
Bath Half: 1
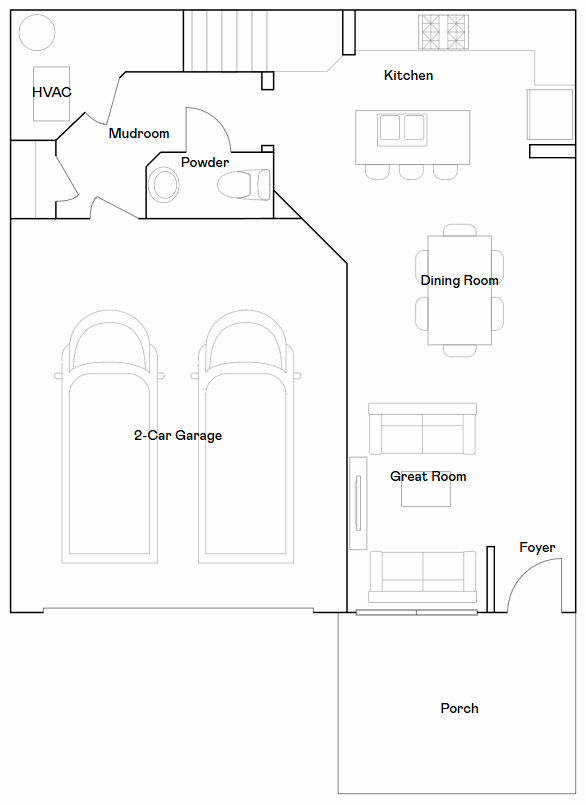
Main Floor Total SqFt: 680
Above Grd Total SqFt: 1815
Total SqFt: 1815
Total Finished Sqft: 1782.00
FireplaceYN: No
Power Company: Xcel Energy
Style: (TH) Side x Side
Garage Stalls: 2
Lot Dimensions: 32x48
Acres: 0.03
Foundation Size: 680
Location Tax and Other Information
House Number: 5277
Street Name: Long Pointe
Street Suffix: Pass
Postal City: Woodbury
County: Washington
State: MN
Zip Code: 55129
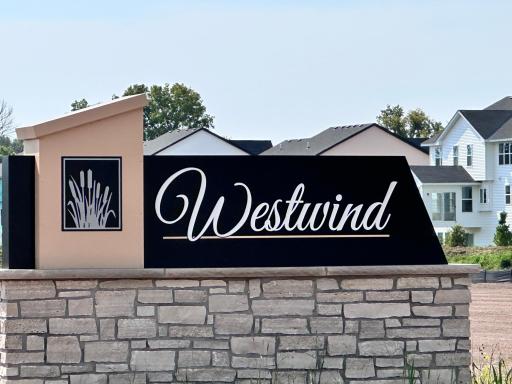
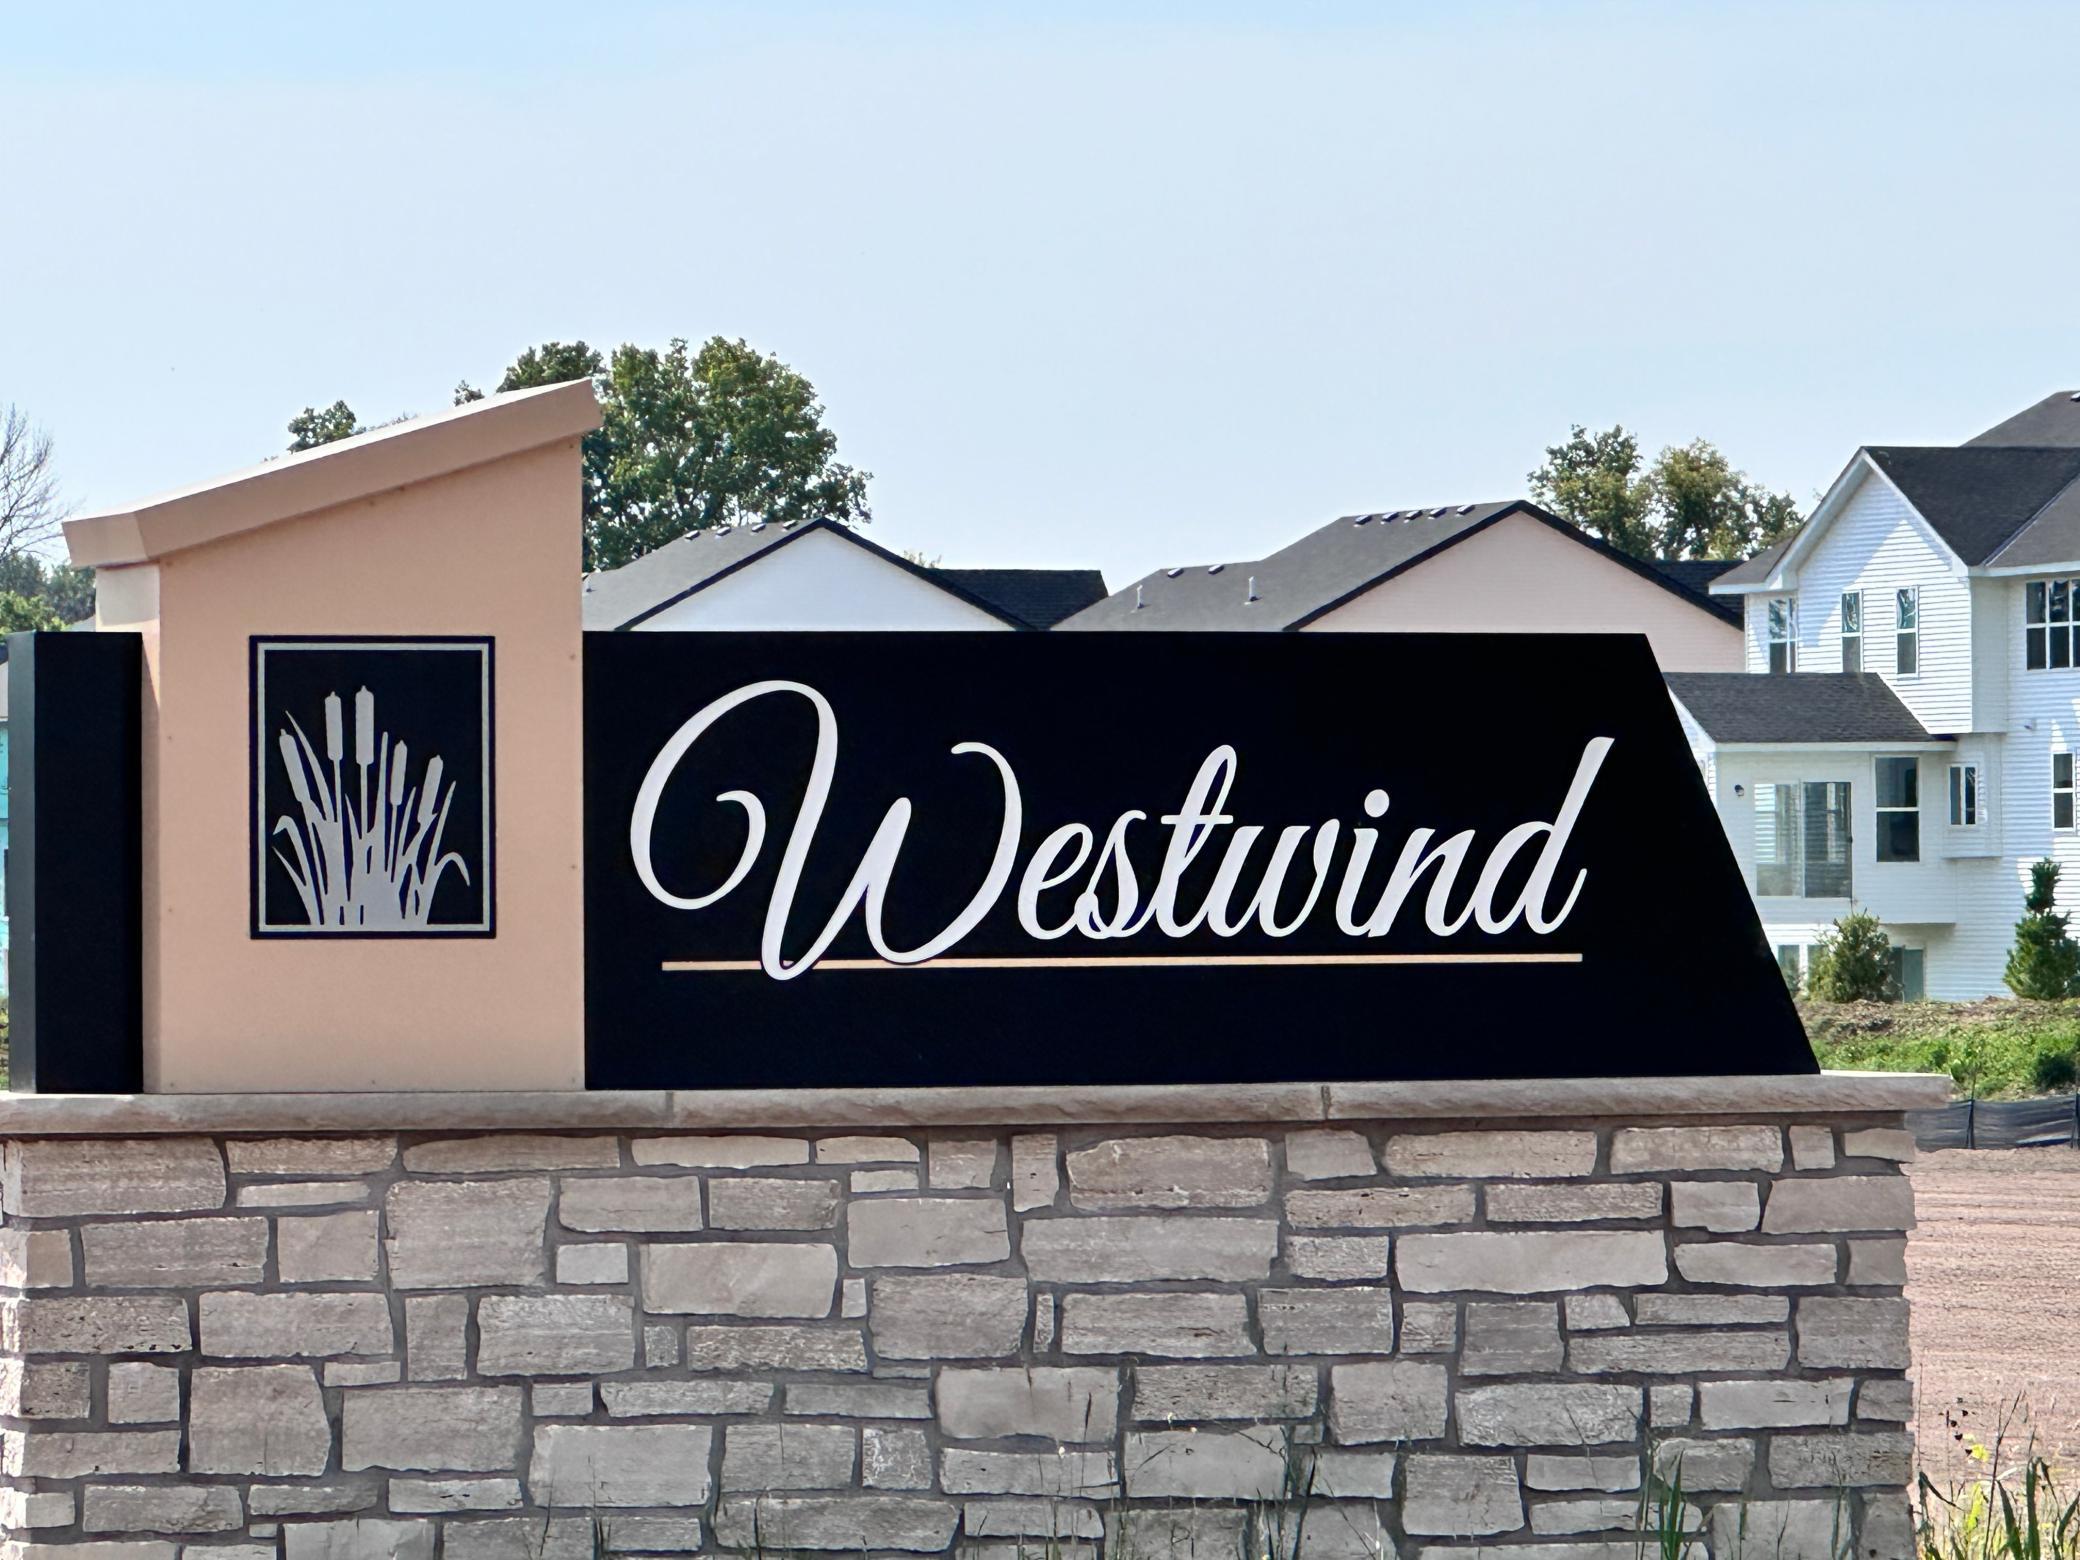
Complex/Dev/Subdivision: Westwind Second Add
Building Information
Application Fee: 50
Available Date: 2026-11-01
Background Check Req: Yes
Finished SqFt Above Ground: 1782
Furnished: Unfurnished
Other Deposits Fees: $50 application fee per adult applicant
Pre Paid Rent: Yes
Security Deposit: 2575
Smoking Permitted: No
Lease Details
Land Leased: Not Applicable
Min Lease Months: 12 Months
Original Monthly Rent: 2575
Rent Monthly Prior: 2525
Miscellaneous Information
Homestead: No
Parking Characteristics
Garage Dimensions: 19x21
Garage Door Height: 7
Garage Door Width: 16
Garage Square Feet: 400
Public Survey Info
Range#: 21
Section#: 33
Township#: 28
Ownership
Fractional Ownership: No
Property Features
Accessible: Door Lever Handles; No Stairs External
Air Conditioning: Central Air
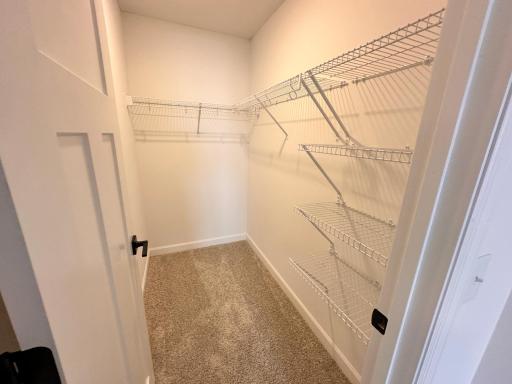
Amenities Unit: Ceiling Fan(s); Ethernet Wired; In-Ground Sprinkler; Indoor Sprinklers; Kitchen Center Island; Paneled Doors; Primary Bedroom Walk-In Closet; Walk-In Closet
Appliances: Air-To-Air Exchanger; Dishwasher; Disposal; Dryer; Microwave; Range; Refrigerator
Basement: None
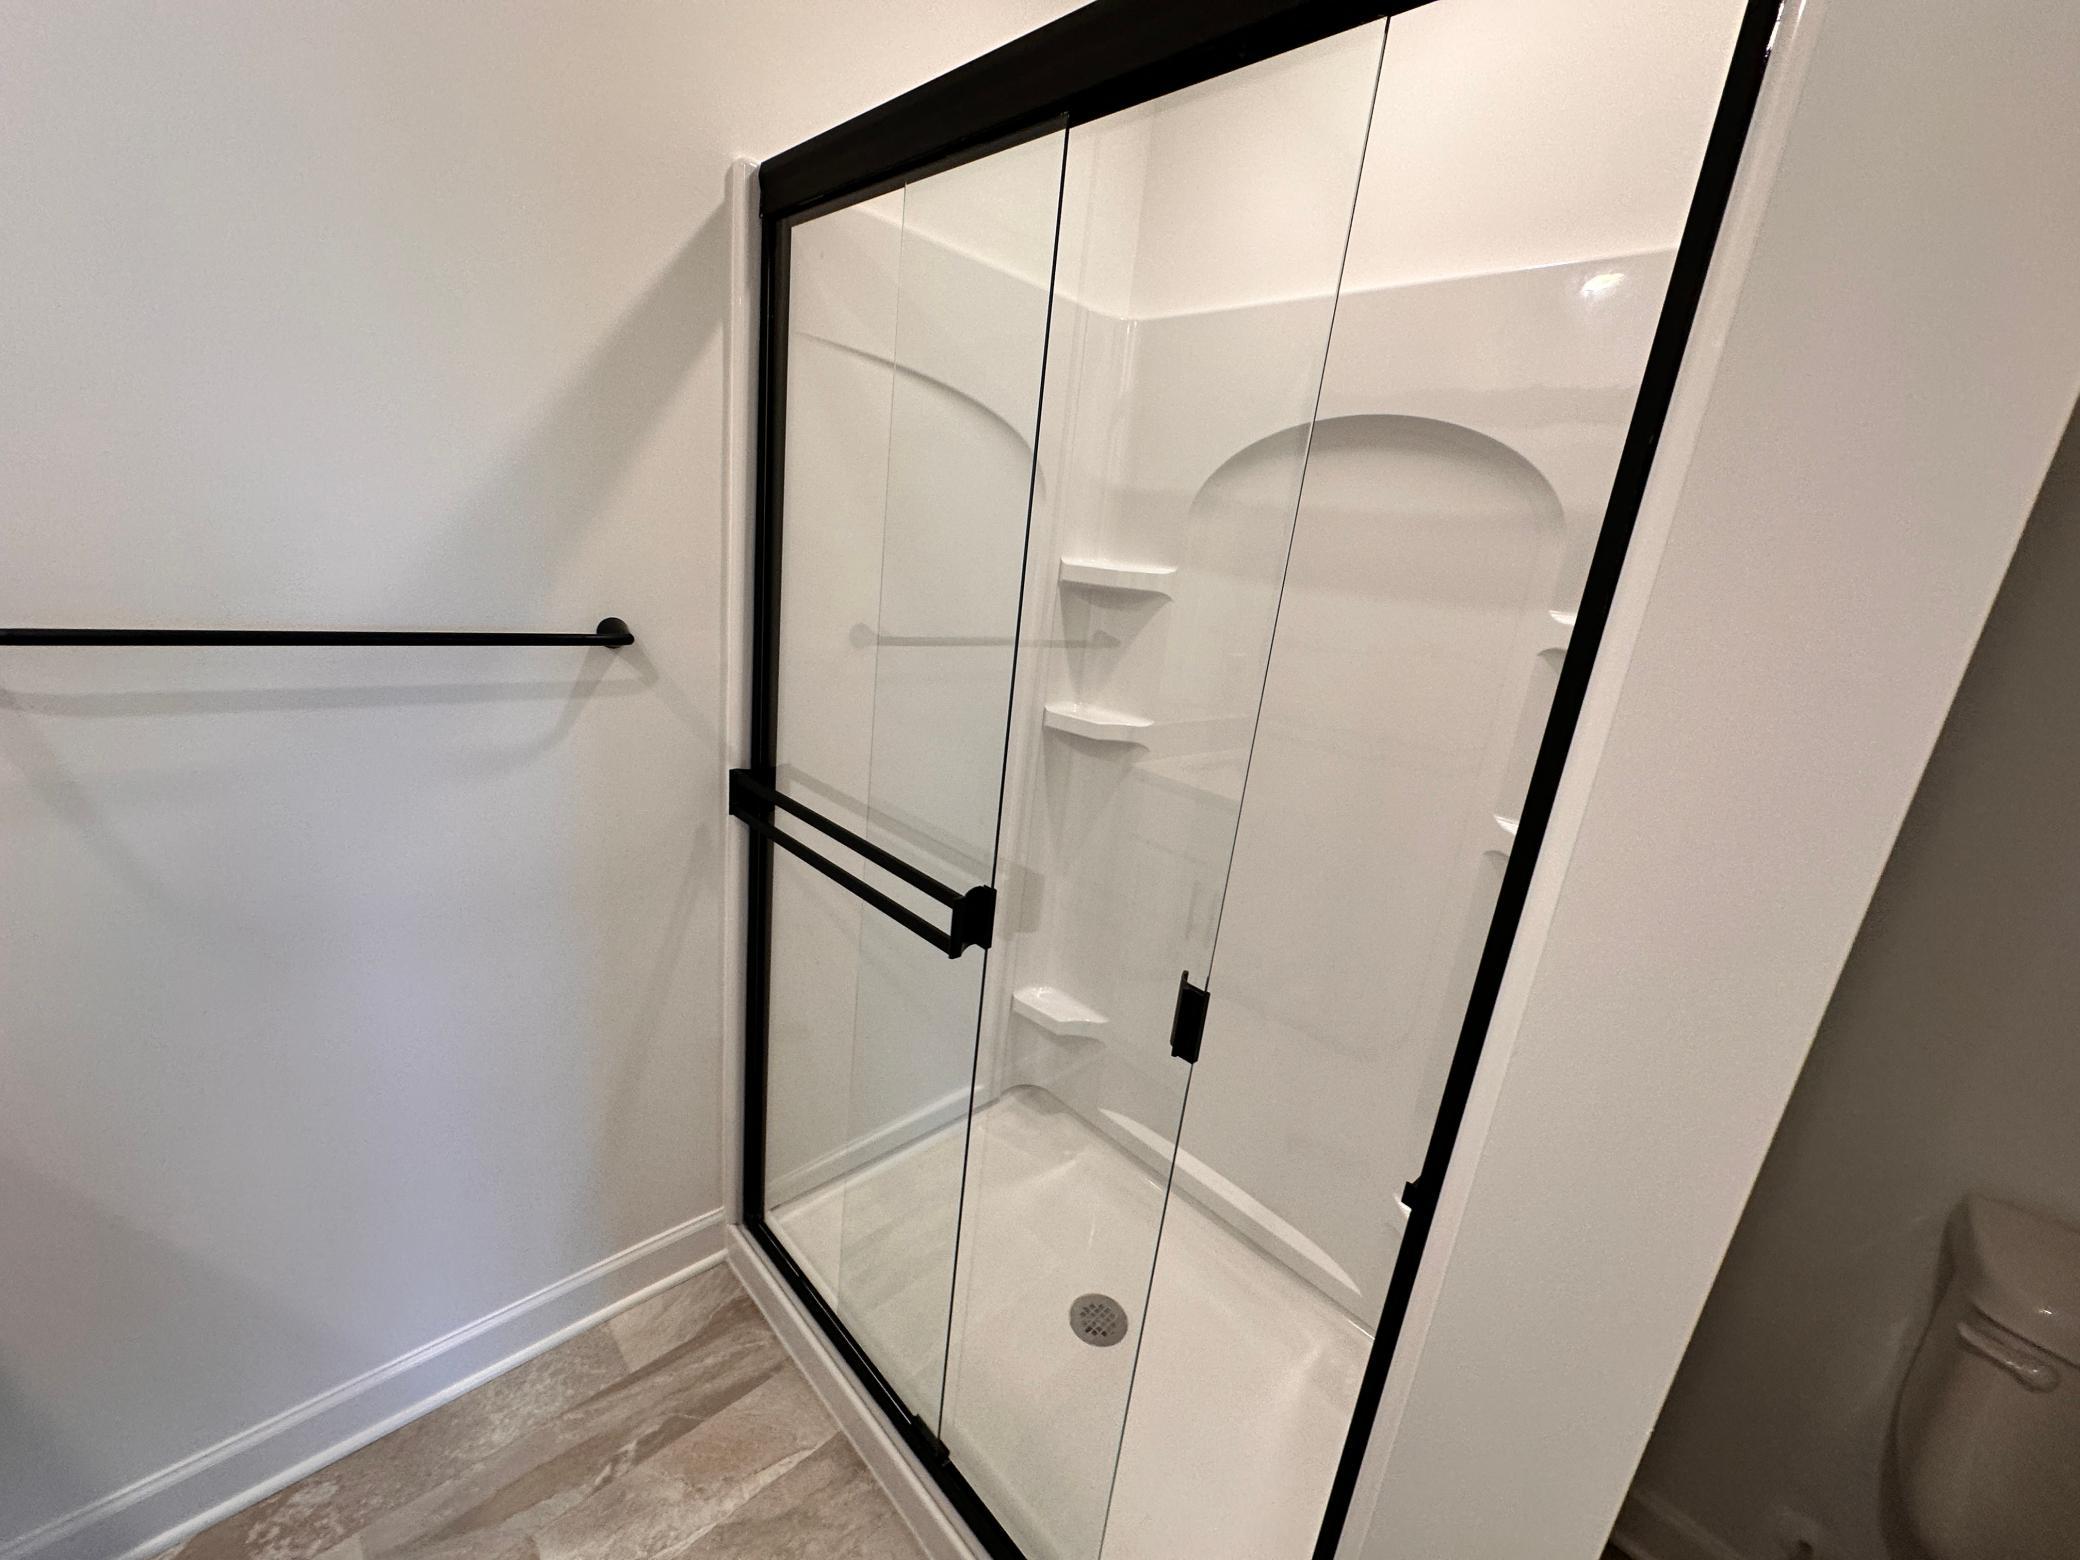
Bath Description: Double Sink; Main Floor 1/2 Bath; Upper Level 3/4 Bath; Upper Level Full Bath; 3/4 Primary; Private Primary
Construction Materials: Frame
Construction Status: Previously Owned
Dining Room Description: Informal Dining Room
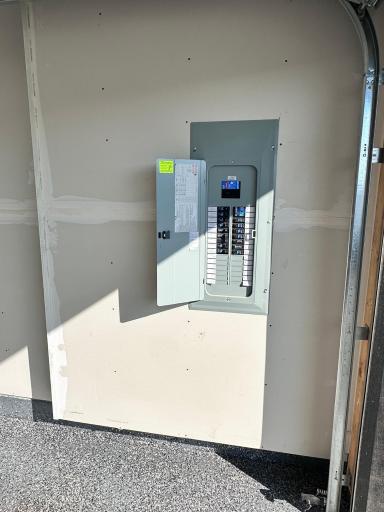
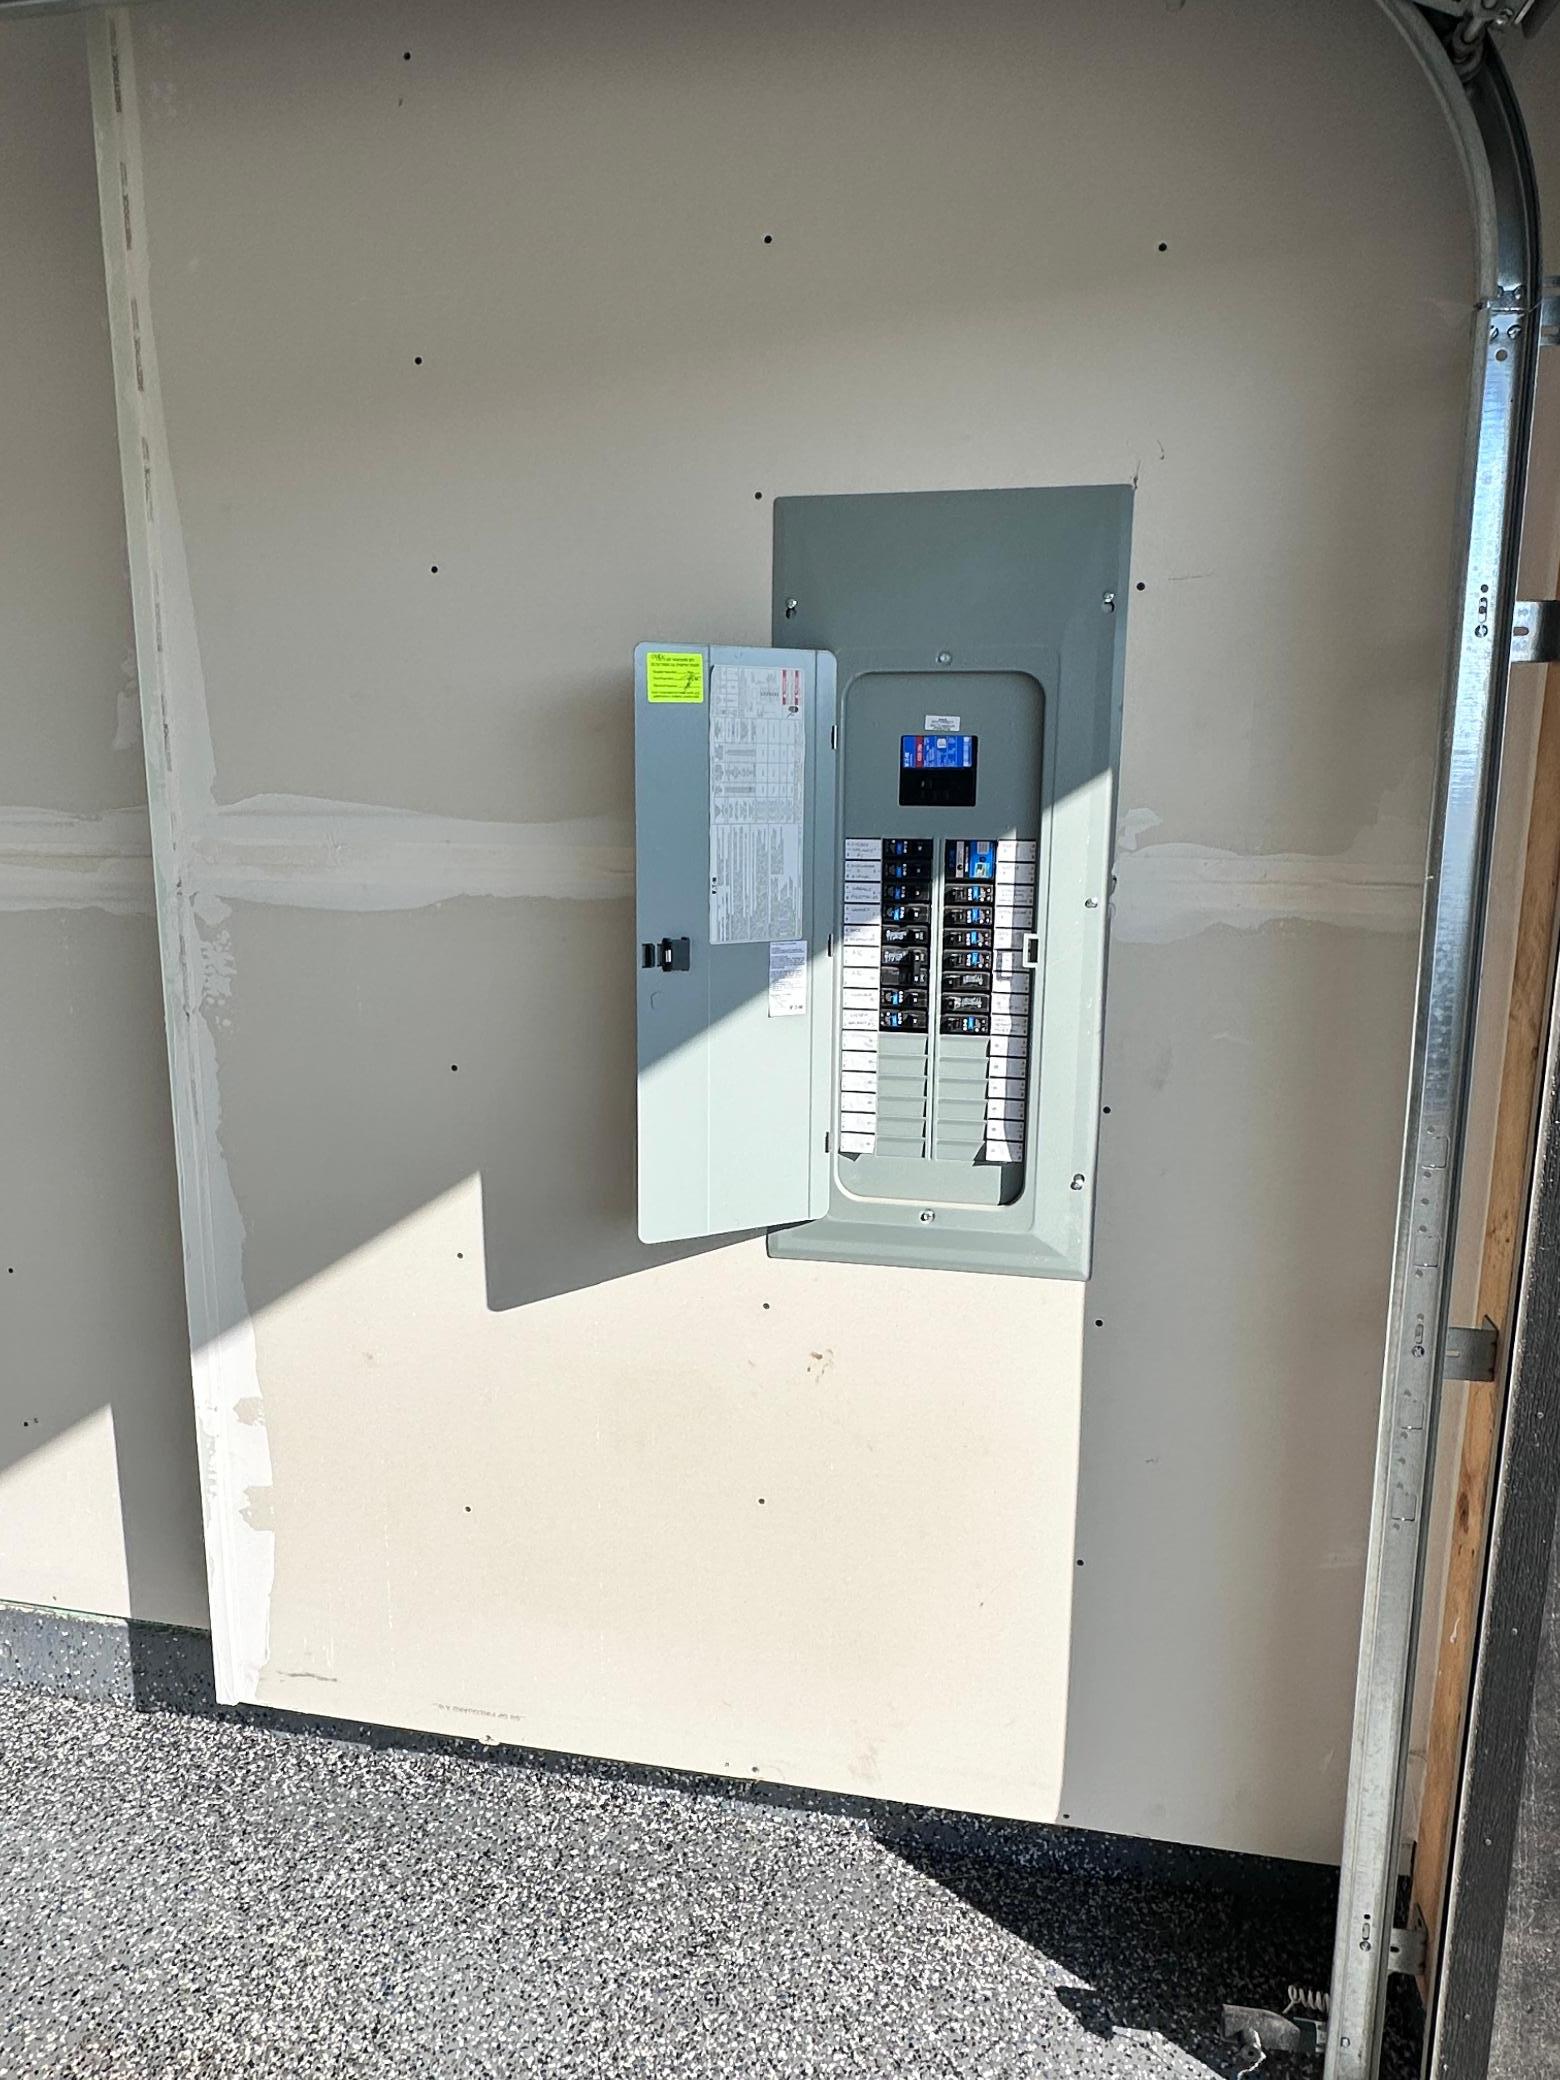
Electric: 150 Amp Service; Circuit Breakers
Existing Financing: Conventional
Exterior: Brick/Stone; Vinyl
Family Room Characteristics: Family Room; Great Room
Fencing: Partial; Privacy; Vinyl
Foundation: Slab
Fuel: Natural Gas
Heating: Forced Air
Internet Options: Fiber Optic
Laundry: In Unit; Laundry Closet; Upper Level
Lock Box Type: Supra
Lot Description: Tree Coverage - Light; Underground Utilities
Owner Pays: Common Area Maintenance; Exterior Maintenance; Grounds Care; Lawn; Management; Snow Removal; Trash Collection
Parking Characteristics: Garage Door Opener
Pool Description: None
Rental License Type: Standard
Road Frontage: Curbs; No Outlet/Dead End; Paved Streets; Private Road; Storm Sewer
Road Responsibility: Association Maintained Road
Roof: Age 8 Years or Less; Asphalt Shingles; Pitched
Sewer: City Sewer/Connected
Special Search: 2nd Floor Laundry; 3 BR on One Level; Primary Bdr Suite
Stories: Two
Tenant Pays: All Utilities; Broadband; Cable TV; Electricity; Gas; Sewer; Water
Townhouse Characteristics: No Exterior Stairs; Street-Level
Water: City Water/Connected
Room Information
| Room Name | Dimensions | Level |
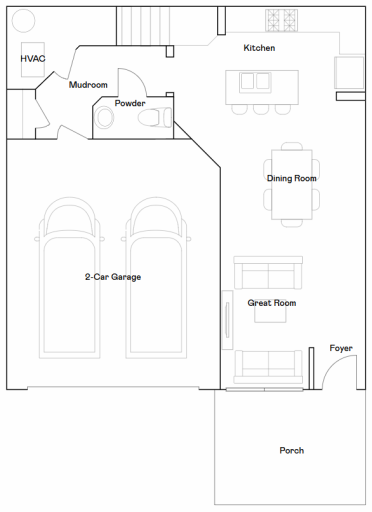
| Bonus Room | 13x10 | Upper |
| Dining Room | 12x10 | Main |
| (1st) Bedroom | 12x11 | Upper |
| Kitchen | 12x8 | Main |
| Laundry | Upper | |
| Living Room | 15x12 | Main |
| Loft | 14x13 | Upper |
| Patio | 12x8 | Main |
| (2nd) Bedroom | 13x11 | Upper |
| (3rd) Bedroom | 13x11 | Upper |
Listing Office: Coldwell Banker Realty
Last Updated: October - 07 - 2026

The data relating to real estate for sale on this web site comes in part from the Broker Reciprocity SM Program of the Regional Multiple Listing Service of Minnesota, Inc. The information provided is deemed reliable but not guaranteed. Properties subject to prior sale, change or withdrawal. ©2026 Regional Multiple Listing Service of Minnesota, Inc All rights reserved.
Thursday 8th of October 2026 01:50 AM

218-998-4400
Mohagen Real Estate


Let's Connect

Mohagen Real Estate
sue@MohagenRealEstate.com
Office: 218-998-4400
Cell: 218-731-7376

Mohagen Real Estate is licensed in the State of Minnesota