5280 Salem Lane, Loretto, MN 55357 (MLS# 6624047)
$2,450,000
Loretto, MN 55357
MLS# 6624047
Status: Closed
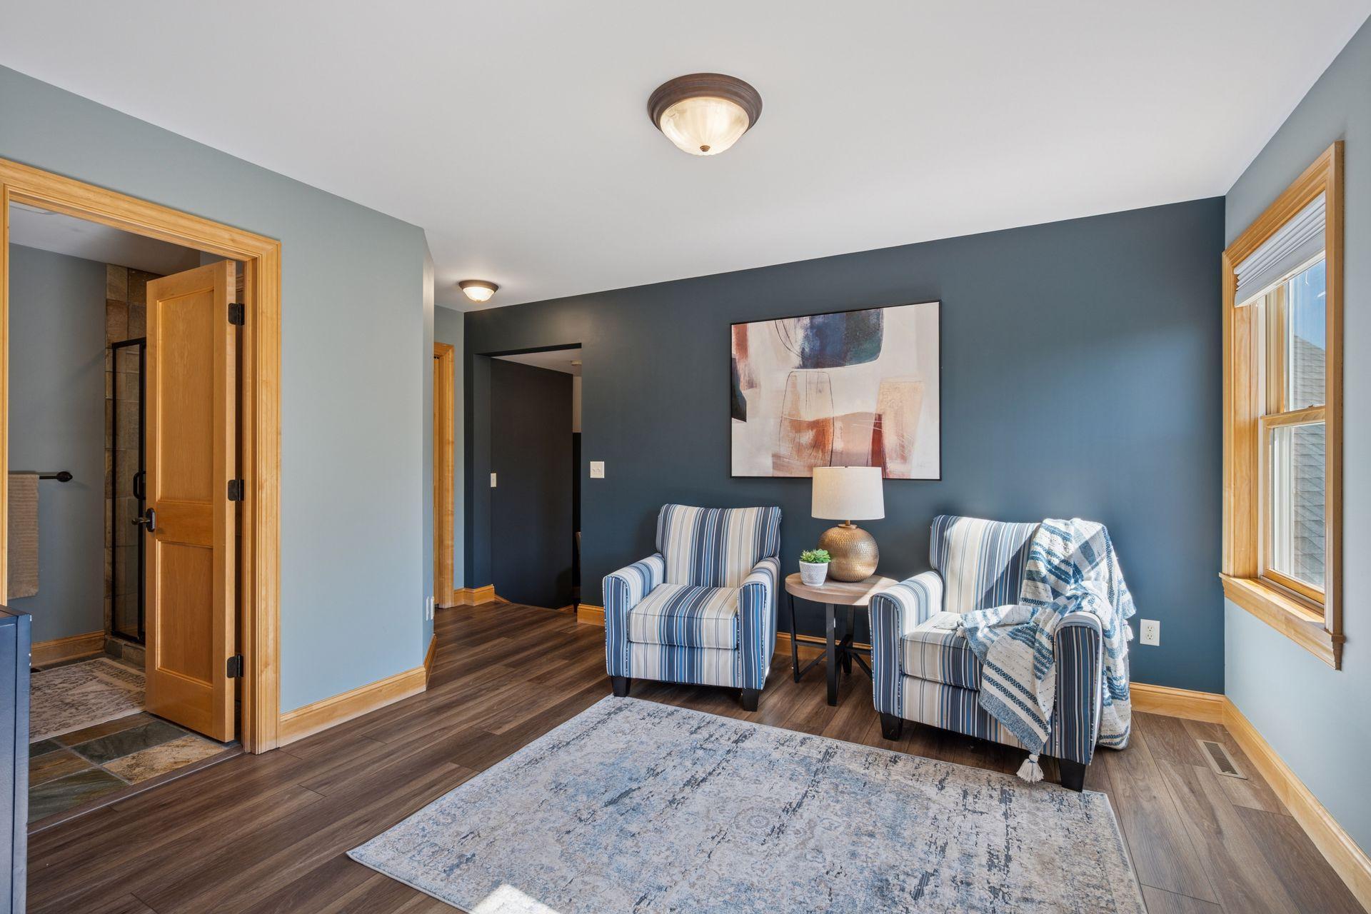
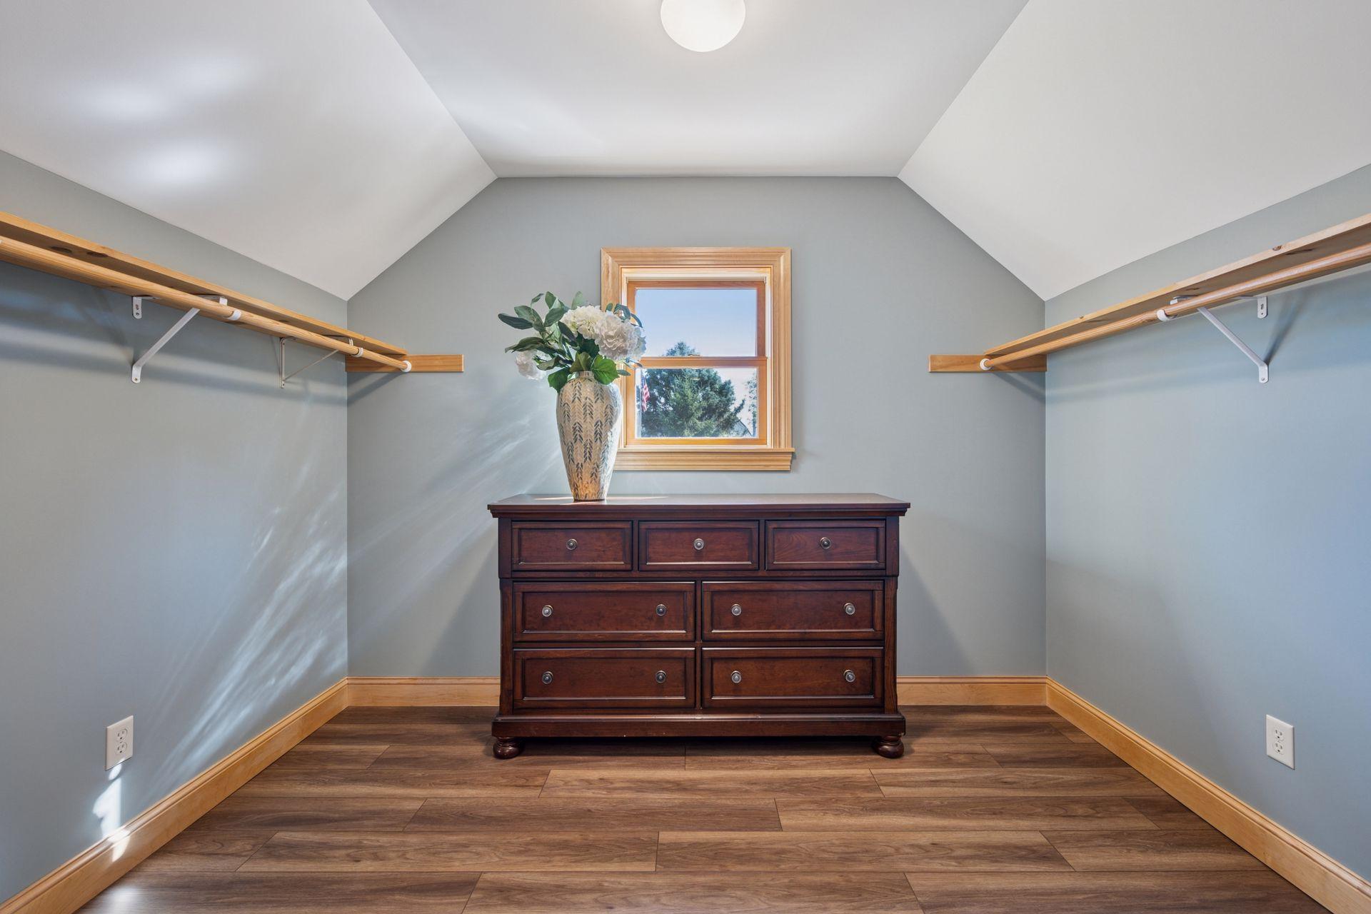
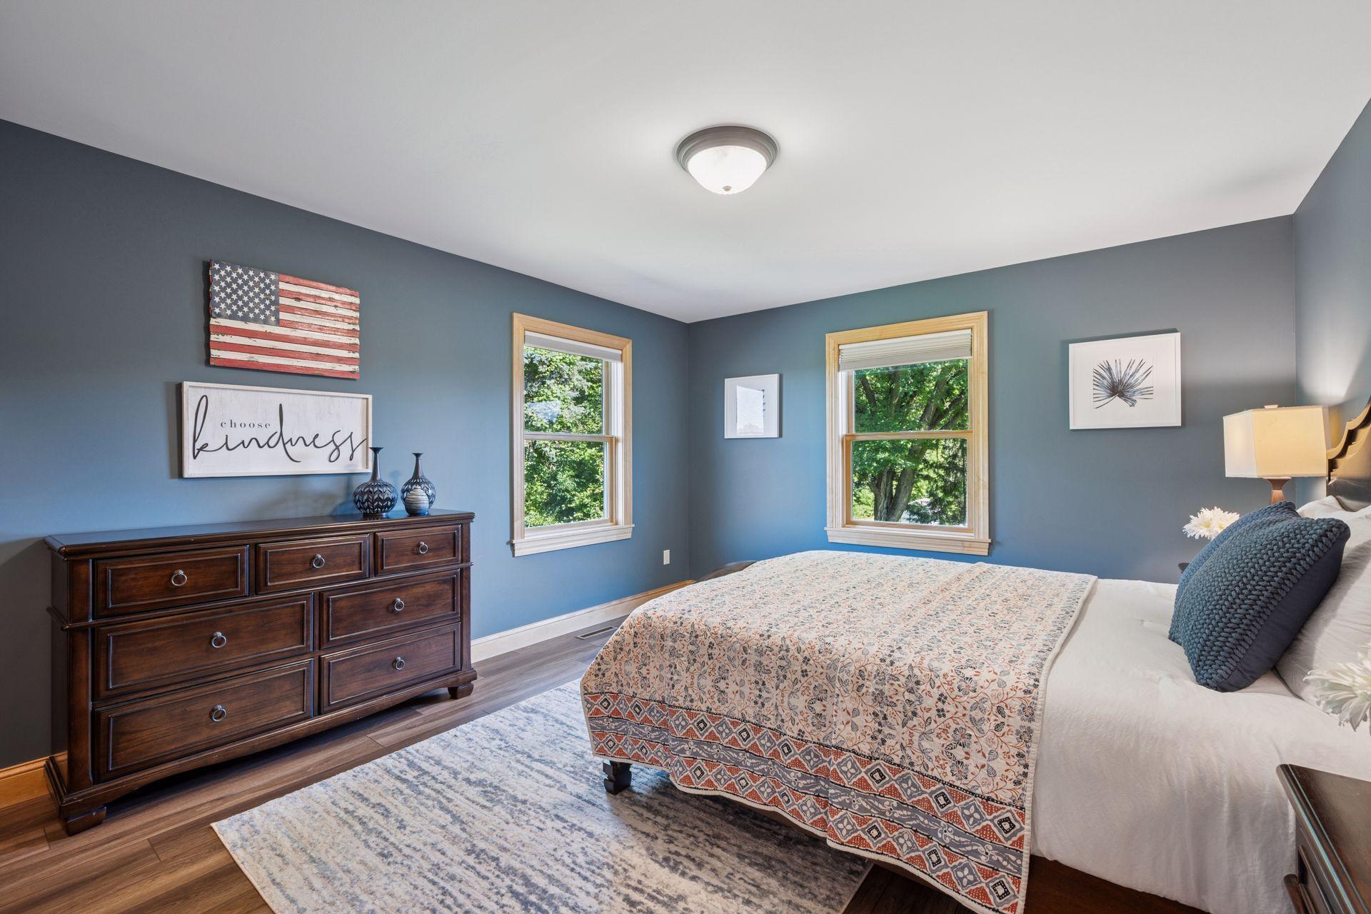
5 beds | 4 baths | 4505 sqft
1 / 29
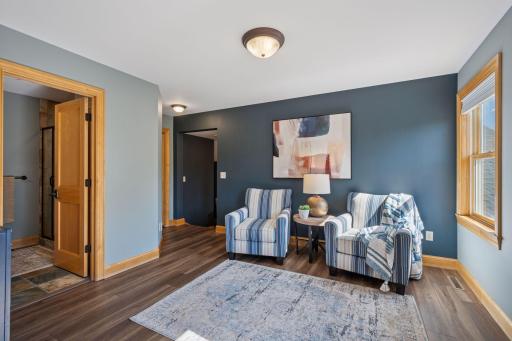
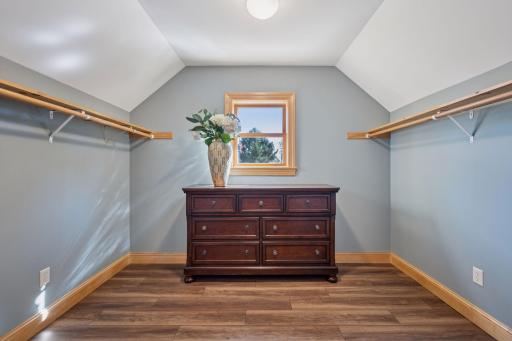
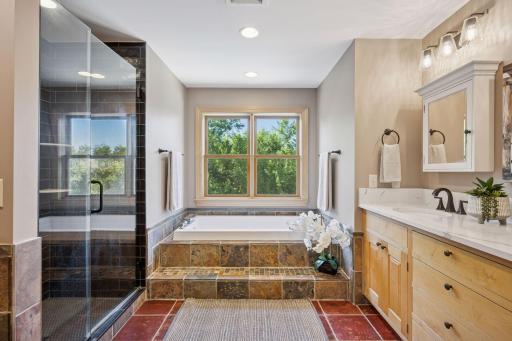
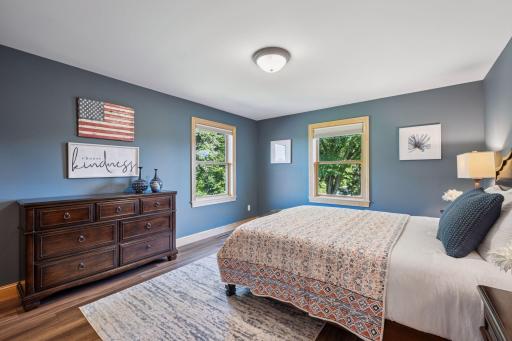
Property Description
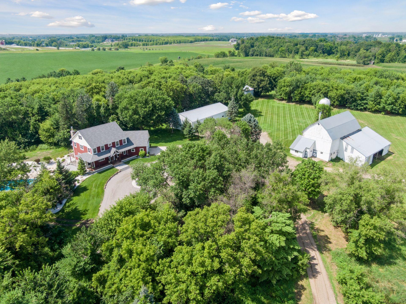
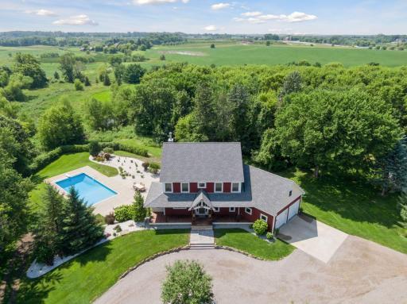
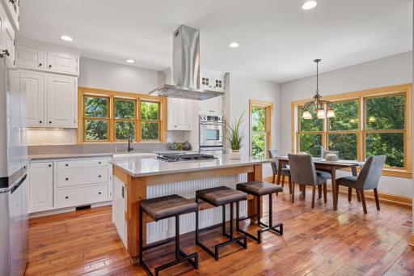
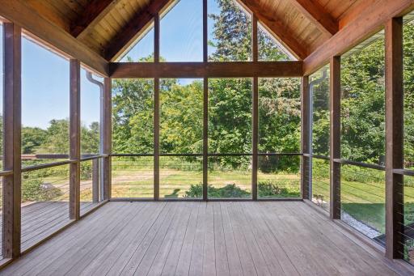
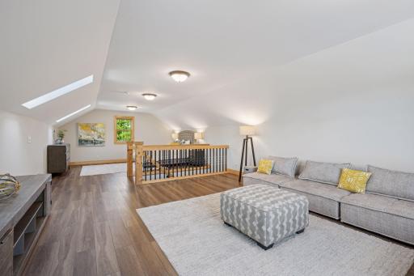
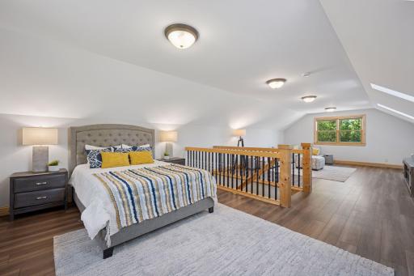
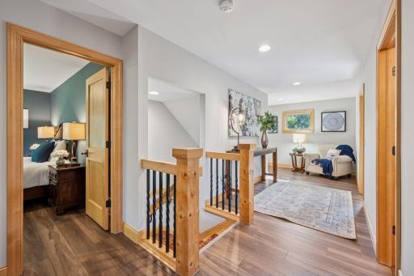
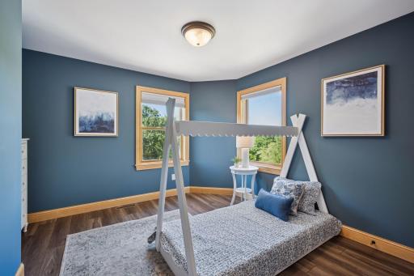
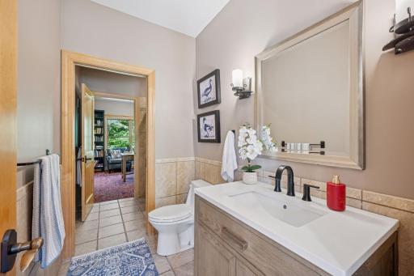
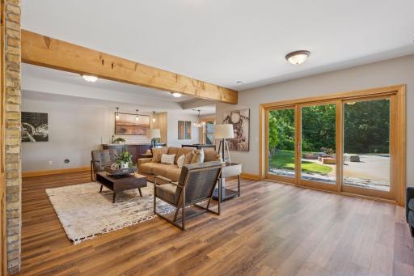
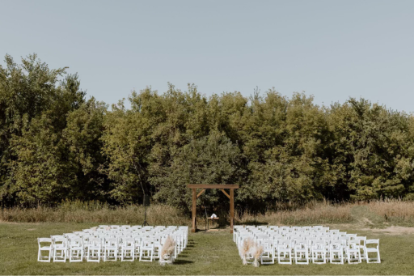
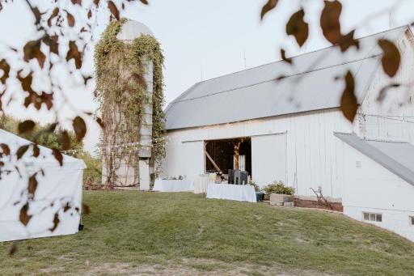
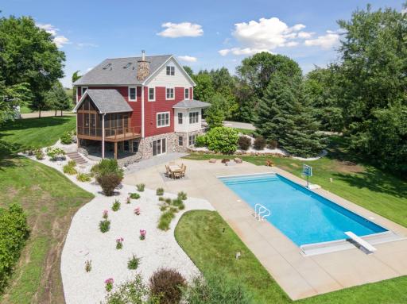
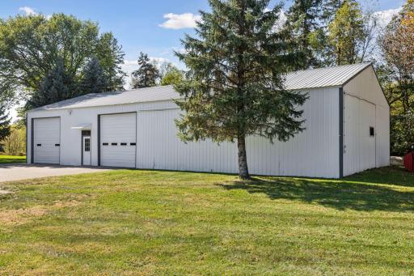
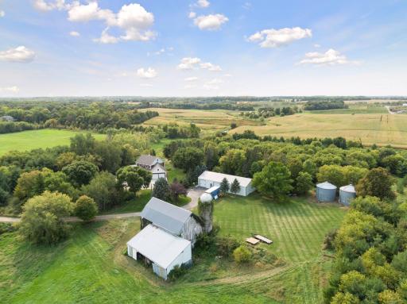
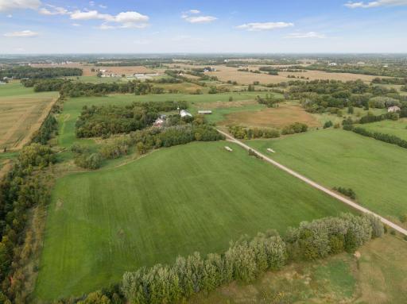
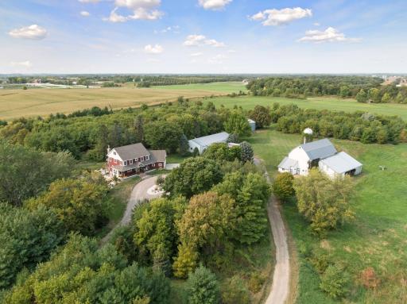
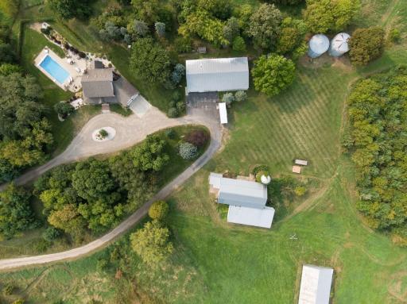
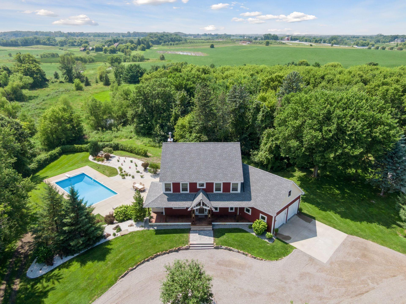
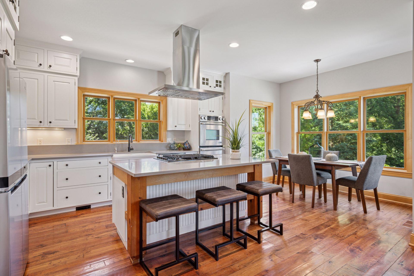
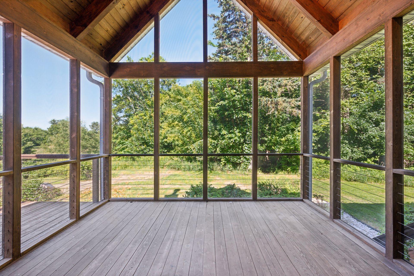
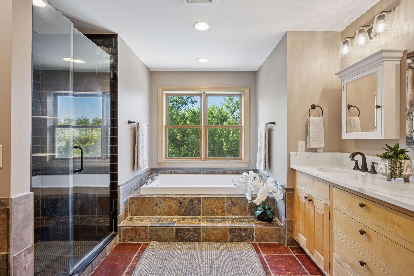
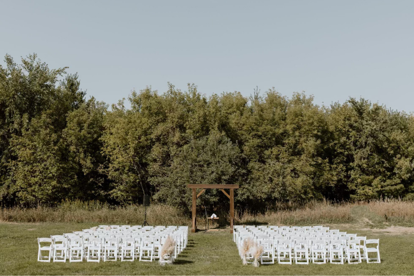
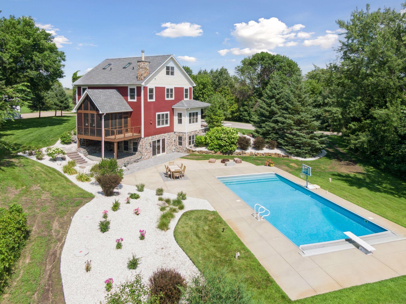
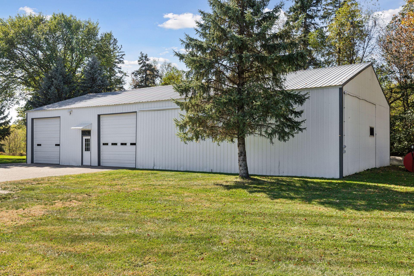
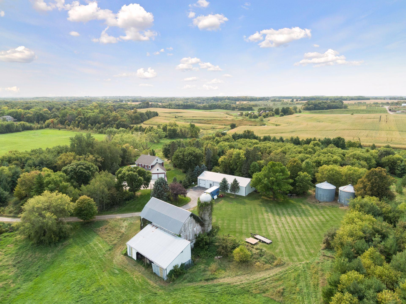
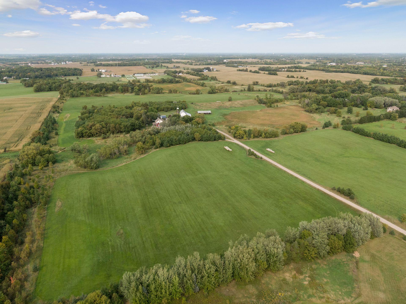
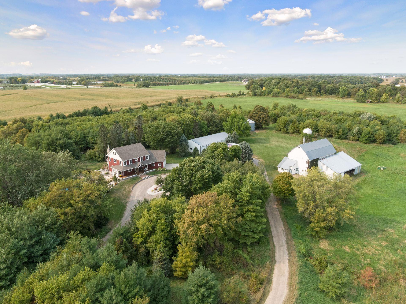
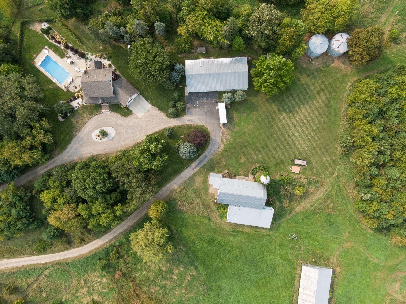
If youâve been longing for wide-open skies and the peace of rural living, this 64-acre Greenfield estate is your dream come true. Offered for the first time in over 25 years, this property combines timeless farmland charm with modern luxury. At the heart of the estate stands a beautifully designed farmhouse, thoughtfully updated with todayâs comforts while preserving the warmth of country living. Step outside to enjoy your own swimming pool, inviting outbuildings, and rolling acres that stretch as far as the eye can seeâframed by mature trees for privacy and natural beauty. The location is the best of both worlds: completely private yet just 10â15 minutes from top-rated private schools, making this estate an ideal balance of serenity and convenience. Whether your dream is to farm, garden, or simply soak in the stillness of the countryside, this property delivers unmatched potential. With room to expand or the option to preserve its pastoral beauty as it is, you can create the legacy youâve always imagined. This is more than a homeâitâs a private sanctuary where each sunrise brings peace, and every sunset reminds you why life is better in the country. Opportunities like this are rare. Come experience the serenity of Greenfield and claim your piece of paradise.
Details
Maps
Contract Information
Status: Closed
Off Market Date: 2025-11-14
Contingency: None
Current Price: 2150000
Closed Date: 2025-12-12
Original List Price: 2800000
Sales Close Price: 2150000
ListPrice: 2450000
List Date: 2025-07-15
Owner is an Agent?: No
Auction?: No
General Property Information
Common Wall: No
Lot Measurement: Acres
Manufactured Home?: No
Multiple PIDs?: No
New Development: No
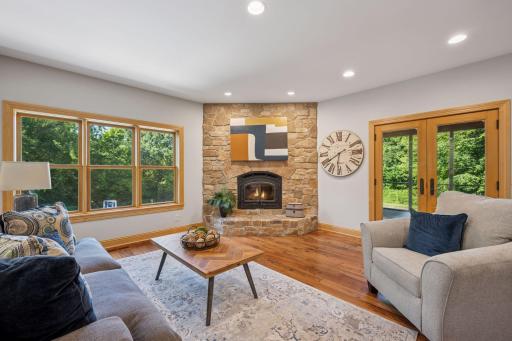
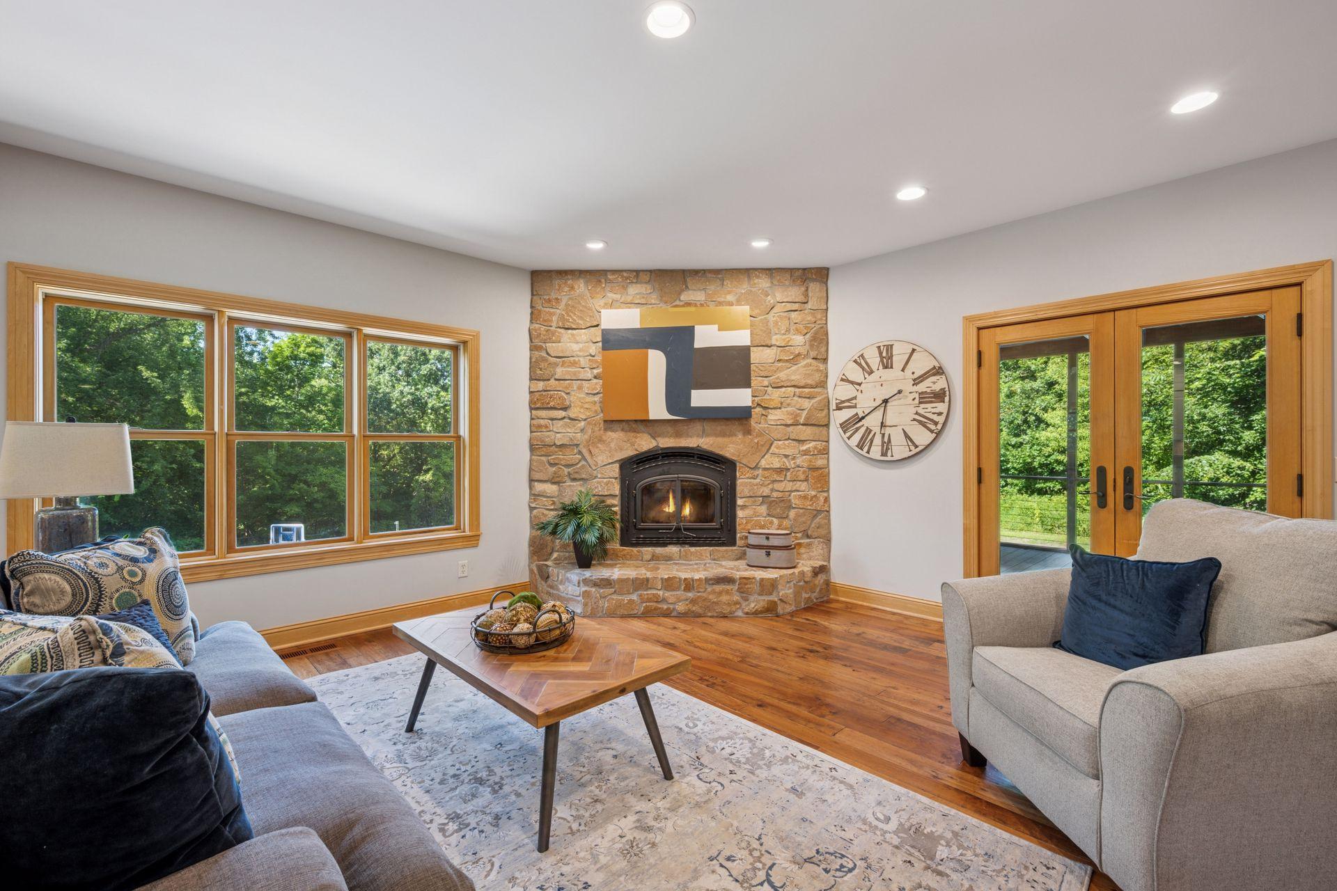
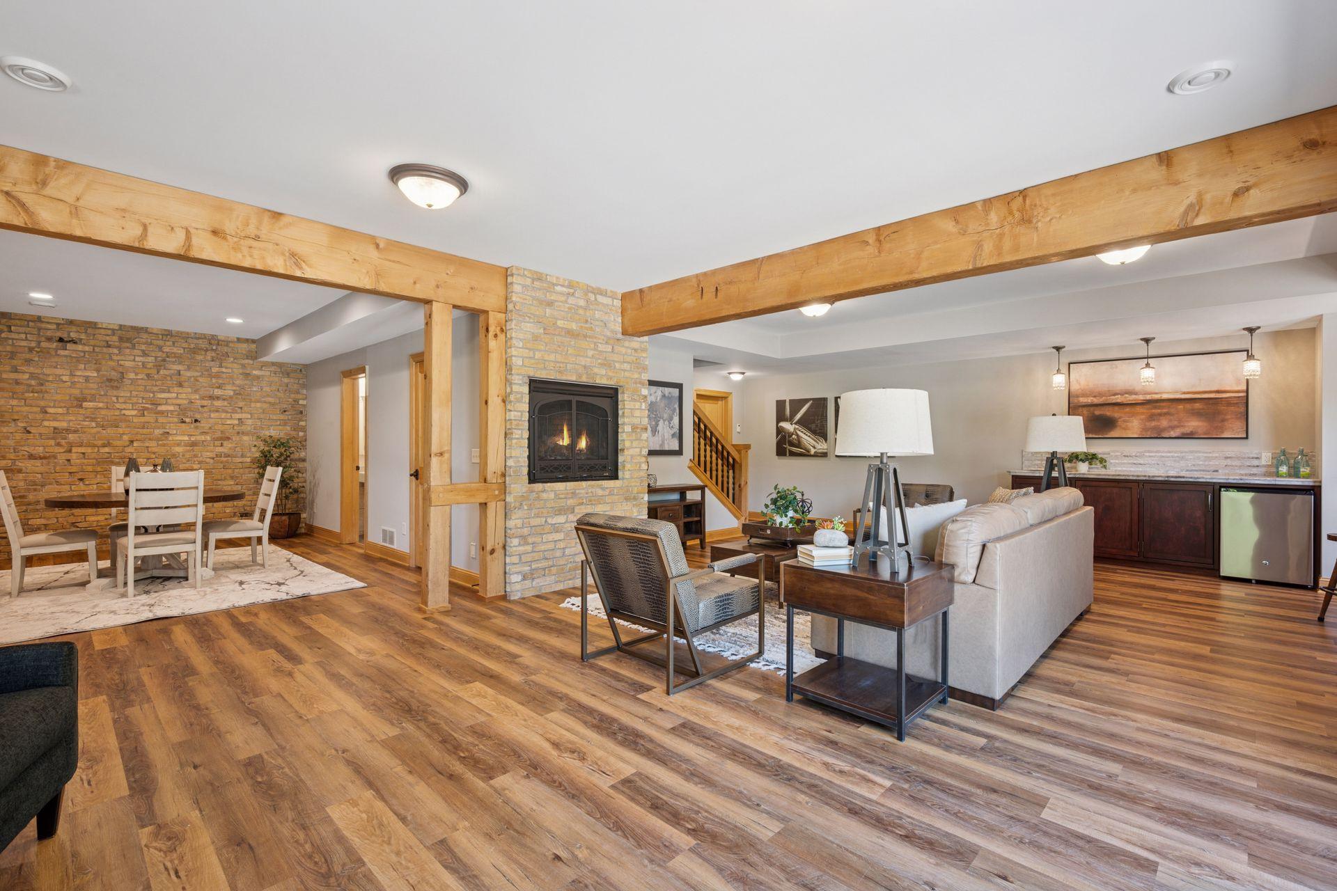
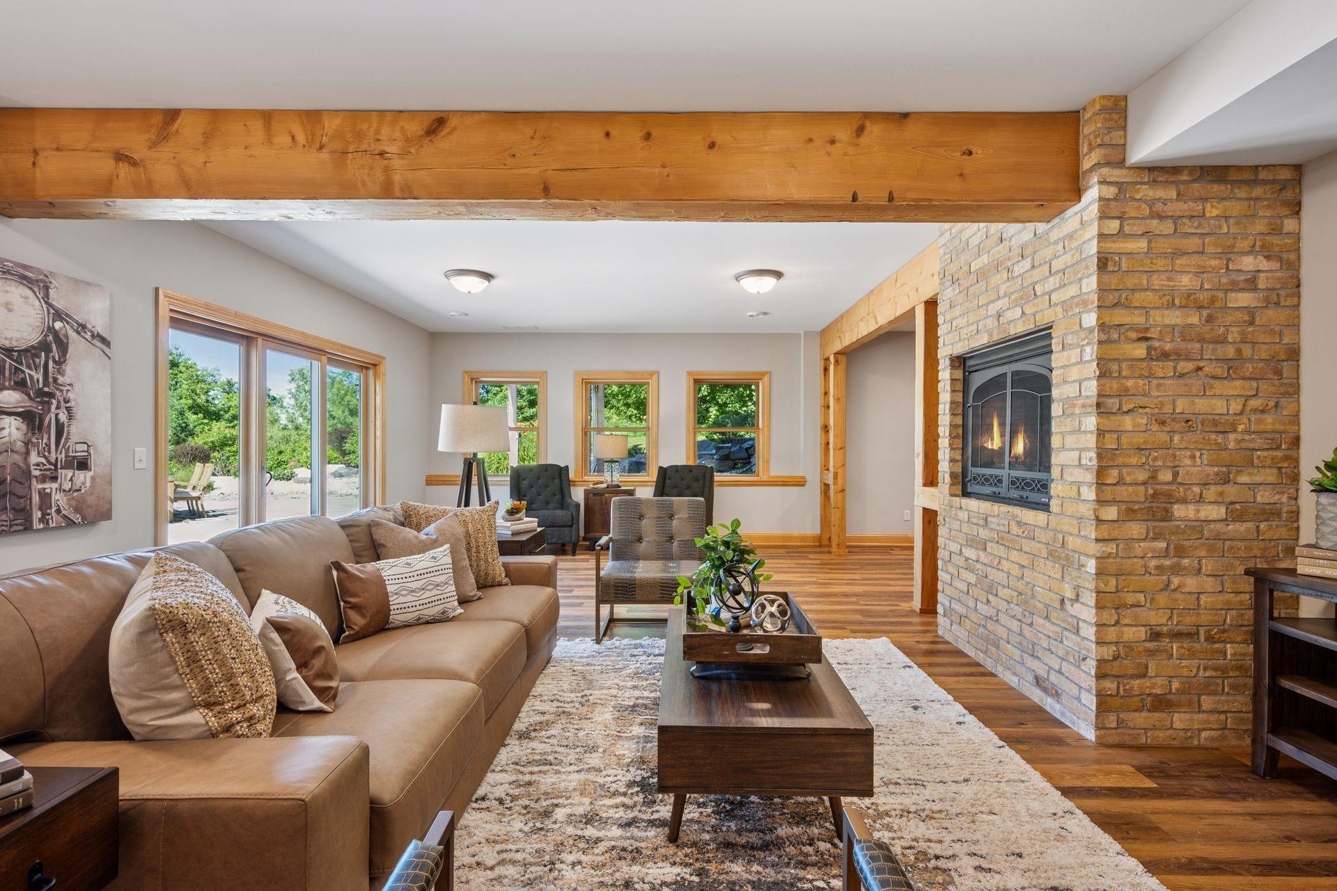
Number of Fireplaces: 2
Waterfront YN: No
Year Built: 2004
Yearly/Seasonal: Yearly
Zoning: Agriculture
Bedrooms: 5
Baths Total: 4
Bath Full: 2
Bath Three Quarters: 2
Main Floor Total SqFt: 1410
Above Grd Total SqFt: 3405
Below Grd Total SqFt: 1100
Total SqFt: 4505
Total Finished Sqft: 4506.00
FireplaceYN: Yes
Style: (SF) Single Family
Foundation Size: 1100
Garage Stalls: 6
Lot Dimensions: Irregular
Acres: 64.68
Location Tax and Other Information
House Number: 5280
Street Name: Salem
Street Suffix: Lane
Postal City: Loretto
County: Hennepin
State: MN
Zip Code: 55357
Complex/Dev/Subdivision: Double M Add
Assessments
Tax With Assessments: 8085.14
Building Information
Finished SqFt Above Ground: 3406
Finished SqFt Below Ground: 1100
Lease Details
Land Leased: Not Applicable
Lock Box Type
Lock Box Source: MAAR
Miscellaneous Information
Homestead: Yes
Ownership
Fractional Ownership: No
Parking Characteristics
Garage Dimensions: 29x23
Garage Door Height: 8
Garage Door Width: 16
Garage Square Feet: 667
Public Survey Info
Range#: 24
Section#: 13
Township#: 119
Property Features
Accessible: None
Agricultural Water: Well
Air Conditioning: Central Air
Amenities Unit: Balcony; Ceiling Fan(s); Deck; Exercise Room; French Doors; Hardwood Floors
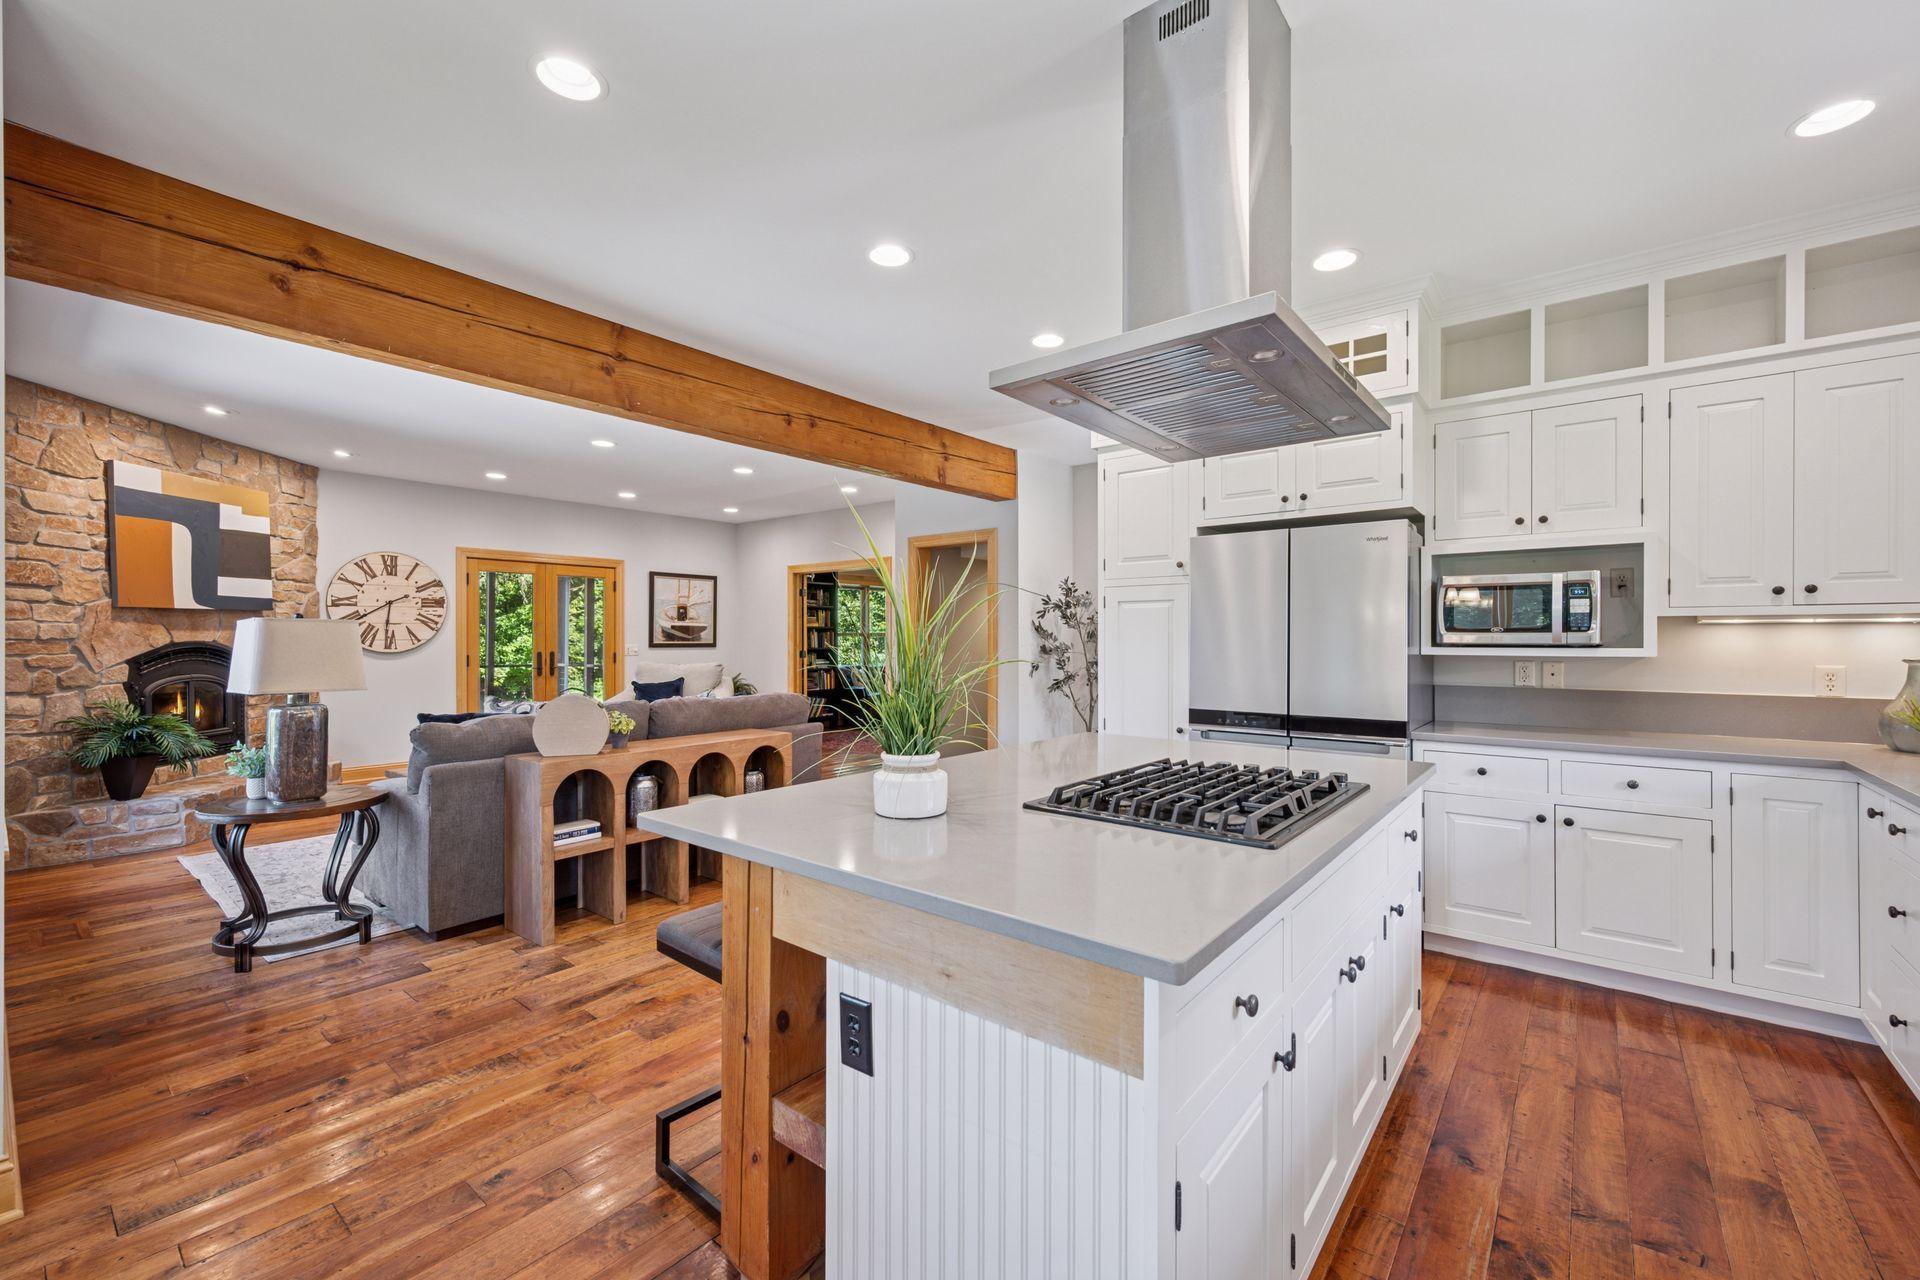
Appliances: Air-To-Air Exchanger; Central Vacuum; Chandelier; Cooktop; Dishwasher; Double Oven; Dryer; Electronic Air Filter; Fuel Tank - Owned; Microwave; Refrigerator; Washer; Wine Cooler
Basement: Concrete Block; Drain Tiled; Drainage System; Full; Sump Pump; Tile Shower
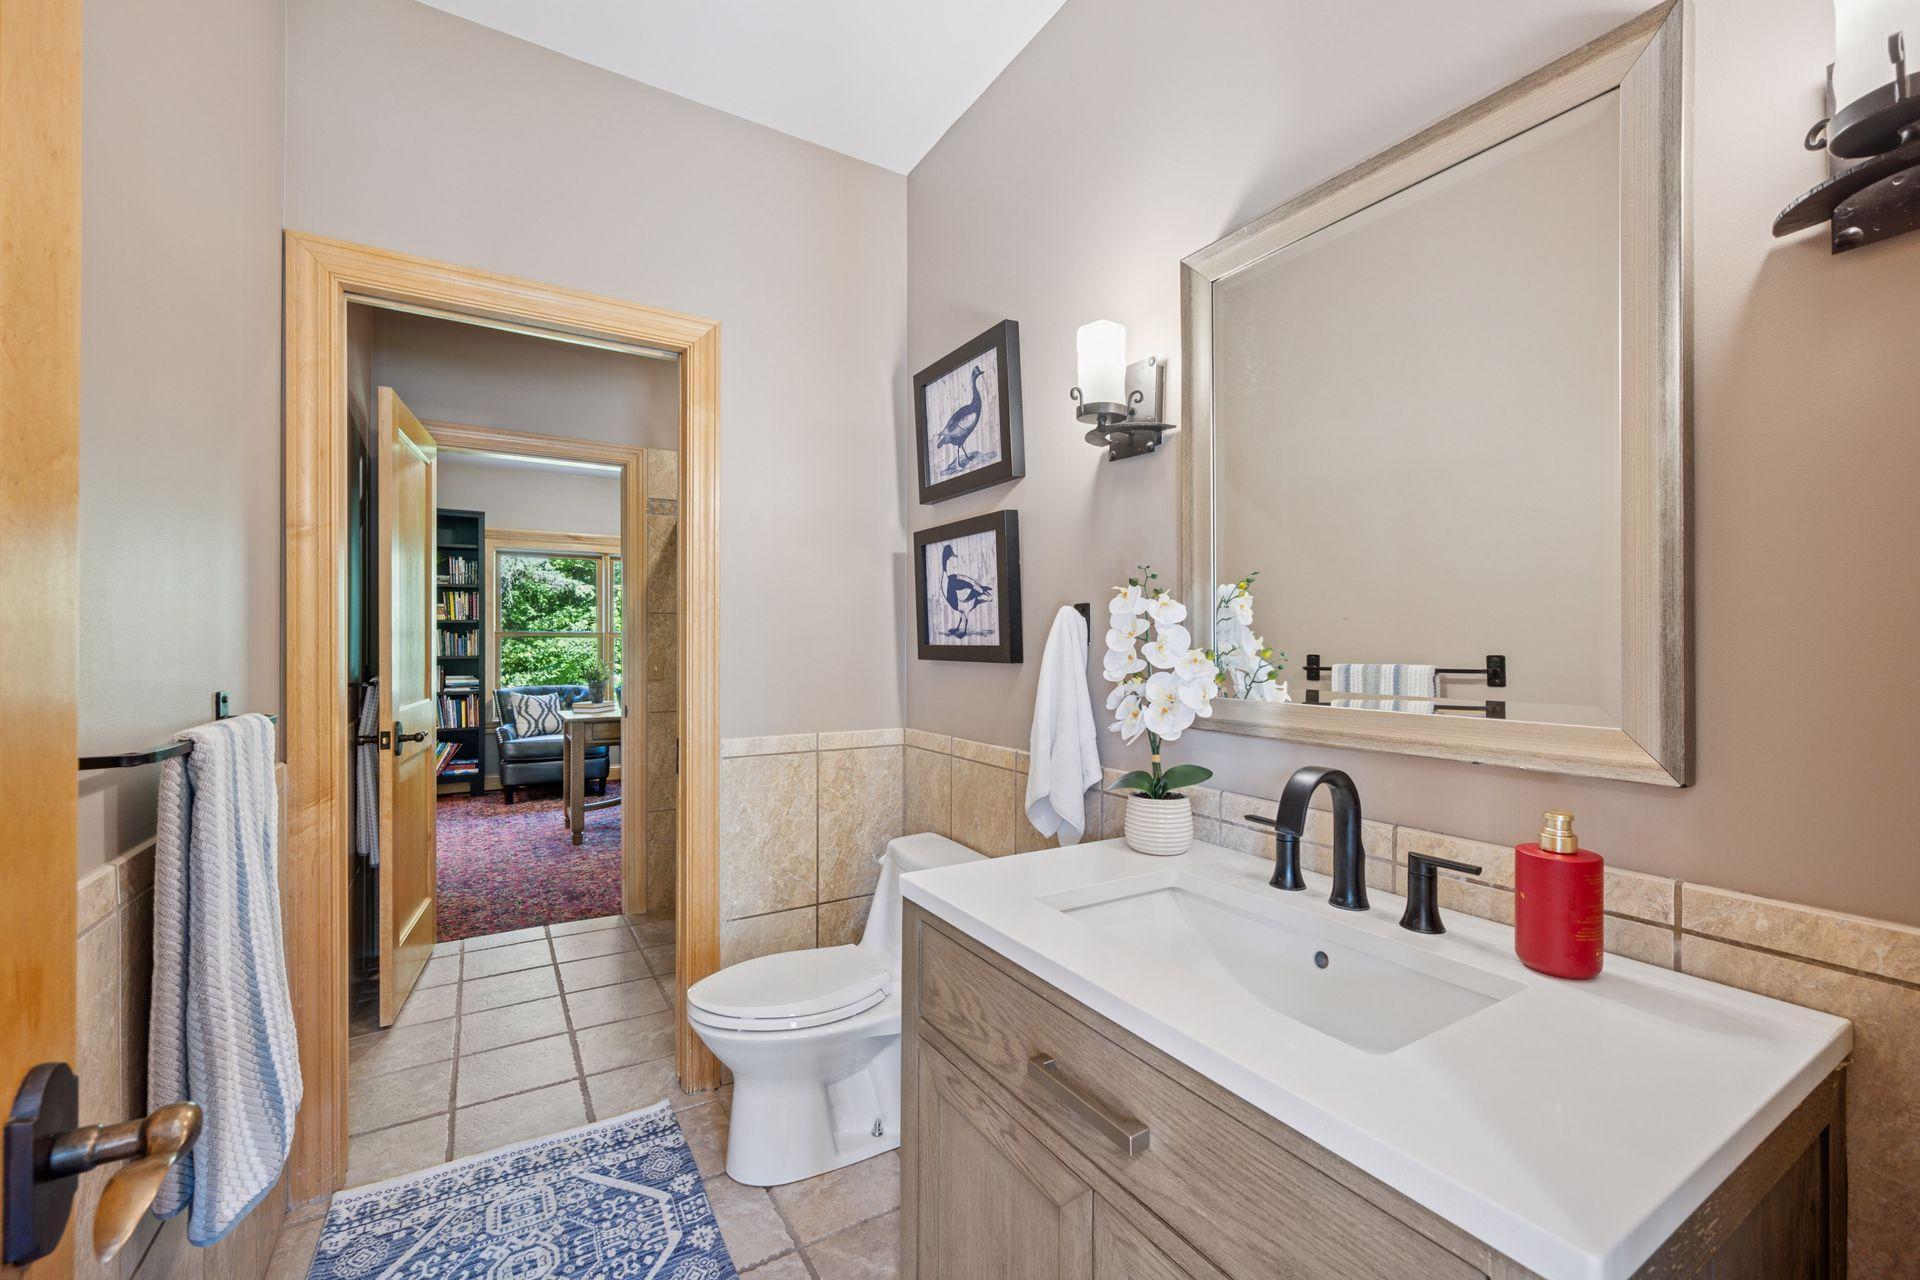
Bath Description: Double Sink; Main Floor 3/4 Bath; Upper Level 3/4 Bath; 3/4 Primary; Private Primary; Full Basement; Jetted Tub; Separate Tub & Shower; Walk-In Shower Stall
Construction Materials: Block; Concrete
Construction Status: Previously Owned
Crop Type: Beans
Dining Room Description: Breakfast Area; Eat In Kitchen; Informal Dining Room; Kitchen/Dining Room
Electric: 200+ Amp Service; Circuit Breakers
Exterior: Brick/Stone; Engineered Wood
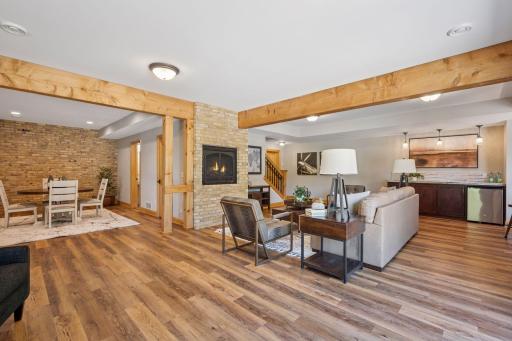
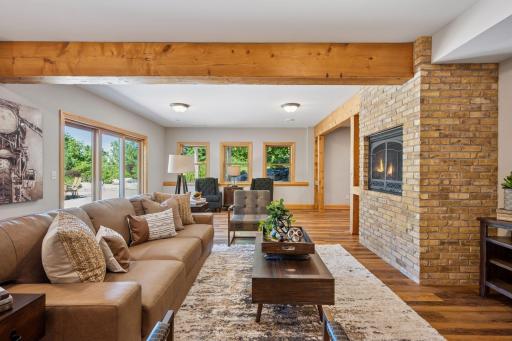
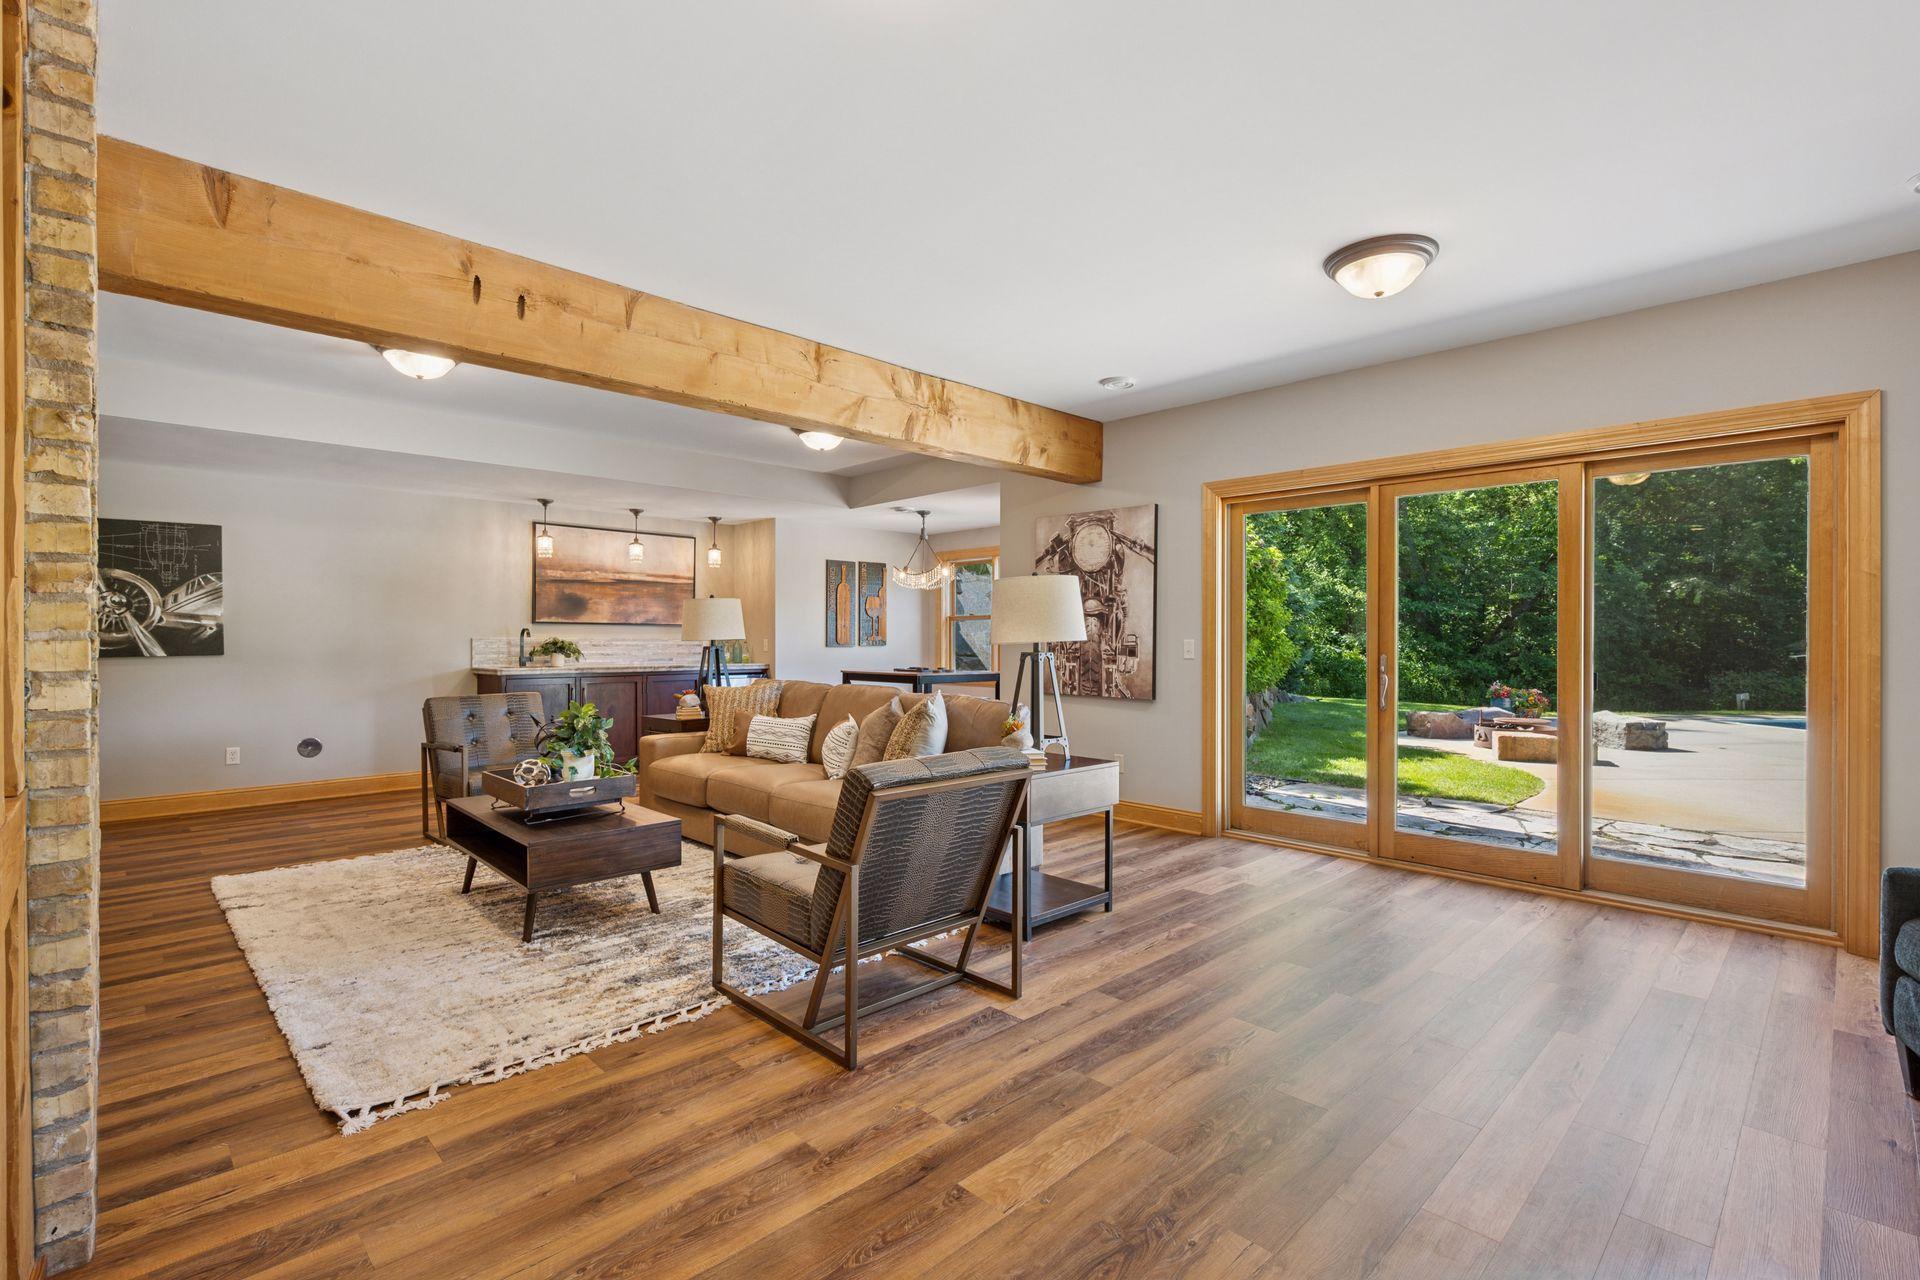
Family Room Characteristics: 2 or More; Entertainment/Media Center; Family Room; Great Room; Loft; Lower Level; Main Level
Farm Type: Crop
Fencing: Chain Link; Split Rail
Financing Terms: Conventional
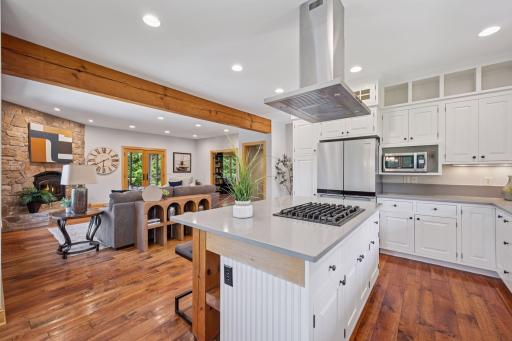
Fireplace Characteristics: Family Room; Gas Burning; Stone; Wood Burning
Foundation: Concrete Block
Fuel: Propane
Heating: Forced Air; In-Floor Heating
Internet Options: Fiber Optic
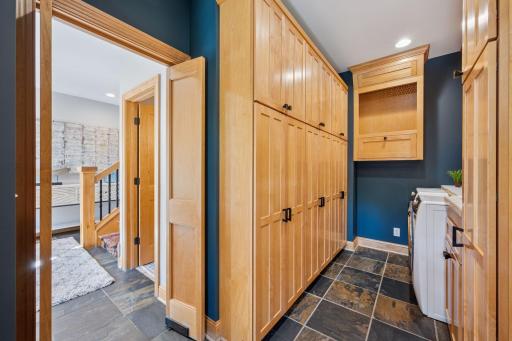
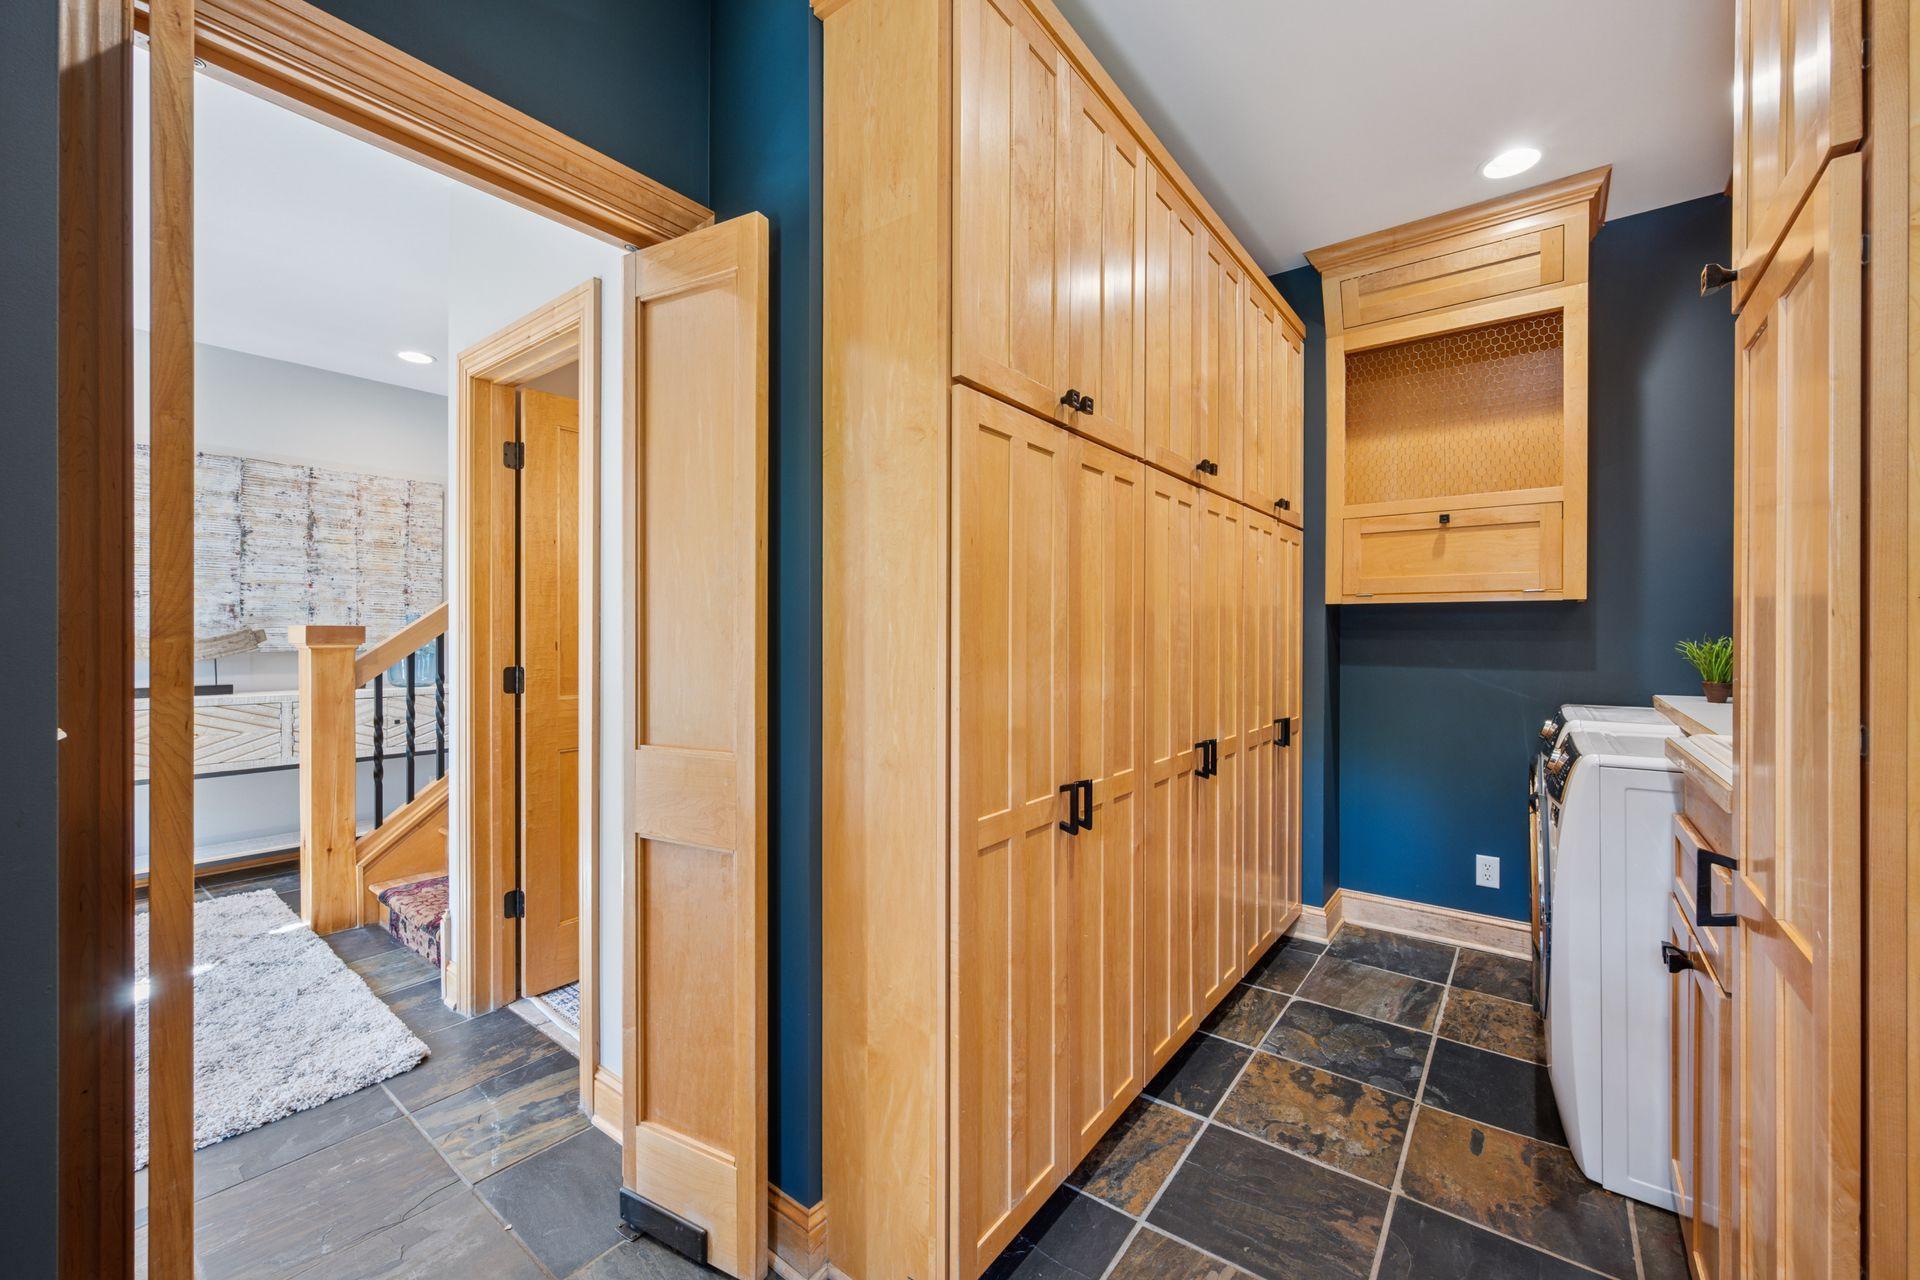
Laundry: Gas Dryer Hookup; Laundry Room; Main Level; Sink; Washer Hookup
Lock Box Type: Supra
Lot Description: Irregular Lot; Suitable for Horses; Tillable; Tree Coverage - Heavy
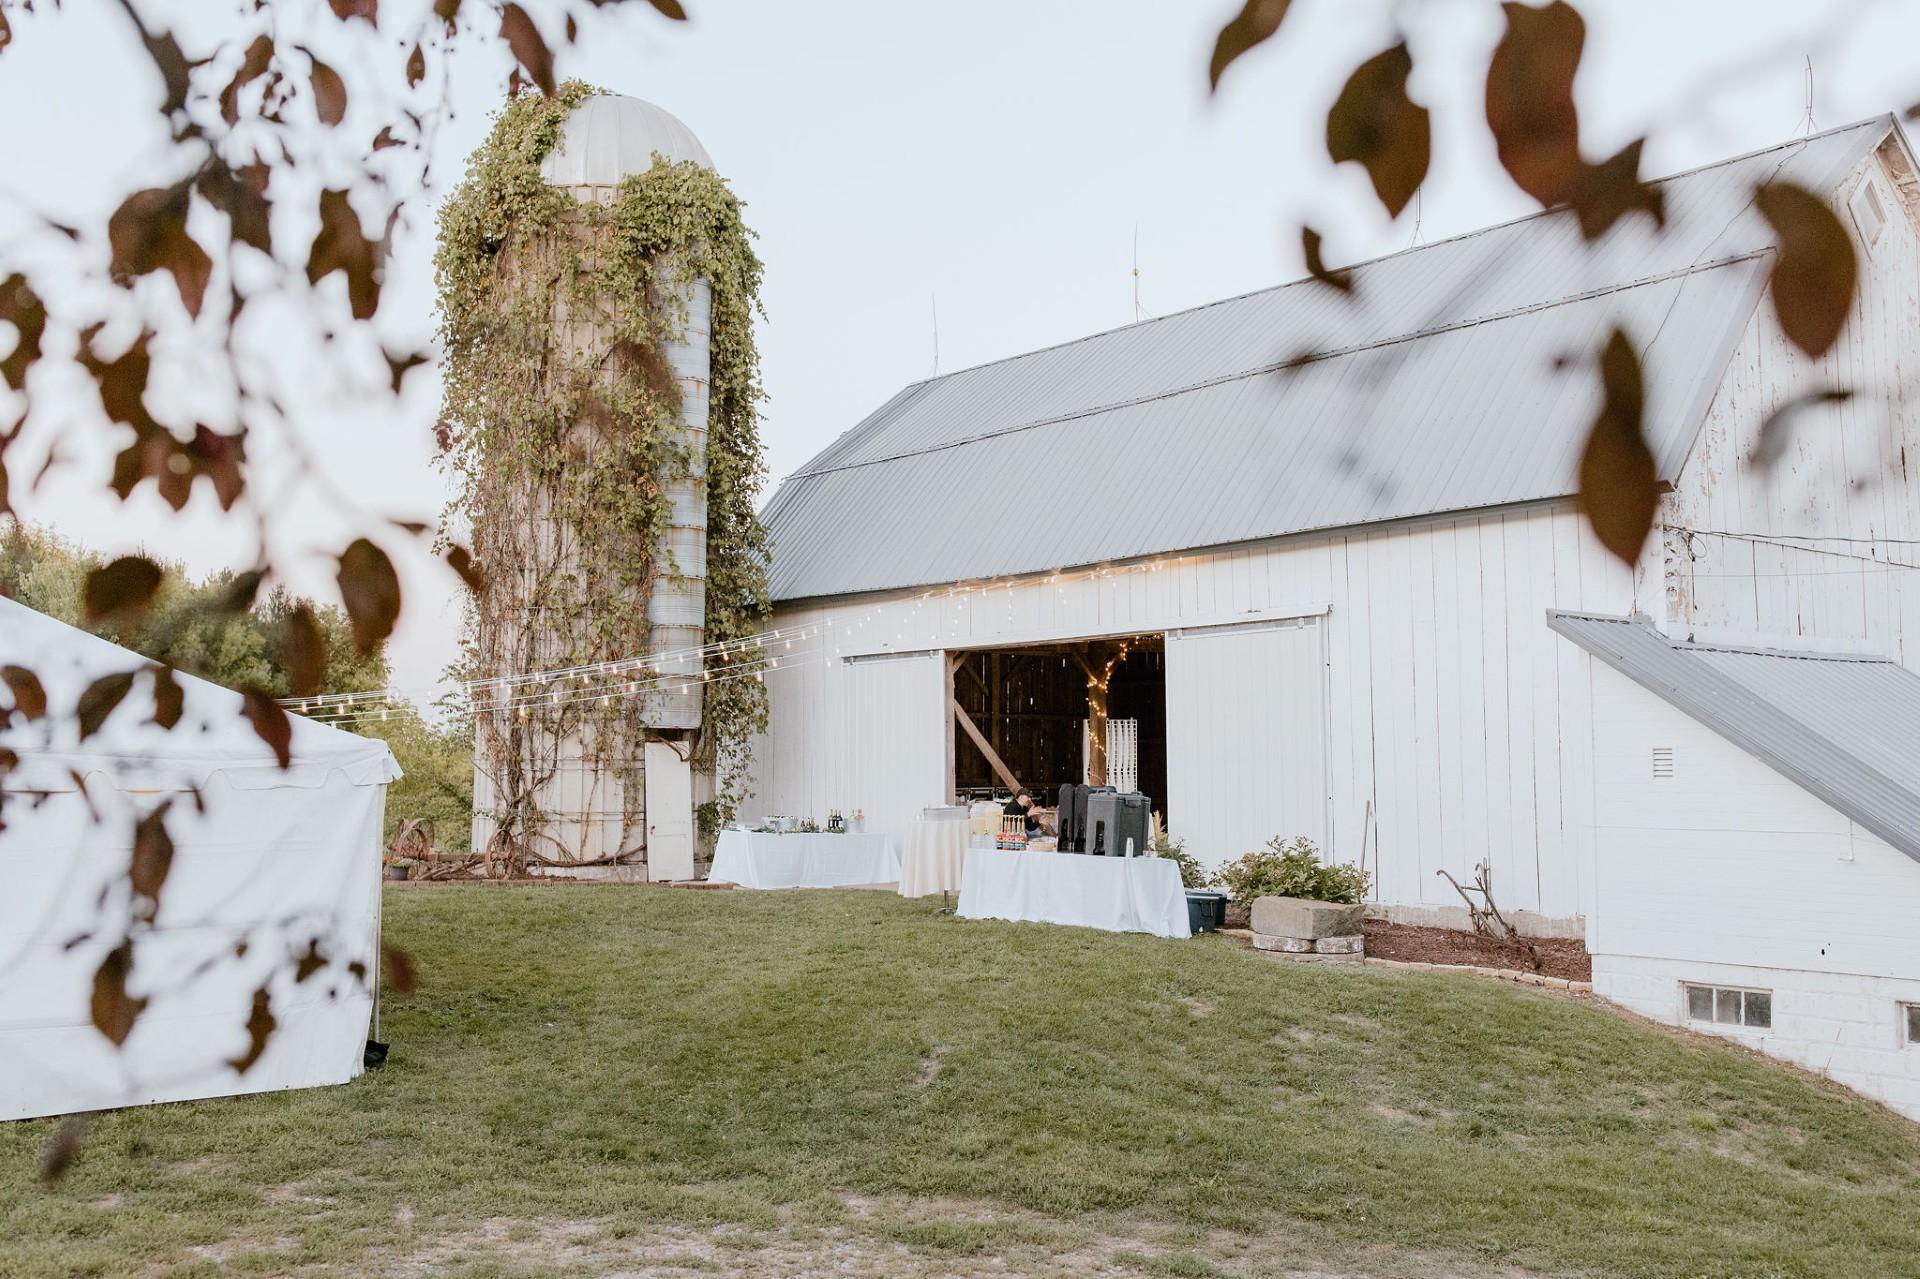
Outbuildings: Additional Garage; Barn(s); Grain Bin; Lean-To; Loafing Shed; Machine Shed; Pole Building; Silo; Workshop
Parking Characteristics: Finished Garage; Multiple Garages; Garage Door Opener; Heated Garage; Insulated Garage
Pool Description: Below Ground
Property Subtype: Acreage
Road Frontage: City Street; Unpaved Streets
Road Responsibility: Public Maintained Road
Roof: Age 8 Years or Less; Architectural Shingle; Asphalt Shingles; Pitched
Sellers Terms: Cash; Contract for Deed; Conventional
Sewer: Mound Septic; Septic System Compliant - Yes
Soil Type: Clay
Special Search: 3 BR on One Level; 4 BR on One Level; Main Floor Bedroom; Main Floor Laundry; Primary Bdr Suite
Stories: More Than 2 Stories
Topography: Wooded; High Ground; Rolling; Walkout
Water: Private; Well
Room Information
| Room Name | Dimensions | Level |
| Kitchen | 19x10 | Main |
| Foyer | 12x11 | Main |
| Laundry | 5x14 | Main |
| Great Room | Main | |
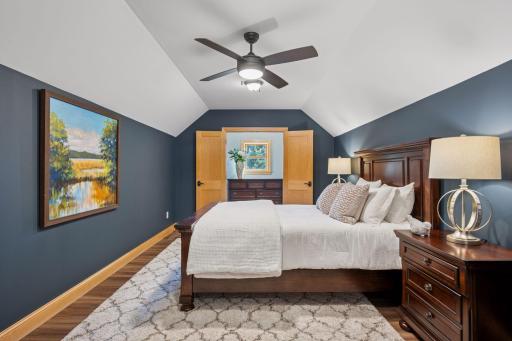
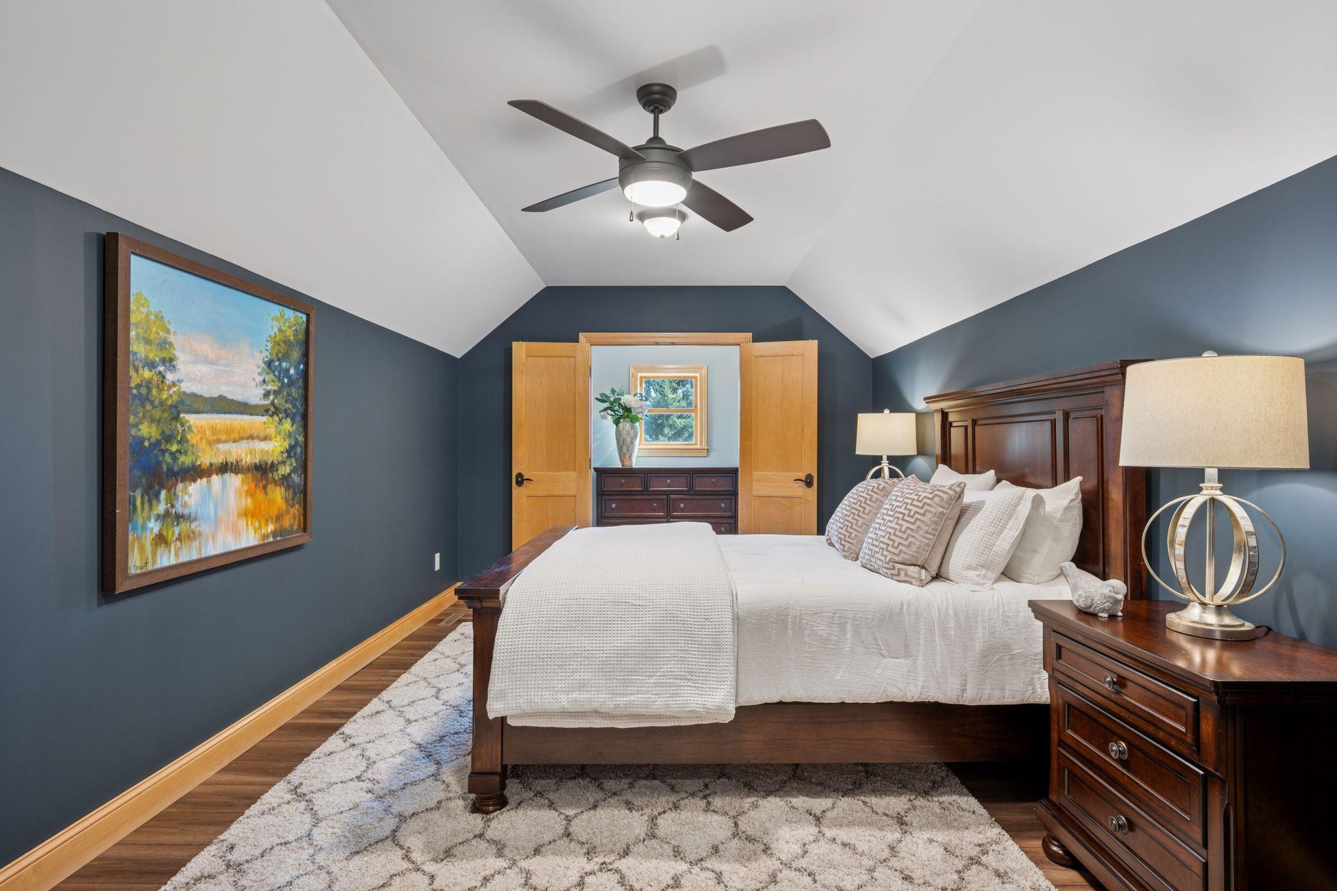
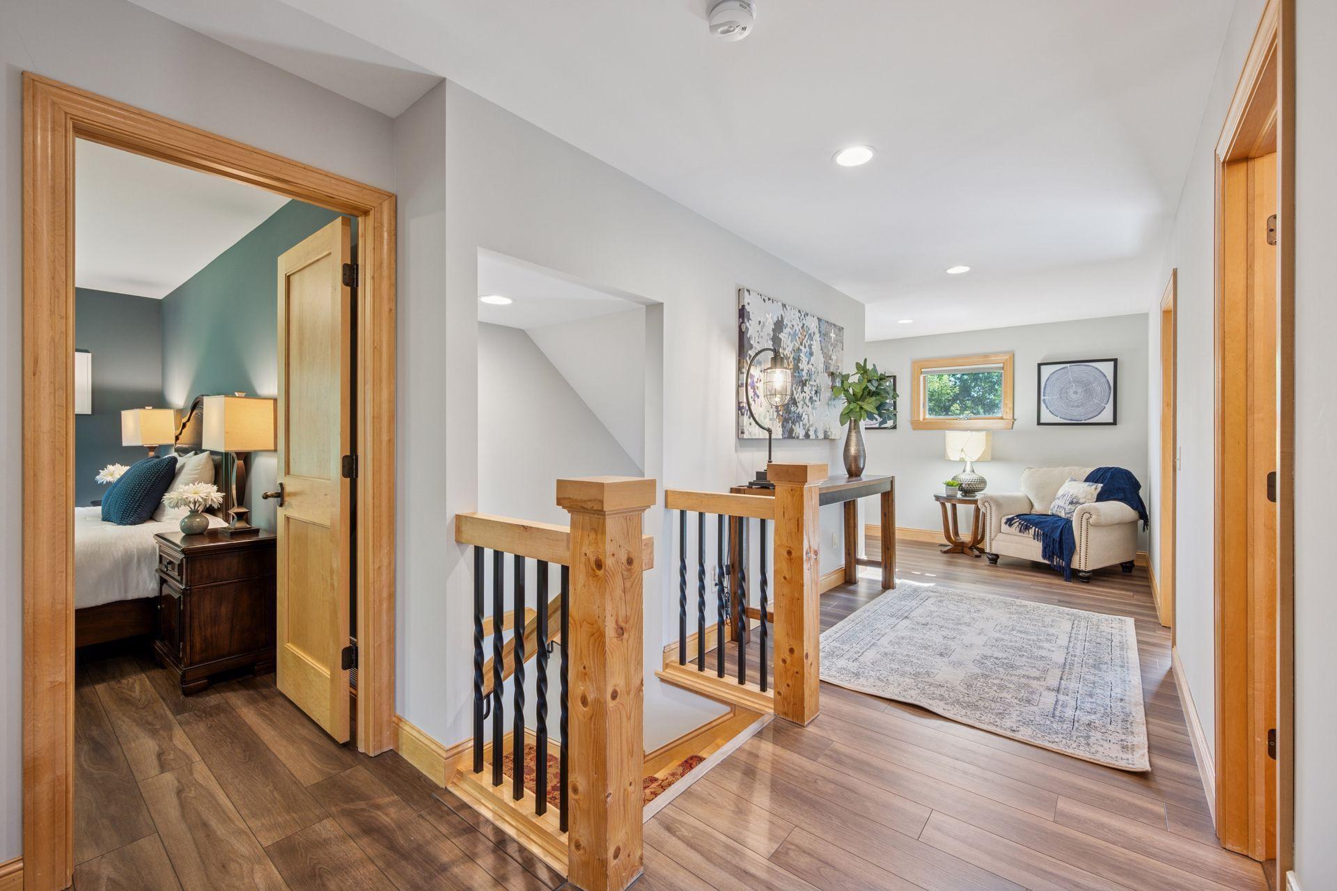
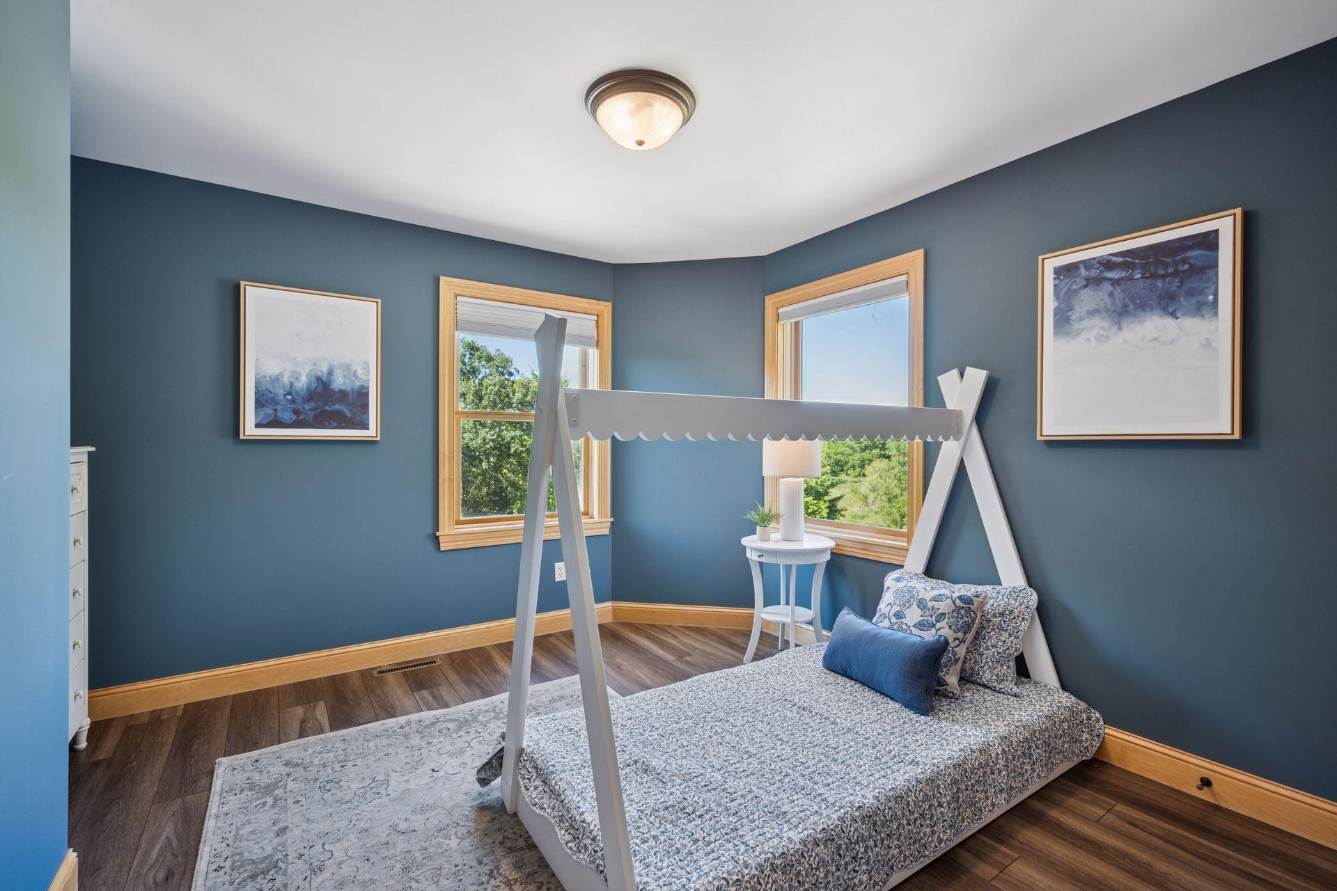
| Second (2nd) Bedroom | 14x12 | Upper |
| First (1st) Bedroom | 23x19 | Upper |
| Fourth (4th) Bedroom | 12x10 | Upper |
| Third (3rd) Bedroom | 12x12 | Upper |
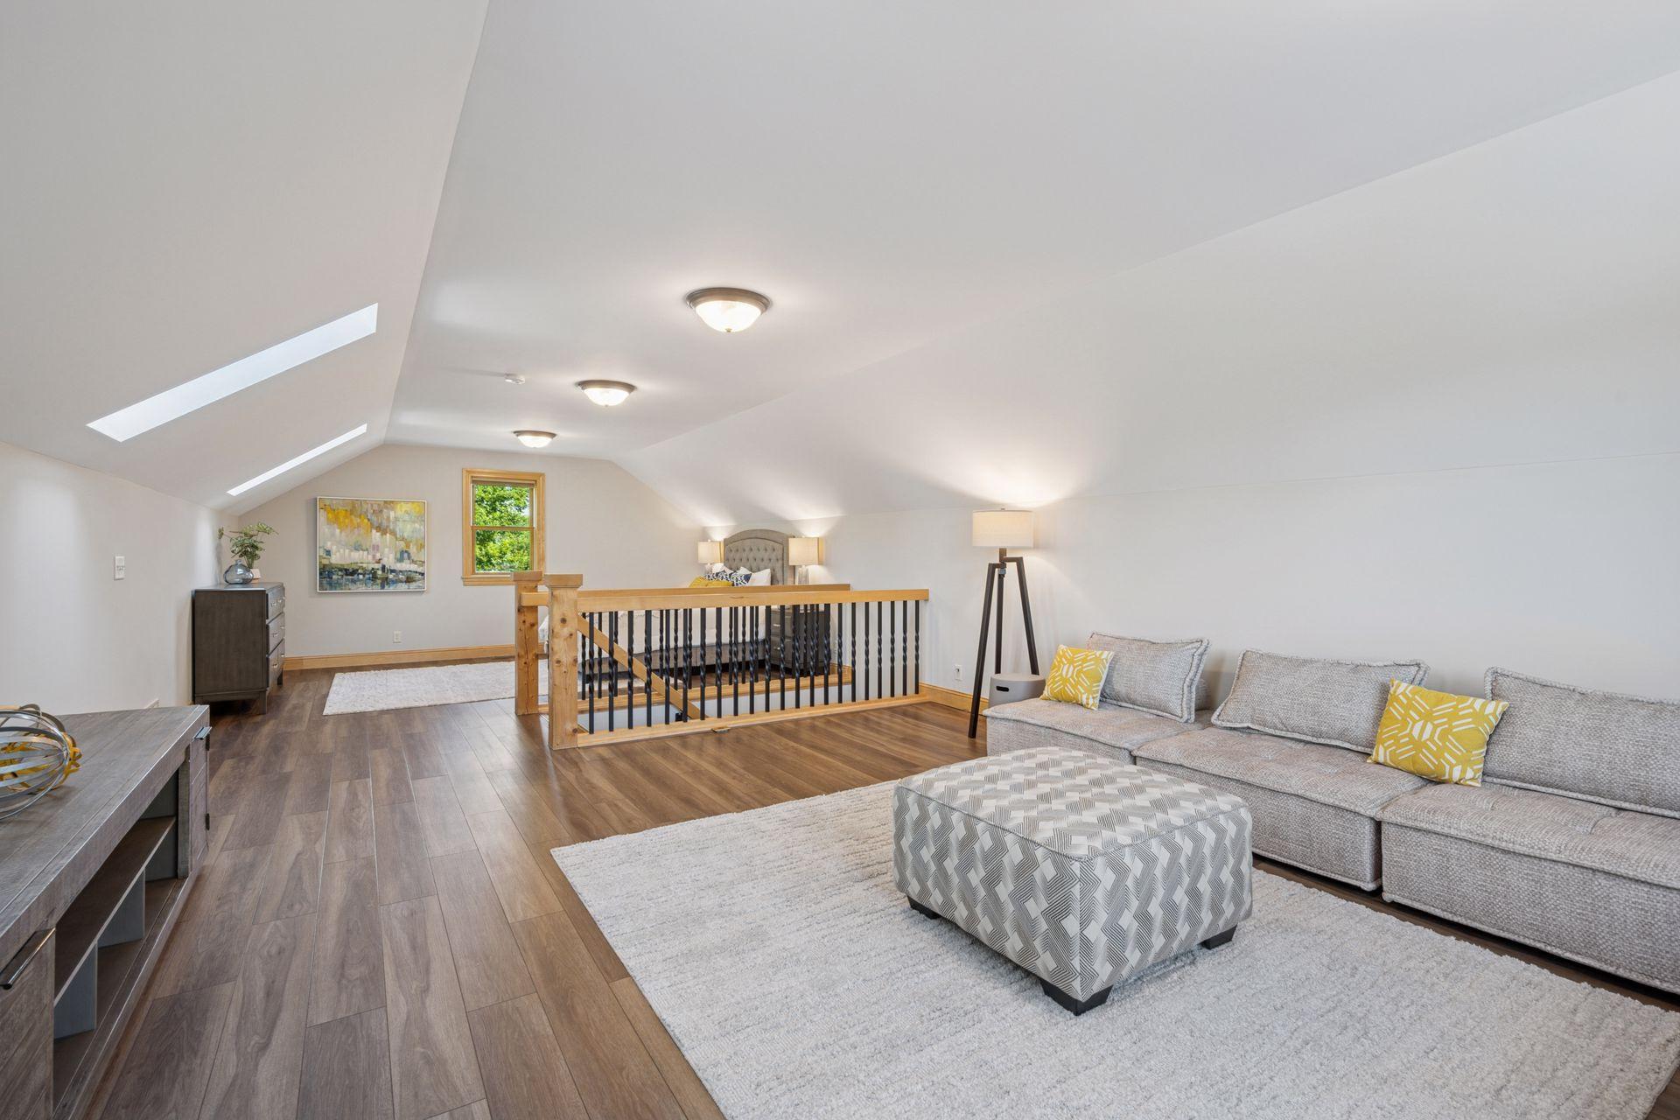
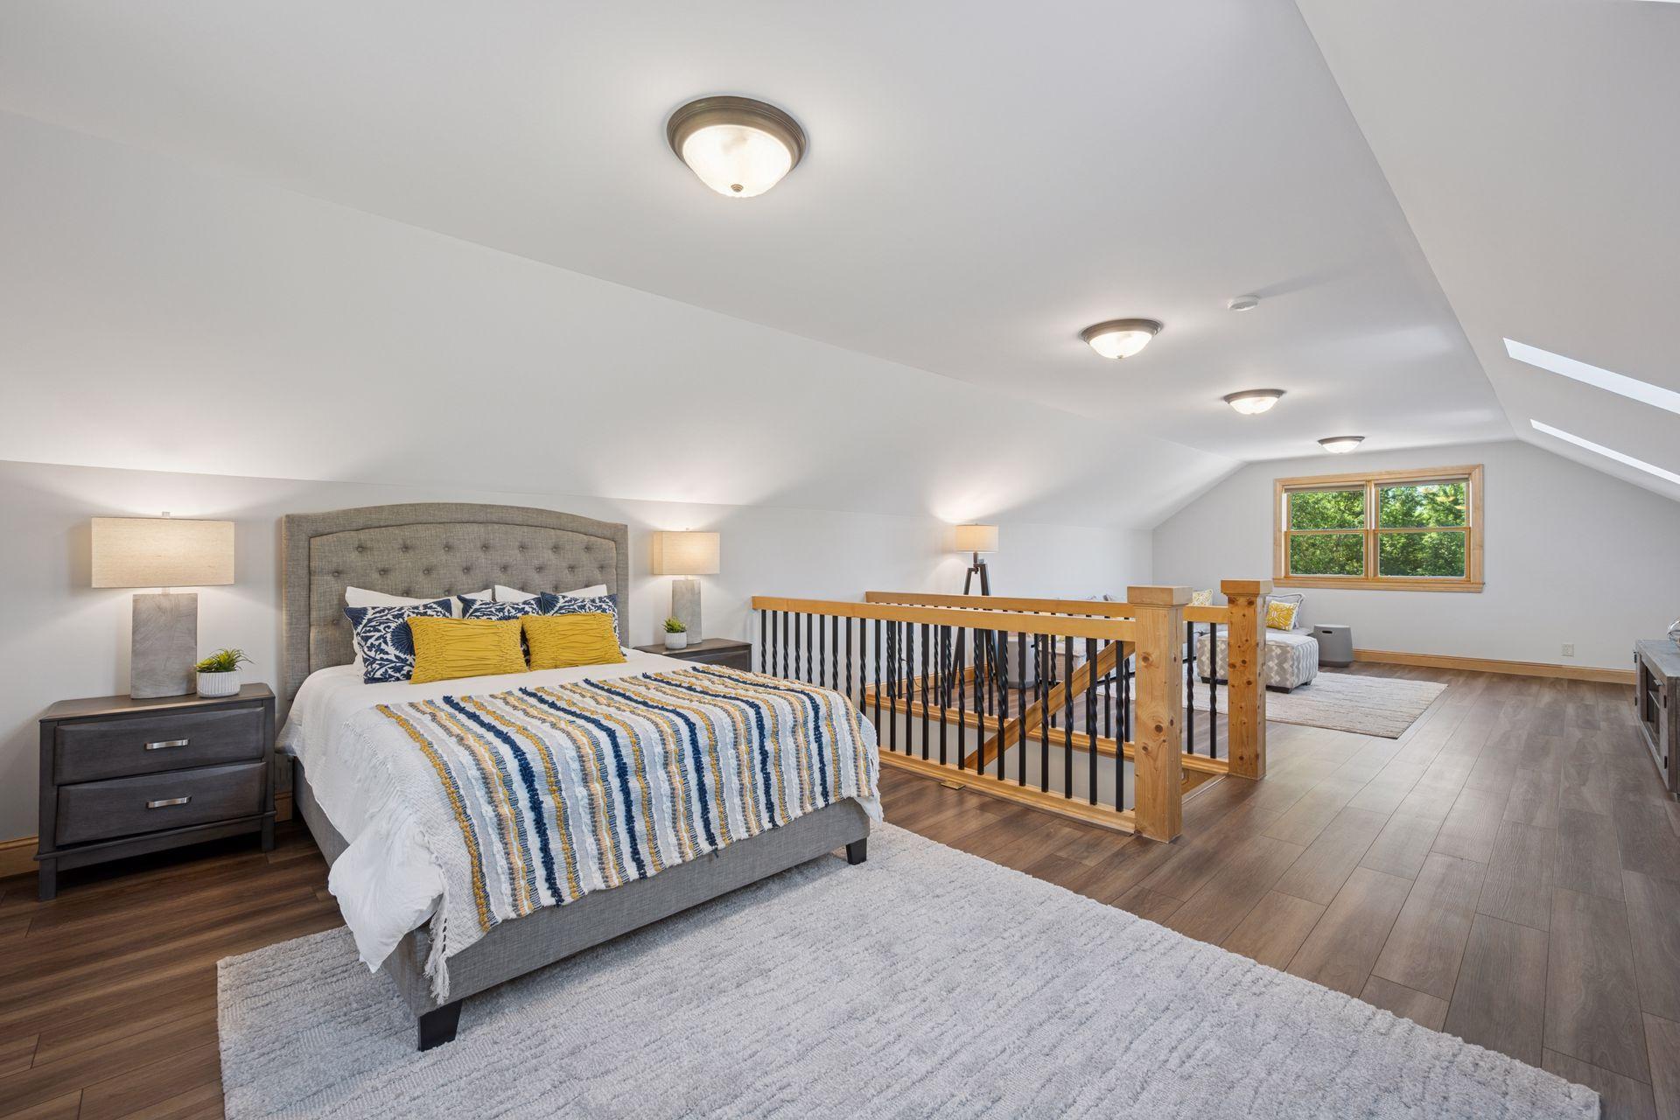
| Bonus Room | 14x16 | Upper |
| Fifth (5th) Bedroom | 20x16 | Upper |
| Exercise Room | 11x11 | Lower |
| Family Room | 29x31 | Lower |
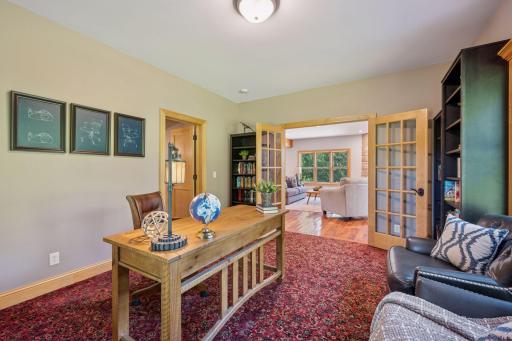
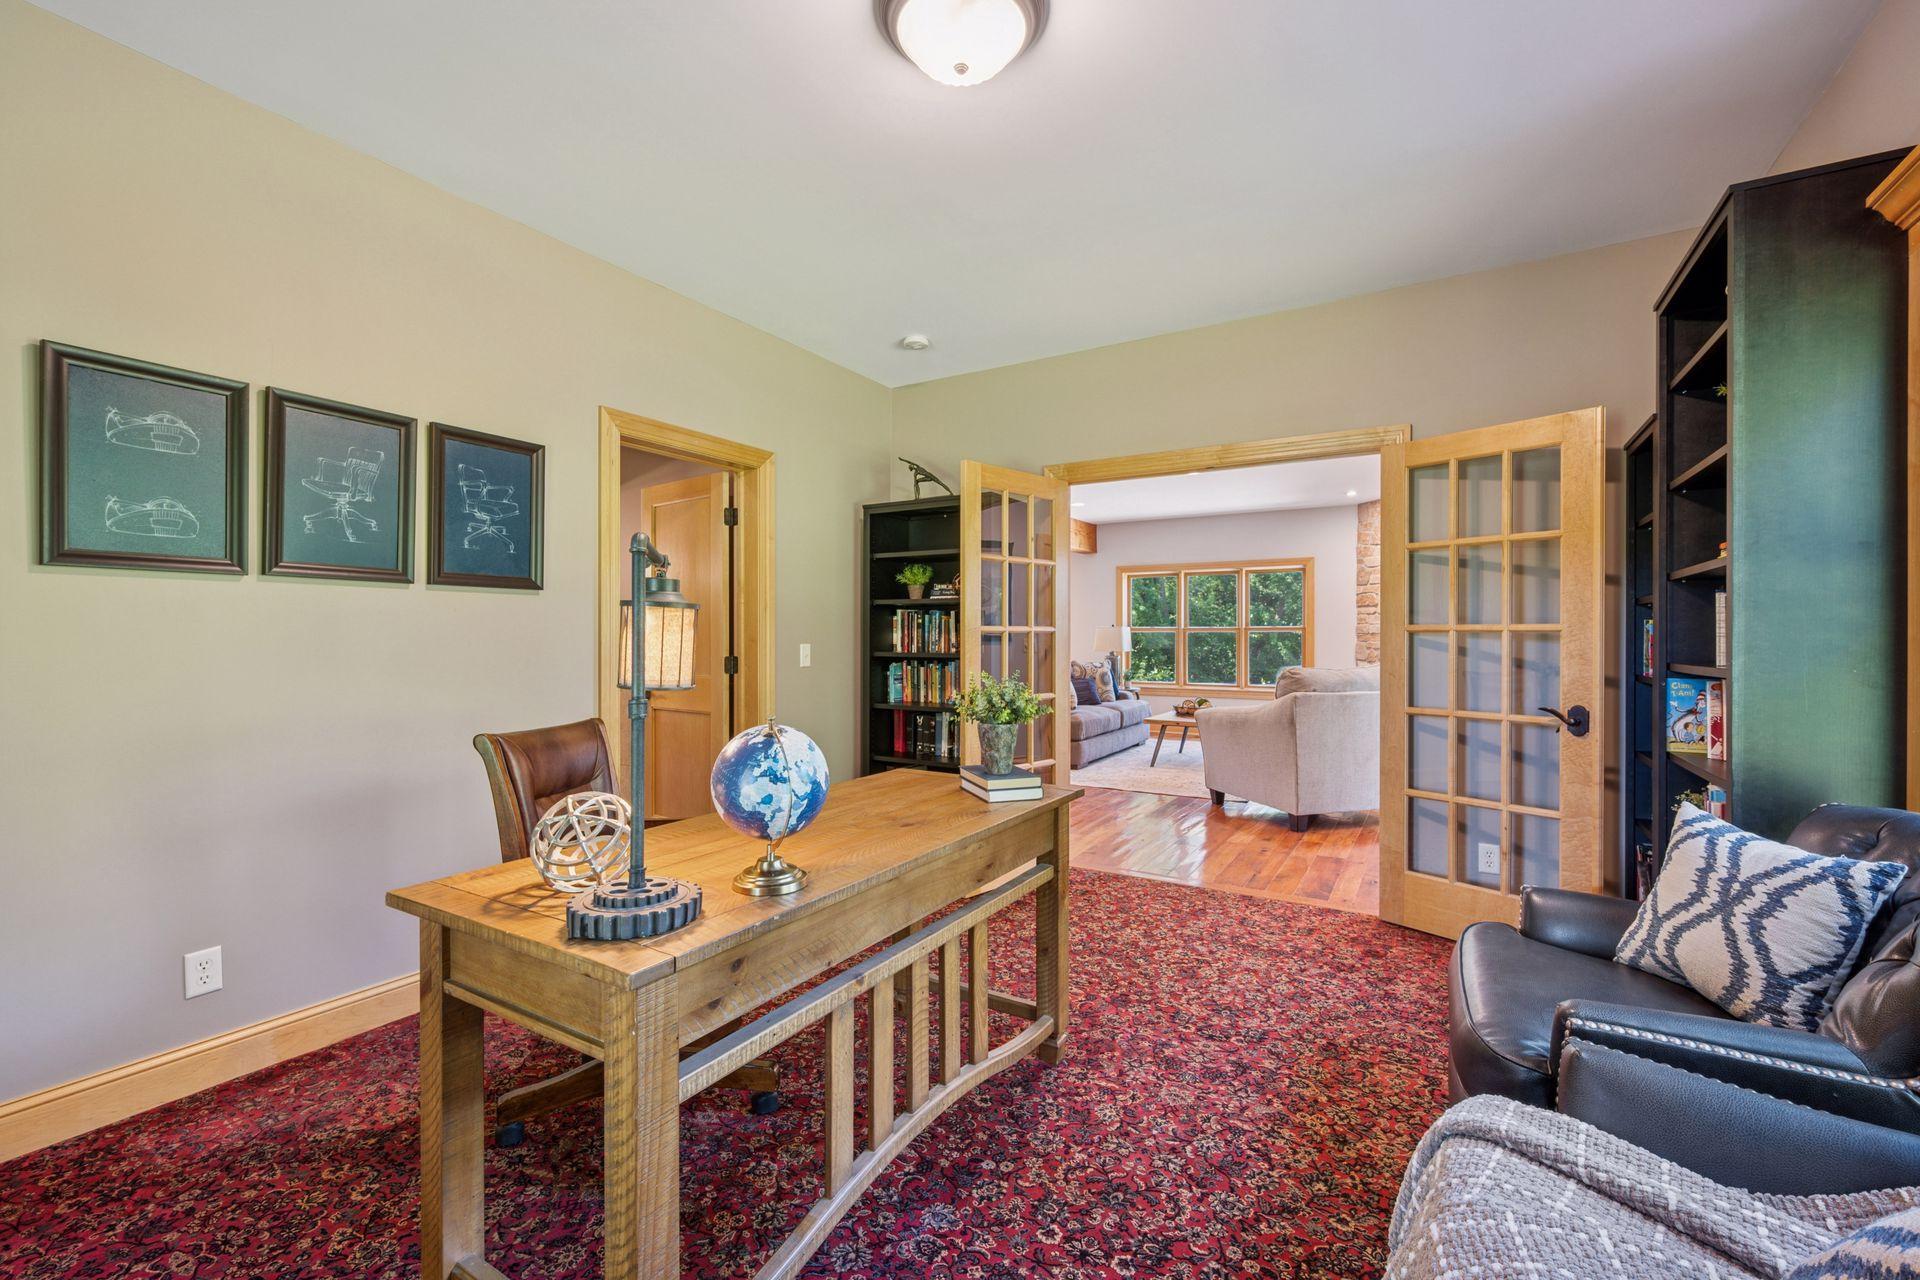
| Office | 14x12 | Main |
Listing Office: Edina Realty, Inc.
Last Updated: December - 15 - 2025

The data relating to real estate for sale on this web site comes in part from the Broker Reciprocity SM Program of the Regional Multiple Listing Service of Minnesota, Inc. The information provided is deemed reliable but not guaranteed. Properties subject to prior sale, change or withdrawal. ©2026 Regional Multiple Listing Service of Minnesota, Inc All rights reserved.
Sunday 11th of October 2026 03:09 PM

218-998-4400
Mohagen Real Estate


Let's Connect

Mohagen Real Estate
sue@MohagenRealEstate.com
Office: 218-998-4400
Cell: 218-731-7376

Mohagen Real Estate is licensed in the State of Minnesota