52929 Beech Avenue, Braham, MN 55006 (MLS# 7103819)
$690,000
Braham, MN 55006
MLS# 7103819
4 beds | 2 baths | 2432 sqft
1 / 3
Property Description
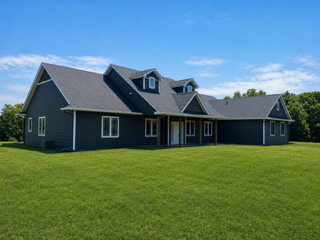
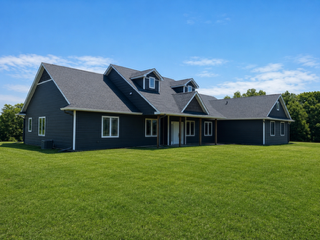
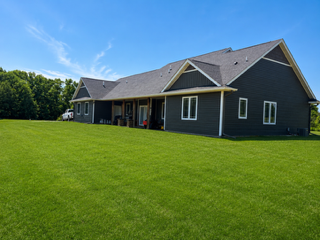
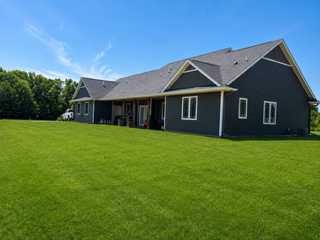
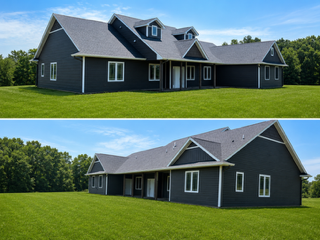
Professional photos coming next week. You won't be disappointed. Welcome to your private country retreat! This custom-built 2018 home sits on 30+ scenic acres of rolling land, offering the perfect blend of privacy, recreation, and comfort. Whether youâre an avid hunter, outdoor enthusiast, or simply looking for room to roam, this property delivers. With Rush Creek running through the property and located just feet from Rush Lake, the setting is truly one-of-a-kind. Inside, youâll find over 2,400+ finished square feet of thoughtfully designed living space featuring 4 bedrooms, 2 full baths, and a bonus room perfect for a home office, playroom, or guest space. The open-concept main living area offers vaulted ceilings, abundant natural light, and quality custom finishes throughout. The spacious kitchen provides ample cabinetry, a large center island, and seamless flow into the dining and living spacesâideal for entertaining. Recent updates include fresh paint and brand-new carpet, making this home move-in ready. Enjoy the comfort and efficiency of in-floor heat throughout the entire home. The primary suite is a true standout, featuring a unique custom ensuite bath with tiled shower, designed to create a spa-like retreat, along with a spacious walk-in closet. An additional bedroom also offers a walk-in closet, adding even more flexibility and storage. Outside, the possibilities are endless. The oversized heated 3-car garage offers ample room for vehicles, toys, and equipment, while the expansive acreage gives you plenty of space for hunting, trails, food plots, or simply enjoying the privacy and wildlife around you. Enjoy views of Rush Lake right from the driveway and the peaceful setting this rare property provides. Garage is currently being used as the summer entertainment area. As an added bonus for those who like Motor Cross. a groomed mile+ track is one the property. A rare opportunity to own a newer custom home on acreage with water, privacy, and endless outdoor potentialâall while being just moments from the lake. Call for you private showing.
Details
Maps
Contract Information
Status: Active
Contingency: None
Current Price: 690000
Original List Price: 690000
ListPrice: 690000
List Date: 2026-07-03
Owner is an Agent?: No
Auction?: No
General Property Information
Common Wall: No
Lot Measurement: Acres
Manufactured Home?: No
Multiple PIDs?: No
New Development: No
Waterfront YN: Yes
Year Built: 2018
Yearly/Seasonal: Yearly
Zoning: Residential-Single Family
Bedrooms: 4
Baths Total: 2
Bath Full: 2
Main Floor Total SqFt: 2432
Above Grd Total SqFt: 2432
Total SqFt: 2432
Total Finished Sqft: 2432.00
FireplaceYN: No
Lake/Waterfront Name: Rush Creek
Style: (SF) Single Family
Foundation Size: 2432
Garage Stalls: 3
Lot Dimensions: 500x2640
Acres: 30.54
Assessment Pending: No
Location Tax and Other Information
House Number: 52929
Street Name: Beech
Street Suffix: Avenue
Postal City: Braham
County: Chisago
State: MN
Zip Code: 55006
Assessments
Assessment Balance: 63
Tax With Assessments: 5484
Basement
Foundation Dimensions: 2432
Building Information
Finished SqFt Above Ground: 2432
Lease Details
Land Leased: Not Applicable
Miscellaneous Information
DP Resource: Yes
Homestead: Yes
Ownership
Fractional Ownership: No
Parking Characteristics
Garage Square Feet: 1000
Public Survey Info
Range#: 22
Section#: 10
Township#: 37
Property Features
Accessible: None
Air Conditioning: Central Air
Assumable Loan: Not Assumable
Basement: None
Construction Materials: Block; Frame
Construction Status: Previously Owned
Electric: 200+ Amp Service; Circuit Breakers
Existing Financing: Conventional
Exterior: Vinyl
Foundation: Concrete Block; Slab
Fuel: Propane
Heating: Boiler; Forced Air; In-Floor Heating
Internet Options: Cable; DSL; Fiber Optic; Satellite
Laundry: Electric Dryer Hookup; Laundry Room; Main Level; Washer Hookup
Lot Description: Tree Coverage - Medium; Underground Utilities
Parking Characteristics: Finished Garage; Garage Door Opener; Heated Garage; Insulated Garage; Storage
Road Frontage: No Outlet/Dead End
Road Responsibility: Public Maintained Road
Roof: Age Over 8 Years; Architectural Shingle; Asphalt Shingles
Sellers Terms: Cash; Conventional; FHA; VA
Sewer: Septic System Compliant - Yes
Special Search: 4 BR on One Level; All Living Facilities on One Level; Main Floor Bedroom; Main Floor Laundry; Main Floor Primary
Stories: One
Water: Well
Waterfront Type: Creek/Stream
Room Information
| Room Name | Dimensions | Level |
| Bathroom | 6x12 | Main |
| Bonus Room | 16x20 | |
| Dining Room | 10x17 | Main |
| First (1st) Bedroom | 15x17 | Main |
| Fourth (4th) Bedroom | 12x12 | Main |
| Foyer | 7x7 | |
| Kitchen | 14x17 | Main |
| Laundry | 8x5 | Main |
| Living Room | 15x17 | Main |
| Primary Bath | 8x17 | Main |
| Other | 12x21 | Main |
| Second (2nd) Bedroom | 11x13 | Main |
| Third (3rd) Bedroom | 12x12 | Main |
Listing Office: Keller Williams Classic Realty
Last Updated: July - 06 - 2026

The data relating to real estate for sale on this web site comes in part from the Broker Reciprocity SM Program of the Regional Multiple Listing Service of Minnesota, Inc. The information provided is deemed reliable but not guaranteed. Properties subject to prior sale, change or withdrawal. ©2024 Regional Multiple Listing Service of Minnesota, Inc All rights reserved.
Monday 6th of July 2026 09:27 PM

218-998-4400
Mohagen Real Estate


Let's Connect

Mohagen Real Estate
sue@MohagenRealEstate.com
Office: 218-998-4400
Cell: 218-731-7376

Mohagen Real Estate is licensed in the State of Minnesota