5295 Ranchview Lane N, Minneapolis, MN 55446 (MLS# 7060288)
$1,299,000
Minneapolis, MN 55446
MLS# 7060288
Status: Closed
4 beds | 5 baths | 5532 sqft
1 / 88
Property Description
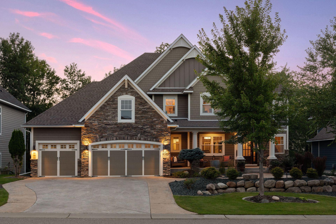
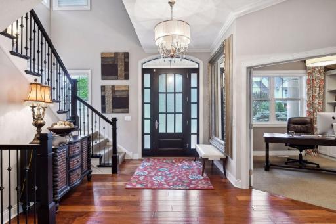
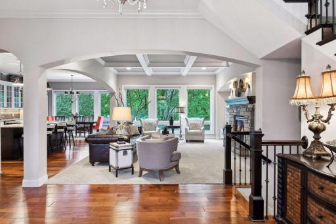
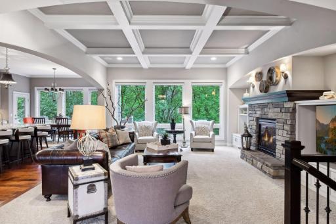
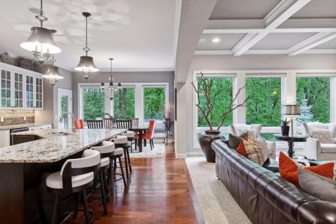
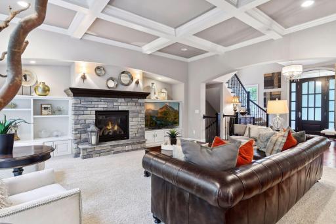
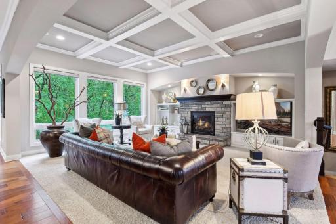
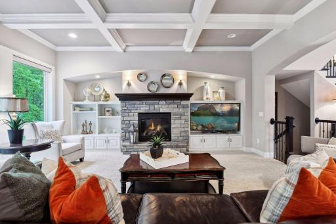
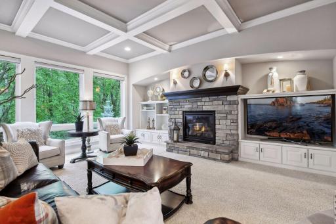
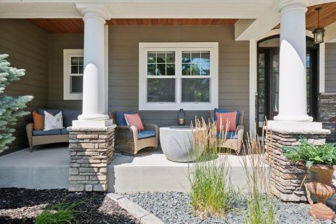
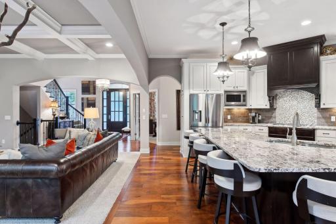
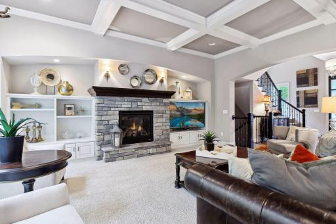
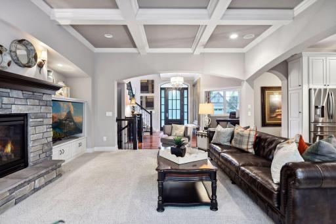
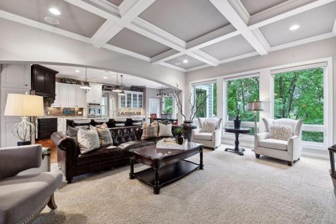
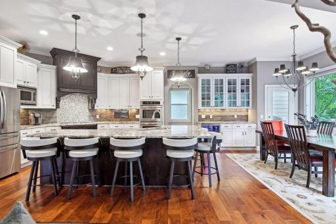
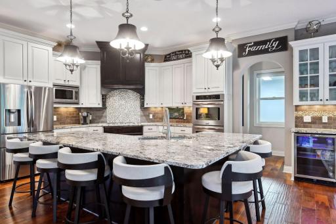
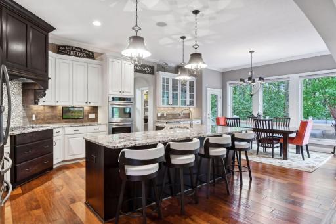
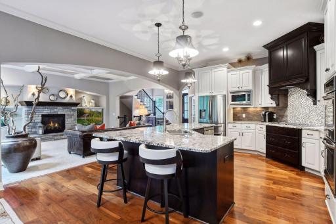
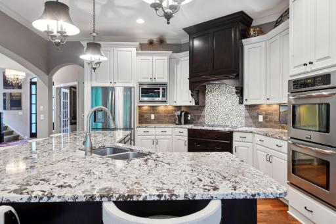
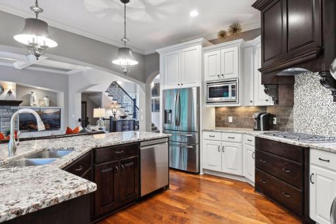
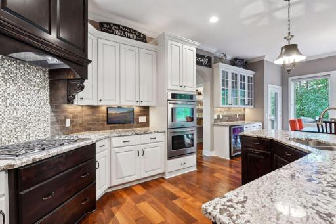
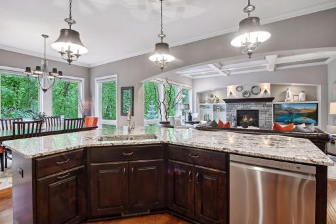
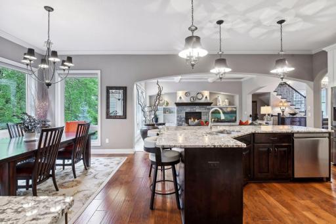
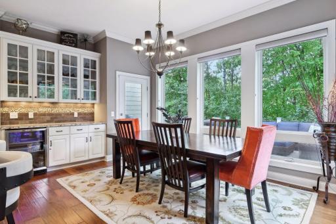
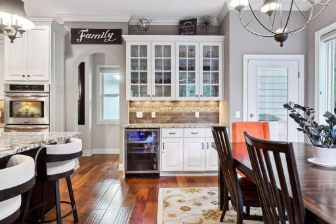
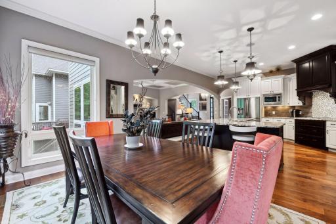
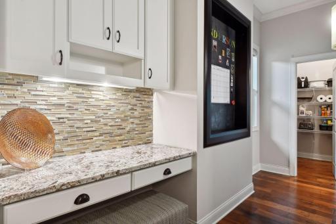
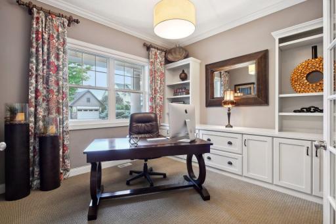
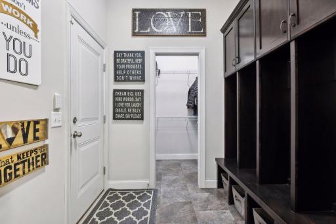
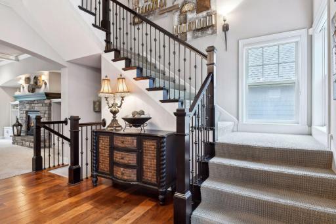
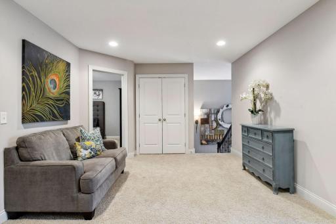
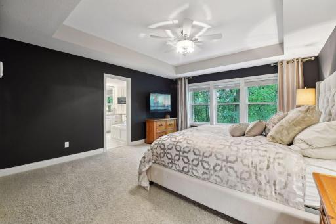
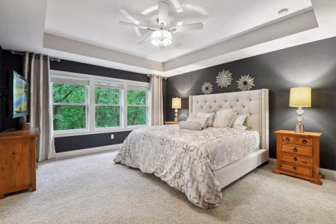
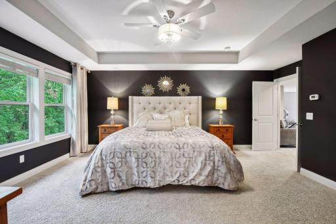
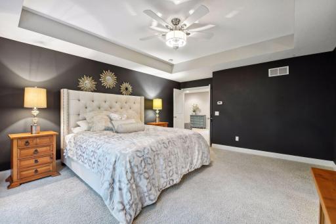
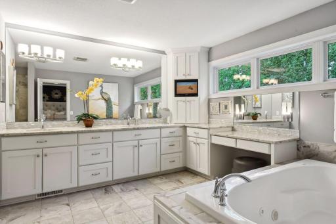
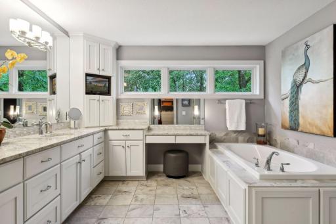
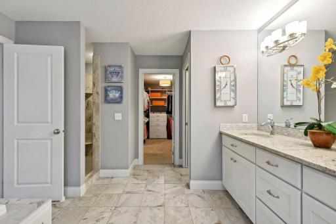
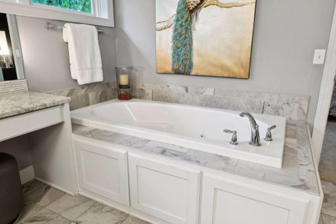
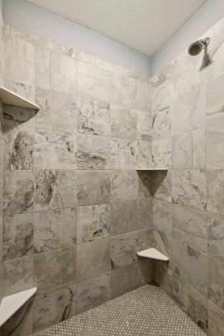
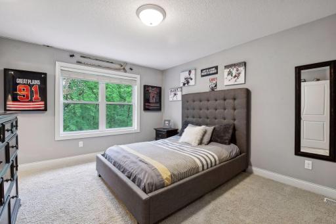
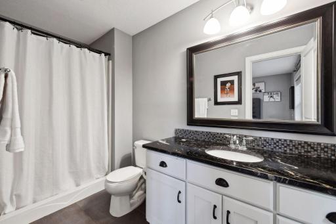
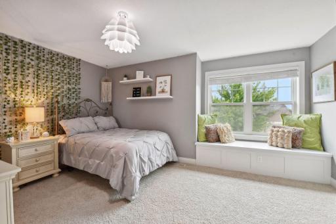
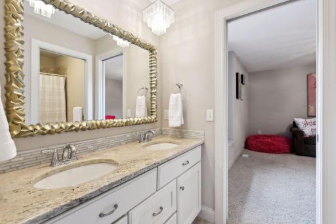
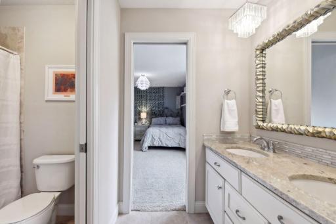
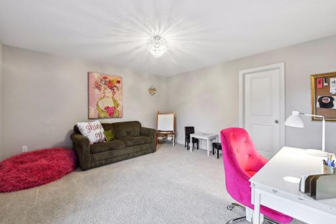
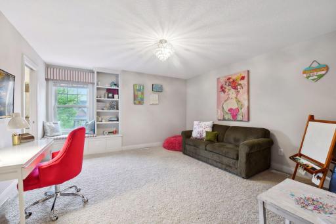
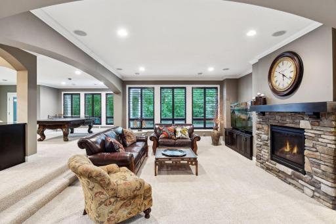
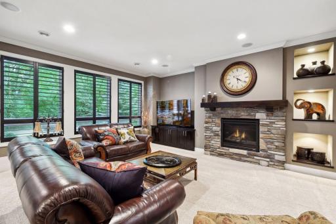
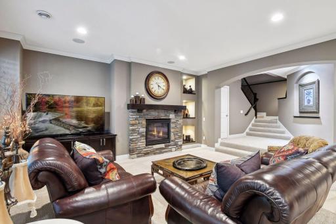
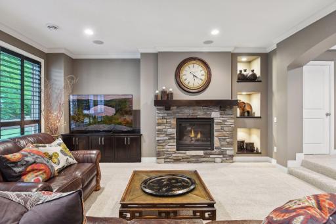
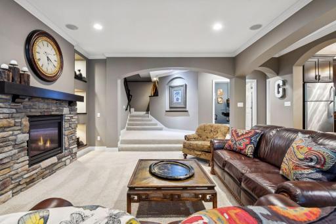
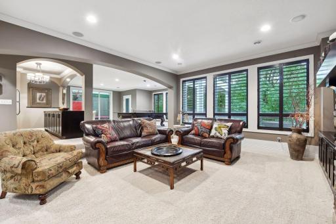
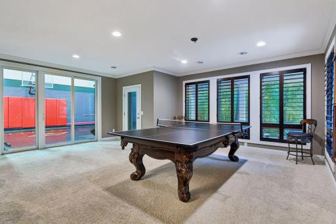
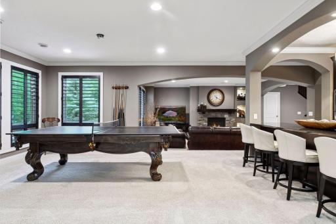
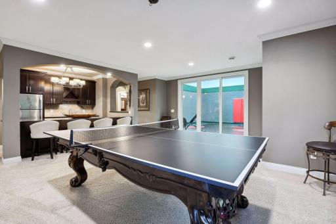
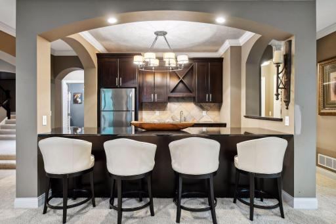
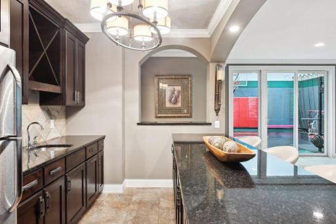
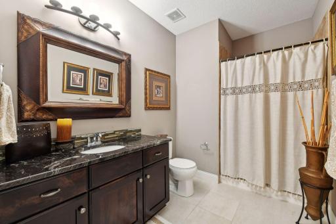
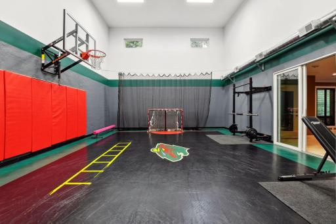
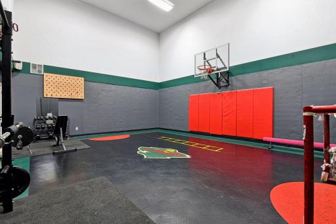
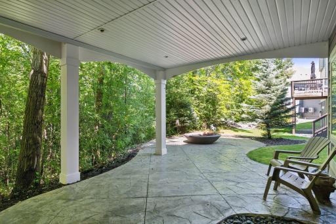
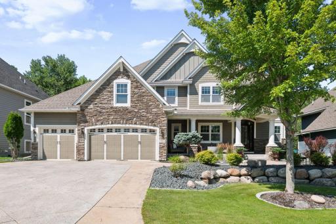
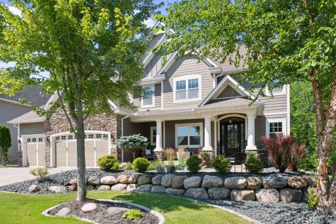
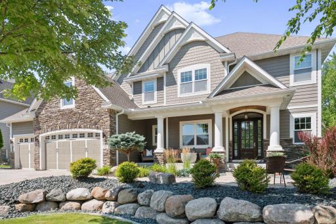
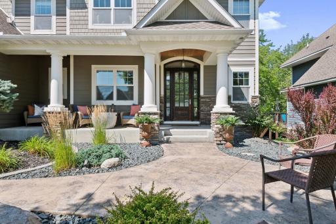
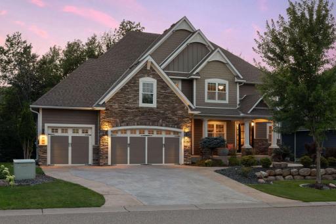
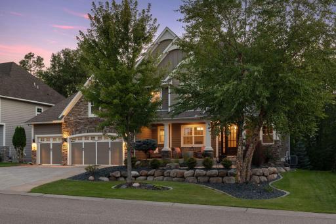
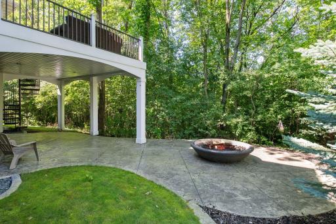
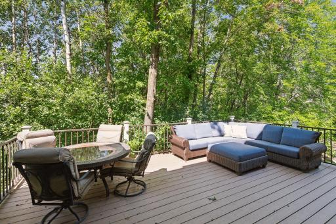
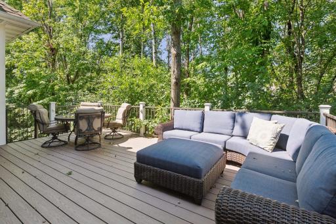
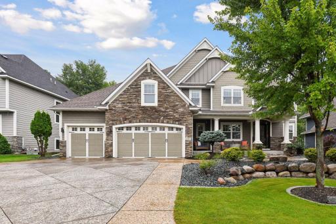
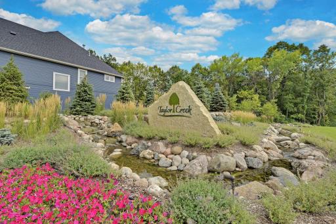
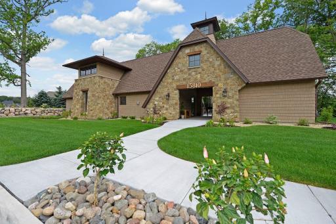
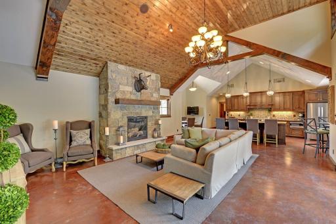
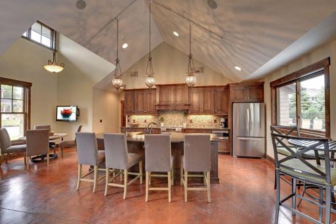
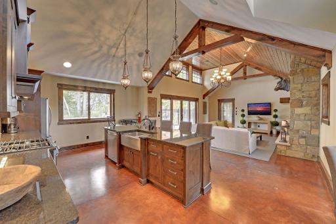
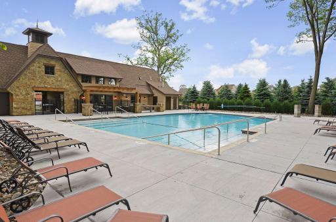
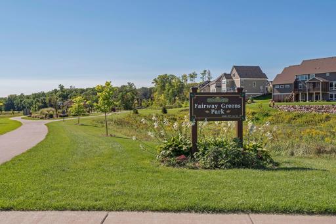
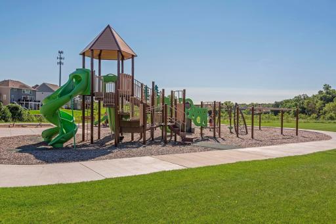
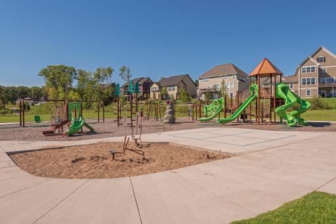
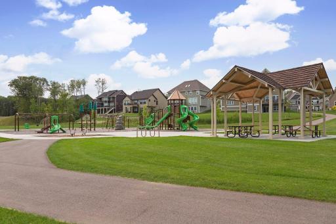
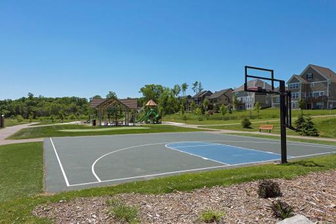
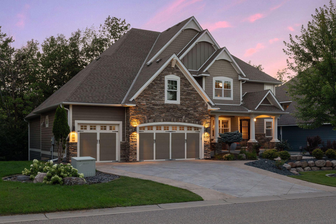
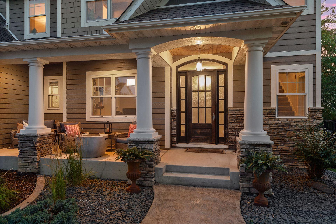
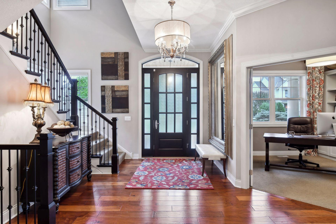
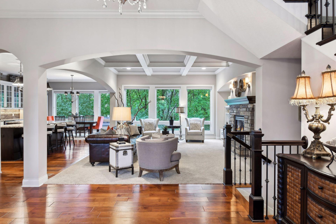
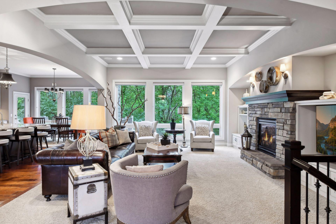
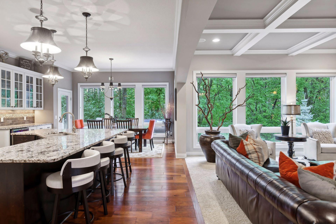
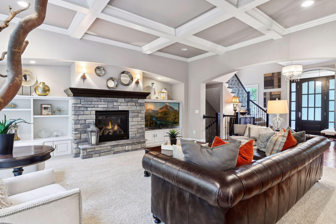
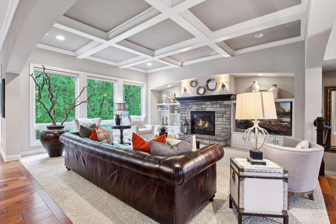
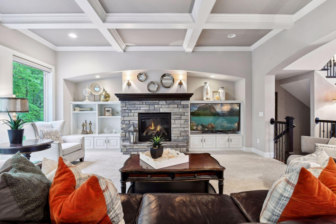
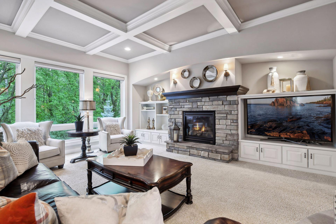
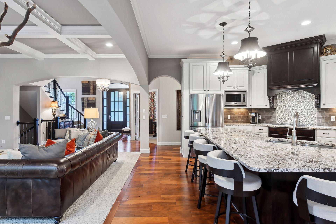
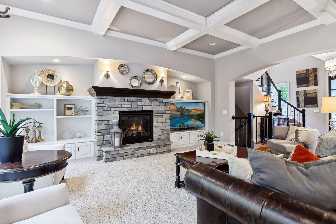
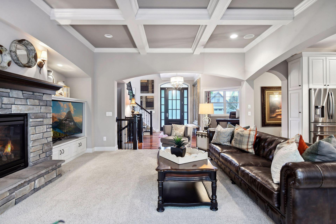
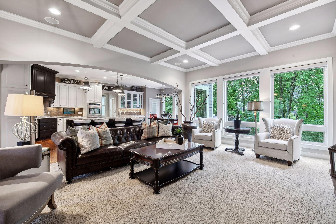
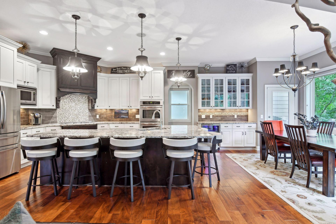
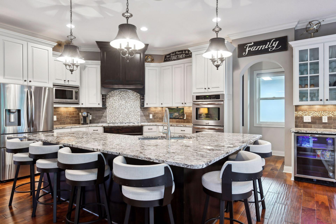
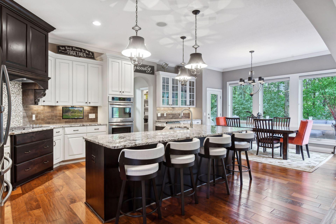
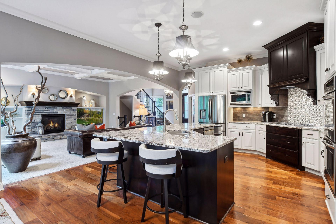
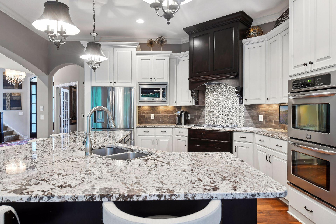
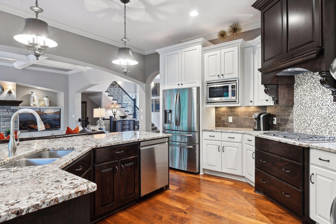
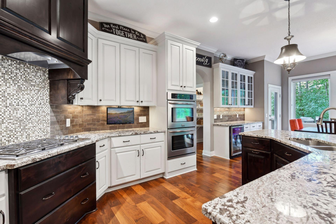
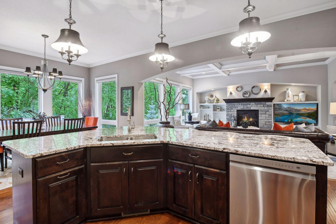
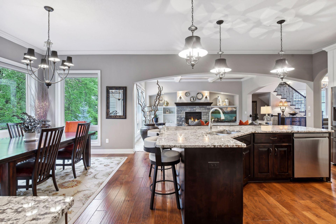
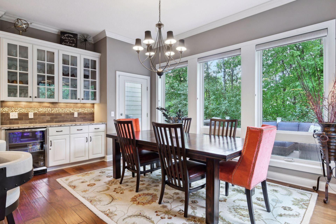
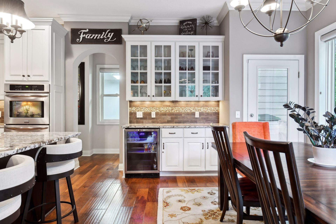
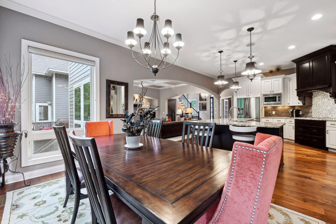
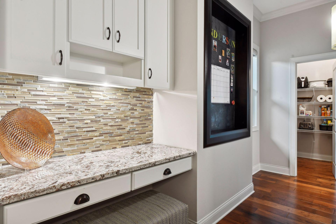
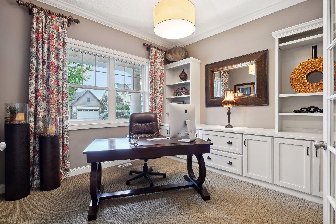
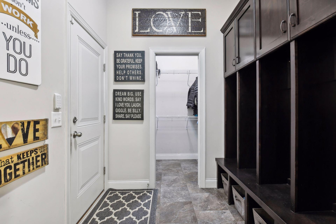
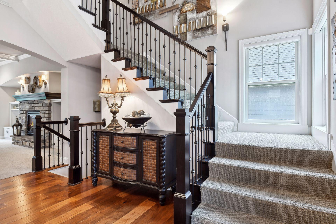
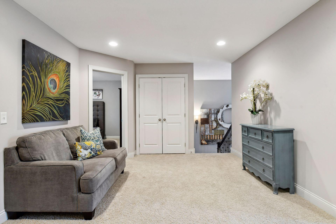
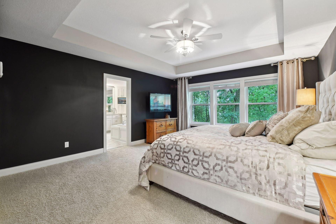
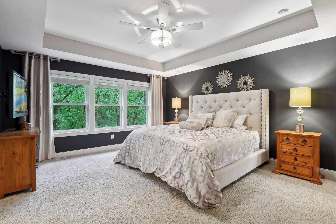
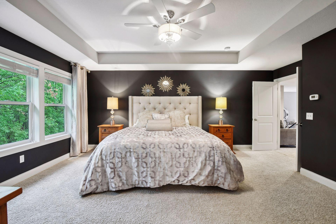
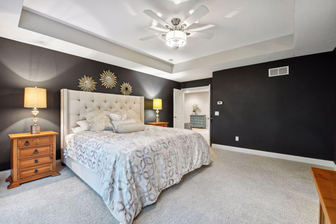
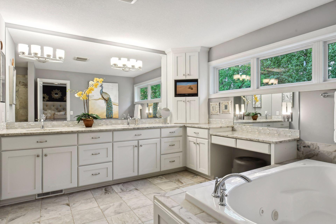
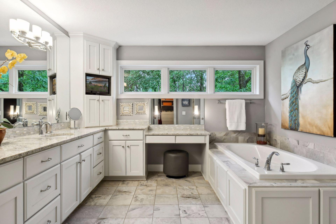
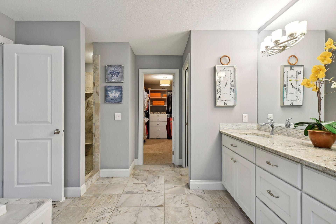
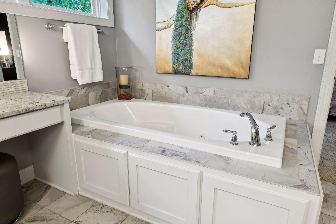
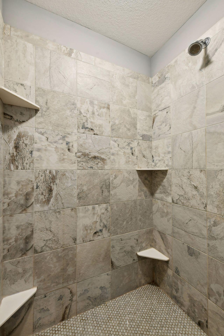
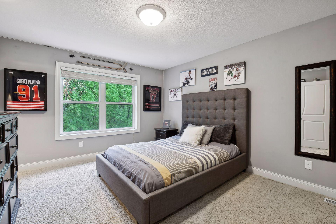
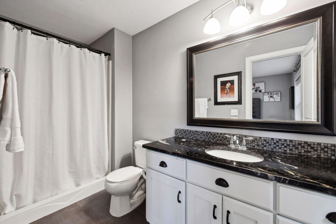
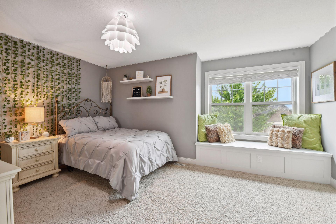
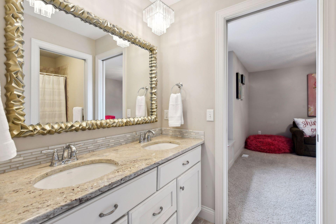
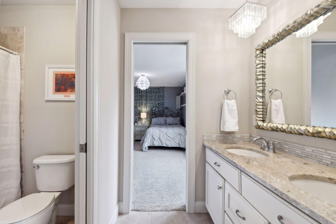
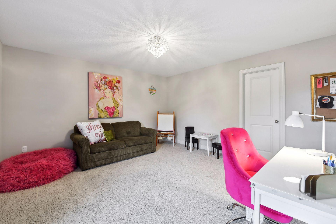
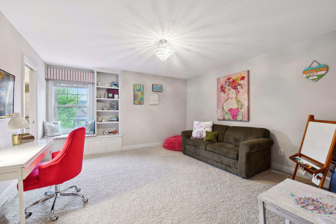
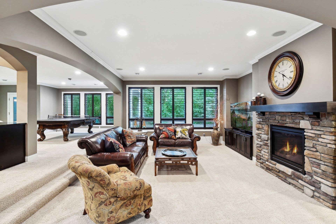
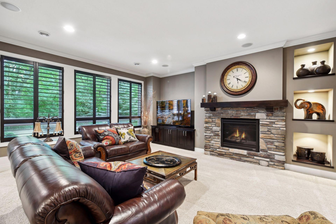
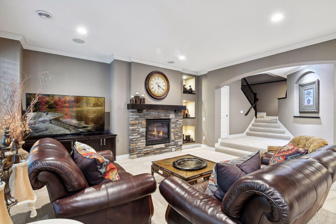
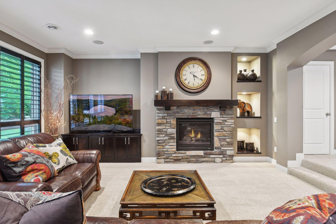
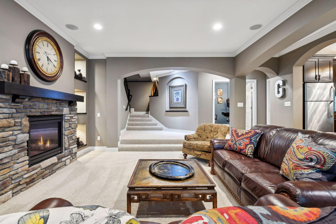
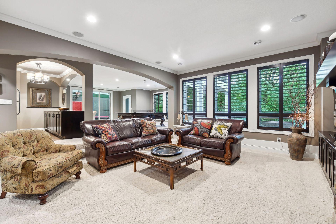
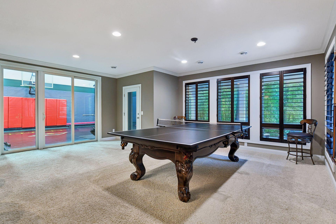
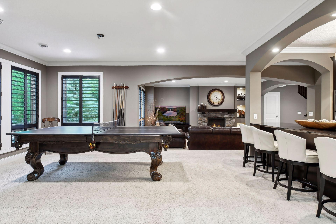
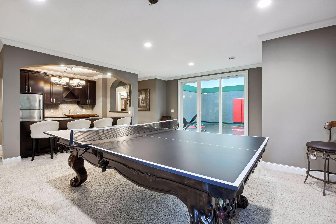
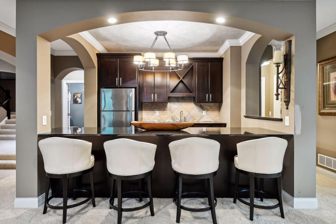
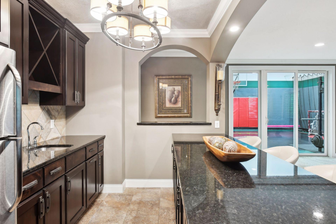
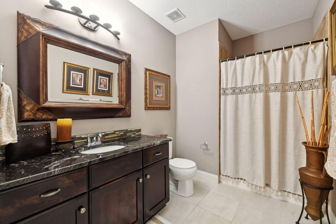
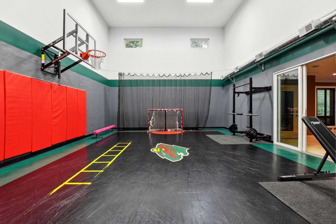
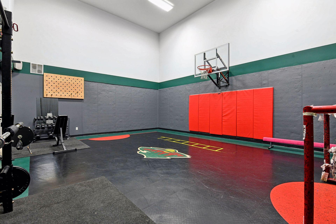
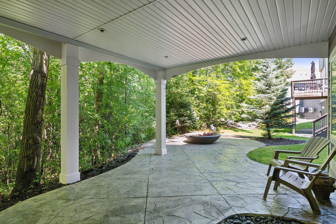
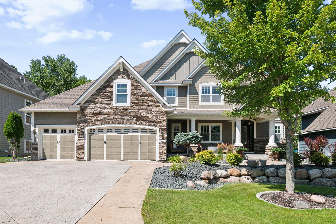
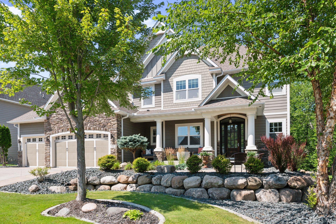
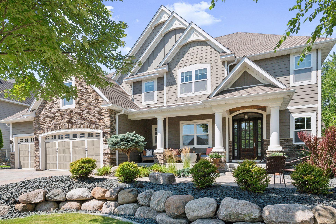
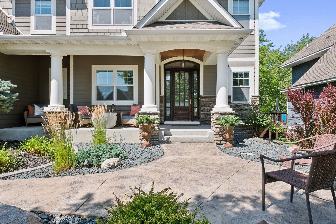
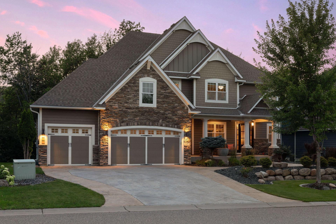
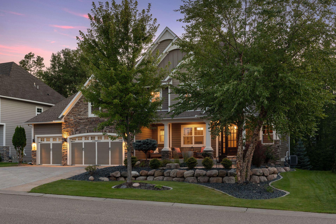
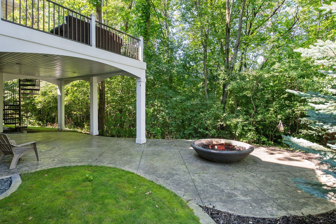
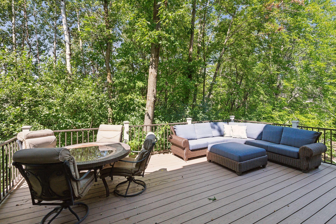
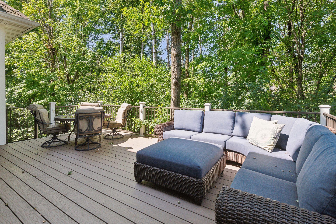
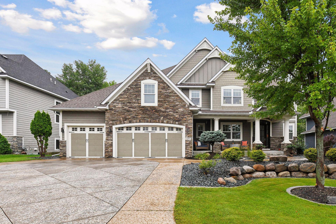
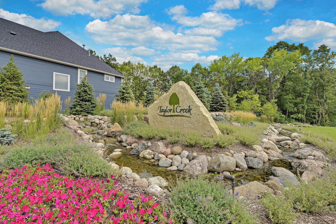
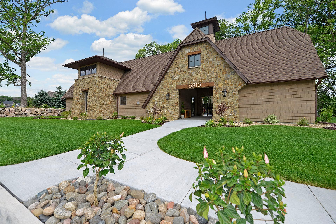
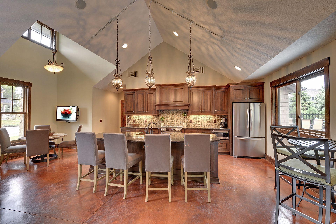
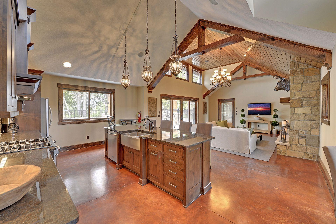
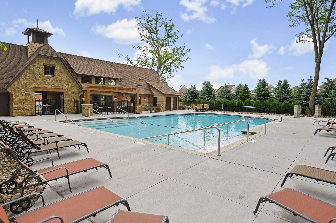
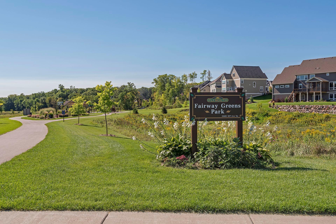
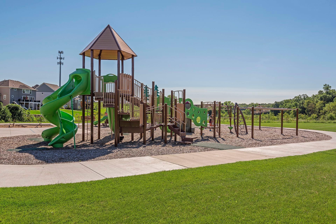
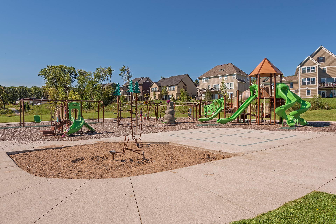
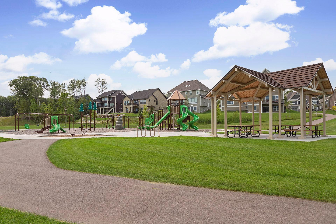
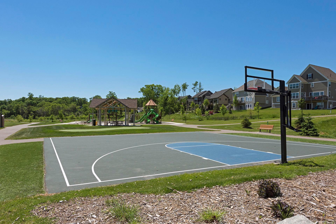
Discover refined luxury in this exceptional Gonyea custom-built home, ideally located in the prestigious Taylor Creek neighborhood within the highly sought-after Wayzata School District. Thoughtfully designed for both everyday living and entertaining, this residence offers an impressive blend of elegance, comfort, and modern convenience. The gourmet kitchen is a true centerpiece, featuring a spacious center island, granite countertops, beverage refrigerator, and a generous walk-in pantry. A dedicated technology hub keeps daily life organized and connected, while the open layout flows seamlessly into inviting living spaces. Designed with entertaining in mind, the lower level boasts a full wet bar, an indoor sport court and ample space for gatherings. Architectural details elevate the home throughout, including a coffered ceiling in the living room, custom window coverings and shutters, and built-in cabinetry. The luxurious primary suite serves as a private retreat, complete with a soaking tub, walk-in shower with heated tile floors, and expansive walk-in closets. Additional accommodations include a Jack-and-Jill full bath, an upper-level ¾ ensuite, and a ¾ bath on the lower level, offering comfort and convenience for family and guests alike. The extra-deep, three-car heated garage, offering ample space for vehicles, storage, and workshop potential while ensuring comfort during Minnesota winters. Additional highlights include a versatile flex room, gas fireplaces on both the main and lower levels, and access to outstanding community amenities such as a neighborhood pool and a nearby park just steps from your door.
Details
Maps
Contract Information
Status: Closed
Off Market Date: 2026-06-29
Contingency: None
Current Price: 1225000
Closed Date: 2026-07-10
Original List Price: 1390000
Sales Close Price: 1225000
ListPrice: 1299000
List Date: 2026-04-27
Owner is an Agent?: No
Auction?: No
General Property Information
Assoc Mgmt Co. Phone #: 612-888-4710
Association Fee Frequency: Annually
Association Mgmt Co. Name: Compass Mgmt Group
Common Wall: No
Lot Measurement: Acres
Manufactured Home?: No
Multiple PIDs?: No
New Development: No
Number of Fireplaces: 2
Waterfront YN: No
Year Built: 2013
Yearly/Seasonal: Yearly
Zoning: Residential-Single Family
Bedrooms: 4
Baths Total: 5
Bath Full: 2
Bath Three Quarters: 2
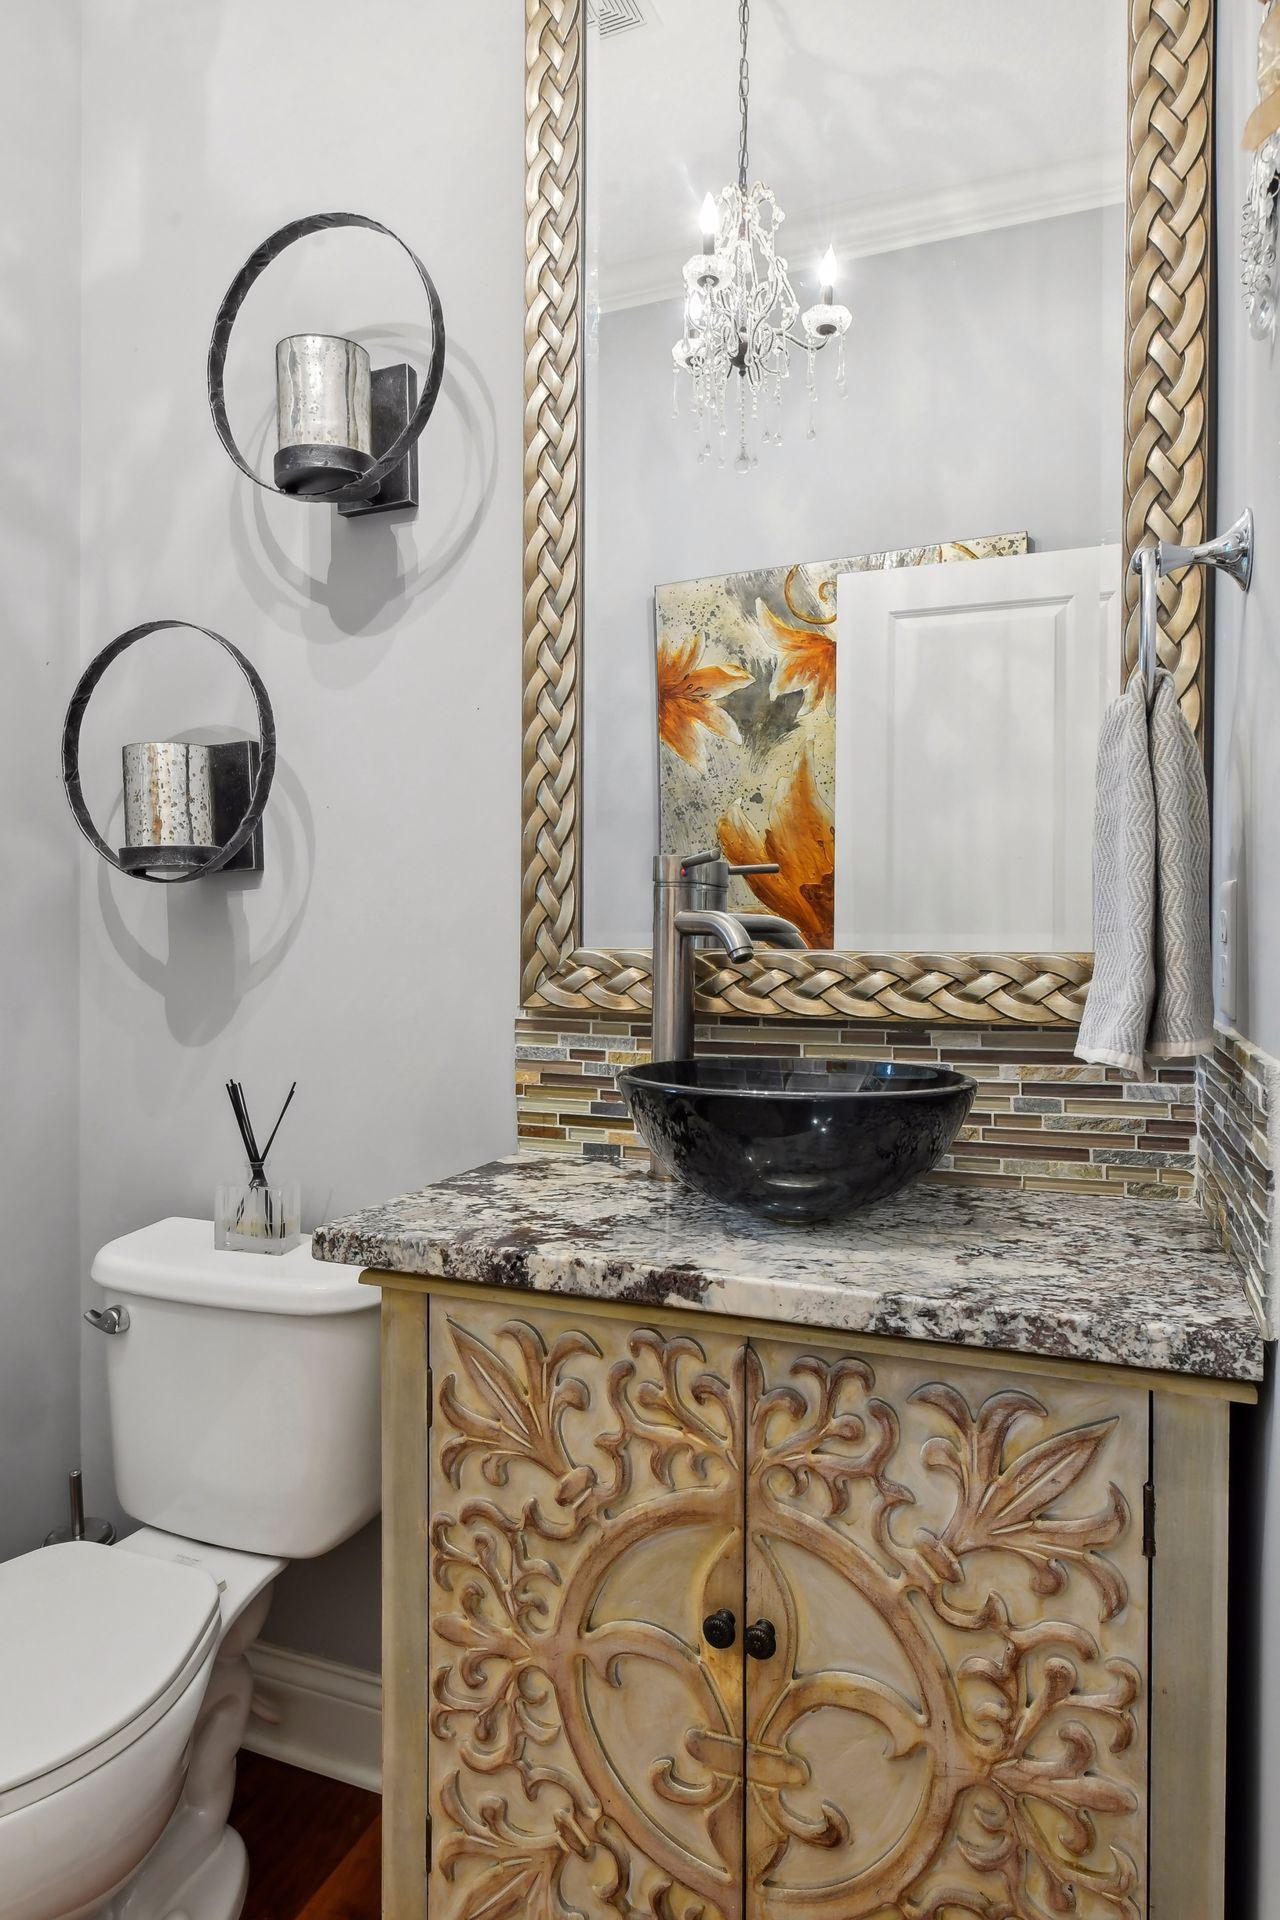
Bath Half: 1
Main Floor Total SqFt: 1558
Above Grd Total SqFt: 3398
Below Grd Total SqFt: 2134
Total SqFt: 5532
Total Finished Sqft: 5432.00
FireplaceYN: Yes
Style: (SF) Single Family
Foundation Size: 1558
Association Fee: 1500
Garage Stalls: 3
Lot Dimensions: 80x212x85x182
Acres: 0.36
Assessment Pending: No
Location Tax and Other Information
House Number: 5295
Street Name: Ranchview
Street Suffix: Lane
Street Direction Suffix: N
Postal City: Minneapolis
County: Hennepin
State: MN
Zip Code: 55446
Complex/Dev/Subdivision: Taylor Creek 4th Add
Assessments
Tax With Assessments: 13801.48
Building Information
Finished SqFt Above Ground: 3398
Finished SqFt Below Ground: 2034
Lease Details
Land Leased: Not Applicable
Miscellaneous Information
Homestead: Yes
Ownership
Fractional Ownership: No
Parking Characteristics
Garage Dimensions: 25x30
Garage Square Feet: 788
Public Survey Info
Range#: 22
Section#: 04
Township#: 118
Property Features
Accessible: None
Air Conditioning: Central Air
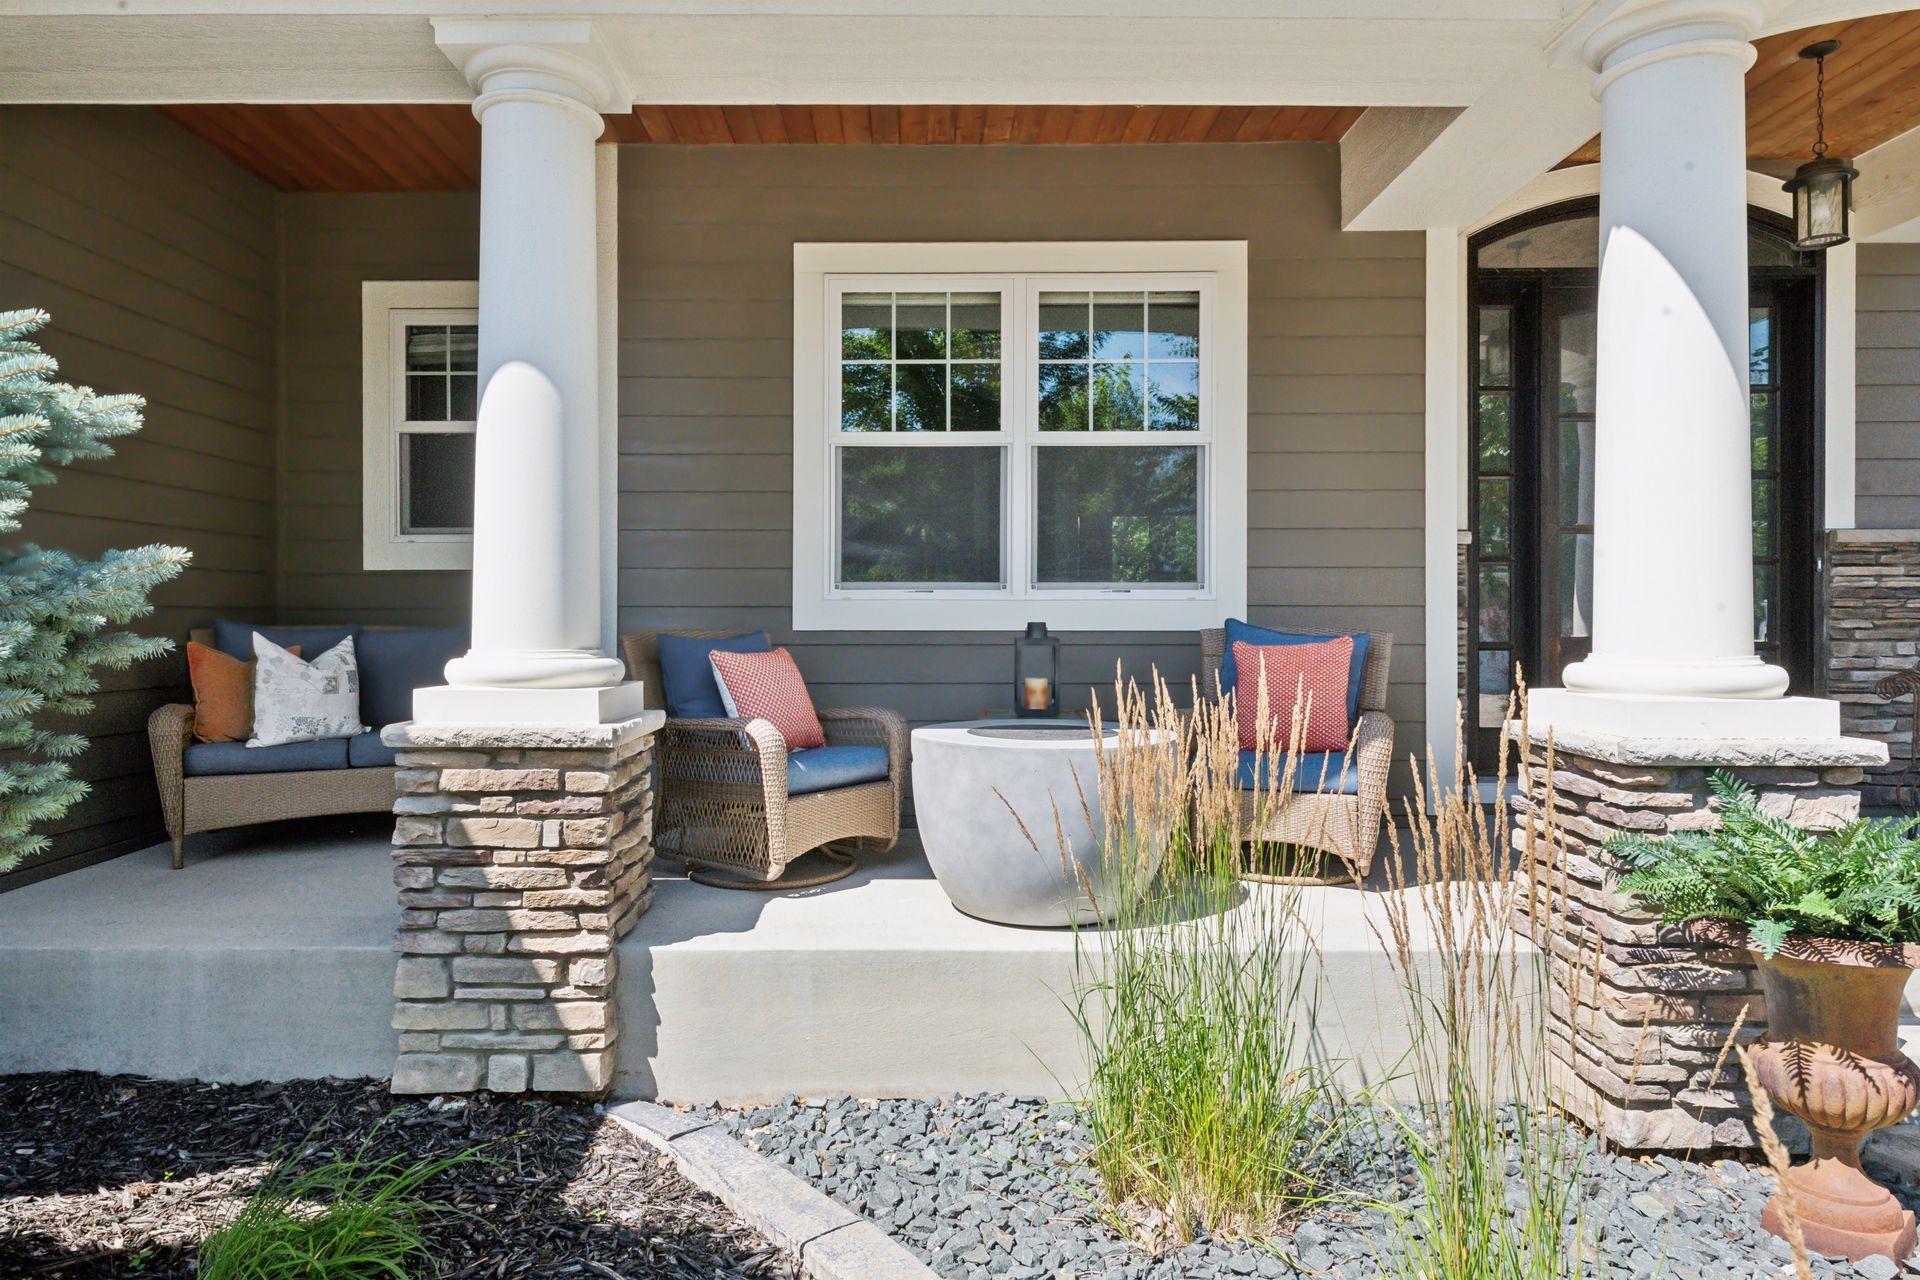
Amenities Unit: Hardwood Floors; In-Ground Sprinkler; Kitchen Center Island; Paneled Doors; Patio; Porch; Primary Bedroom Walk-In Closet; Tile Floors; Vaulted Ceiling(s); Walk-In Closet; Wet Bar
Appliances: Air-To-Air Exchanger; Dishwasher; Disposal; Double Oven; Dryer; Microwave; Range; Refrigerator; Washer; Wine Cooler
Association Fee Includes: Shared Amenities
Basement: Drain Tiled; Full
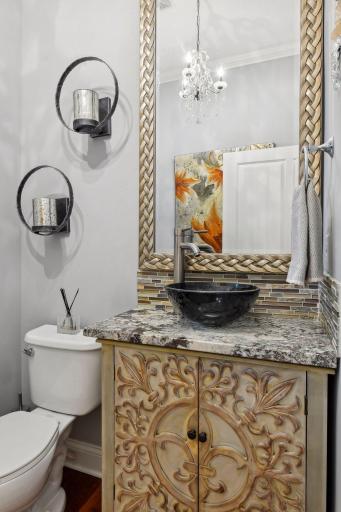
Bath Description: Double Sink; Full Jack & Jill; Main Floor 1/2 Bath; Upper Level Full Bath; Full Primary; Private Primary; 3/4 Basement; Bathroom Ensuite
Construction Status: Previously Owned
Exterior: Brick/Stone; Fiber Board
Family Room Characteristics: Family Room; Lower Level
Financing Terms: Conventional
Fireplace Characteristics: Family Room; Living Room
Fuel: Natural Gas
Heating: Forced Air
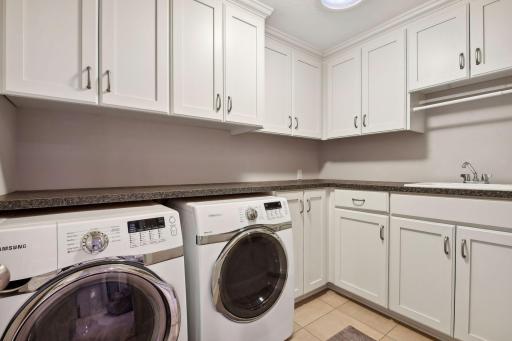
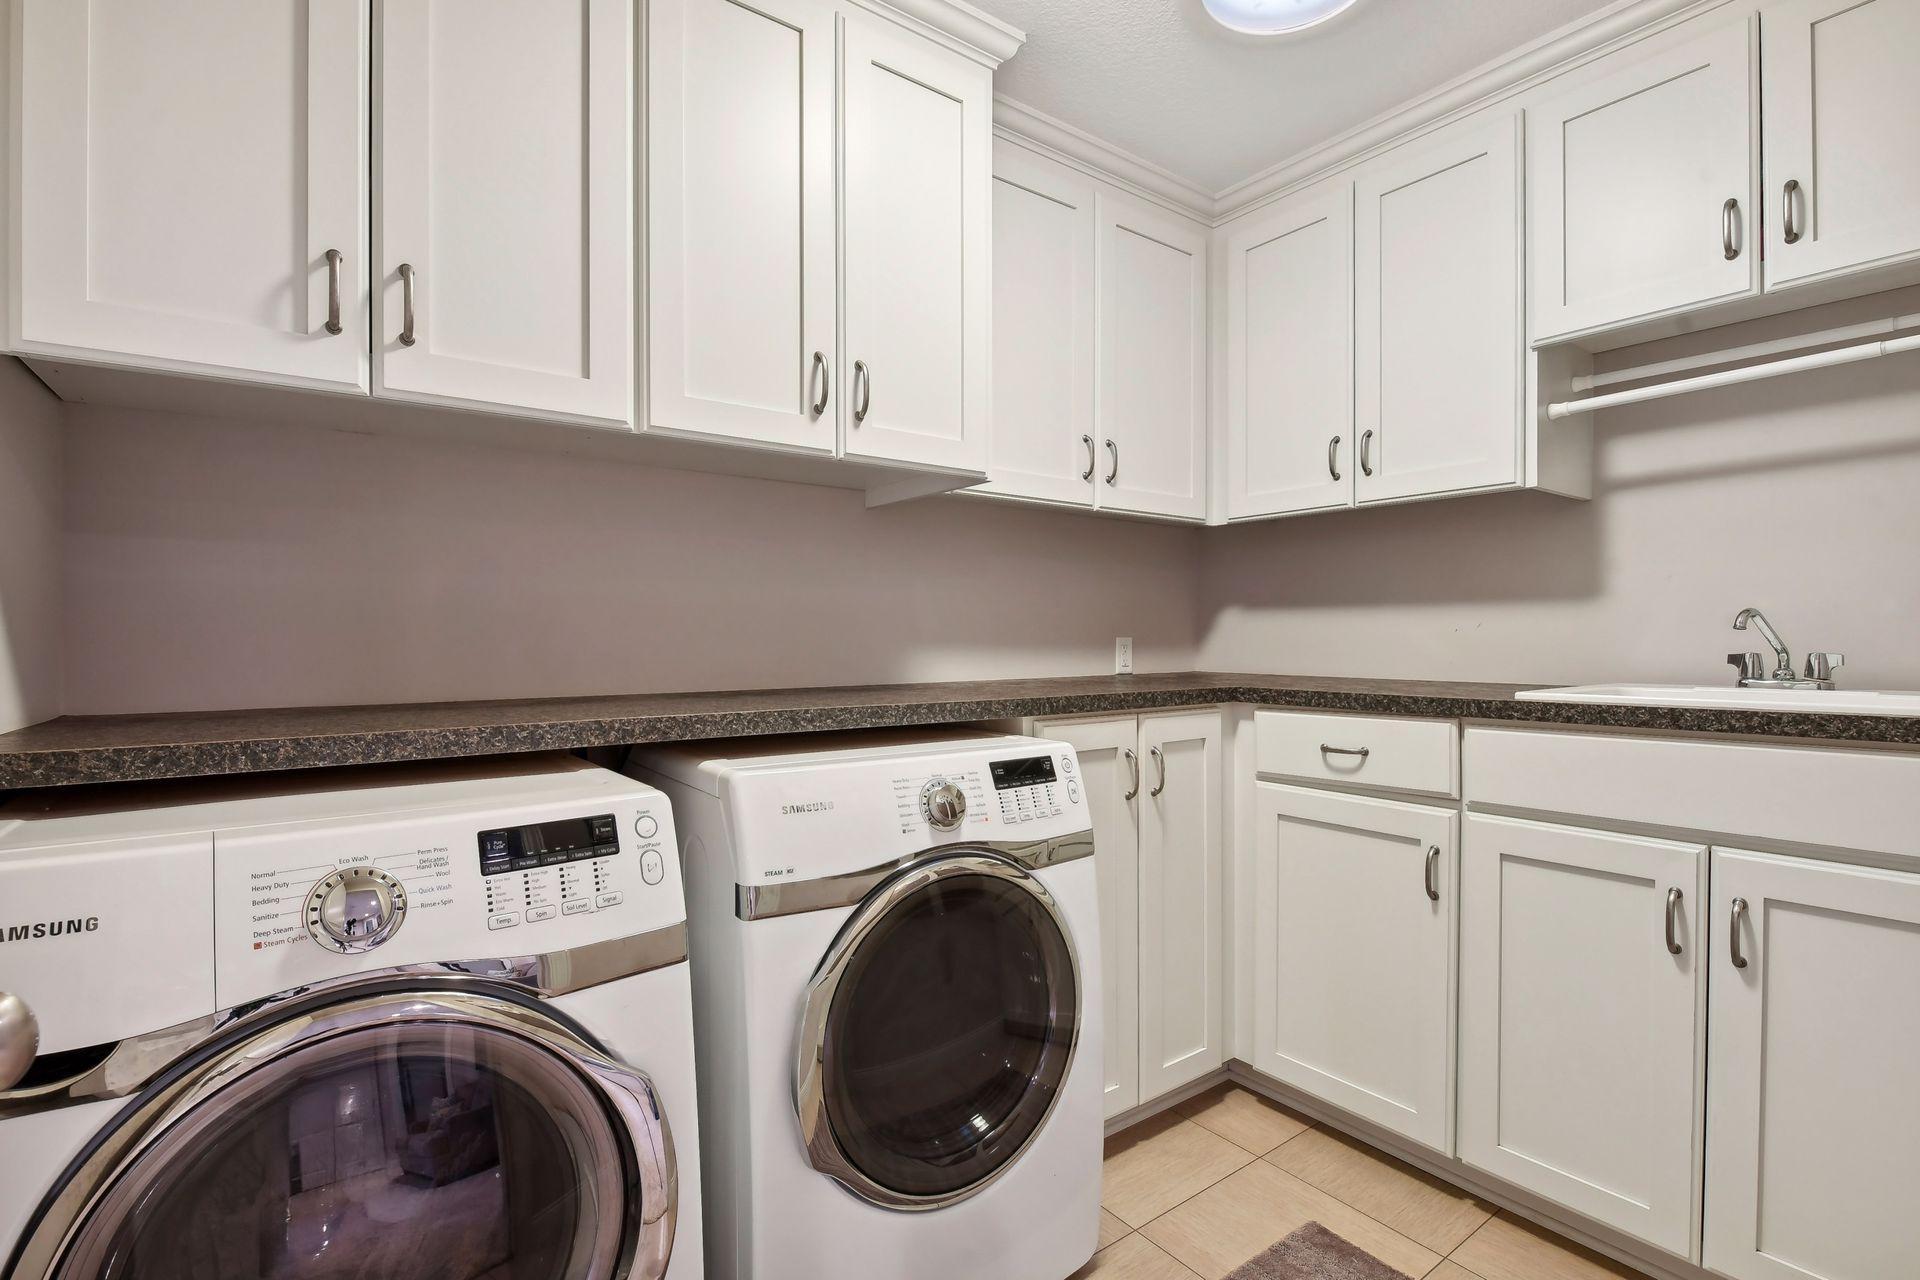
Laundry: Laundry Room; Upper Level
Pool Description: Shared
Road Frontage: City Street; Sidewalks
Roof: Age Over 8 Years
Sellers Terms: Cash; Conventional; FHA; VA
Sewer: City Sewer/Connected
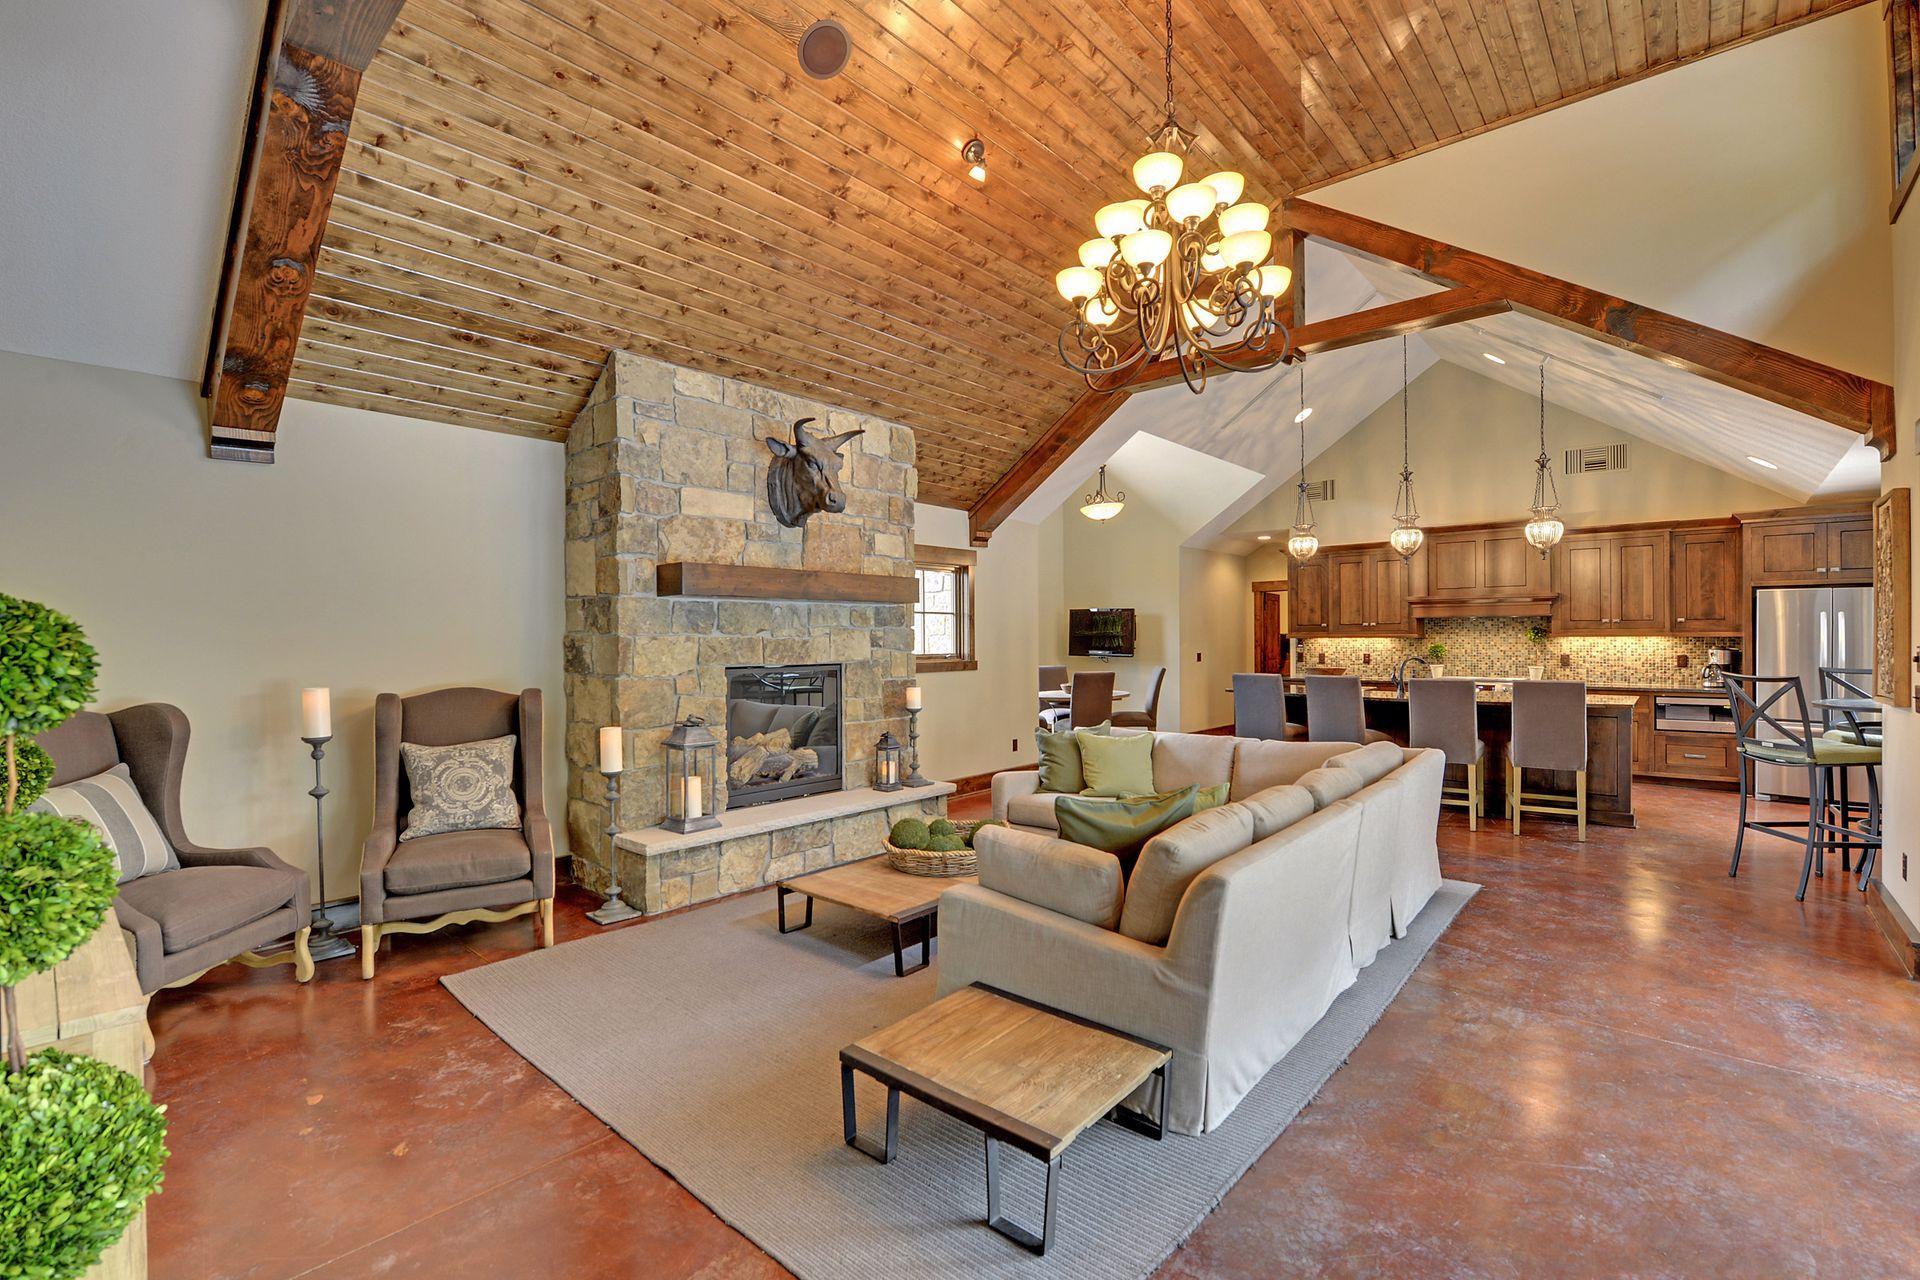
Shared Rooms: Community Room
Special Search: 2nd Floor Laundry; 4 BR on One Level; Primary Bdr Suite
Stories: Two
Water: City Water/Connected
Room Information
| Room Name | Dimensions | Level |
| Bar/Wet Bar Room | 13x9 | Lower |
| Dining Room | 14x13 | Main |
| Family Room | 19x16 | Lower |
| First (1st) Bedroom | 17x15 | Upper |
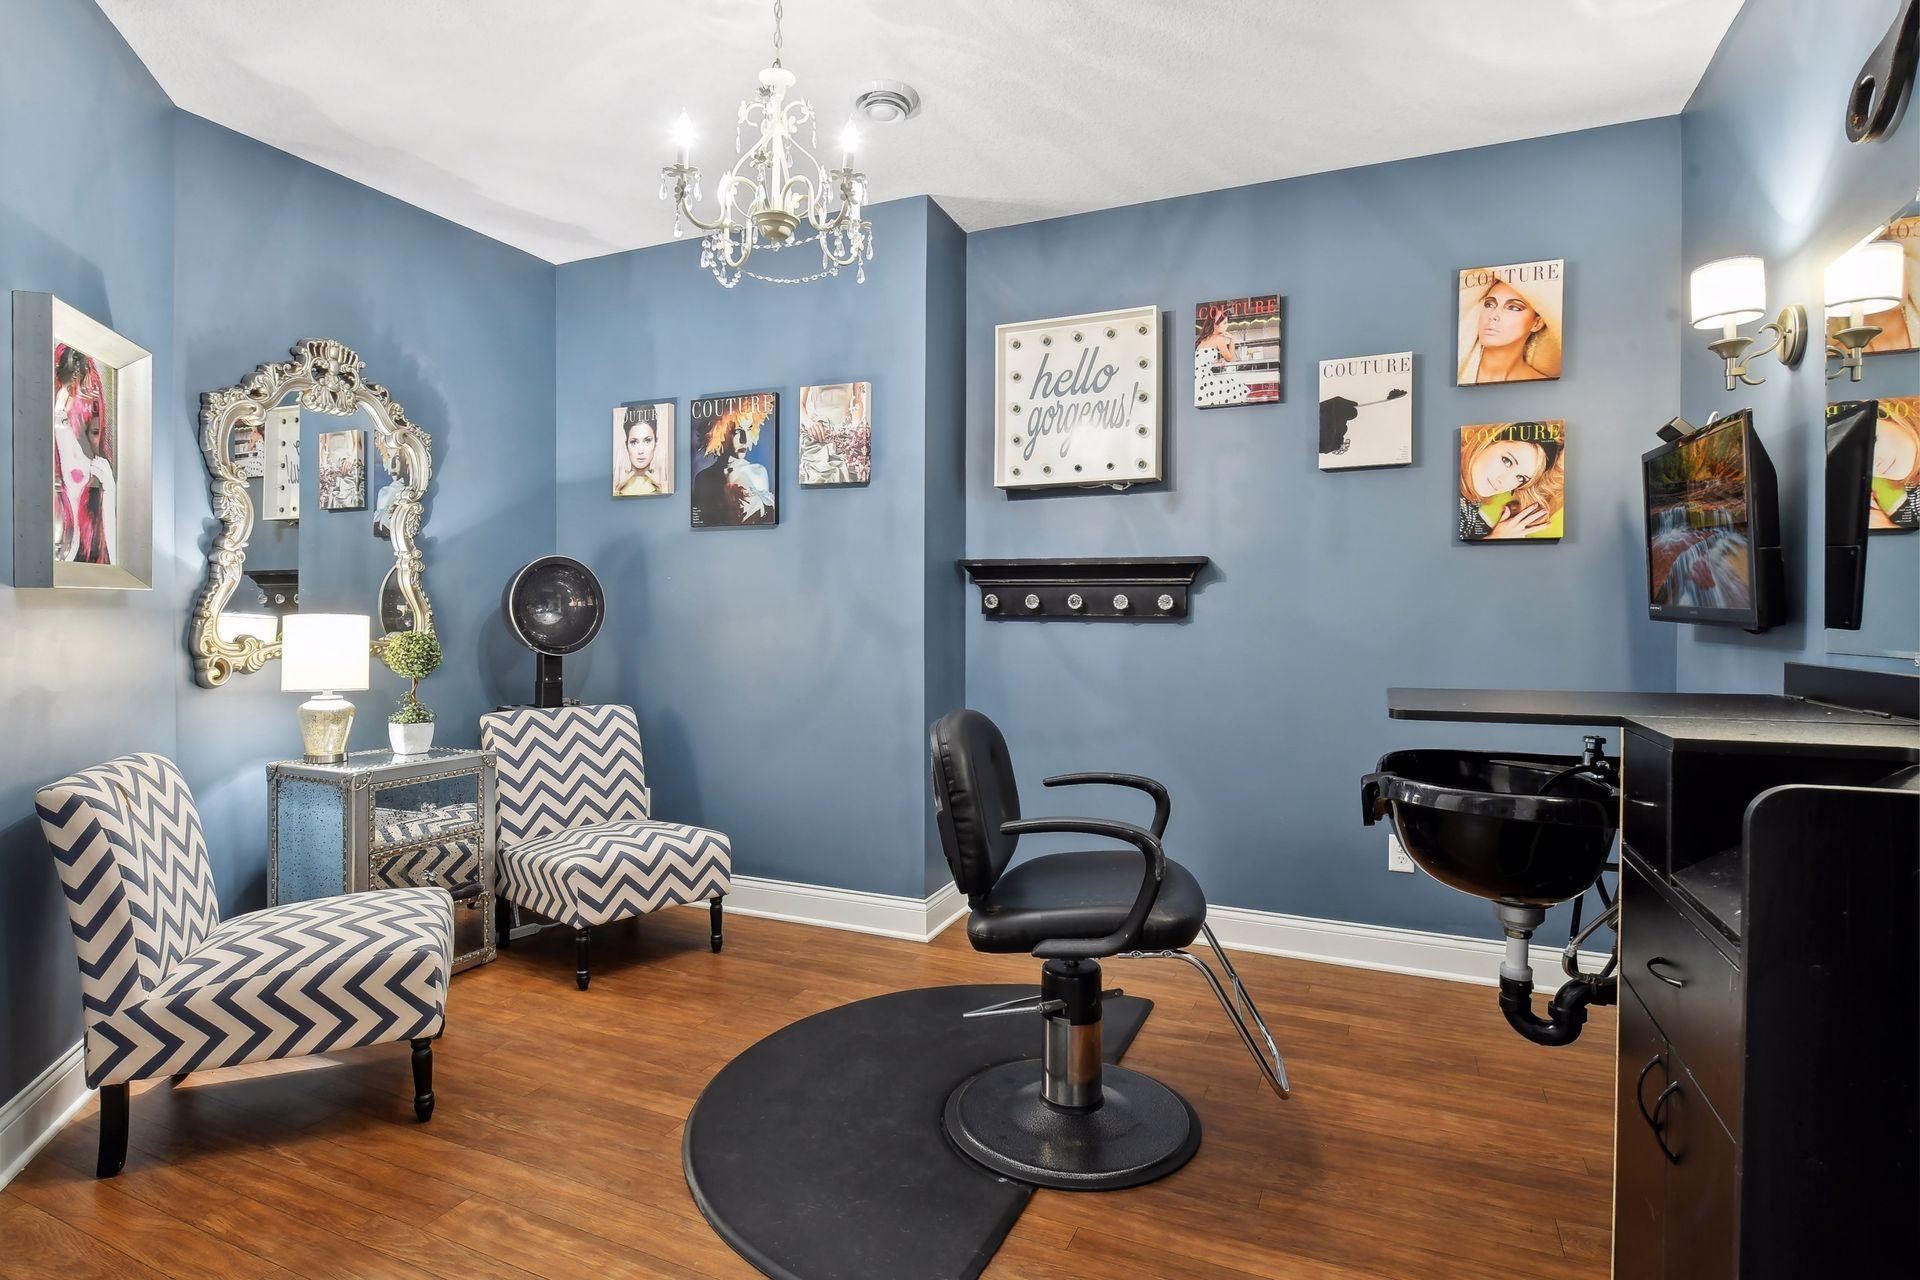
| Flex Room | 12x12 | Lower |
| Fourth (4th) Bedroom | 14x14 | Upper |
| Kitchen | 16x14 | Main |
| Laundry | 9x7 | Upper |
| Living Room | 19x16 | Main |
| Loft | 11x9 | Upper |
| Office | 12x12 | Main |
| Second (2nd) Bedroom | 14x12 | Upper |
| Third (3rd) Bedroom | 12x11 | Upper |
Listing Office: RE/MAX Results
Last Updated: July - 10 - 2026

The data relating to real estate for sale on this web site comes in part from the Broker Reciprocity SM Program of the Regional Multiple Listing Service of Minnesota, Inc. The information provided is deemed reliable but not guaranteed. Properties subject to prior sale, change or withdrawal. ©2026 Regional Multiple Listing Service of Minnesota, Inc All rights reserved.
Friday 23rd of October 2026 11:46 PM

218-998-4400
Mohagen Real Estate


Let's Connect

Mohagen Real Estate
sue@MohagenRealEstate.com
Office: 218-998-4400
Cell: 218-731-7376

Mohagen Real Estate is licensed in the State of Minnesota