53 Birch Boulevard, Babbitt, MN 55706 (MLS# 7168250)
$199,900
Babbitt, MN 55706
MLS# 7168250
3 beds | 2 baths | 1850 sqft
1 / 30
Property Description
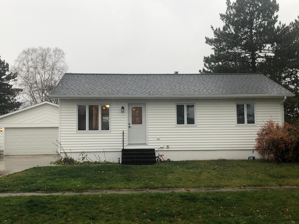
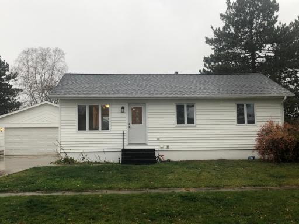
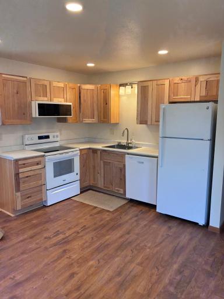
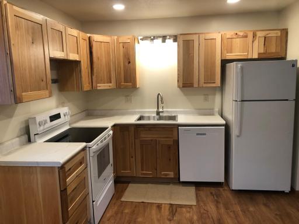
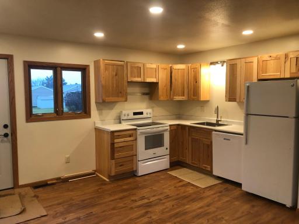
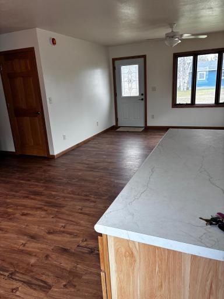
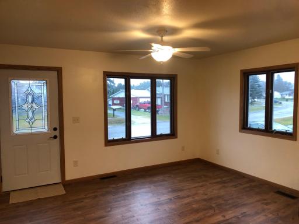
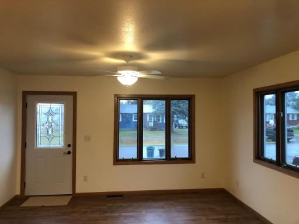
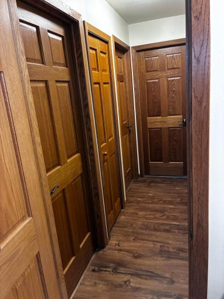
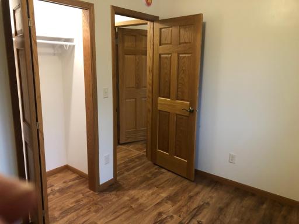
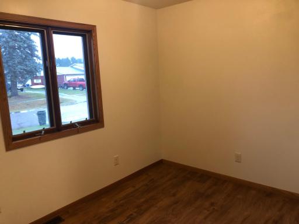
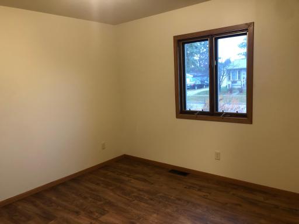
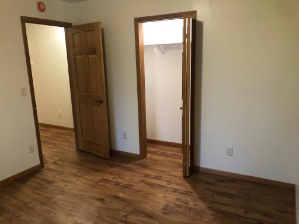
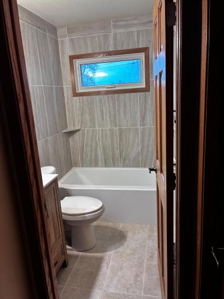
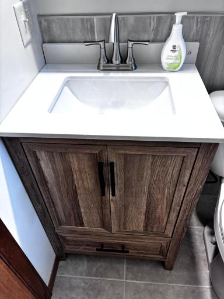
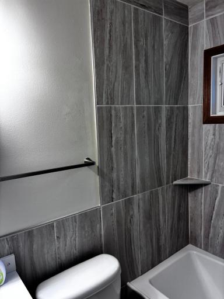
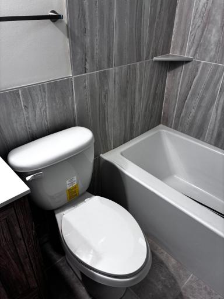
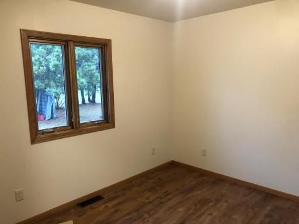
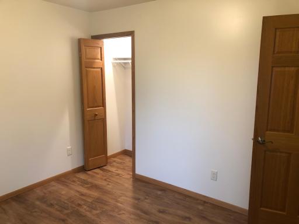
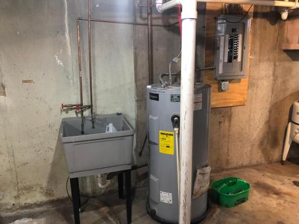
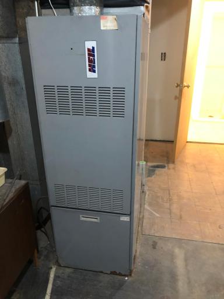
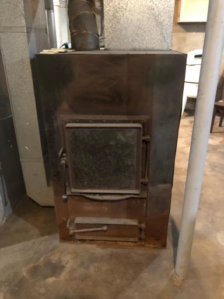
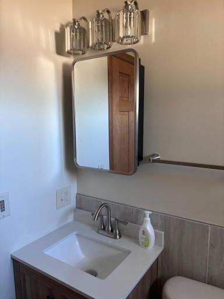
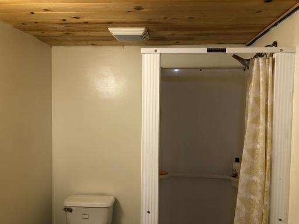
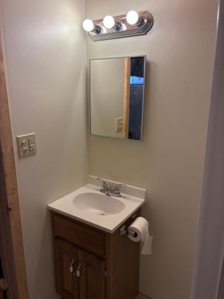
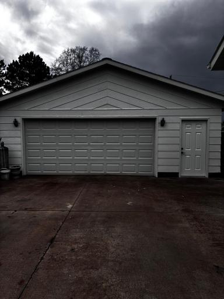
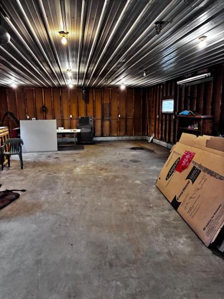
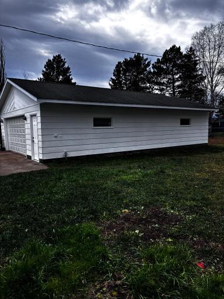
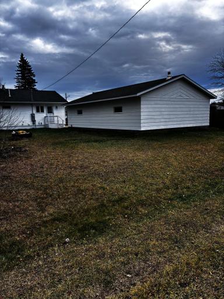
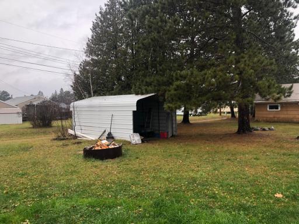
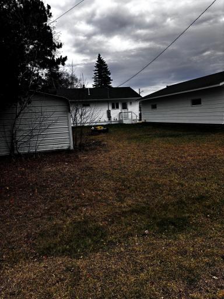
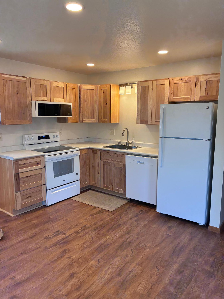
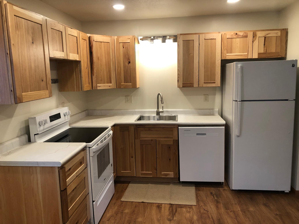
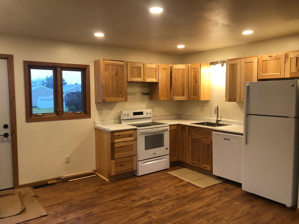
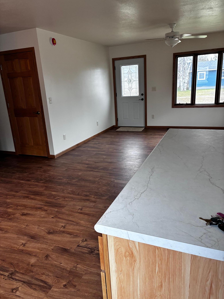
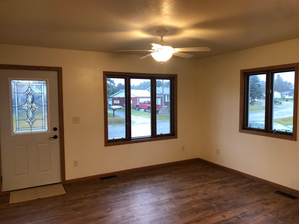
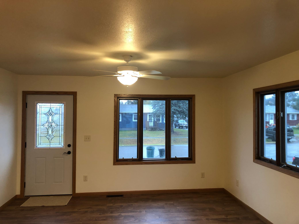
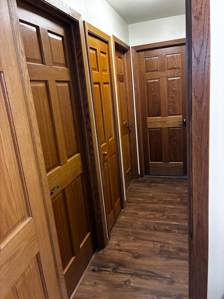
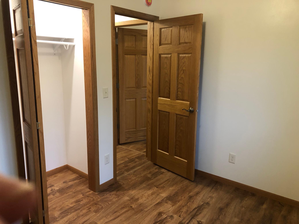
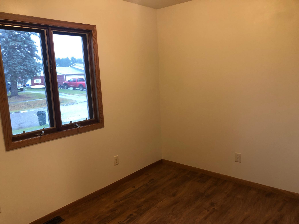
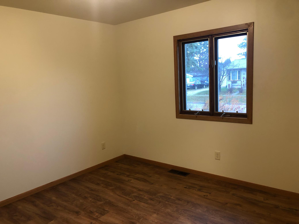
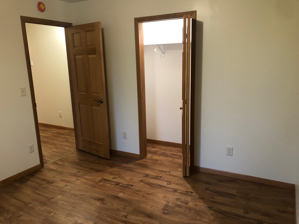
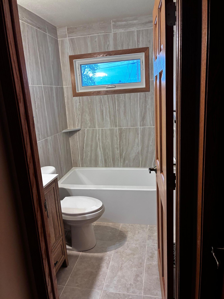
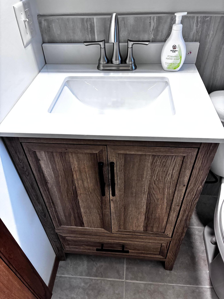
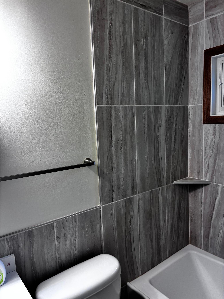
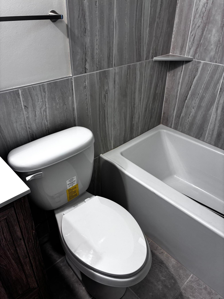
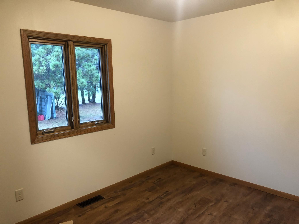
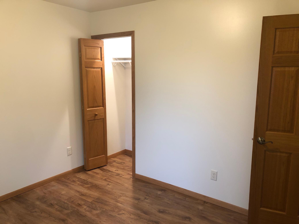
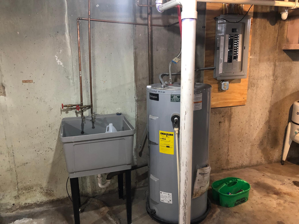
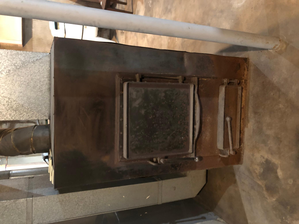
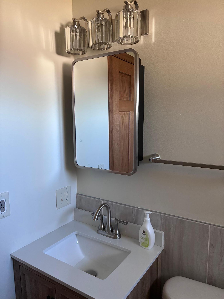
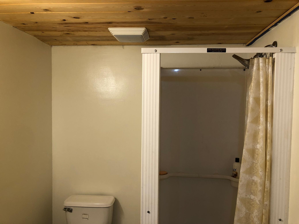
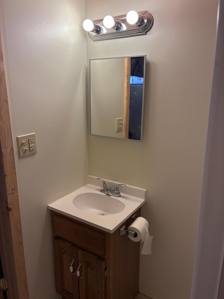
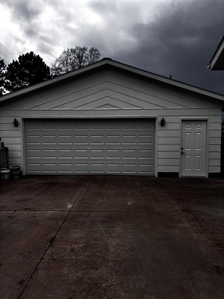
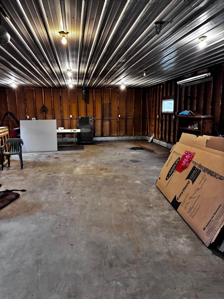
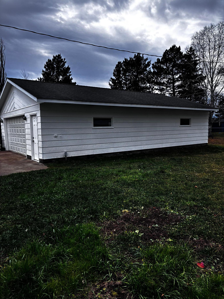
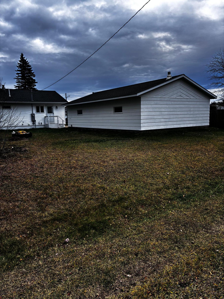
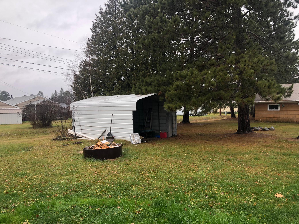
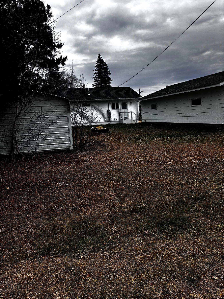
Exceptional 3 bedroom 1.75 bath home located in Babbit MN on the Iron Range minutes from Ely for access to the BWCAW with ATV, snowmobile and biking trails nearby. Completely remodeled from new trusses, roof, siding and 3 new windows to all new appliances, fixtures, vinyl flooring and paint through the home. Step into the kitchen and check out the new hickory cabinets highlighted by recessed lighting flowing into the living room. All bedrooms have nice size lighted closets and the bathroom has been completely remodeled. Lower level has a 3/4 bath, laundry hookups, wood stove, and plenty of space for storage or 4th bedroom if egress added. There is a nice size back yard with fire pit and Quonset hut for storage. Check out the detached 40x26 garage big enough to store your vehicles, recreational toys or perhaps use as a workshop. Everything in this home is brand new and ready for its new Owner. Come see your new Home!
Details
Maps
Contract Information
Status: Active
Contingency: None
Current Price: 199900
Original List Price: 199900
ListPrice: 199900
List Date: 2026-11-04
Owner is an Agent?: No
Auction?: No
General Property Information
Common Wall: No
Lot Measurement: Acres
Manufactured Home?: No
Multiple PIDs?: No
New Development: No
Waterfront YN: No
Year Built: 1961
Yearly/Seasonal: Yearly
Zoning: Residential-Single Family
Bedrooms: 3
Baths Total: 2
Bath Full: 1
Bath Three Quarters: 1
Main Floor Total SqFt: 925
Above Grd Total SqFt: 925
Below Grd Total SqFt: 925
Total SqFt: 1850
Total Finished Sqft: 925.00
FireplaceYN: No
Style: (SF) Single Family
Foundation Size: 925
Garage Stalls: 4
Lot Dimensions: 132x80
Acres: 0.24
Assessment Pending: No
Location Tax and Other Information
House Number: 53
Street Name: Birch
Street Suffix: Boulevard
Postal City: Babbitt
County: St. Louis
State: MN
Zip Code: 55706
Complex/Dev/Subdivision: Babbitt Sixth Div
Assessments
Tax With Assessments: 924
Building Information
Finished SqFt Above Ground: 925
Lease Details
Land Leased: Not Applicable
Miscellaneous Information
DP Resource: Yes
Homestead: No
Ownership
Fractional Ownership: No
Parking Characteristics
Garage Dimensions: 40x26
Garage Square Feet: 1040
Property Features
Accessible: None
Air Conditioning: None
Appliances: Dishwasher; Microwave; Range; Refrigerator
Basement: Full
Bath Description: Main Floor Full Bath; 3/4 Basement
Construction Status: Previously Owned
Electric: 100 Amp Service
Exterior: Vinyl
Foundation: Poured Concrete
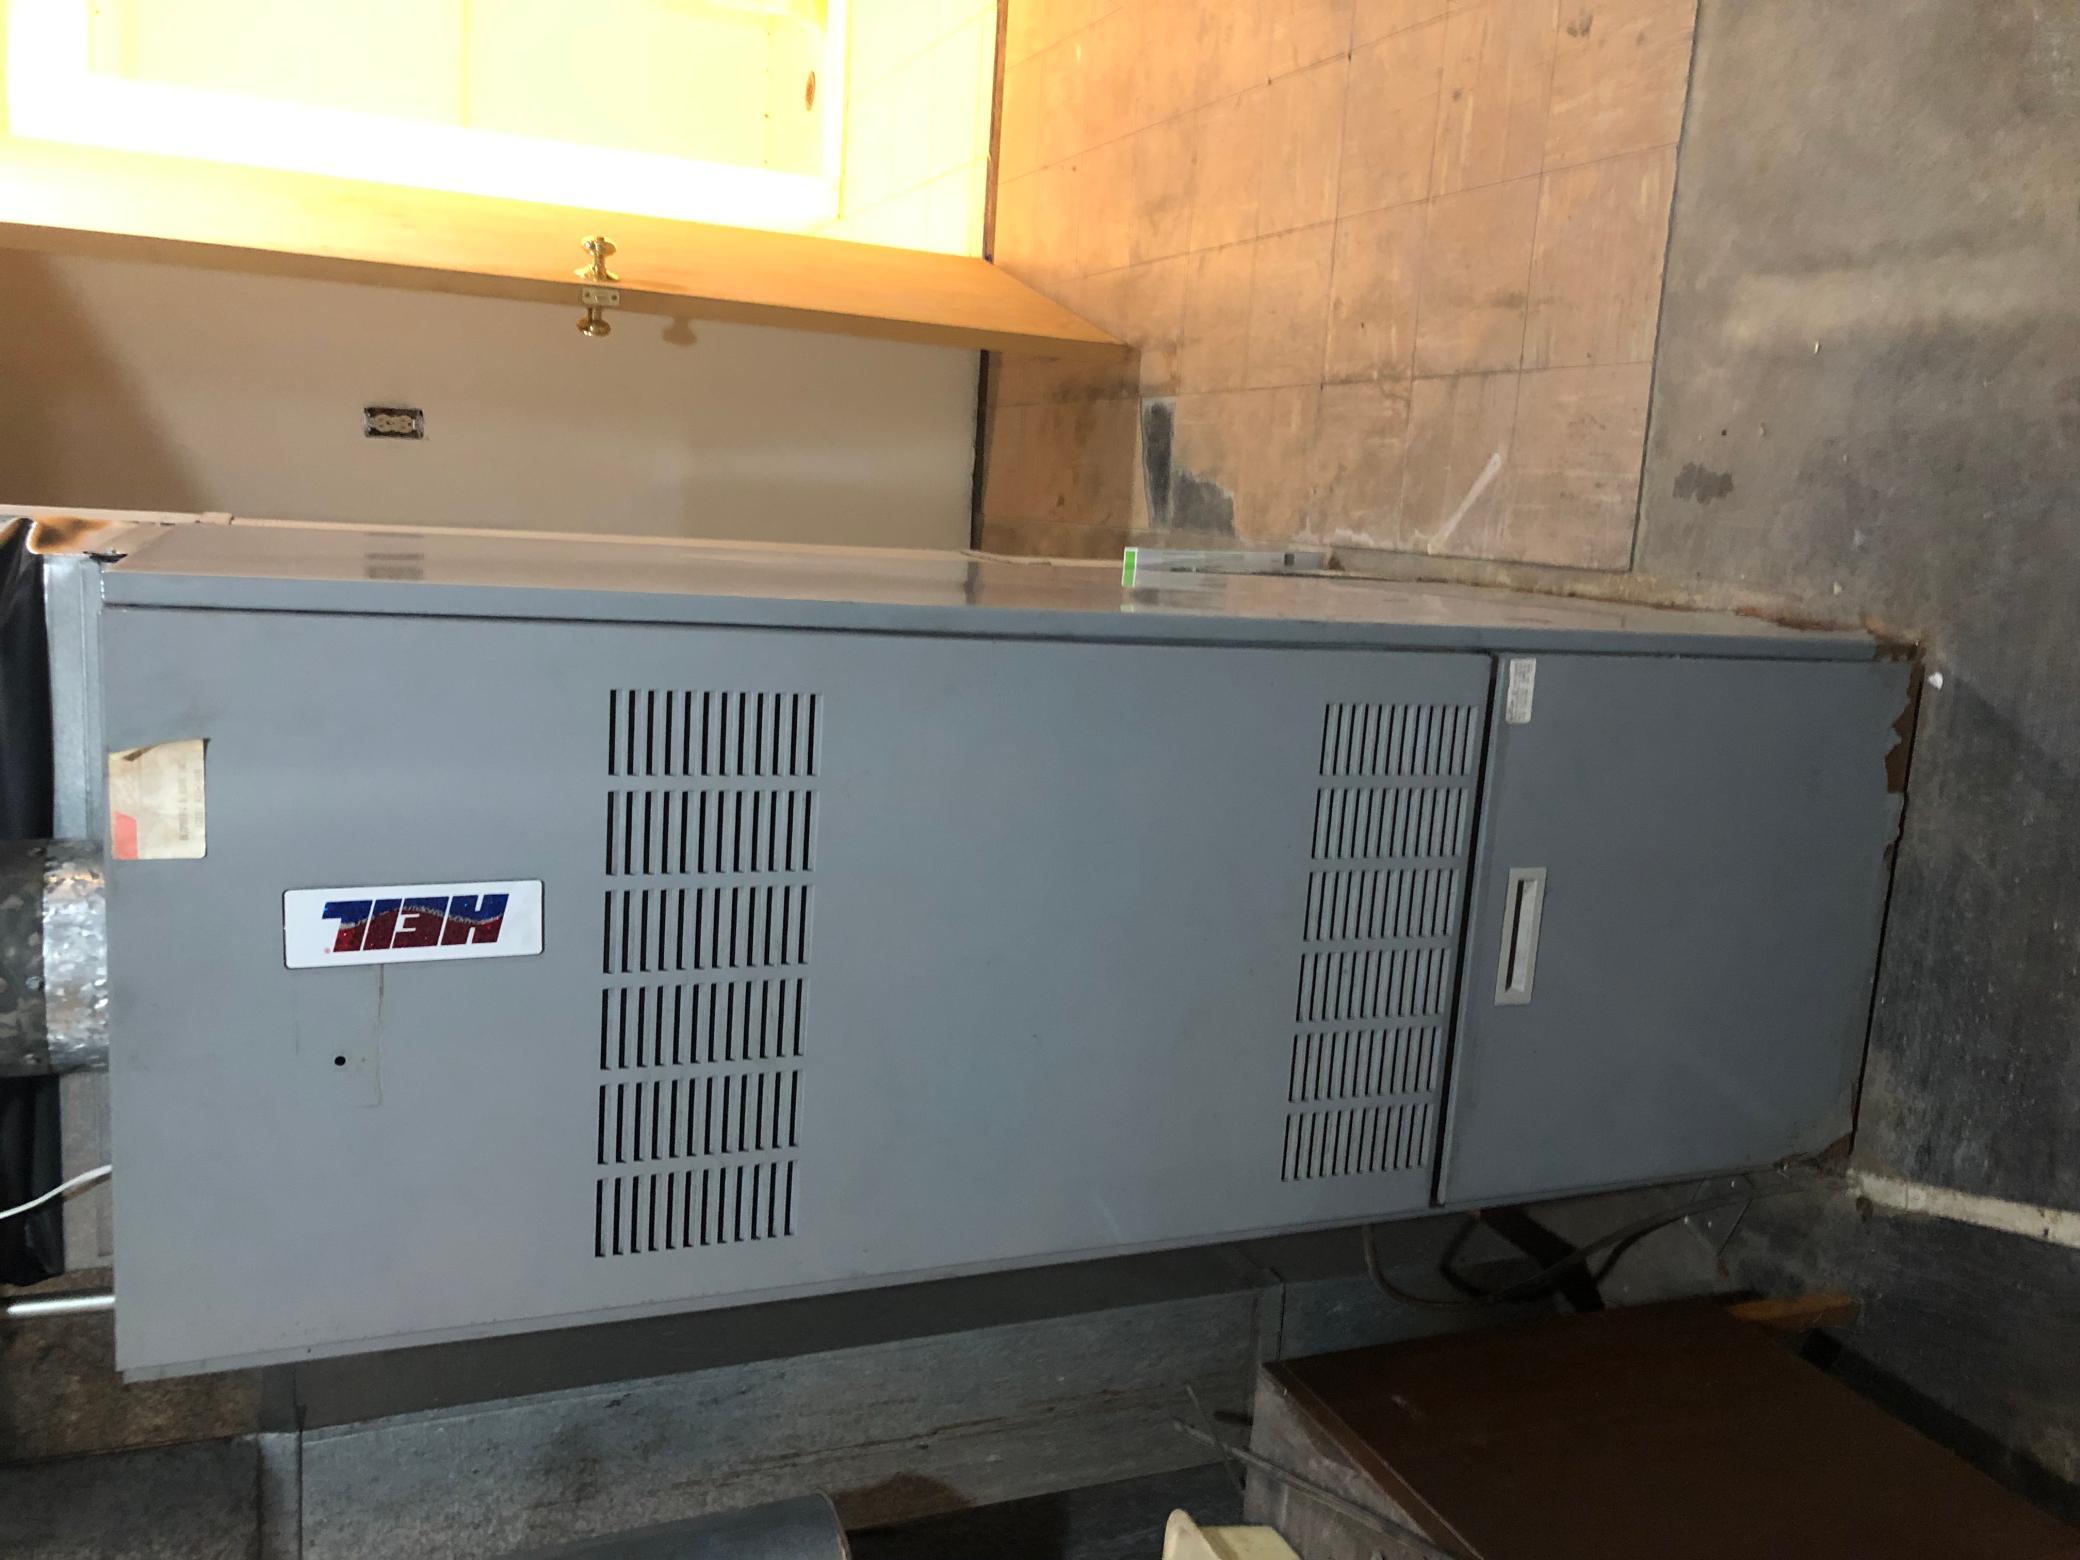
Fuel: Oil
Heating: Forced Air
Laundry: In Basement
Lock Box Type: Combo
Outbuildings: Other
Roof: Age 8 Years or Less; Asphalt Shingles
Sellers Terms: Cash; Conventional
Sewer: City Sewer/Connected
Special Search: All Living Facilities on One Level
Stories: One
Water: City Water/Connected
Room Information
| Room Name | Dimensions | Level |
| First (1st) Bedroom | 7.5x10.5 | Main |
| Kitchen | 10.5x15.5 | Main |
| Living Room | 13.5x13.9 | Main |
| Second (2nd) Bedroom | 11x10.8 | Main |
| Third (3rd) Bedroom | 9.9x10.9 | Main |
Listing Office: Northwoods Land Office, Inc
Last Updated: November - 20 - 2026

The data relating to real estate for sale on this web site comes in part from the Broker Reciprocity SM Program of the Regional Multiple Listing Service of Minnesota, Inc. The information provided is deemed reliable but not guaranteed. Properties subject to prior sale, change or withdrawal. ©2026 Regional Multiple Listing Service of Minnesota, Inc All rights reserved.
Friday 20th of November 2026 08:53 PM

218-998-4400
Mohagen Real Estate


Let's Connect

Mohagen Real Estate
sue@MohagenRealEstate.com
Office: 218-998-4400
Cell: 218-731-7376

Mohagen Real Estate is licensed in the State of Minnesota