
53 Irvine Park, Saint Paul, MN 55102 (MLS# 7019256)
$1,045,000
Saint Paul, MN 55102
MLS# 7019256
2 beds | 3 baths | 2560 sqft
1 / 68
Open House (10/17/2026 - 11:00 am - 1:00 pm)
Property Description
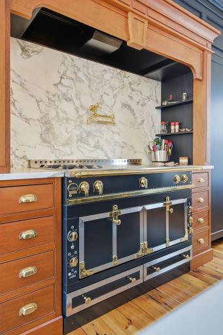
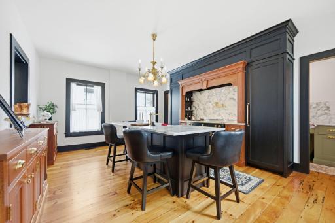
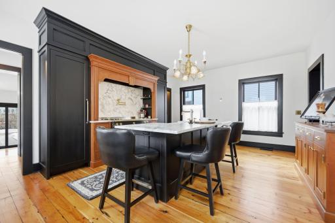
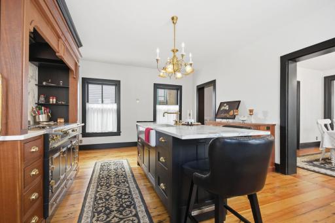
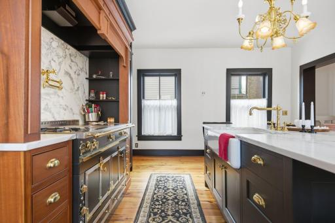
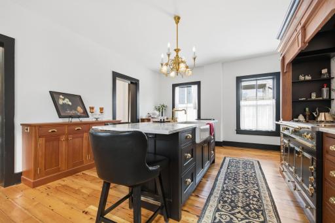
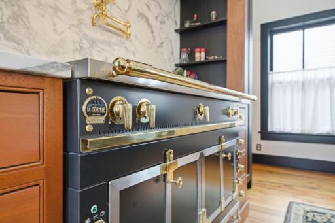
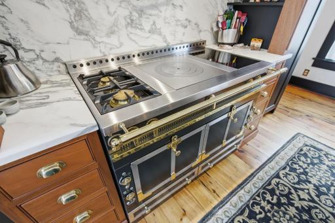
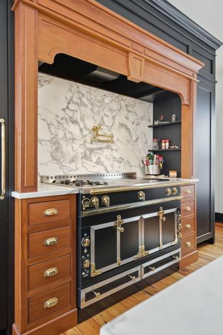
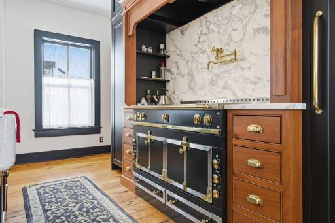
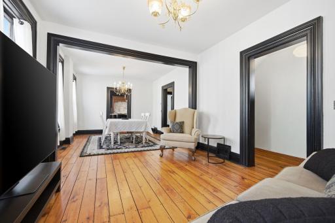
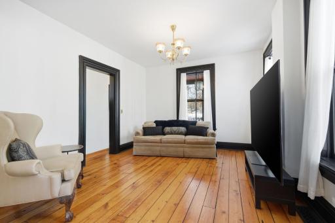
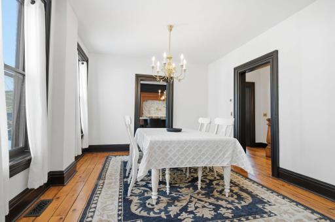
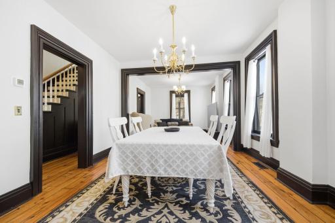
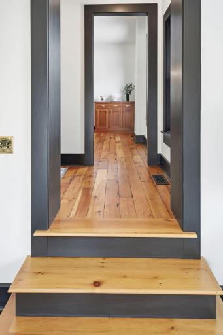
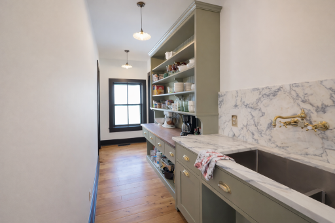
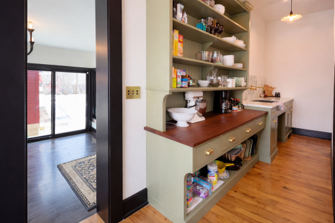
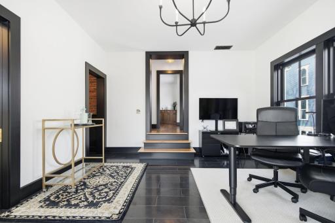
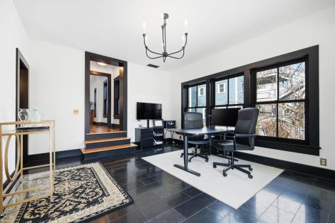
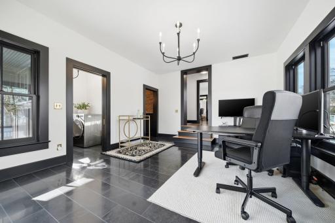
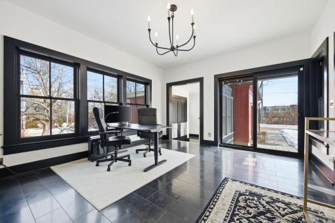
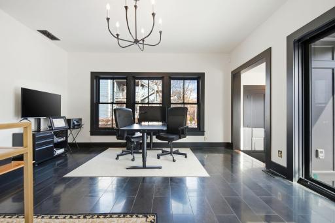
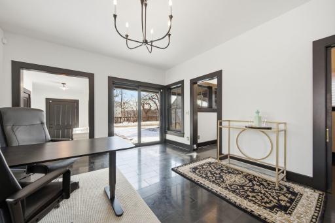
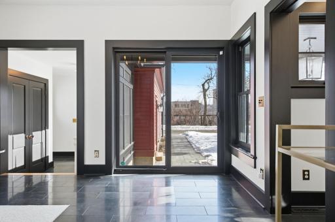
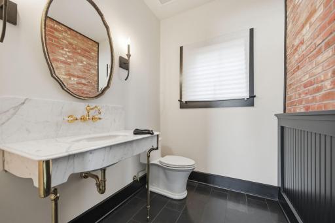
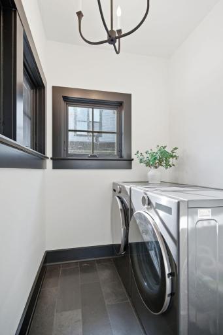
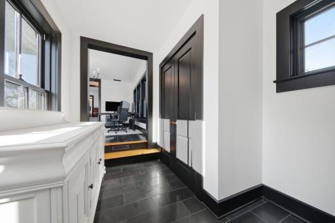
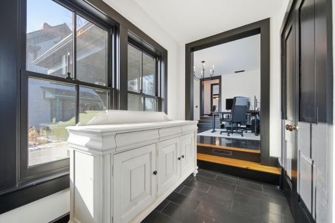
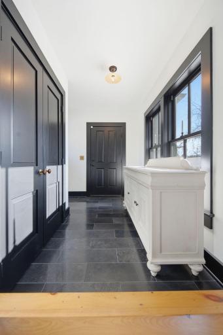
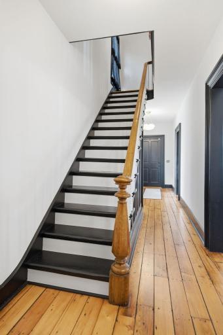
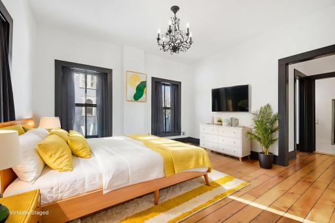
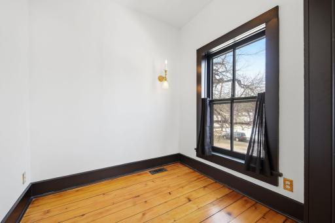
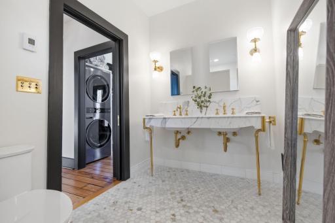
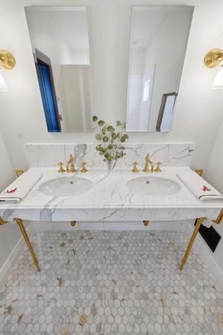
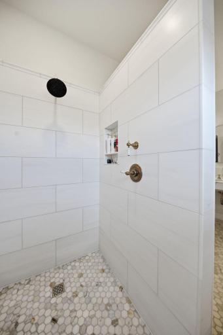
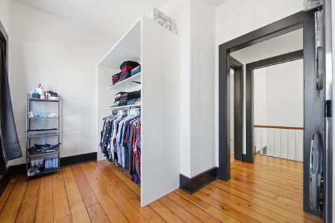
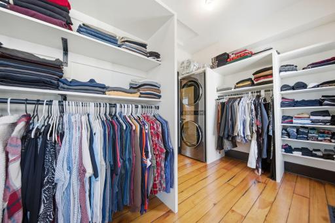
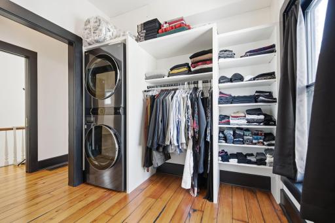
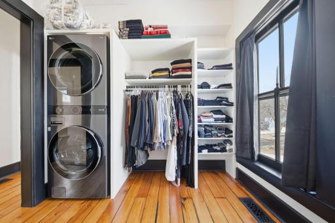
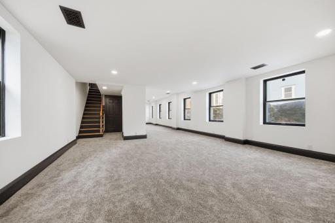
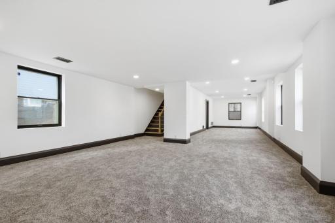
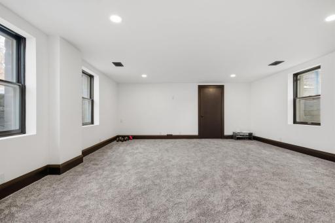
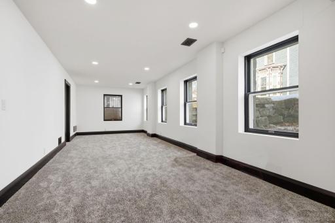
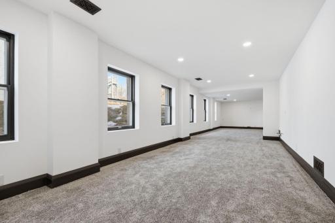
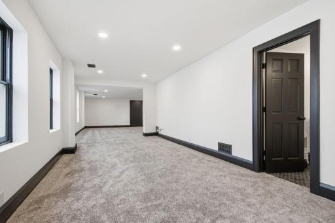
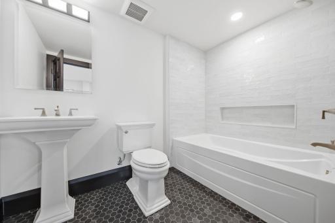
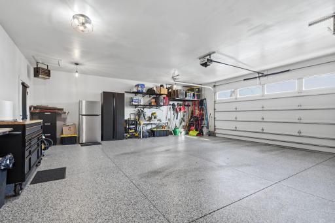
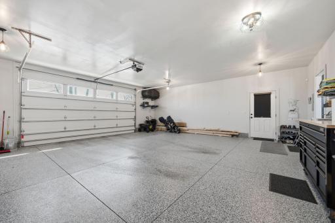
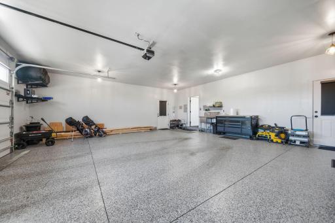
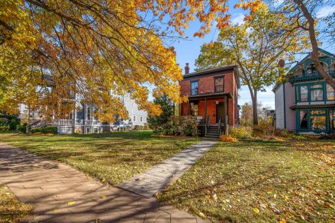
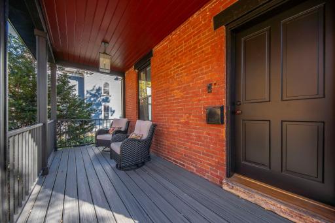
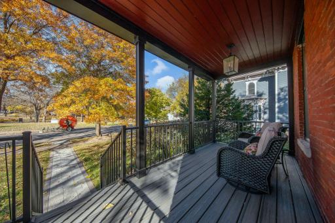
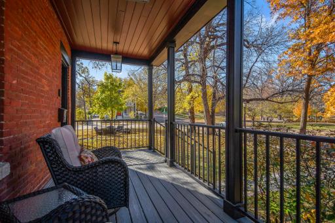
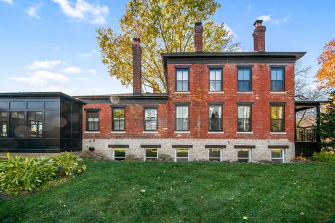
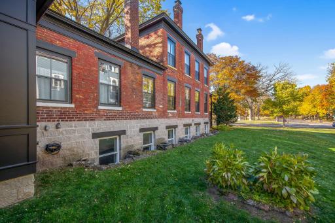
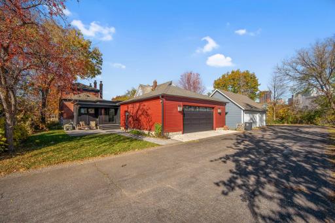
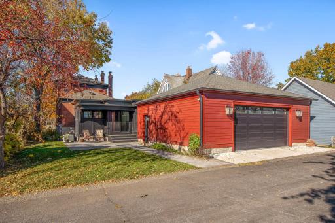
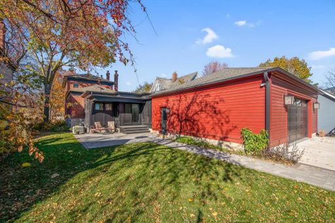
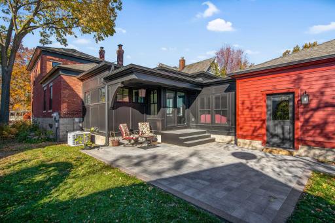
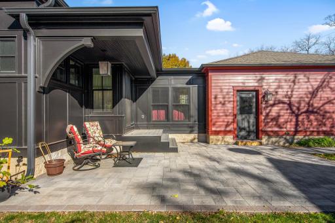
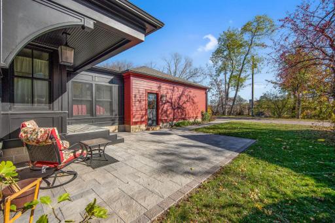
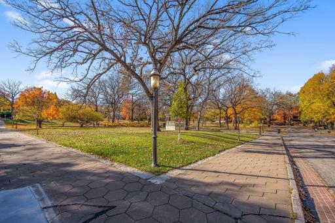
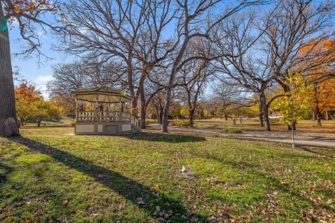


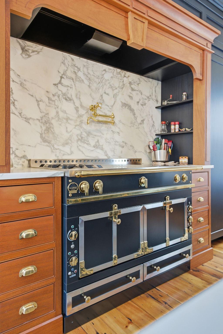
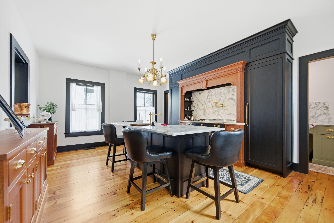
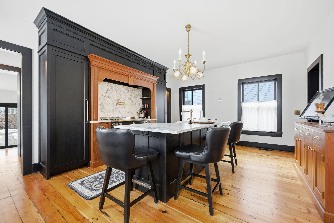
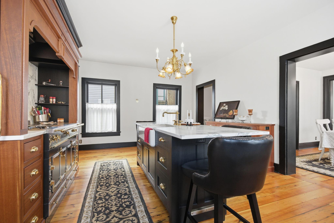
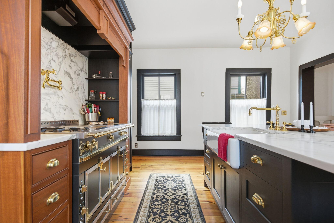
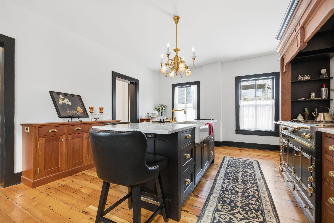
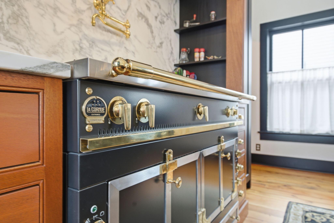
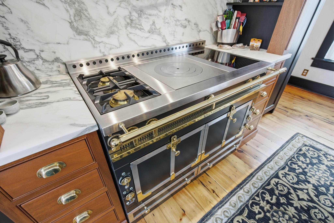
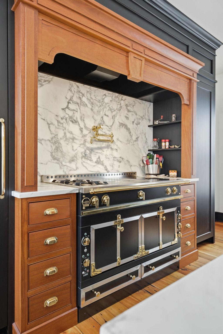
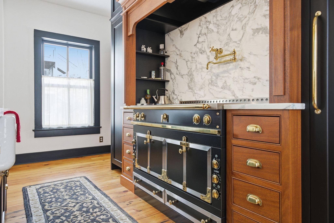
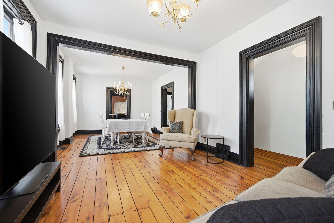
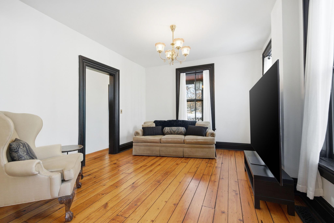
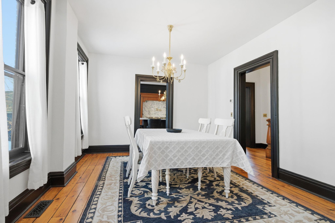

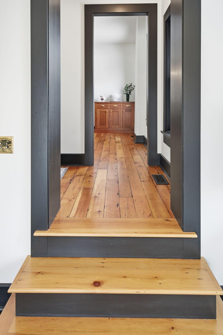
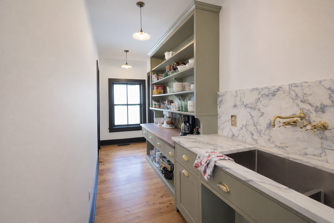
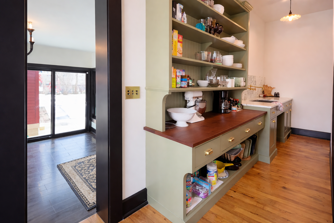

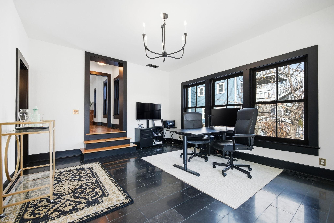
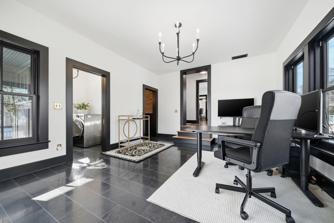
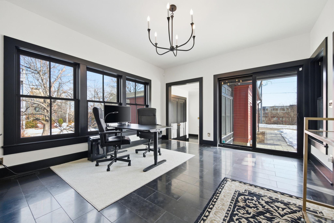
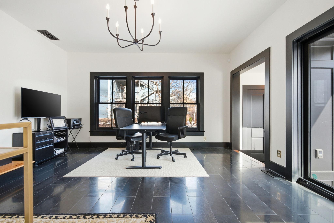

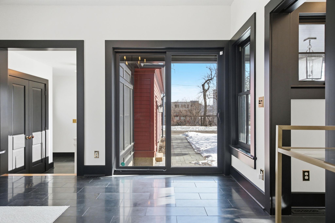
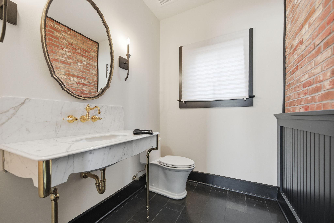
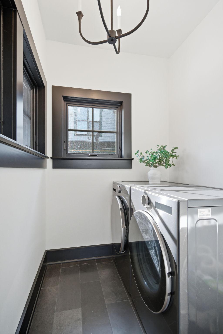
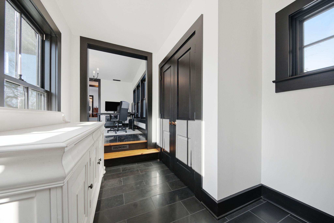
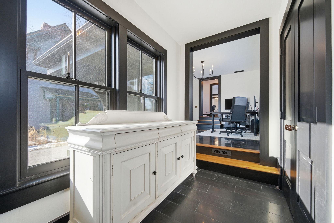
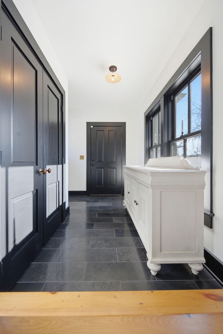
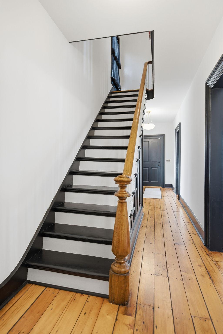
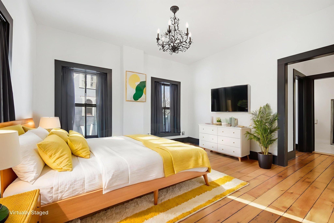
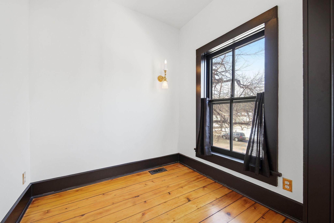
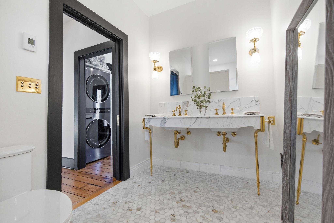
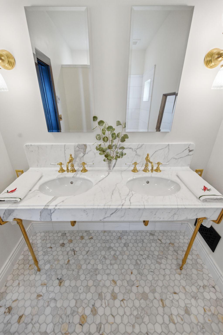
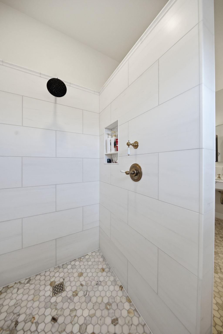
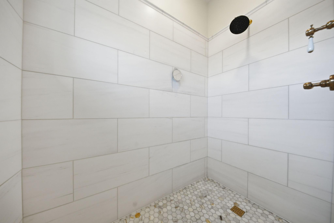
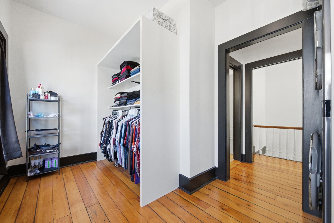
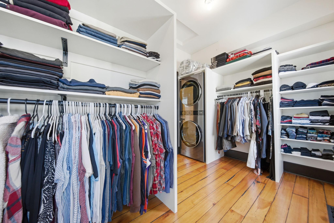
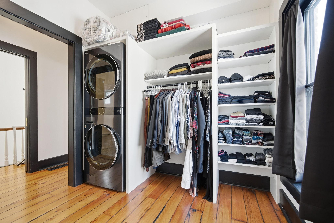
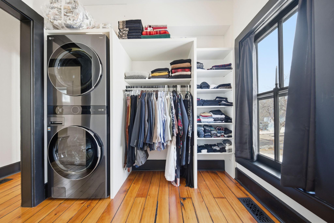
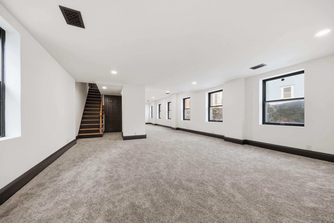
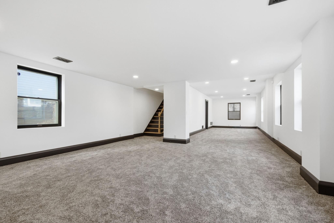
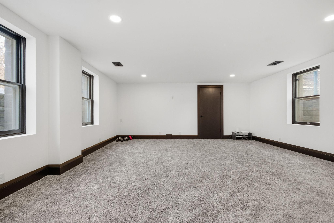
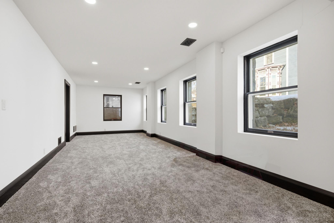
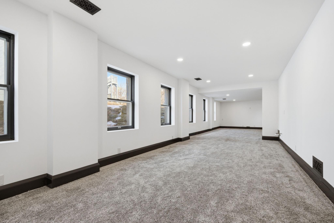
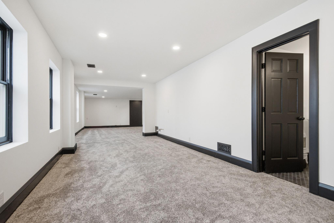
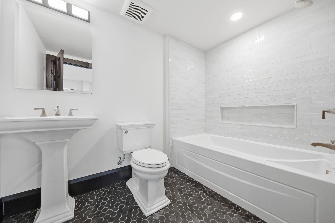
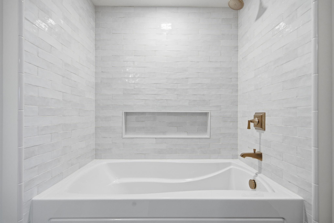
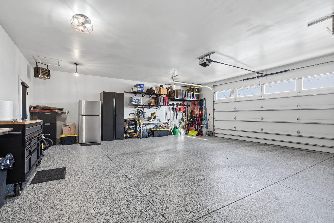
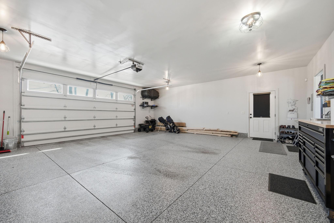
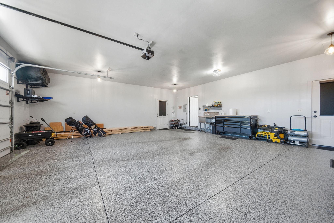














Welcome to 53 Irvine Park â one of St. Paulâs most iconic blocks, rich in history and remarkable architecture. This home has been renovated top to bottom, with selections true to the era in which it was built, thoughtfully combined with modern-day amenities. There are two primary suites â one situated on the top floor with over 550 sq ft featuring a sitting room, walk-in closet, and private bath. The second primary suite encompasses the entire lower level, offering nearly 800 sq ft, a private bath, abundant storage, and flexibility to be divided into multiple bedrooms to fit your needs. The renovations are timeless, highlighted by wide-plank virgin red pine floors and original millwork that has been meticulously refinished to showcase its historic character. The kitchen was redesigned to open the floor plan and maximize space, complete with a butlerâs pantry featuring a sink, additional storage, and generous prep space. The kitchen is truly a chefâs dream, anchored by a custom Château Series range from La Cornue imported from France, fully integrated Sub-Zero refrigerator and freezer with custom cabinet panels, an Italian black marble island, and so much more. The rear addition expands the home with a main-floor laundry, half bath, private office, and an attached two-car garage. The garage is a standout feature, offering 9-foot doors, full heating, a professionally finished epoxy floor, and exceptional storage space. There is so much detail in this home â it truly must be seen to be appreciated. With beautiful exterior living spaces, stunning city views, and walking distance to restaurants and shops, this home is a must-see.
Details
Maps
Contract Information
Status: Active
Contingency: None
Current Price: 1045000
Original List Price: 1175000
ListPrice: 1045000
List Date: 2026-02-26
Owner is an Agent?: No
Auction?: No
General Property Information
Common Wall: No
Lot Measurement: Acres
Manufactured Home?: No
Multiple PIDs?: No
New Development: No
Waterfront YN: No
Year Built: 1860
Yearly/Seasonal: Yearly
Zoning: Residential-Single Family
Bedrooms: 2
Baths Total: 3
Bath Full: 1
Bath Three Quarters: 1
Bath Half: 1
Main Floor Total SqFt: 1164
Above Grd Total SqFt: 1714
Below Grd Total SqFt: 846
Total SqFt: 2560
Total Finished Sqft: 2560.00
FireplaceYN: No
Style: (SF) Single Family
Foundation Size: 960
Garage Stalls: 2
Lot Dimensions: 60x149x60x149
Acres: 0.2
Assessment Pending: No
Location Tax and Other Information
House Number: 53
Street Name: Irvine
Street Suffix: Park
Postal City: Saint Paul
County: Ramsey
State: MN
Zip Code: 55102
Complex/Dev/Subdivision: Rice&Irvines Add B26-41&46-53
Assessments
Tax With Assessments: 13080
Building Information
Finished SqFt Above Ground: 1714
Finished SqFt Below Ground: 846
Lease Details
Land Leased: Not Applicable
Lock Box Type
Lock Box Source: SPAAR
Miscellaneous Information
Homestead: No
Ownership
Fractional Ownership: No
Parking Characteristics
Garage Dimensions: 26x28
Garage Door Height: 9
Garage Door Width: 16
Garage Square Feet: 728
Public Survey Info
Range#: 22
Section#: 06
Township#: 28
Property Features
Accessible: None
Air Conditioning: Central Air
Amenities Unit: Hardwood Floors; Kitchen Center Island; Kitchen Window; Paneled Doors; Panoramic View; Patio; Porch; Primary Bedroom Walk-In Closet; Security System; Sun Room; Tile Floors; Vaulted Ceiling(s); Walk-In Closet; Washer/Dryer Hookup
Appliances: Chandelier; Dishwasher; Dryer; Freezer; Microwave; Range; Refrigerator; Washer
Assumable Loan: Not Assumable
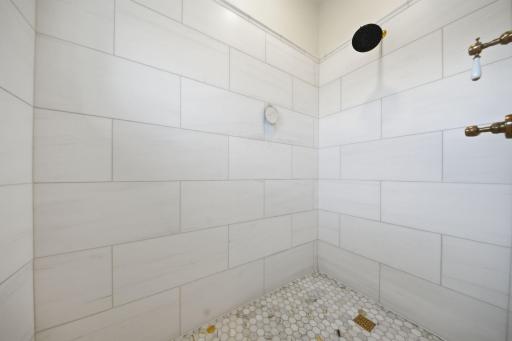
Basement: Concrete Block; Egress Windows; Full; Tile Shower
Bath Description: Main Floor 1/2 Bath; 3/4 Primary; Private Primary; Full Basement
Construction Materials: Block; Frame
Construction Status: Previously Owned
Dining Room Description: Separate/Formal Dining Room
Electric: Circuit Breakers
Exterior: Brick/Stone
Foundation: Concrete Block
Fuel: Natural Gas
Heating: Forced Air; In-Floor Heating
Internet Options: Cable; Satellite
Laundry: Main Level; Upper Level
Lock Box Type: Supra
Parking Characteristics: Finished Garage; Floor Drain; Garage Door Opener; Heated Garage; Insulated Garage
Road Frontage: City Street; Curbs; Sidewalks
Road Responsibility: Public Maintained Road
Roof: Age 8 Years or Less; Architectural Shingle; Asphalt Shingles; Pitched
Sellers Terms: Cash; Conventional
Sewer: City Sewer/Connected
Special Search: 2nd Floor Laundry; Main Floor Laundry; Primary Bdr Suite
Stories: Two
Water: City Water/Connected
Room Information
| Room Name | Dimensions | Level |
| Dining Room | 16x13 | Main |
| First (1st) Bedroom | 20x12 | Upper |
| Foyer | 27x8 | Main |
| Kitchen | 18x14 | Main |
| Laundry | 9x8 | Main |
| Living Room | 14x13 | Main |
| Patio | 15x15 | Main |
| Pantry (Walk-In) | 18x8 | Main |
| Porch | 20x8 | Main |
| Second (2nd) Bedroom | 45x18 | Lower |
| Sitting Room | 7x7 | Upper |
| Sun Room | 16x13 | Main |
Listing Office: Keller Williams Premier Realty
Last Updated: October - 14 - 2026

The data relating to real estate for sale on this web site comes in part from the Broker Reciprocity SM Program of the Regional Multiple Listing Service of Minnesota, Inc. The information provided is deemed reliable but not guaranteed. Properties subject to prior sale, change or withdrawal. ©2026 Regional Multiple Listing Service of Minnesota, Inc All rights reserved.
Saturday 17th of October 2026 08:39 AM

218-998-4400
Mohagen Real Estate


Let's Connect

Mohagen Real Estate
sue@MohagenRealEstate.com
Office: 218-998-4400
Cell: 218-731-7376

Mohagen Real Estate is licensed in the State of Minnesota