530 6th Avenue W, 3, West Fargo, ND 58078 (MLS# 7134026)
$176,000
West Fargo, ND 58078
MLS# 7134026
2 beds | 1 baths | 1132 sqft
1 / 40
Property Description
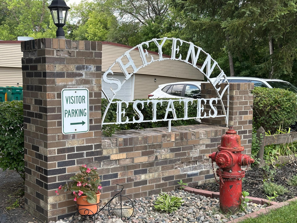
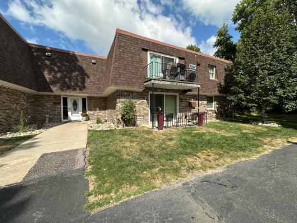
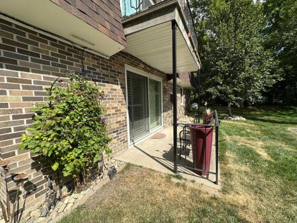
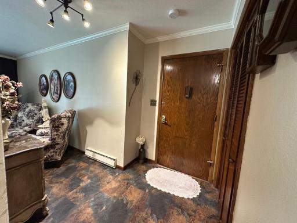
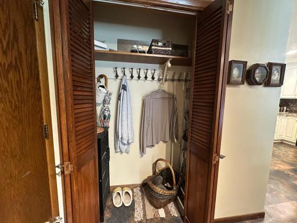
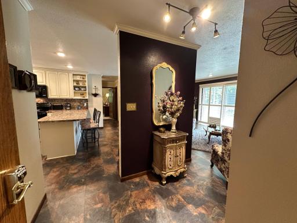
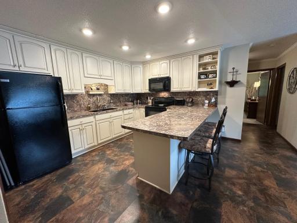
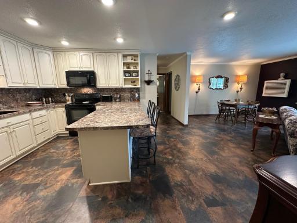
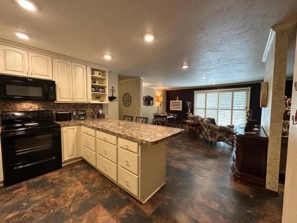
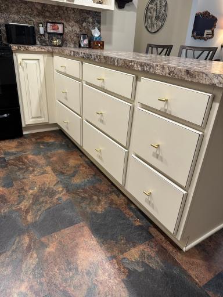
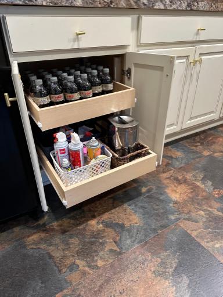
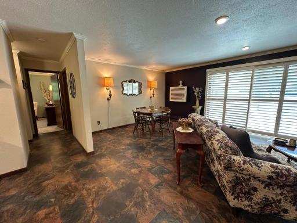
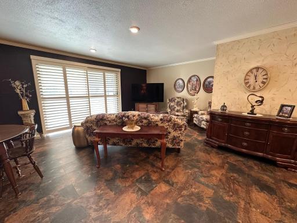
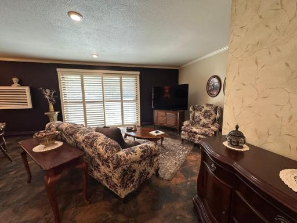
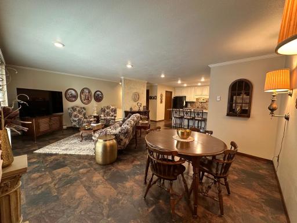
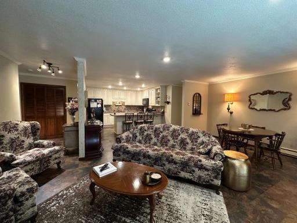
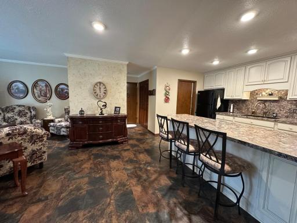
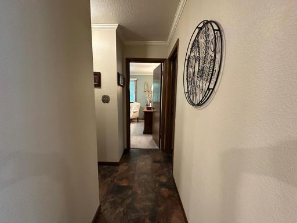
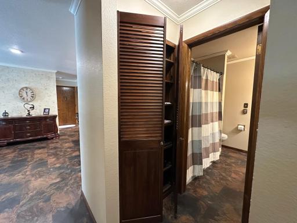
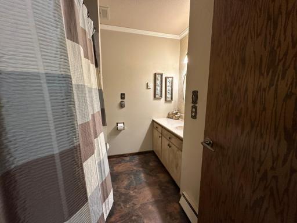
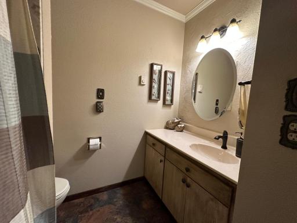
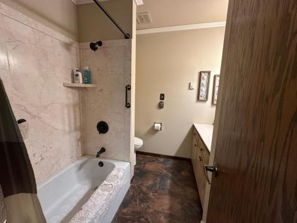
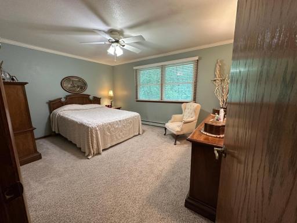
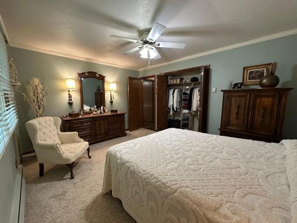
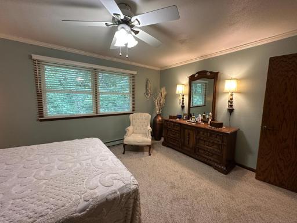
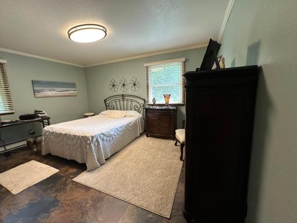
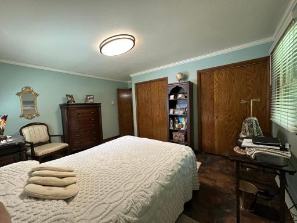
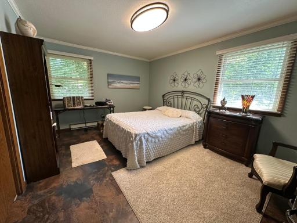
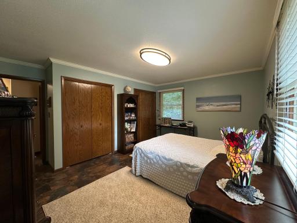
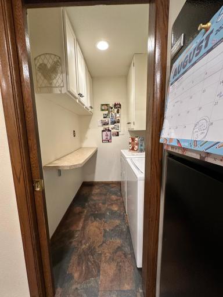
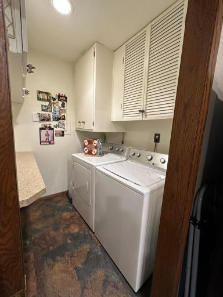
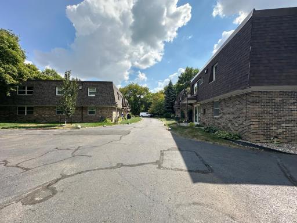
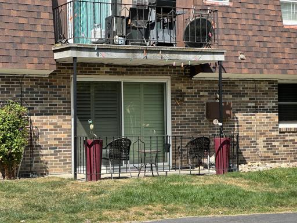
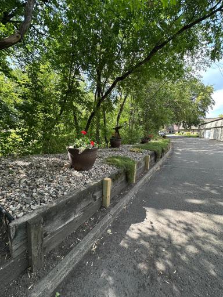
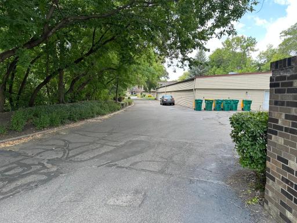
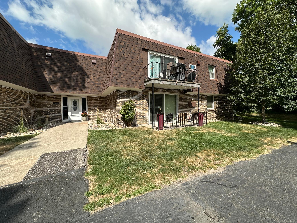
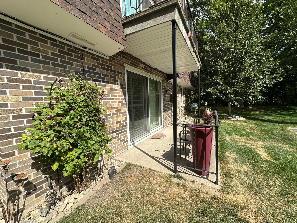
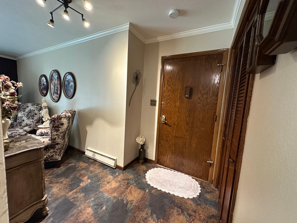
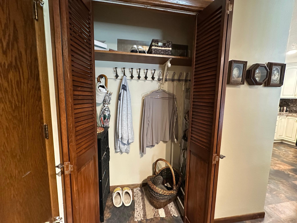
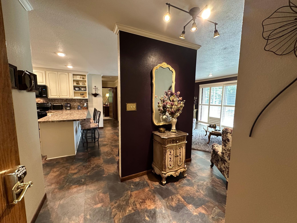
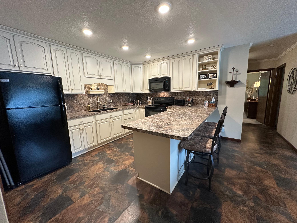
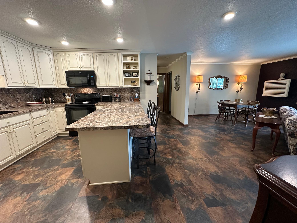
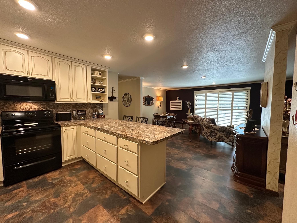
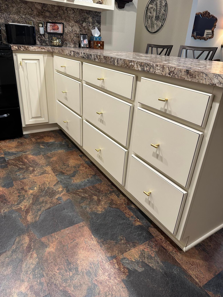
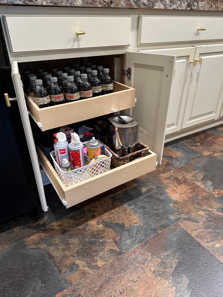
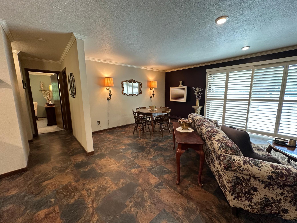
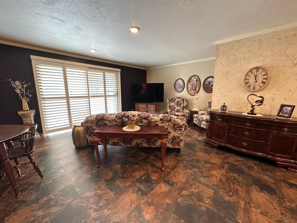
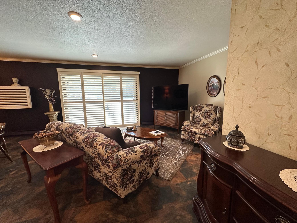
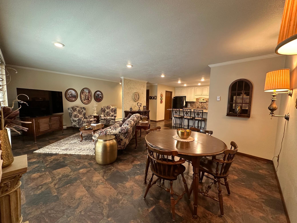
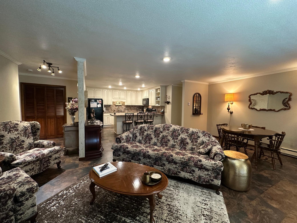
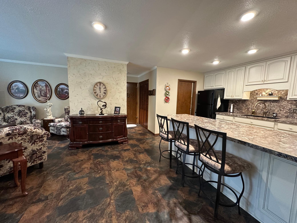
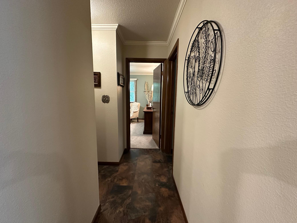
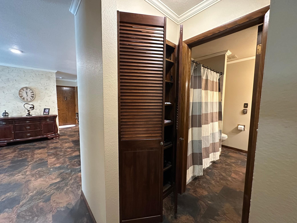
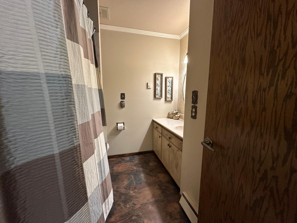
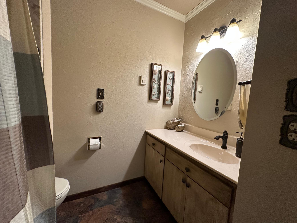
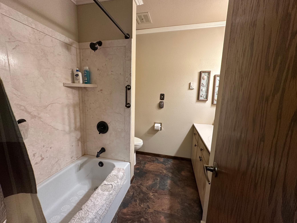
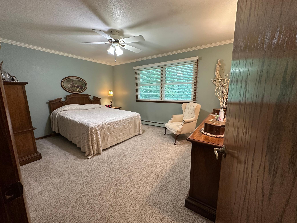
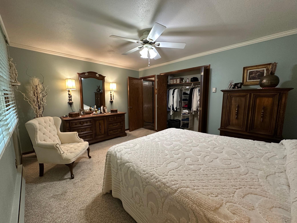
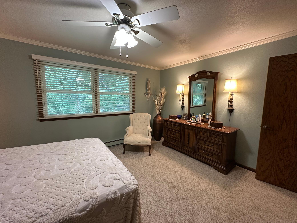
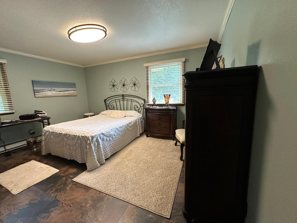
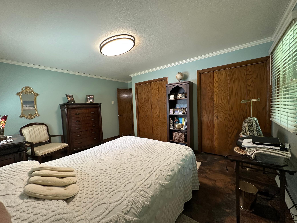
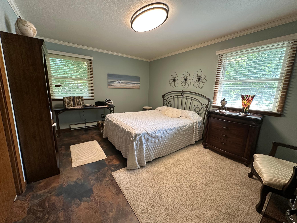
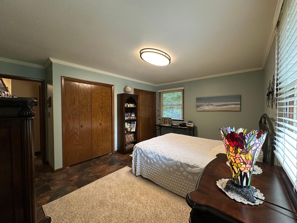
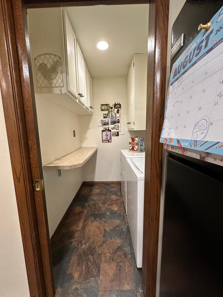
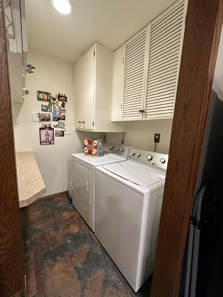
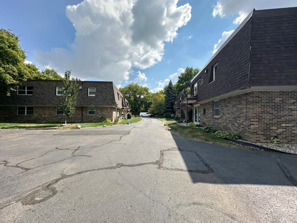
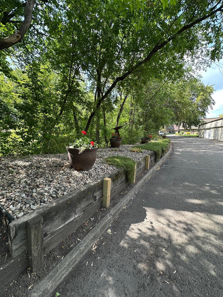
Discover one of West Fargoâs best-kept secrets! This spacious main-floor condo offers comfortable, easy living in a peaceful setting tucked along the river, surrounded by beautiful trees and natural beauty. The open floor plan creates a welcoming flow between the living room, dining area, and updated kitchen. Two bedrooms, a full bathroom, convenient in-unit laundry, and an abundance of storage provide everything you need on one level. Enjoy the tranquility of this tucked-away community while still being close to all that West Fargo has to offer. A wonderful opportunity for low-maintenance living in a beautiful, private setting! Agent related to seller.
Details
Maps
Documents
Contract Information
Status: Active
Contingency: None
Current Price: 176000
Original List Price: 184000
ListPrice: 176000
List Date: 2026-08-28
Owner is an Agent?: No
Auction?: No
General Property Information
Assoc Mgmt Co. Phone #: 701-729-5217
Association Fee Frequency: Monthly
Association Mgmt Co. Name: Sheyenne Estates
Common Wall: Yes
Lot Measurement: Acres
Manufactured Home?: No
Multiple PIDs?: No
New Development: No
Other Parking Spaces: 1
Waterfront YN: Yes
Year Built: 1968
Yearly/Seasonal: Yearly
Zoning: Residential-Single Family
Bedrooms: 2
Baths Total: 1
Bath Full: 1
Main Floor Total SqFt: 1132
Above Grd Total SqFt: 1132
Total SqFt: 1132
Total Finished Sqft: 1132.00
FireplaceYN: No
Style: (CC) Low Rise (3- Levels)
Foundation Size: 1132
Association Fee: 185
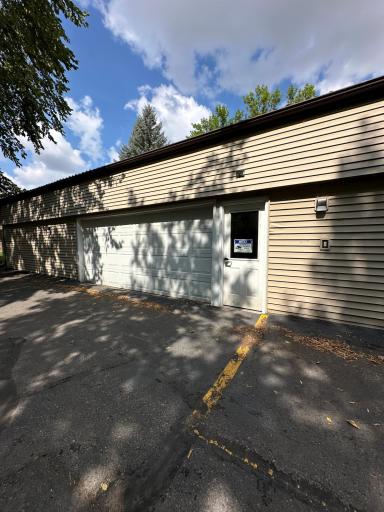
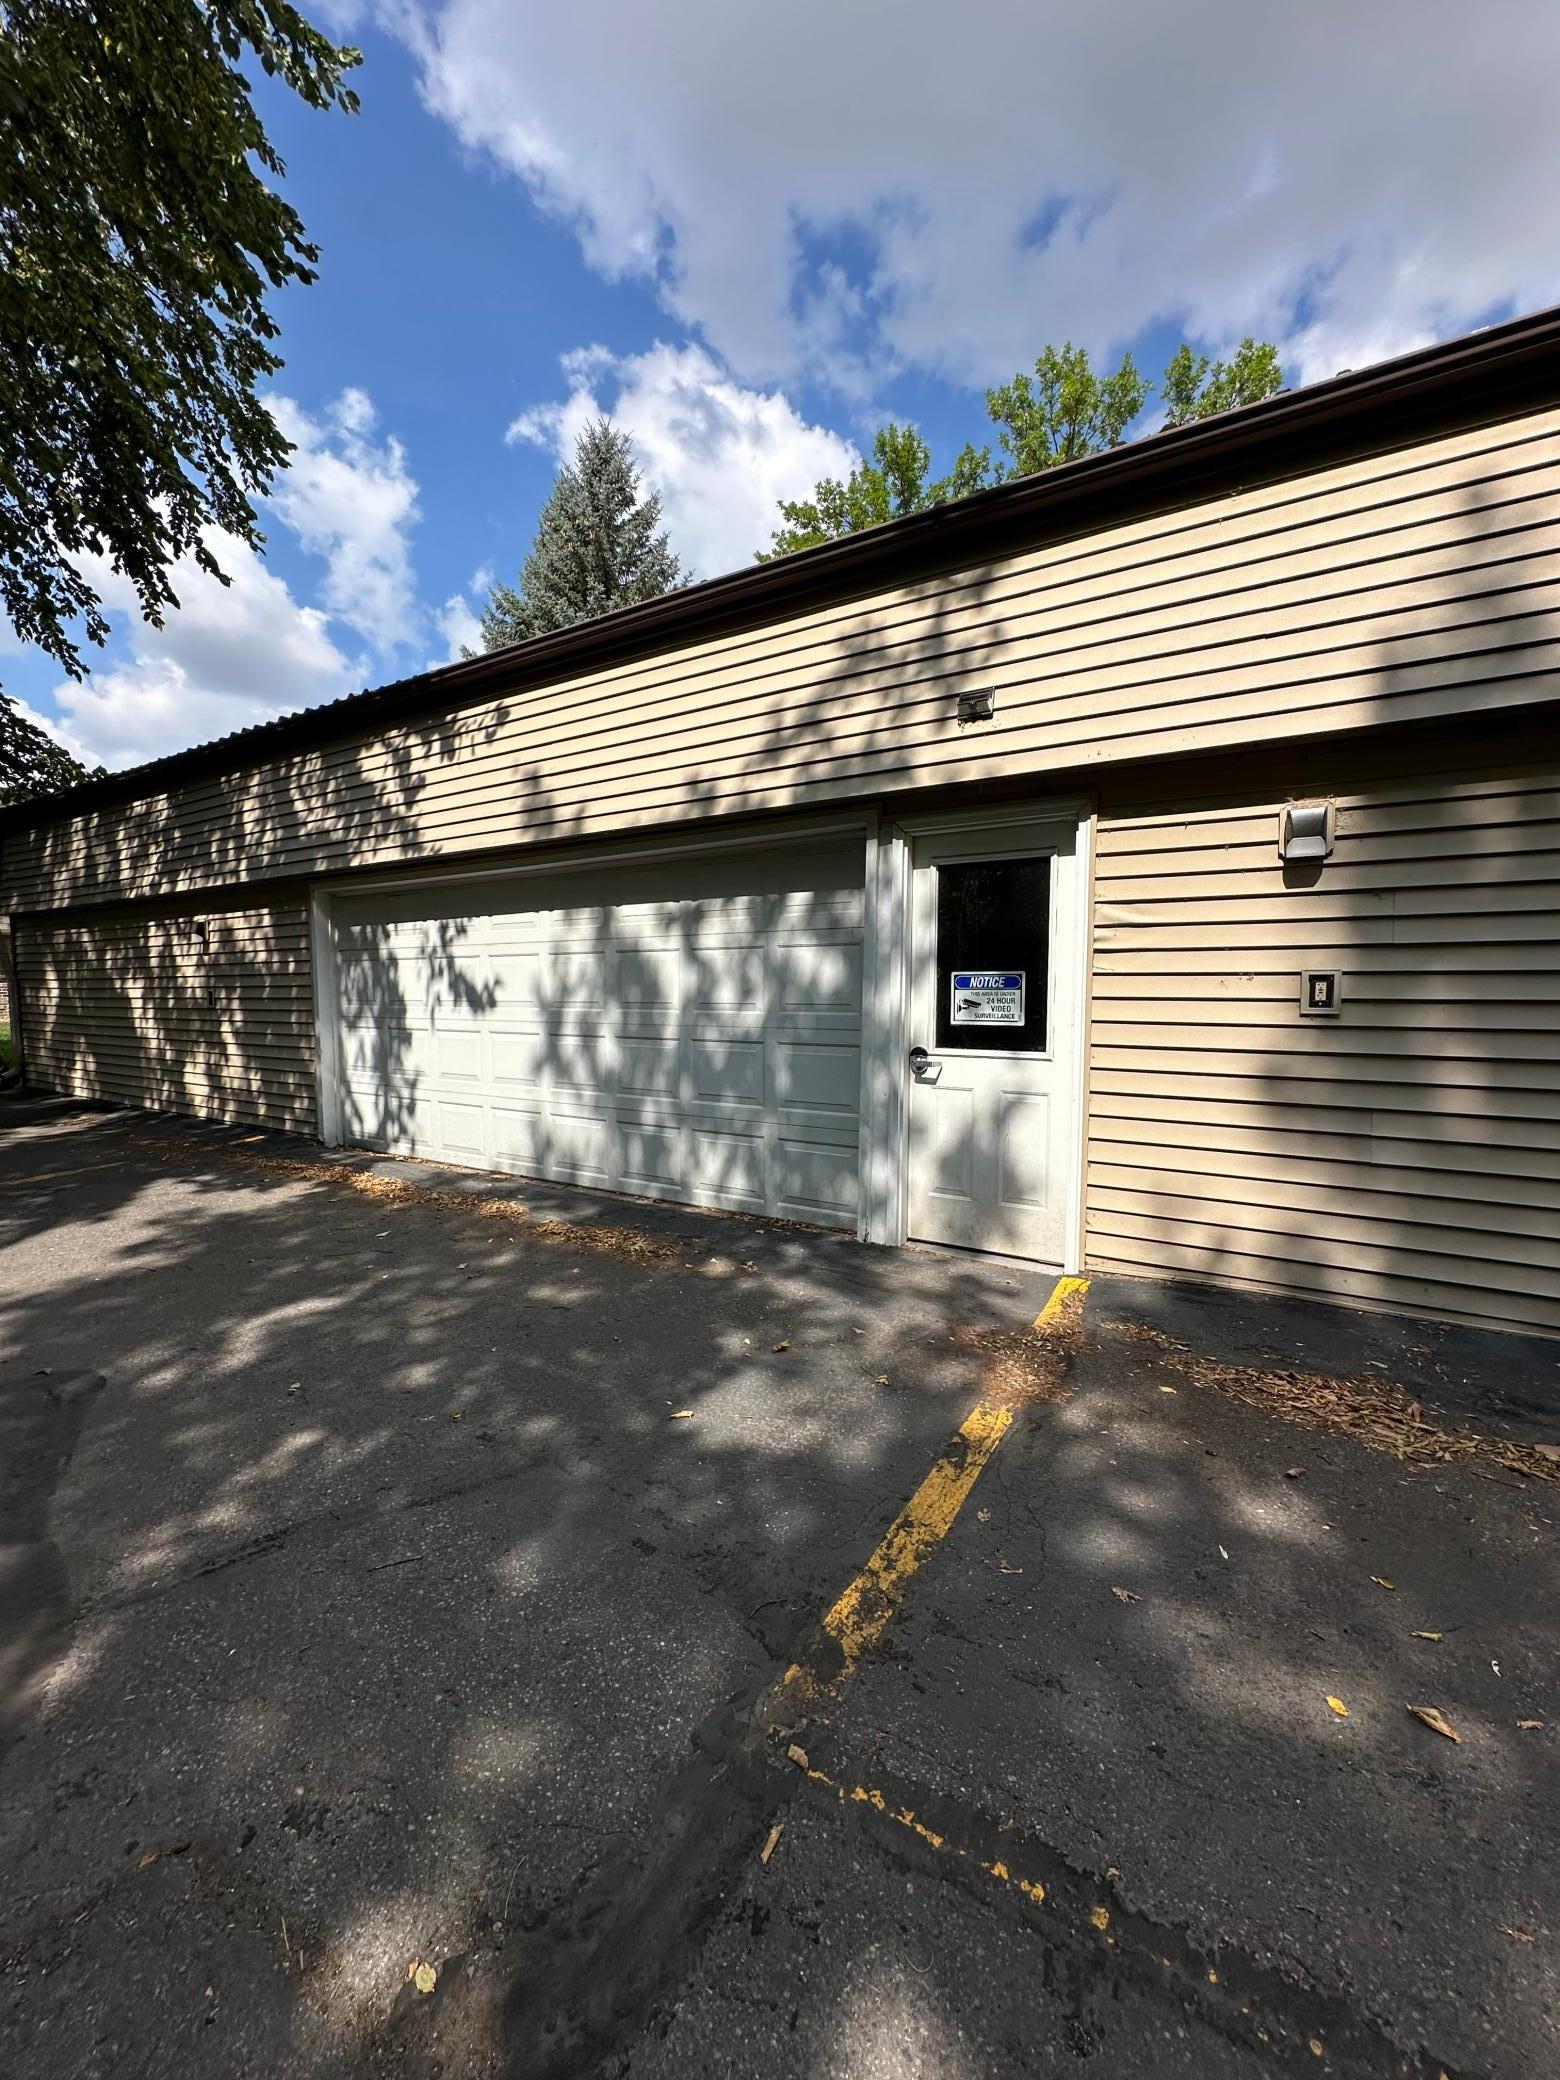
Garage Stalls: 1
Lot Dimensions: common
Acres: 3.51
Assessment Pending: No
Location Tax and Other Information
House Number: 530
Street Name: 6th
Street Suffix: Avenue
Street Direction Suffix: W
Unit Number: 3
Postal City: West Fargo
County: Cass
State: ND
Zip Code: 58078
Complex/Dev/Subdivision: Lepirds
Assessments
Tax With Assessments: 2078
Building Information
Finished SqFt Above Ground: 1132
Insurance Fee
Insurance Fee: 500
Insurance Fee Frequency: Annually
Lease Details
Land Leased: Not Applicable
Miscellaneous Information
DP Resource: Yes
Homestead: No
Ownership
Fractional Ownership: No
Property Features
Accessible: Other
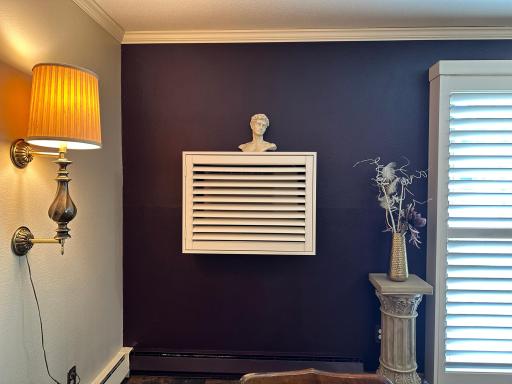
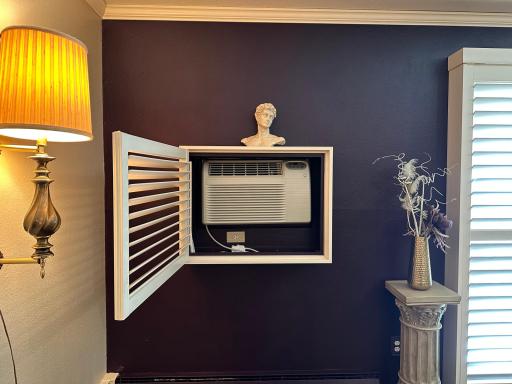
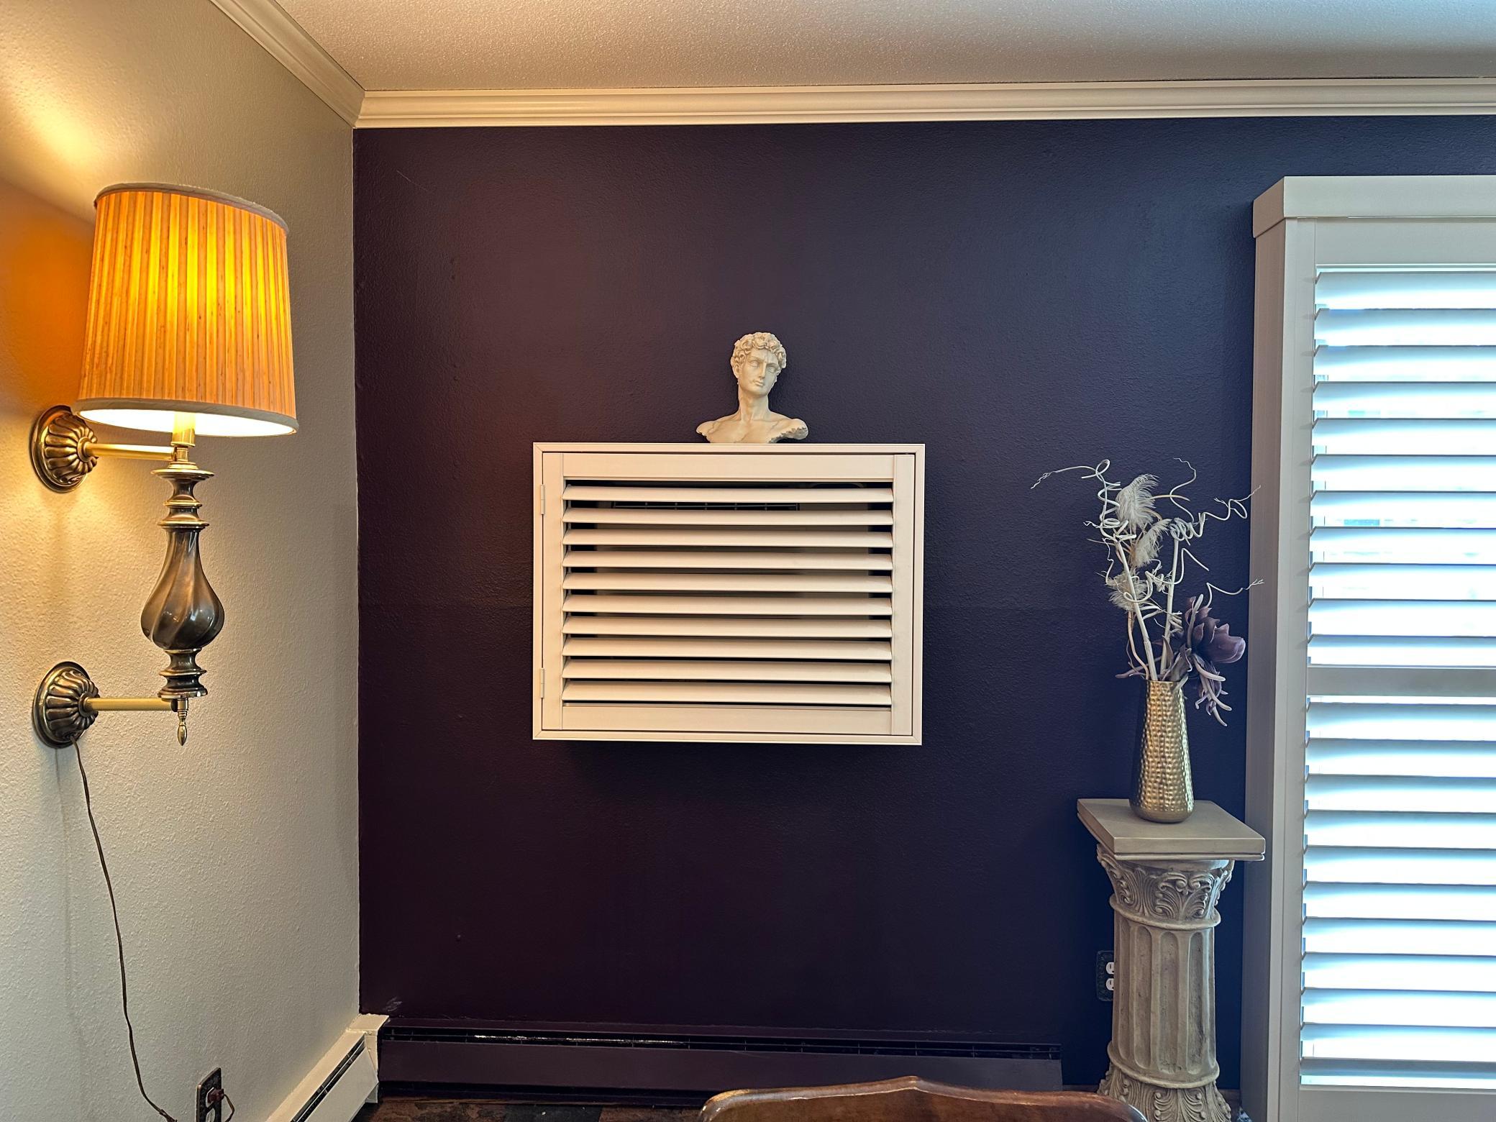
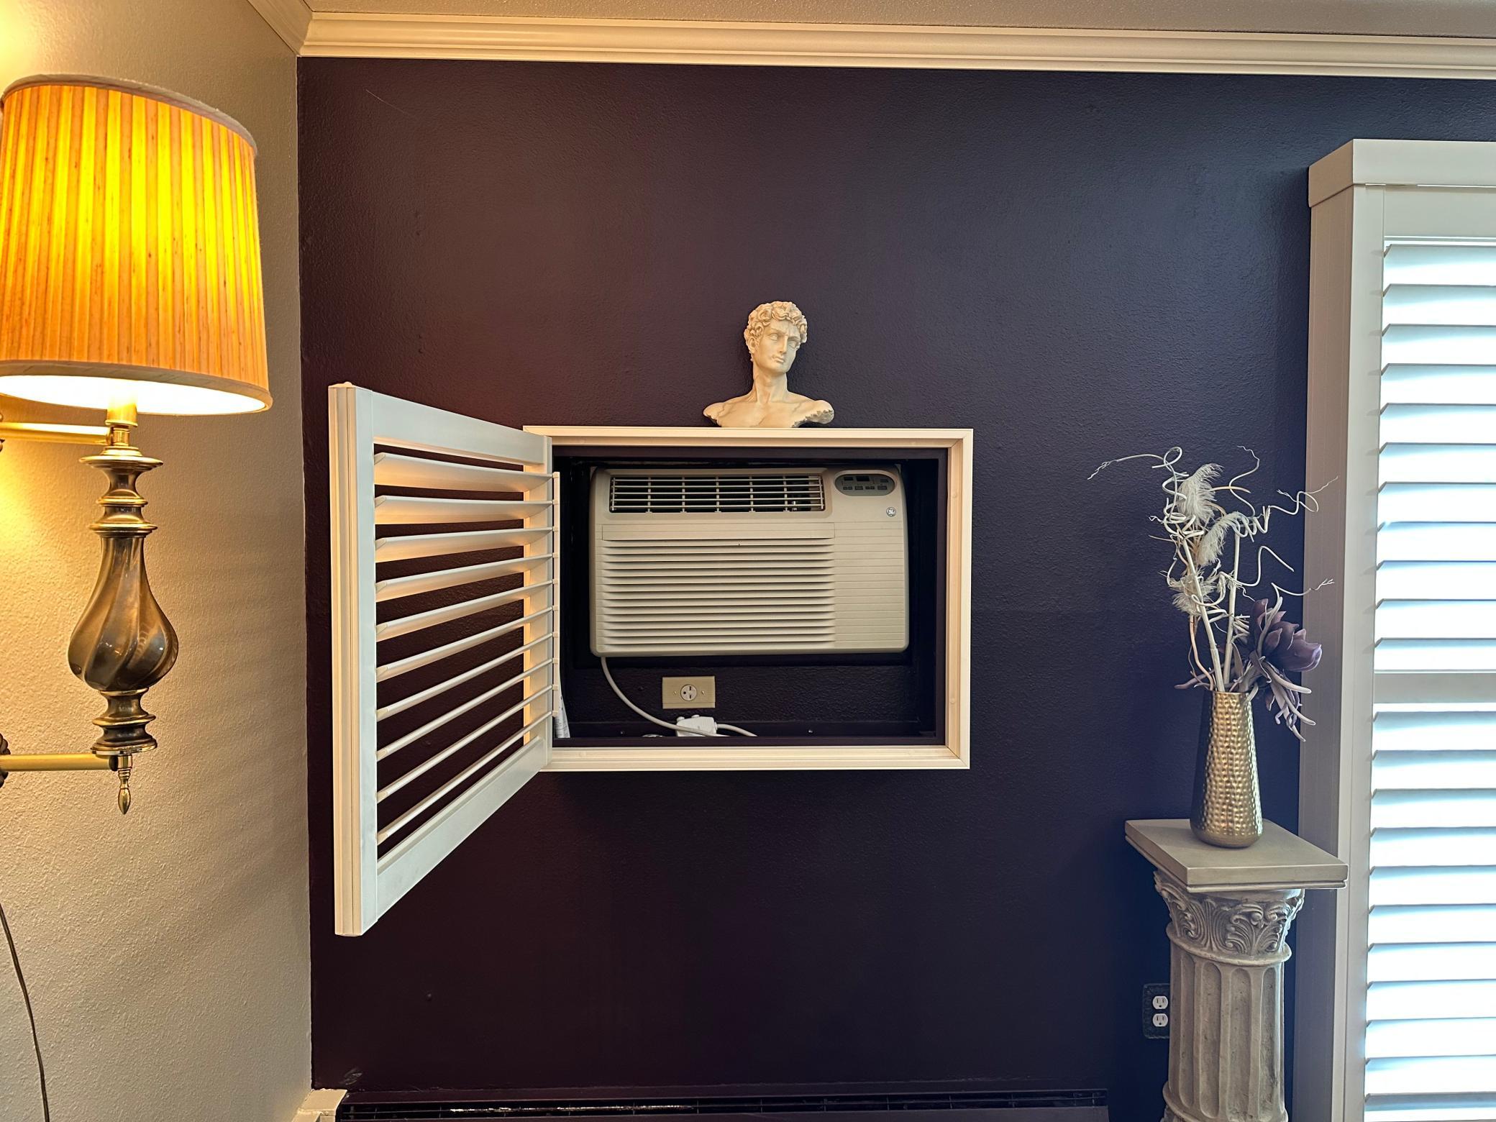
Air Conditioning: Wall Unit(s)
Amenities Shared: Other
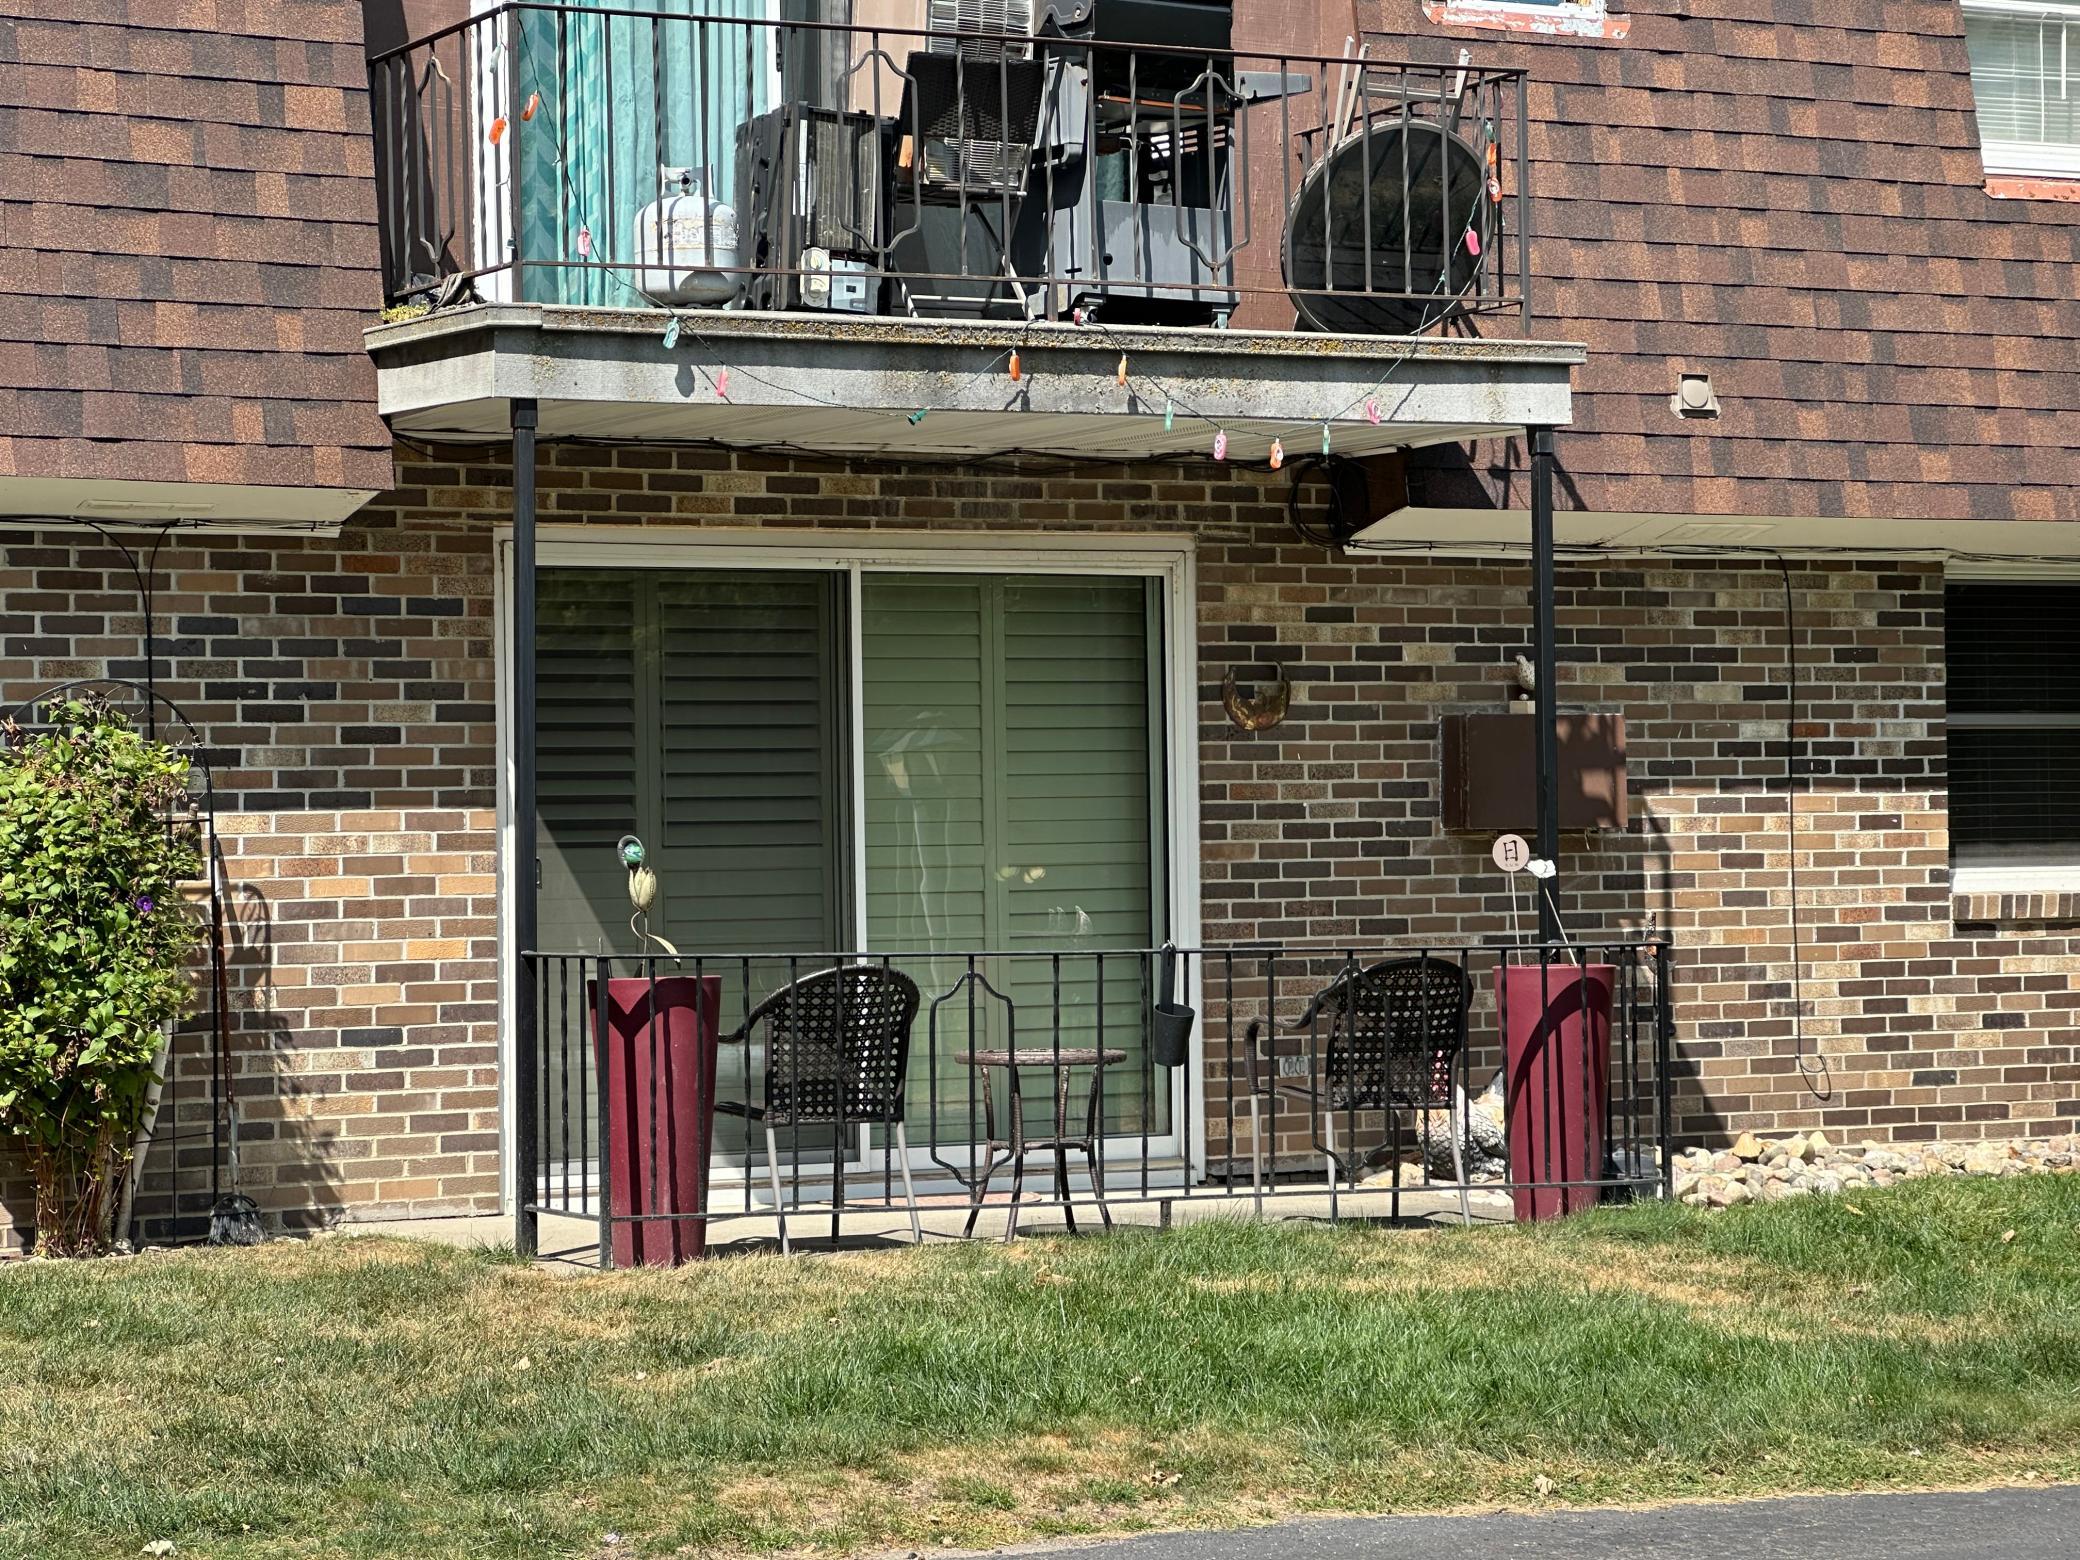
Amenities Unit: Main Floor Primary Bedroom; Patio; Washer/Dryer Hookup
Appliances: Dryer; Microwave; Range; Refrigerator; Washer
Association Fee Includes: Building Exterior; Hazard Insurance; Lawn Care; Parking Space; Sanitation; Shared Amenities; Snow Removal; Water
Basement: None
Bath Description: Main Floor Full Bath
Construction Status: Previously Owned
Dining Room Description: Living/Dining Room
Exterior: Brick/Stone
Foundation: Slab
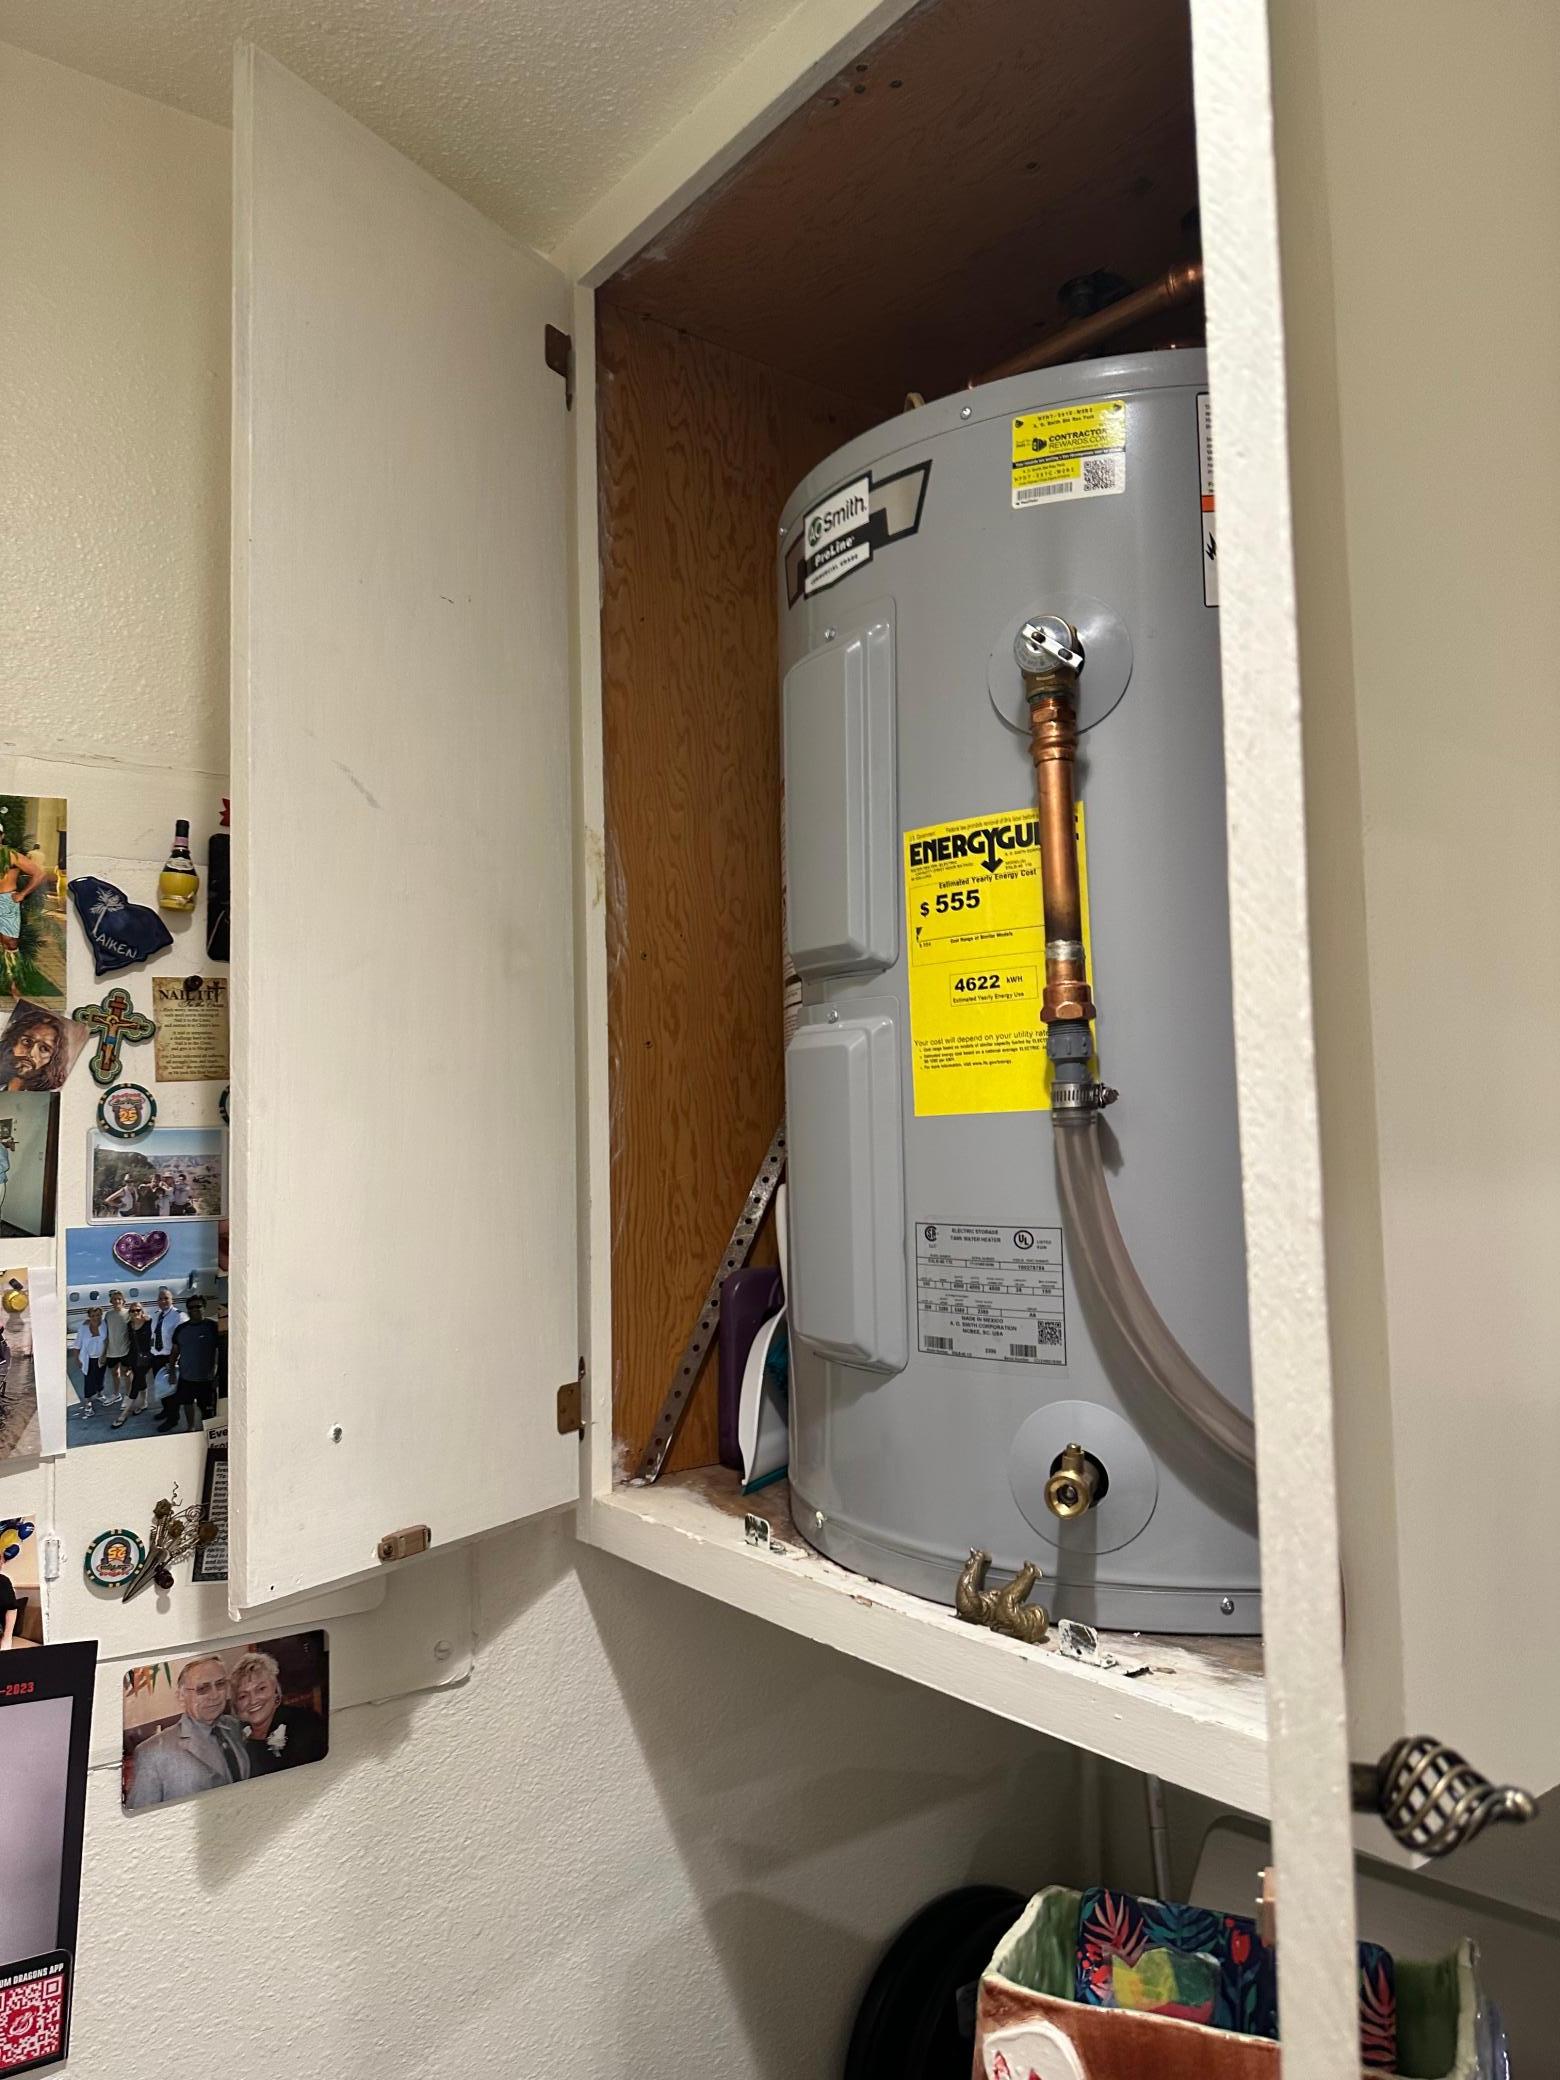
Fuel: Electric
Heating: Baseboard
Laundry: In Unit; Laundry Room; Main Level
Lock Box Type: Supra
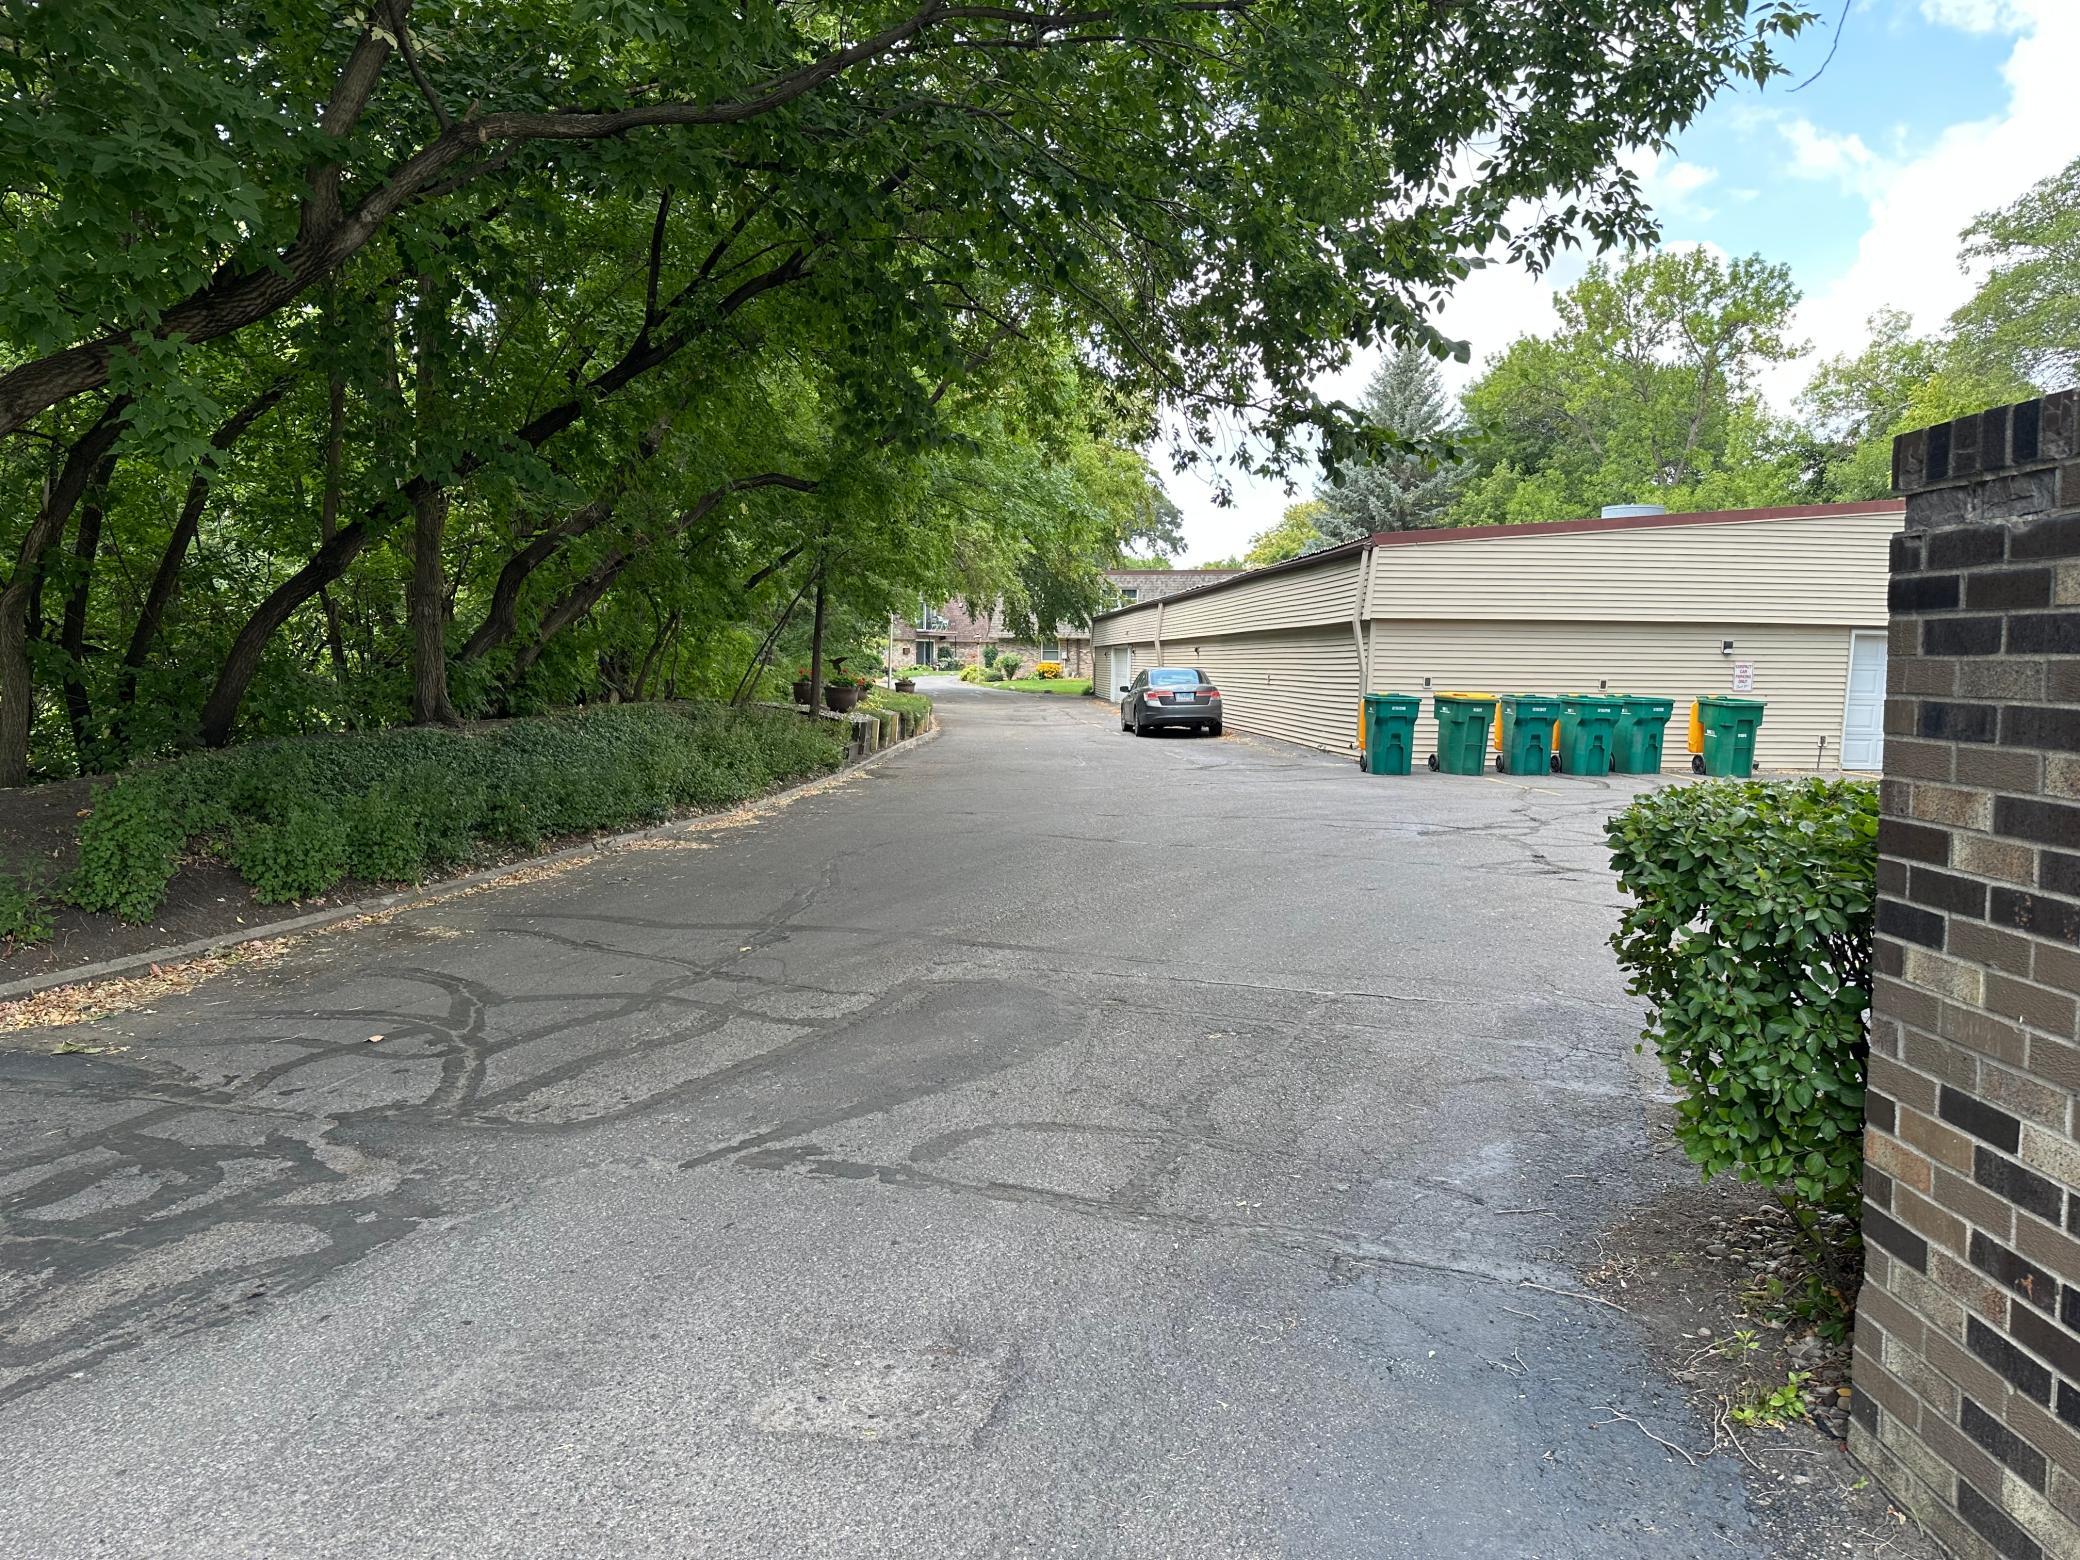
Parking Characteristics: Parking Lot; Assigned
Roof: Asphalt Shingles; Flat
Sewer: City Sewer/Connected
Special Search: All Living Facilities on One Level
Stories: One
Water: City Water/Connected
Waterfront Type: River Front
Room Information
| Room Name | Level |
| Bathroom | Main |
| Dining Room | Main |
| First (1st) Bedroom | Main |
| Kitchen | Main |
| Laundry | Main |
| Living Room | Main |
| Patio | Main |
| Second (2nd) Bedroom | Main |
 PDS 530 6th Ave W.pdf
 Listing Office: Town & Country Realty
Last Updated: October - 07 - 2026

The data relating to real estate for sale on this web site comes in part from the Broker Reciprocity SM Program of the Regional Multiple Listing Service of Minnesota, Inc. The information provided is deemed reliable but not guaranteed. Properties subject to prior sale, change or withdrawal. ©2026 Regional Multiple Listing Service of Minnesota, Inc All rights reserved.
Wednesday 7th of October 2026 08:58 PM

218-998-4400
Mohagen Real Estate


Let's Connect

Mohagen Real Estate
sue@MohagenRealEstate.com
Office: 218-998-4400
Cell: 218-731-7376

Mohagen Real Estate is licensed in the State of Minnesota