530 Central Avenue S, Pease, MN 56363 (MLS# 7155913)
$324,999
Pease, MN 56363
MLS# 7155913
4 beds | 2 baths | 2516 sqft
1 / 43




Property Description
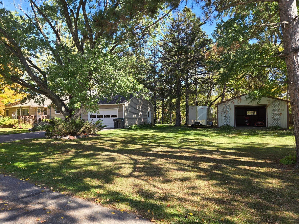
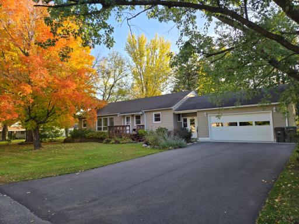
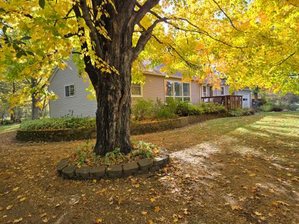
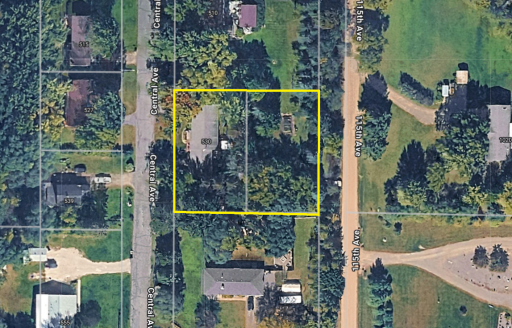
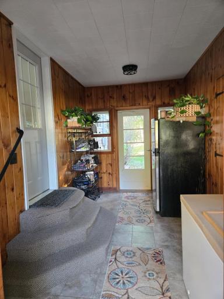
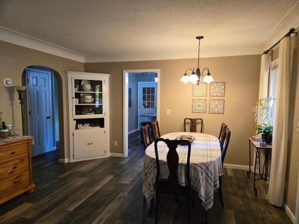
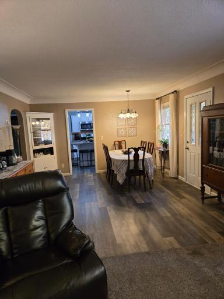
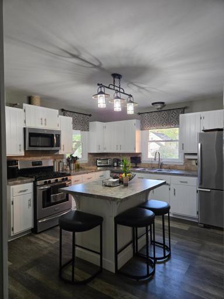
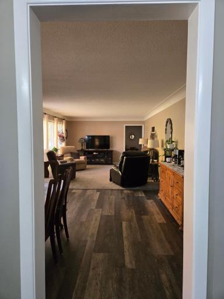
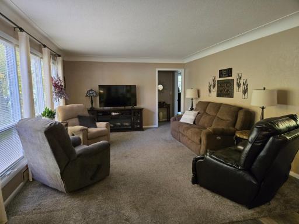
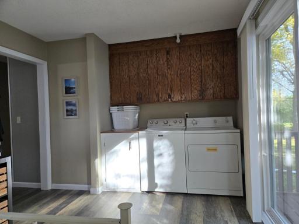
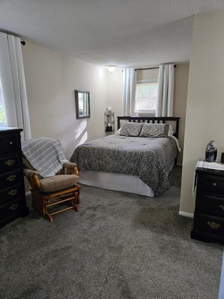
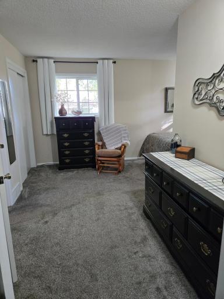
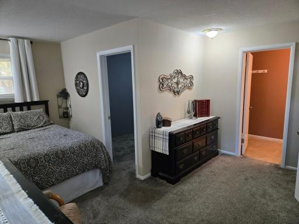
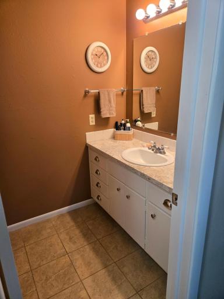
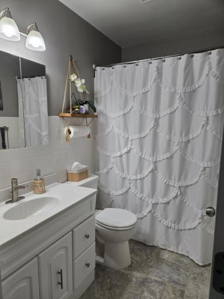
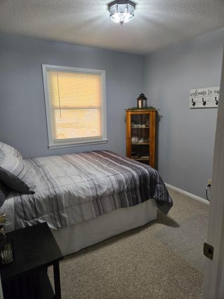
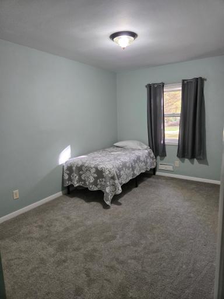
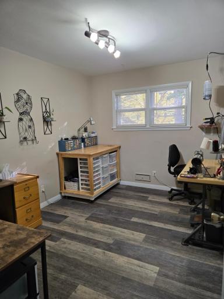
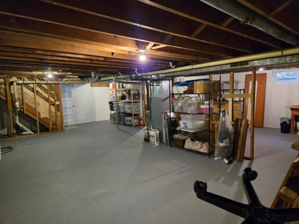
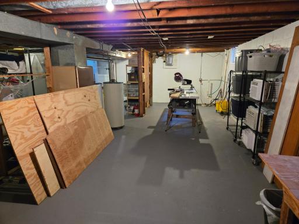
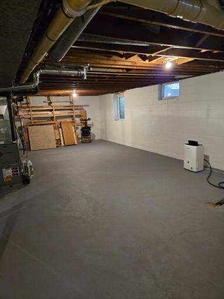
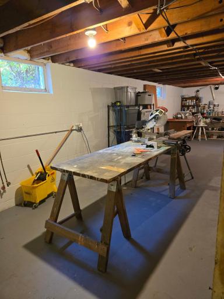
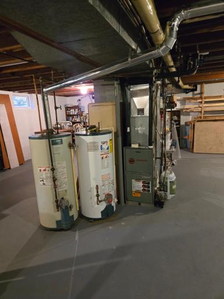
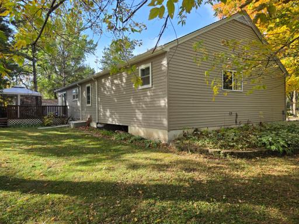
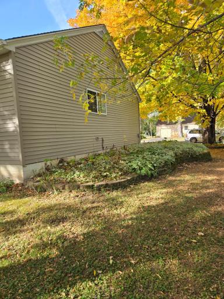
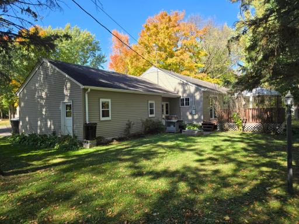
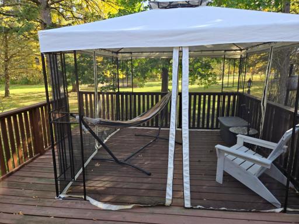
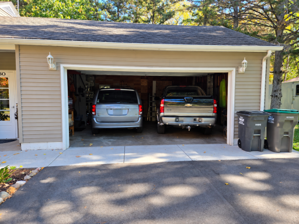
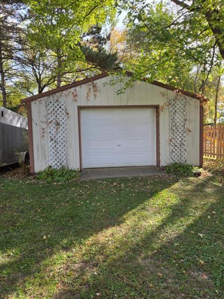
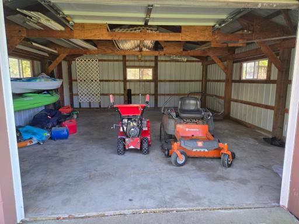
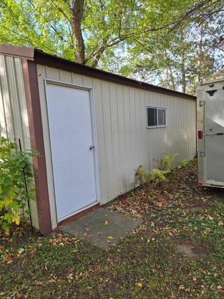
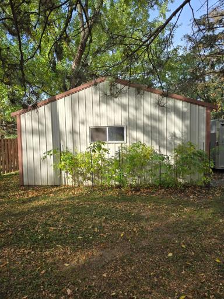
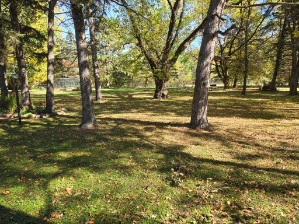
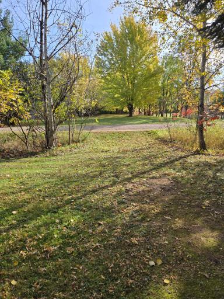
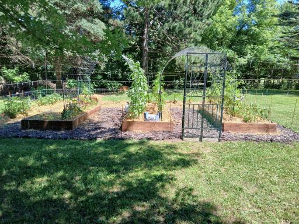
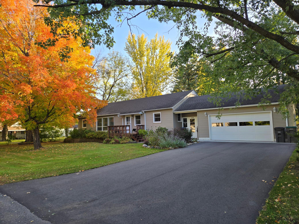
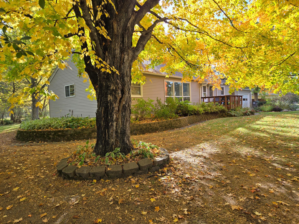
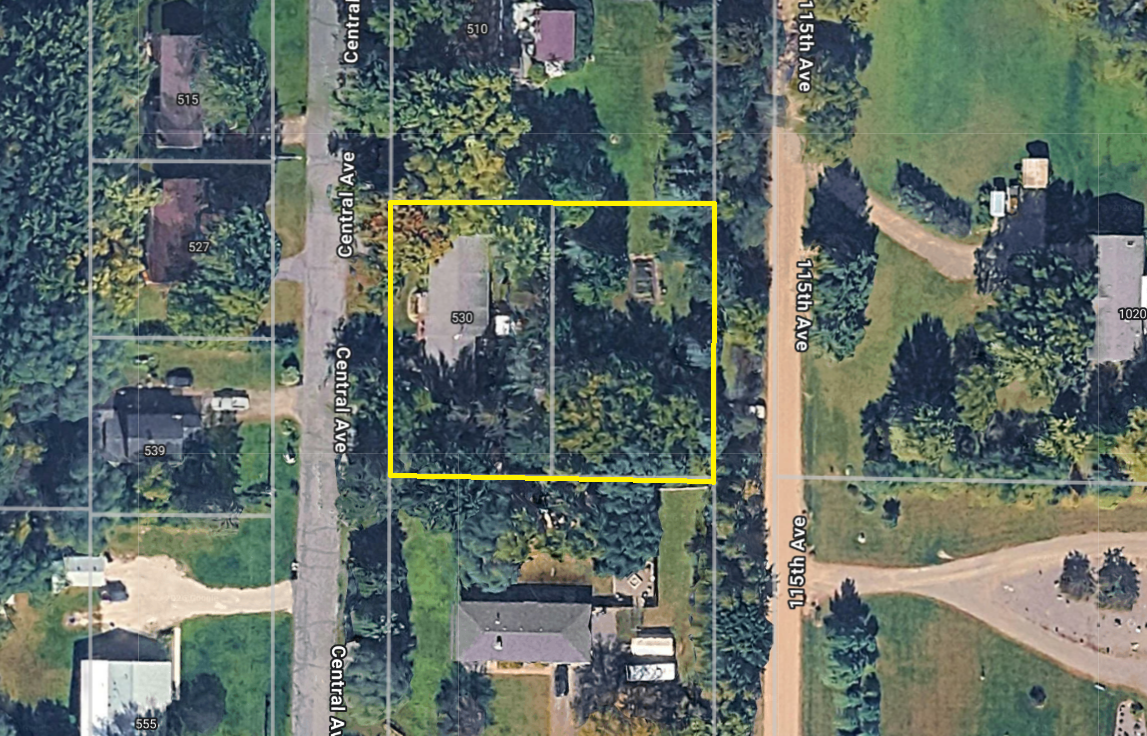
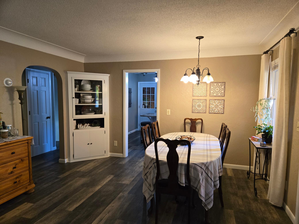
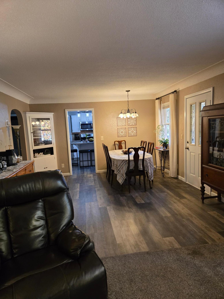
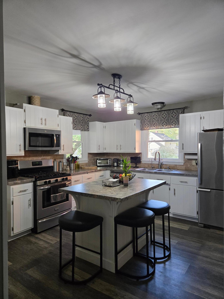
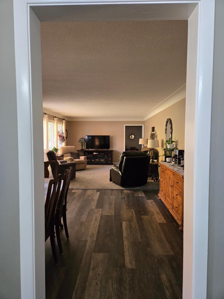
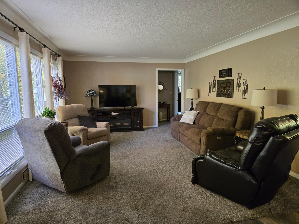
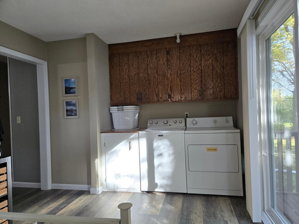
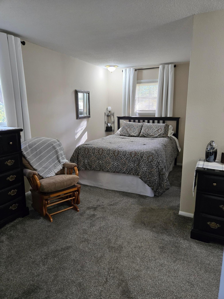
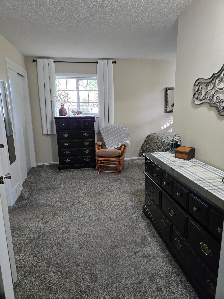
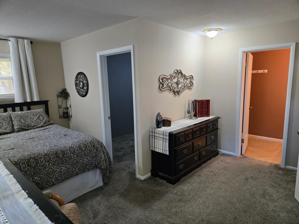
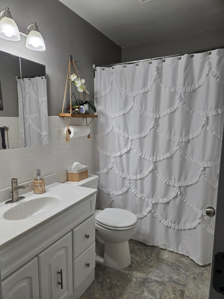
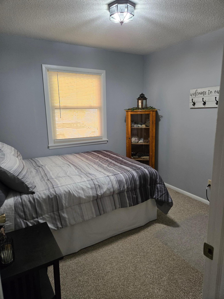
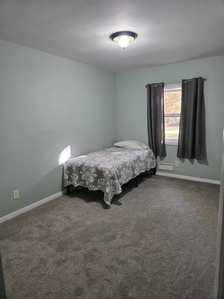
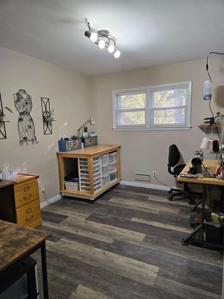
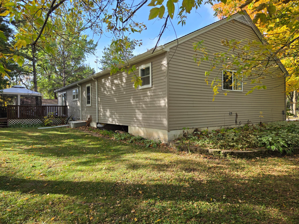
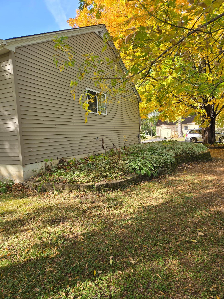
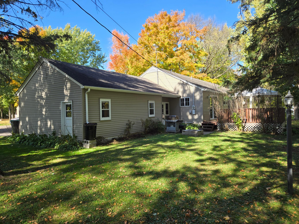
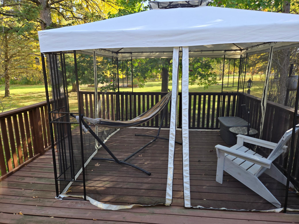
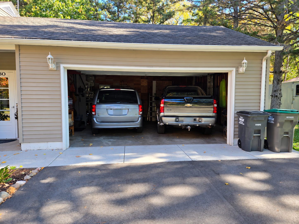
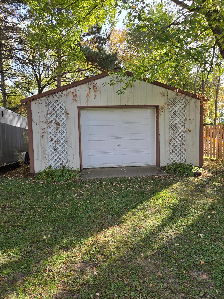
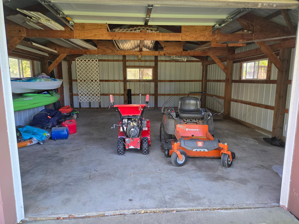
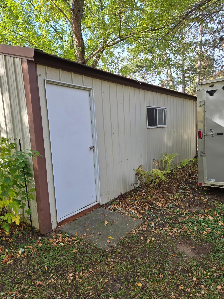
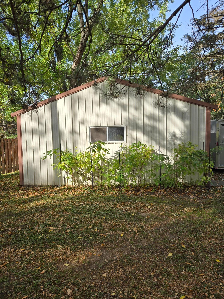
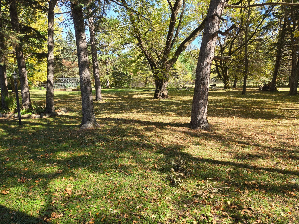
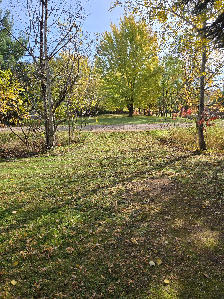
Welcome to 530 Central Avenue S in the charming community of Pease! This 4-bedroom, 2-bath rambler is situated on one parcel and is being sold together with an adjoining second parcel, offering a combined total of approximately 0.61± acres. A wonderful combination of small-town charm, modern updates, and exceptional space both inside and out. The beautifully updated kitchen, remodeled in 2024, features stainless steel appliances, a tile backsplash, and attractive finishes. Interior highlights include LVP flooring, new carpeting, six-panel and solid wood doors, convenient main-level laundry, and an updated bathroom featuring a walk-in shower and modern fixtures. Some updates include new windows, a new water softener, and driveway. Step outside and enjoy both front and back decks overlooking a spacious yard with mature trees and established landscaping, offering plenty of room for gardening, entertaining, outdoor activities, or simply relaxing in the peaceful surroundings. The attached two-car garage provides everyday convenience, while the detached pole building with a concrete floor offers versatile space for additional vehicles, hobbies, lawn equipment, recreational toys, or workshop needs. Enjoy the convenience of city water and city sewer, plus the added benefit of an existing well connected exclusively to the exterior water spigots, ideal for watering your lawn, gardens, and landscaping without using city water. Conveniently located with easy access to Highway 169 and surrounding communities, this property offers the perfect blend of comfortable living, practical amenities, and outdoor versatility. A wonderful opportunity to own an updated home and two adjoining parcels with an attached garage, detached pole building, and a beautiful setting surrounded by mature trees!
Details
Maps
Contract Information
Status: Active
Contingency: None
Current Price: 324999
Original List Price: 324999
ListPrice: 324999
List Date: 2026-10-09
Owner is an Agent?: No
Auction?: No
General Property Information
Common Wall: No
Lot Measurement: Acres
Manufactured Home?: No
Multiple PIDs?: Yes
New Development: No
Waterfront YN: No
Year Built: 1952
Yearly/Seasonal: Yearly
Zoning: Residential-Single Family
Bedrooms: 4
Baths Total: 2
Bath Full: 1
Bath Half: 1
Main Floor Total SqFt: 1740
Above Grd Total SqFt: 1620
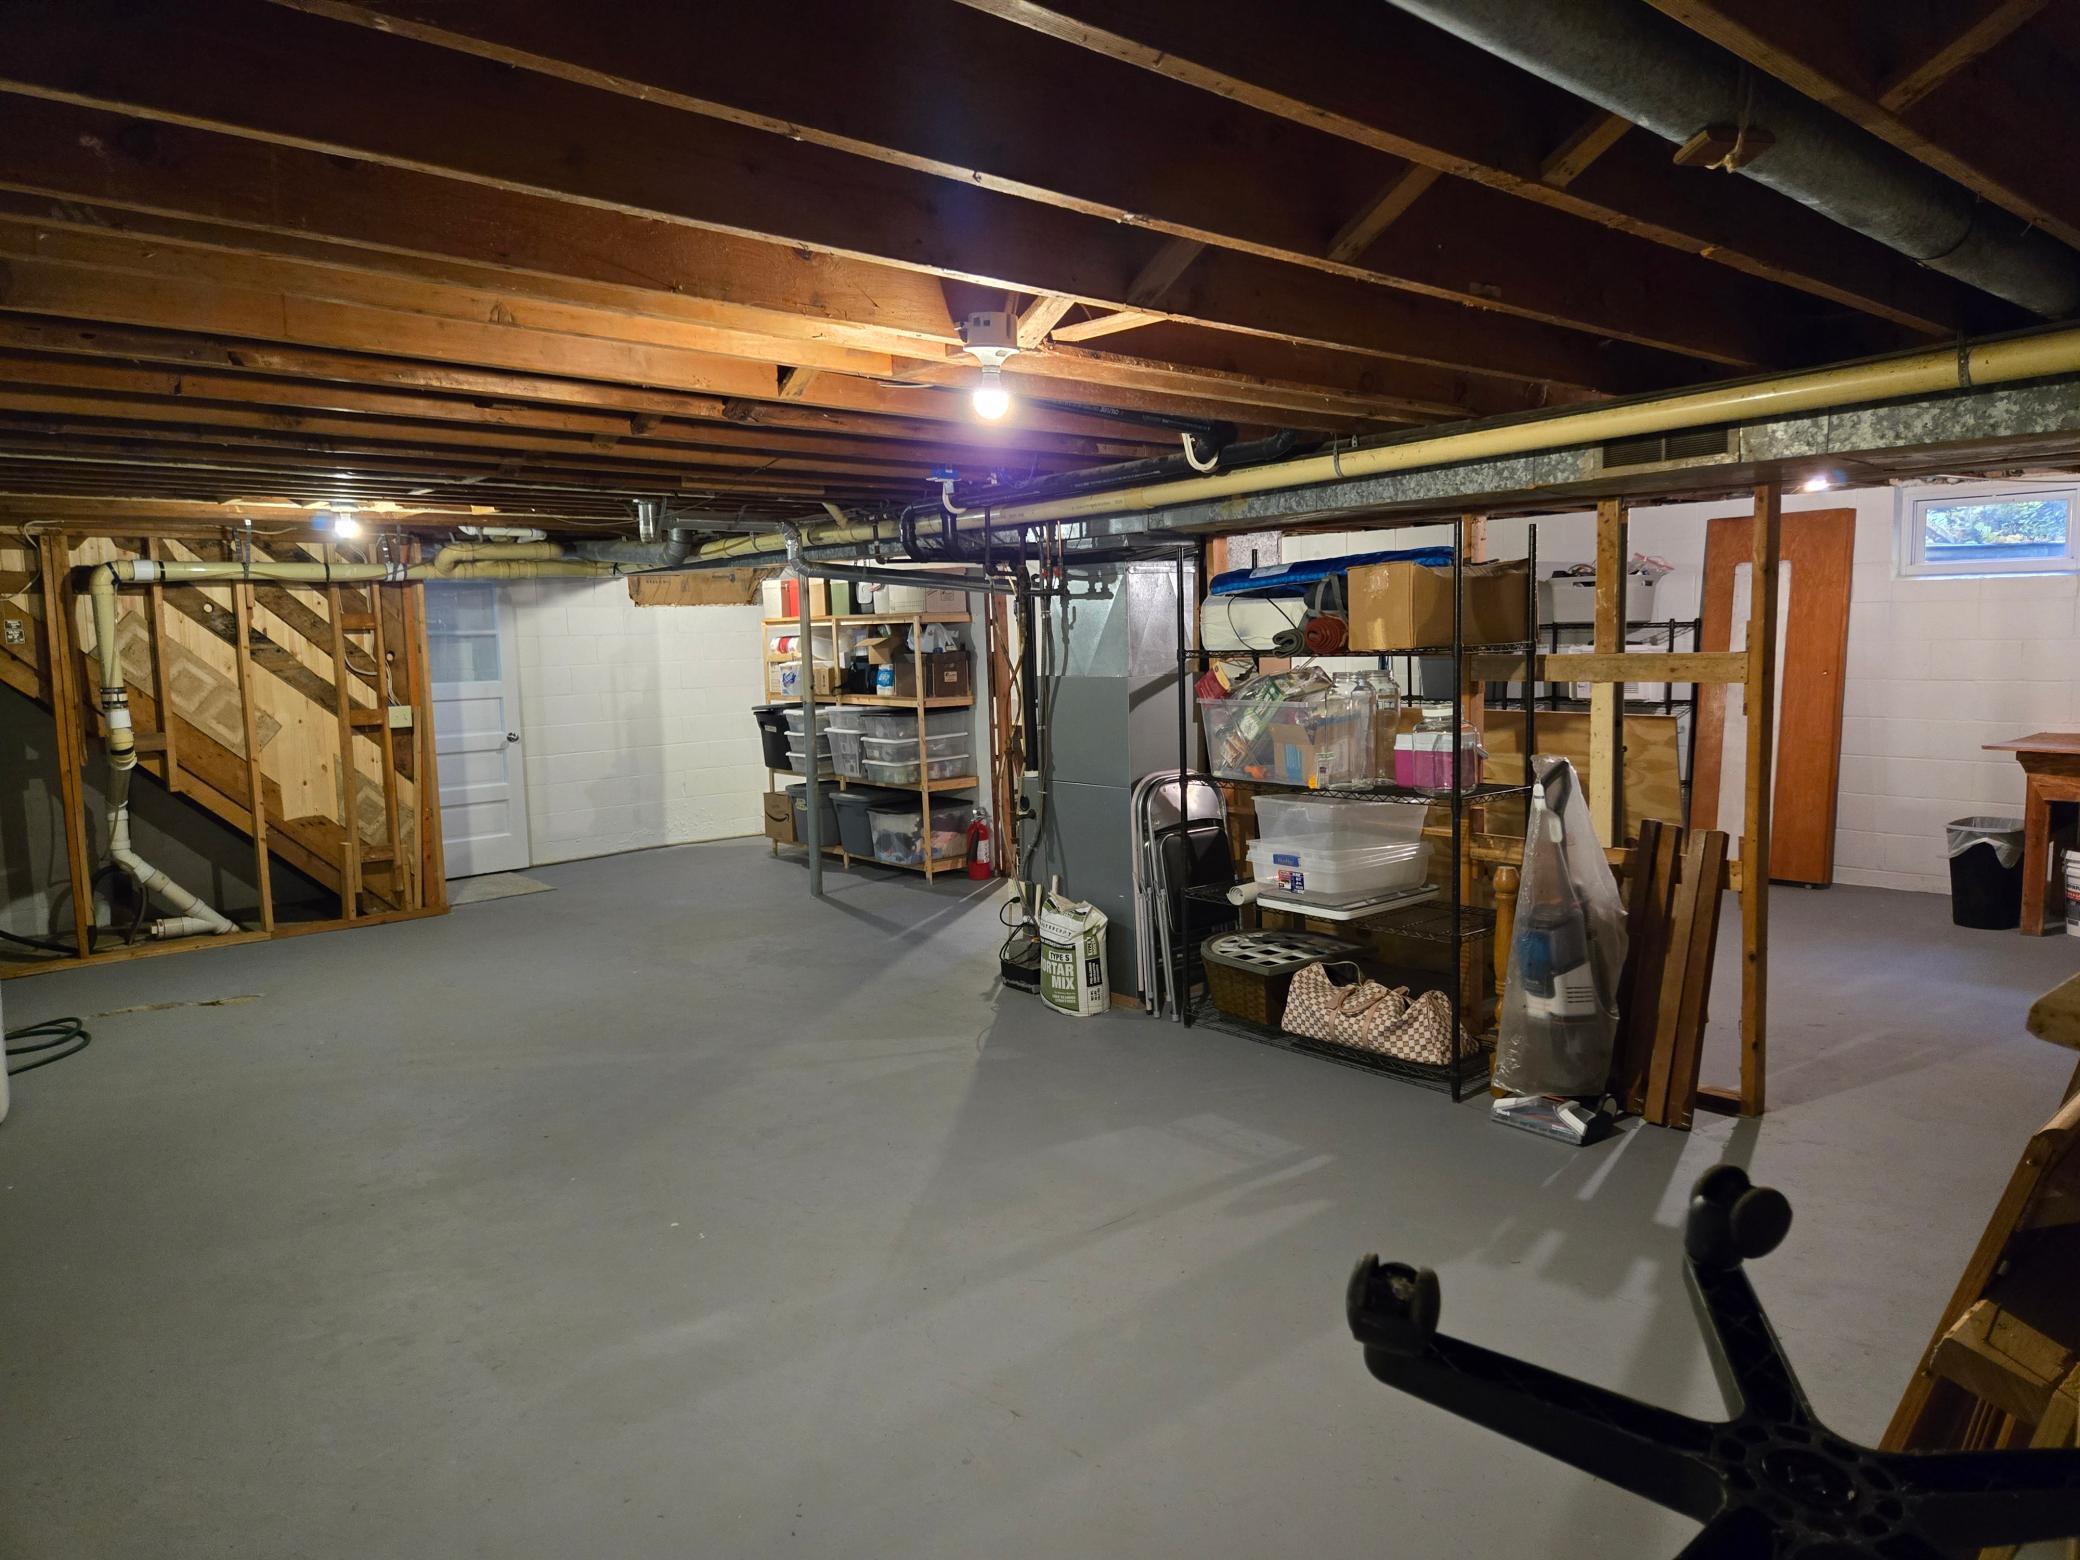
Below Grd Total SqFt: 896
Total SqFt: 2516
Total Finished Sqft: 1740.00
FireplaceYN: No
Style: (SF) Single Family
Foundation Size: 1620
Garage Stalls: 4
Lot Dimensions: 150Ã176Ã150Ã178
Acres: 0.61
Assessment Pending: Unknown
Location Tax and Other Information
House Number: 530
Street Name: Central
Street Suffix: Avenue
Street Direction Suffix: S
Postal City: Pease
County: Mille Lacs
State: MN
Zip Code: 56363
Complex/Dev/Subdivision: Baas Add To Pease
Additional Parcels Information
Property ID #2: 231200050
Assessments
Tax With Assessments: 3132
Building Information
Finished SqFt Above Ground: 1740
Lease Details
Land Leased: Not Applicable
Miscellaneous Information
DP Resource: Yes
Homestead: No
Ownership
Fractional Ownership: No
Parking Characteristics
Garage Square Feet: 964
Public Survey Info
Range#: 27
Section#: 13
Township#: 37
Property Features
Accessible: None
Air Conditioning: Window Unit(s)
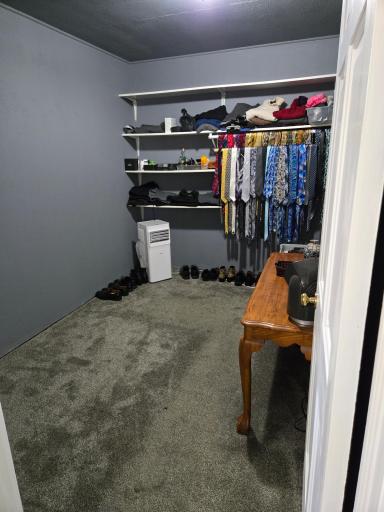
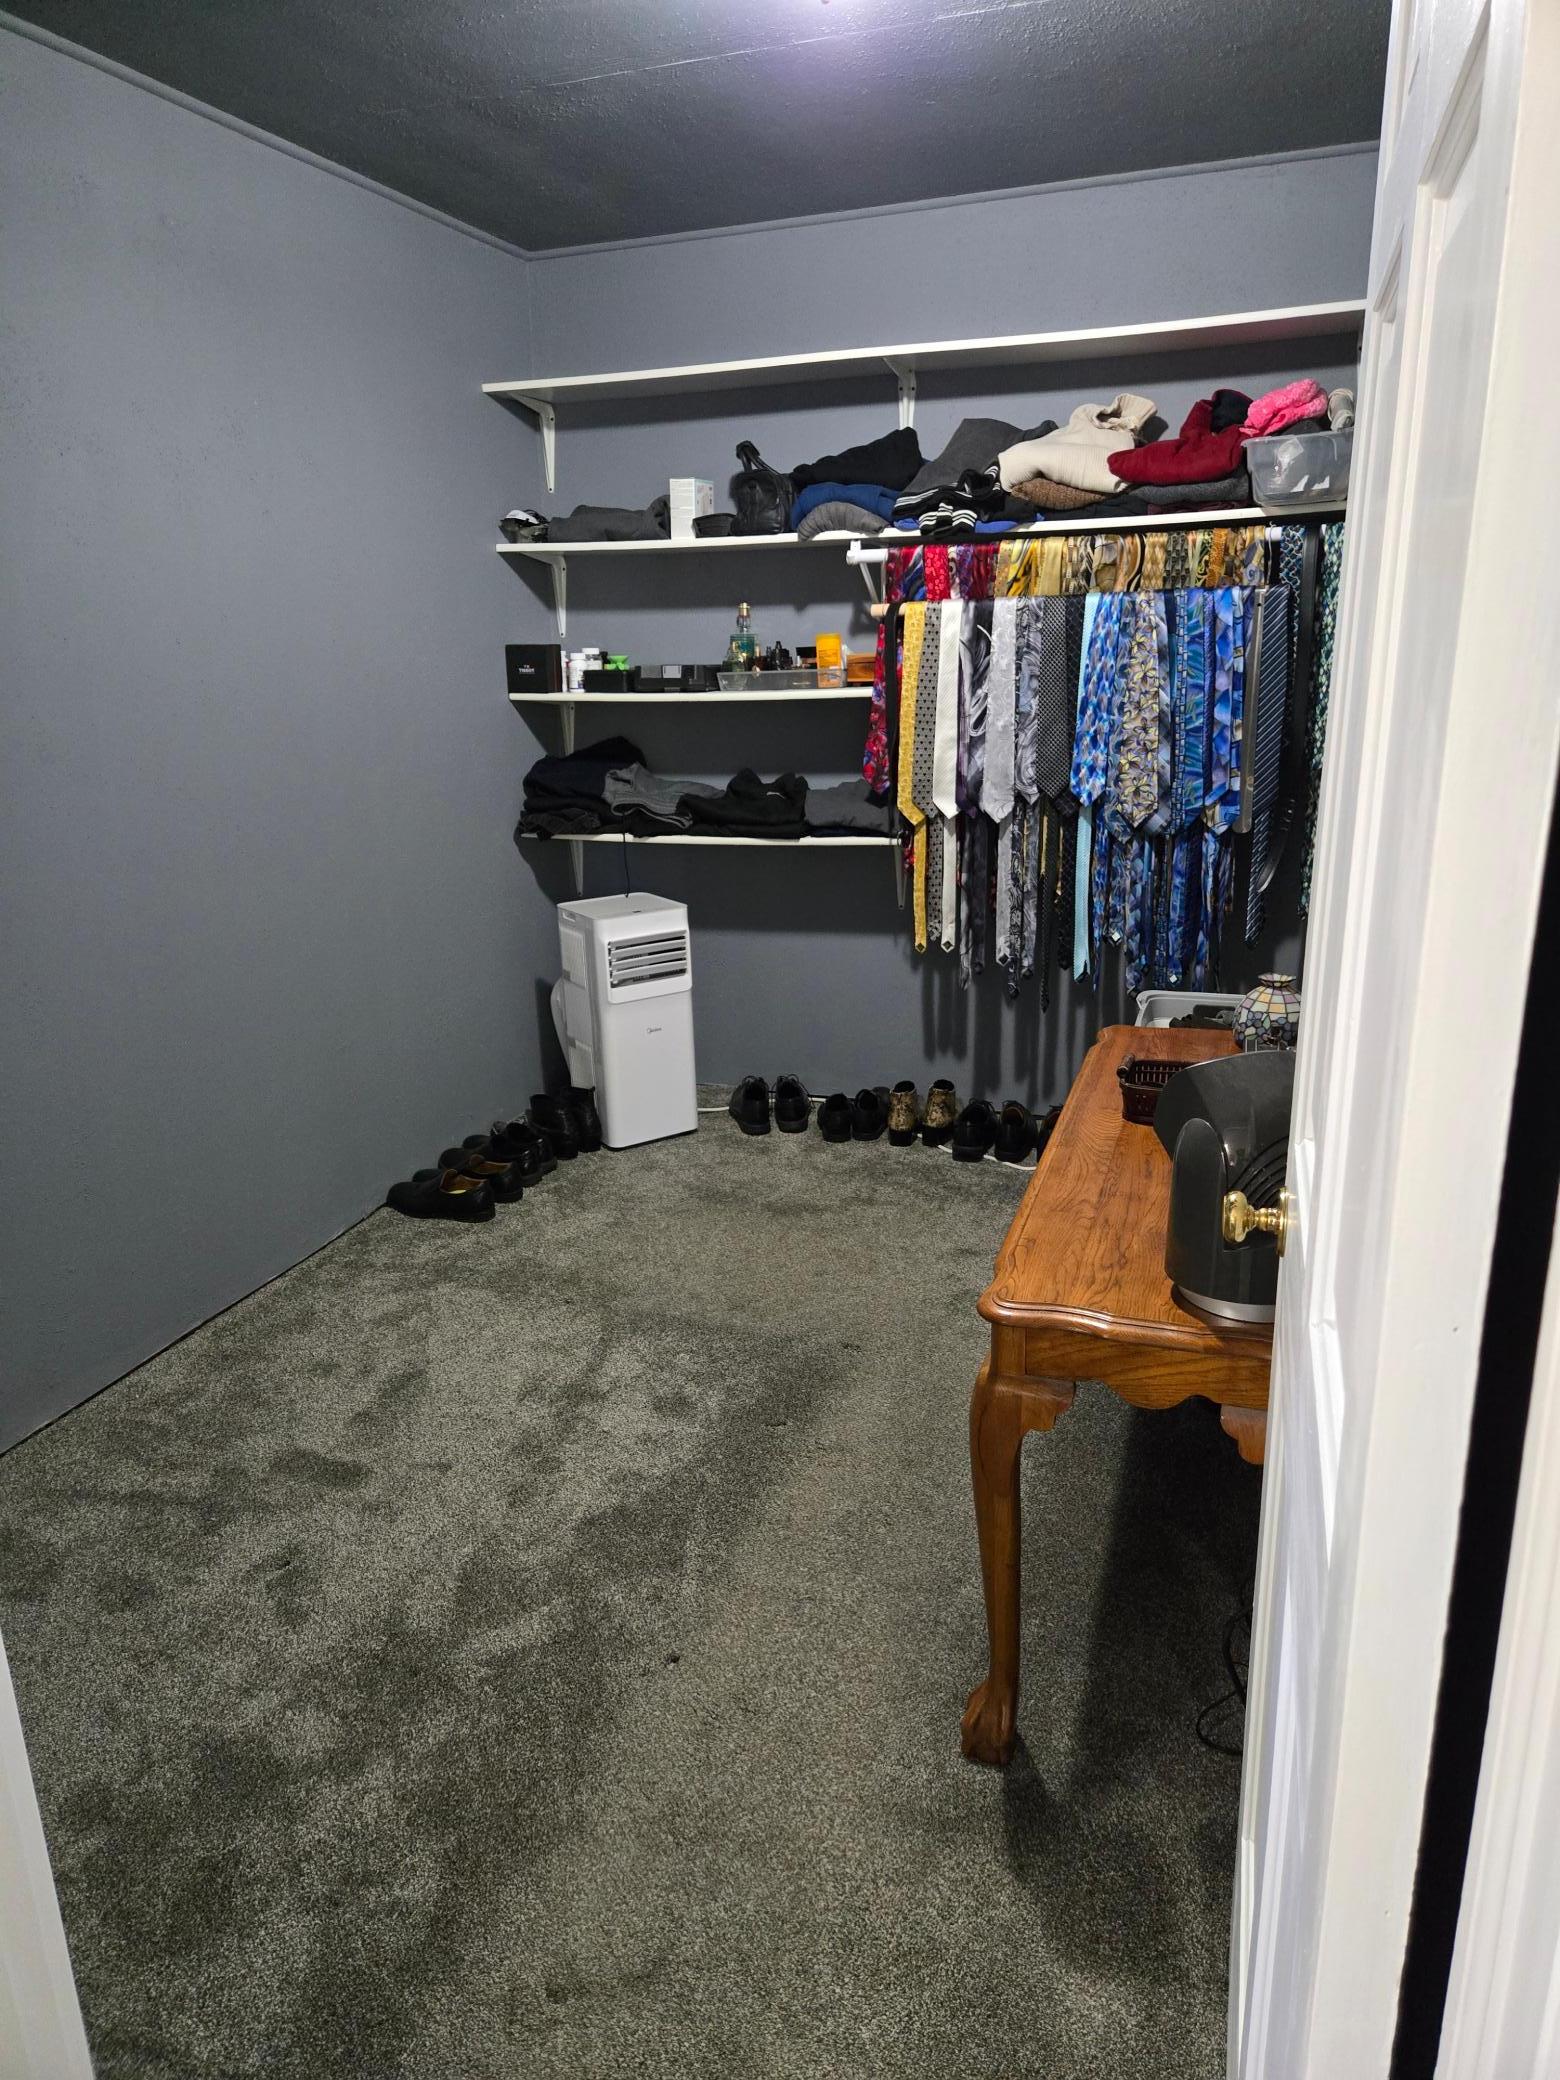
Amenities Unit: Deck; Kitchen Center Island; Kitchen Window; Main Floor Primary Bedroom; Paneled Doors; Primary Bedroom Walk-In Closet; Tile Floors; Walk-In Closet; Washer/Dryer Hookup
Appliances: Dishwasher; Dryer; Microwave; Range; Refrigerator; Washer
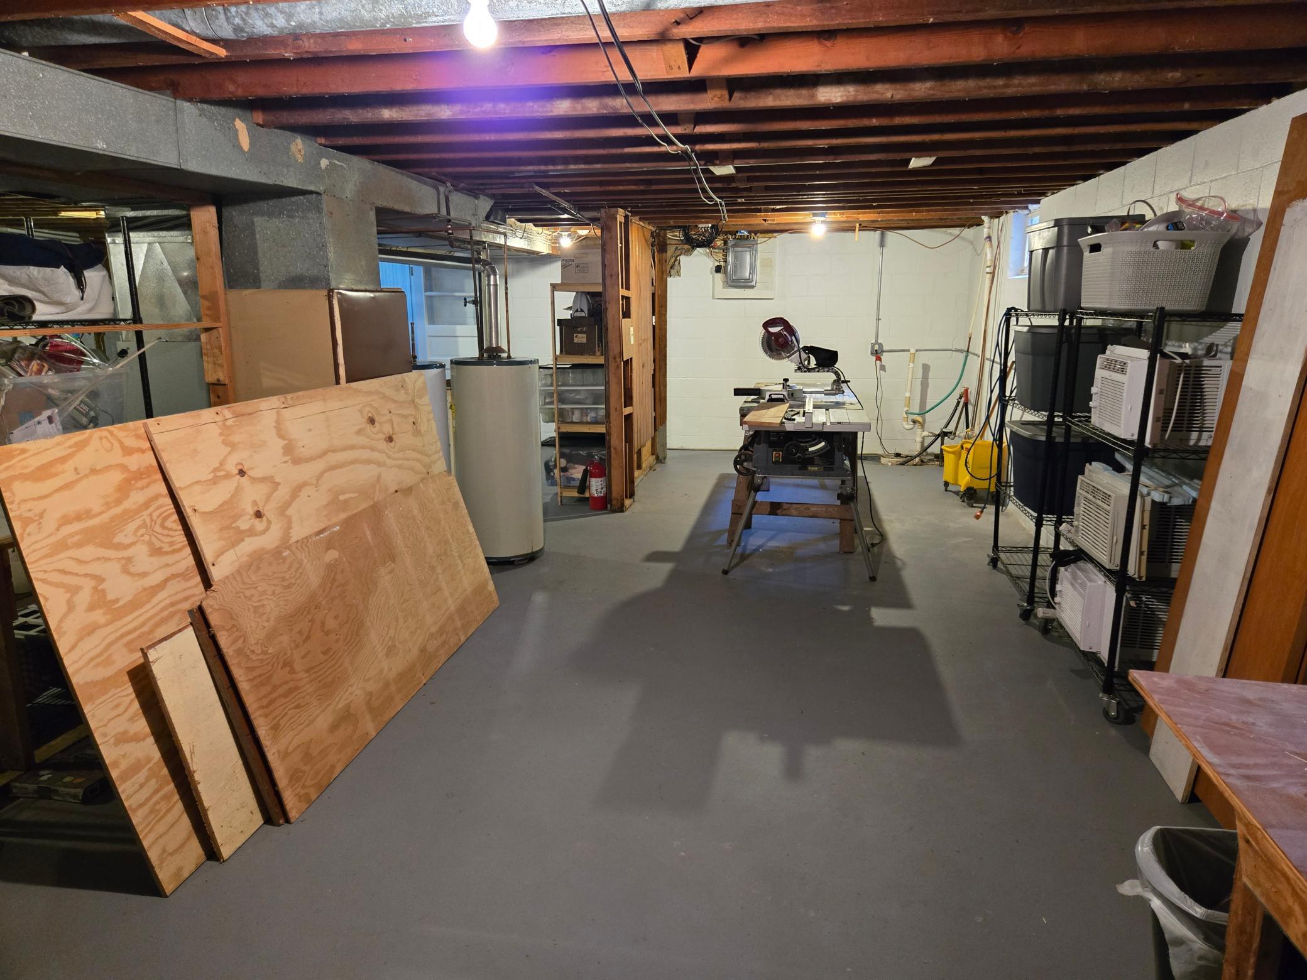
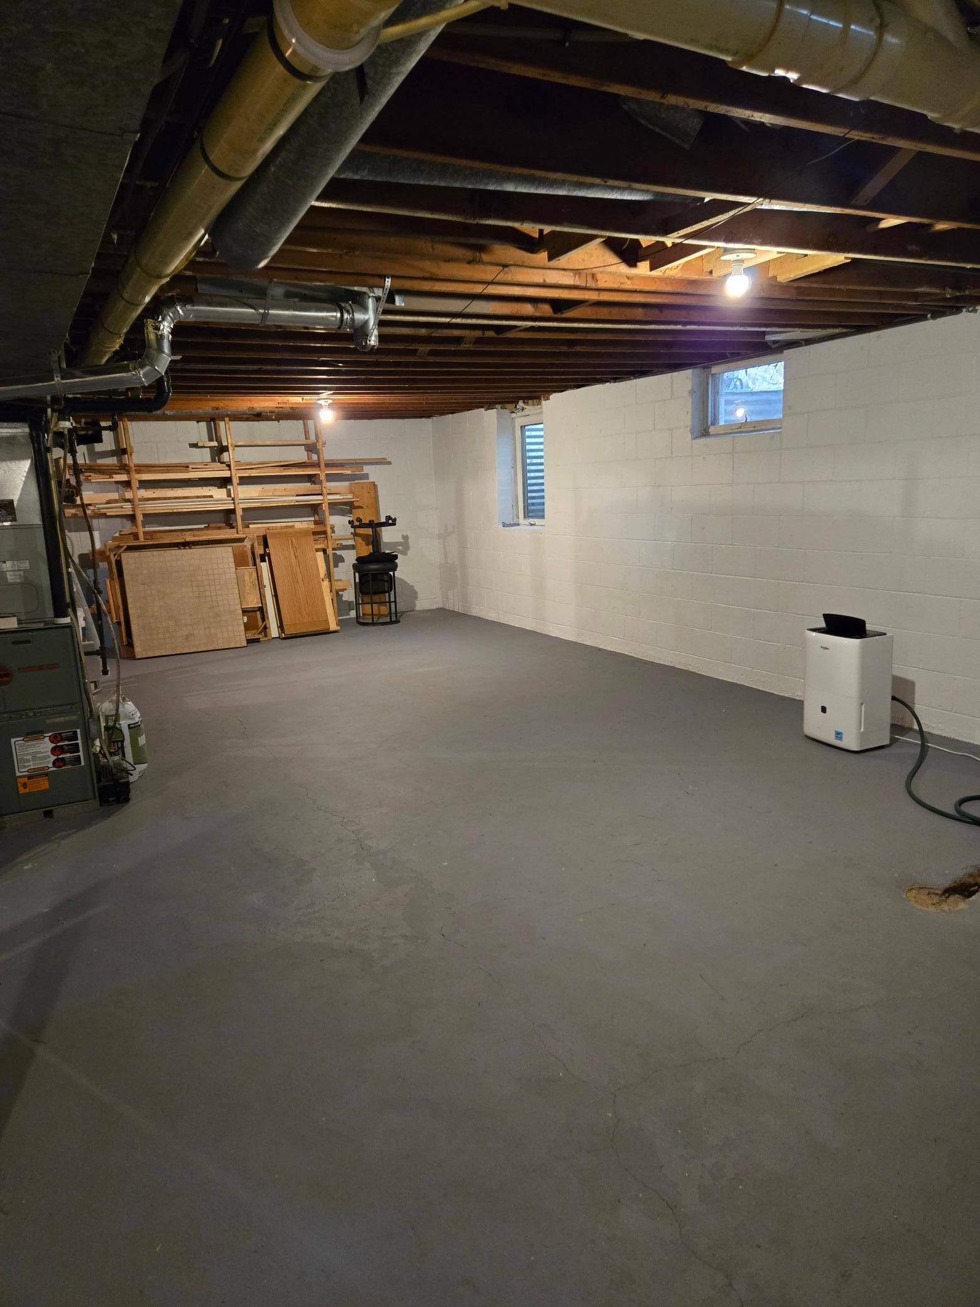
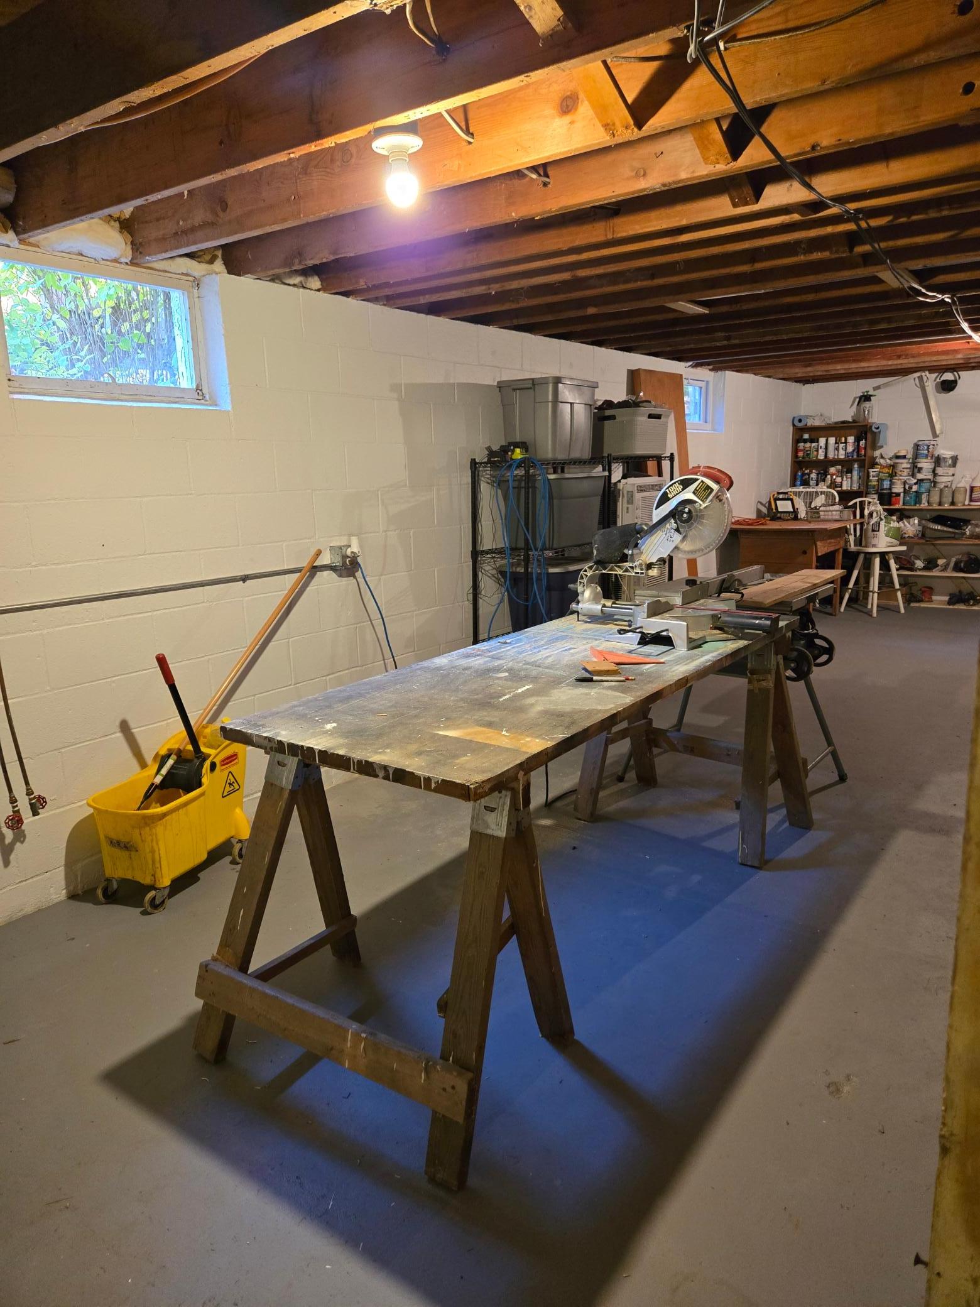
Basement: Crawl Space; Unfinished
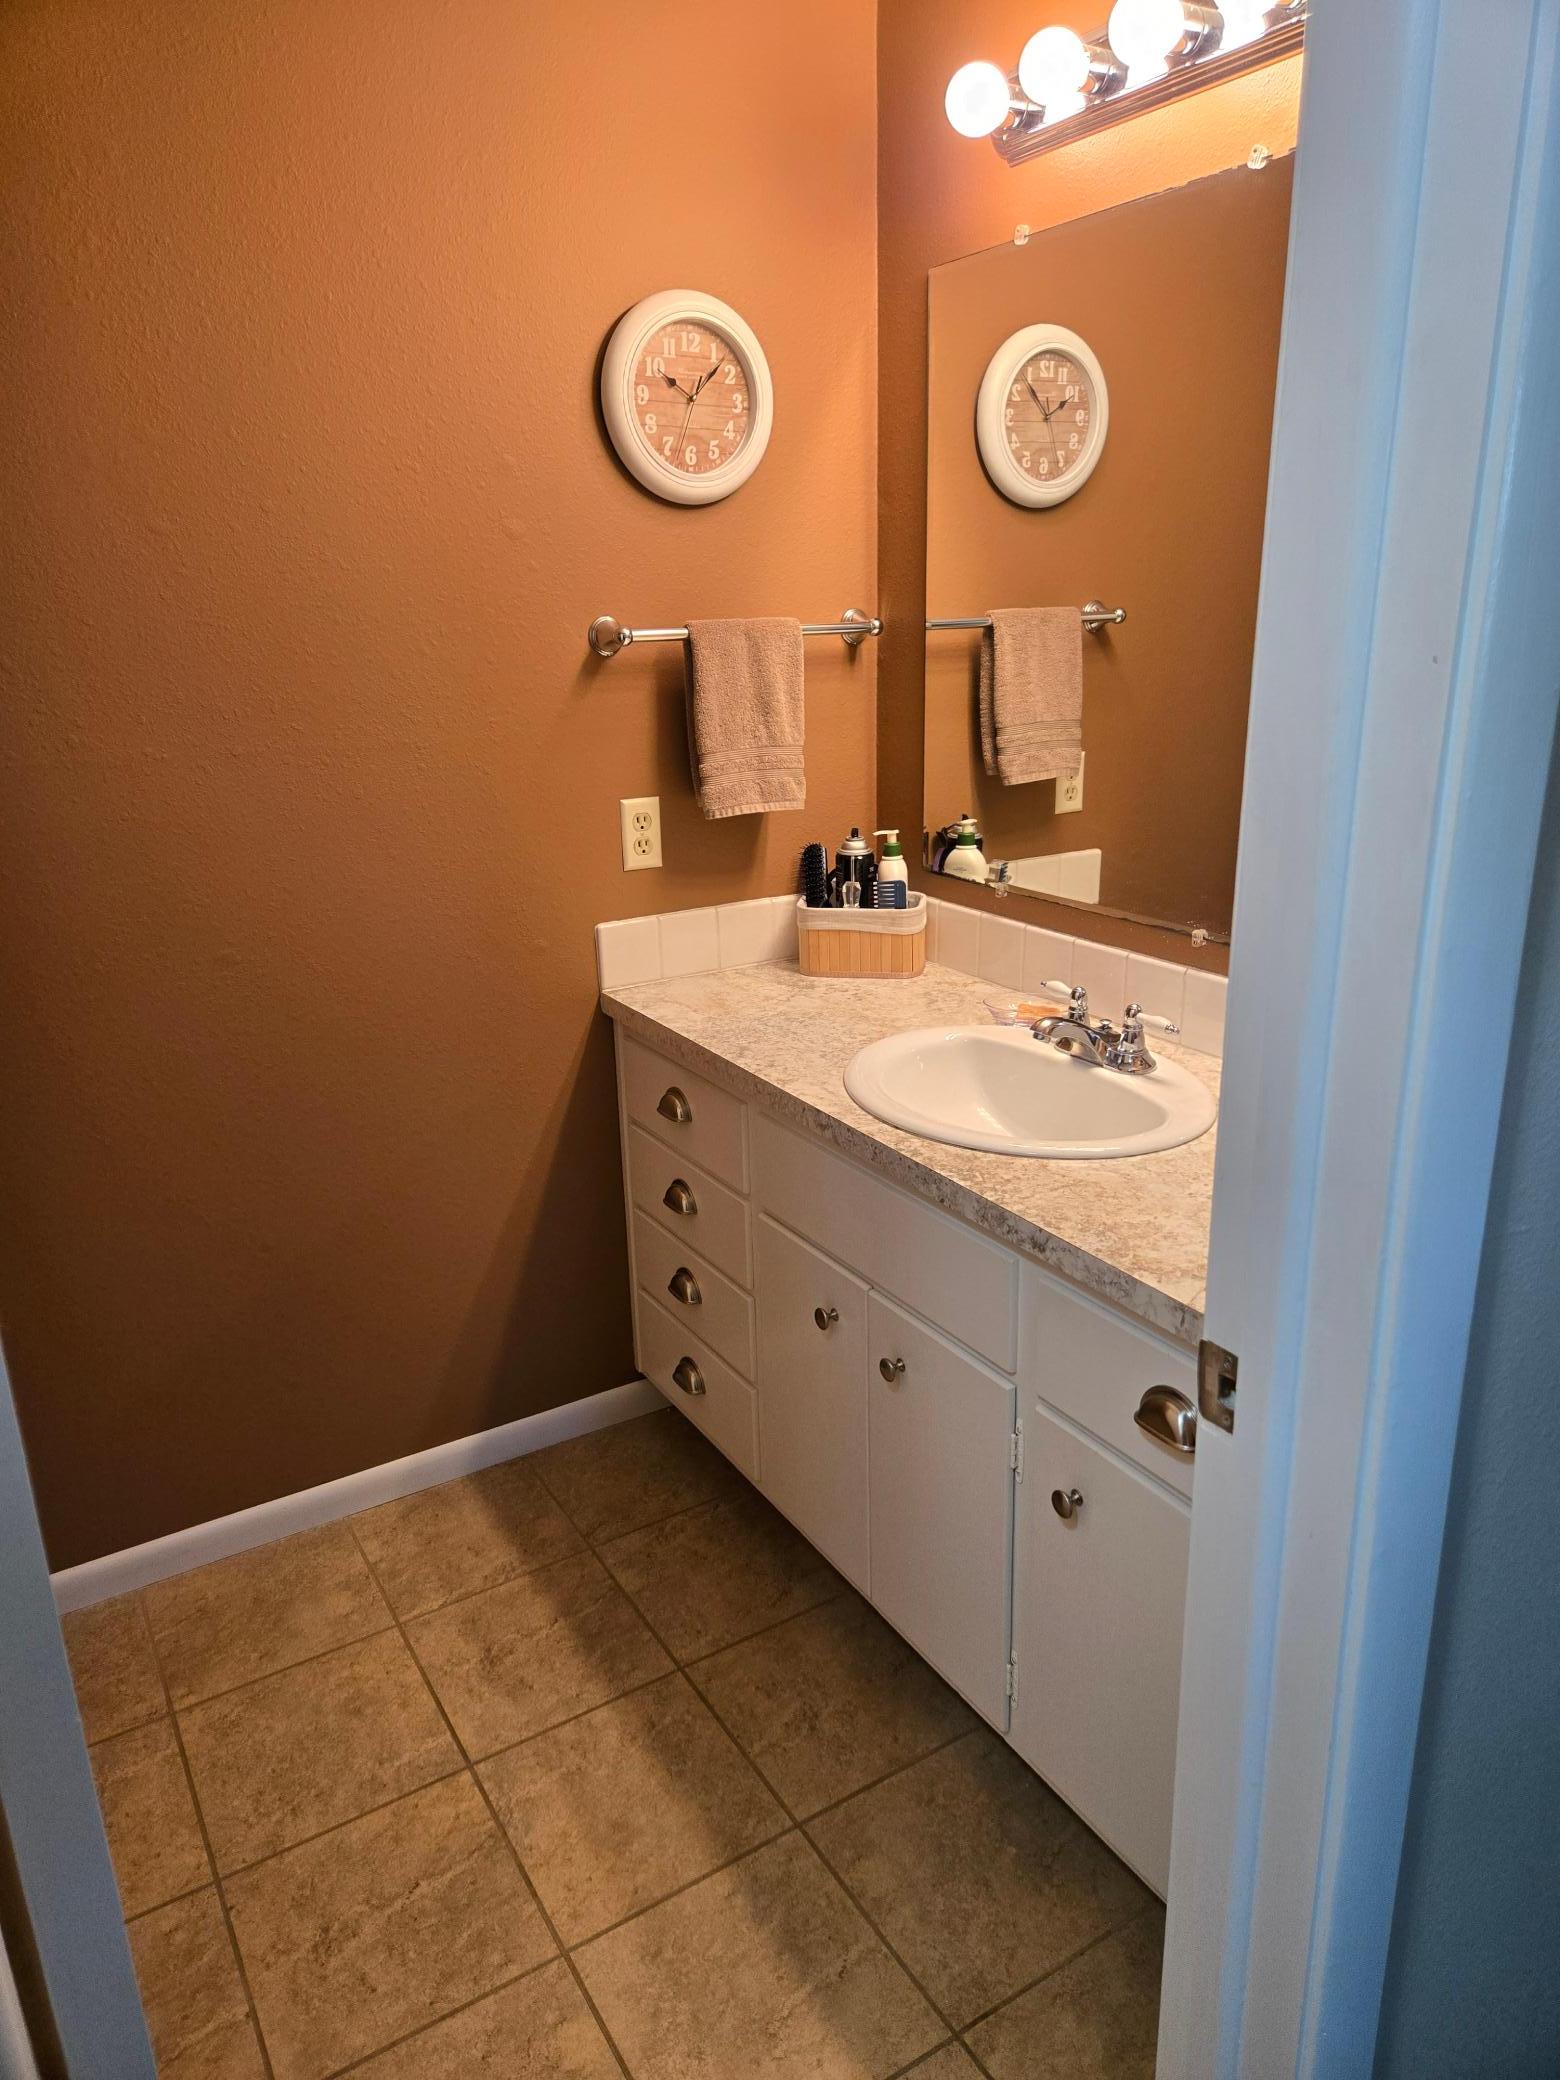
Bath Description: Main Floor Full Bath; 1/2 Primary
Construction Status: Previously Owned
Dining Room Description: Breakfast Area; Breakfast Bar; Eat In Kitchen; Informal Dining Room
Exterior: Vinyl
Fencing: Partial
Foundation: Concrete Block
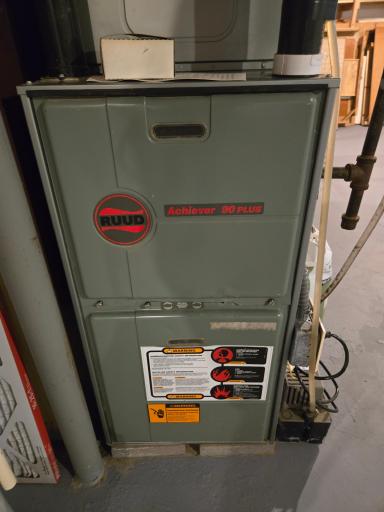
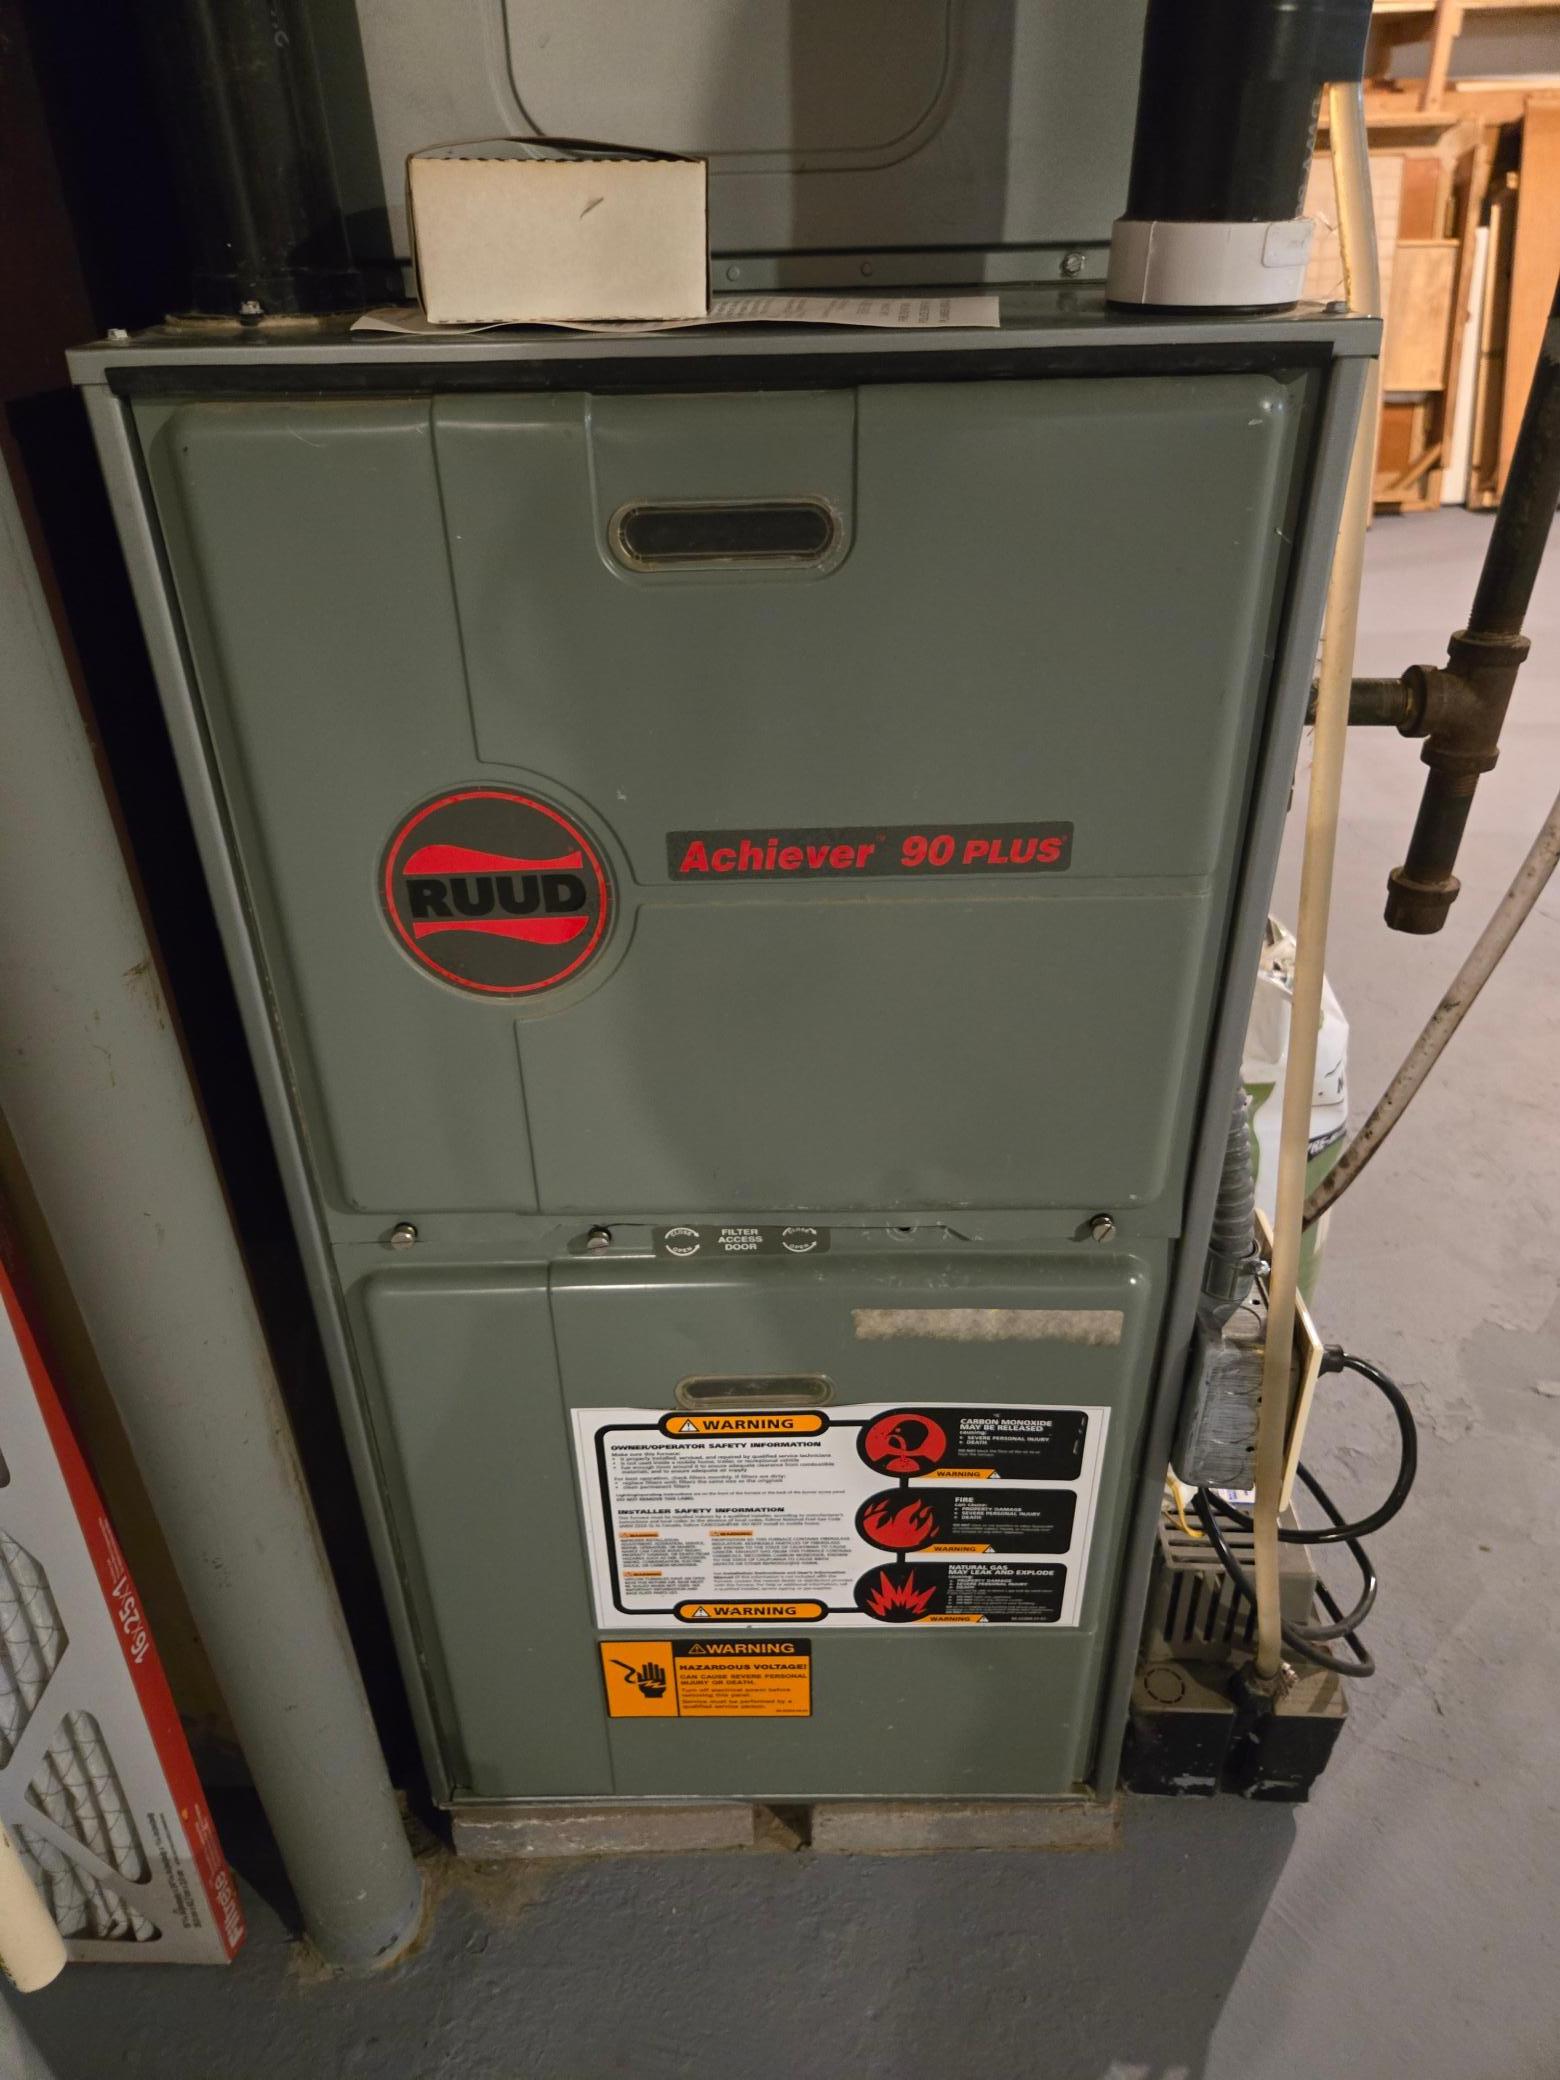
Fuel: Natural Gas
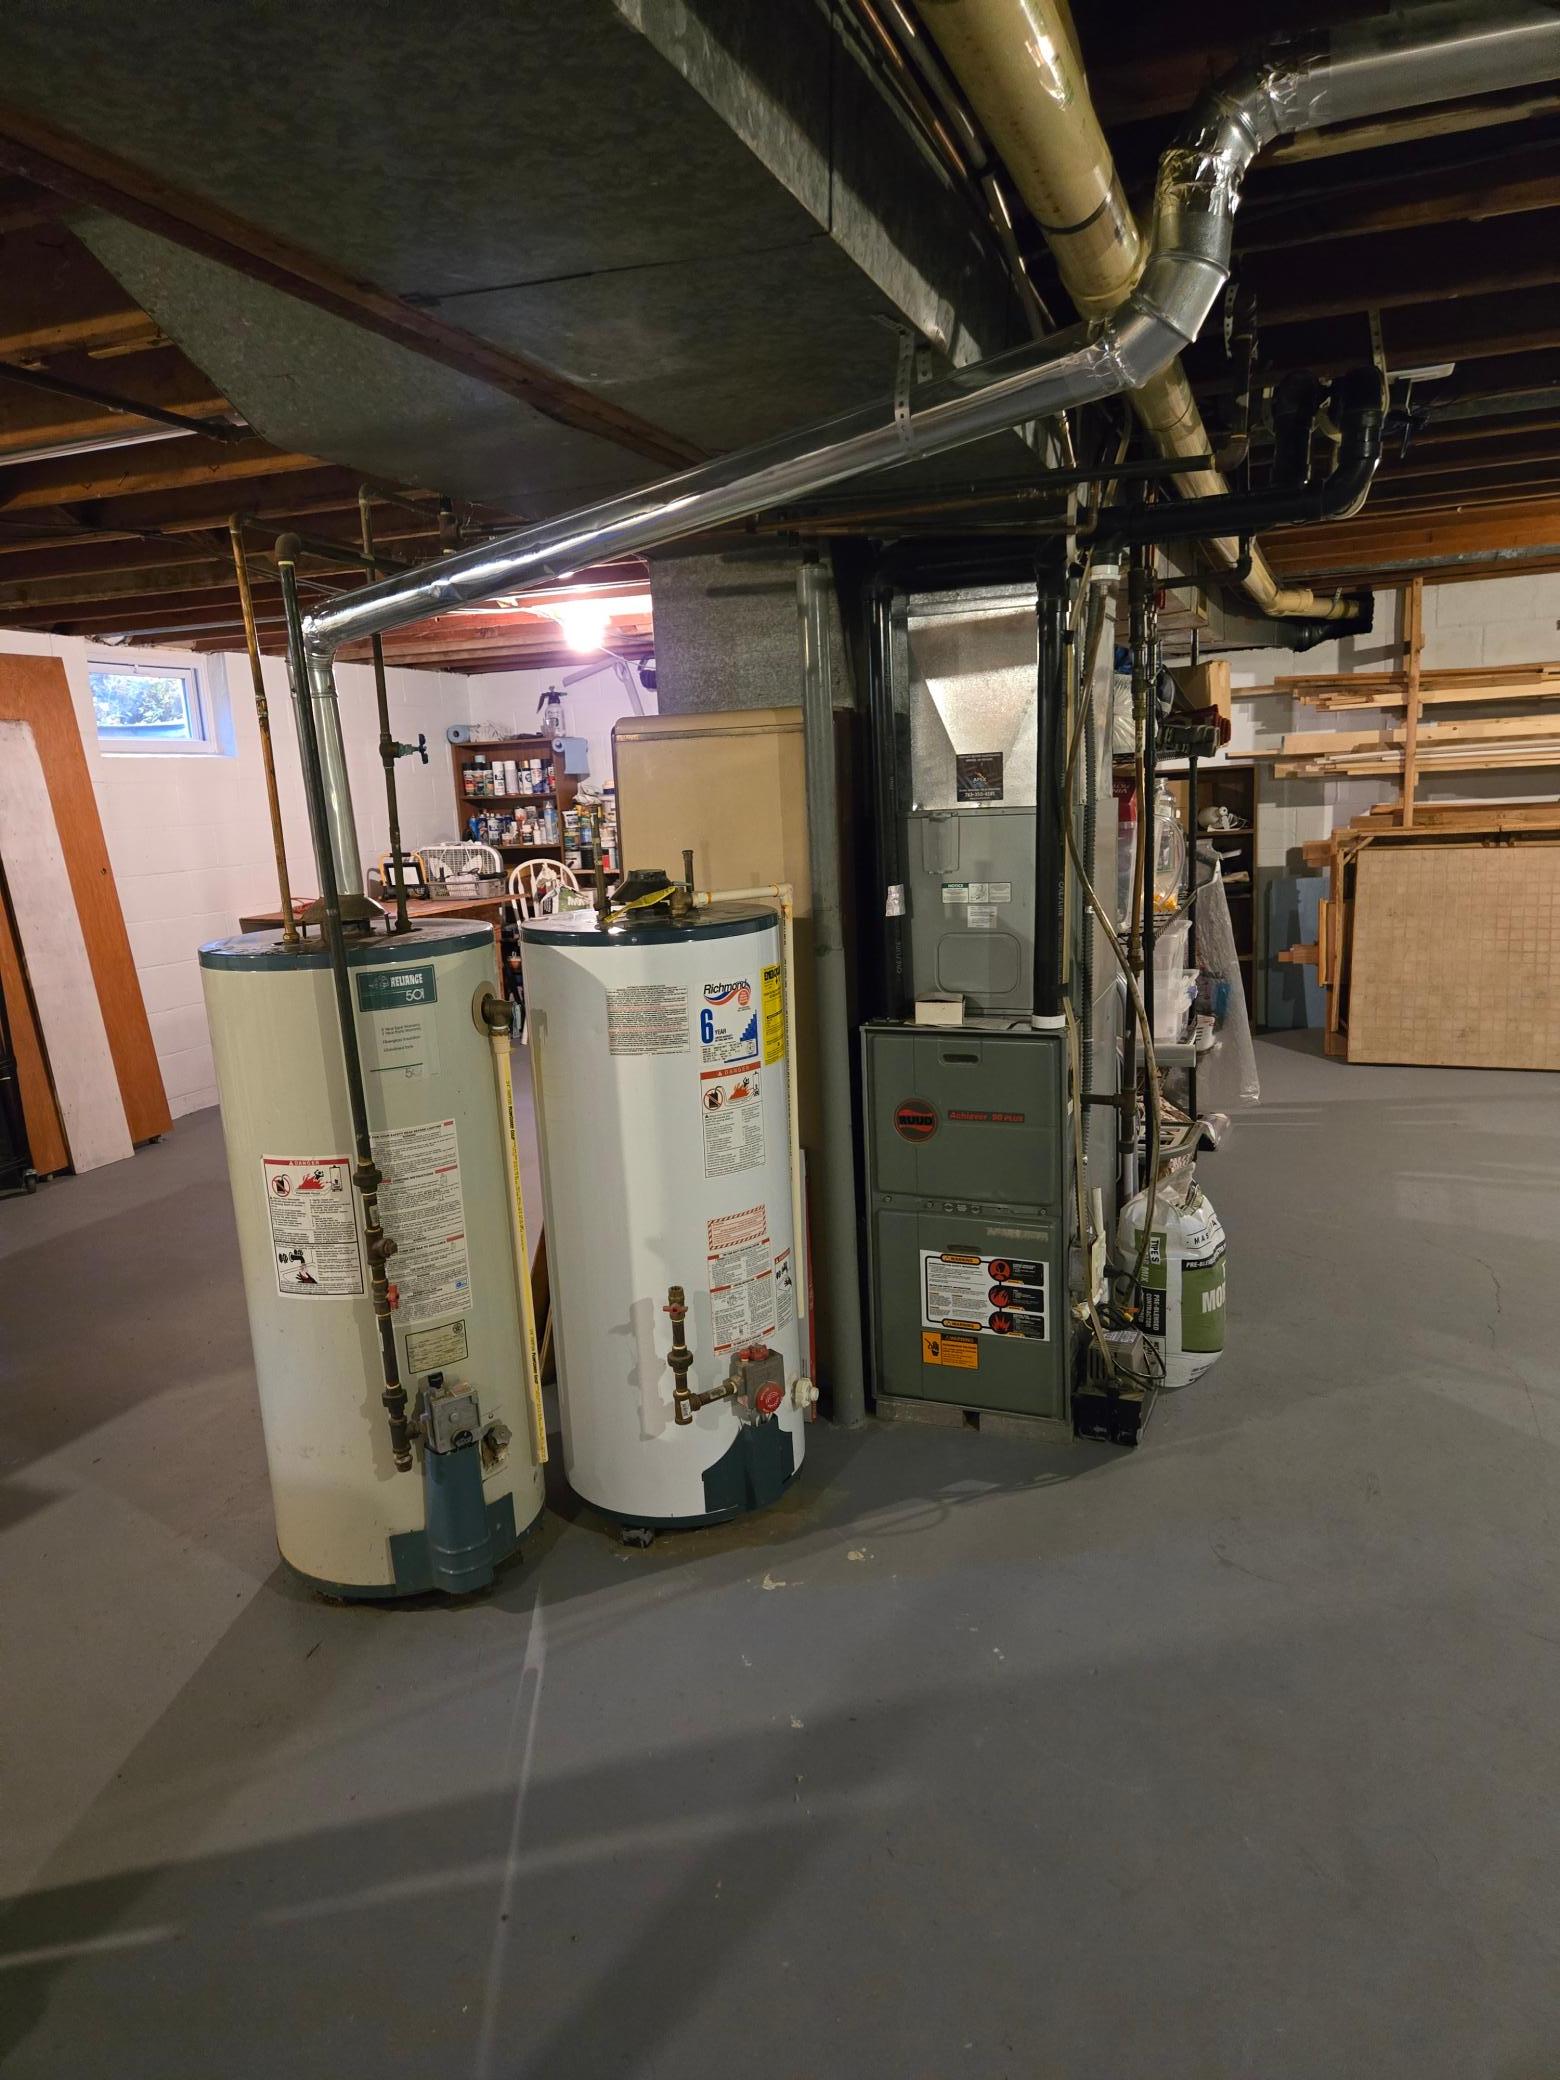
Heating: Forced Air
Laundry: Main Level
Lock Box Type: Combo
Lot Description: Tree Coverage - Medium
Outbuildings: Pole Building
Parking Characteristics: Multiple Garages
Roof: Asphalt Shingles
Sellers Terms: Cash; Conventional; FHA; VA
Sewer: City Sewer/Connected
Special Search: 4 BR on One Level; All Living Facilities on One Level; Main Floor Bedroom; Main Floor Laundry; Main Floor Primary
Stories: One
Water: City Water/Connected; Well
Room Information
| Room Name | Dimensions | Level |
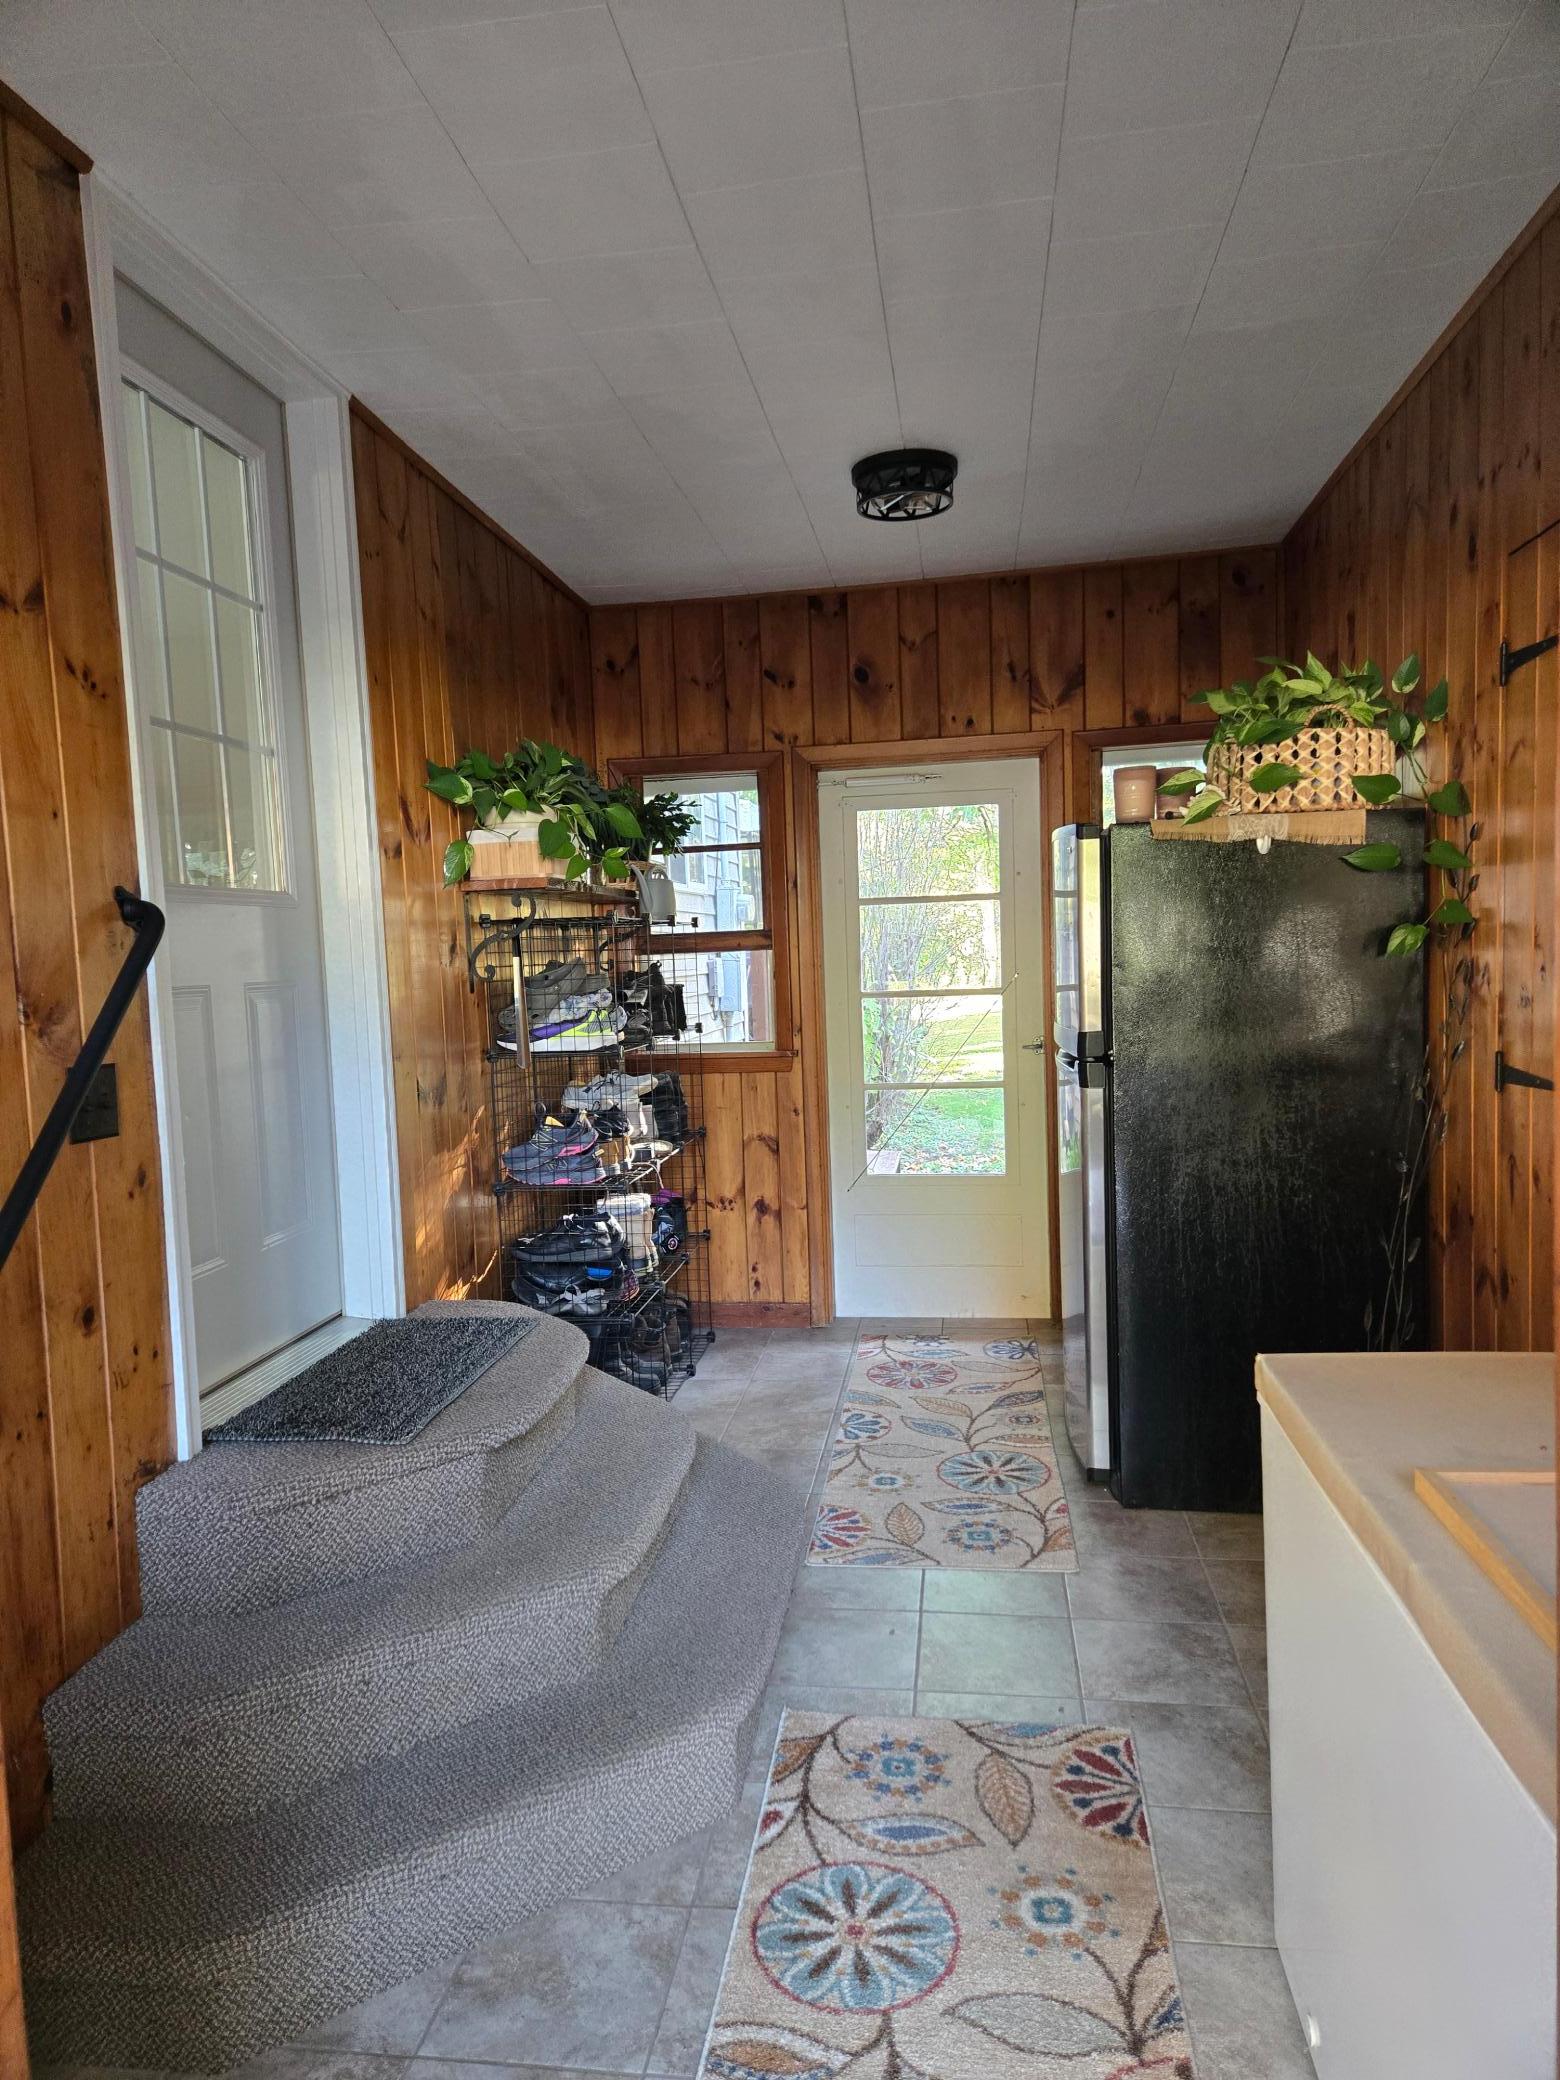
| Breezeway | 15x8 | Main |
| Deck | 10x8 | Main |
| Deck | 16x14 | Main |
| Dining Room | 14x13 | Main |
| First (1st) Bedroom | 16x14 | Main |
| Fourth (4th) Bedroom | 12x9 | Main |
| Kitchen | 12x12 | Main |
| Laundry | 10x8 | Main |
| Living Room | 17x13 | Main |
| Second (2nd) Bedroom | 10x9 | Main |
| Third (3rd) Bedroom | 13x9 | Main |
Listing Office: Realty Executives Top Results
Last Updated: October - 19 - 2026

The data relating to real estate for sale on this web site comes in part from the Broker Reciprocity SM Program of the Regional Multiple Listing Service of Minnesota, Inc. The information provided is deemed reliable but not guaranteed. Properties subject to prior sale, change or withdrawal. ©2026 Regional Multiple Listing Service of Minnesota, Inc All rights reserved.
Friday 23rd of October 2026 09:20 AM

218-998-4400
Mohagen Real Estate






Let's Connect

Mohagen Real Estate
sue@MohagenRealEstate.com
Office: 218-998-4400
Cell: 218-731-7376

Mohagen Real Estate is licensed in the State of Minnesota