5300 Penn Avenue S, Minneapolis, MN 55419 (MLS# 7091892)
$549,900
Minneapolis, MN 55419
MLS# 7091892
Status: Closed
4 beds | 2 baths | 3556 sqft
1 / 39
Property Description
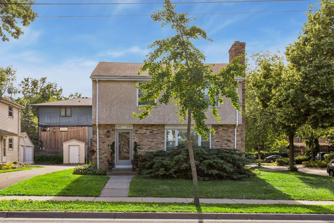
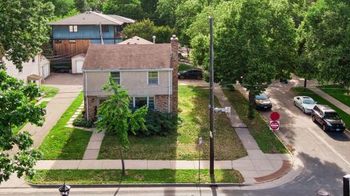
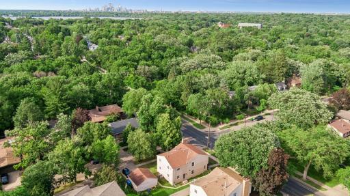
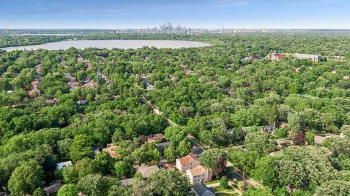
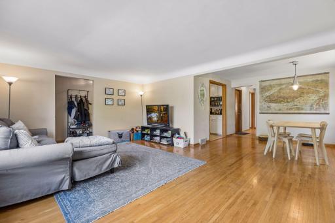
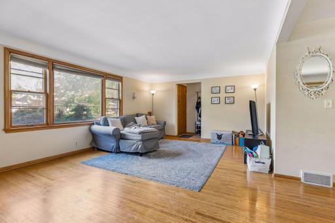
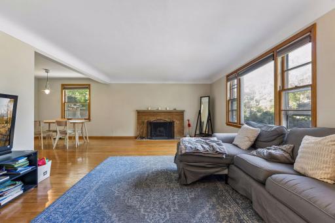
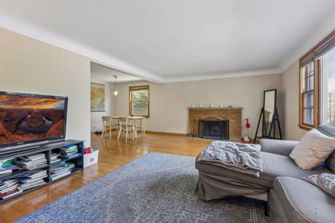
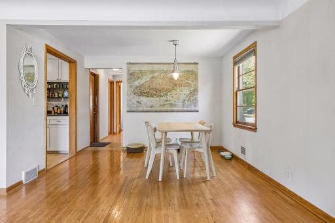
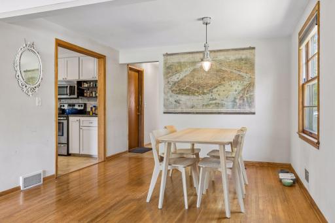
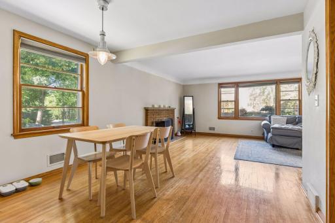
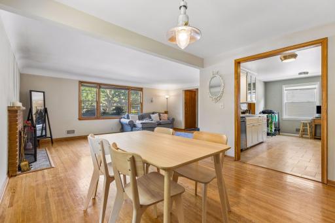
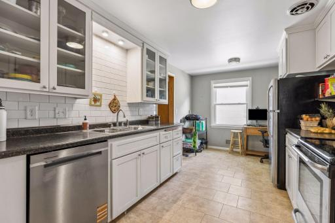
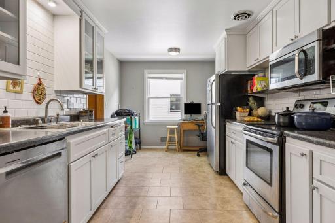
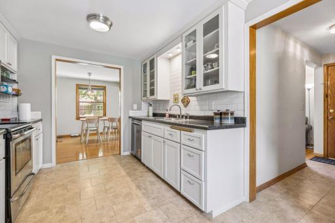
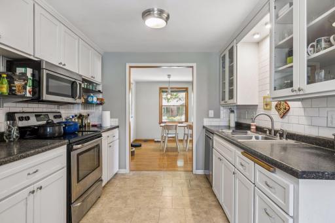
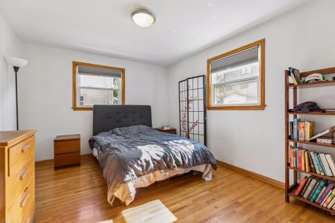
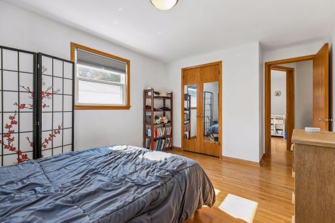
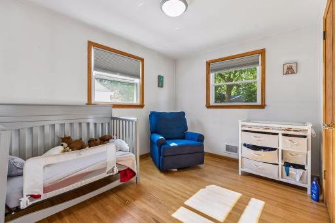
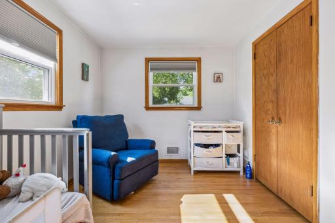
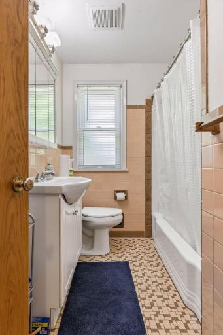
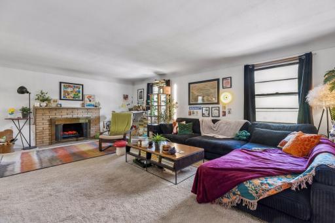
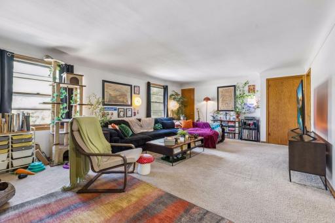
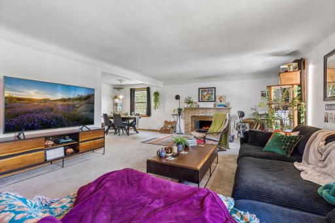
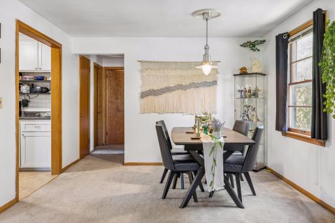
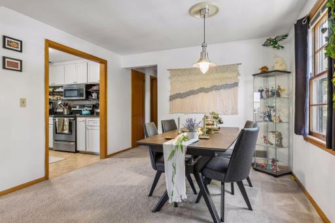
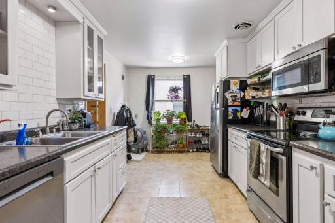
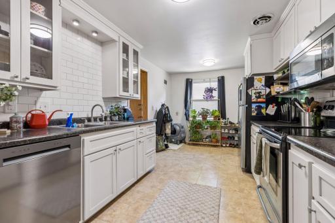
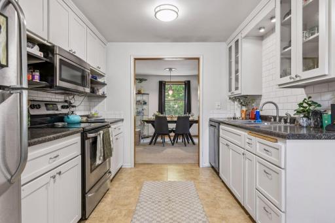
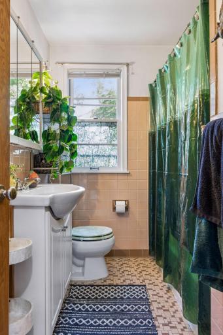
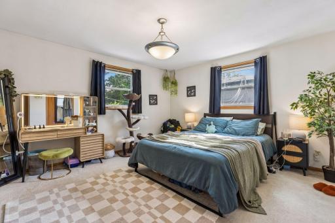
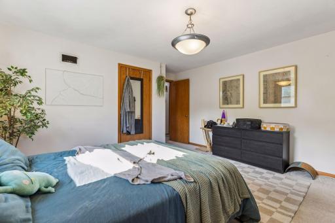
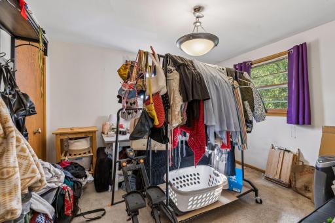
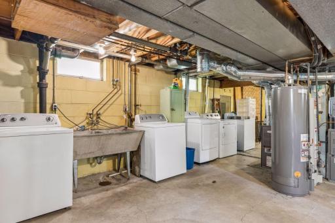
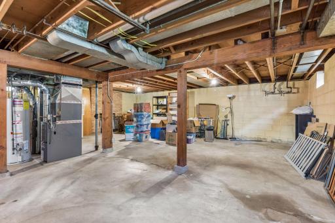
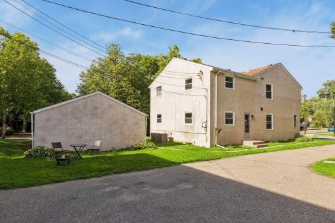
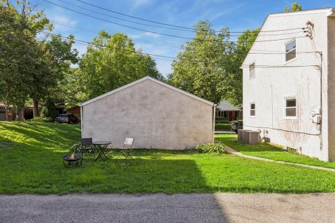
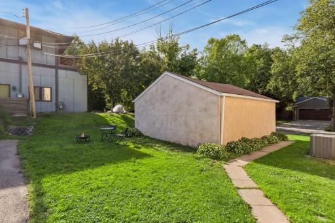
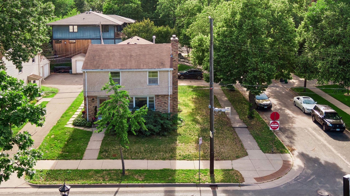
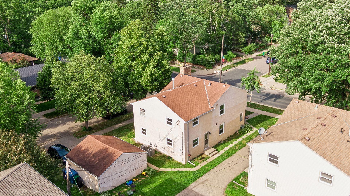
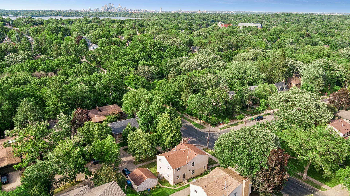
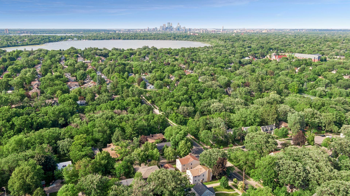
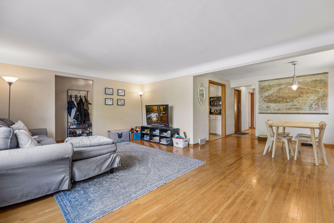
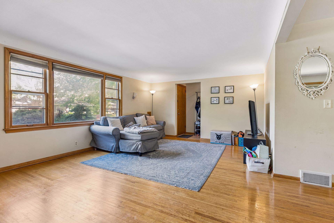
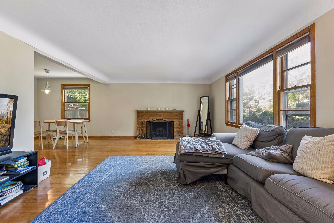
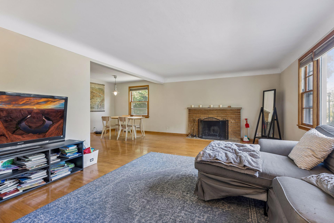
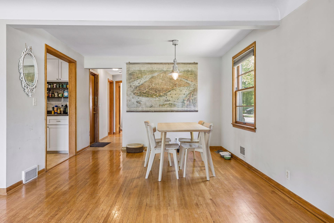
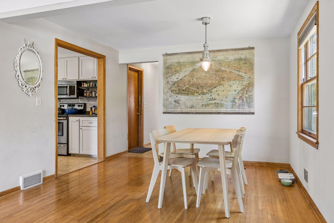
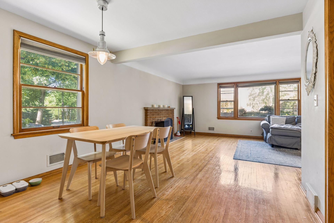
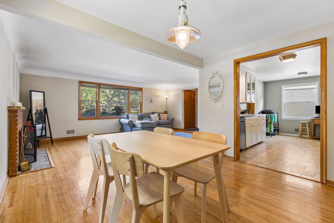
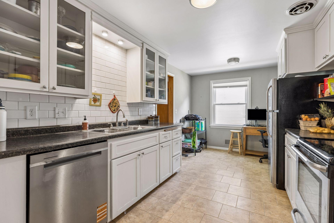
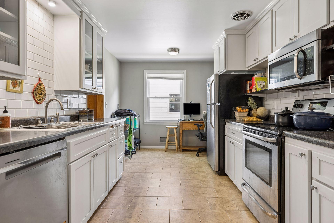
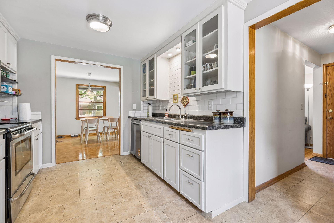
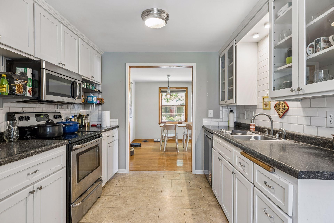
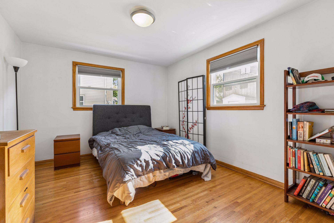
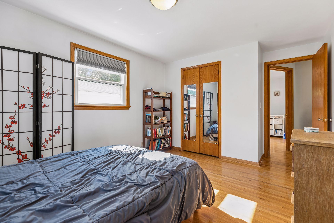
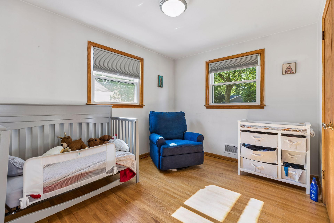
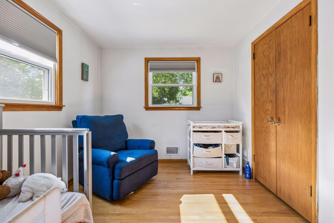
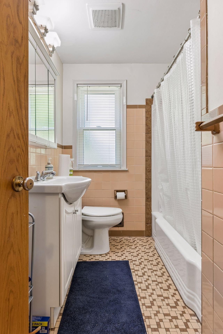
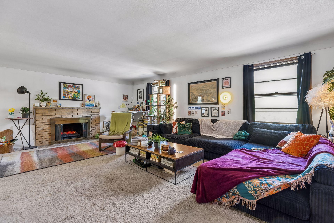
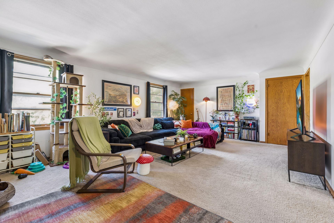
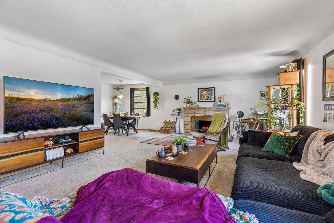
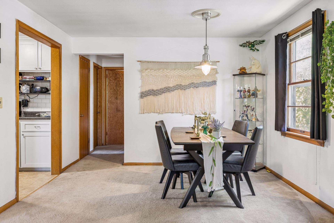
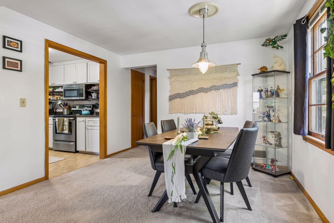
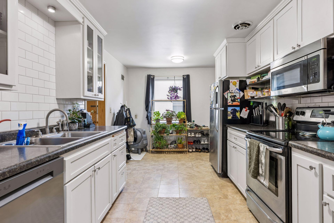
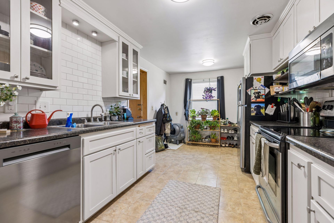
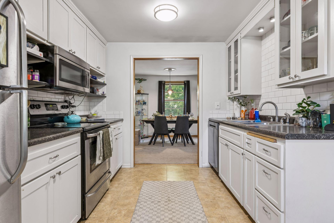
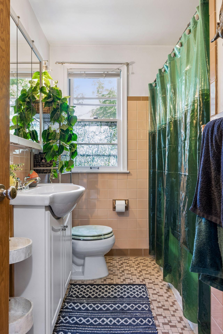
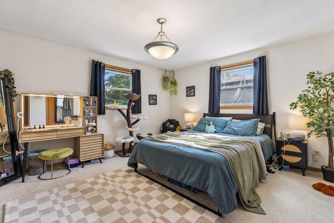
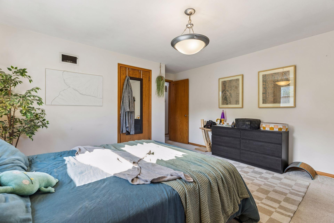
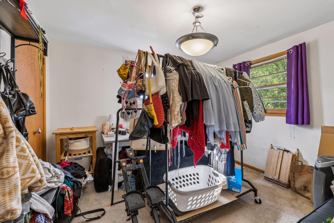
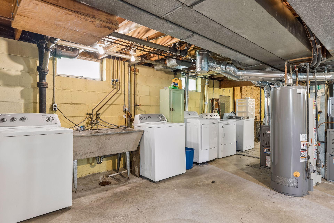
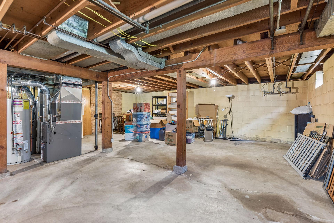
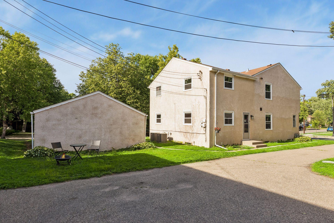
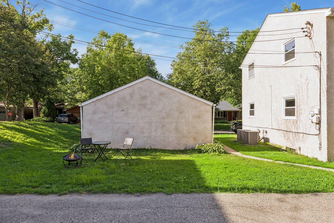
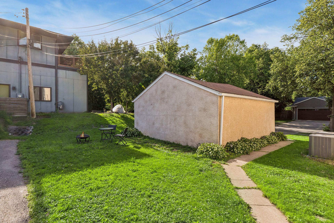
Exceptional Up/Down Duplex Near Lake Harriet & Minnehaha Creek. Discover a rare opportunity to own a charming and versatile duplex ideally located on the corner of 53rd Street and Penn Avenue, just one block from scenic Minnehaha Creek and only five blocks south of Lake Harriet. This property features two spacious units, each offering a thoughtfully designed layout that includes a bright living room, formal dining room, full kitchen, two bedrooms, one full bathroom, and a cozy fireplace. The main-level unit showcases beautiful hardwood floors throughout, while the upper unit is comfortably carpeted, providing an added layer of quiet and privacy for tenants. Each unit includes its own garage stall, adding convenience and value for occupants. The unfinished lower level presents outstanding expansion potential and includes an additional fireplaceâbringing the total to three fireplaces throughout the home. Whether you're an investor seeking strong rental income, an owner-occupant looking to offset expenses, or exploring short-term rental opportunities such as Airbnb, this property offers exceptional flexibility. Current rents are below market, presenting immediate value-add potential.Enjoy an unbeatable lifestyle with easy access to nearby beaches, popular biking and walking trails, and neighborhood favorites like Brodersâ Pasta Bar, Nicoâs Tacos, and more â all just minutes away. A unique blend of location, character, and income potentialâthis is one you wonât want to miss.
Details
Maps
Contract Information
Status: Closed
Off Market Date: 2026-09-03
Contingency: None
Current Price: 547750
Closed Date: 2026-10-09
Original List Price: 574900
ListPrice: 549900
Sales Close Price: 547750
List Date: 2026-06-16
Owner is an Agent?: No
Auction?: No
General Property Information
Lot Measurement: Acres
Multiple PIDs?: No
Owner Occupied: No
Waterfront YN: No
Year Built: 1960
Yearly/Seasonal: Yearly
Zoning: Residential-Multi-Family
Bedrooms: 4
Baths Total: 2
Main Floor Total SqFt: 1190
Above Ground SqFt: 2380
Below Grd Total SqFt: 1176
Total SqFt: 3556
Foundation Size: 1176
Style: (MF) Duplex Up and Down
Total Finished Sqft: 2380.00
Garage Stalls: 2
Lot Dimensions: See Lister
Acres: 0.15
Assessment Pending: No
Location Tax and Other Information
House Number: 5300
Street Name: Penn
Street Suffix: Avenue
Street Direction Suffix: S
Postal City: Minneapolis
County: Hennepin
State: MN
Zip Code: 55419
Complex/Dev/Subdivision: Rerats Creekside Add
Assessments
Tax With Assessments: 10519
Building Information
Finished SqFt Above Ground: 2380
Lease Details
Land Leased: Not Applicable
Miscellaneous Information
DP Resource: Yes
Homestead: No
Ownership
Fractional Ownership: No
Public Survey Info
Range#: 24
Section#: 17
Township#: 28
Unit 1
Furnished?: No
Leased?: Yes
Level: Main Level
Unit Number: 1
# of Fireplaces: 1
Annual Rent: 22000
Finished SqFt: 1140
Full Baths: 1
Monthly Rent: 1850
No. of Units Like This: 1
Total Baths: 1
Total Bedrooms: 2
Total Rooms: 6
Unit 2
Furnished?: No
Leased?: Yes
Level: 2nd Level
Unit Number: 2
# of Fireplaces: 1
Annual Rent: 21600
Finished SqFt: 1240
Full Baths: 1
Monthly Rent: 1800
No. of Units Like This: 1
Total Baths: 1
Total Bedrooms: 2
Total Rooms: 6
Unit Details
Total Units: 2
Property Features
Accessible: None
Amenities Shared: None
Basement: Concrete Block; Full
Construction Status: Previously Owned
Electric: Circuit Breakers
Exterior: Brick/Stone; Stucco
Fencing: None
Financing Terms: Conventional
Foundation: Concrete Block
Fuel: Natural Gas
Heating: Forced Air
Laundry: Common Area; In Basement
Lot Description: Corner Lot; Tree Coverage - Light
Owner Pays: Exterior Maintenance; Grounds Care; Insurance; Lawn; Repairs; Roof Maintenance; Sewer; Trash Collection; Water
Pool Description: None
Rental License Type: Standard
Road Frontage: City Street
Road Responsibility: Public Maintained Road
Roof: Age Over 8 Years
Sewer: City Sewer/Connected
Stories: Two
Tenant Pays: Cable TV; Electricity; Fuel; Gas; Heat
Unit 1 Appliances: Stainless Steel Appliances; Dishwasher; Microwave; Range; Refrigerator
Unit 1 Bath Description: Main Floor Full Bath
Unit 1 Cooling: Central
Unit 1 Dining Room Description: Separate/Formal Dining Rm
Unit 1 Fireplace Char: Living Room; Wood Burning
Unit 1 Special Search: Main Floor Bedroom; All Living Fac. on One Level
Unit 2 Appliances: Stainless Steel Appliances; Dishwasher; Range; Refrigerator
Unit 2 Bath Description: Upper Level Full Bath
Unit 2 Cooling: Central
Unit 2 Dining Room Description: Separate/Formal Dining Rm
Unit 2 Fireplace Char: Living Room; Wood Burning
Unit 2 Special Search: All Living Fac. on One Level
Water: City Water/Connected
Listing Office: Coldwell Banker Realty - Lakes
Last Updated: October - 09 - 2026

The data relating to real estate for sale on this web site comes in part from the Broker Reciprocity SM Program of the Regional Multiple Listing Service of Minnesota, Inc. The information provided is deemed reliable but not guaranteed. Properties subject to prior sale, change or withdrawal. ©2026 Regional Multiple Listing Service of Minnesota, Inc All rights reserved.
Sunday 11th of October 2026 05:28 AM

218-998-4400
Mohagen Real Estate


Let's Connect

Mohagen Real Estate
sue@MohagenRealEstate.com
Office: 218-998-4400
Cell: 218-731-7376

Mohagen Real Estate is licensed in the State of Minnesota