5300 W River Road NW, Rochester, MN 55901 (MLS# 7131043)
$459,000
Rochester, MN 55901
MLS# 7131043
3 beds | 3 baths | 2520 sqft
1 / 69
Property Description
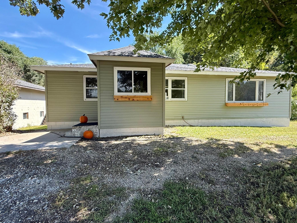
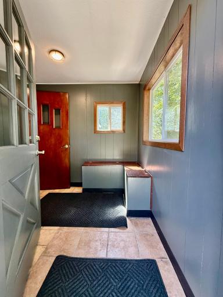
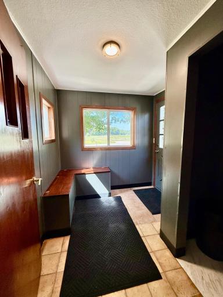
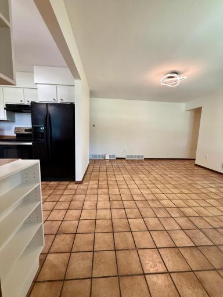
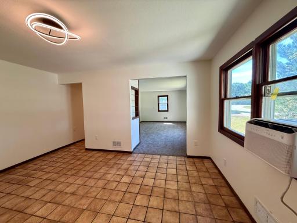
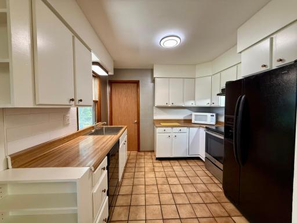
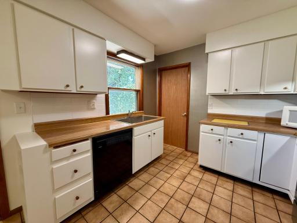
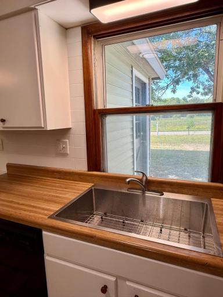
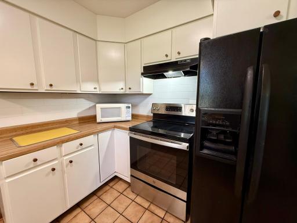
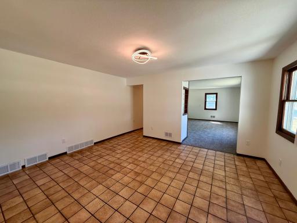
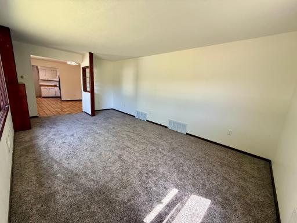
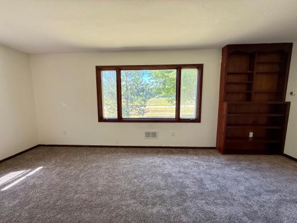
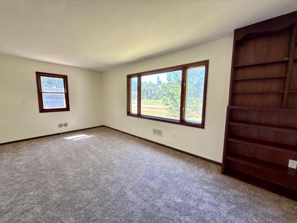
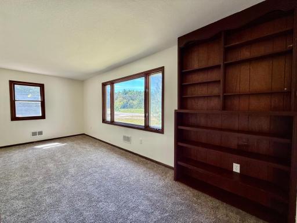
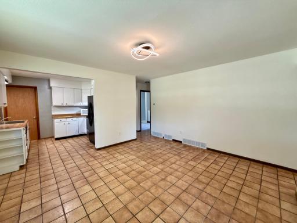
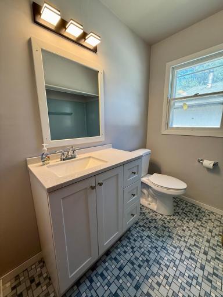
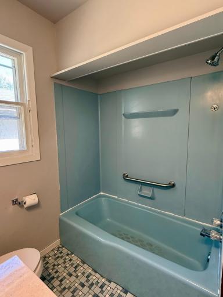
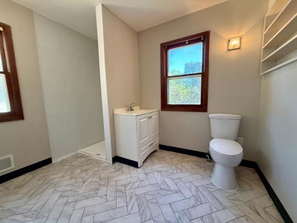
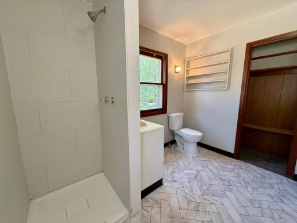
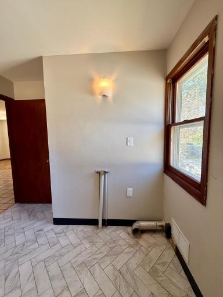
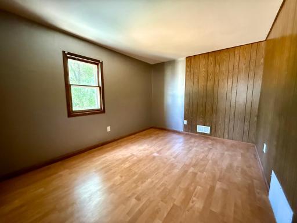
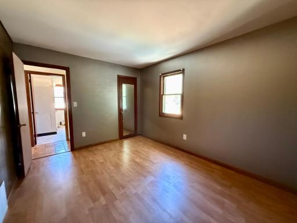
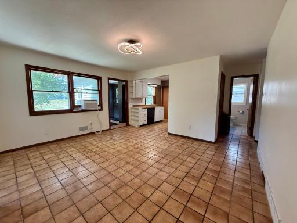
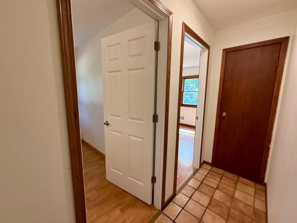
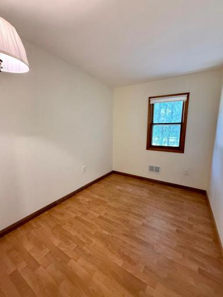
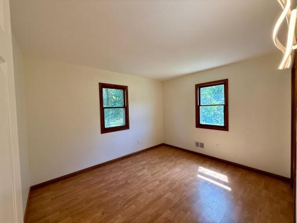
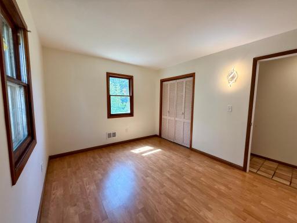
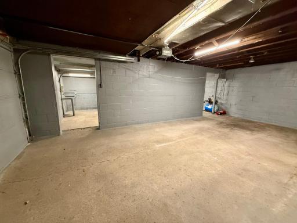
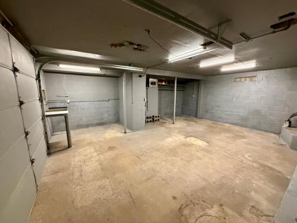
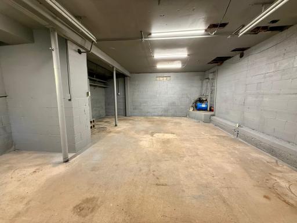
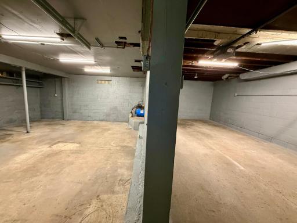
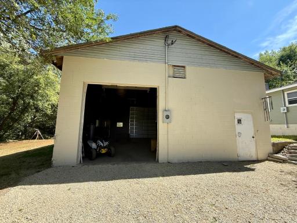
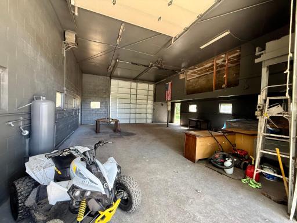
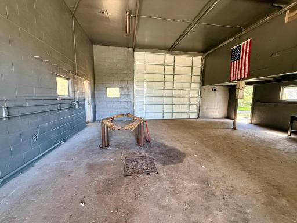
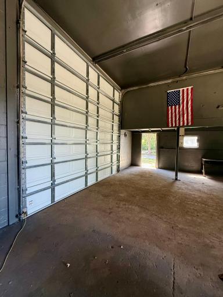
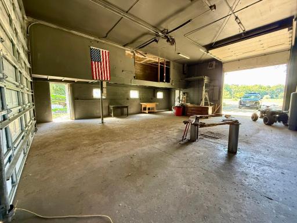
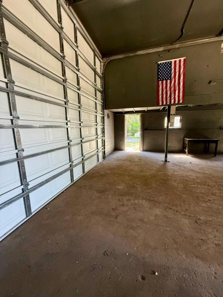
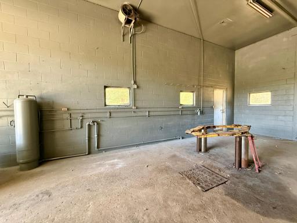
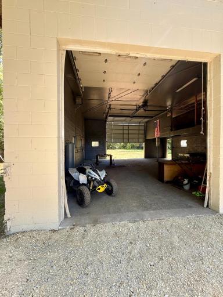
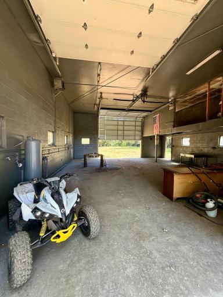
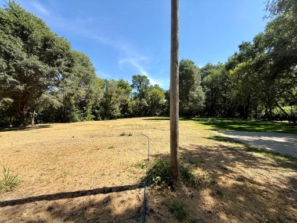
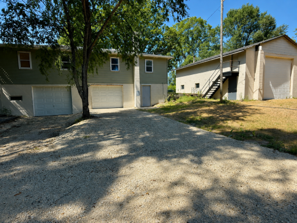
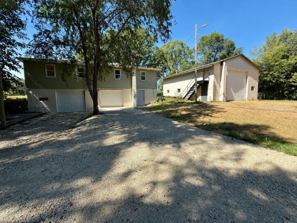
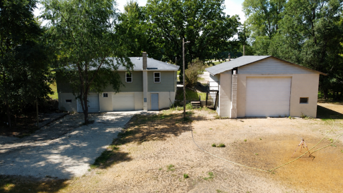
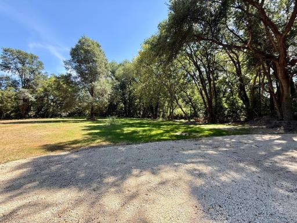
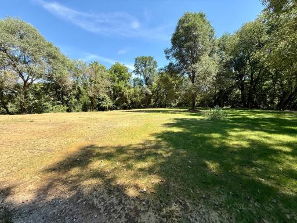
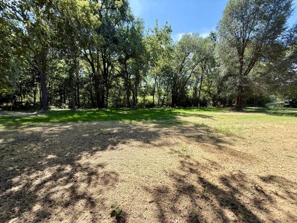
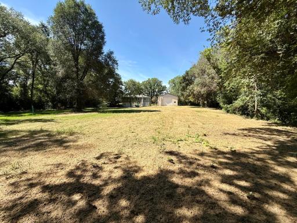
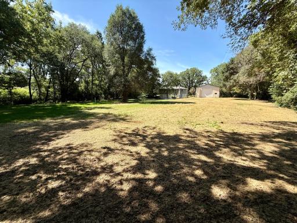
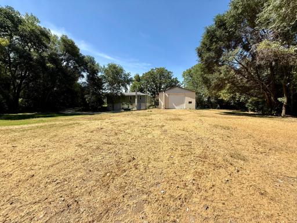
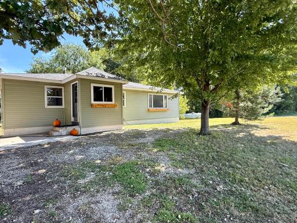
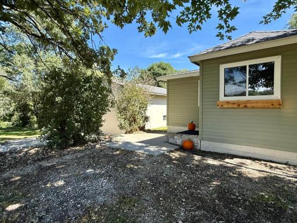
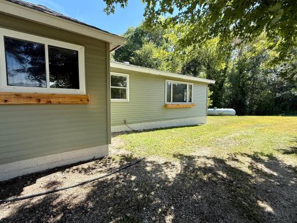
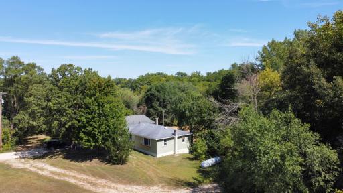
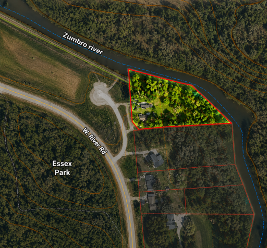
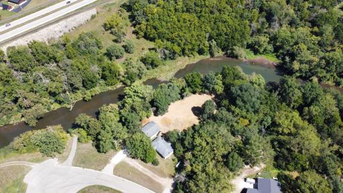
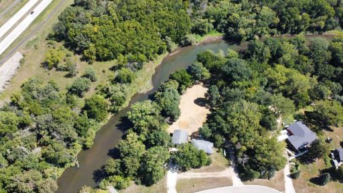
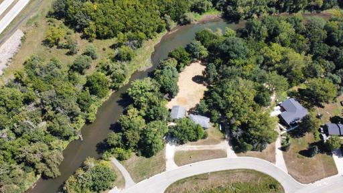
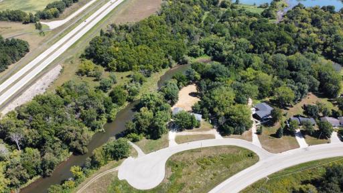
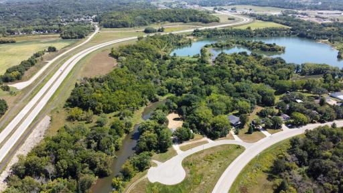
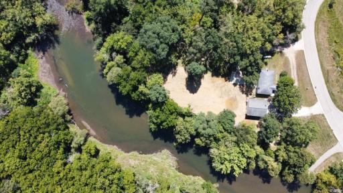
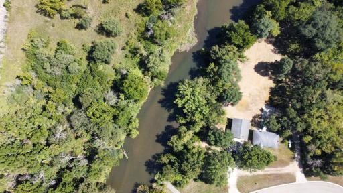
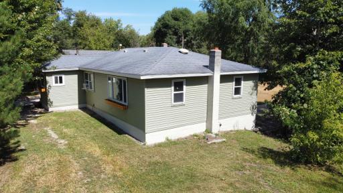
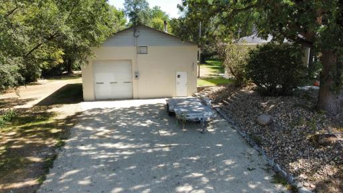
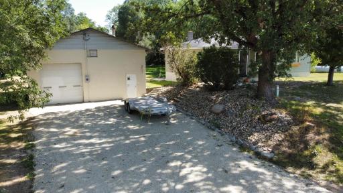
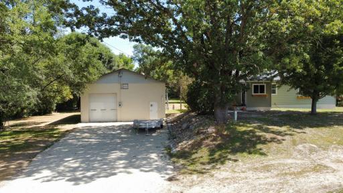
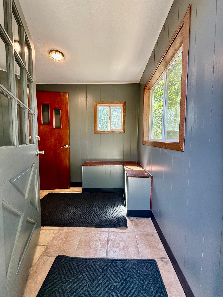
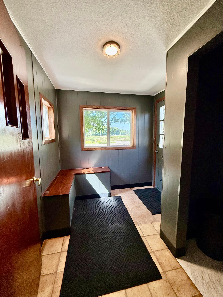
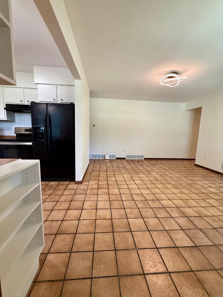
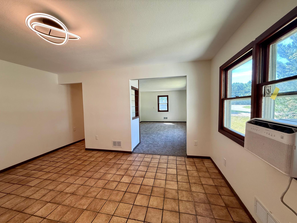
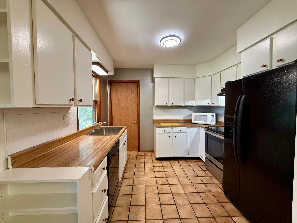
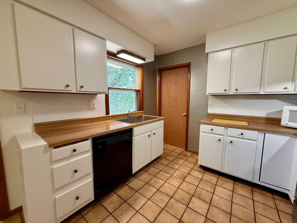
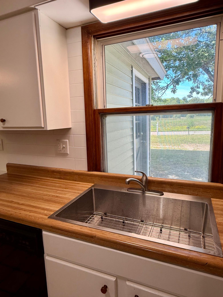
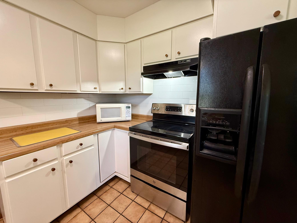
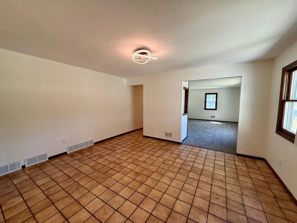
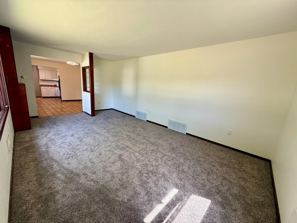
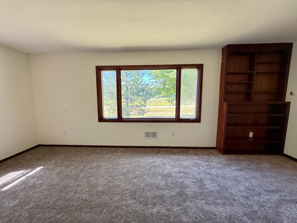
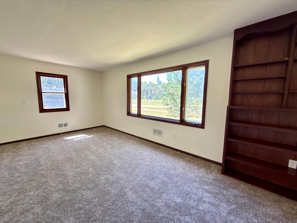
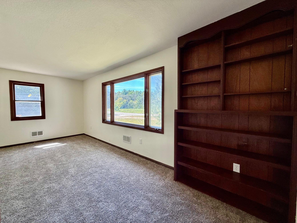
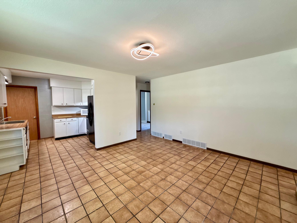
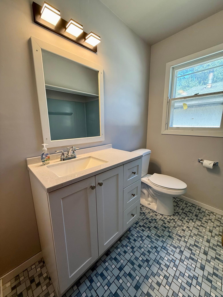
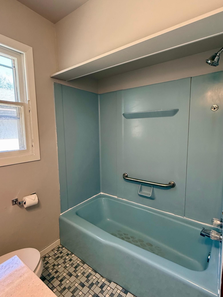
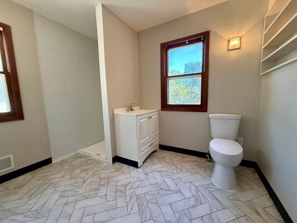
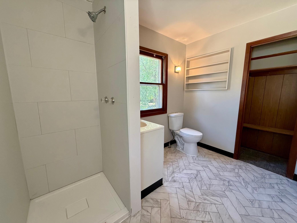
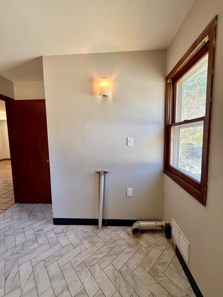
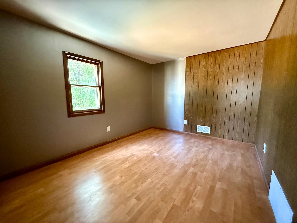
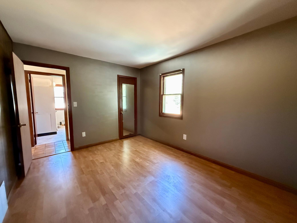
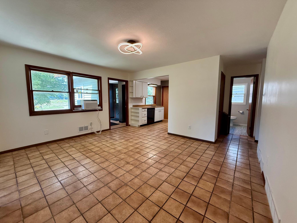
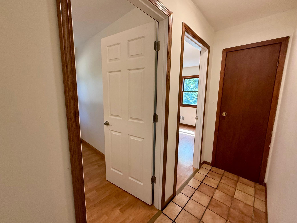
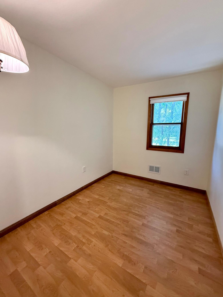
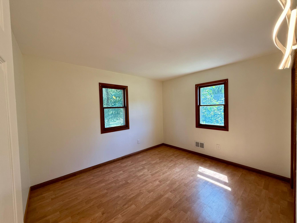
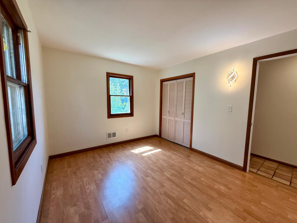
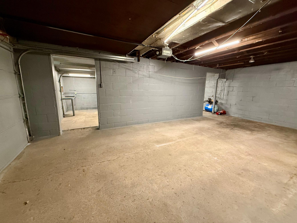
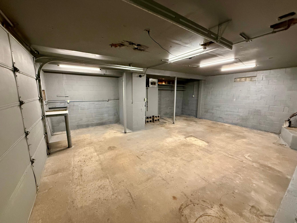
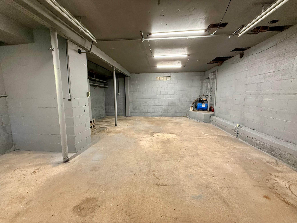
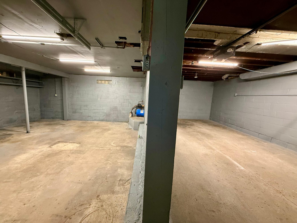
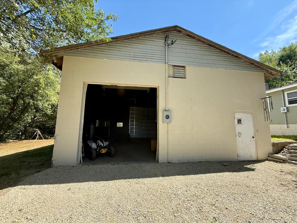
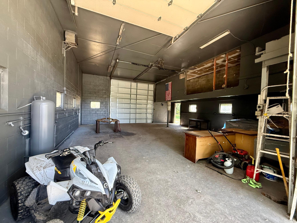
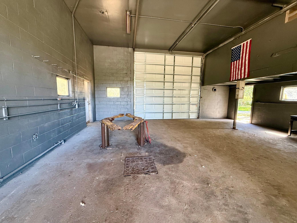
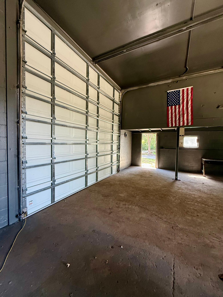
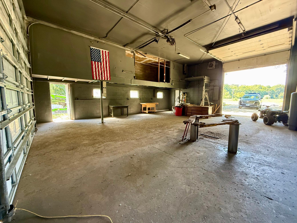
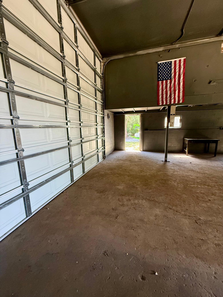
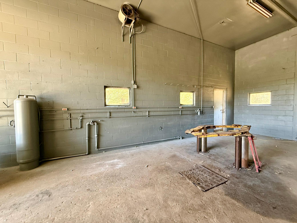
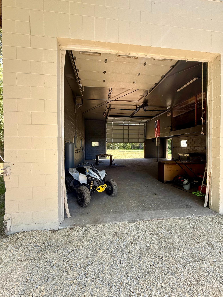
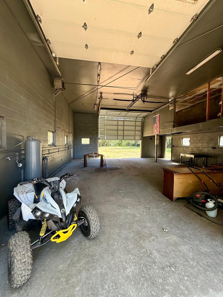
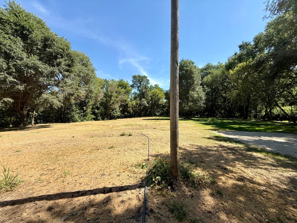
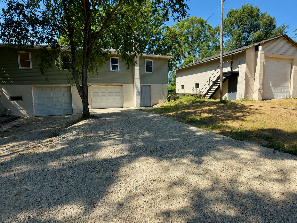
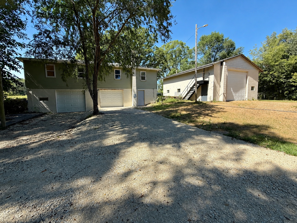
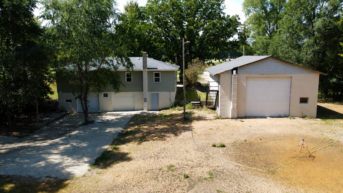
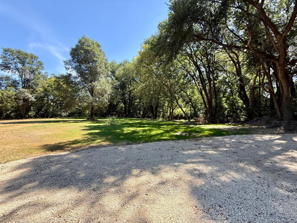
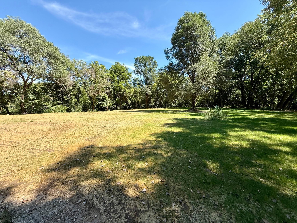
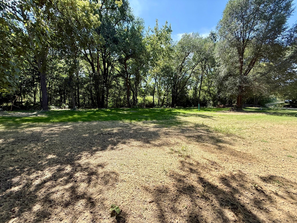
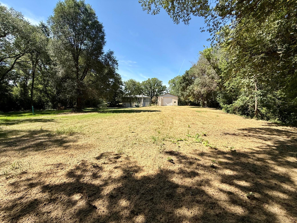
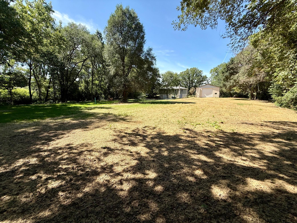
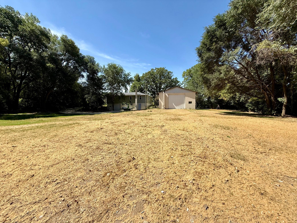
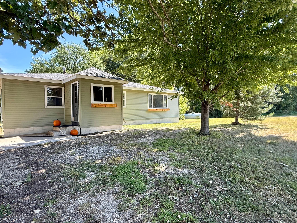
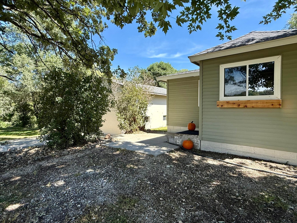
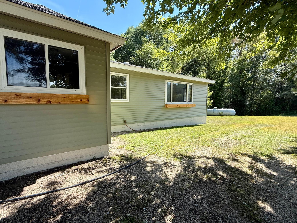
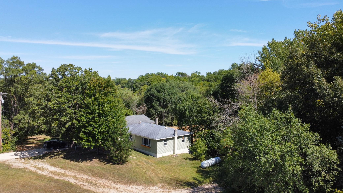
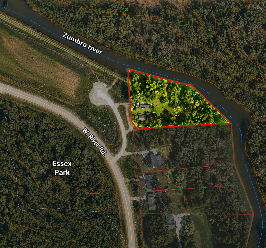
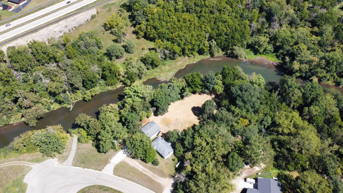
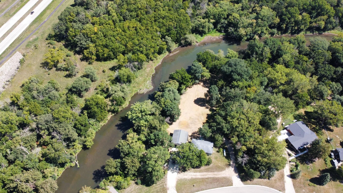
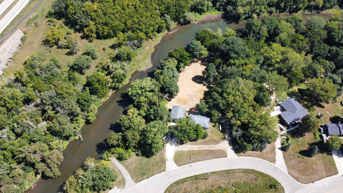
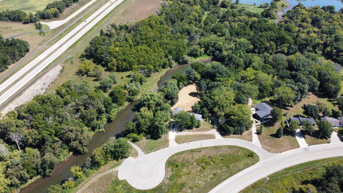
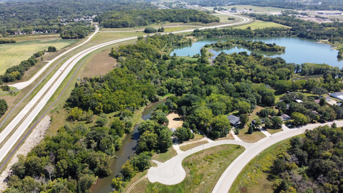
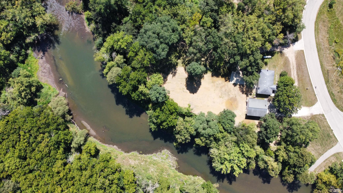
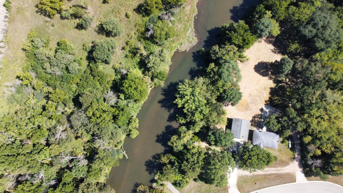
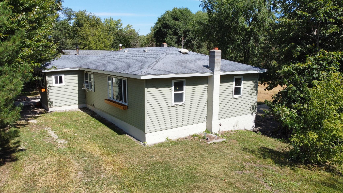
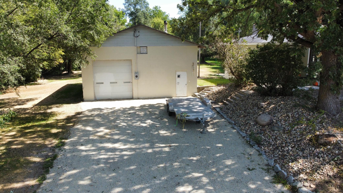
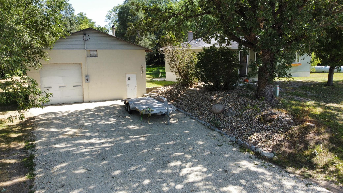
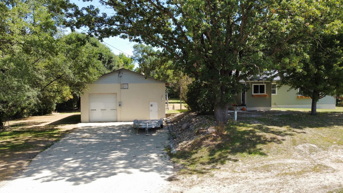
Imagine having the space and peaceful setting of country living while still being conveniently located in Rochester. Set on 2.2 acres along the Zumbro River with approximately 500 feet of river frontage, this renovated 3-bedroom, 2-bath ranch-style home offers a rare combination of one-level living, recreation, privacy, usable land and a shopâall tucked away on a cul-de-sac and just outside Rochester city limits. Step inside to a home that has been refreshed and updated throughout, including new siding, professionally finished ceilings and a fresh coat of paint. All three bedrooms are conveniently located on one level, along with main-floor laundry, making this a highly desirable layout for comfortable everyday living. Outside, extensive work has already been done to make the property just as enjoyable as the home itself. The land has been professionally cleared to create a large, flat and usable yard, with more than an acre freshly hydroseeded. A new septic system features a buried mound designed to preserve the open, level appearance of the yard and the views beyond. Follow the property toward the Zumbro River and you'll find approximately 500 feet of river frontage to enjoy right at home. Picture mornings with coffee by the water, afternoons fishing or kayaking, and evenings spent outside enjoying the wildlife, changing seasons and peaceful river setting. Directly across the road, Essex Park adds even more outdoor recreation practically at your doorstep. Enjoy paved and natural trails for walking and biking, playgrounds, picnic areas, sand volleyball, horseshoes, an archery area, garden plots and even groomed cross-country ski trails during the winter months. The Essex trail loop also connects into Rochester's extensive trail system, giving you miles of recreation without having to load up the car. Need room for vehicles, equipment, hobbies or a serious workspace? The approximately 1,000-square-foot shop is ready for it. Complete with a hoist and oversized 10x12 and 13x14 garage doors, the shop offers the ability to drive straight through if desired and provides exceptional flexibility for storage, projects, recreational equipment, your toys or workspace. Perhaps one of the most unique aspects of this property is its locationâconveniently positioned in Rochester while remaining outside Rochester city limits. Enjoy acreage, river frontage and a substantial shop while being close to all the conveniences of town.
Details
Maps
Contract Information
Status: Active
Contingency: None
Current Price: 459000
Original List Price: 459000
ListPrice: 459000
List Date: 2026-08-20
Owner is an Agent?: Yes
Auction?: No
General Property Information
Common Wall: No
Lot Measurement: Acres
Manufactured Home?: No
Multiple PIDs?: Yes
New Development: No
Waterfront YN: No
Year Built: 1962
Yearly/Seasonal: Yearly
Zoning: Residential-Single Family
Bedrooms: 3
Baths Total: 3
Bath Full: 1
Bath Three Quarters: 1
Main Floor Total SqFt: 1260
Above Grd Total SqFt: 1260
Below Grd Total SqFt: 1260
Total SqFt: 2520
Total Finished Sqft: 1260.00
FireplaceYN: No
Bath Quarter: 1
Style: (SF) Single Family
Foundation Size: 1260
Garage Stalls: 7
Lot Dimensions: irregular
Acres: 2.2
Assessment Pending: No
Location Tax and Other Information
House Number: 5300
Street Direction Prefix: W
Street Name: River
Street Suffix: Road
Street Direction Suffix: NW
Postal City: Rochester
County: Olmsted
State: MN
Zip Code: 55901
Complex/Dev/Subdivision: West River Road Sub
Additional Parcels Information
Property ID #2: 741412031004
Assessments
Tax With Assessments: 2582
Building Information
Finished SqFt Above Ground: 1260
Lease Details
Land Leased: Not Applicable
Miscellaneous Information
DP Resource: Yes
Homestead: No
Ownership
Fractional Ownership: No
Parking Characteristics
Garage Square Feet: 2000
Public Survey Info
Range#: 14
Section#: 14
Township#: 107
Property Features
Accessible: None
Air Conditioning: Wall Unit(s)
Amenities Unit: Kitchen Window; Main Floor Primary Bedroom; Tile Floors
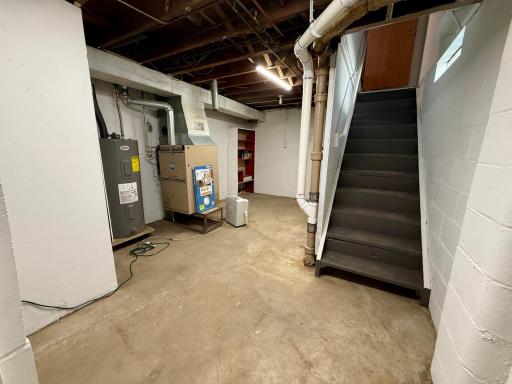
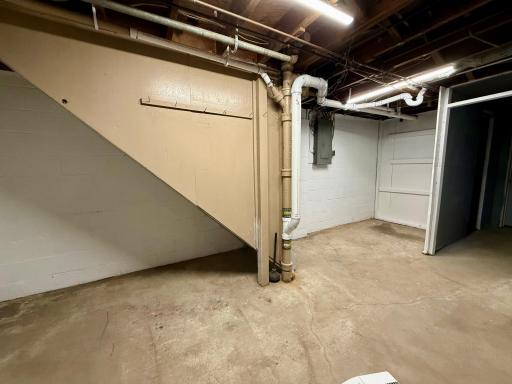
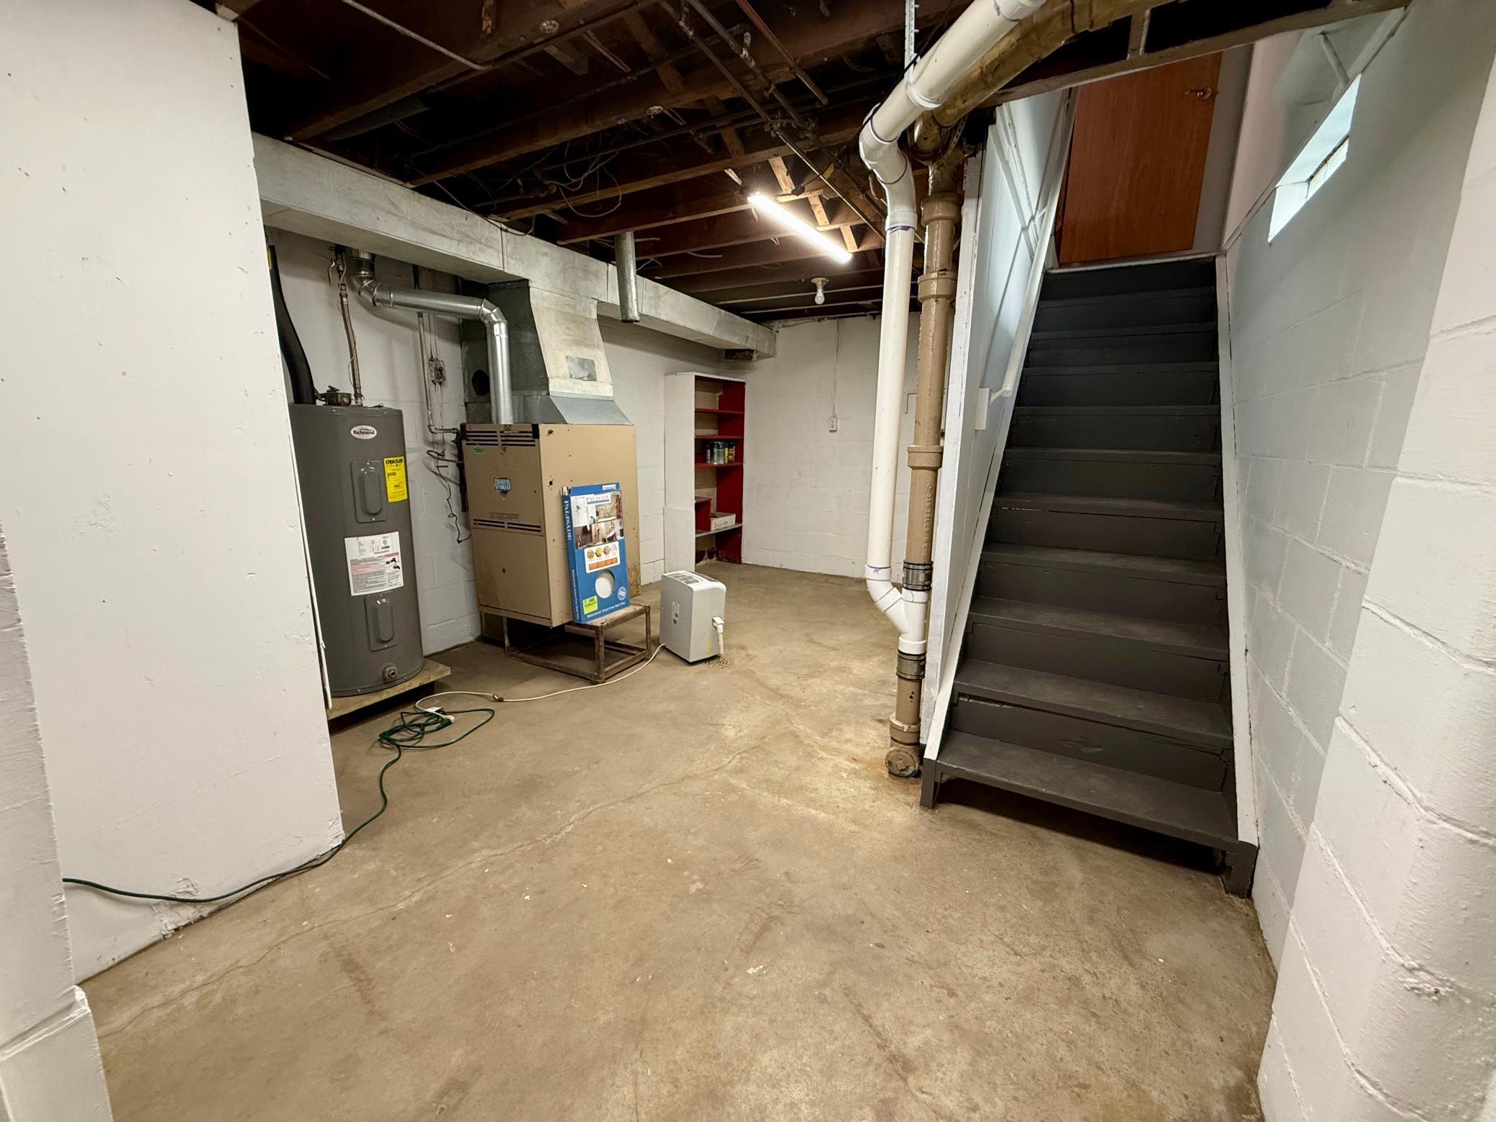
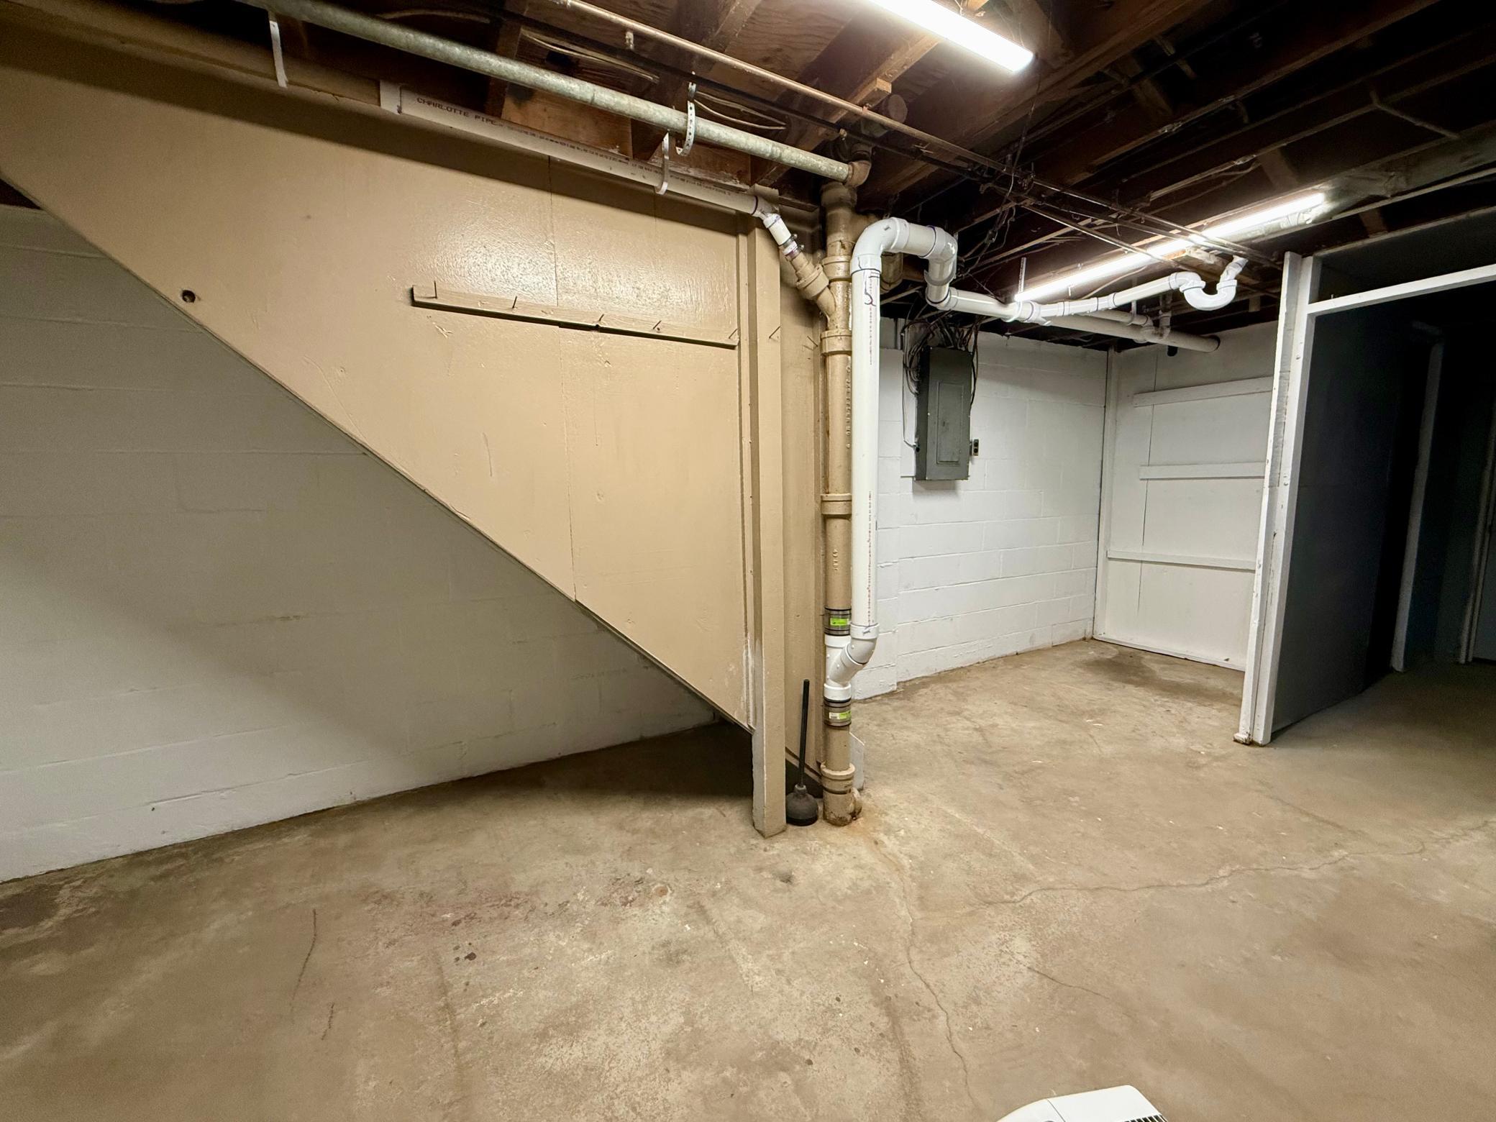
Basement: Concrete Block; Unfinished
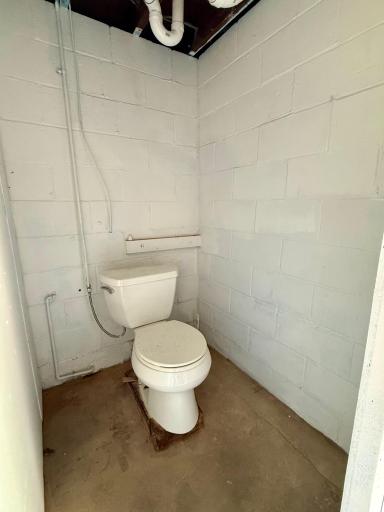
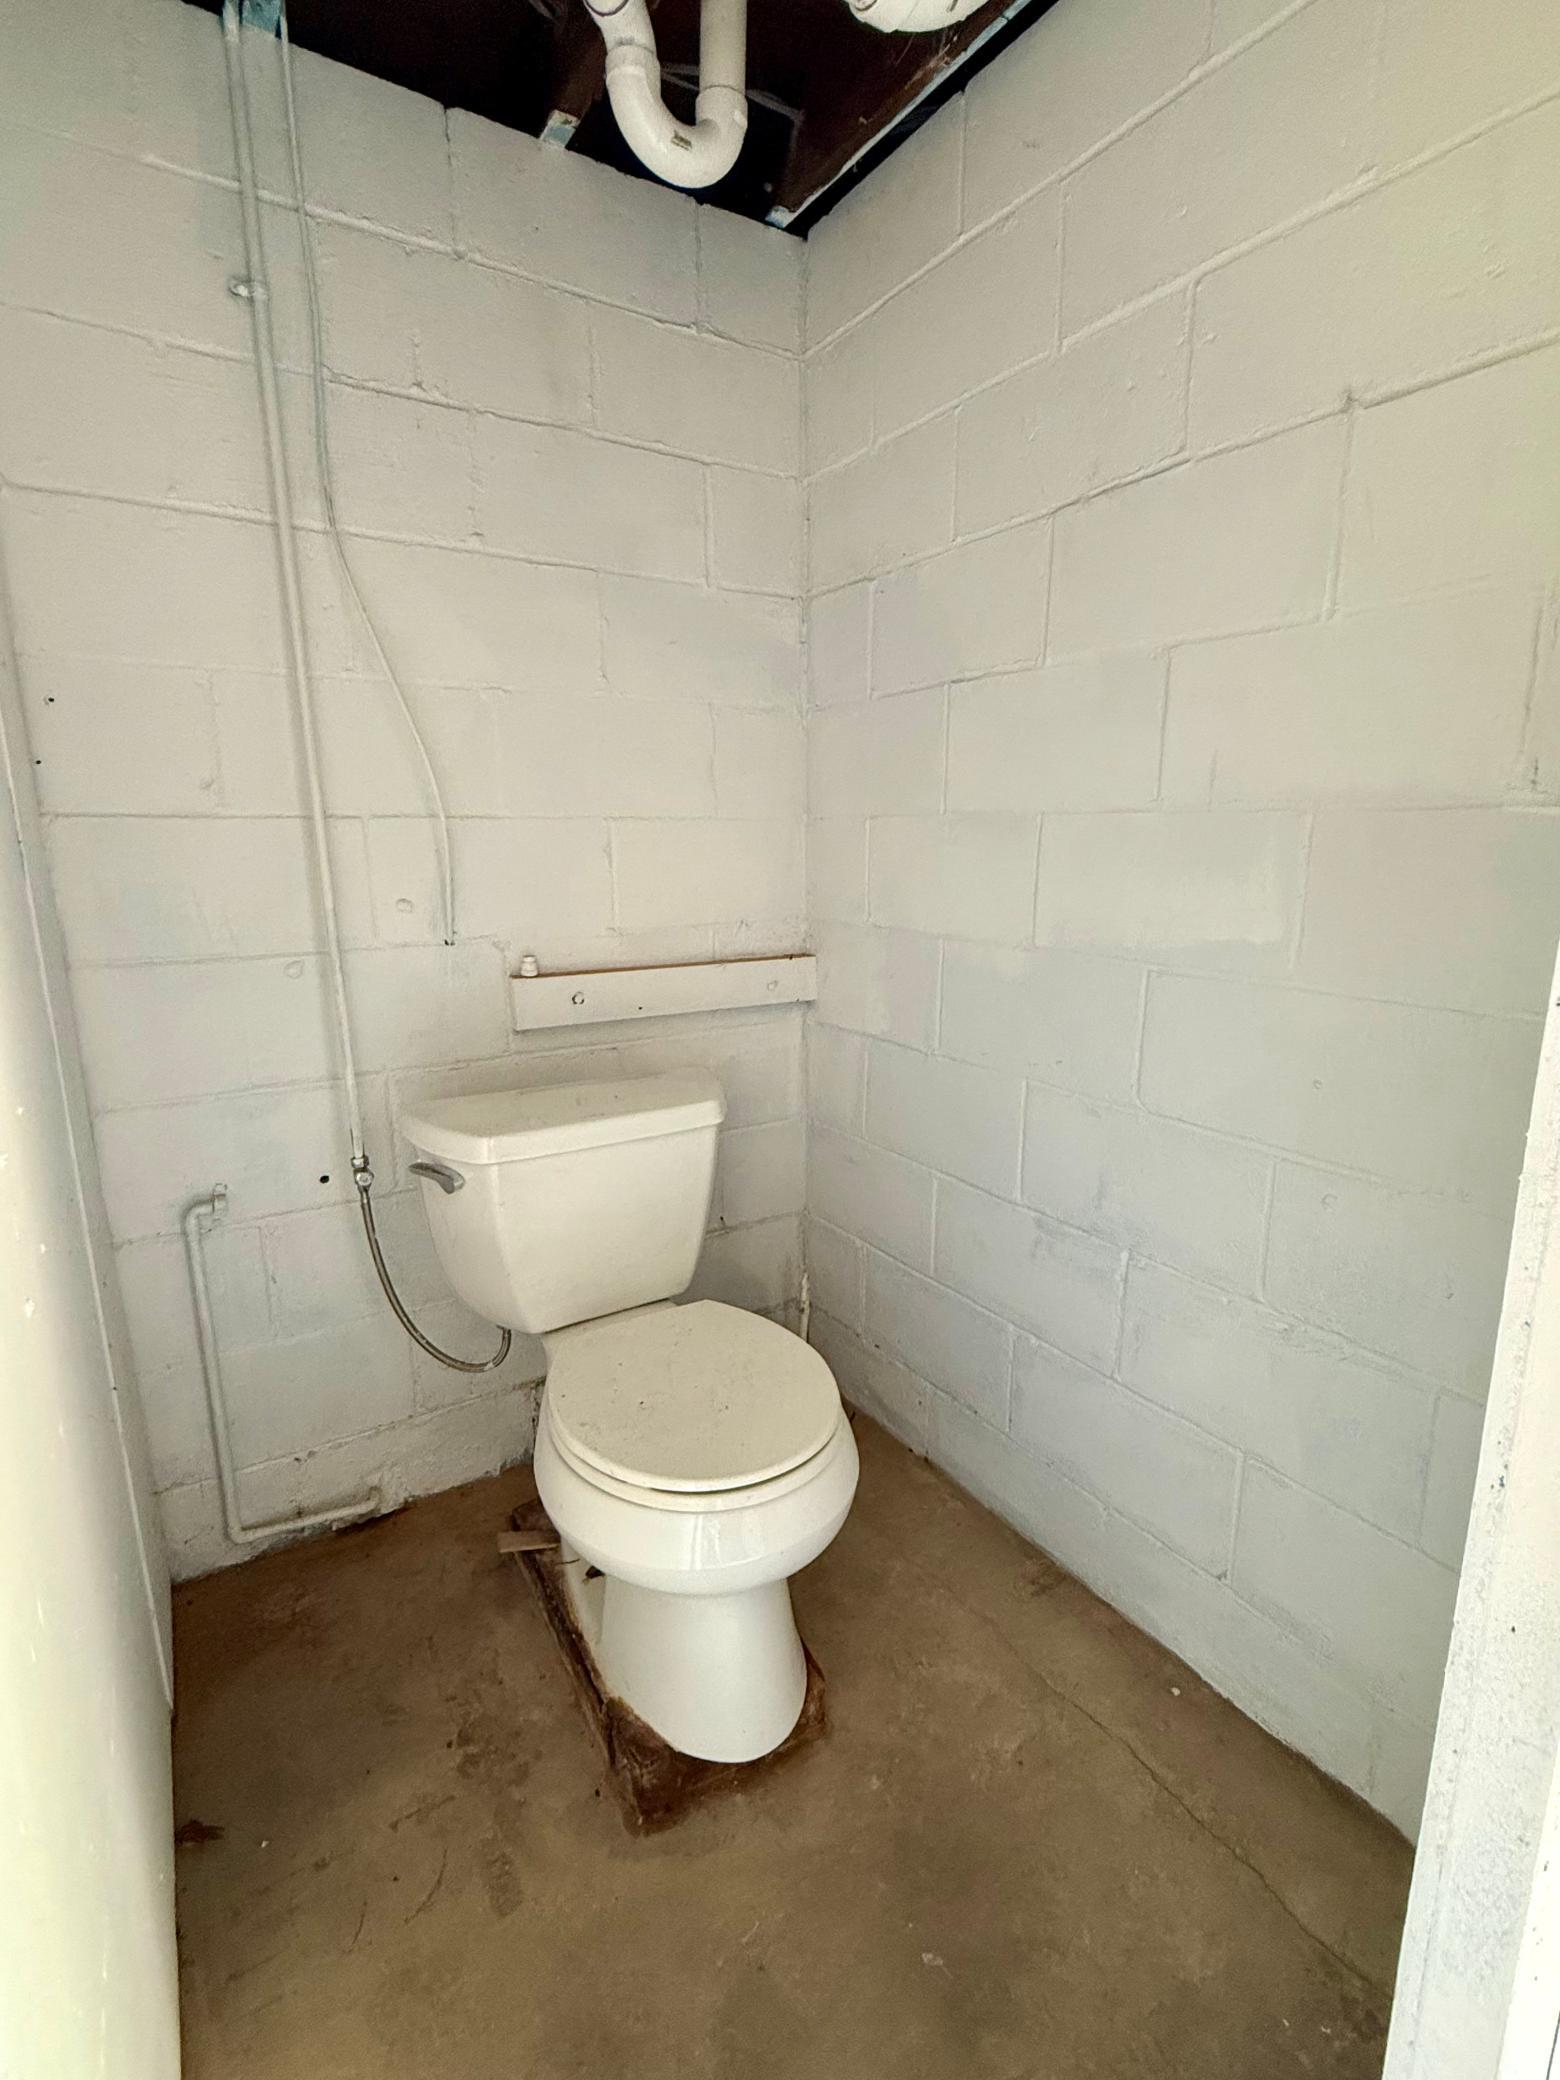
Bath Description: Main Floor 3/4 Bath; Main Floor Full Bath
Construction Status: Previously Owned
Exterior: Vinyl
Foundation: Concrete Block
Fuel: Propane
Heating: Forced Air
Lock Box Type: Combo
Lot Description: Tree Coverage - Medium
Outbuildings: Workshop
Parking Characteristics: Multiple Garages; Garage Door Opener; Gravel Lot; Storage; Tuckunder Garage
Property Subtype: Acreage; Ranch-Style Home
Road Frontage: Cul De Sac; Paved Streets
Roof: Age Over 8 Years; Asphalt Shingles
Sewer: Septic System Compliant - Yes; Tank with Drainage Field
Special Search: 3 BR on One Level; All Living Facilities on One Level; Main Floor Laundry; Main Floor Primary; Renovated
Stories: One
Water: Private; Well
Listing Office: Keller Williams Premier Realty
Last Updated: October - 07 - 2026

The data relating to real estate for sale on this web site comes in part from the Broker Reciprocity SM Program of the Regional Multiple Listing Service of Minnesota, Inc. The information provided is deemed reliable but not guaranteed. Properties subject to prior sale, change or withdrawal. ©2026 Regional Multiple Listing Service of Minnesota, Inc All rights reserved.
Friday 9th of October 2026 01:05 PM

218-998-4400
Mohagen Real Estate


Let's Connect

Mohagen Real Estate
sue@MohagenRealEstate.com
Office: 218-998-4400
Cell: 218-731-7376

Mohagen Real Estate is licensed in the State of Minnesota