5304 Hollywood Road, Edina, MN 55436 (MLS# 7002733)
$2,099,000
Edina, MN 55436
MLS# 7002733
Status: Closed
5 beds | 5 baths | 4333 sqft
1 / 43
Property Description
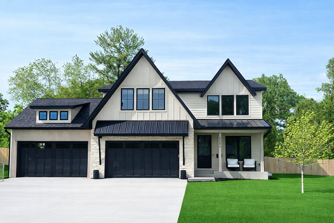
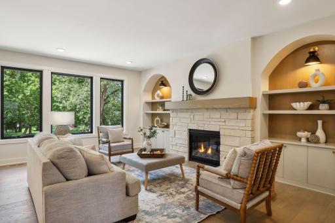
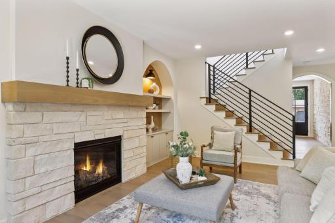
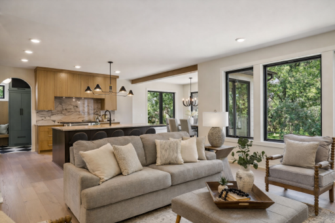
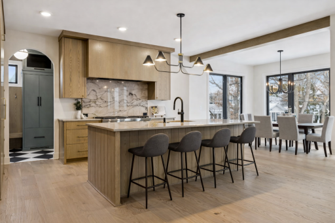
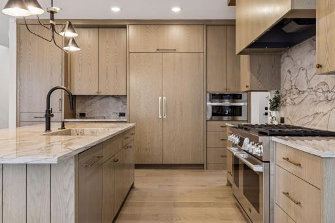
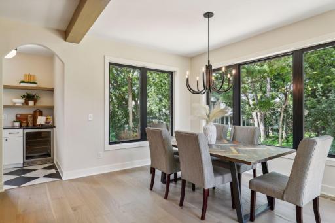
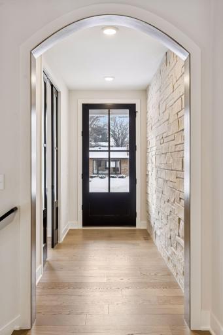
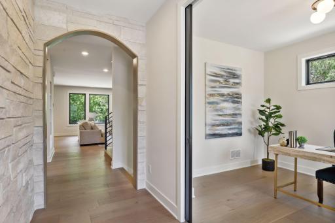
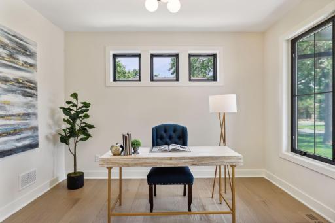
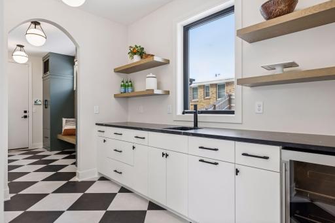
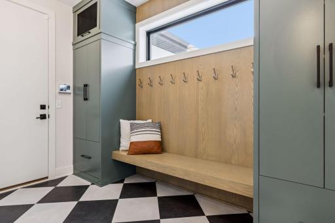
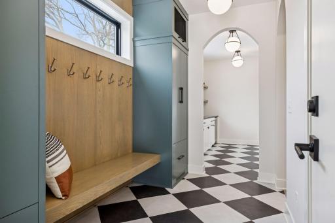
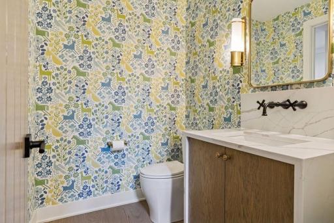
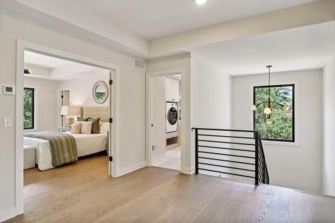
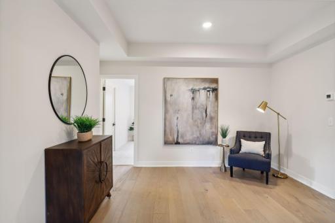
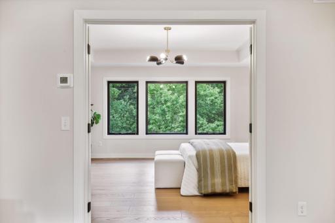
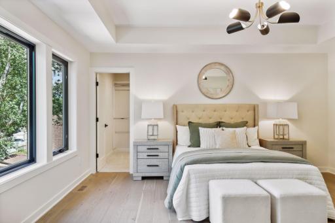
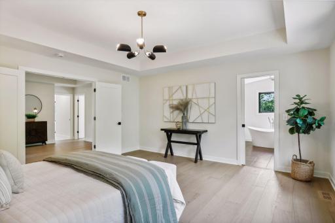
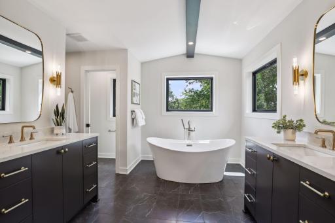
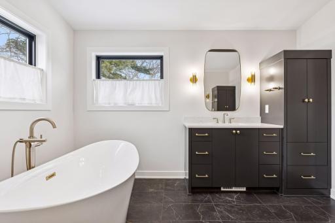
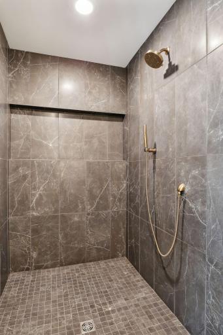
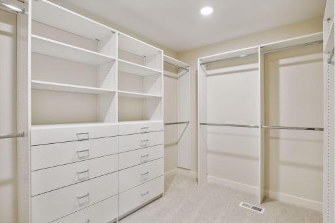
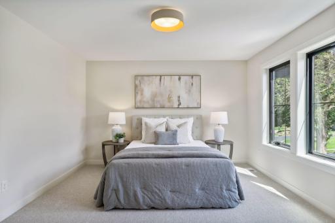
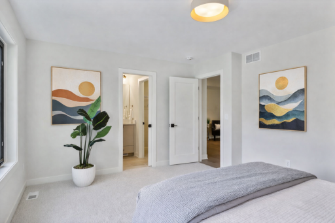
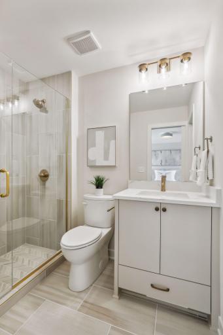
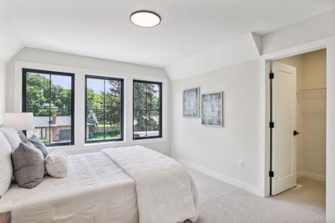
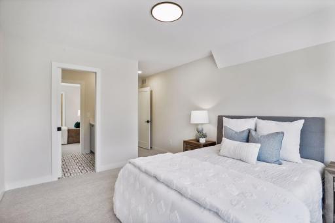
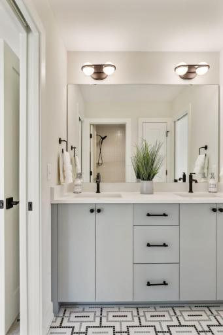
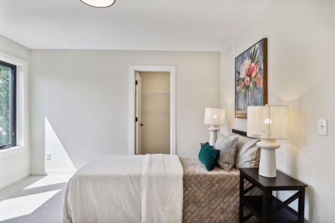
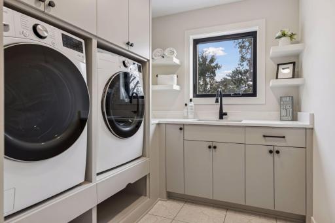
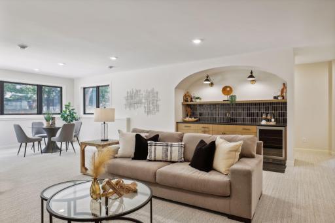
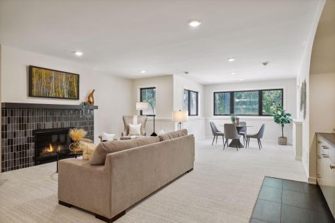
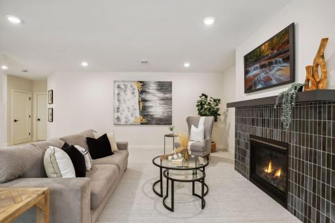
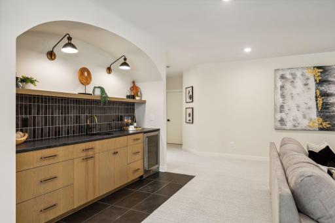
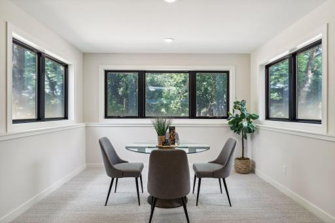
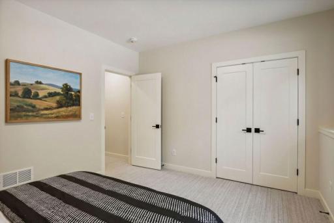
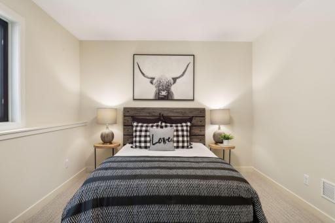
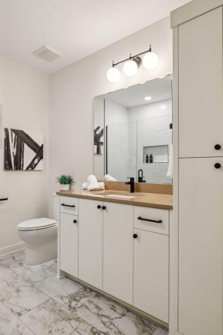
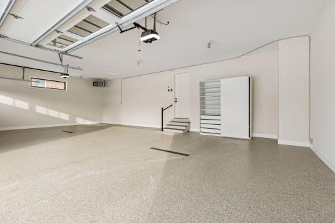
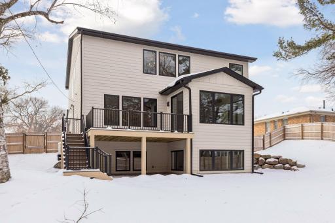
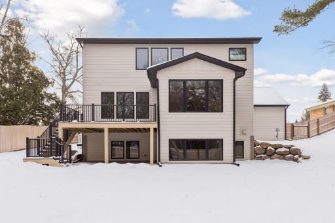
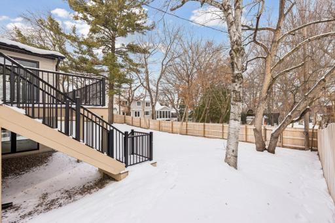
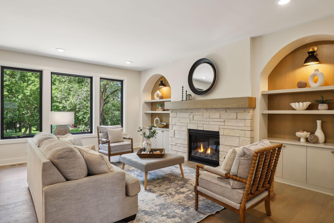
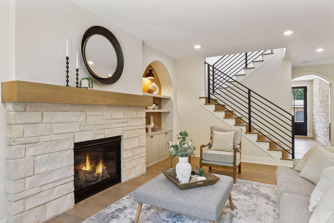
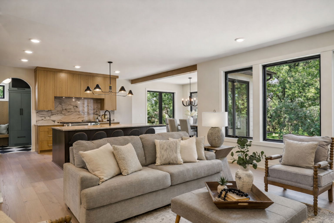
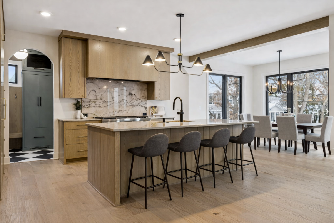
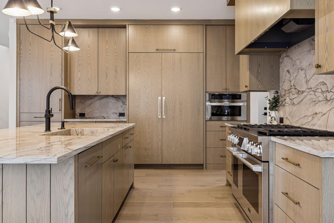
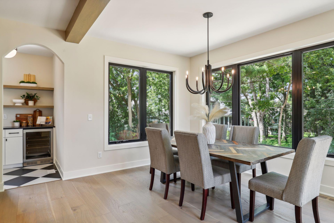
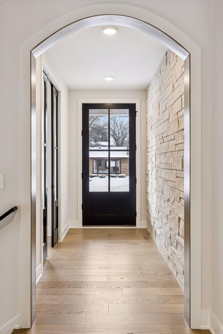
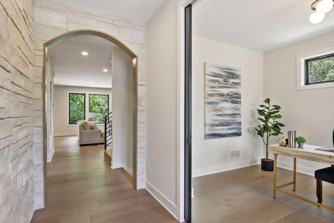
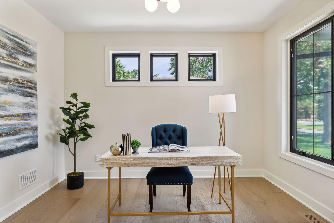
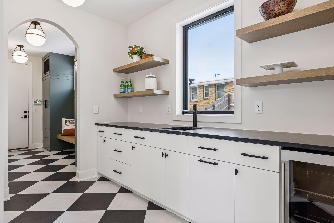
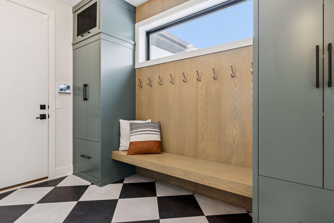
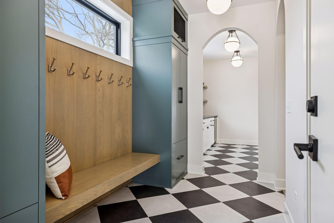
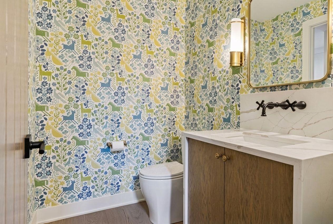
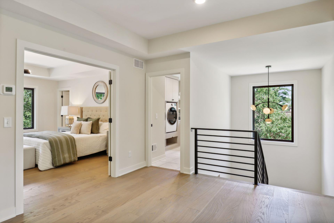
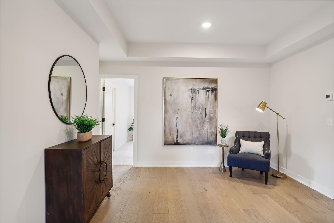
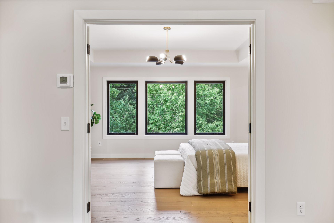
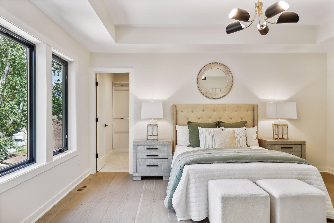
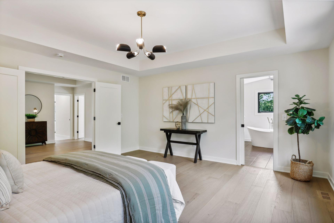
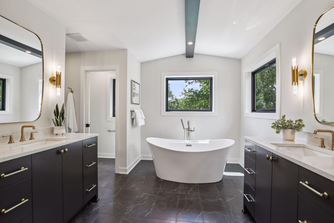
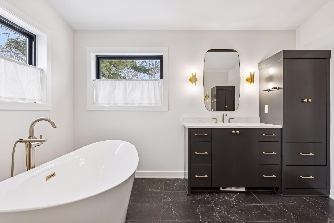
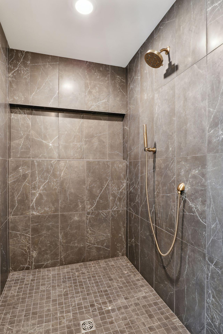
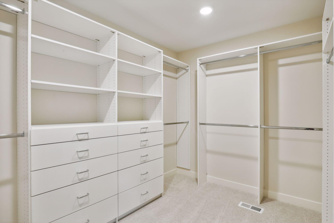
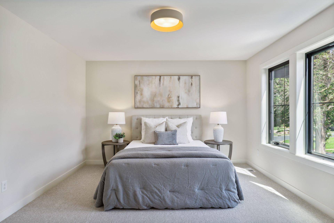
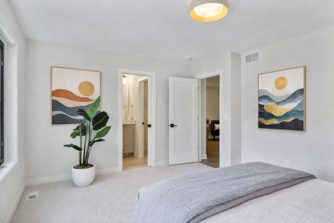
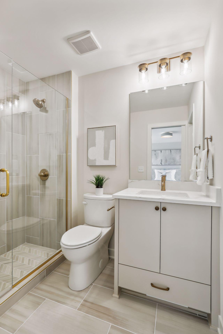
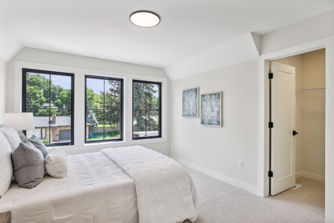
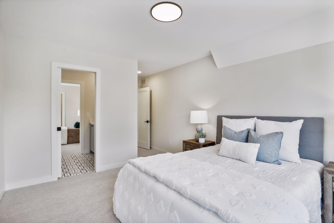
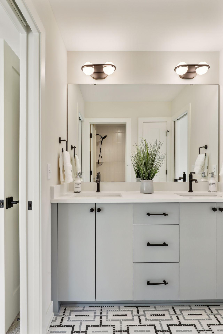
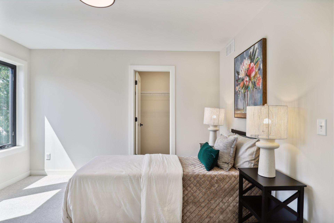
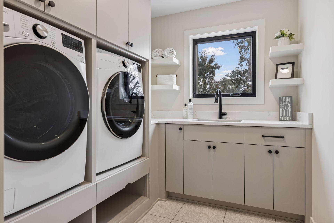
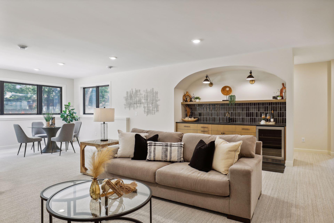
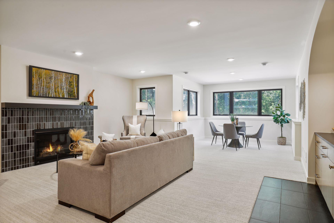
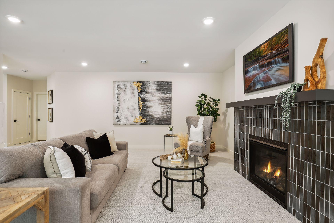
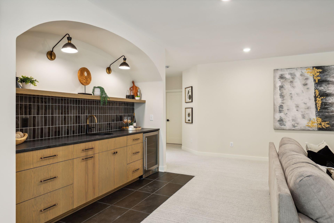
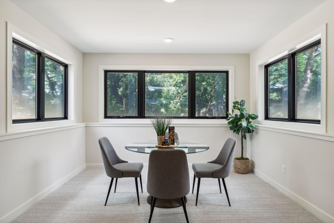
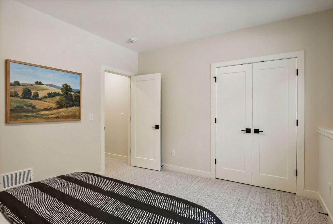
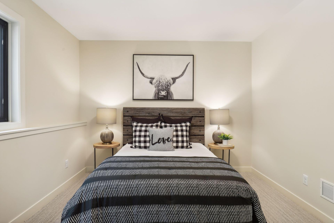
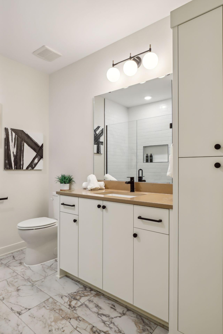
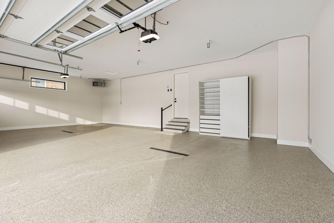
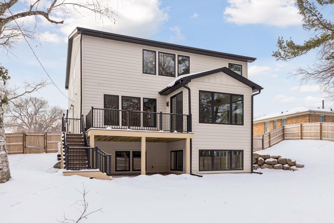
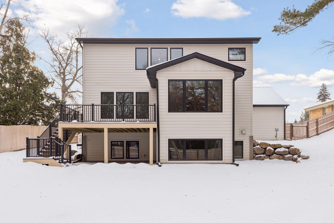
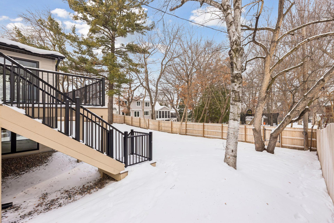
Stunning 5BR/5BA home built in 2024 in highly sought-after Todd Park neighborhood just blocks from Interlachen CC. This home seamlessly blends elevated design, exceptional craftsmanship, and everyday comfort. The open-concept main level is flooded with natural light and features a gourmet eat-in kitchen with premium finishes, a butlerâs pantry, private office, and a spacious living room with custom built-ins framing a stone-faced gas fireplace. An oversized mudroom with lockers and seating keeps daily life organized. Upstairs, youâll find four generously sized bedrooms â each with walk-in closets and direct bathroom access â along with a laundry room and versatile loft space. The luxurious primary suite offers dual closets, double vanities, and a beautifully appointed en-suite bath with striking tile and fixtures. The lower level is ideal for entertaining, featuring a wet bar, expansive family room with gas fireplace, fifth bedroom, ¾ bath, and flexible bonus space. Enjoy outdoor living on the new deck overlooking a large, fully fenced backyard, plus the convenience of a rare 4-car heated garage. With timeless style, numerous upgrades, and uncompromising quality throughout, this exceptional Edina home is truly a must-see.
Details
Maps
Contract Information
Exclusions: Generator is excluded from sale and will be moved prior to closing.
Status: Closed
Off Market Date: 2026-04-05
Contingency: None
Current Price: 2040000
Closed Date: 2026-05-27
Original List Price: 2099000
Sales Close Price: 2040000
ListPrice: 2099000
List Date: 2026-01-02
Owner is an Agent?: No
Auction?: No
General Property Information
Common Wall: No
Lot Measurement: Acres
Manufactured Home?: No
Multiple PIDs?: No
New Development: No
Number of Fireplaces: 2
Waterfront YN: No
Year Built: 2024
Yearly/Seasonal: Yearly
Zoning: Residential-Single Family
Bedrooms: 5
Baths Total: 5
Bath Full: 2
Bath Three Quarters: 2
Bath Half: 1
Main Floor Total SqFt: 1413
Above Grd Total SqFt: 2966
Below Grd Total SqFt: 1367
Total SqFt: 4333
Total Finished Sqft: 4067.00
FireplaceYN: Yes
Style: (SF) Single Family
Foundation Size: 2296
Garage Stalls: 4
Lot Dimensions: 95x142
Acres: 0.31
Assessment Pending: No
Location Tax and Other Information
House Number: 5304
Street Name: Hollywood
Street Suffix: Road
Postal City: Edina
County: Hennepin
State: MN
Zip Code: 55436
Complex/Dev/Subdivision: Beverly Hills
Assessments
Tax With Assessments: 8460
Building Information
Finished SqFt Above Ground: 2966
Finished SqFt Below Ground: 1101
Lease Details
Land Leased: Not Applicable
Miscellaneous Information
Homestead: No
Ownership
Fractional Ownership: No
Parking Characteristics
Garage Dimensions: 40x25
Garage Square Feet: 1000
Public Survey Info
Range#: 21
Section#: 28
Township#: 117
Property Features
Accessible: None
Air Conditioning: Central Air
Amenities Unit: Deck; In-Ground Sprinkler; Wet Bar
Appliances: Dishwasher; Disposal; Dryer; Freezer; Microwave; Range; Refrigerator; Washer
Basement: Drain Tiled
Bath Description: Full Jack & Jill; His and Her Closets; Main Floor 1/2 Bath; Upper Level 3/4 Bath; Private Primary; 3/4 Basement; Bathroom Ensuite
Construction Status: Previously Owned
Dining Room Description: Eat In Kitchen
Electric: Circuit Breakers
Exterior: Brick/Stone; Engineered Wood
Fencing: Full; Privacy
Financing Terms: Conventional
Fireplace Characteristics: Gas Burning
Fuel: Natural Gas
Heating: Forced Air
Laundry: Upper Level
Lock Box Type: Combo
Parking Characteristics: Finished Garage; Heated Garage
Road Frontage: City Street
Road Responsibility: Public Maintained Road
Roof: Age 8 Years or Less
Sellers Terms: Cash; Conventional
Sewer: City Sewer/Connected
Special Search: 2nd Floor Laundry; 4 BR on One Level; Primary Bdr Suite
Stories: Two
Water: City Water/Connected
Room Information
| Room Name | Dimensions | Level |
| Bar/Wet Bar Room | 10x5 | Lower |
| Deck | 17x11 | Main |
| Dining Room | 13x13 | Main |
| Family Room | 23x20 | Lower |
| Fifth (5th) Bedroom | 14x11 | Lower |
| First (1st) Bedroom | 16x16 | Upper |
| Flex Room | 13x10 | Lower |
| Fourth (4th) Bedroom | 12x11 | Upper |
| Kitchen | 15x13 | Main |
| Laundry | 10x8 | Upper |
| Living Room | 20x17 | Main |
| Loft | 14x12 | Upper |
| Mud Room | 12x6.5 | Main |
| Office | 13x10 | Main |
| Pantry (Walk-In) | 11.5x6.5 | Main |
| Second (2nd) Bedroom | 15x13 | Upper |
| Third (3rd) Bedroom | 13x11 | Upper |
Listing Office: The Leo Agency
Last Updated: June - 26 - 2026

The data relating to real estate for sale on this web site comes in part from the Broker Reciprocity SM Program of the Regional Multiple Listing Service of Minnesota, Inc. The information provided is deemed reliable but not guaranteed. Properties subject to prior sale, change or withdrawal. ©2026 Regional Multiple Listing Service of Minnesota, Inc All rights reserved.
Tuesday 13th of October 2026 12:07 PM

218-998-4400
Mohagen Real Estate


Let's Connect

Mohagen Real Estate
sue@MohagenRealEstate.com
Office: 218-998-4400
Cell: 218-731-7376

Mohagen Real Estate is licensed in the State of Minnesota