5304 Washburn Avenue S, Minneapolis, MN 55410 (MLS# 7093829)
$1,575,000
Minneapolis, MN 55410
MLS# 7093829
Status: Closed
5 beds | 4 baths | 2439 sqft
1 / 50
Property Description
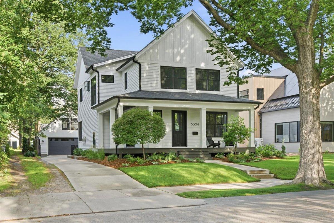
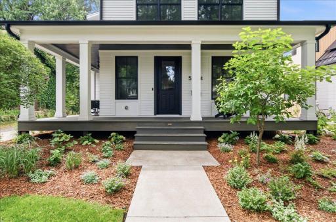
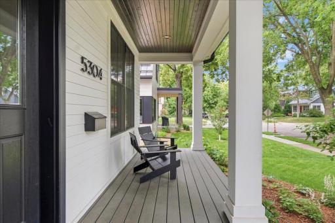
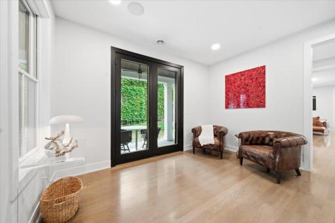
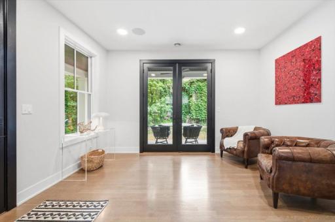
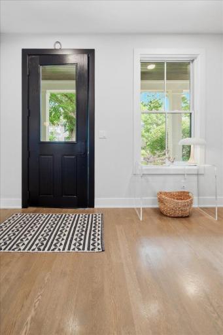
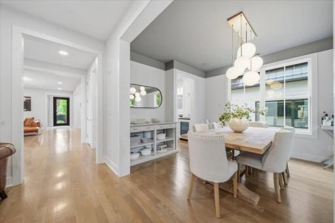
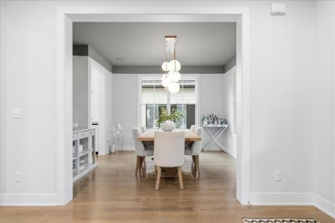
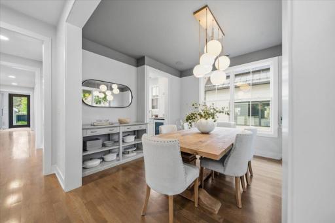
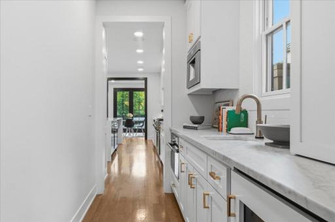
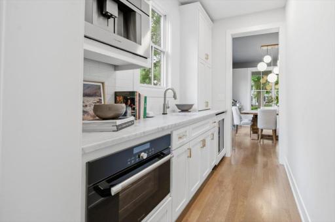
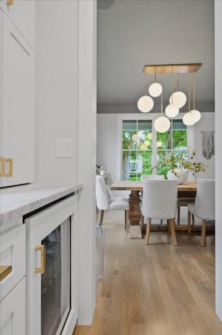
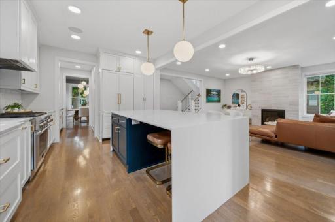
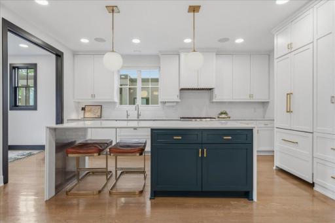
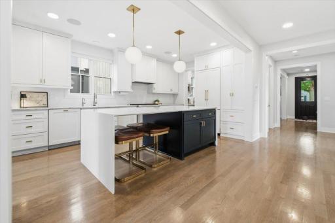
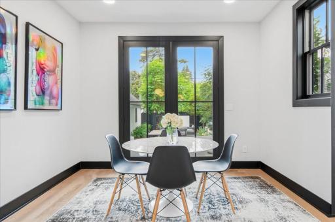
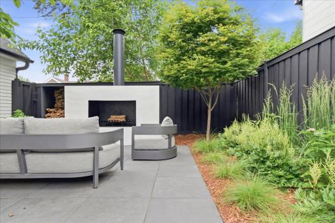
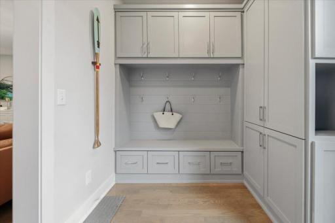
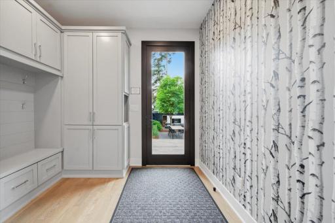
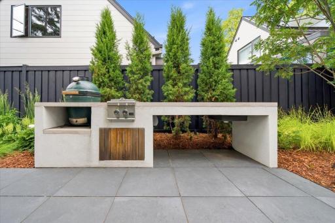
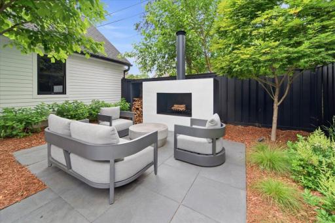
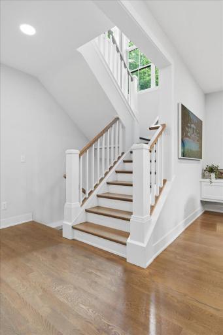
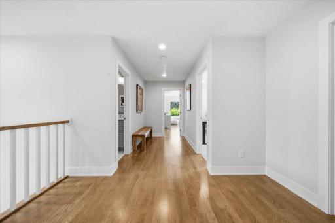
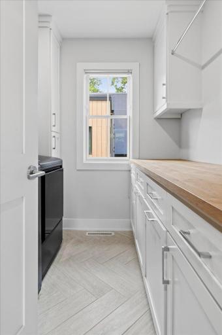
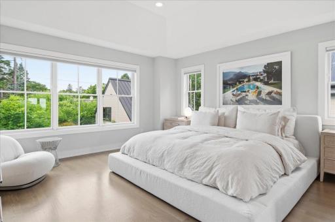
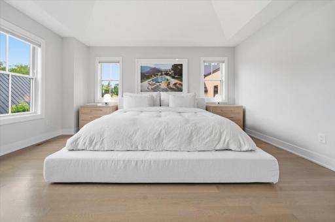
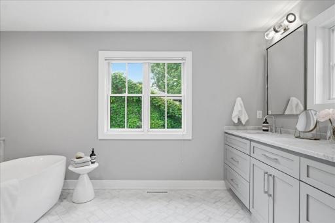
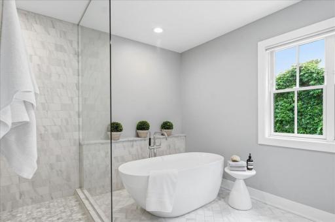
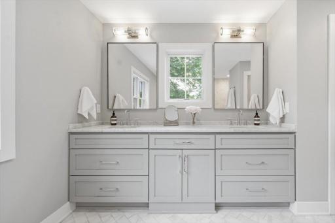
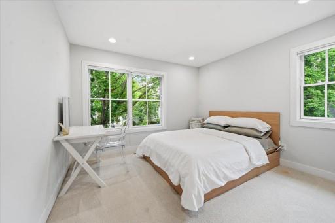
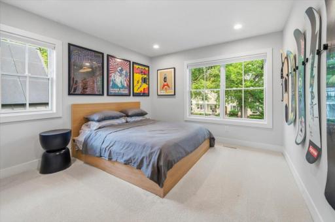
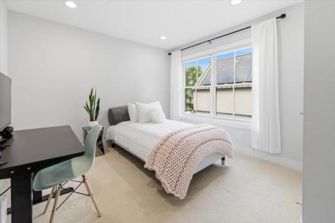
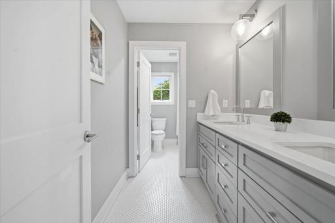
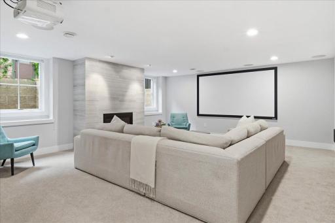
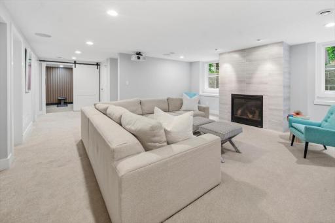
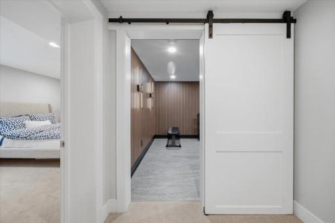
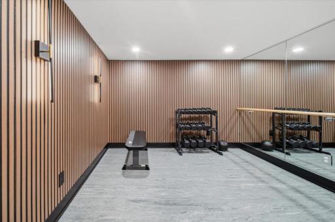
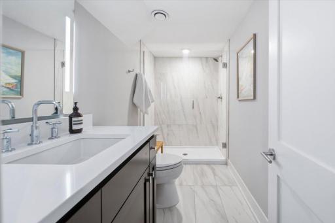
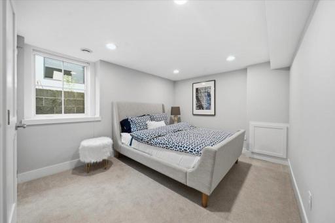
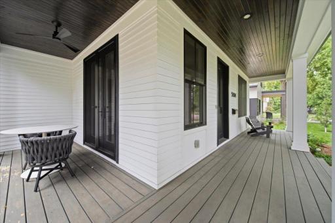
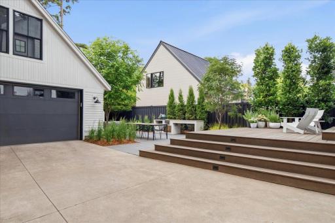
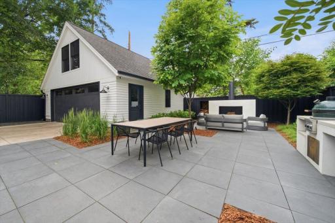
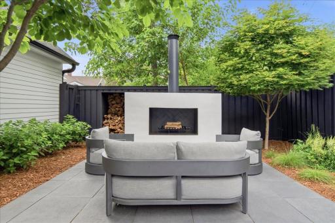
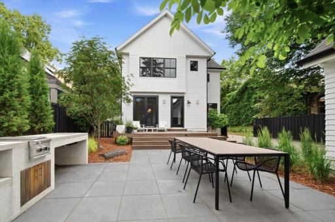
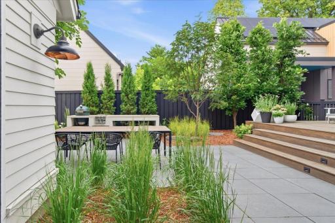
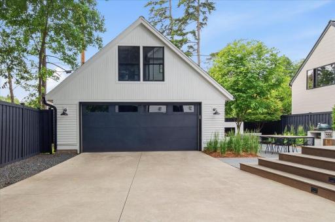
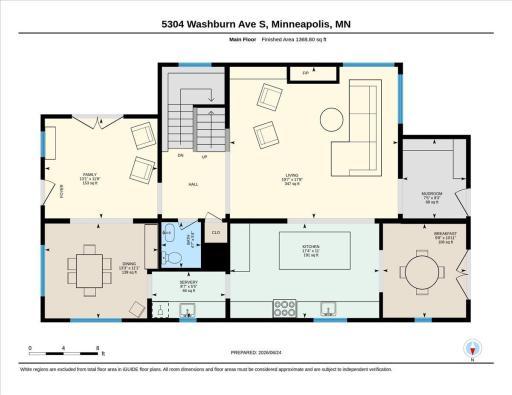
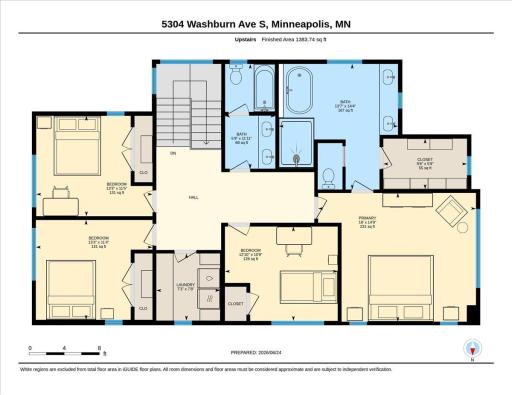
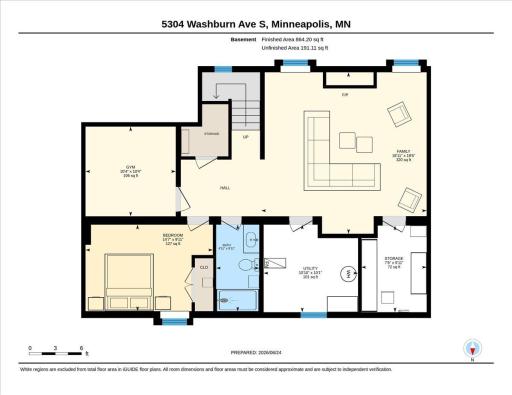
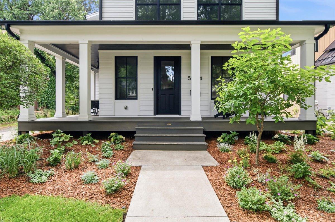
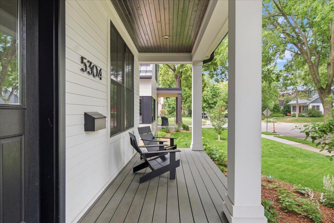
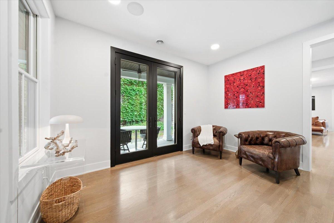
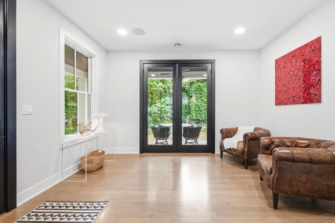
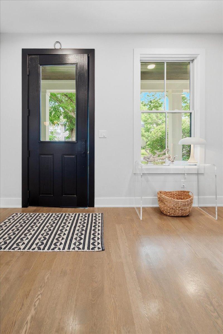
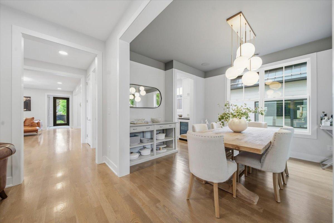
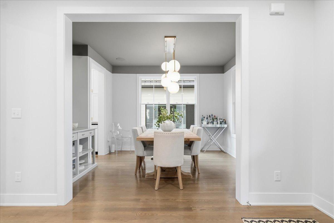
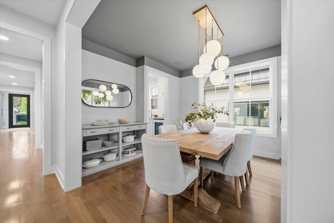
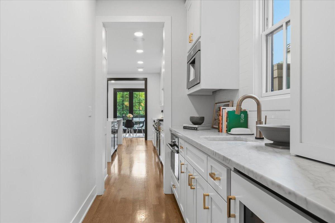
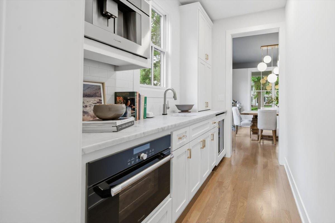
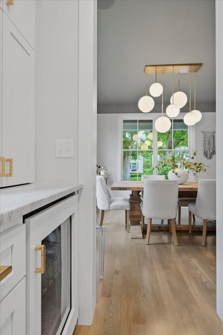
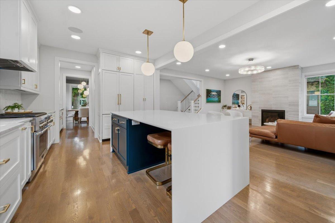
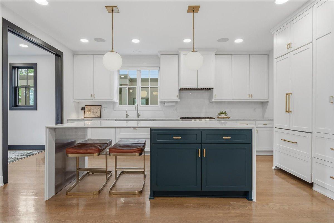
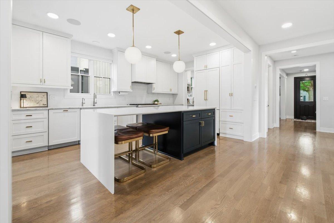
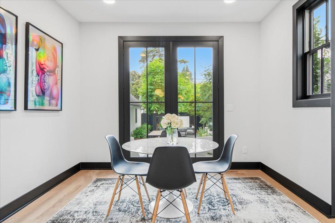
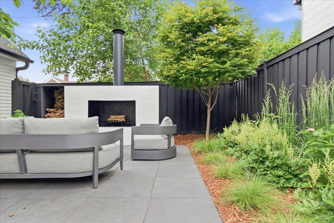
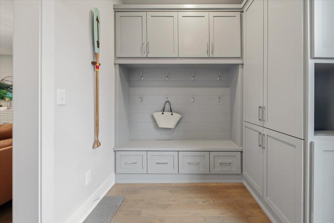
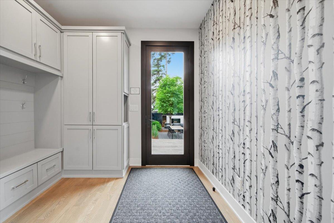
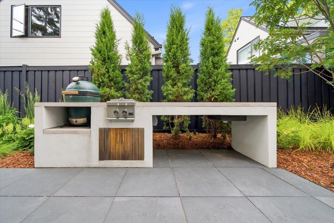
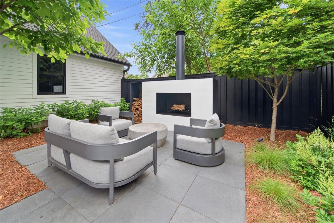
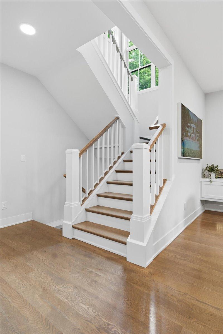
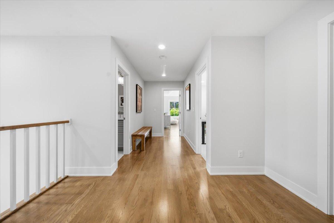
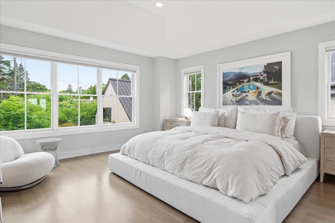
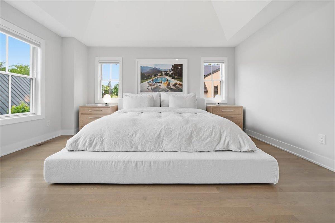
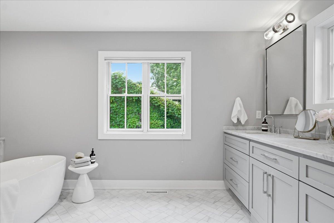
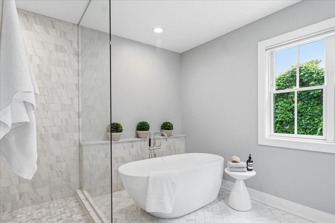
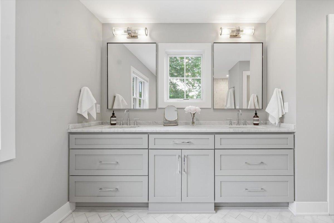
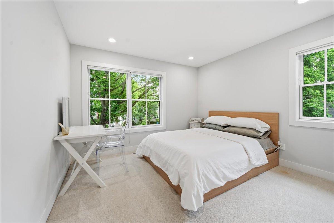
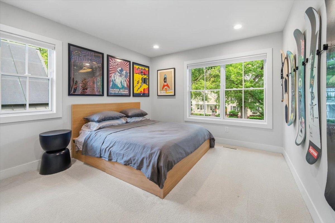
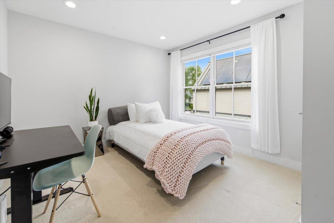
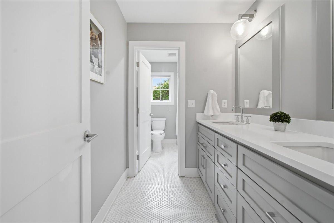
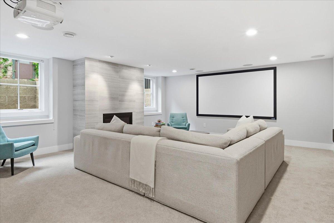
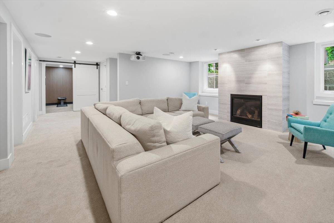
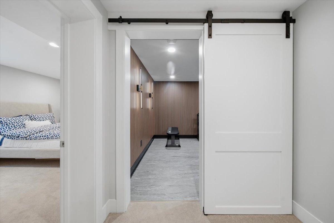
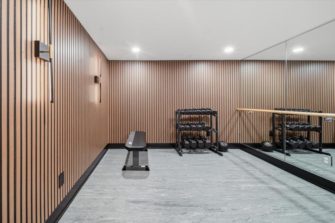
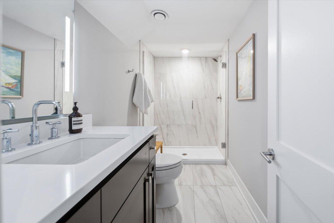
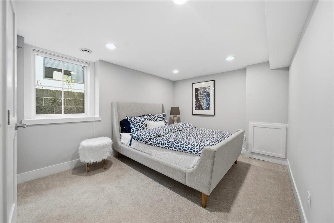
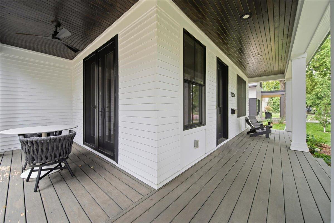
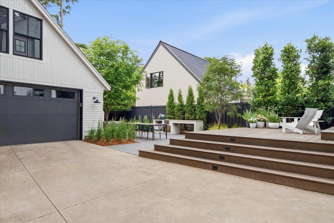
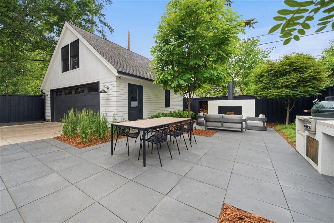
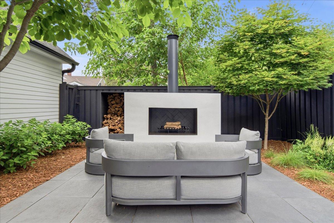
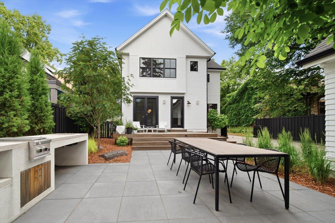
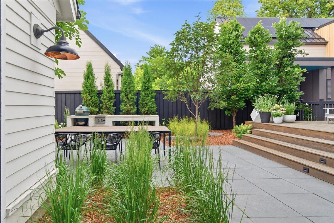
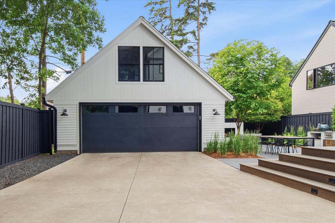
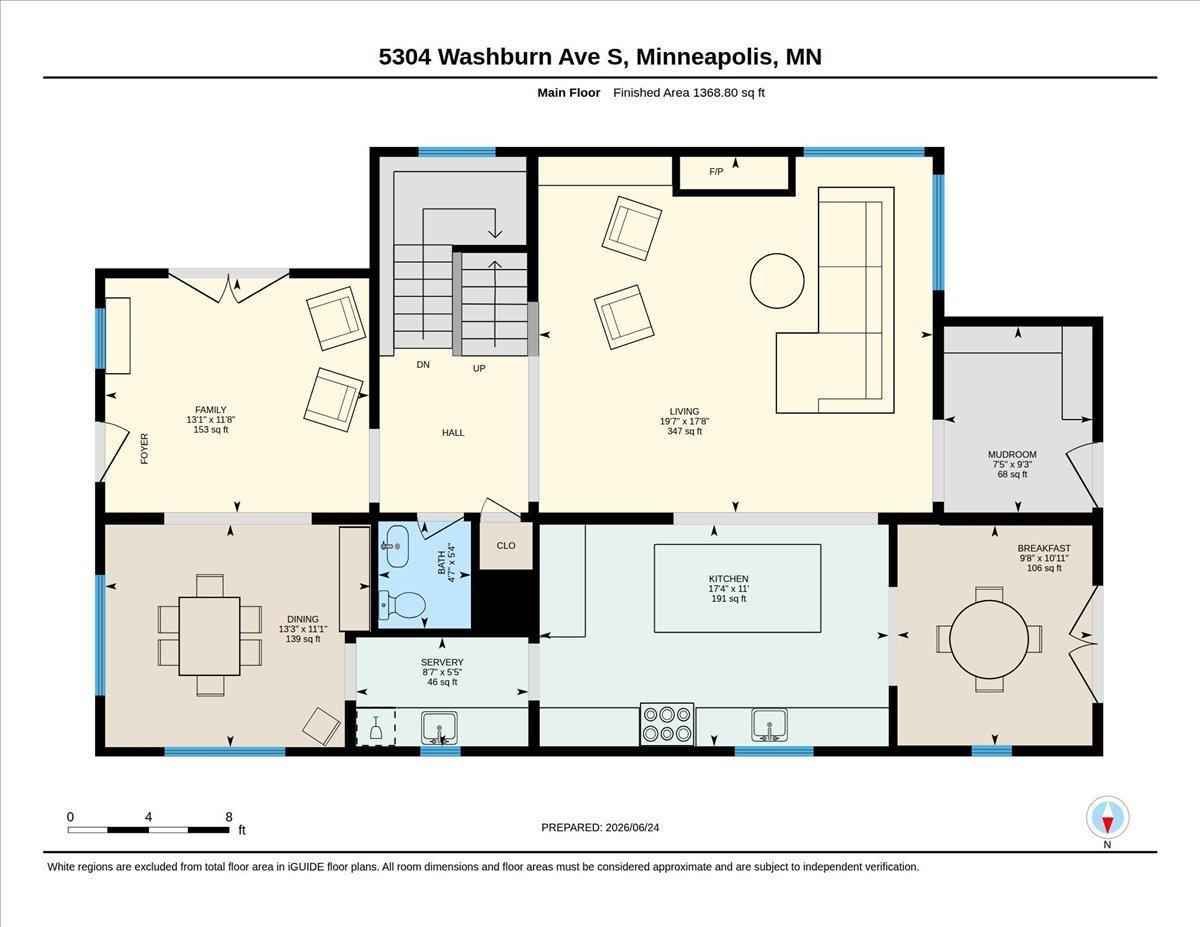
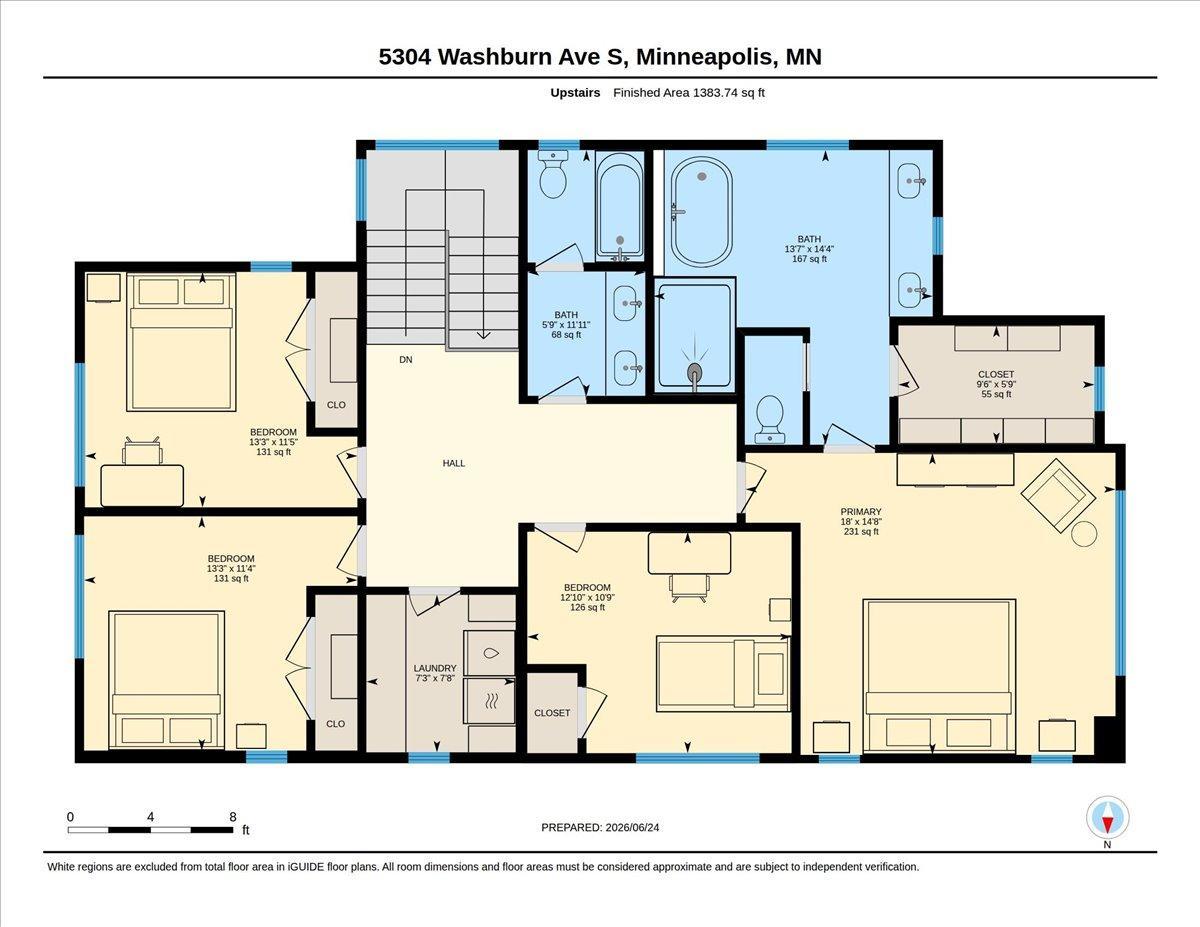
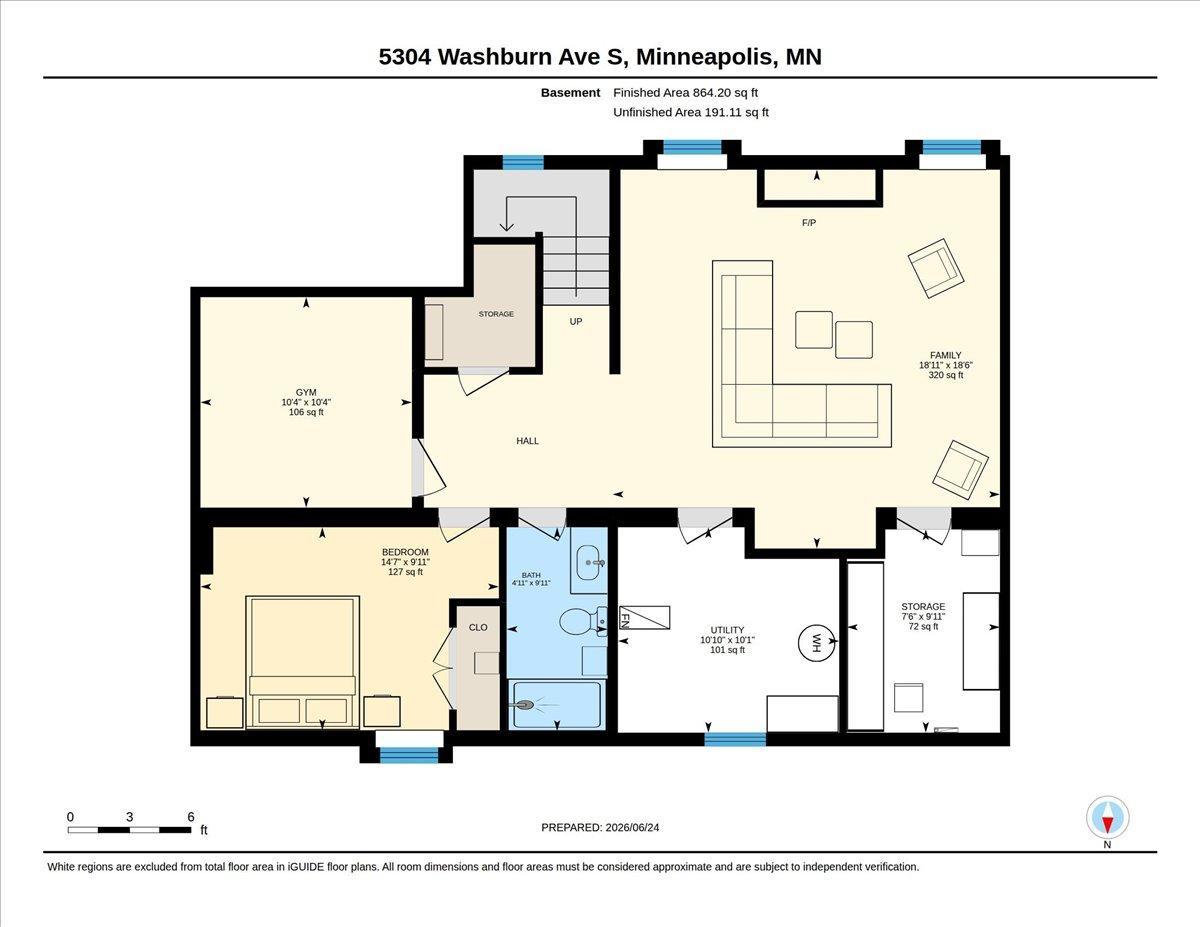
This modern farmhouse masterpiece blends classic architectural charm with upscale luxury in the highly desirable Fulton neighborhood of Minneapolis. Built in 2017, this stunning 5-bedroom, 4-bathroom home features a striking wrap-around front porch and flawless hardwood floors throughout. Designed for effortless entertaining and comfortable daily living, the main floor boasts a formal dining room, a convenient butlerâs pantry, and an open great room anchored by a cozy gas fireplace. The gourmet eat-in kitchen with Thermador appliances and built in coffee/espresso machine flows seamlessly into luxury outdoor living. Main floor mudroom is spacious with lockers, making everyday organization a breeze. Upstairs, the sprawling owner's suite serves as a private oasis overlooking the backyard. It features a spa-like bathroom complete with a freestanding soaking tub and a large, custom-tiled shower. The lower level adds incredible functionality to the home, boasting a dedicated home gym and ample living space with additional bedroom / bath. Step outside to discover a professionally landscaped backyard paradise. The current owners have invested heavily in premium outdoor living improvements, creating a resort-style retreat. A large, premium Ipe deck steps down to a gorgeous bluestone patio. The space is fully equipped with an outdoor kitchen and a custom outdoor fireplace, making it the ultimate venue for entertaining or private nights. An incredible bonus to this property is the oversized detached garage. While it currently offers exceptional storage, the upper level features a massive expansion space. This unfinished area is primed for future equity, ready to be transformed into a private art studio, an au pair suite, or a sprawling bonus room. Don't miss out on this rare opportunity on a quiet street just a block from Minnehaha Creek and within walking distance to parks, shops and restaurants.
Details
Maps
Contract Information
Status: Closed
Off Market Date: 2026-09-11
Contingency: None
Current Price: 1510000
Closed Date: 2026-10-01
Original List Price: 1575000
Sales Close Price: 1510000
ListPrice: 1575000
List Date: 2026-07-02
Owner is an Agent?: No
Auction?: No
General Property Information
Common Wall: No
Lot Measurement: Acres
Manufactured Home?: No
Multiple PIDs?: No
New Development: No
Number of Fireplaces: 2
Waterfront YN: No
Year Built: 2017
Yearly/Seasonal: Yearly
Zoning: Residential-Single Family
Bedrooms: 5
Baths Total: 4
Bath Full: 2
Bath Three Quarters: 1
Bath Half: 1
Main Floor Total SqFt: 1368
Above Grd Total SqFt: 1384
Below Grd Total SqFt: 1055
Total SqFt: 2439
Total Finished Sqft: 3616.00
FireplaceYN: Yes
Style: (SF) Single Family
Foundation Size: 1055
Garage Stalls: 2
Lot Dimensions: 50x133
Acres: 0.15
Assessment Pending: Unknown
Location Tax and Other Information
House Number: 5304
Street Name: Washburn
Street Suffix: Avenue
Street Direction Suffix: S
Postal City: Minneapolis
County: Hennepin
State: MN
Zip Code: 55410
Complex/Dev/Subdivision: Glen-Brae
Assessments
Tax With Assessments: 19204
Building Information
Finished SqFt Above Ground: 2752
Finished SqFt Below Ground: 864
Lease Details
Land Leased: Not Applicable
Miscellaneous Information
Homestead: Yes
Ownership
Fractional Ownership: No
Parking Characteristics
Garage Dimensions: 23x23
Garage Square Feet: 913
Property Features
Accessible: None
Air Conditioning: Central Air
Amenities Unit: Cable; Deck; Exercise Room; Hardwood Floors; In-Ground Sprinkler; Kitchen Center Island; Kitchen Window; Outdoor Kitchen; Patio; Porch; Primary Bedroom Walk-In Closet; Tile Floors; Walk-In Closet; Washer/Dryer Hookup
Appliances: Air-To-Air Exchanger; Chandelier; Dishwasher; Disposal; Dryer; Energy Star Appliances; Range; Refrigerator; Washer; Water Filtration System; Wine Cooler
Assumable Loan: Not Assumable
Basement: Concrete Block; Full; Storage Space
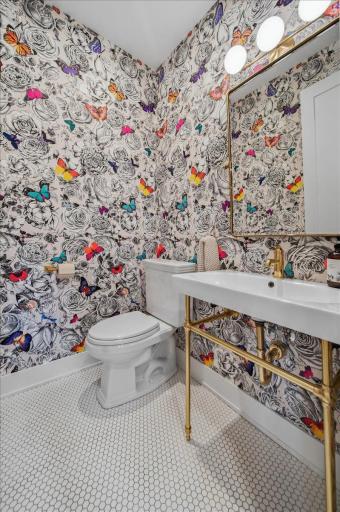
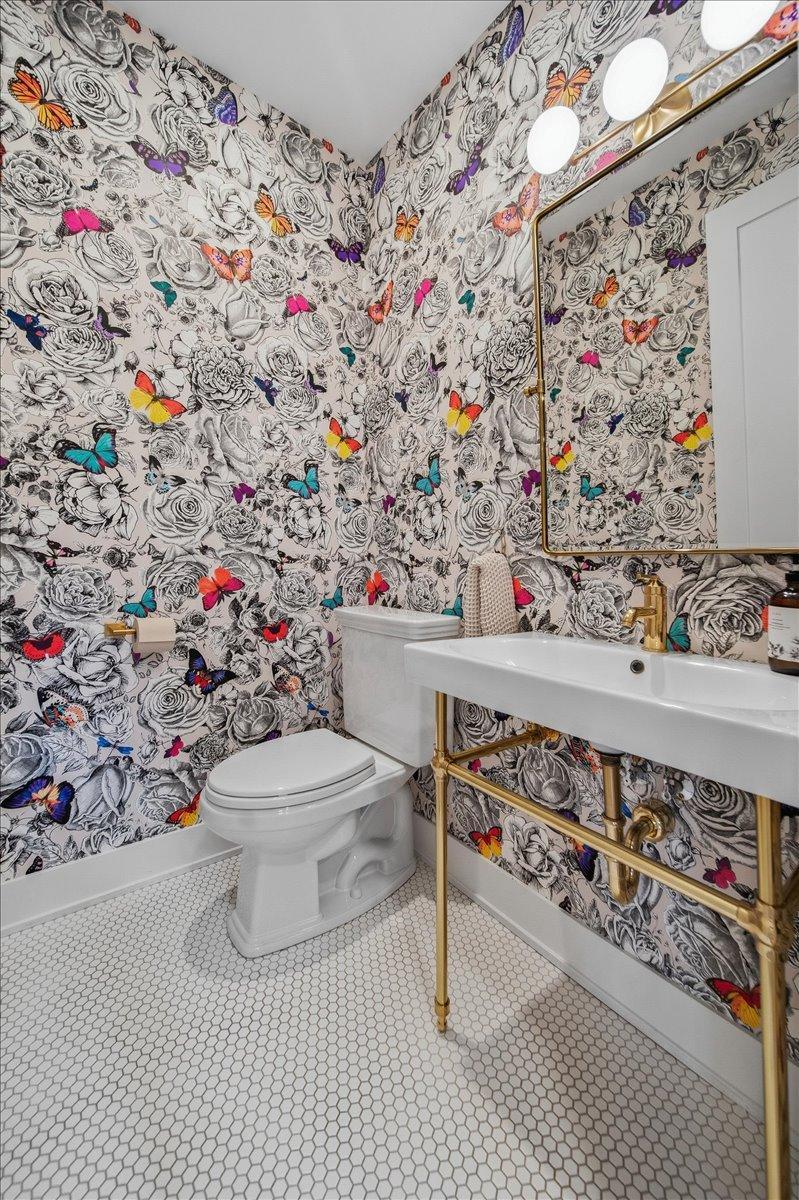
Bath Description: Double Sink; Main Floor 1/2 Bath; Upper Level Full Bath; Full Primary; Private Primary; 3/4 Basement; Separate Tub & Shower
Construction Status: Previously Owned
Dining Room Description: Breakfast Area; Eat In Kitchen; Kitchen/Dining Room; Living/Dining Room; Separate/Formal Dining Room
Exterior: Wood
Family Room Characteristics: 2 or More; Family Room; Lower Level; Main Level
Fencing: Full; Wood
Financing Terms: Conventional
Fireplace Characteristics: Family Room; Gas Burning; Living Room
Foundation: Concrete Block
Fuel: Natural Gas
Heating: Forced Air
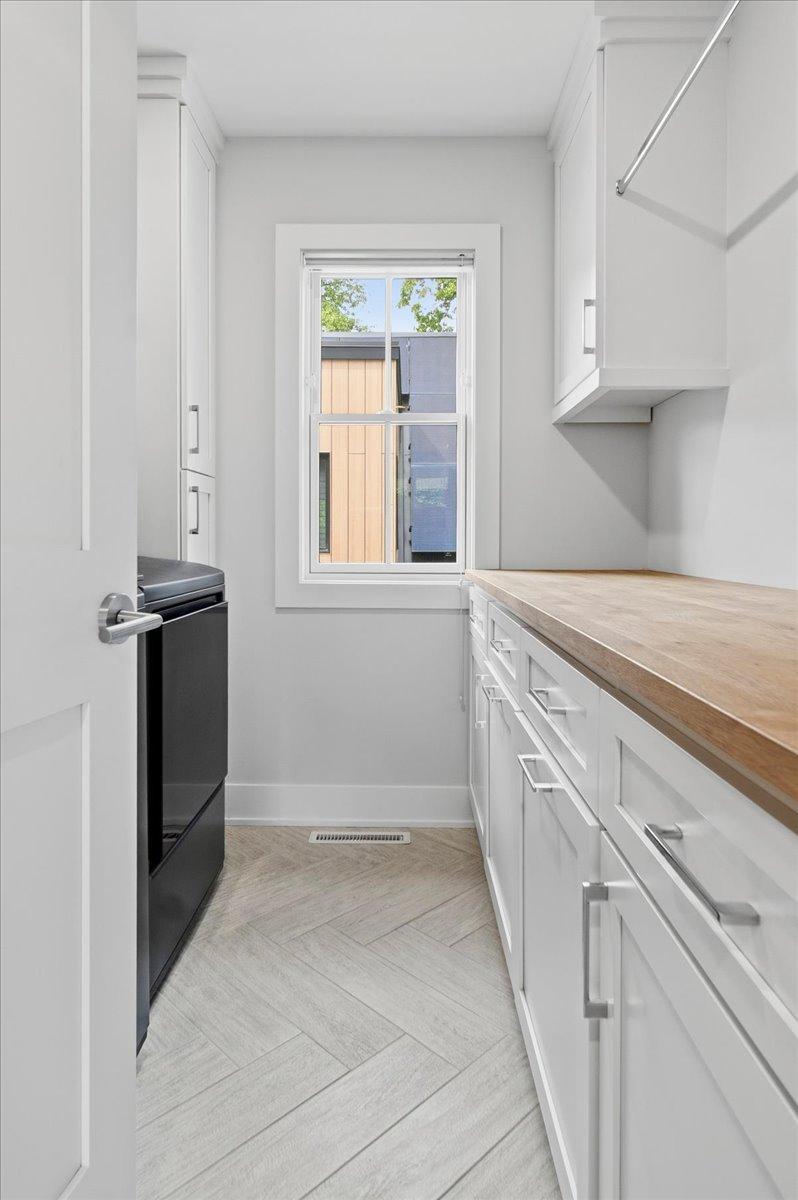
Laundry: Laundry Room; Upper Level
Lot Description: Public Transit (w/in 6 blks); Tree Coverage - Medium
Outbuildings: Additional Garage
Road Frontage: City Street; Curbs; Paved Streets; Sidewalks
Road Responsibility: Public Maintained Road
Roof: Asphalt Shingles; Pitched
Sellers Terms: Cash; Conventional
Sewer: City Sewer/Connected
Special Search: 2nd Floor Laundry; 3 BR on One Level; 4 BR on One Level; Primary Bdr Suite
Stories: One and One Half
Water: City Water/Connected
Room Information
| Room Name | Dimensions | Level |
| Dining Room | 13x11 | Main |
| Family Room | 13x11 | Main |
| Family Room | 18x18 | Lower |
| Fifth (5th) Bedroom | 14x9 | Lower |
| First (1st) Bedroom | 18x14 | Upper |
| Fourth (4th) Bedroom | 13x11 | Upper |
| Kitchen | 17x11 | Main |
| Living Room | 19x17 | Main |
| Mud Room | 7x9 | Main |
| Second (2nd) Bedroom | 12x10 | Upper |
| Third (3rd) Bedroom | 13x11 | Upper |
| Exercise Room | 10x10 | Lower |
Listing Office: Keller Williams Realty Integrity Lakes
Last Updated: October - 01 - 2026

The data relating to real estate for sale on this web site comes in part from the Broker Reciprocity SM Program of the Regional Multiple Listing Service of Minnesota, Inc. The information provided is deemed reliable but not guaranteed. Properties subject to prior sale, change or withdrawal. ©2026 Regional Multiple Listing Service of Minnesota, Inc All rights reserved.
Sunday 18th of October 2026 07:35 PM

218-998-4400
Mohagen Real Estate


Let's Connect

Mohagen Real Estate
sue@MohagenRealEstate.com
Office: 218-998-4400
Cell: 218-731-7376

Mohagen Real Estate is licensed in the State of Minnesota