531 S 10th Street, Minneapolis, MN 55404 (MLS# 6736808)
$749,900
Minneapolis, MN 55404
MLS# 6736808
Status: Closed
4 beds | 3 baths | 2686 sqft
1 / 84
Property Description
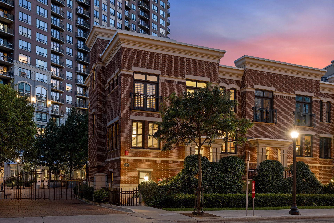
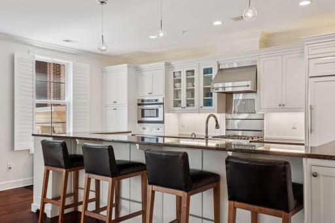
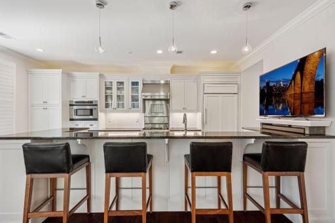
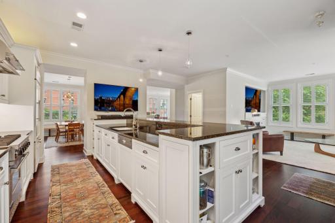
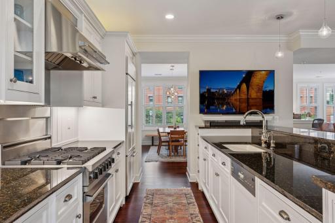
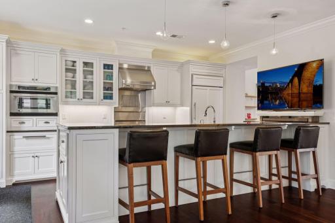
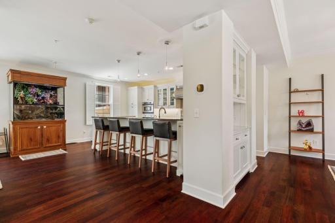
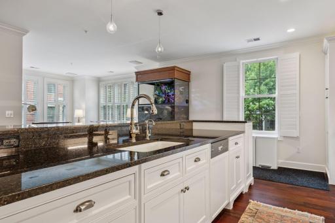
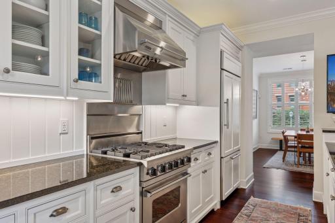
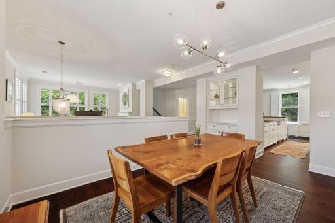
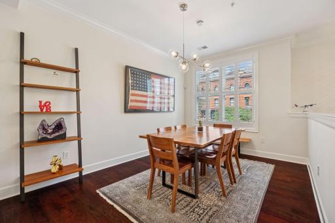
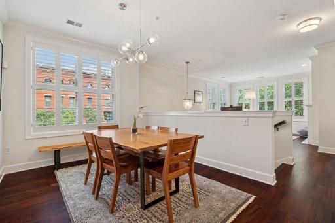
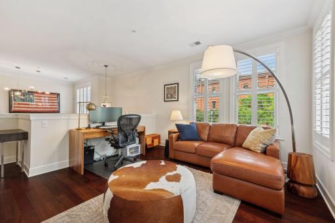
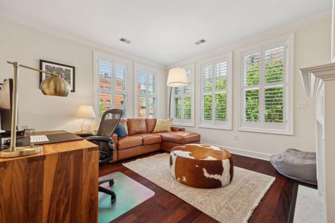
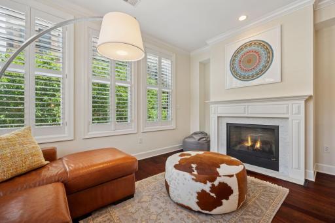
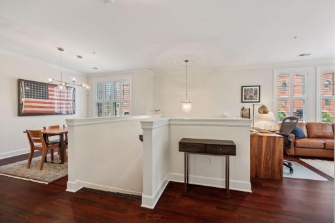
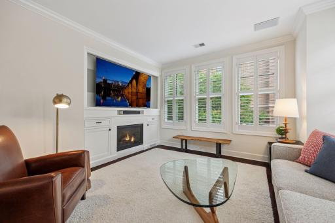
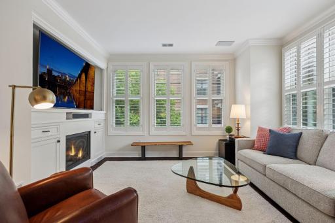
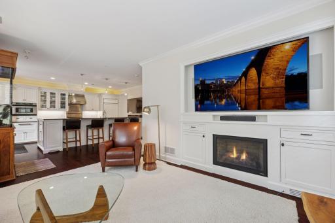
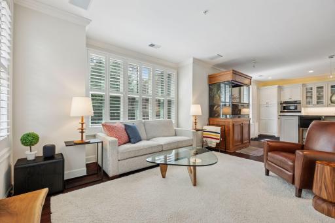
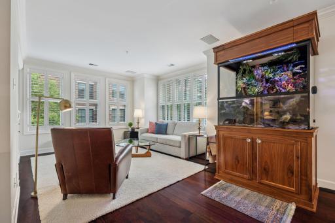
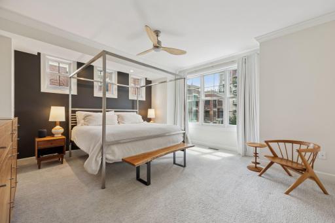
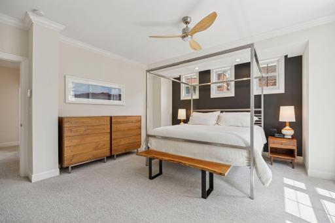
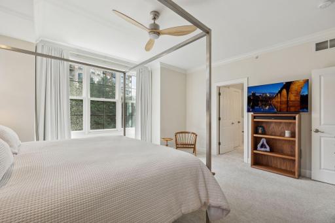
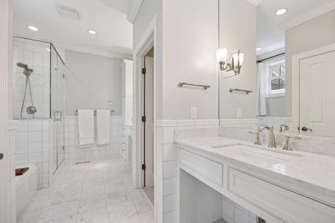
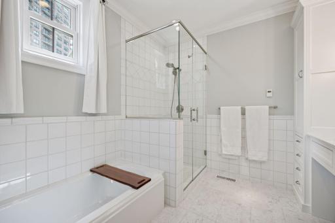
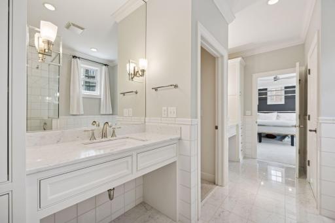
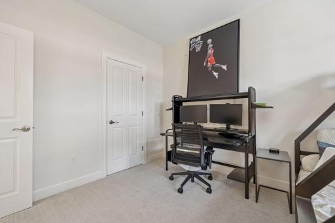
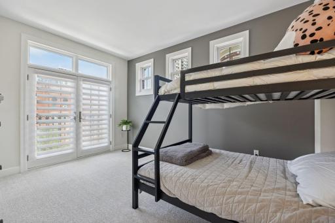
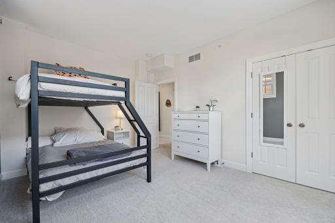
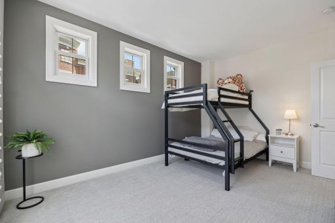
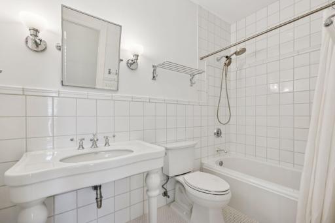
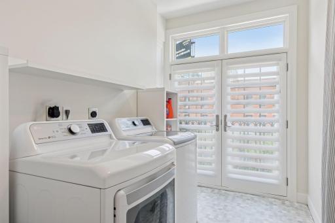
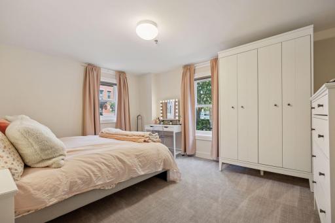
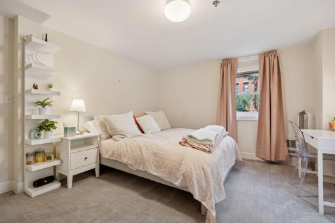
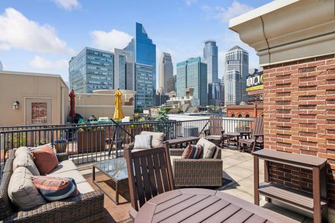
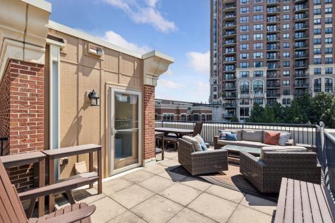
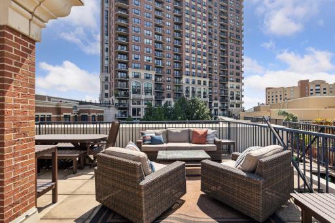
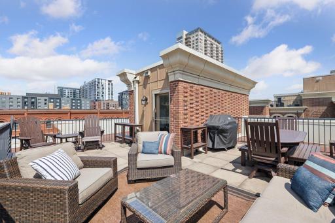
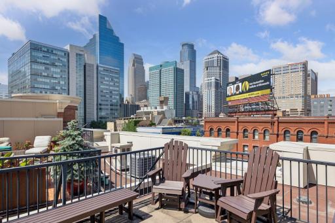
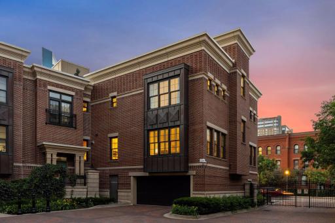
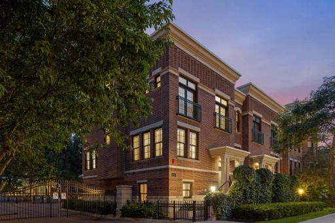
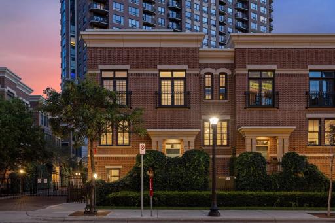
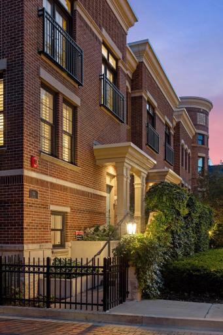
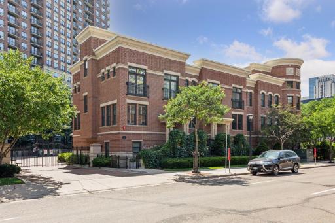
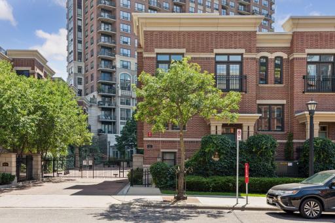
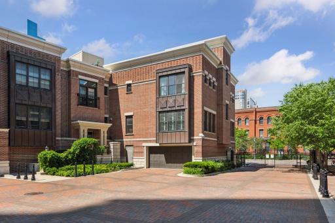
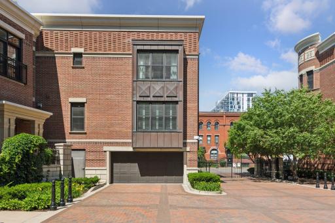
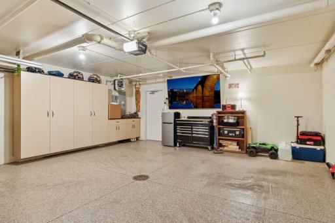
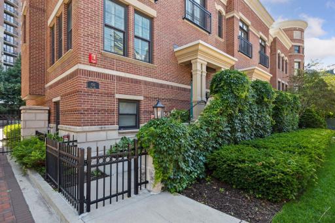
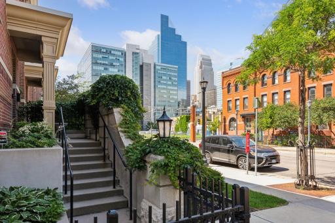
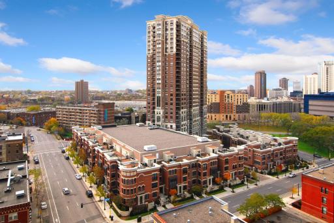
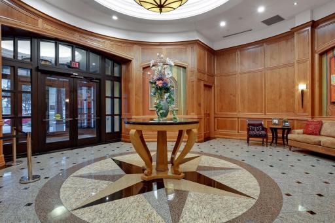
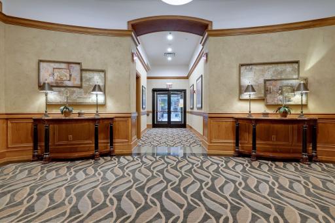
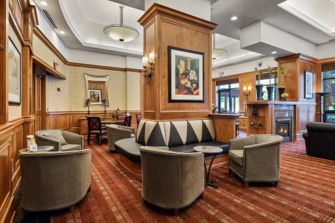
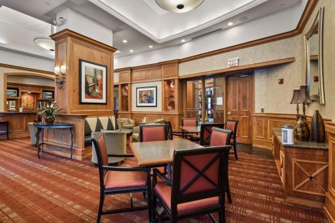
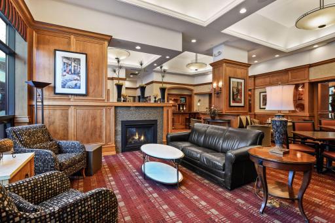
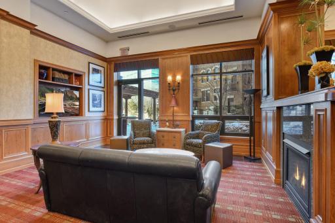
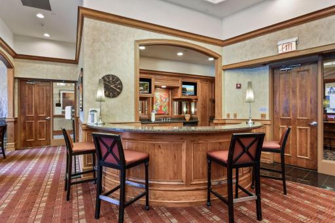
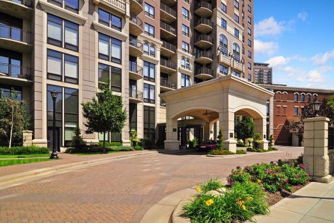
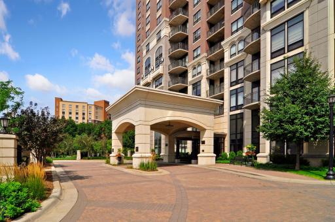
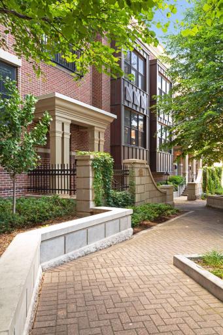
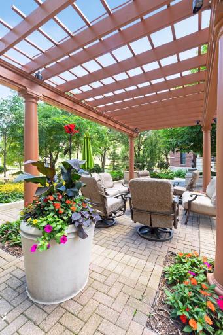
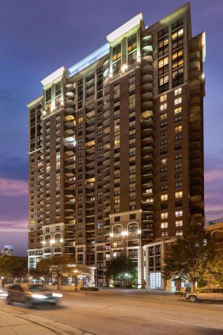
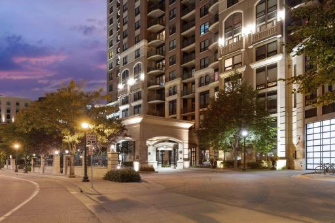
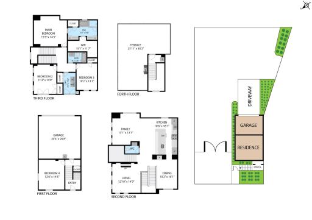
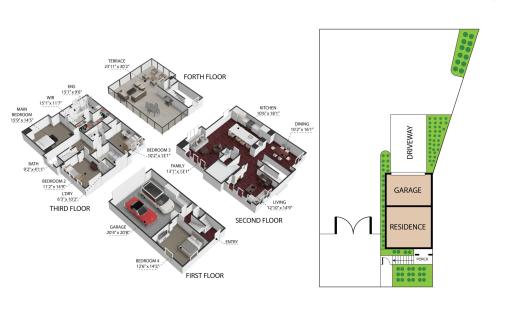
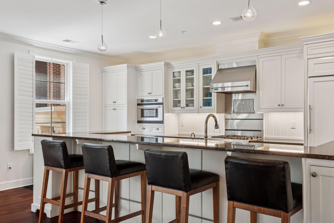
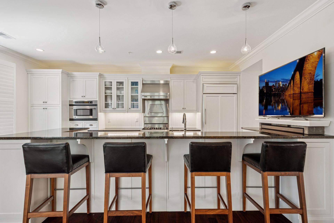
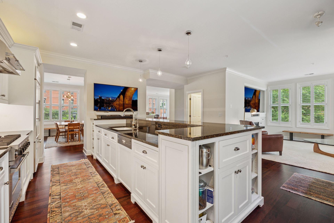
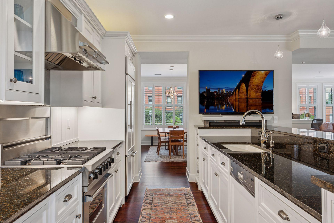
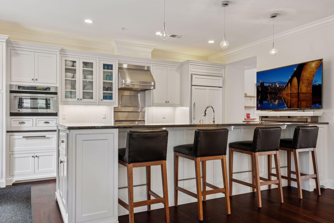
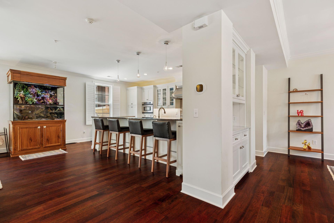
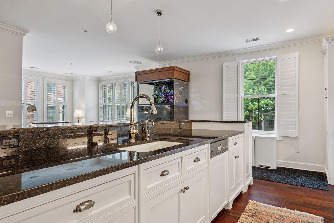
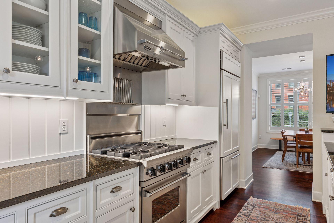
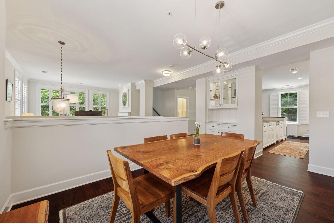
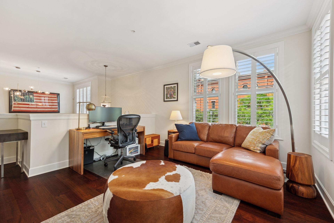
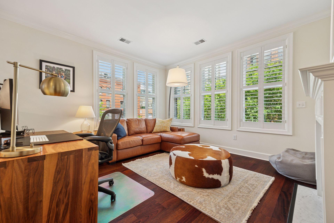
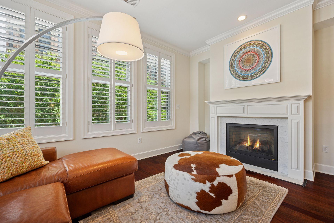
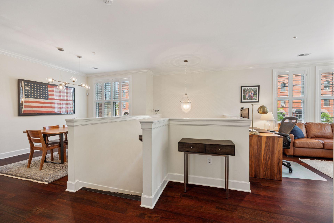
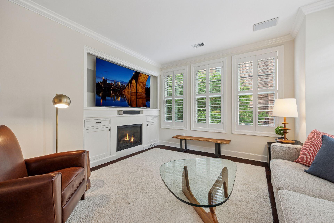
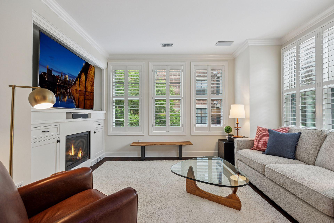
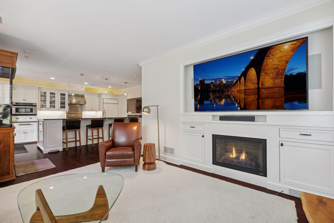
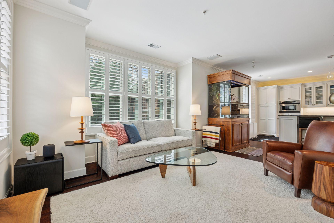
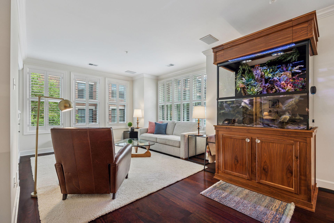
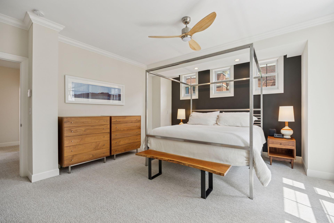
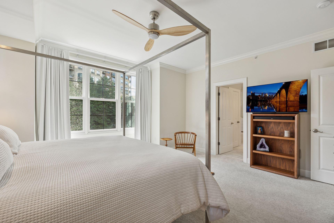
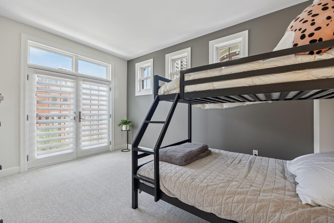
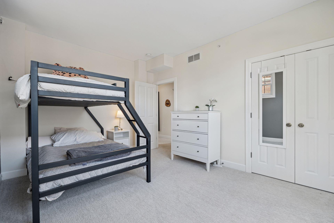
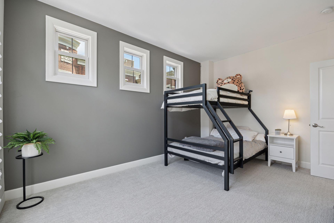
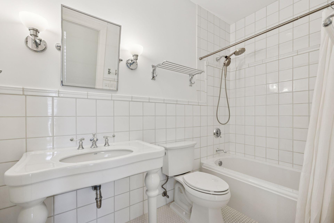
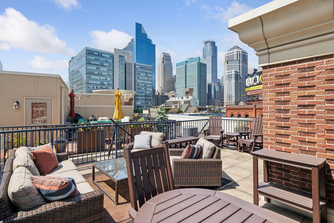
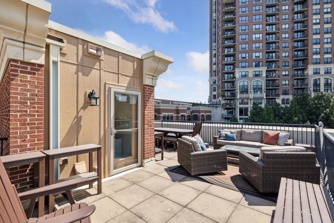
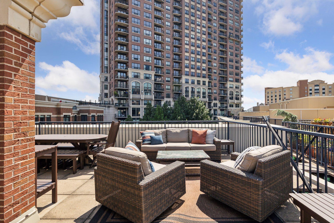
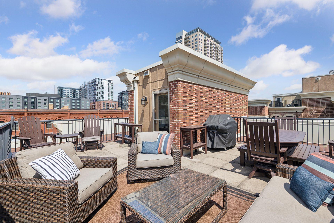
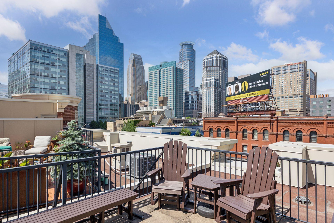
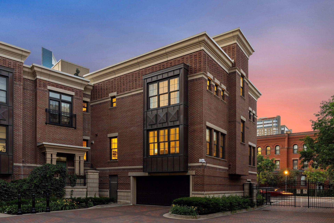
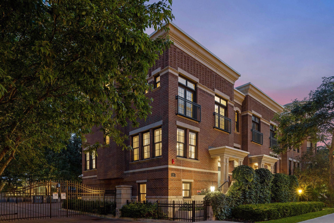
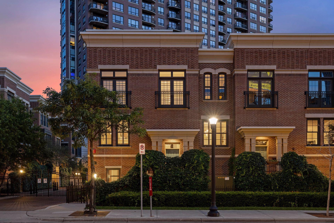
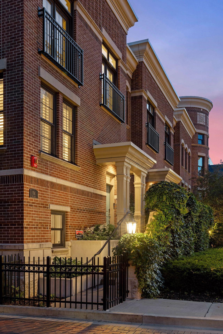
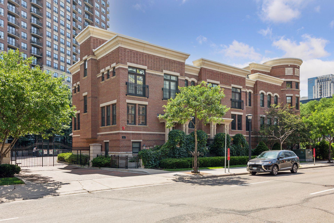
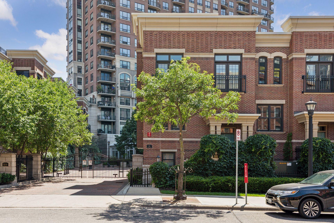
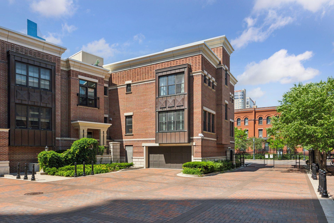
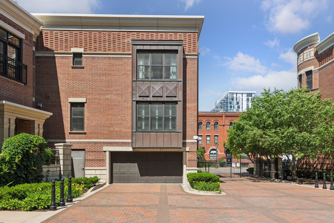
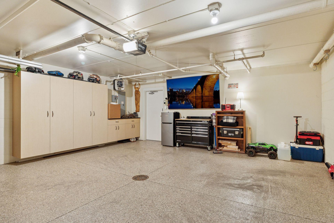
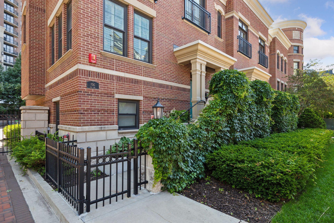
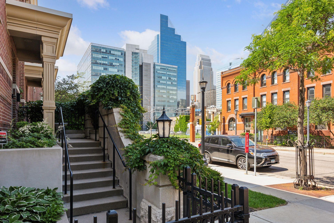

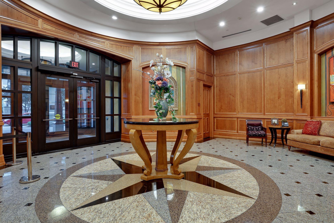
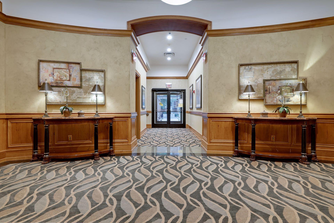
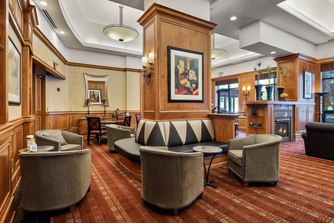
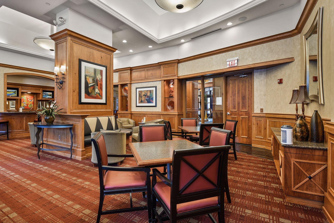
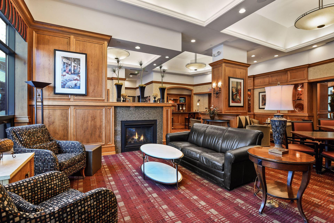
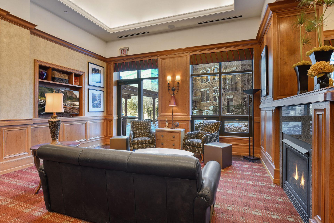
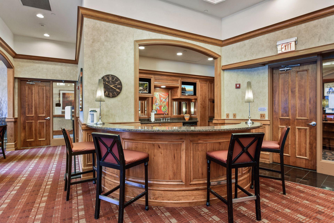
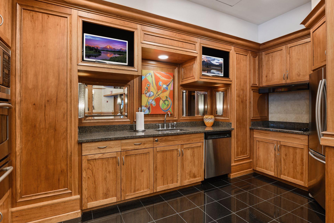
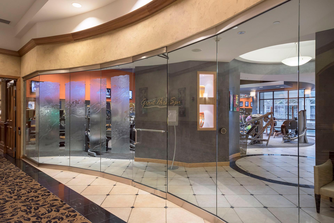
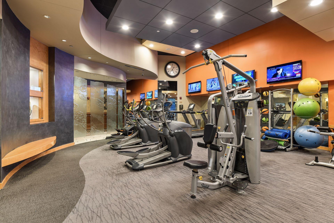

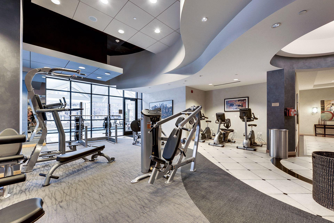
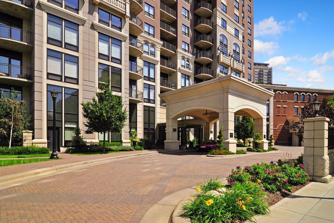
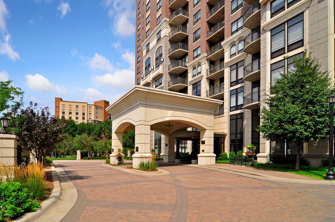
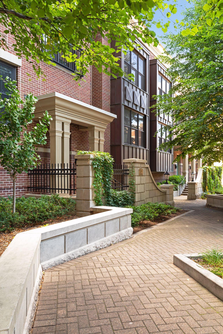
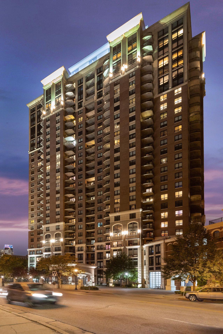
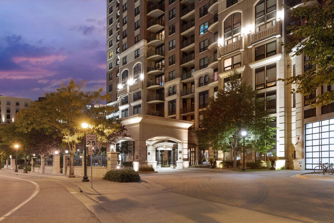
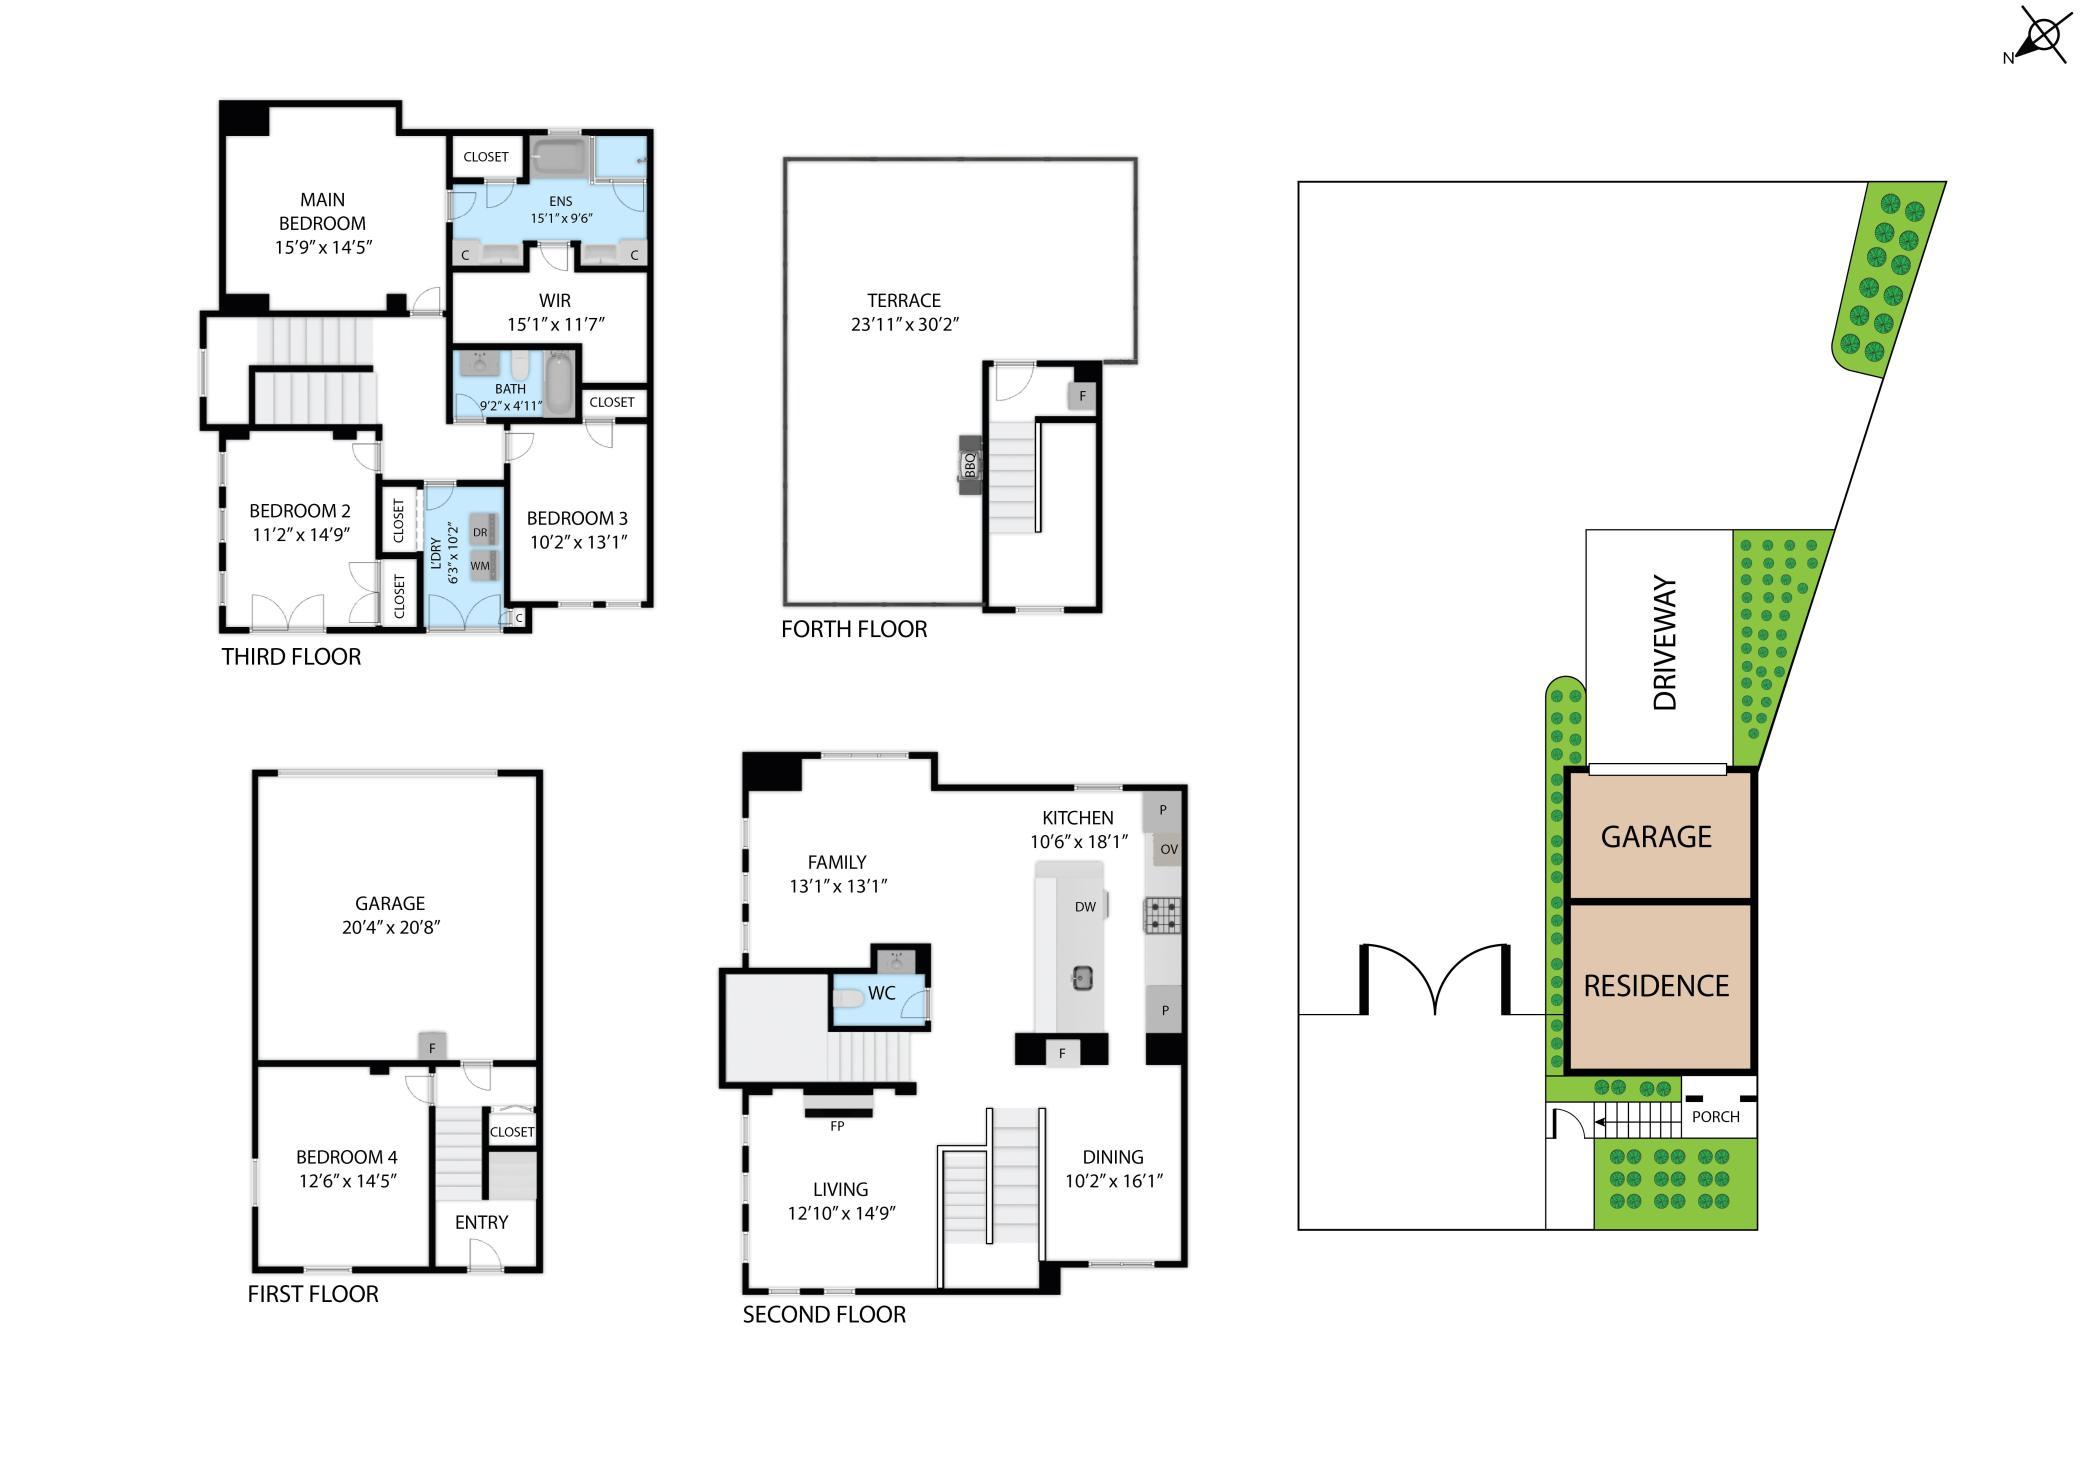
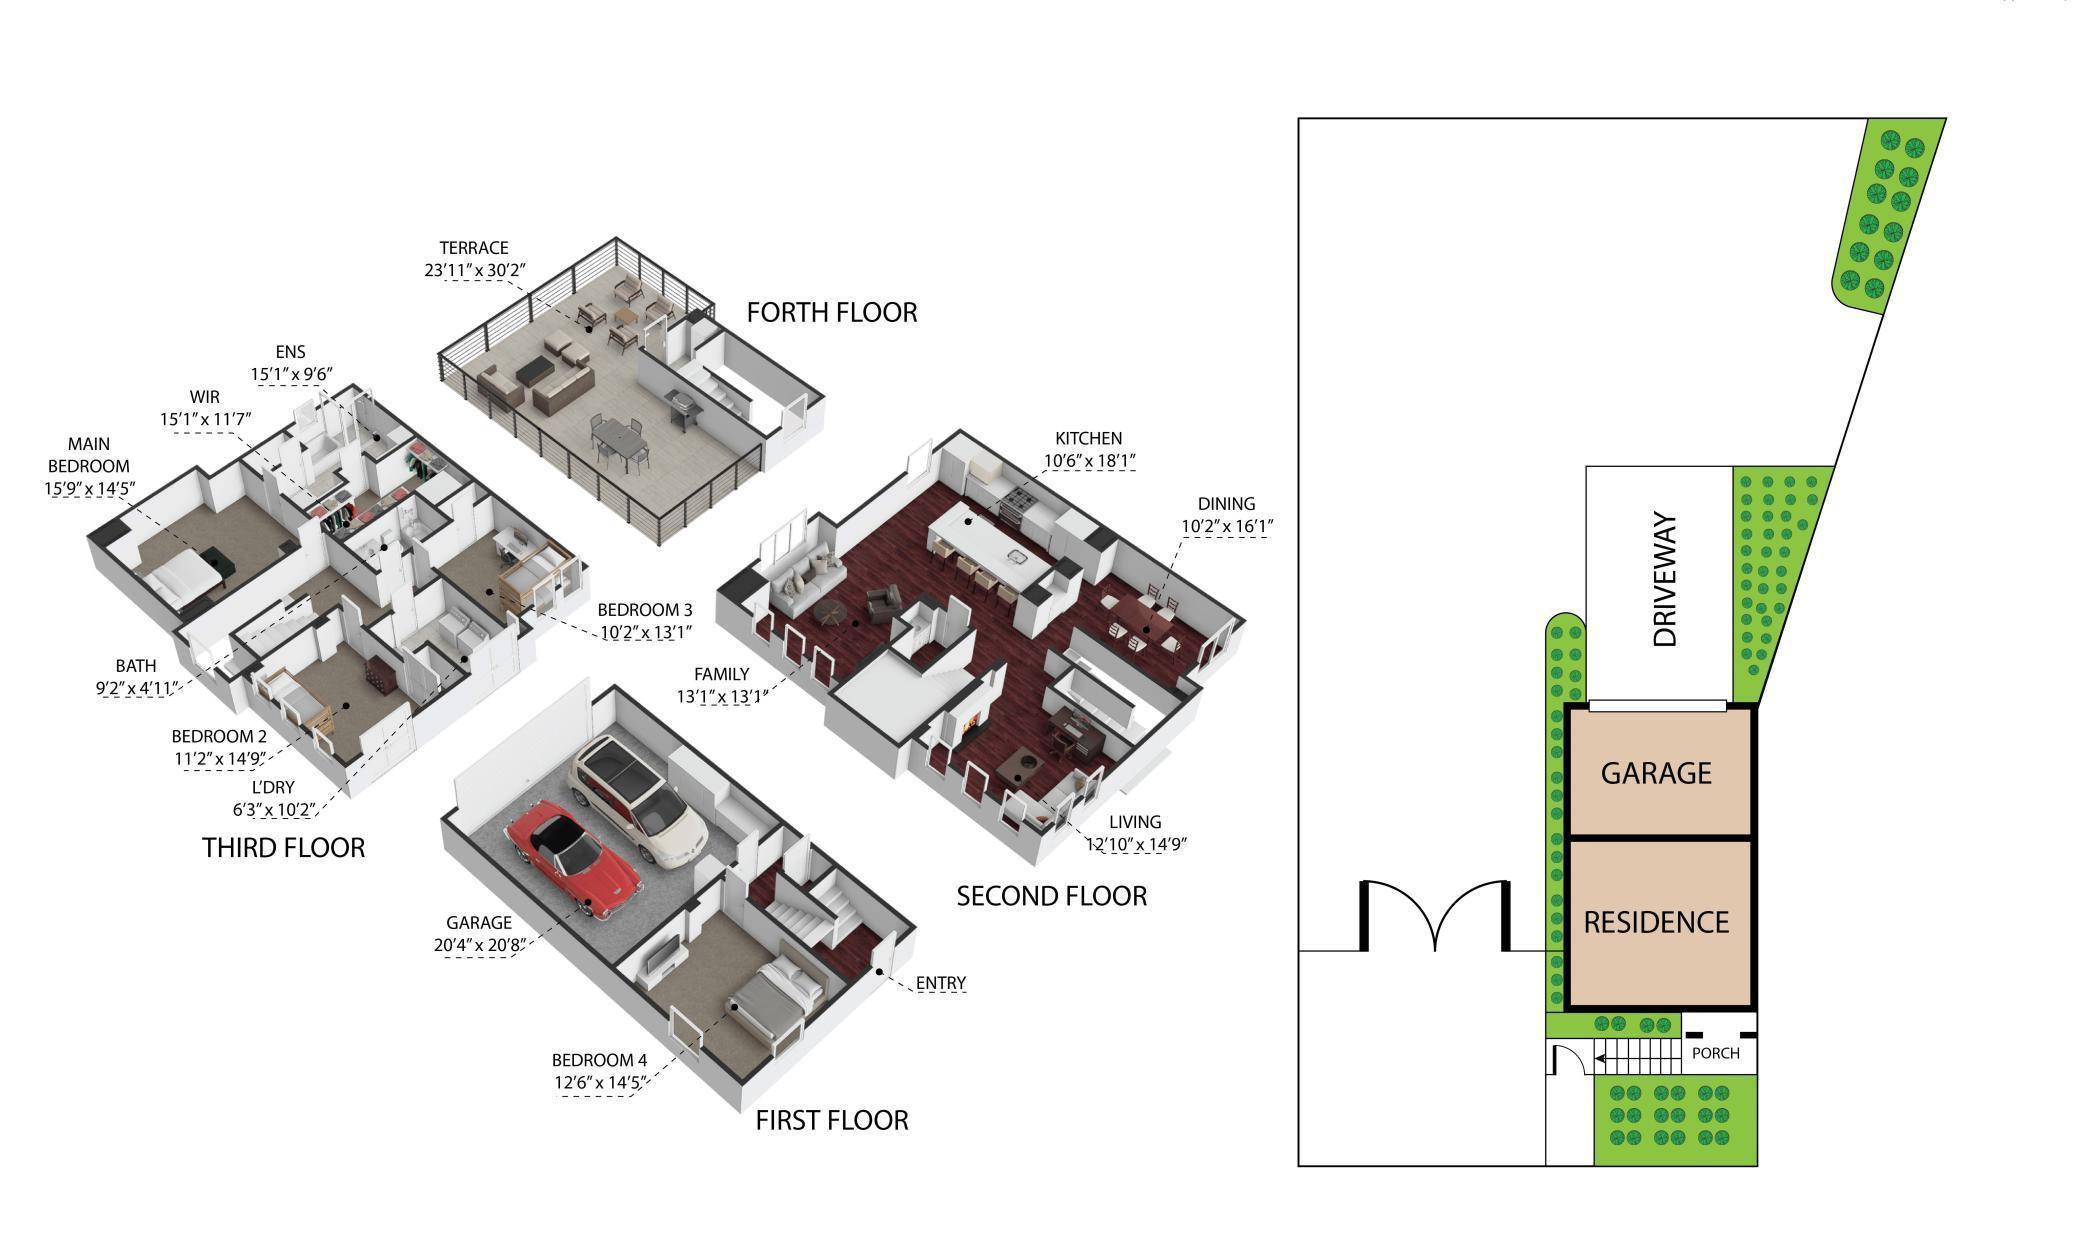
Experience timeless design and modern comfort in this beautifully renovated end-unit Brownstone-style townhome, ideally located in the highly sought-after Grant Park community. The homeâs primary entrance faces 10th Street and features a gated front door that opens directly to the sidewalk, perfect for easy access, quick outings, and pet owners, with Triangle Park just a half-block away. In the rear, a gated drive leads into a beautifully landscaped courtyard and your private, attached two-car garage; an exceptional convenience rarely found in urban living. This unique residence enjoys windows on three sides for abundant natural light and shares only one wall with a neighboring unit, offering added privacy and quiet. Spanning four thoughtfully designed levels, the home features a chefâs kitchen with a spacious two-tier island and premium finishes, two cozy gas fireplaces, a tranquil primary suite, and generous storage throughout. The crowning feature is the expansive rooftop deck on the fourth floor, offering stunning panoramic views of the downtown Minneapolis skylineâideal for entertaining or relaxing above the city. Recent upgrades include refinished hardwood floors, a new roof, furnace, humidifier, A/C, and washer/dryer, providing peace of mind and modern comfort. Grant Park is undergoing an $800,000+ refresh of the main level common spaces to update to a more contemporary aesthetic in 2025. This will come at no cost to the new owner as the portion due from this unit has been paid in full. Enjoy access to exceptional amenities and a rare opportunity to own one of Grant Parkâs most distinctive and private residences.
Details
Maps
Contract Information
Status: Closed
Off Market Date: 2025-10-02
Contingency: None
Current Price: 734950
Closed Date: 2025-10-10
Original List Price: 849900
Sales Close Price: 734950
ListPrice: 749900
List Date: 2025-06-25
Owner is an Agent?: No
Auction?: No
General Property Information
Assoc Mgmt Co. Phone #: 952-277-2700
Association Fee Frequency: Monthly
Association Mgmt Co. Name: First Service Residential
Common Wall: Yes
Lot Measurement: Acres
Manufactured Home?: No
Multiple PIDs?: No
New Development: No
Number of Fireplaces: 2
Waterfront YN: No
Year Built: 2005
Yearly/Seasonal: Yearly
Zoning: Residential-Single Family
Bedrooms: 4
Baths Total: 3
Bath Full: 2
Bath Half: 1
Main Floor Total SqFt: 1223
Above Grd Total SqFt: 2686
Total SqFt: 2686
Total Finished Sqft: 2686.00
FireplaceYN: Yes
Style: (TH) Side x Side
Foundation Size: 1223
Association Fee: 1201.98
Garage Stalls: 2
Lot Dimensions: common
Acres: 0.7
Assessment Pending: Unknown
Location Tax and Other Information
House Number: 531
Street Direction Prefix: S
Street Name: 10th
Street Suffix: Street
Postal City: Minneapolis
County: Hennepin
State: MN
Zip Code: 55404
Complex/Dev/Subdivision: Grant Park
Assessments
Tax With Assessments: 13527
Building Information
Finished SqFt Above Ground: 2686
Lease Details
Land Leased: Not Applicable
Miscellaneous Information
DP Resource: Yes
Homestead: Yes
Ownership
Fractional Ownership: No
Parking Characteristics
Garage Dimensions: 22X22
Garage Door Height: 7
Garage Door Width: 16
Garage Square Feet: 484
Public Survey Info
Range#: 24
Section#: 27
Township#: 29
Property Features
Accessible: None
Air Conditioning: Central Air
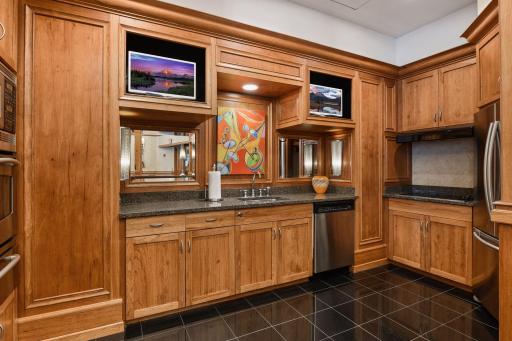
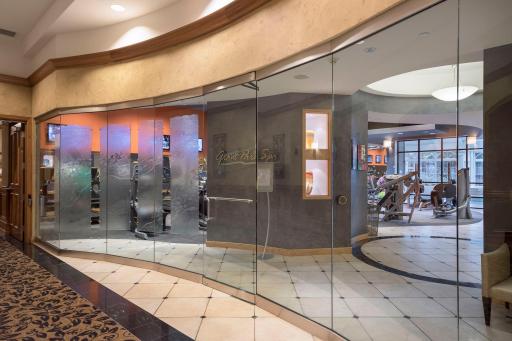
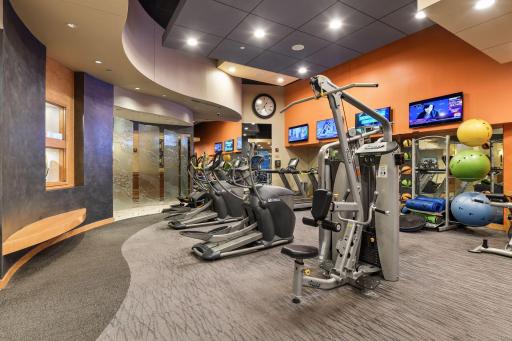
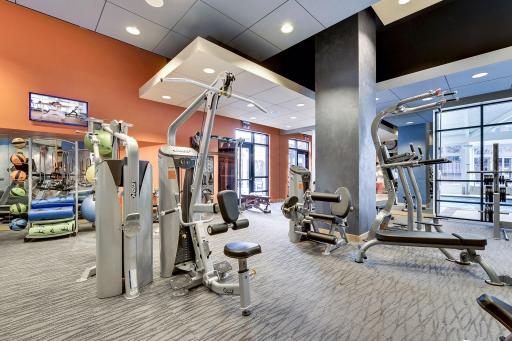
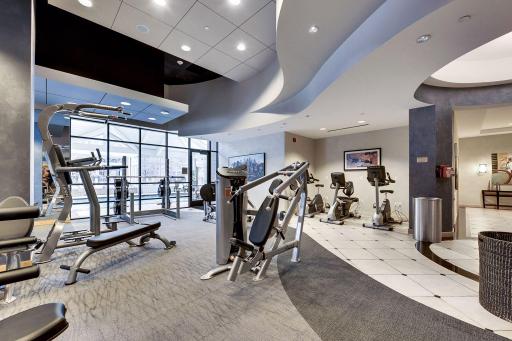
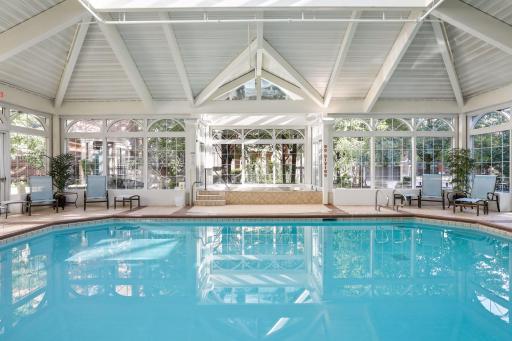
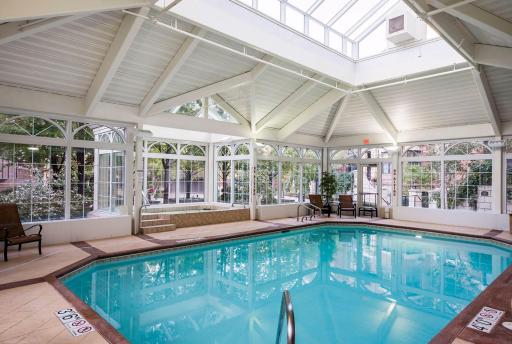
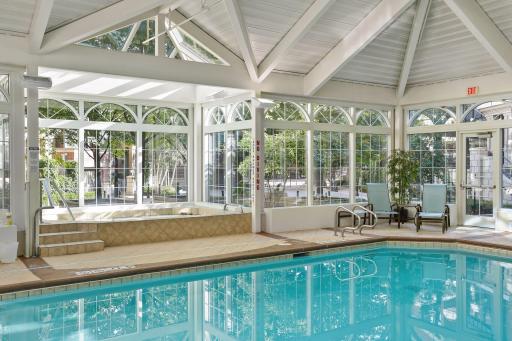
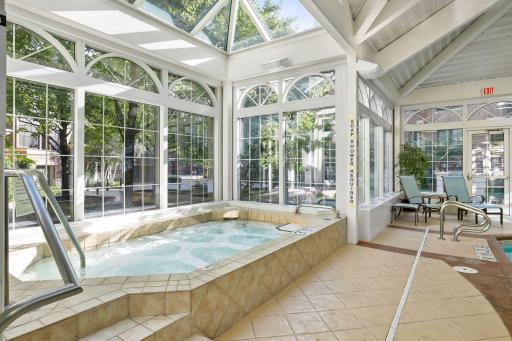
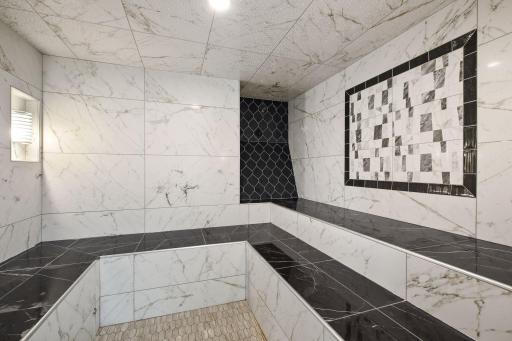
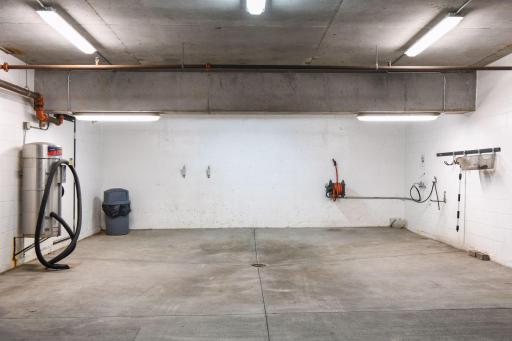
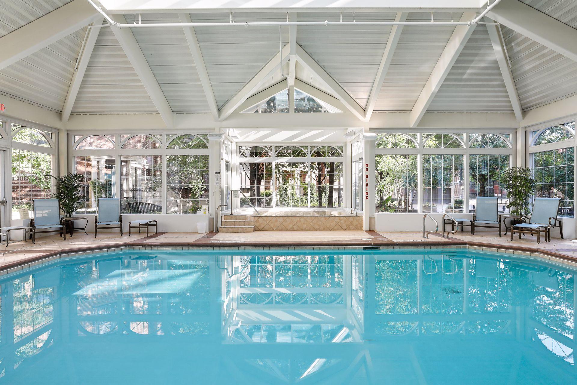
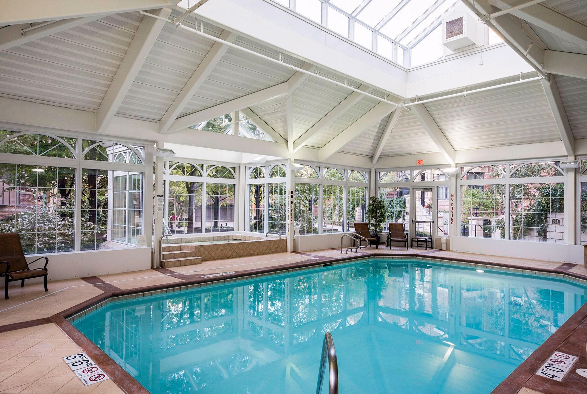
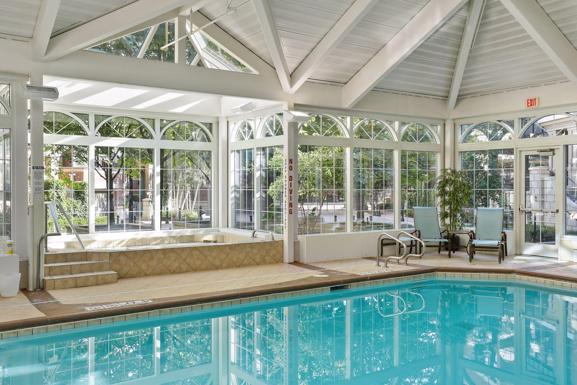
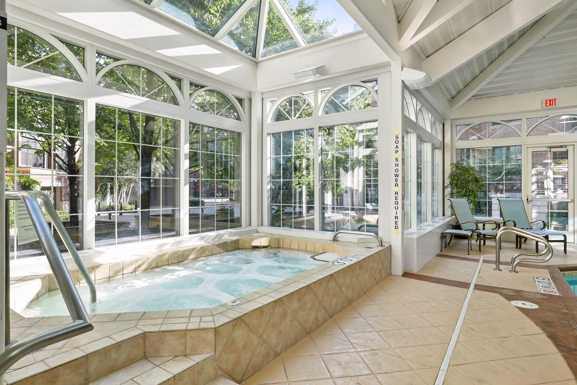
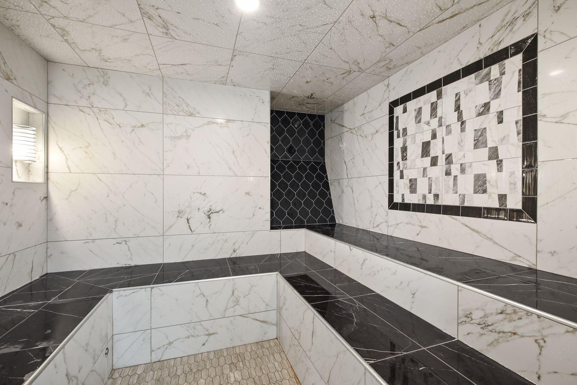
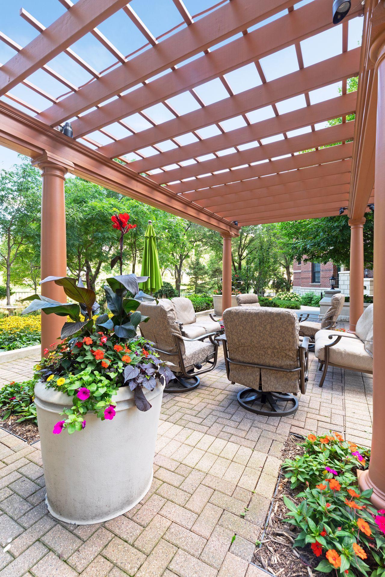
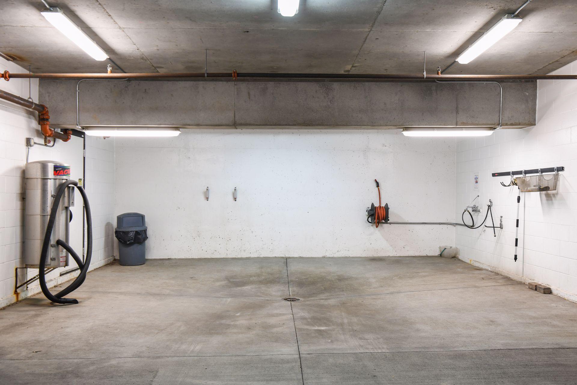
Amenities Shared: 24 Hour Guard; Car Wash; Common Garden; Deck; Elevator(s); Fire Sprinkler System; Hot Tub; In-Ground Sprinkler System; Patio; Sauna; Security Building
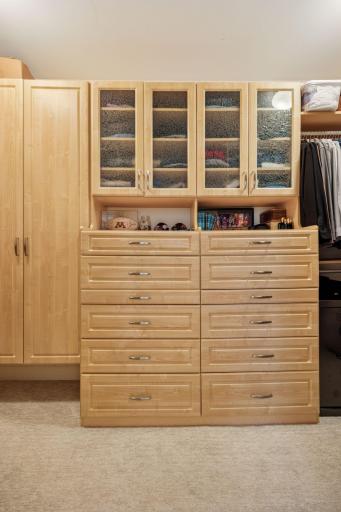
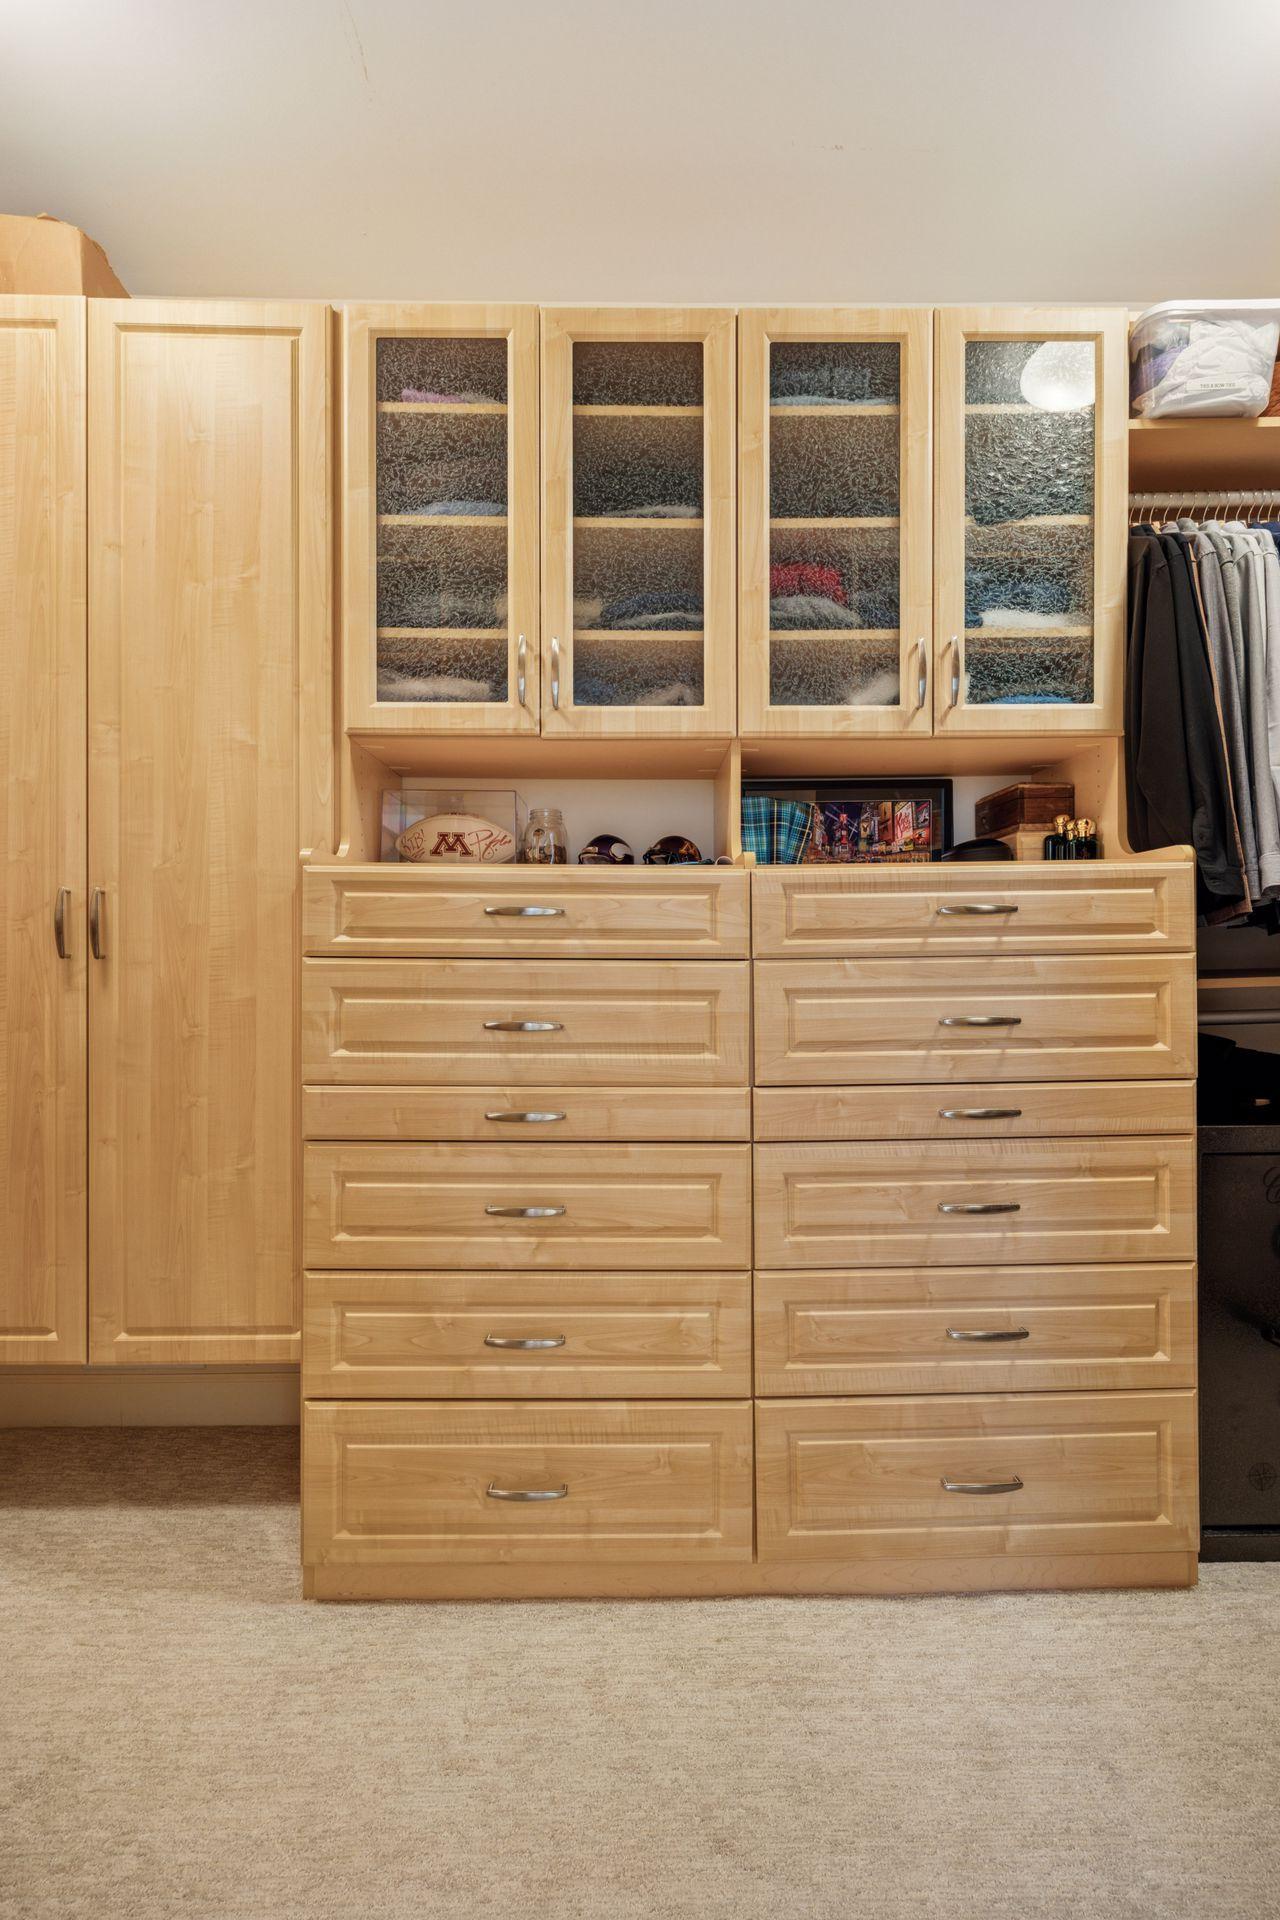
Amenities Unit: Cable; City View; Deck; Ethernet Wired; French Doors; Hardwood Floors; In-Ground Sprinkler; Indoor Sprinklers; Kitchen Center Island; Kitchen Window; Multiple Phone Lines; Natural Woodwork; Paneled Doors; Panoramic View; Primary Bedroom Walk-In Closet; Security System; Tile Floors; Walk-In Closet; Washer/Dryer Hookup
Appliances: Cooktop; Dishwasher; Disposal; Dryer; Microwave; Range; Refrigerator; Washer
Approved Financing: VA
Association Fee Includes: Building Exterior; Cable TV; Controlled Access; Hazard Insurance; Internet; Outside Maintenance; Professional Mgmt; Sanitation; Security Staff; Shared Amenities
Basement: Concrete Block
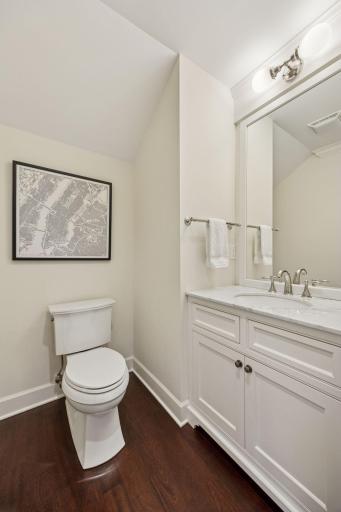
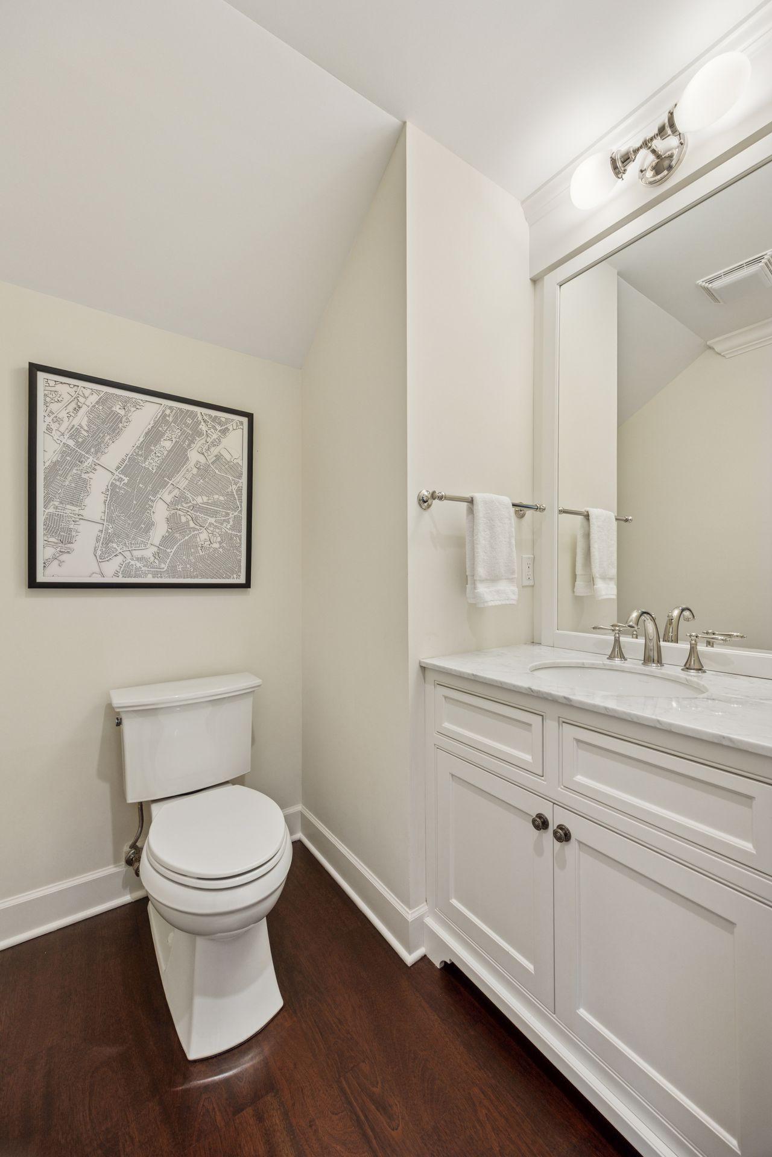
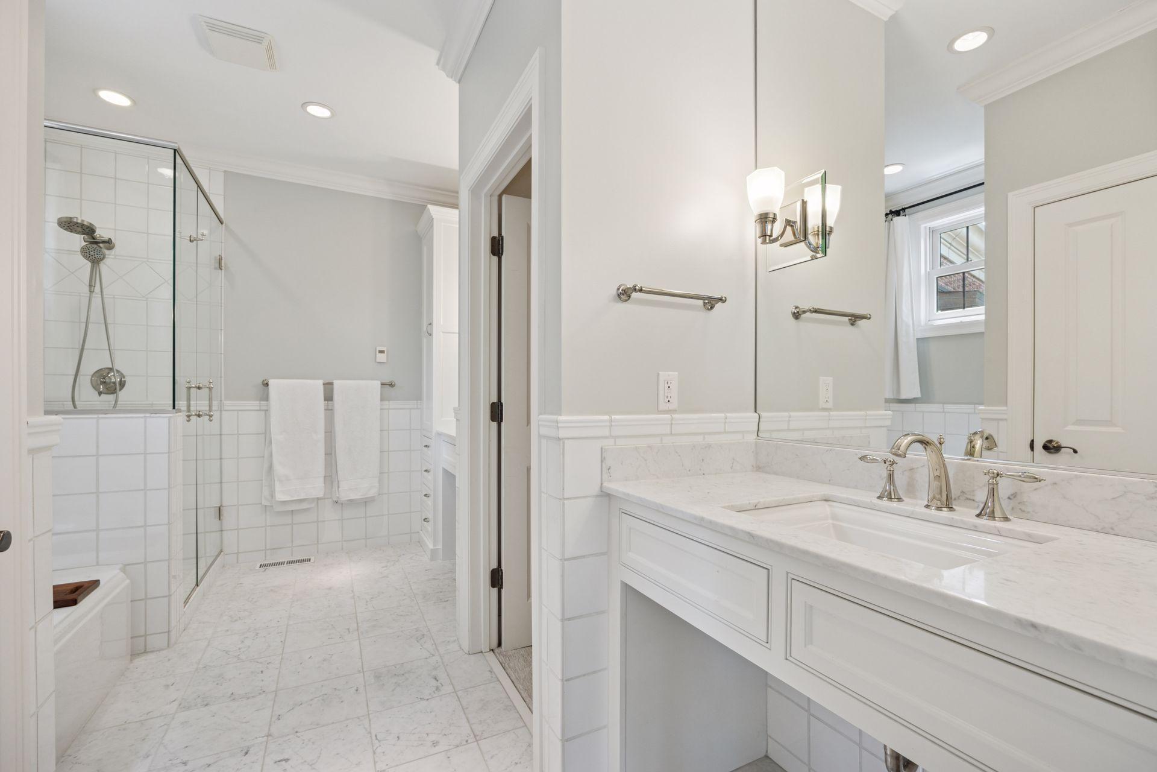
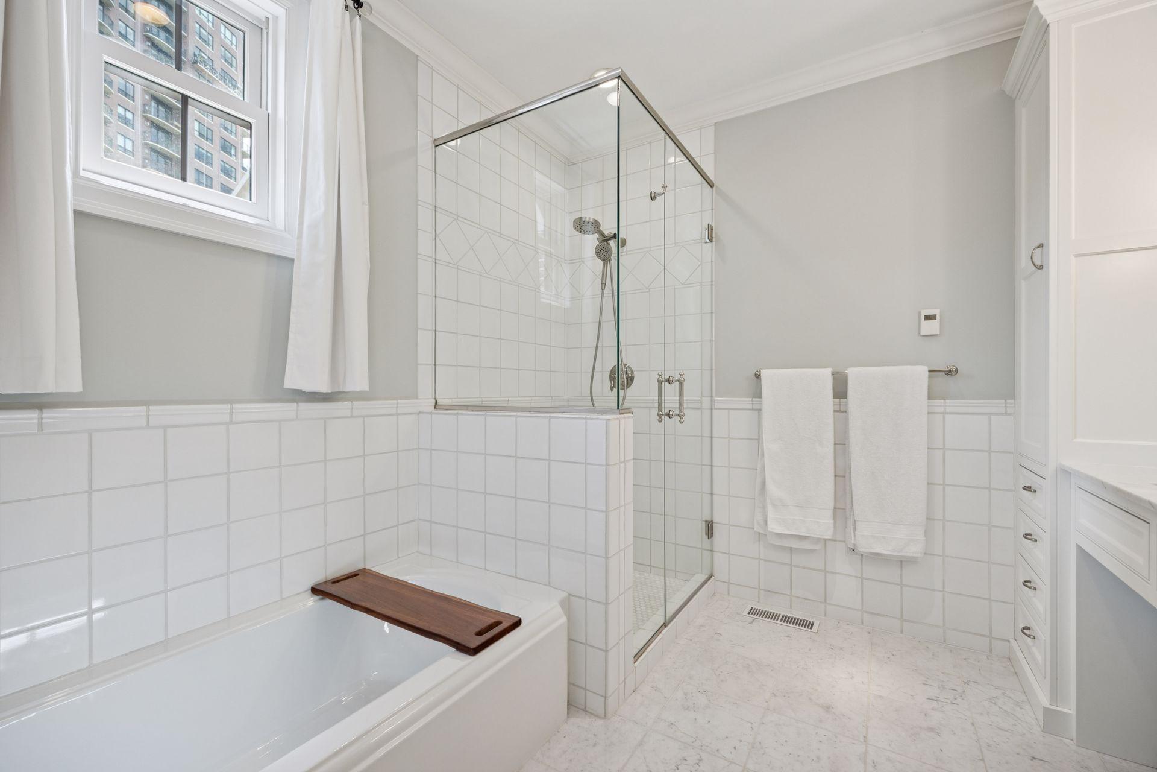
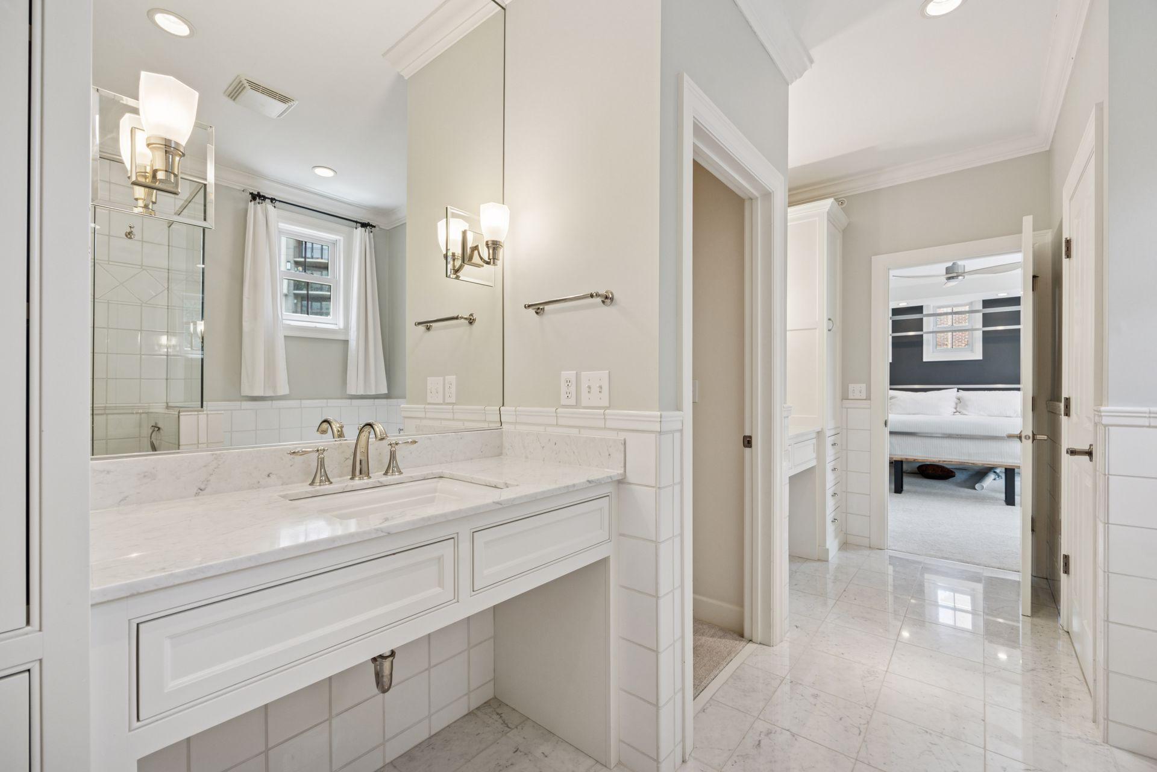
Bath Description: Primary Walk-Thru; Main Floor 1/2 Bath; Full Primary; Private Primary; Bathroom Ensuite; Separate Tub & Shower; Walk-In Shower Stall
Construction Status: Previously Owned
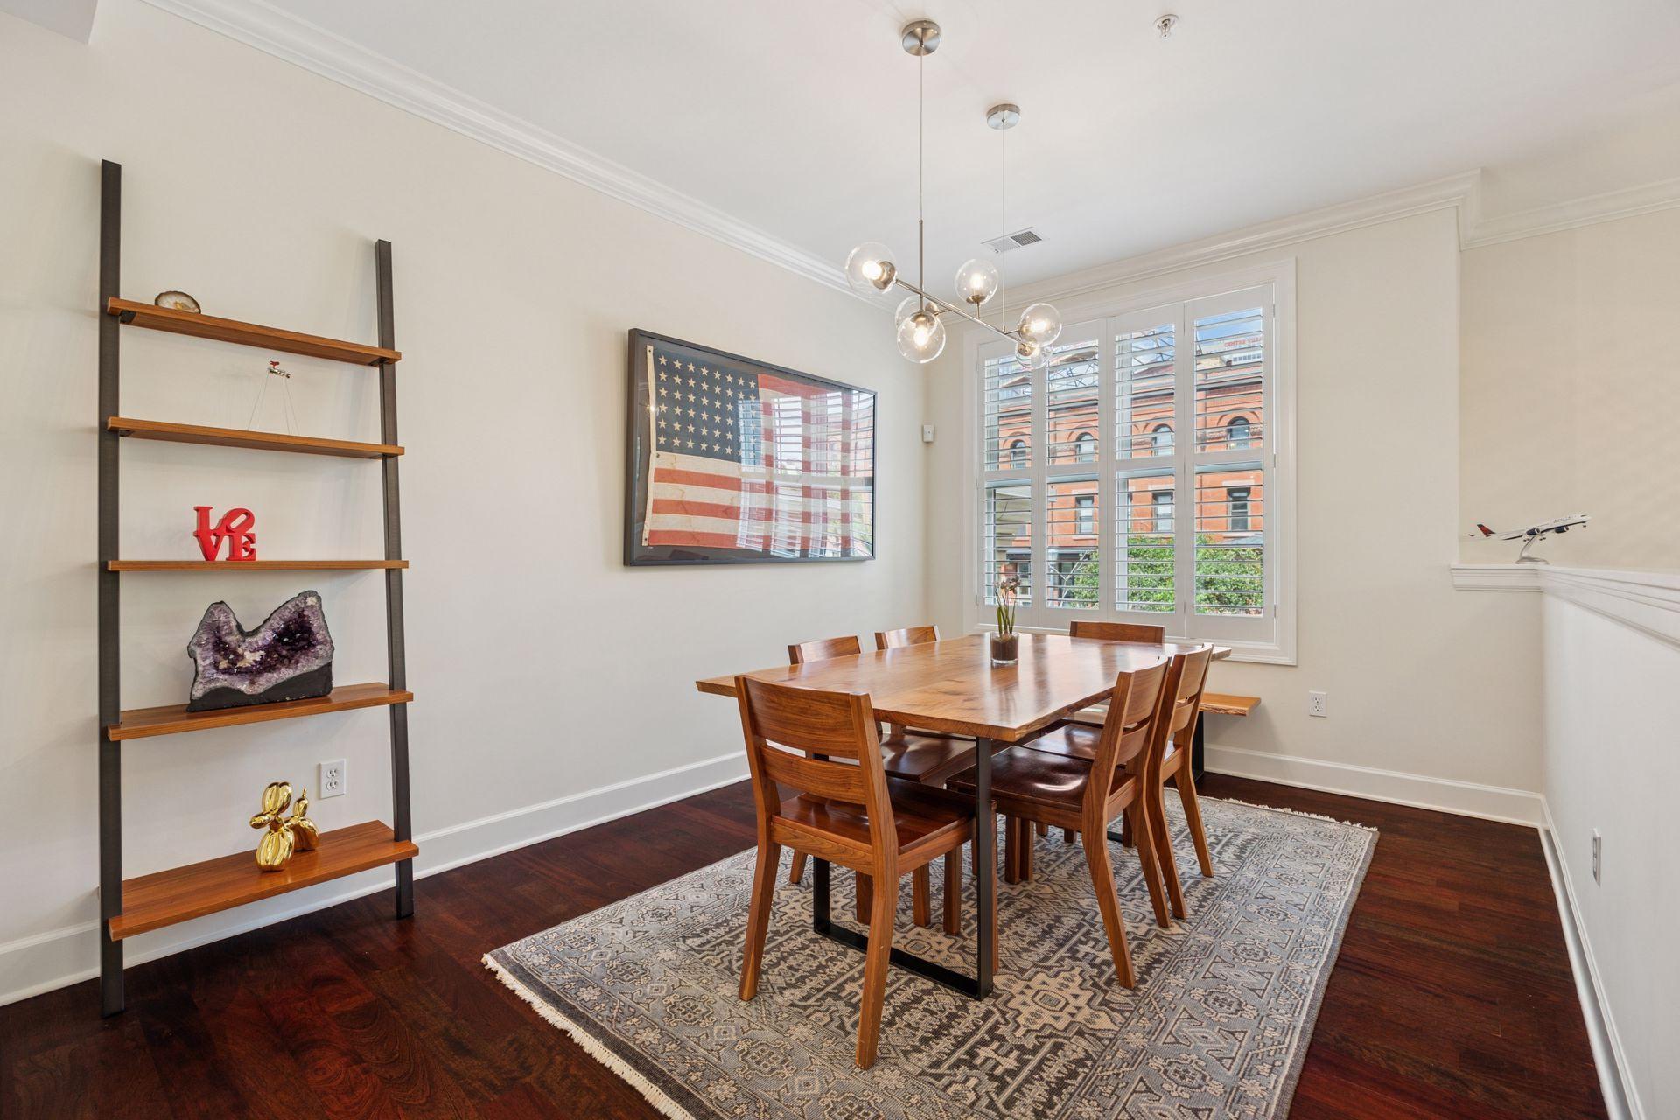
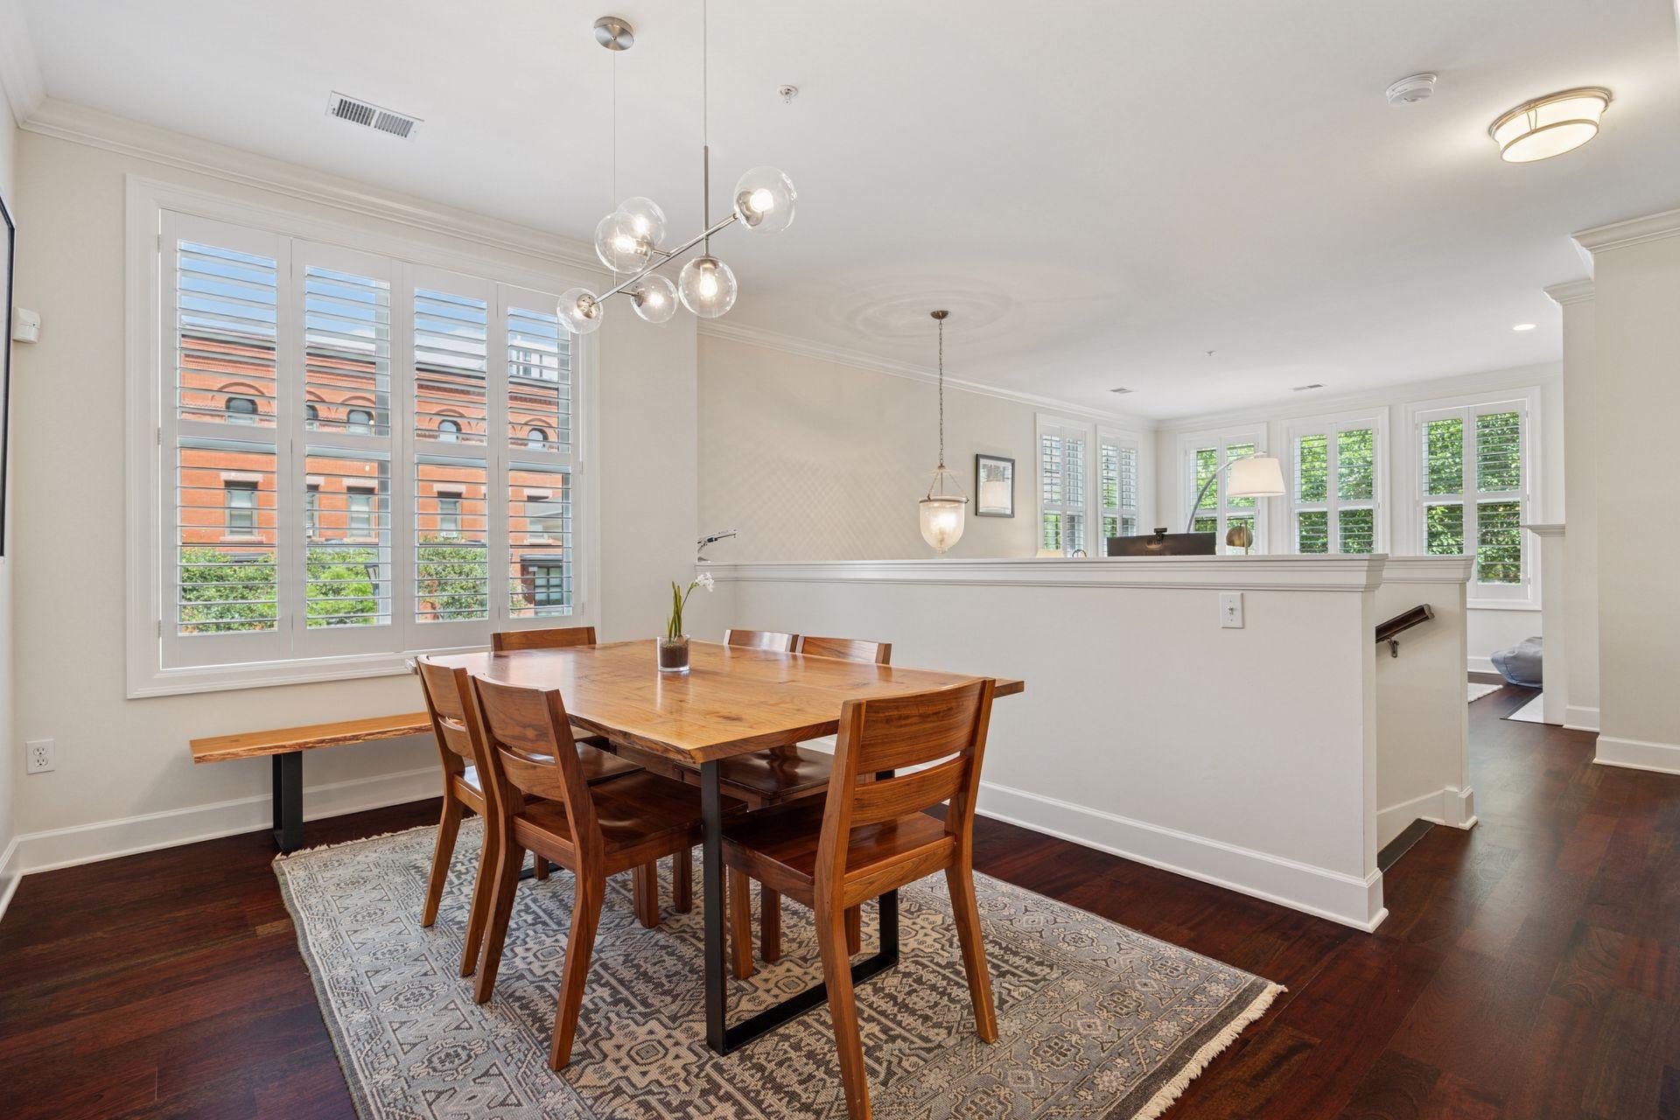
Dining Room Description: Informal Dining Room; Separate/Formal Dining Room
Electric: Circuit Breakers
Exterior: Brick/Stone; Cement Board; Metal
Family Room Characteristics: Main Level
Fencing: Split Rail
Financing Terms: Conventional
Fireplace Characteristics: Gas Burning; Living Room; Stone
Foundation: Brick/Mortar; Concrete Block
Fuel: Natural Gas
Heating: Forced Air
Lock Box Type: None
Lot Description: Corner Lot; Public Transit (w/in 6 blks); Tree Coverage - Light; Zero Lot Line
Outbuildings: Gazebo
Parking Characteristics: Covered; Driveway - Shared; Floor Drain; Garage Door Opener; Heated Garage; Insulated Garage
Pool Description: Below Ground; Heated; Indoor; Shared
Road Frontage: City Street; Curbs; Paved Streets; Sidewalks; Storm Sewer; Street Lights
Road Responsibility: Public Maintained Road
Roof: Age 8 Years or Less; Asphalt-Rolled; Composition; Flat
Sellers Terms: Cash; Conventional
Sewer: City Sewer/Connected
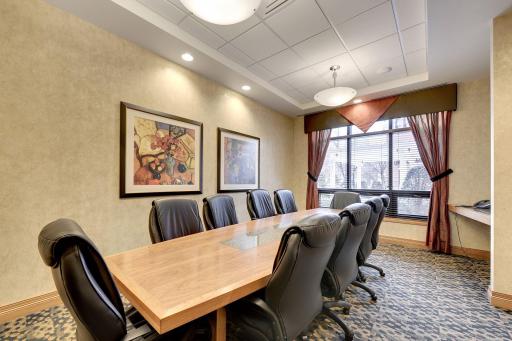
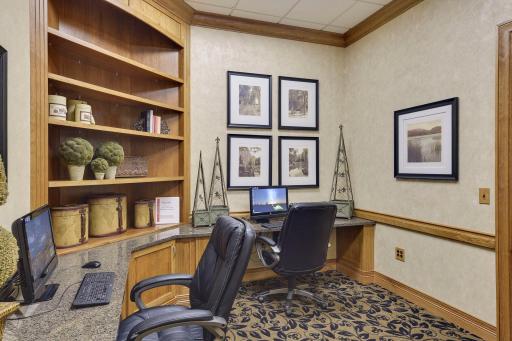
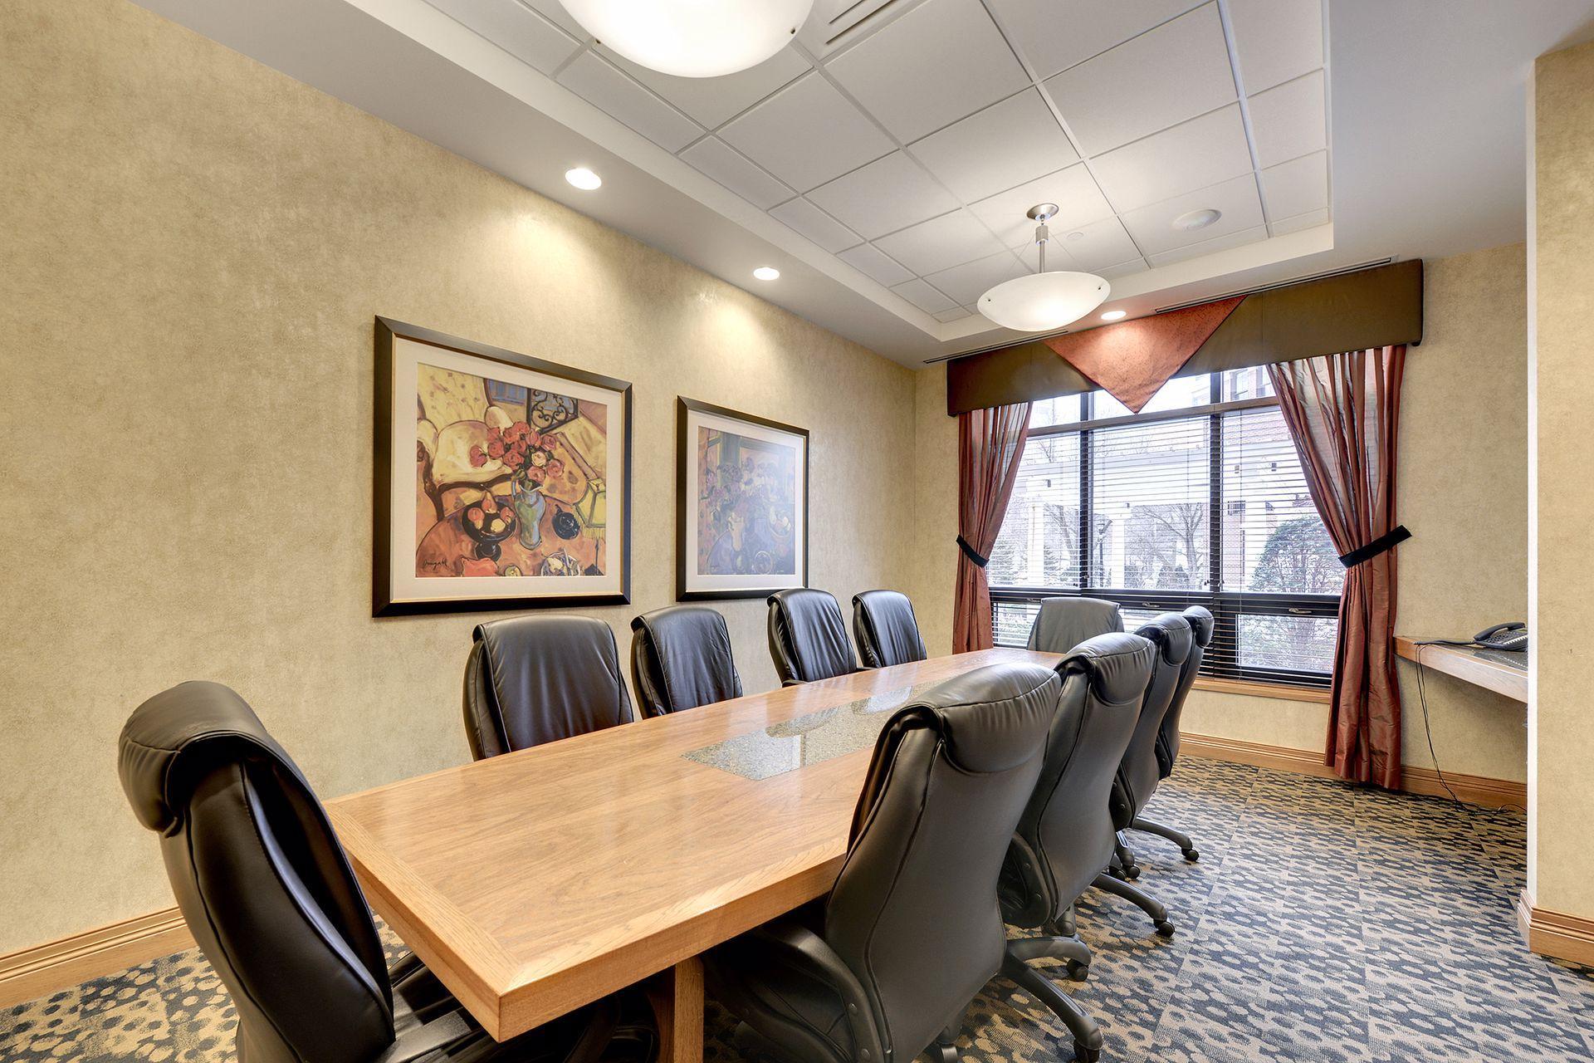
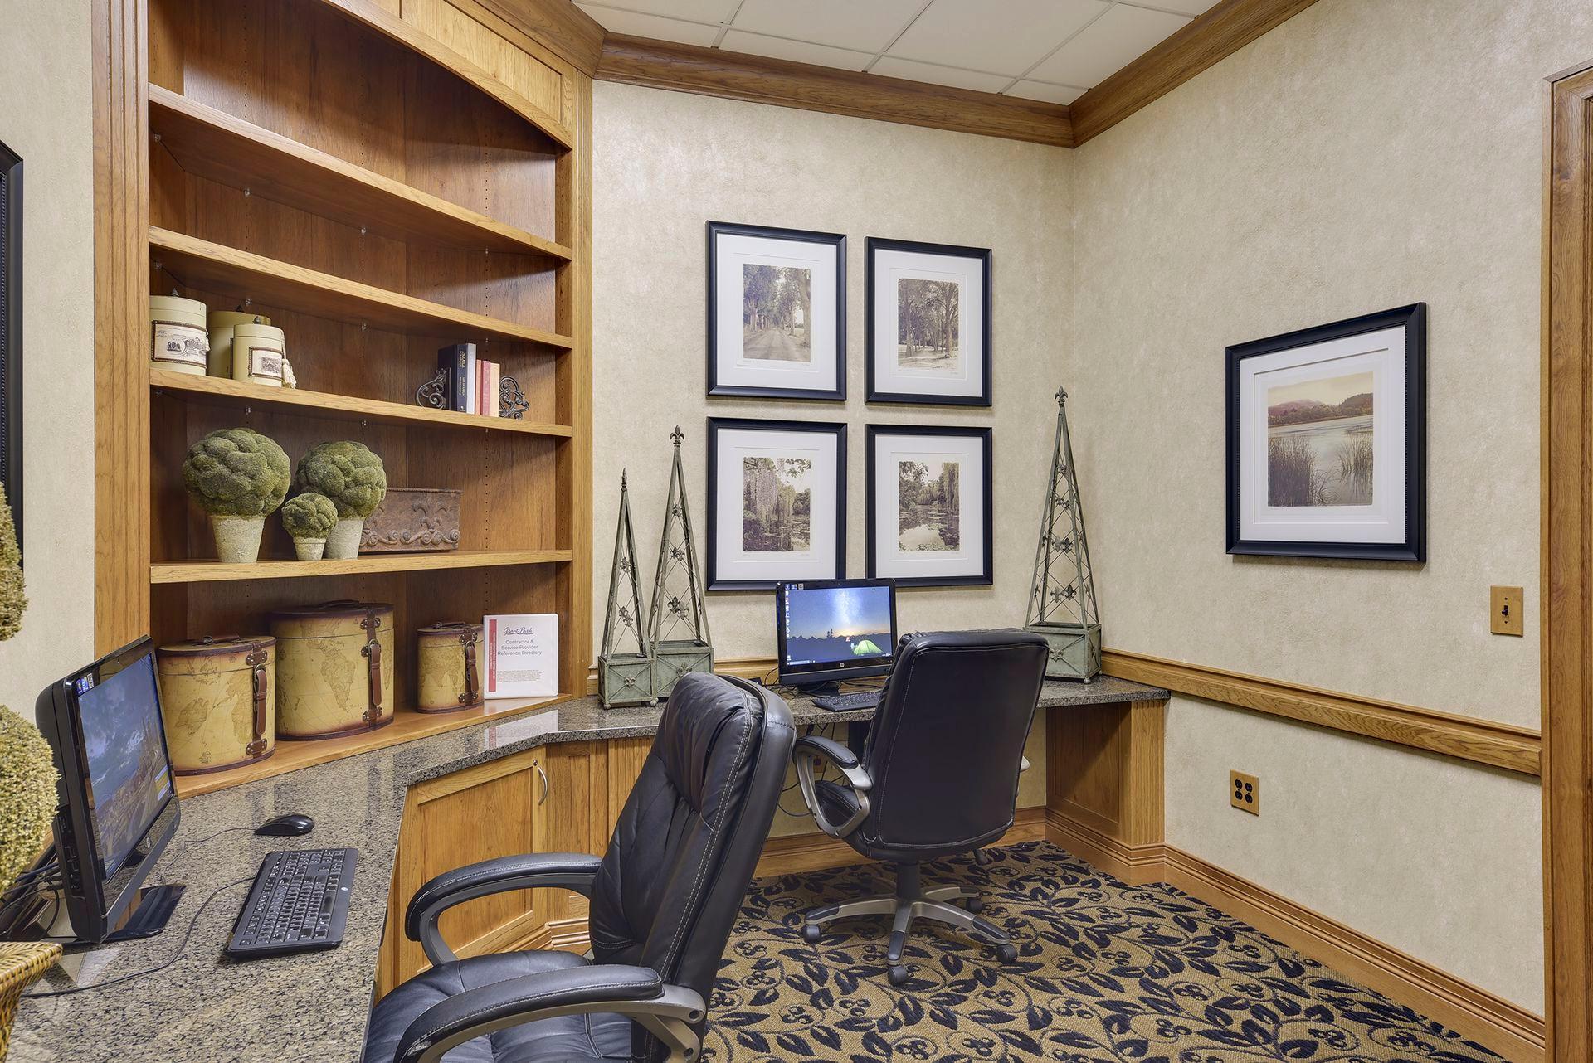
Shared Rooms: Amusement/Party Room; Business Center; Community Room; Exercise Room; Guest Suite
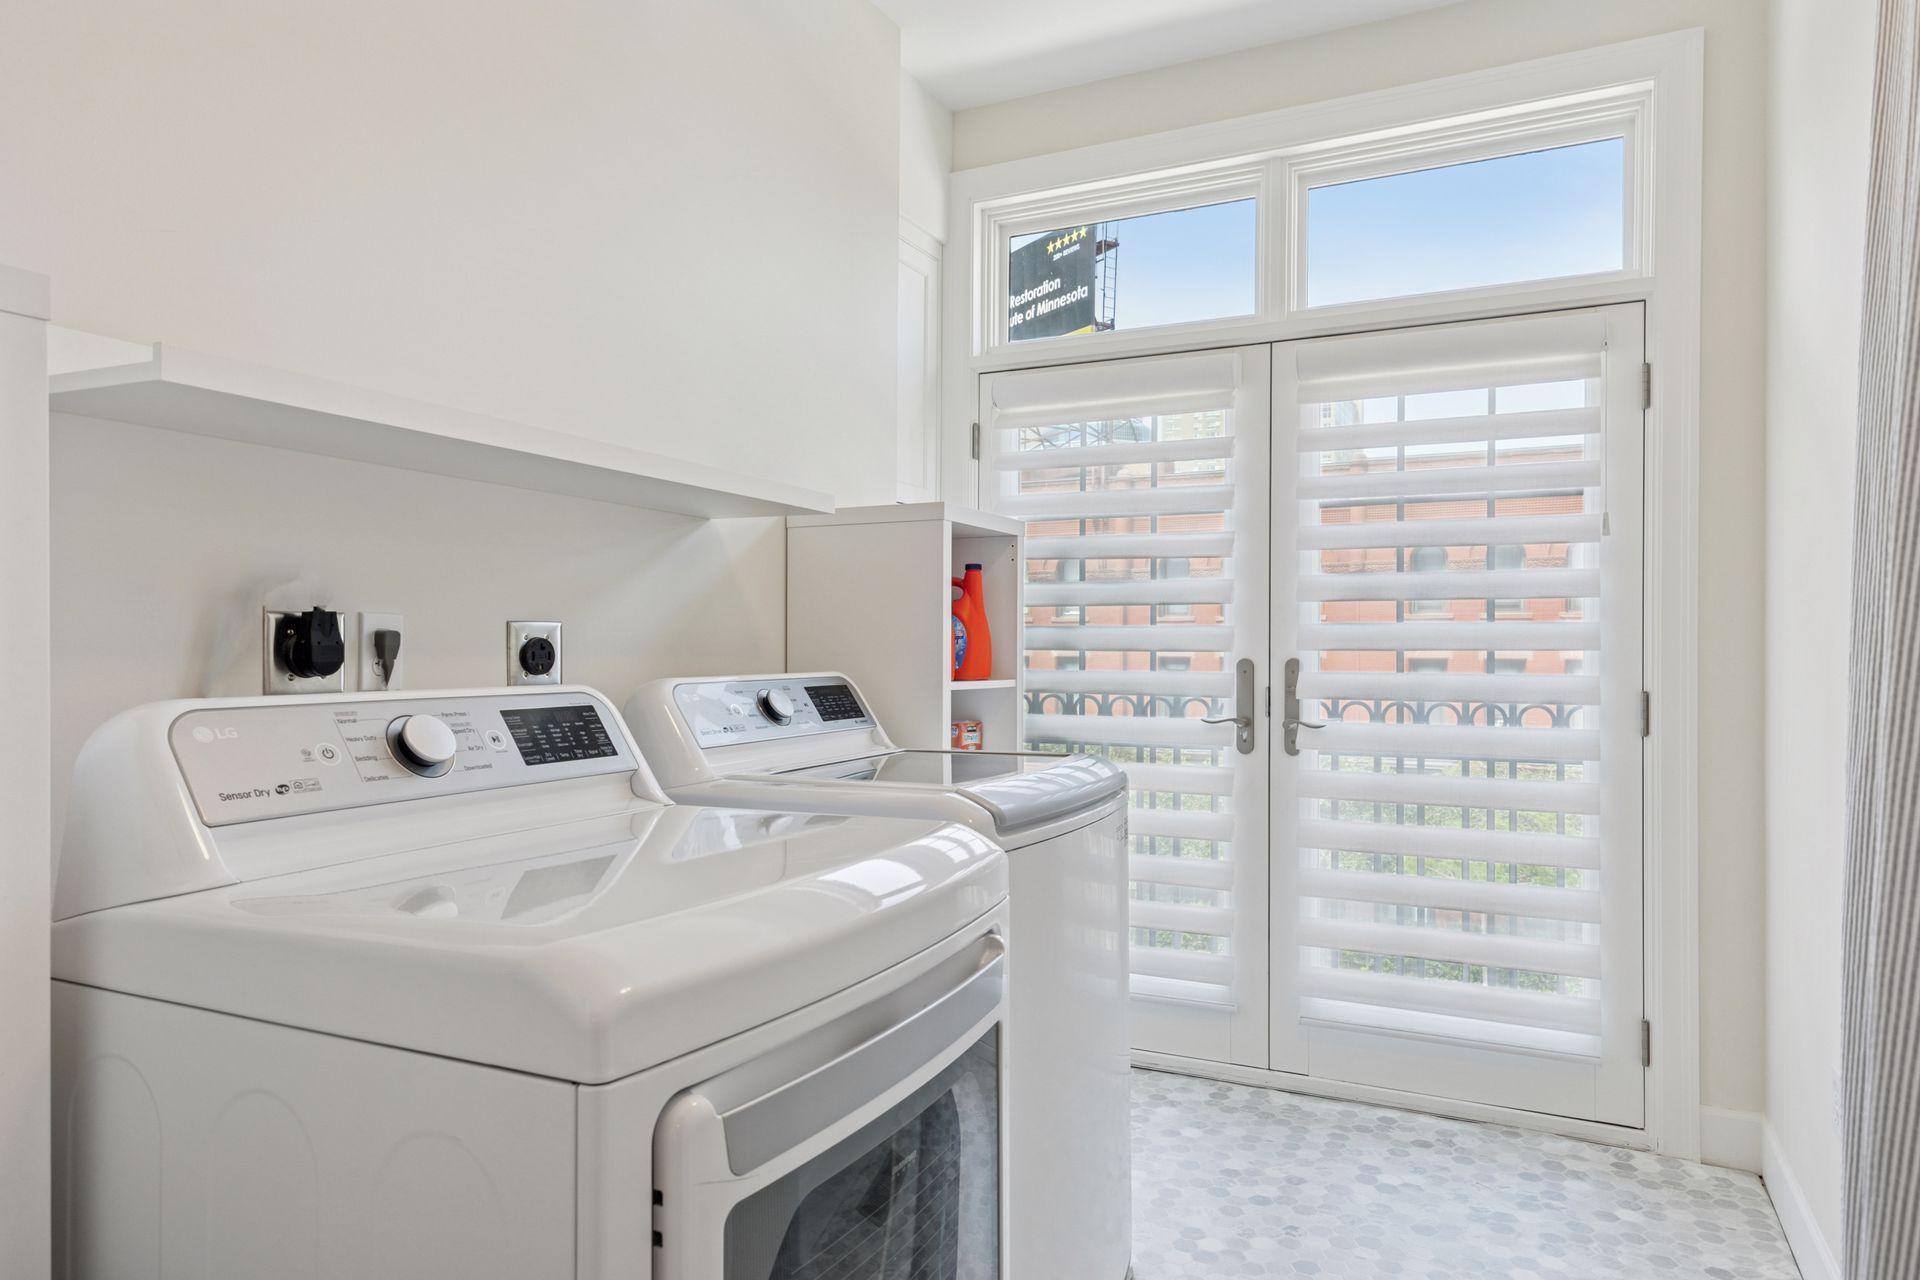
Special Search: 2nd Floor Laundry; 3 BR on One Level
Stories: More Than 2 Stories
Townhouse Characteristics: End Unit; Multi-Level; Street-Level
Water: City Water/Connected
Room Information
| Room Name | Dimensions | Level |
| Living Room | 13 X 14 | Main |
| Primary Bath | 14 X 09 | Upper |
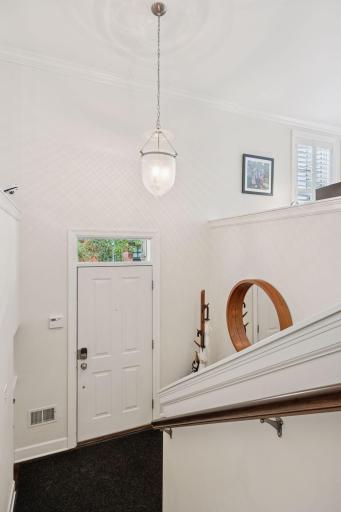
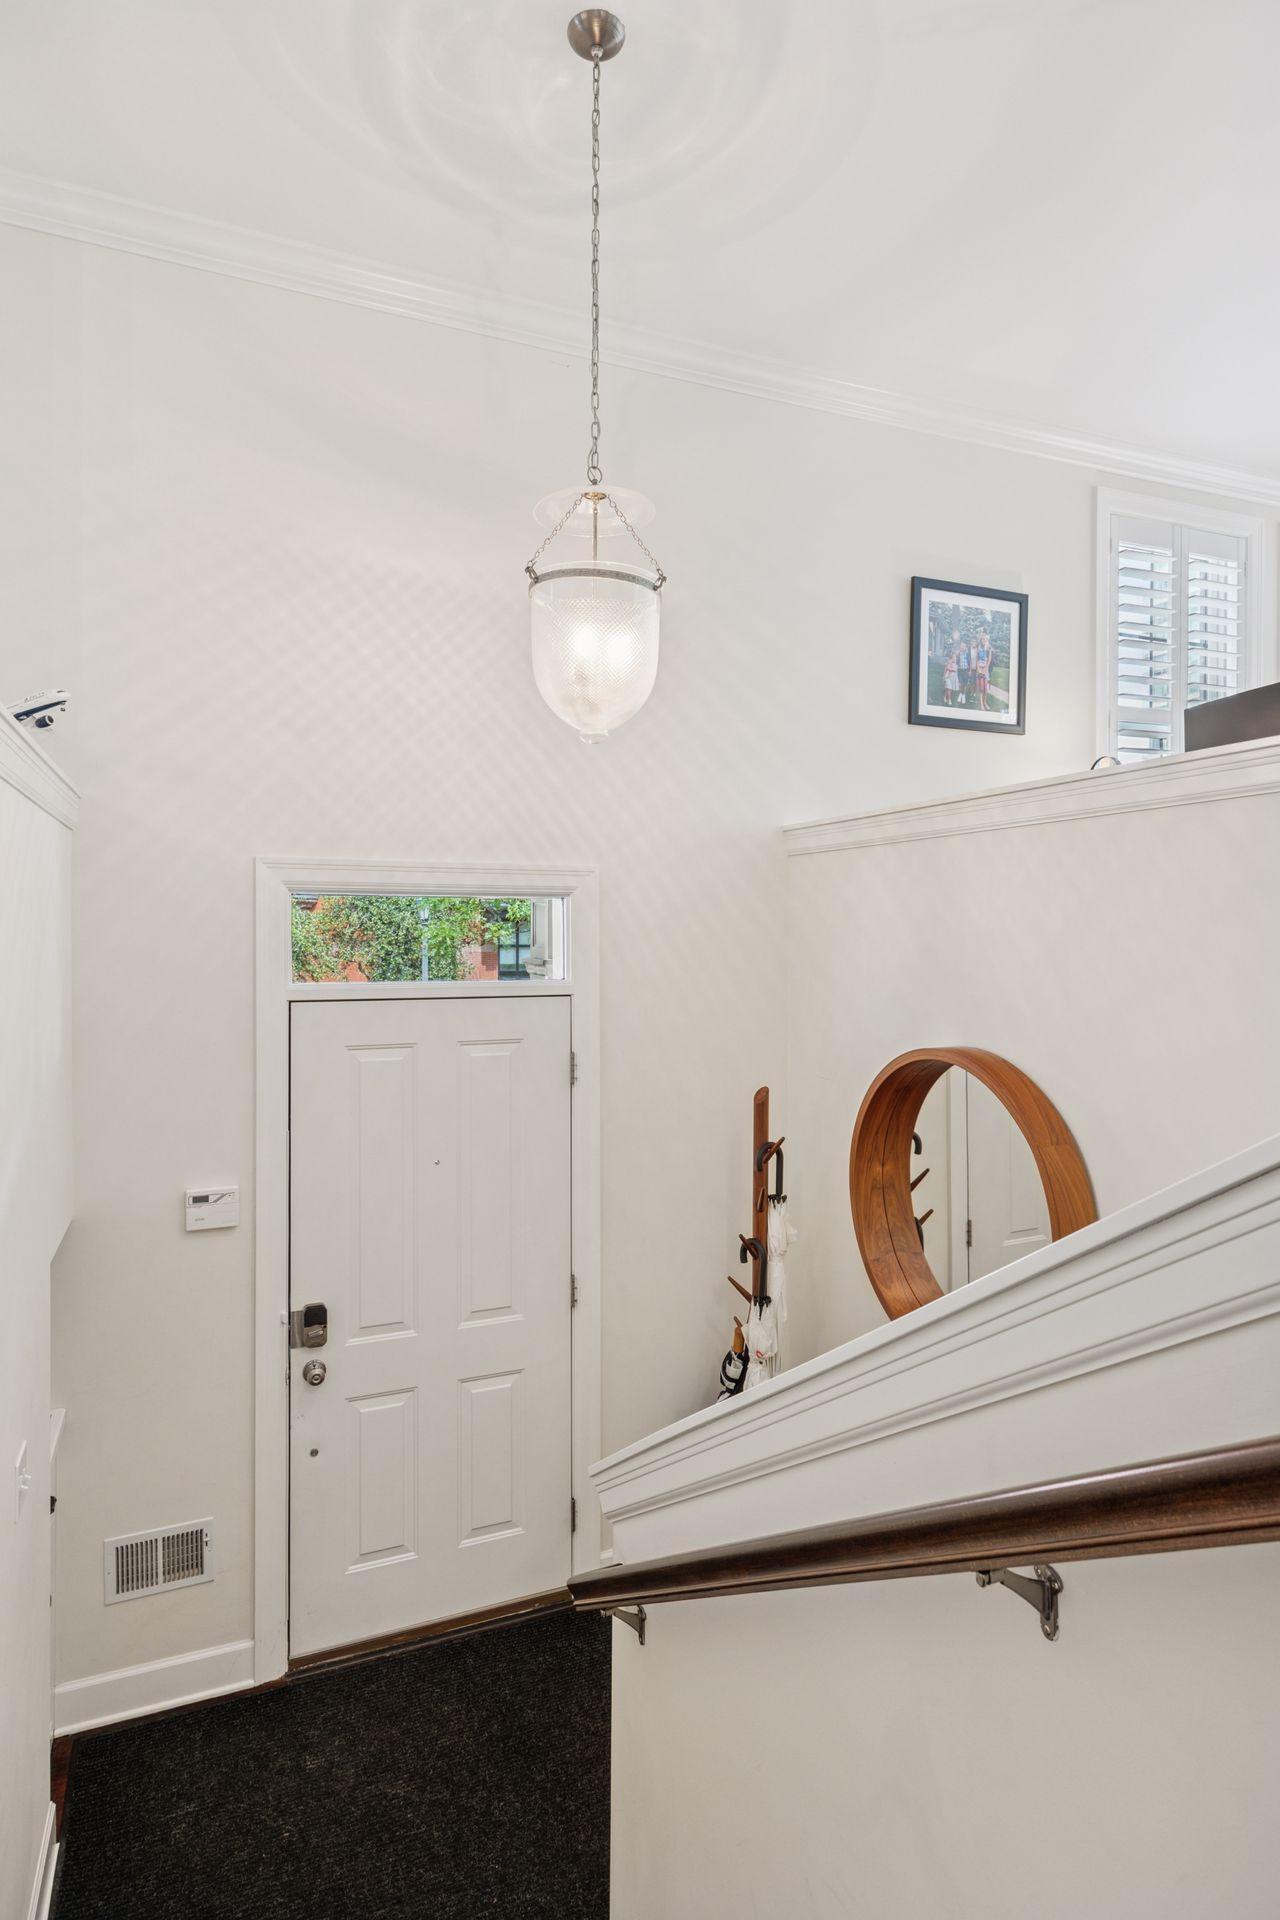
| Foyer | 7 X 4 | Main |
| Laundry | 10 X 9 | Upper |
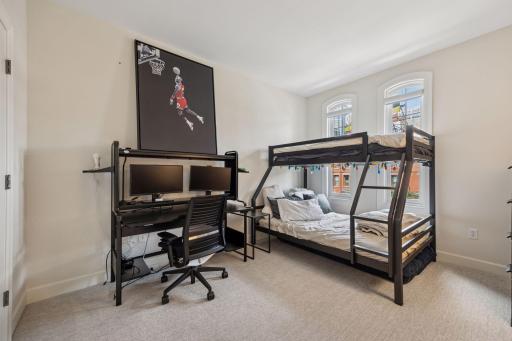
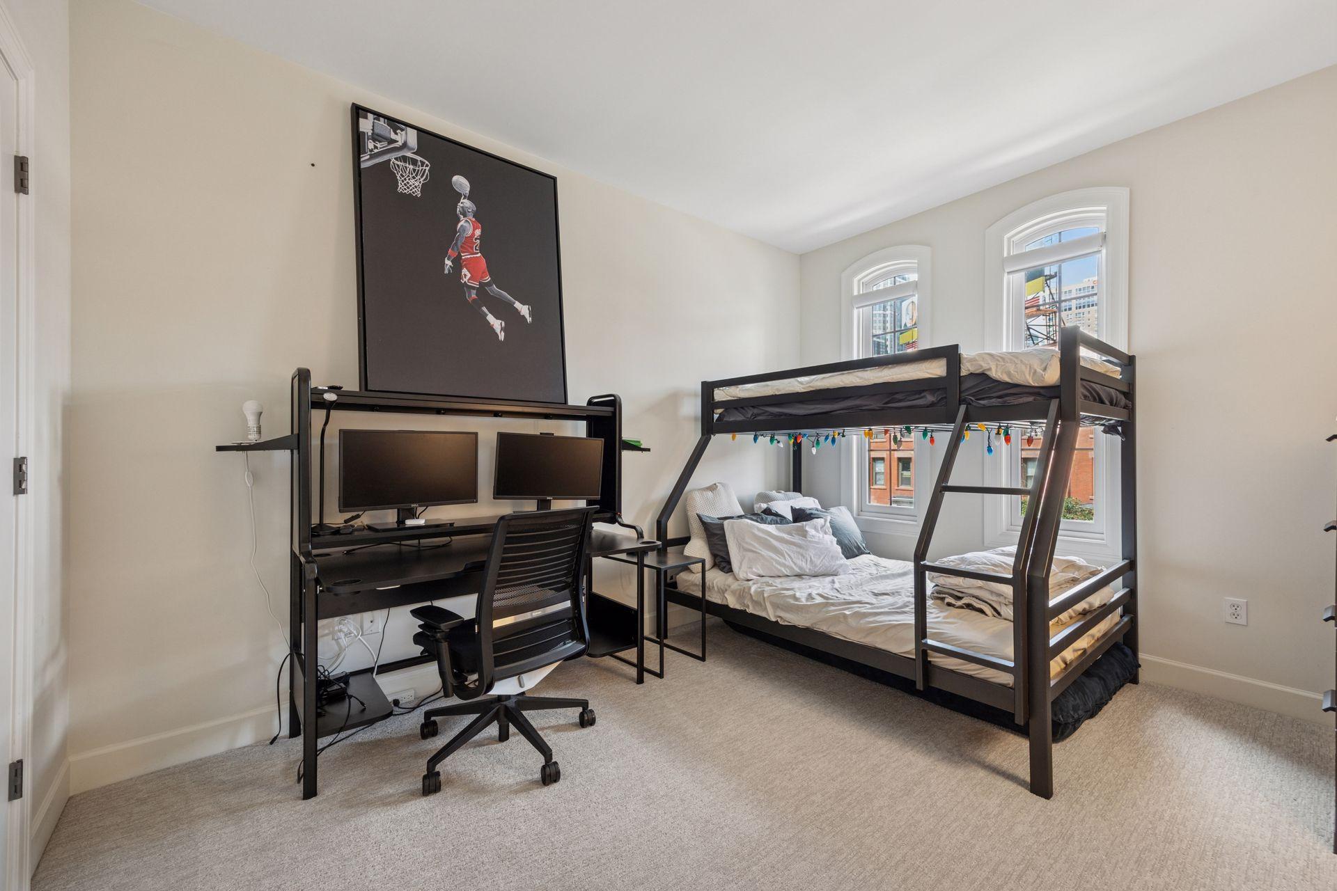
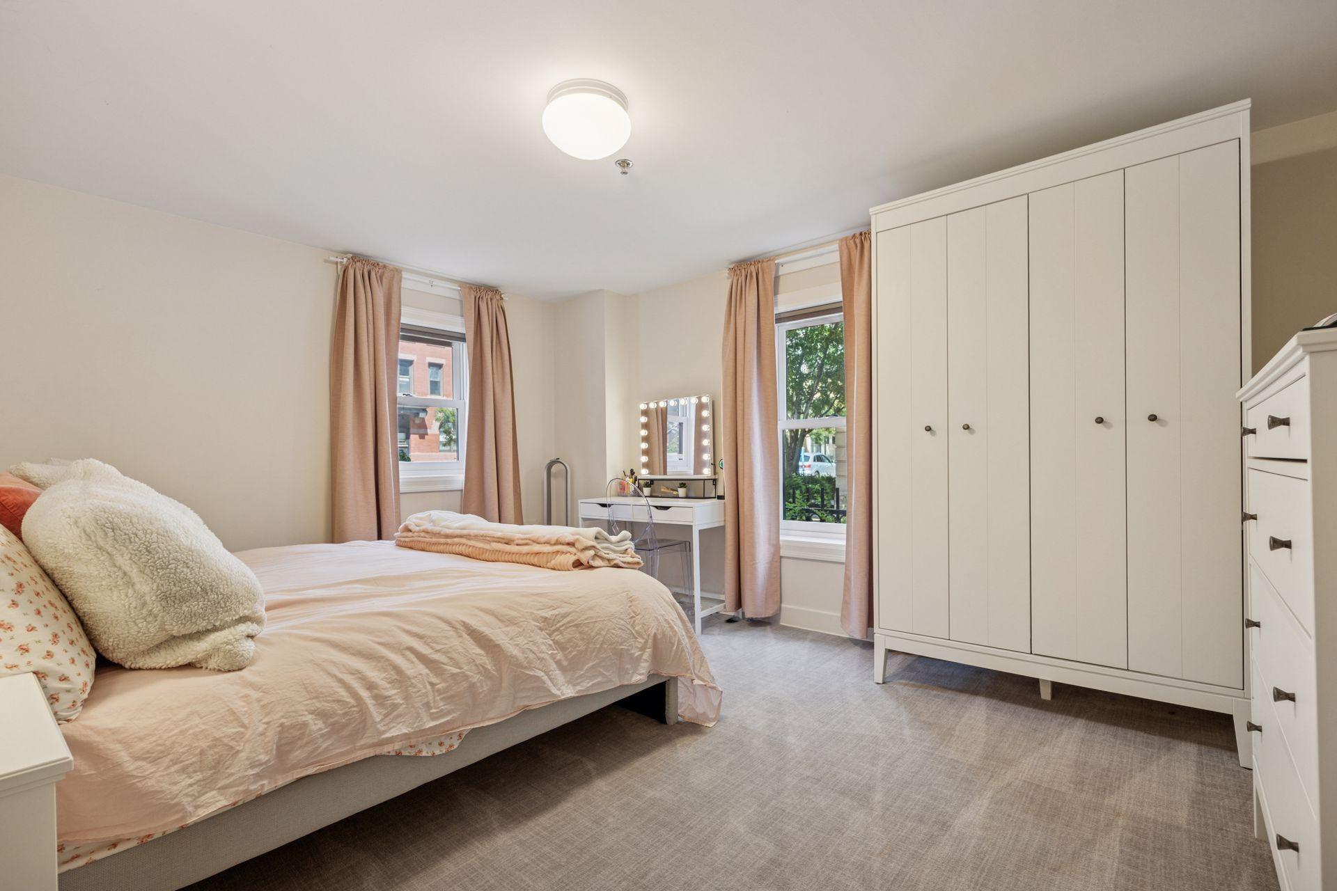
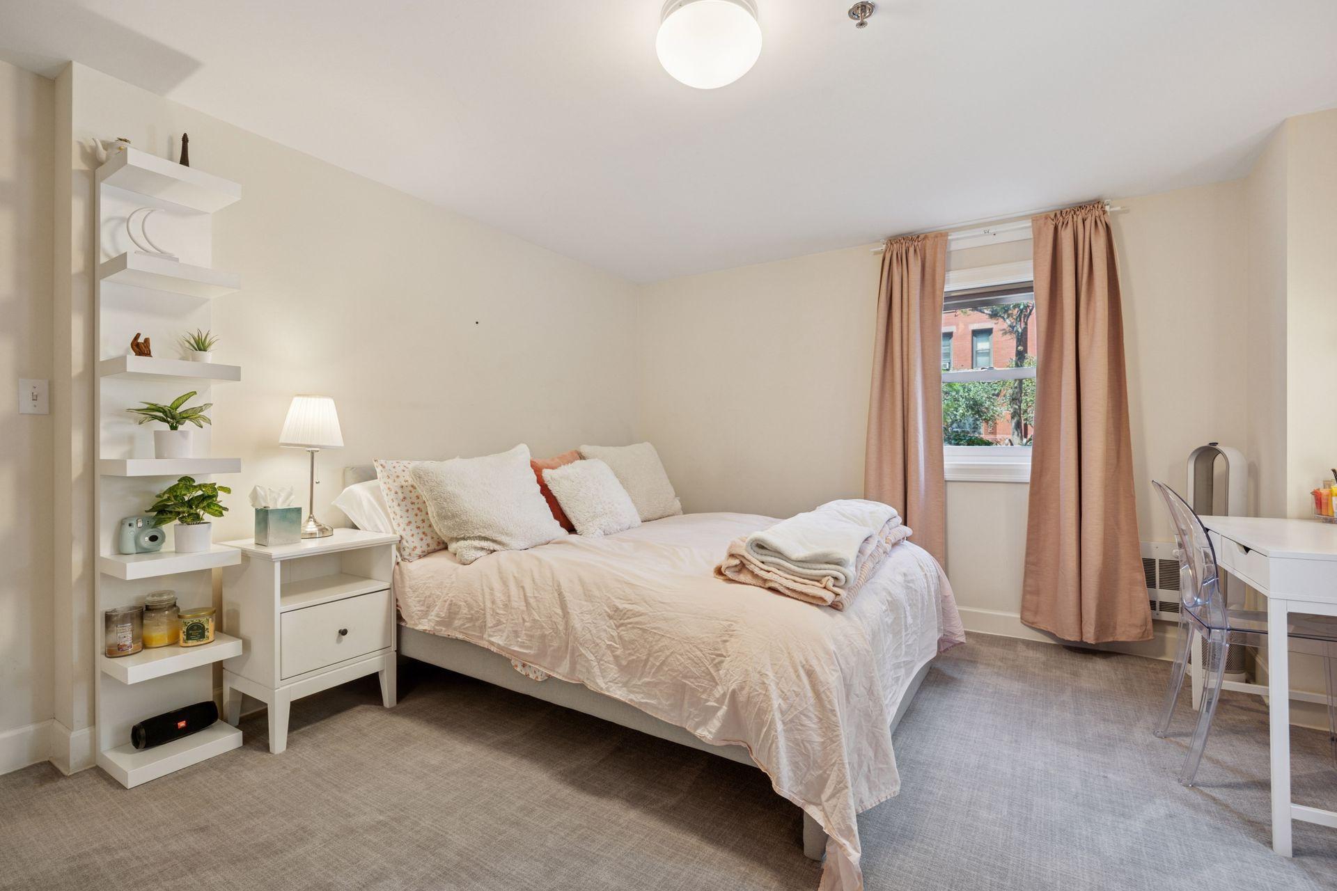
| Third (3rd) Bedroom | 10 X 12 | Upper |
| Second (2nd) Bedroom | 11 X 15 | Upper |
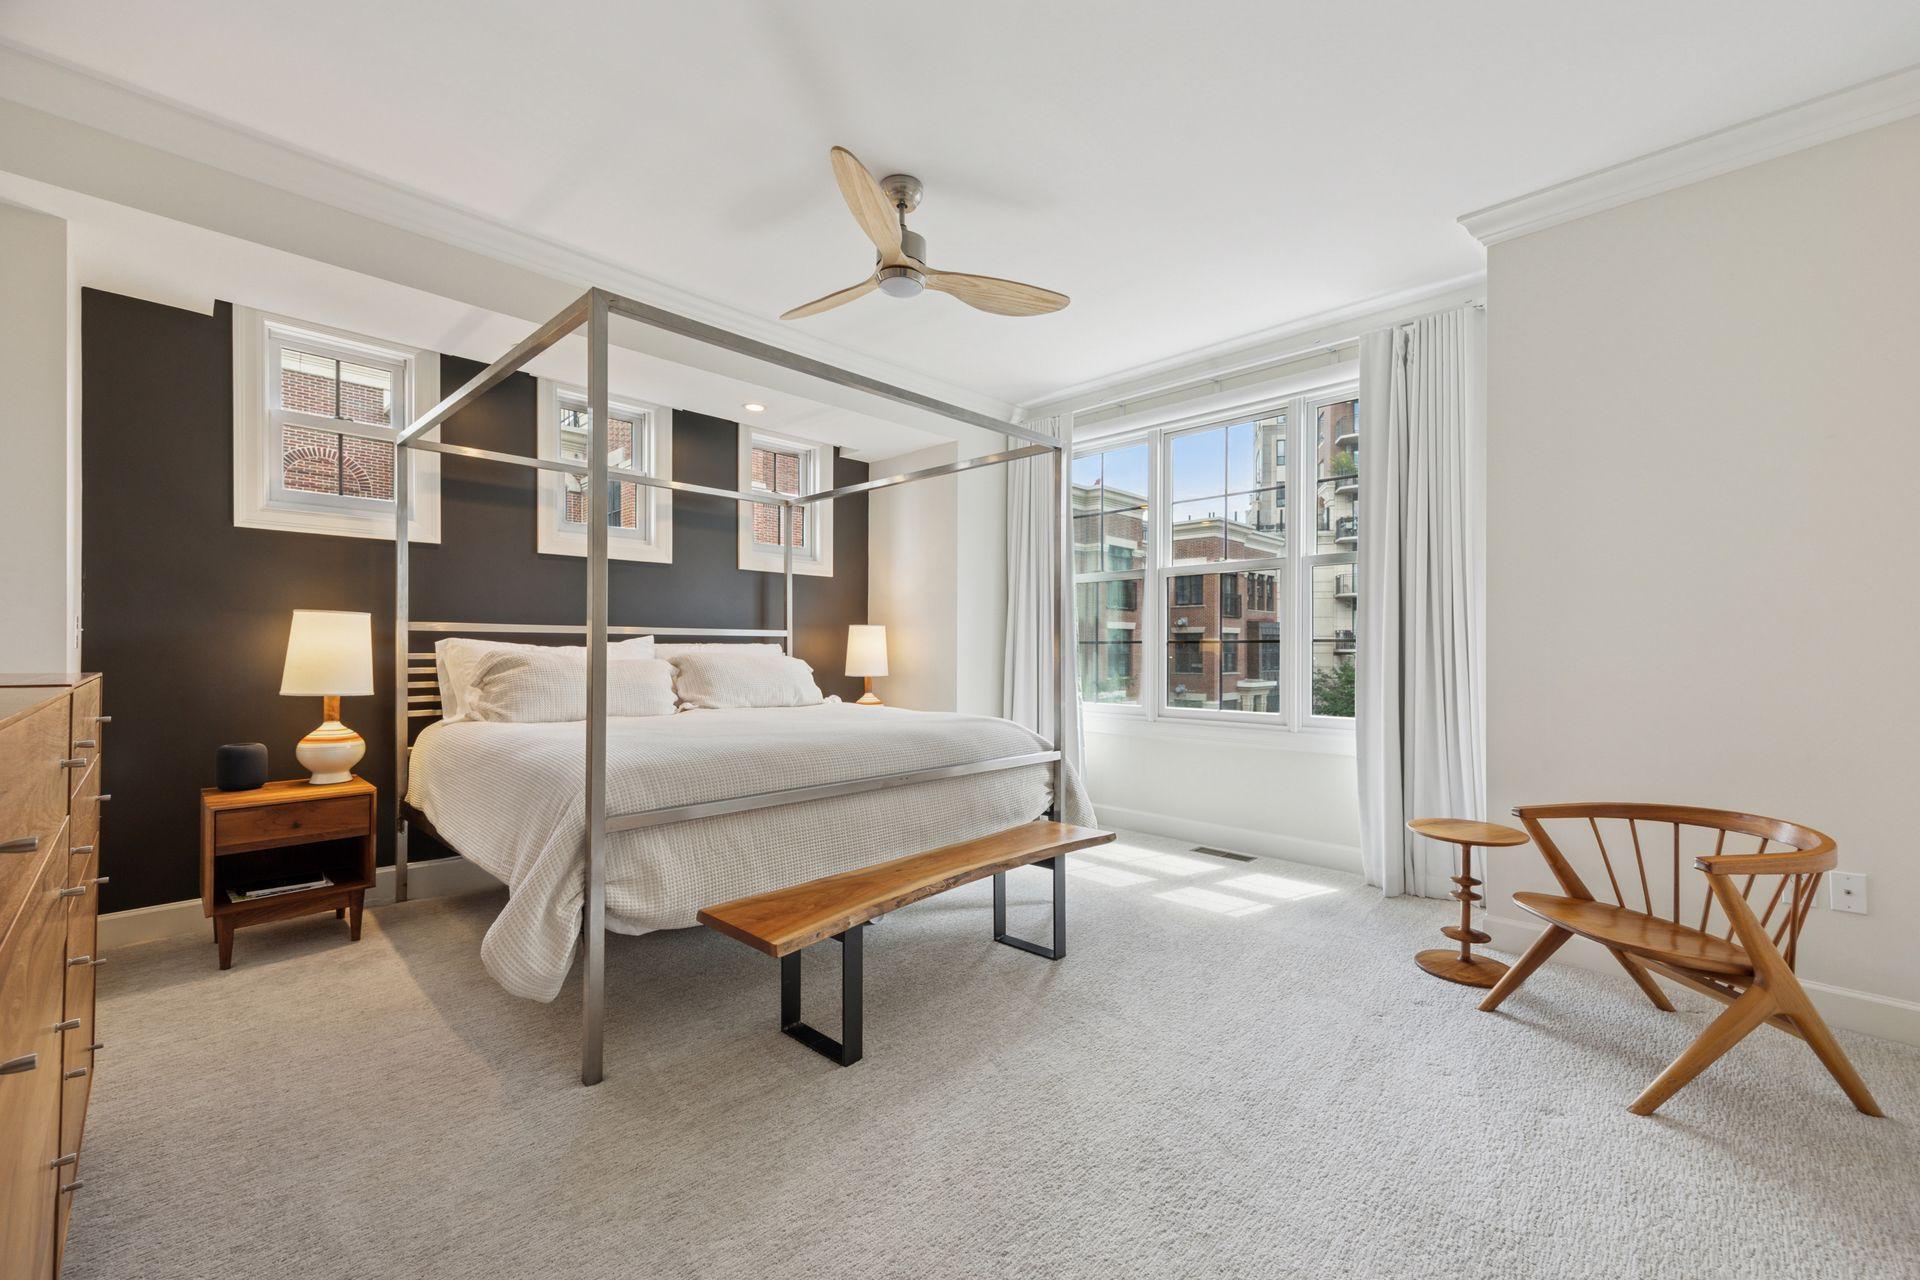
| First (1st) Bedroom | 16 X 15 | Upper |
| Kitchen | 19 X 11 | Main |
| Family Room | 19 X 15 | Main |
| Dining Room | 11 X 16 | Main |
| Storage Room | 12 X 14 | Lower |
Listing Office: DRG
Last Updated: October - 11 - 2026

The data relating to real estate for sale on this web site comes in part from the Broker Reciprocity SM Program of the Regional Multiple Listing Service of Minnesota, Inc. The information provided is deemed reliable but not guaranteed. Properties subject to prior sale, change or withdrawal. ©2026 Regional Multiple Listing Service of Minnesota, Inc All rights reserved.
Tuesday 13th of October 2026 09:12 AM

218-998-4400
Mohagen Real Estate


Let's Connect

Mohagen Real Estate
sue@MohagenRealEstate.com
Office: 218-998-4400
Cell: 218-731-7376

Mohagen Real Estate is licensed in the State of Minnesota