5312 Lexington Avenue N, Shoreview, MN 55126 (MLS# 7097237)


$3,000,000
5312 Lexington Avenue N
Shoreview, MN 55126
MLS# 7097237
5 beds  |  4 baths  |  6103 sqft


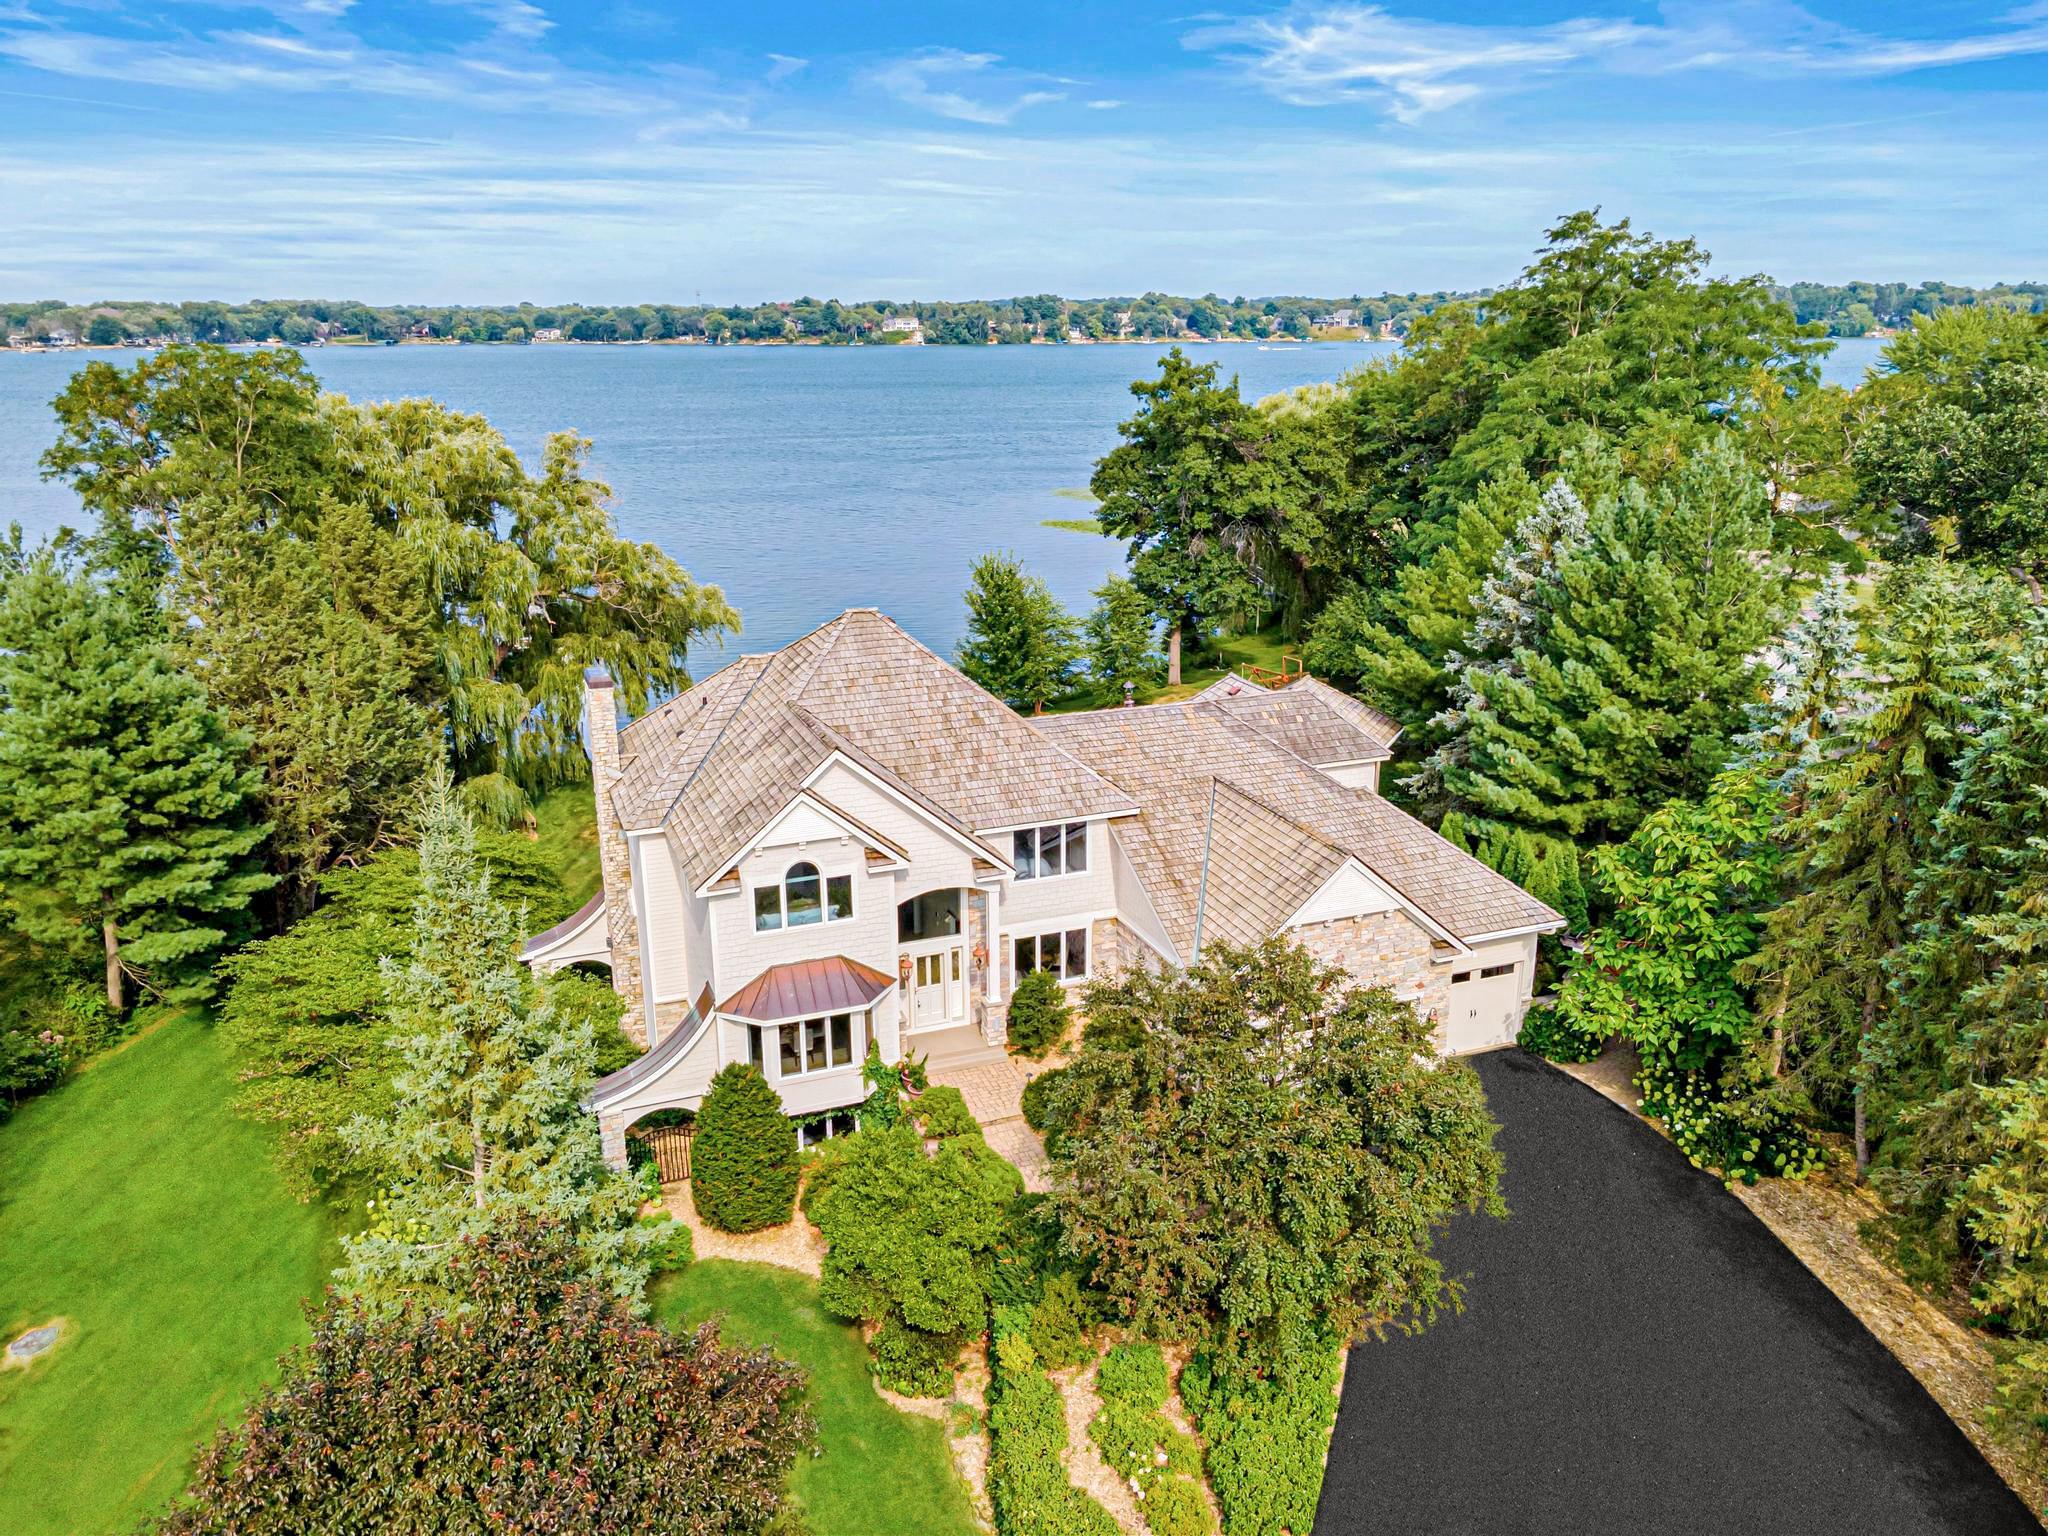
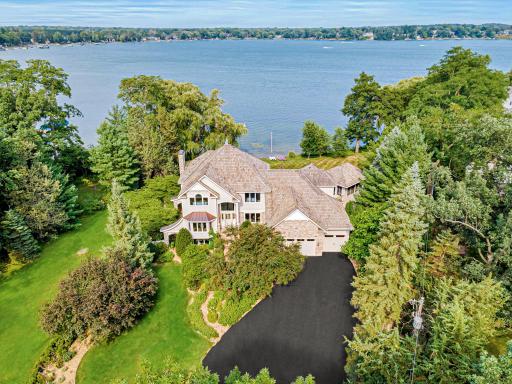
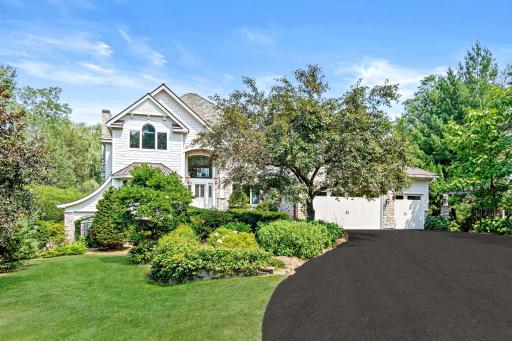
A winding drive leads through the estate's golf course-like grounds, creating a breathtaking approach to the home.
  1 / 67  
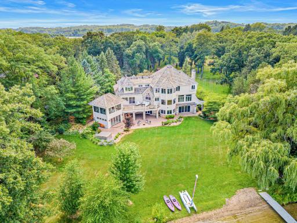
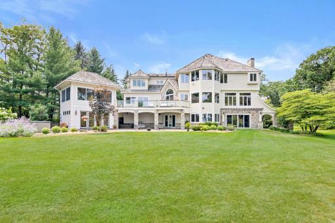
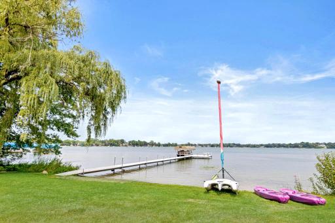
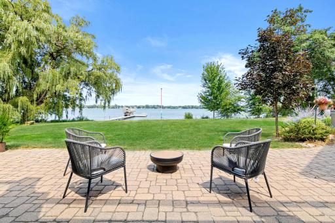
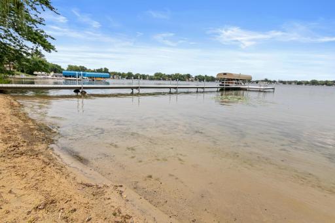
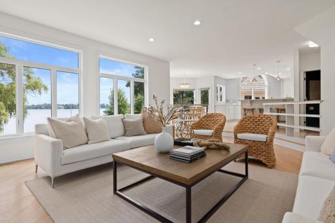
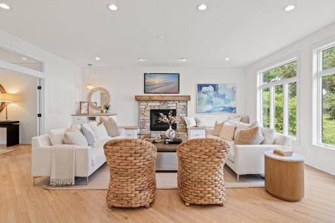
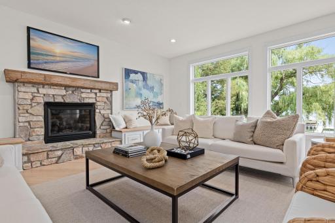
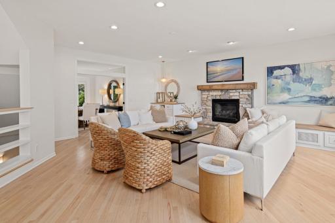
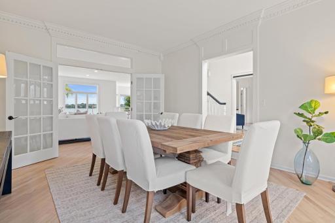
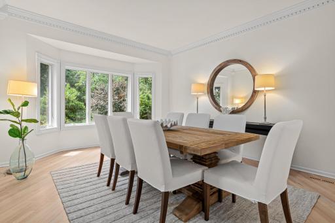
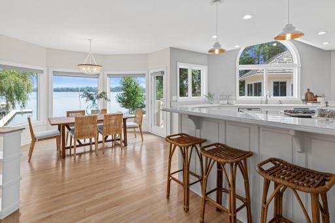
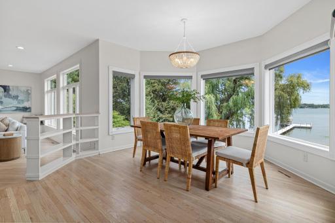
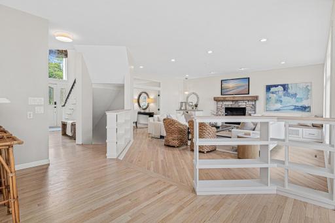
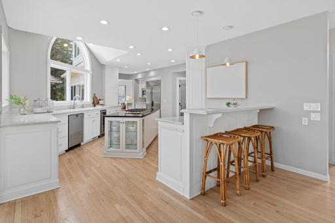
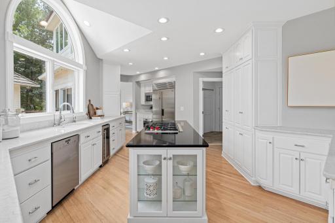
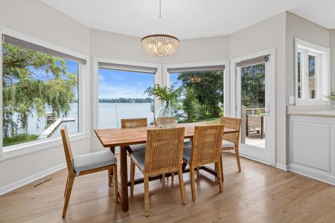
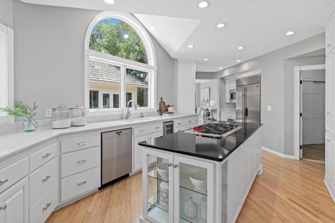
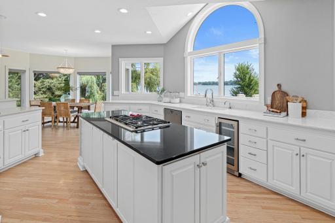
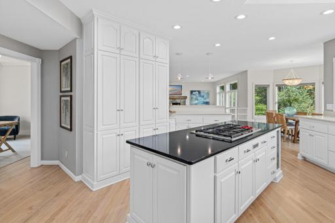
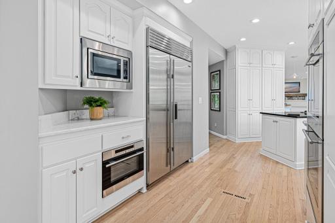
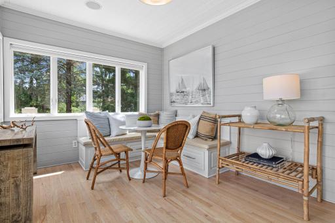
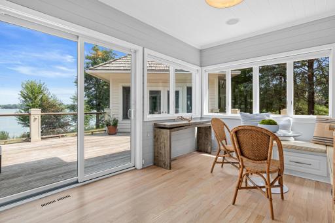
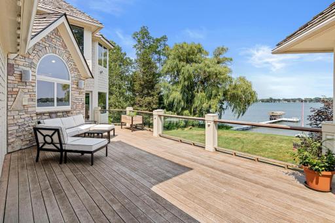
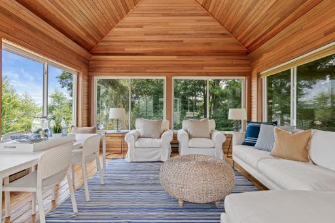
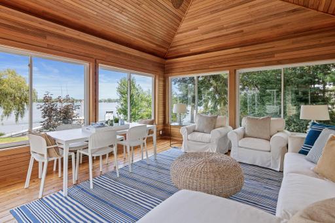
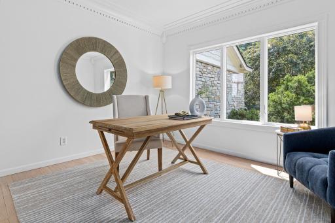
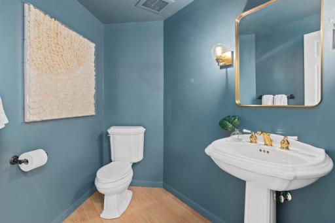
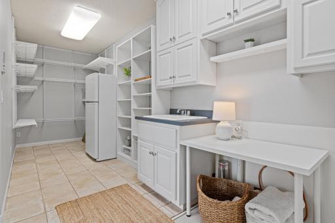
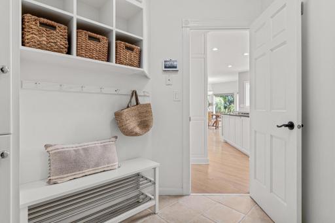
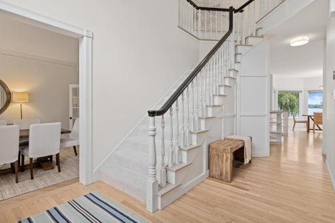
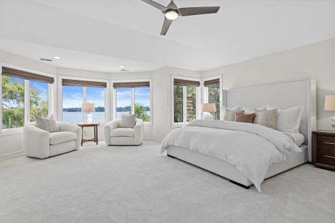
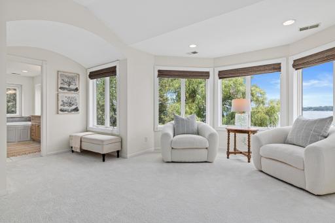
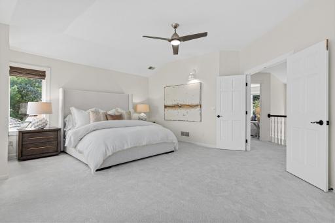
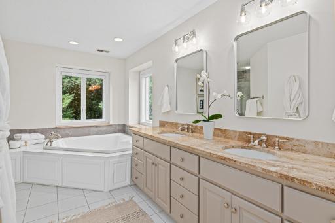
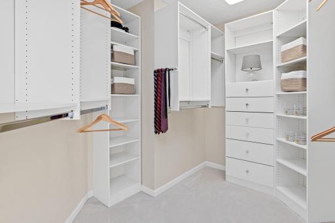
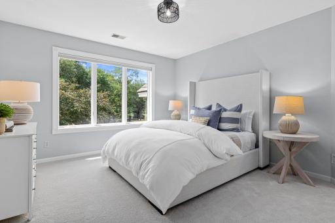
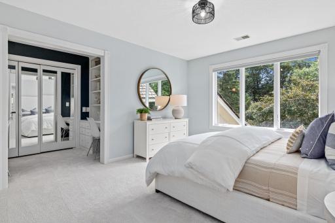
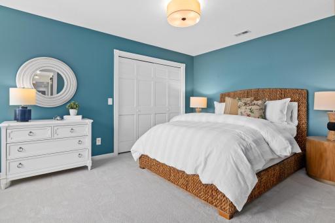
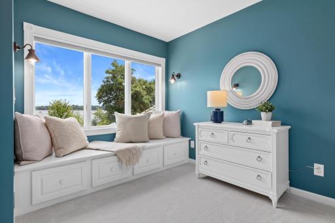
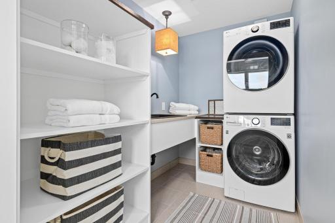
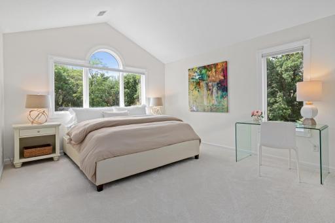
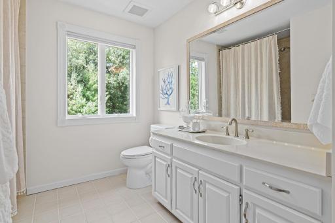
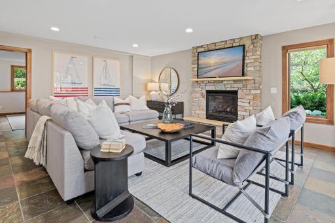
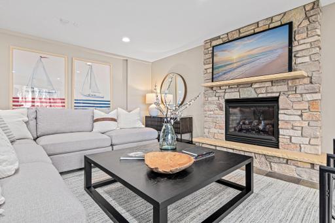
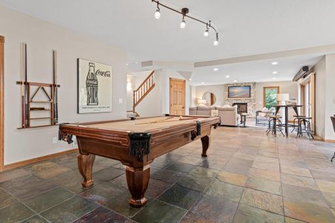
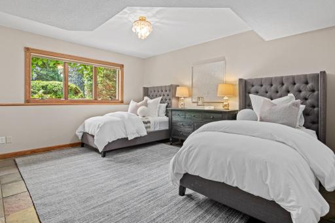
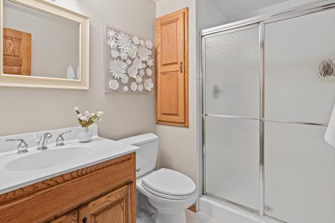
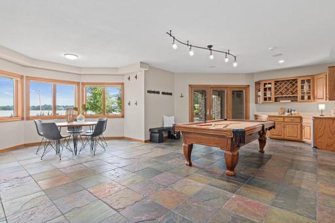
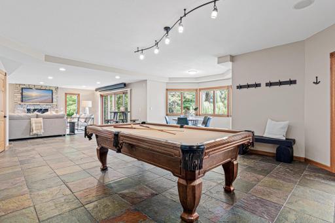
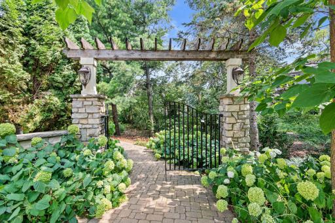
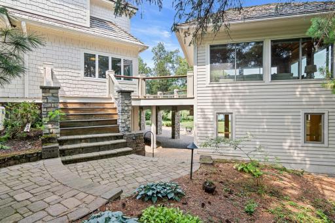
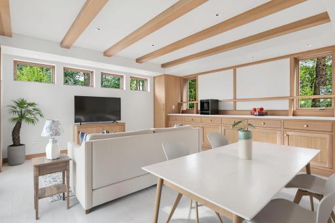
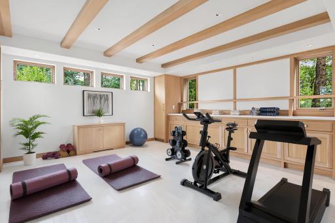
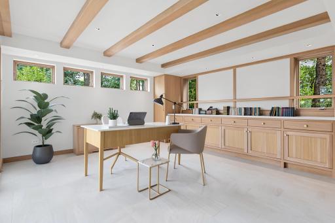
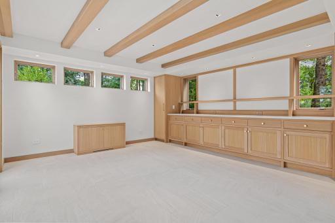
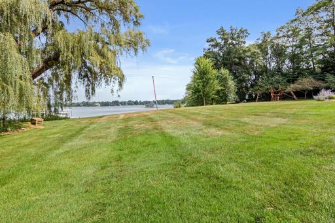
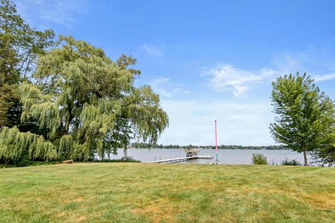
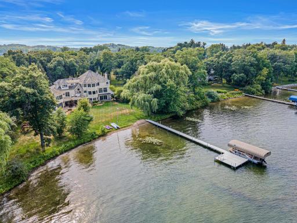
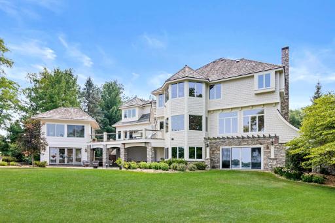
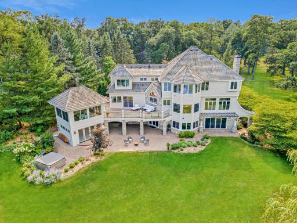
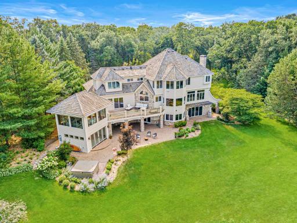
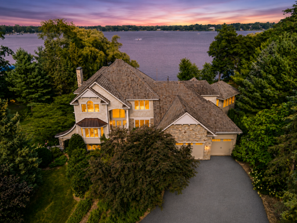
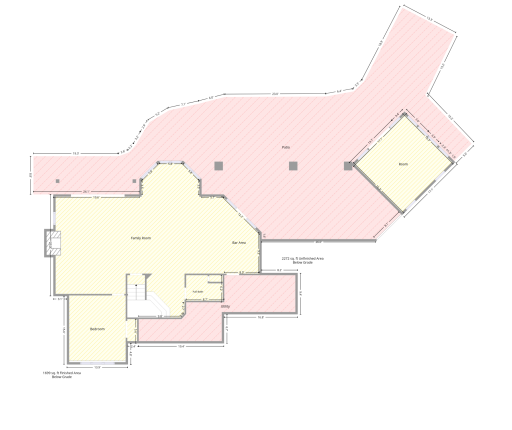
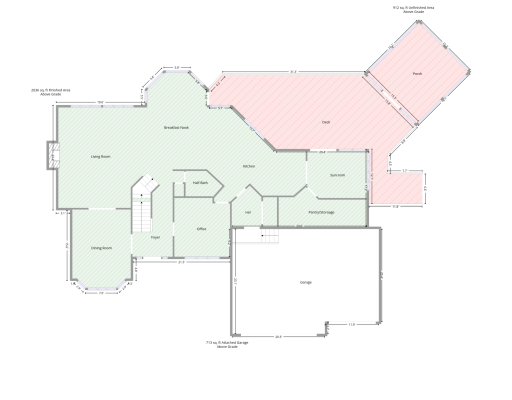
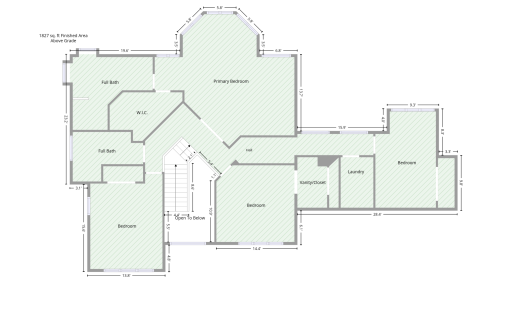
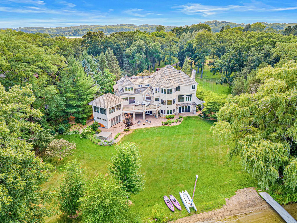
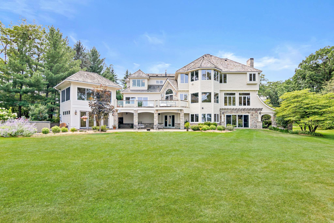
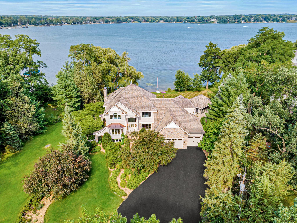
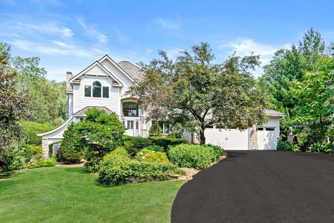
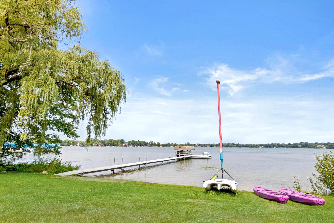
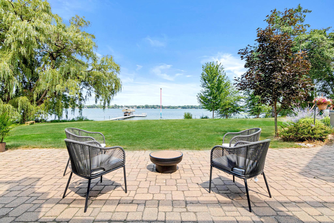
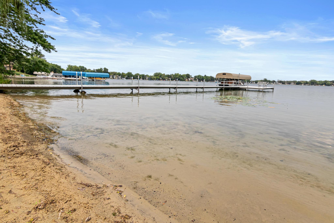
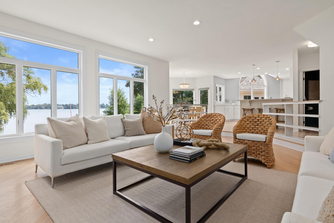
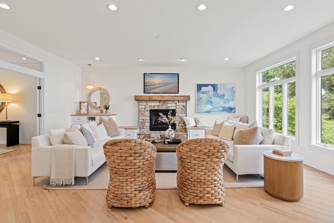
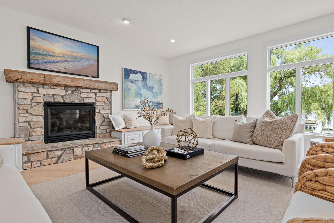
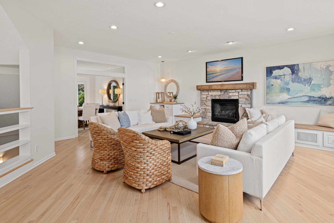
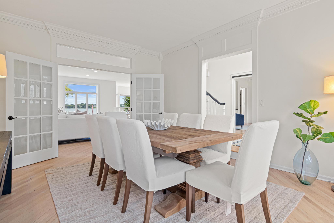
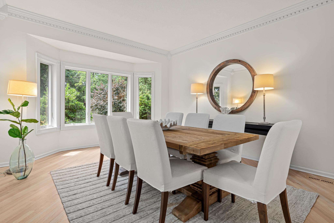
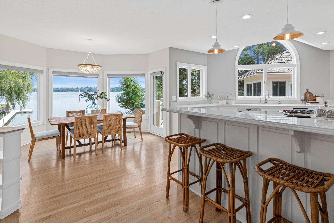
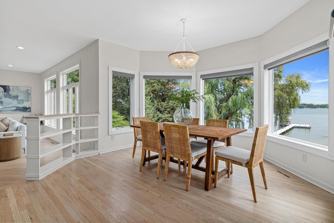
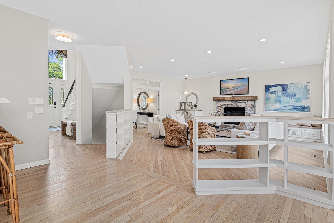
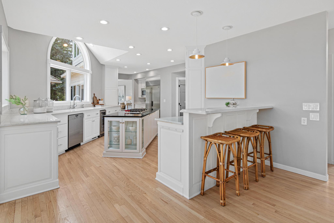
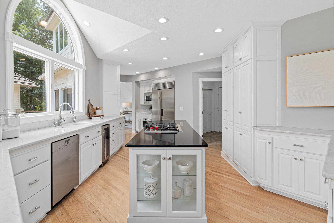
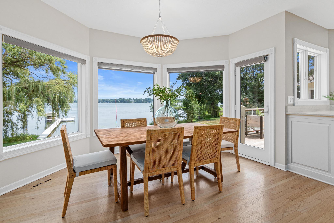
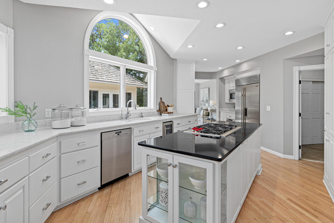
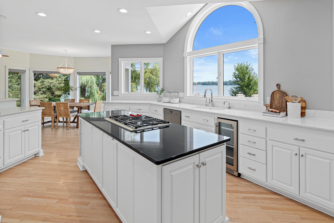
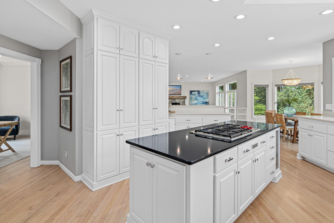
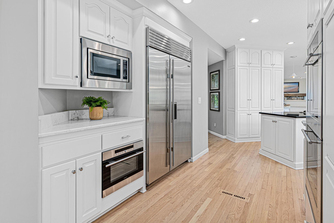
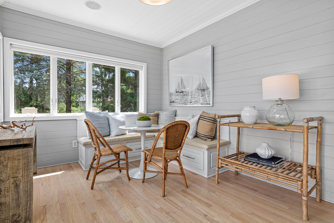
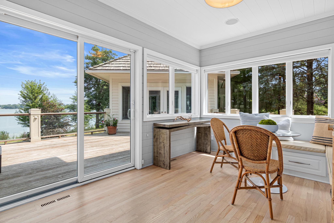
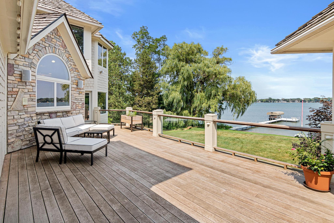
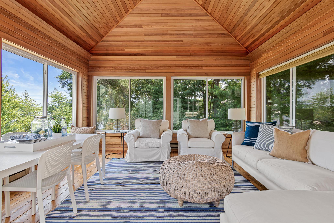
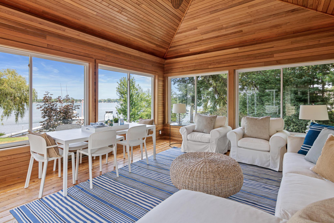
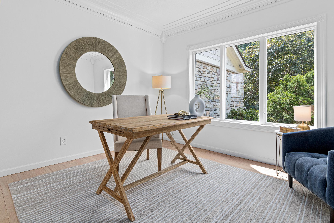
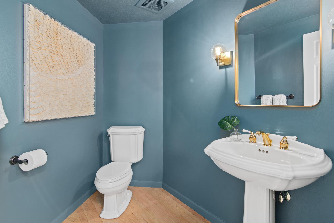
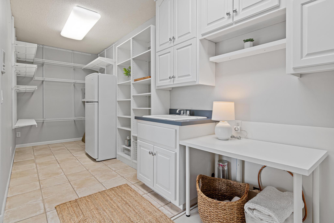
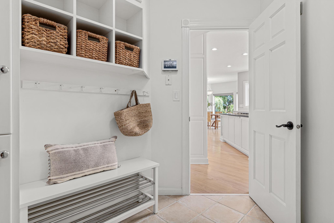
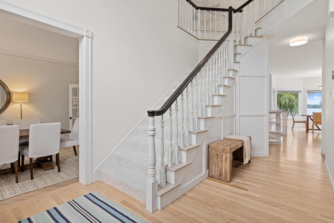
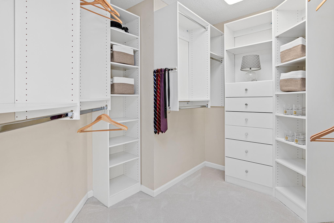
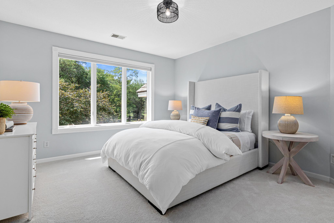
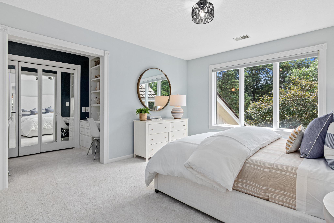
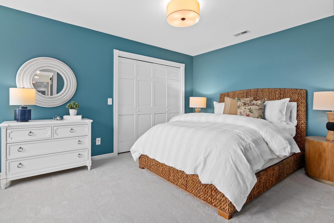
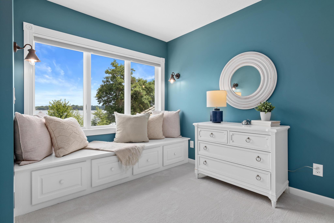
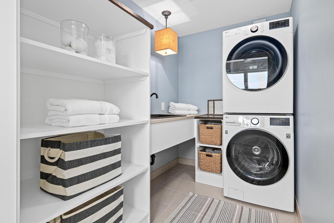
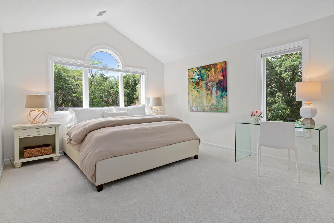
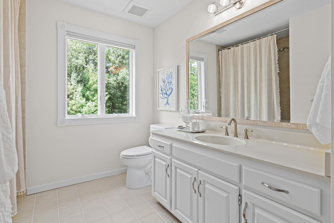
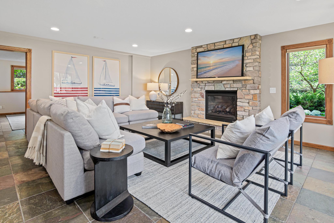
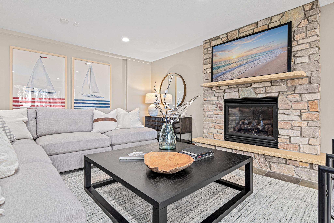
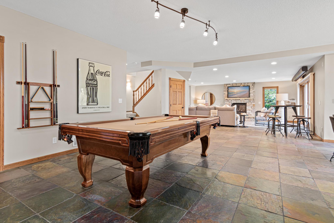
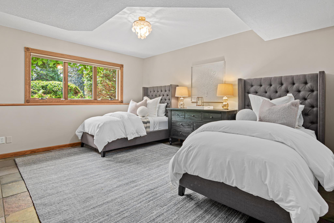
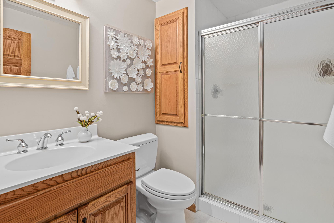
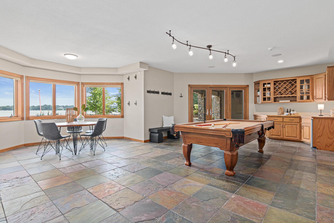
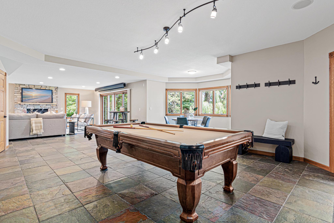
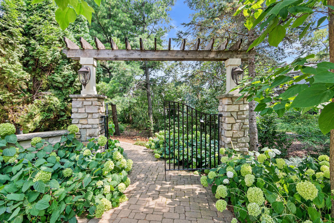
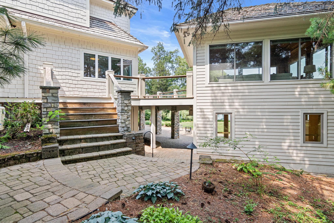
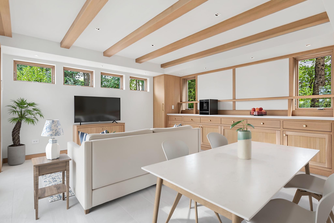
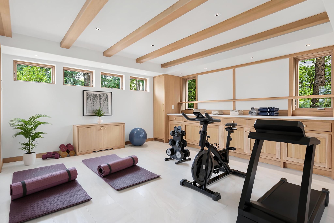
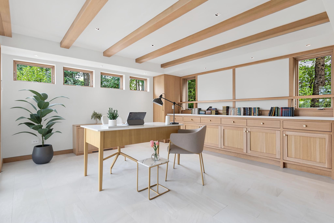
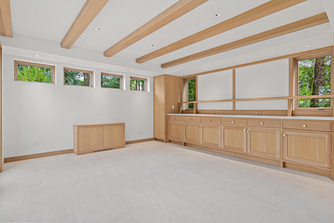
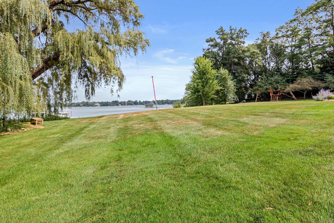
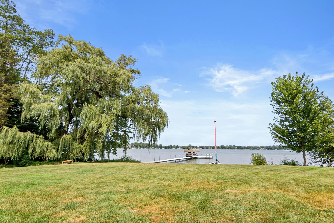
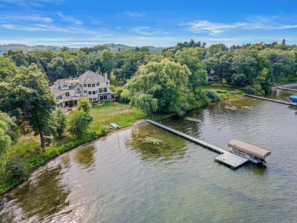
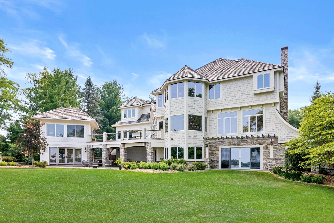
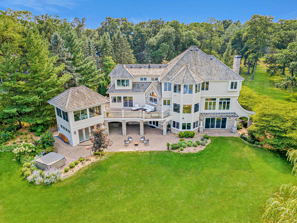
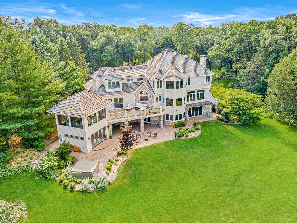
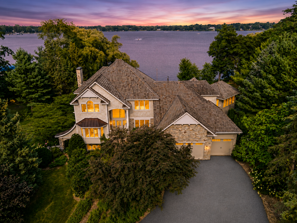
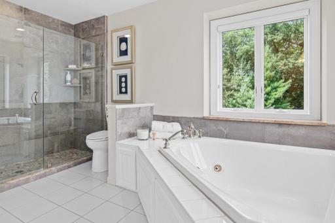
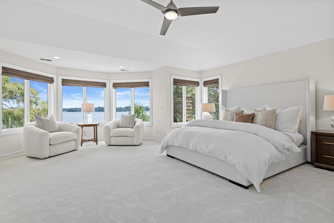
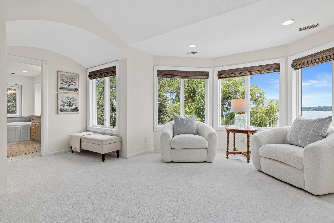
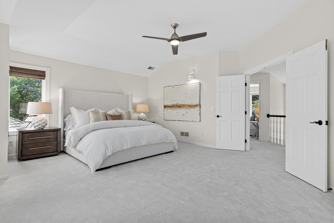
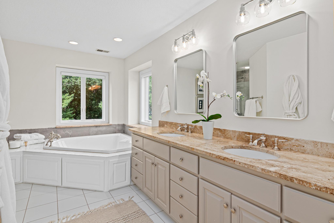
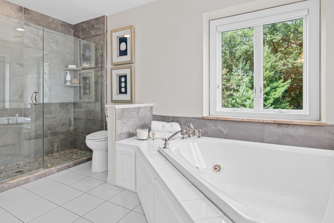
A winding drive leads through the estate's golf course-like grounds, creating a breathtaking approach to the home. A truly extraordinary setting featuring nearly three acres of park-like grounds, a winding driveway, mature trees, ever-changing perennial gardens, and over 300 feet of pristine, level sandy shoreline on Turtle Lake. An aerial perspective captures the rare combination of privacy, pristine waterfront, and beautifully manicured grounds. From above, the property's exceptional setting comes to life with sprawling lawns, mature trees, and expansive shoreline. Carefully selected trees, flowering shrubs, and perennials create a landscape that evolves from spring through fall. Spend your summer boating, swimming, and enjoying one of the area's most sought-after lakes. In the winter, skate/walk around the plowed path on the lake or ice fish. Every season provides a new activity on the lake. An extraordinary lakefront estate offering unmatched privacy, expansive grounds, and an incredible Turtle Lake setting. Invite family and friends over for a day at the lake! Exceptionally flat, sandy beach- perfect for building sandcastles, playing volleyball and more. Rare level shoreline provides easy lake access and endless recreational opportunities. Walls of windows frame breathtaking lake views while the spacious gathering room offers the perfect place to relax or entertain. Designed to bring the outdoors in, every season becomes part of the home's stunning backdrop. Enjoy quiet mornings while the sun comes up. The great room has been freshly painted, hardwood floors refinished, new light fixtures installed and is ready for you to move in. Beautiful stone fireplace, walls of windows and natural woodwork provide a blank slate for your decorating ideas. The great room flows easily into the formal dining room. The perfect place to host small and large parties. Whether hosting an intimate dinner or a large celebration, this sophisticated dining room showcases panoramic views of the estate's breathtaking grounds, offering beauty in every season. An elegant formal dining room perfectly positioned to capture sweeping views of the golf course-like backyard, creating an unforgettable setting for holiday gatherings and special occasions. A true centerpiece of the home, this exceptional kitchen features high-end appliances, extensive counter space, custom cabinetry, and breathtaking views of Turtle Lake—creating an inspiring setting for everyday living and unforgettable entertaining. Gather around the table with spectacular lake views creating the perfect backdrop for every meal. The thoughtfully designed open floor plan creates effortless flow between the gourmet kitchen, dramatic great room, and elegant dining room, providing the perfect setting for both intimate gatherings and large-scale entertaining. The heart of the home- this exceptional kitchen combines refined finishes, thoughtful design, and breathtaking views, making everyday living and entertaining equally extraordinary. Whether hosting holiday celebrations or morning coffee, the impressive island allows for multiple purposes. Surrounded by walls of windows, the informal dining area creates the feeling of dining outdoors while enjoying incredible views of the lake. Designed for the passionate chef, this gourmet kitchen offers premium finishes, abundant workspace and an unforgettable backdrop. Expansive windows frame the picturesque landscape, creating an ever-changing backdrop that makes this kitchen truly one of a kind. Prepare meals surrounded by spectacular views as expansive windows fill the kitchen with natural light and showcase the beautifully manicured grounds beyond. This chef inspired kitchen goes on and on. Abundant counter space and cabinet storage, high end appliances and multiple areas to prepare meals and entertain. The "breakfast room" designed for morning coffee, evening conversations, and enjoying the beauty of Turtle Lake. Convenient access to the deck, gazebo, and outdoor living spaces makes lakefront living effortless. The sunny breakfast area offers a peaceful place to begin your day while overlooking the home's spectacular lake views. Designed for entertaining with panoramic views overlooking Turtle Lake. At the end of the day, enjoy a shaded dining experience after being in the sun all day. The perfect exposure with morning sun and afternoon shade. An inviting living area perfect for relaxing after a day on the lake. Read your favorite book or take a nap during the afternoon. In the fall, enjoy watching football games or hanging with friends. Filled with natural light, this peaceful space offers year-round enjoyment of the surrounding landscape. A private workspace designed for productivity while offering inspiring views of the property. Main floor half bathroom is oversized and perfect for guests. An expansive walk-in pantry and spacious main-floor laundry room provide exceptional storage and everyday convenience, making it easy to organize groceries, lake gear, towels, and all the essentials for effortless lake living. A spacious mudroom provides the perfect transition from the garage, featuring abundant storage and a dedicated drop zone for lake gear, outdoor equipment, and everyday essentials. Warm, inviting, and elegant- the perfect introduction to this exceptional home. Wake each morning to tranquil lake views in this luxurious owner's retreat. Large windows invite nature inside while creating a peaceful place to begin and end each day. A true sanctuary, the primary suite occupies the perfect vantage point at the top of the landing, where sweeping lake views and peaceful surroundings create an extraordinary retreat within the home. A spa-inspired bath featuring elegant finishes designed for everyday luxury. After a day enjoying Turtle Lake, retreat to the luxurious owner's bath featuring a relaxing tub, separate shower, and serene views designed for comfort and restoration. Generous custom storage thoughtfully designed for organization and convenience. Each of the three upper-level bedrooms offers exceptional space, abundant natural light, and picturesque views. Fresh paint, luxurious new cut-and-loop carpeting, and updated designer light fixtures make this space move-in ready. One of the upper-level bedrooms is exceptionally spacious, featuring a large closet and two dedicated built-in desk areas- ideal for studying, working remotely, creative projects, or getting ready. Designed with comfort in mind, each upper-level bedroom offers expansive windows that frame beautiful views while recent updates, including fresh paint, new cut-and-loop carpet, and modern light fixtures, create a move-in-ready feel. Curl up with your favorite book in this charming reading nook, where sweeping views of Turtle Lake create the perfect place to relax, reflect, and unwind. Conveniently located on the upper level, the thoughtfully designed laundry room features abundant storage, and generous workspace- making everyday tasks both efficient and effortless. Family and guests will appreciate three spacious upper-level bedrooms, each thoughtfully updated with fresh paint, elegant cut-and-loop carpeting, and designer lighting. Expansive windows capture peaceful views of the beautifully manicured grounds. Beautifully appointed full bathroom with timeless finishes and quality craftsmanship. An inviting space for movie nights, game days, and gathering with family and friends. The lower level is a destination year-round. Invite family and friends over for the big game, or a favorite movie after the day on the lake. The walk-out lower level is designed for effortless entertaining, featuring a billiards area, custom bar, spacious family room, and private fifth bedroom. Step outside to the expansive paver patio and enjoy breathtaking views of Turtle Lake. The spacious lower-level bedroom is perfect for guests and includes gorgeous views of the backyard and beautiful perennials. The lower-level 3/4 bathroom is perfect after a day at the lake. Slate tile from the outdoors to this room is both functional and beautiful. Whether hosting game nights, lake weekends, or casual gatherings, this incredible lower level delivers with a dedicated billiards area, walk-up bar, cozy family room, and private fifth bedroom- all with convenient access to the lakefront setting. The finished walk-out lower level offers a true entertainment destination, thoughtfully designed with a billiards area, card area and more. Beautifully landscaped grounds create a true private retreat. Beautiful paver pathways meander through the estate, winding past gorgeous perennial gardens and connecting multiple outdoor living spaces while providing effortless access to the lakefront. This professionally remodeled, temperature- and humidity-controlled space is virtually staged as a "hang out" area after spending the day on the lake. Host gatherings and enjoy lakeside living. Detached lower-level room visually staged as a yoga/exercise studio. Detached lower-level room visually staged as an office. Multi-purpose room may be used in many different ways. One of the property's most unique features- this professionally remodeled, temperature- and humidity-controlled space offers endless possibilities for a workshop, creative studio, home office, or gathering space. Enjoy effortless indoor-outdoor living surrounded by mature trees and exceptional privacy. This one-of-a-kind property on sought-after Turtle Lake provides for maximum privacy and year-round fun. Wide-open green space meets the water's edge, offering the perfect backdrop for active afternoons and relaxed lakeside living. Thoughtfully refreshed from top to bottom, the home showcases fresh interior and exterior paint, beautifully refinished hardwood floors, luxurious new cut-and-loop carpeting, updated designer lighting, and numerous quality improvements. Expansive lakeside lawn offers endless space for football, soccer, lawn games, and unforgettable family gatherings. A rare opportunity to own one of Turtle Lake's premier lakefront estates with exceptional privacy, acreage, and shoreline. A truly extraordinary setting featuring nearly three acres of park-like grounds, a winding driveway, mature trees, ever-changing perennial gardens, and over 300 feet of pristine, level sandy shoreline on Turtle Lake. Incredible lakefront estate on prestigious Turtle Lake offering 2.8 private acres and over 300 feet of flat sandy shoreline. As the sun sets, the home takes on an entirely new level of warmth, elegance, and beauty.
Open House (08/06/2026 - 4:30 pm - 6:30 pm)

Property Description
An extraordinary lakefront estate nestled on 2.8 private acres with over 300 feet of pristine sandy shoreline on Turtle Lake. This exceptional 5-bedroom, 4-bath home offers a rare combination of privacy, breathtaking panoramic views, and exceptional craftsmanship. Thoughtfully reimagined through extensive renovations and additions, every space was designed to embrace the outdoors while showcasing the finest materials and meticulous attention to detail. Wake to spectacular sunrises over the lake and end each day with unforgettable sunsets across the expansive, golf course-like grounds. Walls of windows, inviting gathering spaces, fresh designer updates, structural modifications, an extensive remodel on the three-season porch/lower-level office, and beautifully curated perennial gardens create an effortless connection between indoors and out. Located in the award-winning Mounds View School District, this is a rare opportunity to experience luxury lake living in one of the Twin Cities' most coveted settings. A property of this caliber is truly one that must be experienced in person and rarely available.
Details
Maps
Contract Information
Status: Active
Contingency: None
Current Price: 3000000
Original List Price: 3000000
ListPrice: 3000000
List Date: 2026-07-31
Owner is an Agent?: No
Auction?: No
General Property Information
Common Wall: No
Lot Measurement: Acres
Manufactured Home?: No
Multiple PIDs?: No
New Development: No
Number of Fireplaces: 2
Waterfront Frontage: 309
Waterfront YN: Yes
Year Built: 1988
Yearly/Seasonal: Yearly
Zoning: Residential-Single Family
Bedrooms: 5
Baths Total: 4
Bath Full: 2
Bath Three Quarters: 1
Bath Half: 1
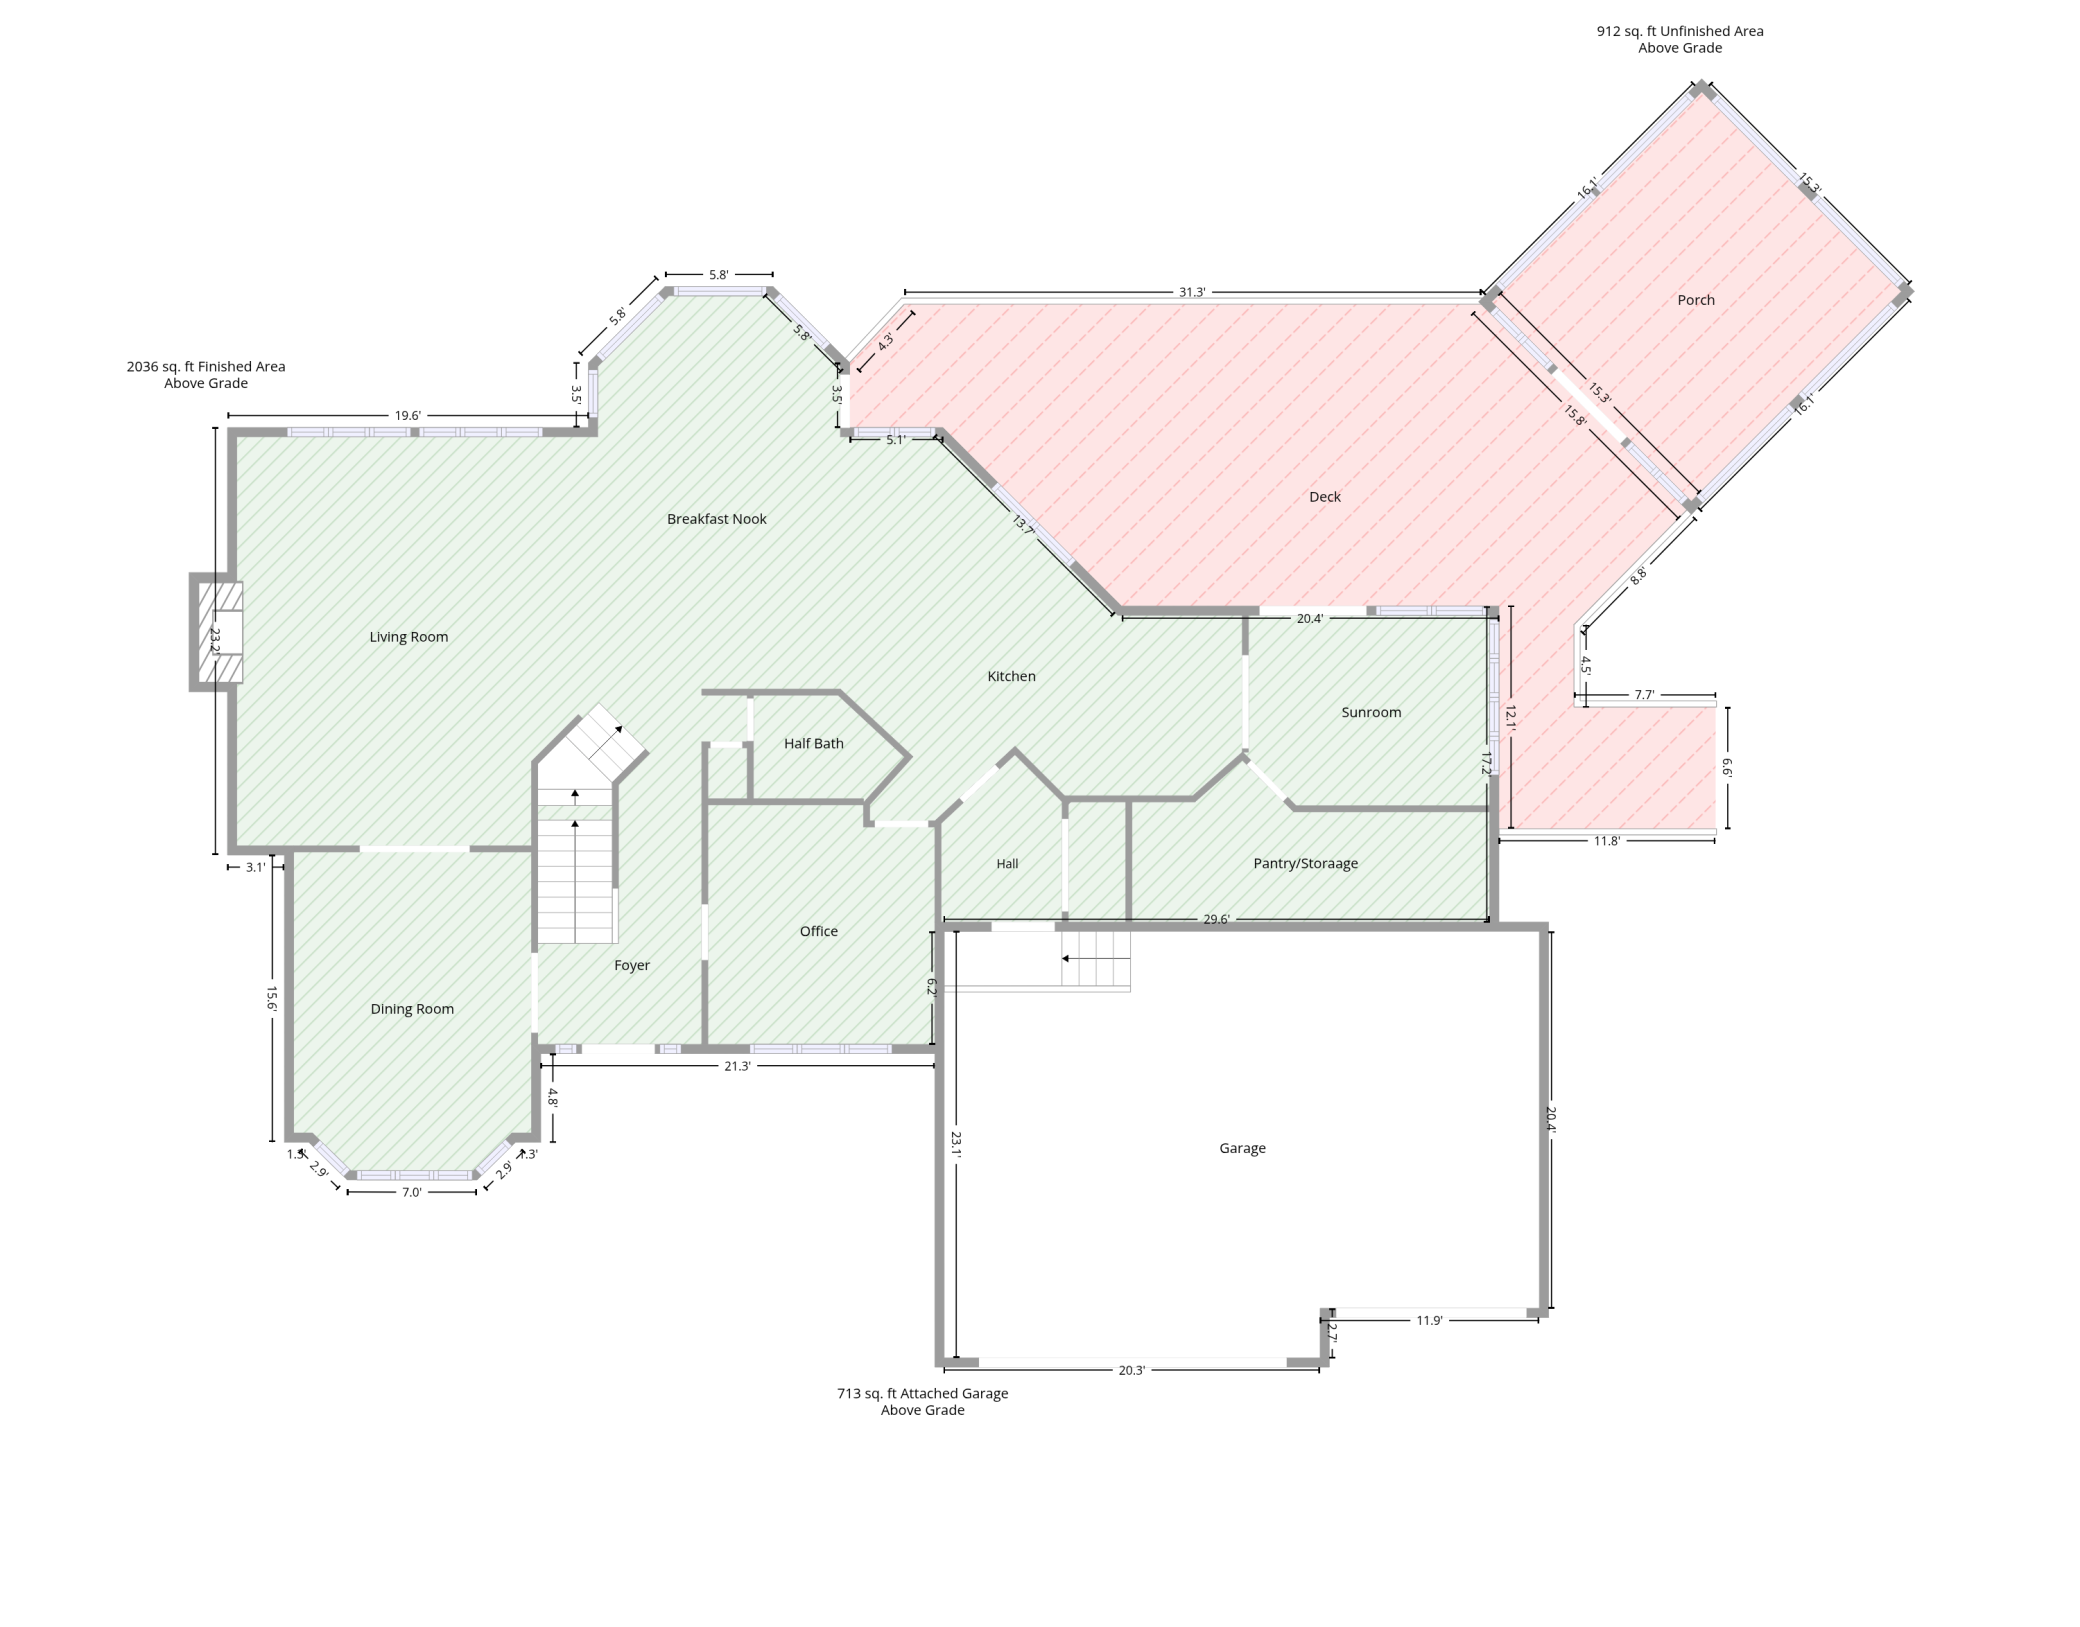
Main Floor Total SqFt: 2282
Above Grd Total SqFt: 4109
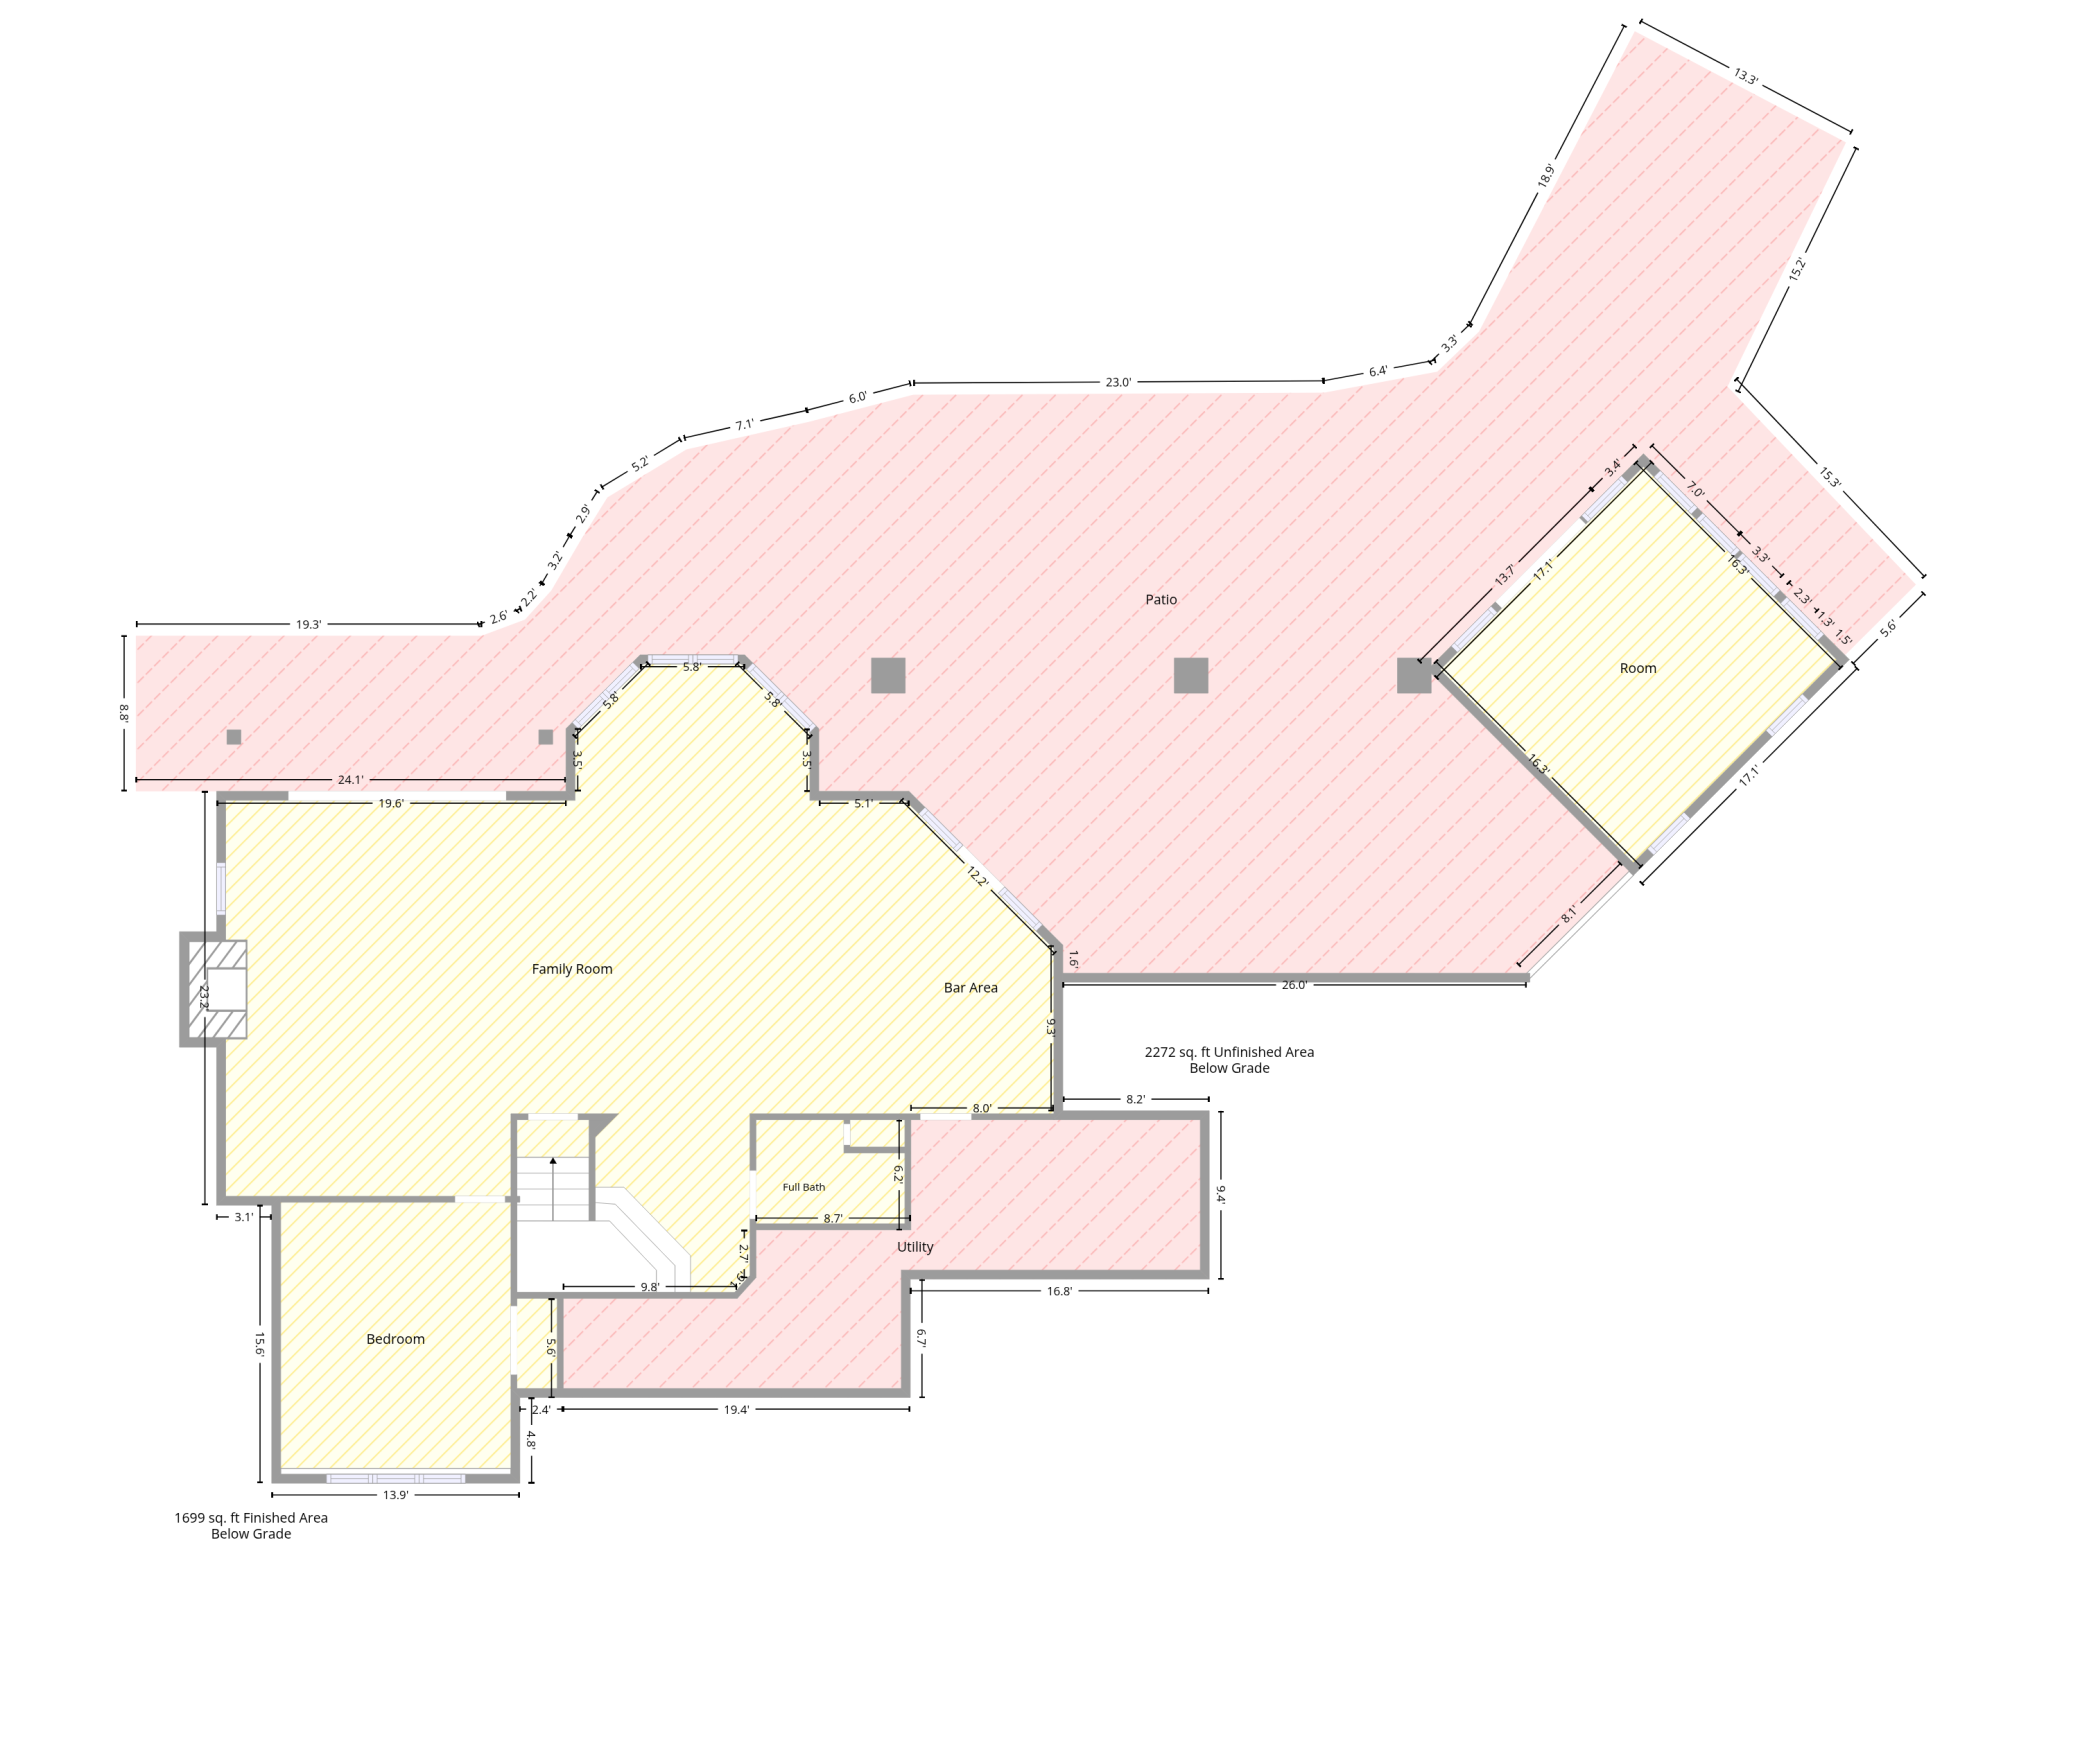
Below Grd Total SqFt: 1994
Total SqFt: 6103
Total Finished Sqft: 5808.00
FireplaceYN: Yes
Lake/Waterfront Name: Turtle
Style: (SF) Single Family
Foundation Size: 2036
Power Company: Xcel Energy
Garage Stalls: 3
Lot Dimensions: 165x746
Acres: 2.82
Assessment Pending: No
Location Tax and Other Information
House Number: 5312
Street Name: Lexington
Street Suffix: Avenue
Street Direction Suffix: N
Postal City: Shoreview
County: Ramsey
State: MN
Zip Code: 55126
Complex/Dev/Subdivision: Schifskys West Shore Park
Assessments
Assessment Balance: 110
Tax With Assessments: 40716
Building Information
Finished SqFt Above Ground: 4109
Finished SqFt Below Ground: 1699
Elevation Highpoint to Waterfront Feet
Elevation Highpoint Waterfront Feet: 0-4
Lake Details
Lake Acres: 450
Lake Depth: 28
Lease Details
Land Leased: Not Applicable
Lock Box Type
Lock Box Source: SPAAR
Miscellaneous Information
Homestead: Yes
Ownership
Fractional Ownership: No
Parking Characteristics
Garage Square Feet: 713
Public Survey Info
Range#: 23
Section#: 11
Township#: 30
Property Features
Accessible: None
Air Conditioning: Central Air
Amenities Unit: Ceiling Fan(s); Deck; French Doors; Hardwood Floors; Hot Tub; In-Ground Sprinkler; Kitchen Center Island; Kitchen Window; Natural Woodwork; Paneled Doors; Patio; Porch; Primary Bedroom Walk-In Closet; Tile Floors; Walk-In Closet
Appliances: Air-To-Air Exchanger; Cooktop; Dishwasher; Disposal; Double Oven; Dryer; Microwave; Refrigerator; Washer; Water Filtration System
Basement: Drain Tiled; Sump Pump
Bath Description: Double Sink; Main Floor 1/2 Bath; Upper Level Full Bath; Full Primary; Private Primary; 3/4 Basement; Jetted Tub; Separate Tub & Shower
Construction Status: Previously Owned
Dining Room Description: Eat In Kitchen; Informal Dining Room; Separate/Formal Dining Room
Elevation Highpoint to Waterfront Slope: Gradual
Exterior: Brick Veneer; Cement Board; Shakes
Family Room Characteristics: Family Room; Lower Level
Fencing: Invisible
Fireplace Characteristics: Family Room; Gas Burning; Living Room
Foundation: Concrete Block
Fuel: Natural Gas
Heating: Forced Air
Lake Details: Sand
Laundry: Gas Dryer Hookup; Laundry Room; Main Level; Sink; Upper Level; Washer Hookup
Lock Box Type: Supra
Lot Description: Accessible Shoreline; Tree Coverage - Heavy
Parking Characteristics: Heated Garage; Insulated Garage
Pool Description: None
Road Frontage: City Street; Paved Streets; Sidewalks
Road Responsibility: Public Maintained Road
Roof: Age Over 8 Years; Shake
Sellers Terms: Cash; Conventional
Sewer: City Sewer/Connected
Special Search: 2nd Floor Laundry; 3 BR on One Level; 4 BR on One Level; Primary Bdr Suite
Stories: Two
Water: City Water/Connected
Waterfront Type: Lake Front
Waterfront View: Bay; Panoramic; East
Room Information
Room Name Dimensions Level
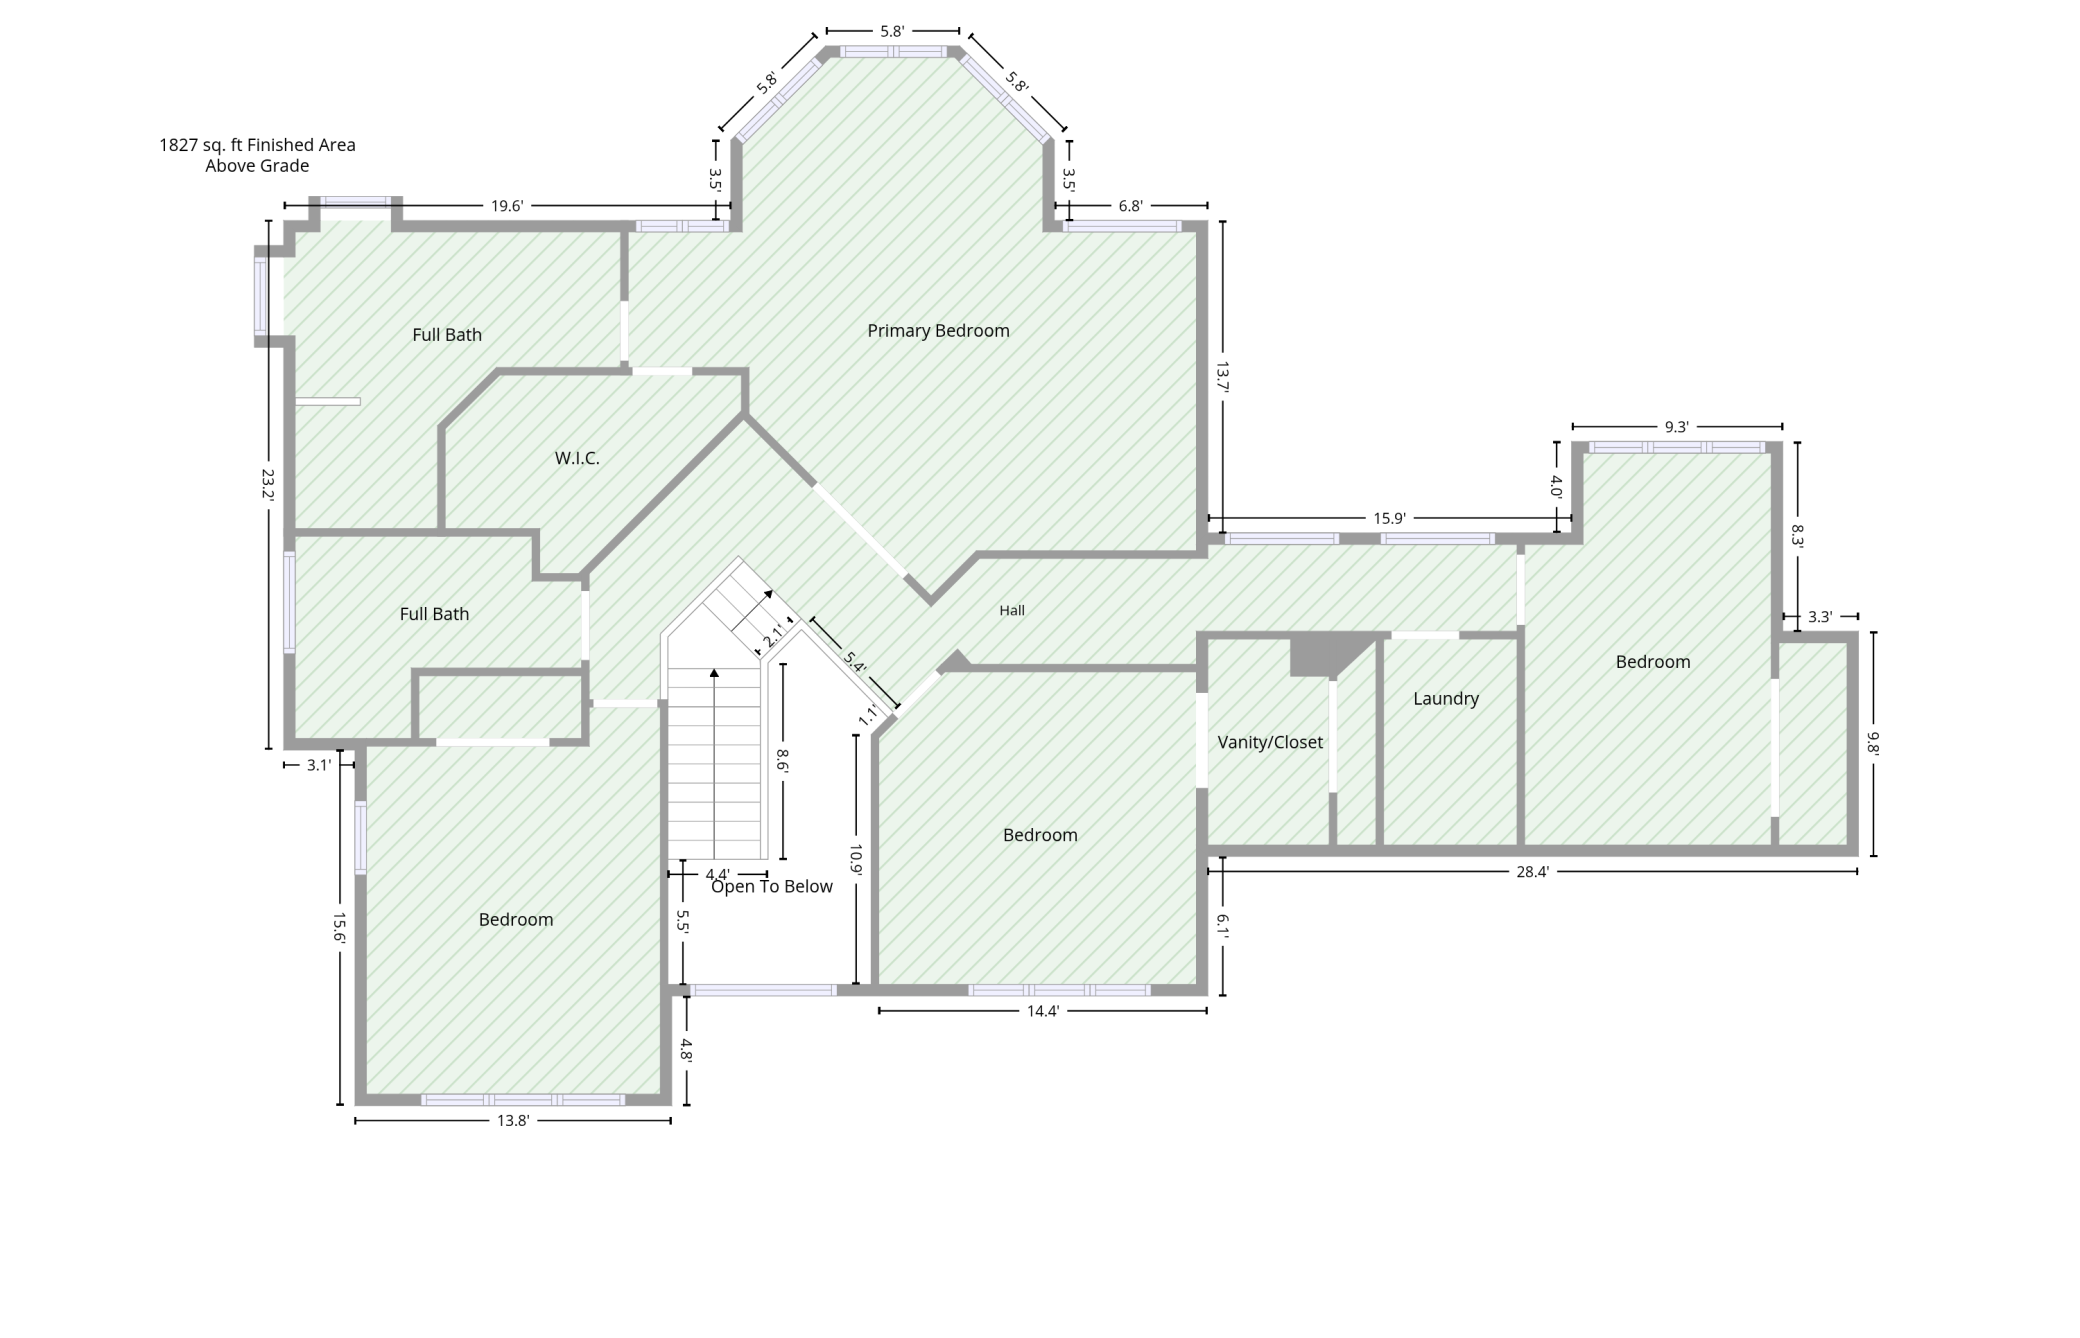
First (1st) Bedroom24.5x19.5Upper
Fourth (4th) Bedroom10.5x17Upper
Second (2nd) Bedroom12.5x16.5Upper
Third (3rd) Bedroom13.5x13.5Upper
Dining Room12x17Main
Family Room38x35Lower
Fifth (5th) Bedroom13x15Lower
Informal Dining Room13x24Main
Kitchen22x16Main
Laundry6x9Upper
Living Room16x19Main
Office13x12Main
Pantry (Walk-In)8.5x19Main

Listing Office: Edina Realty, Inc.

Last Updated: August - 04 - 2026

The data relating to real estate for sale on this web site comes in part from the Broker Reciprocity SM Program of the Regional Multiple Listing Service of Minnesota, Inc. The information provided is deemed reliable but not guaranteed. Properties subject to prior sale, change or withdrawal. ©2024 Regional Multiple Listing Service of Minnesota, Inc All rights reserved.

Tuesday 4th of August 2026 08:55 PM

218-998-4400