5321 Bartlett Boulevard, Mound, MN 55364 (MLS# 7079245)
$2,500,000
Mound, MN 55364
MLS# 7079245
Status: Closed
4 beds | 4 baths | 4915 sqft
1 / 47
Property Description
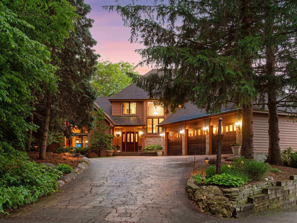
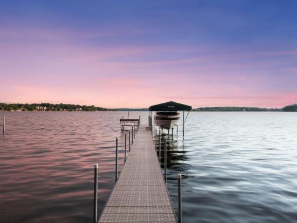
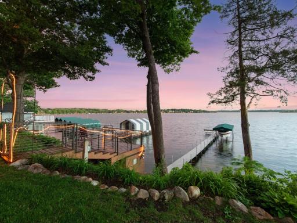
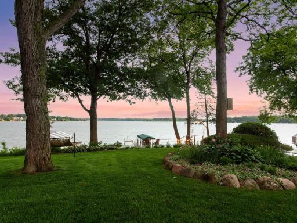
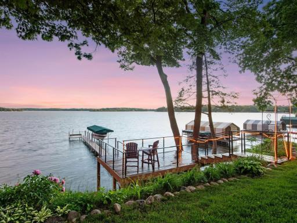
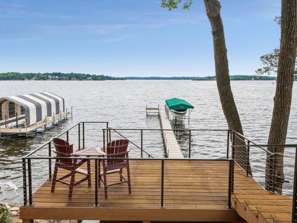
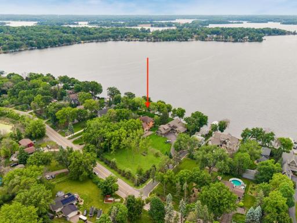
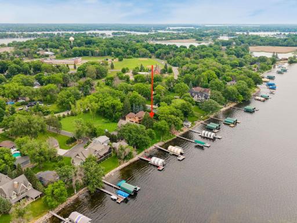
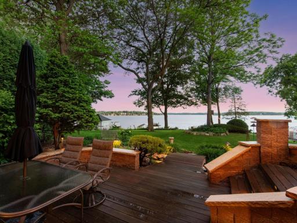
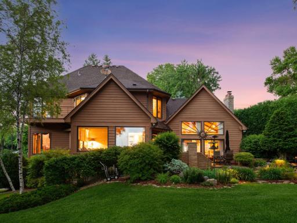
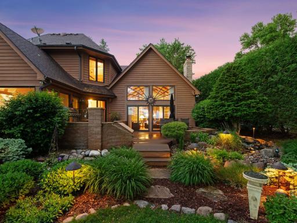
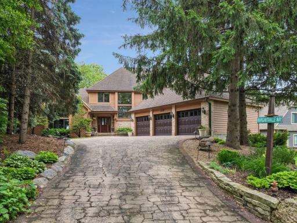
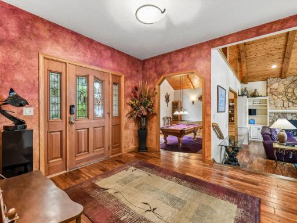
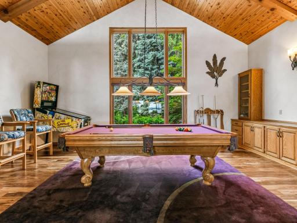
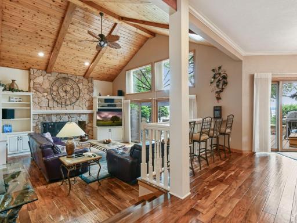
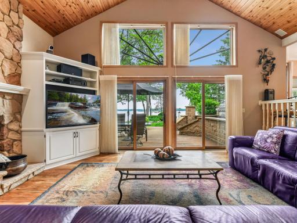
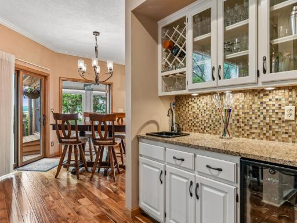
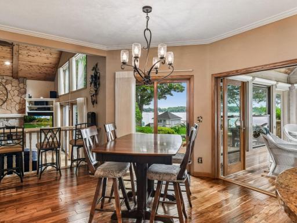
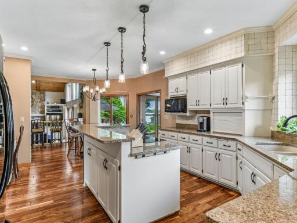
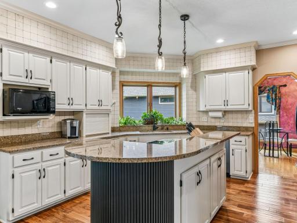
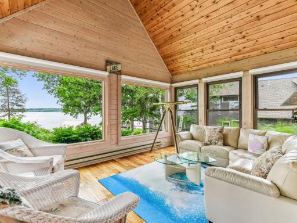
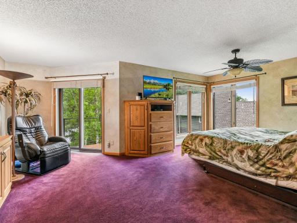
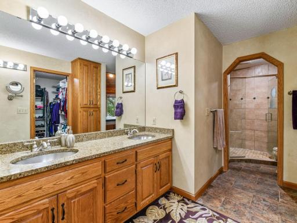
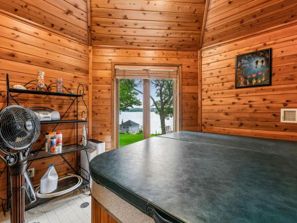
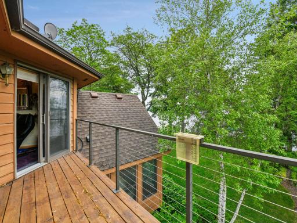
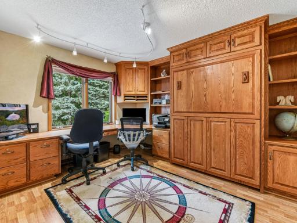
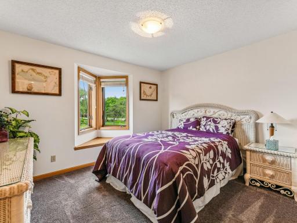
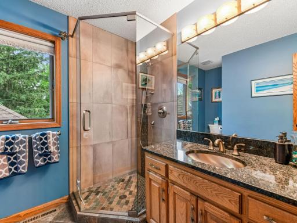
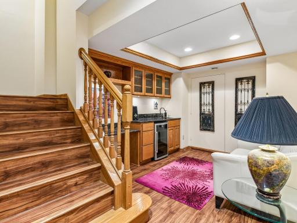
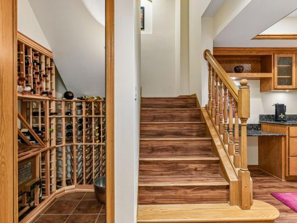
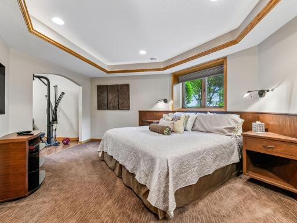
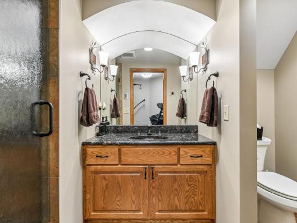
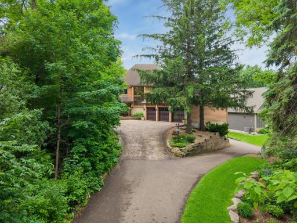
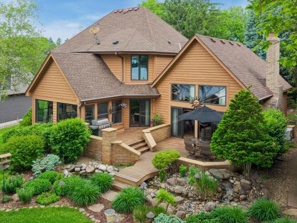
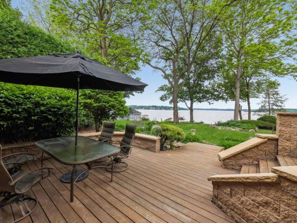
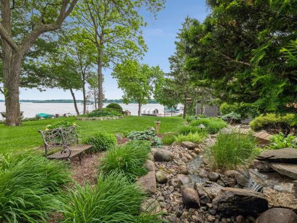
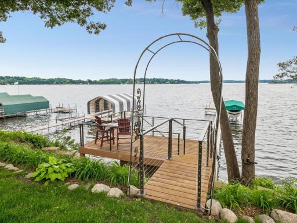
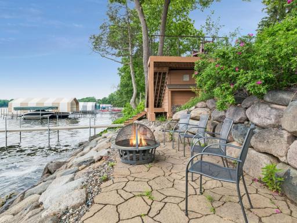
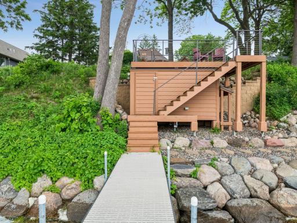
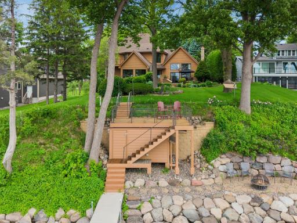
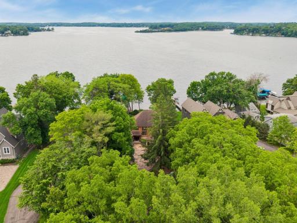
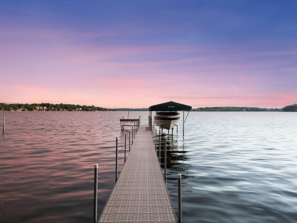
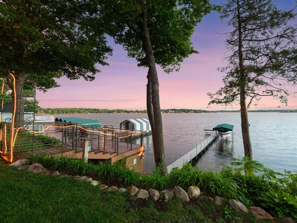
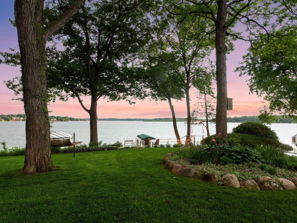
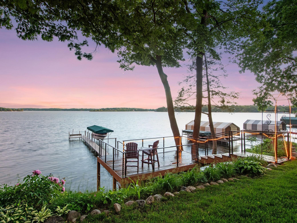
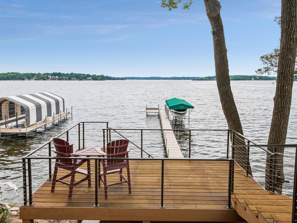
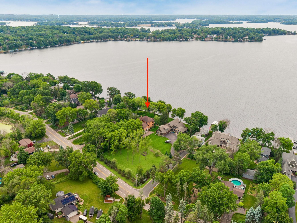
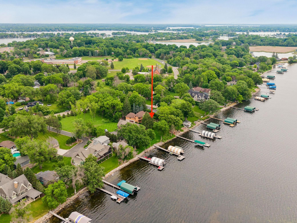
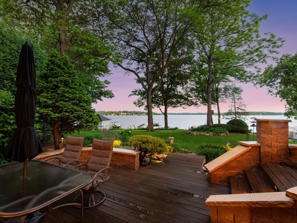
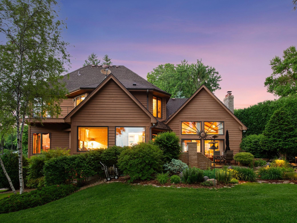
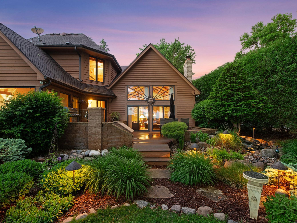
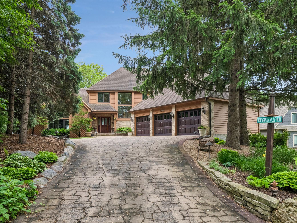
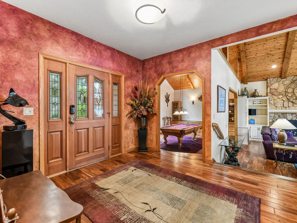
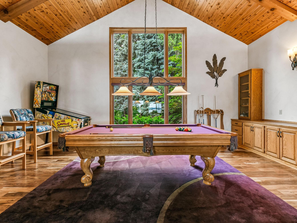
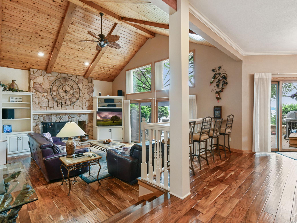
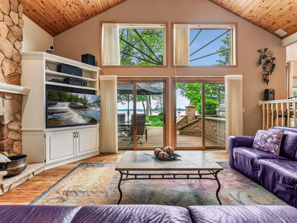
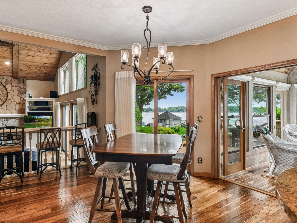
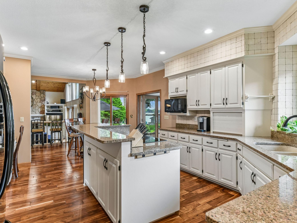
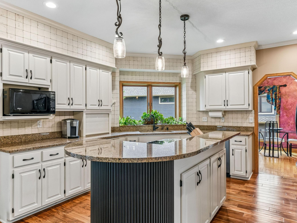
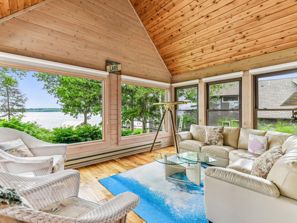
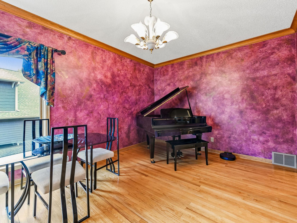
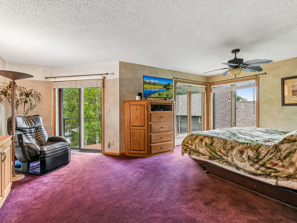
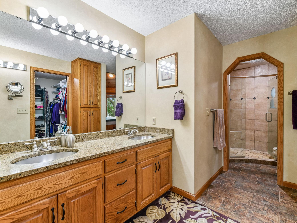
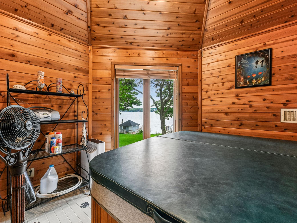
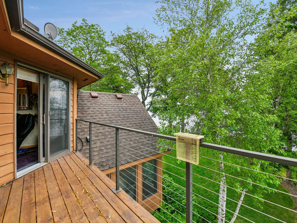
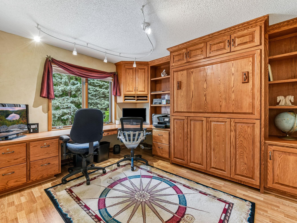
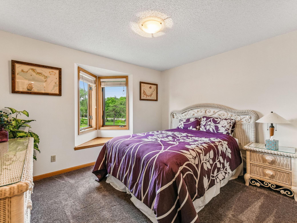
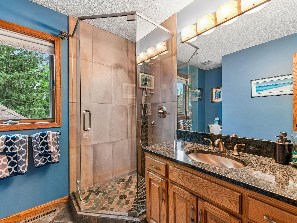
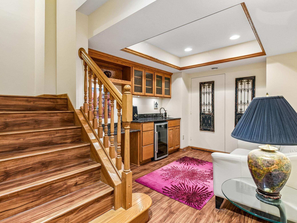
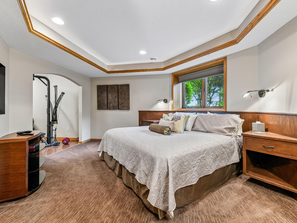
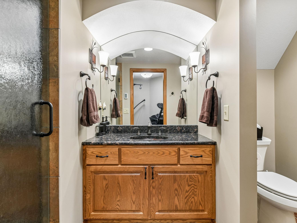
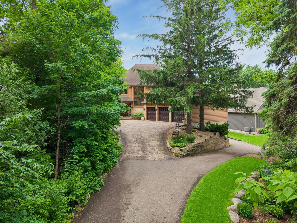
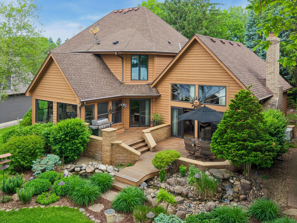
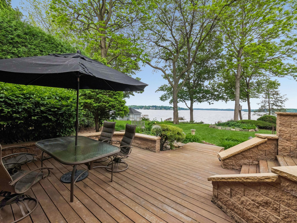
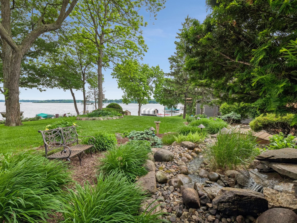
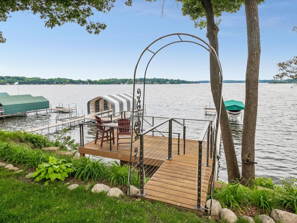
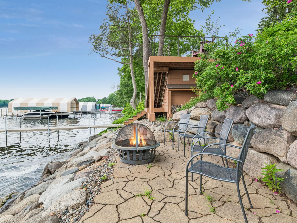
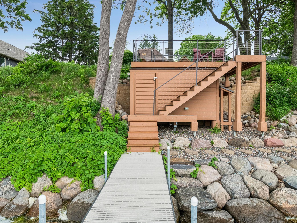
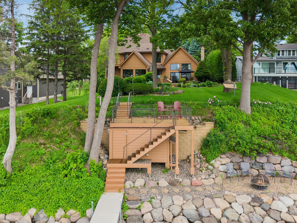
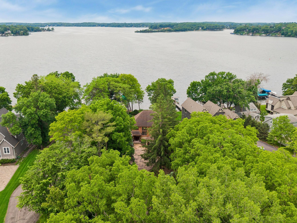
Welcome to Lake Minnetonkaâs Gold Coastâwhere location, land, and lake life take center stage. Tucked along one of the lakeâs quietest yet most coveted stretches, this exceptional .88-acre setting offers privacy, scale, and sweeping Cooks Bay views. With approximately 100 feet of width and more than 325 feet of depth, the lot is the showpiece: expansive, gently sloping, beautifully usable, and perfectly positioned for year-round enjoyment. A long, private drive creates an immediate sense of arrival, leading to grounds that unfold toward the water. At the shoreline, a charming boathouse provides convenient storage for lake essentials, while a lakeside fire pit invites summer evenings after a day on the water and winter gatherings after skating or snowmobiling. The existing home offers generous, light-filled spaces and lake views from nearly every roomâan inviting foundation to enjoy today, enhance over time, or reimagine entirely. Vaulted ceilings, acacia hardwood floors, gracious entertaining areas, and a sunroom with oversized picture windows frame the beauty of the lake throughout the main level. Upstairs, the primary suite captures full lake views, accompanied by two additional bedrooms and a bath. The lower level adds flexibility with a secondary suite, sitting room, private bath, workshop, and access to a rare lower-level three-car garage beneath the main garageâideal for lake toys, storage, or future entertaining space. Whether refining the current home or creating a new legacy residence, the opportunity is undeniable. This is Lake Minnetonka living at its most compelling.
Details
Maps
Documents
Contract Information
Status: Closed
Off Market Date: 2026-07-01
Contingency: None
Current Price: 2250000
Closed Date: 2026-08-10
Original List Price: 2500000
Sales Close Price: 2250000
ListPrice: 2500000
List Date: 2026-06-08
Owner is an Agent?: No
Auction?: No
General Property Information
Common Wall: No
Lot Measurement: Acres
Manufactured Home?: No
Multiple PIDs?: No
New Development: No
Number of Fireplaces: 1
Road Btwn WF & Home?: No
Waterfront Frontage: 100
Waterfront YN: Yes
Year Built: 1989
Yearly/Seasonal: Yearly
Zoning: Residential-Single Family
Bedrooms: 4
Baths Total: 4
Bath Three Quarters: 3
Bath Half: 1
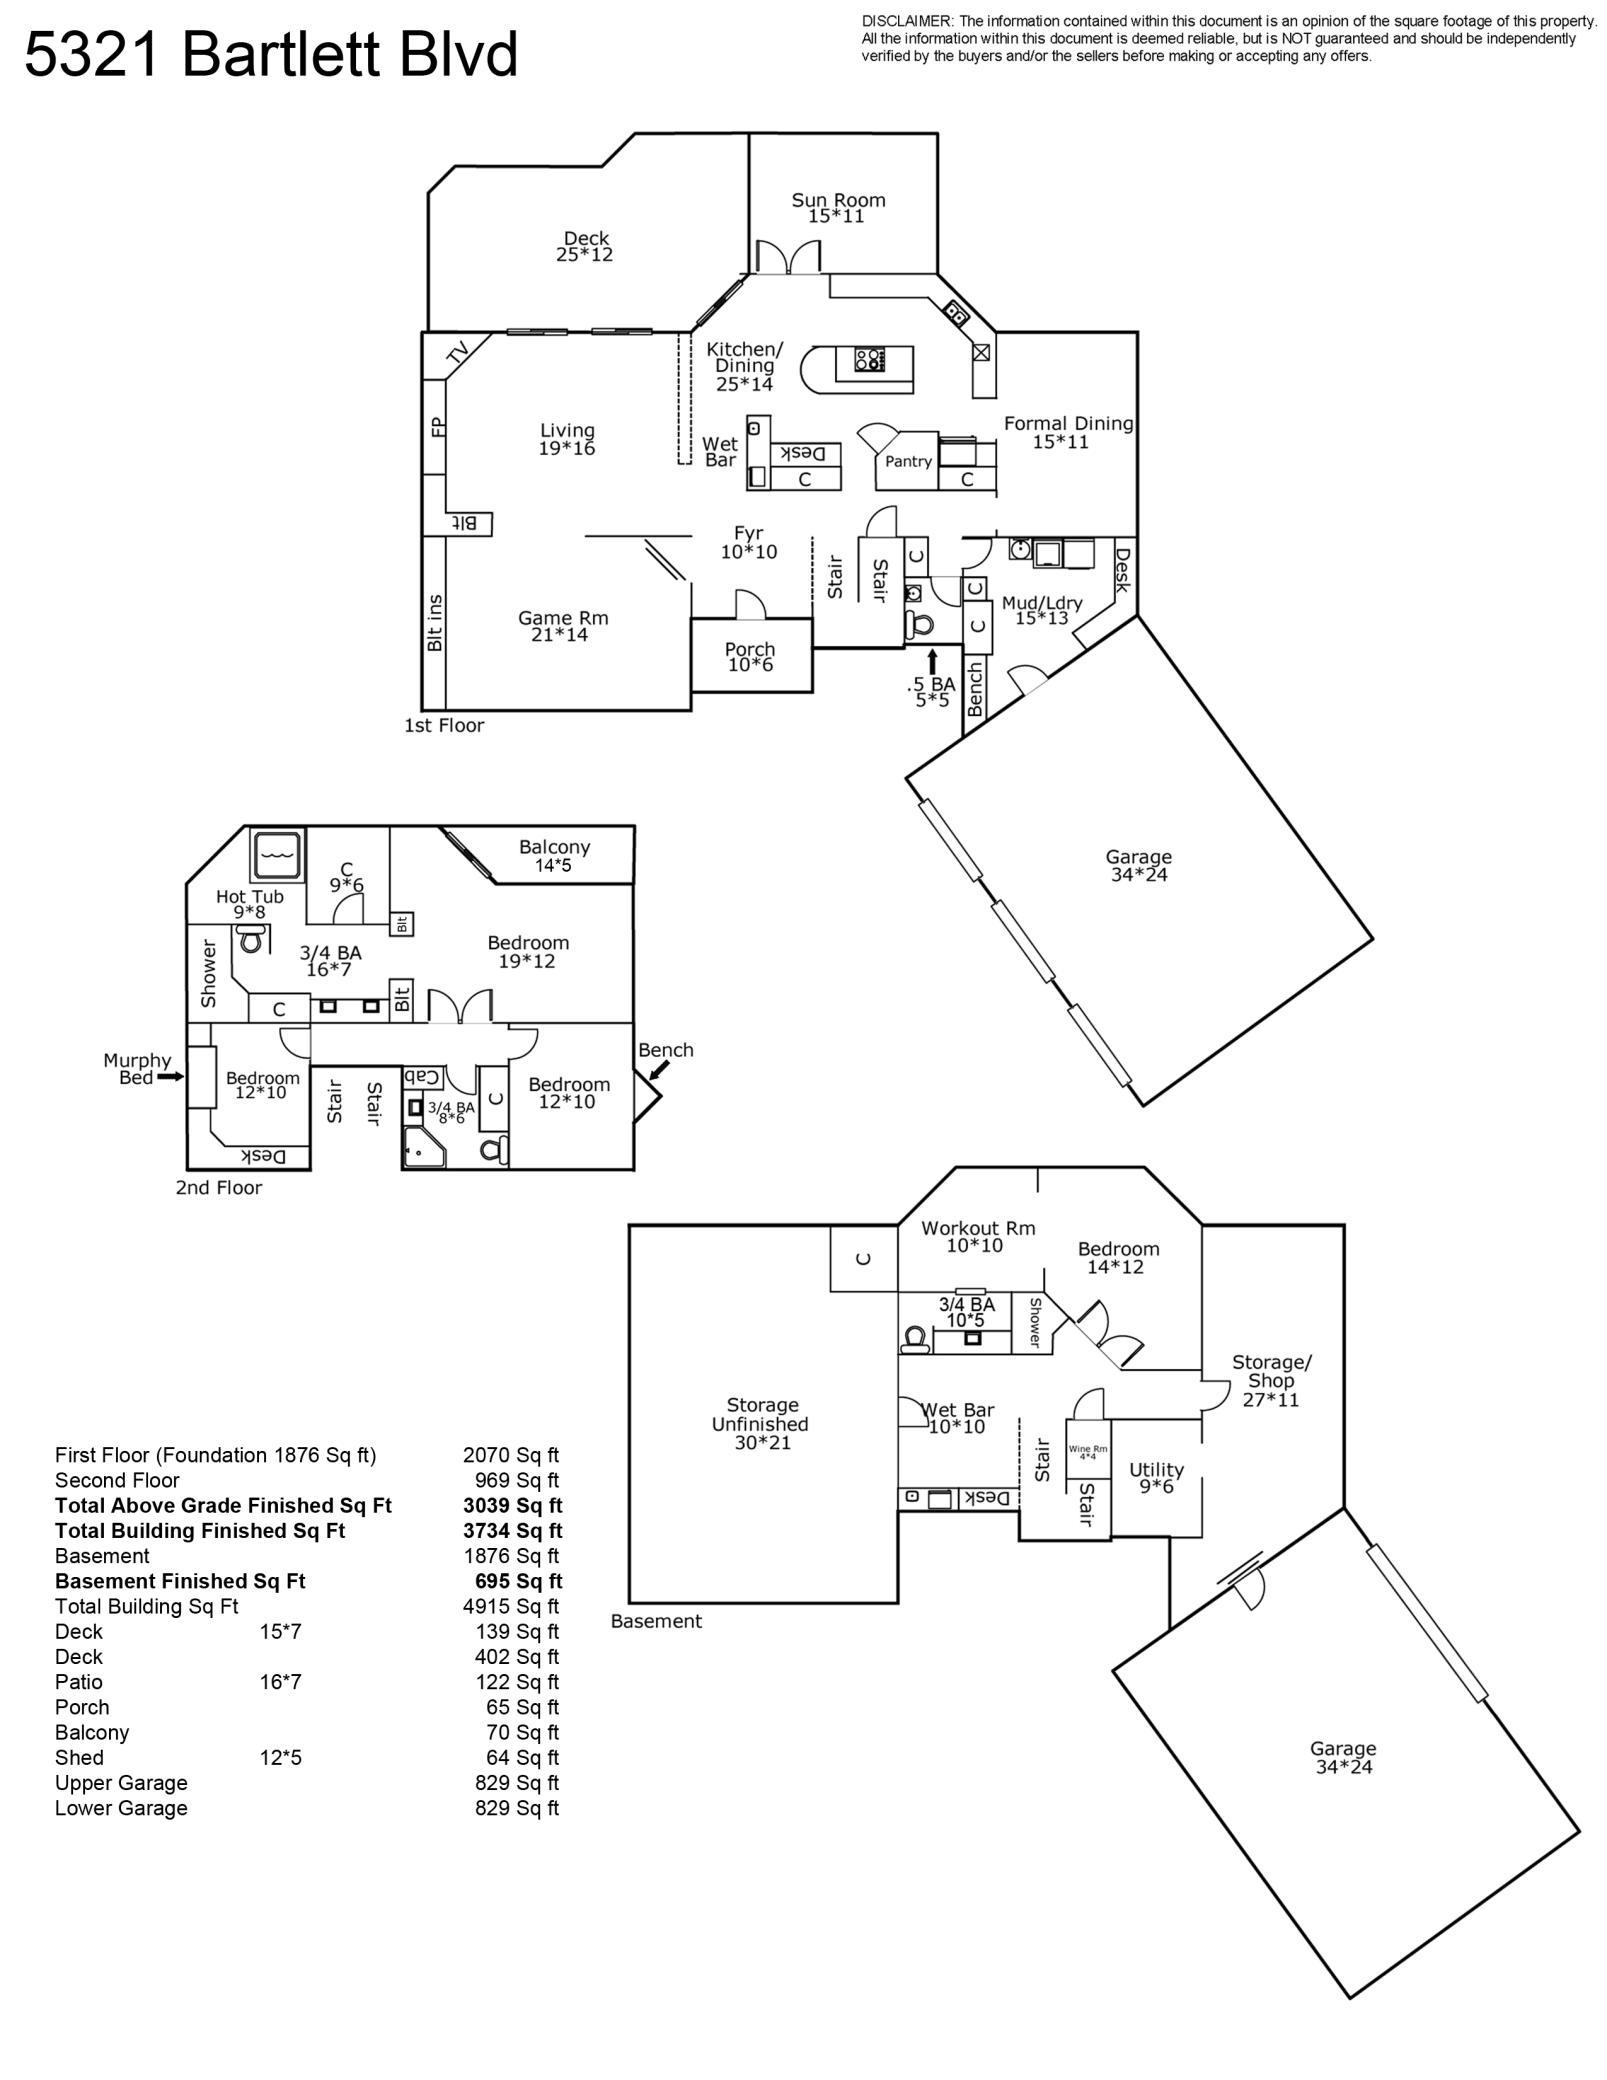
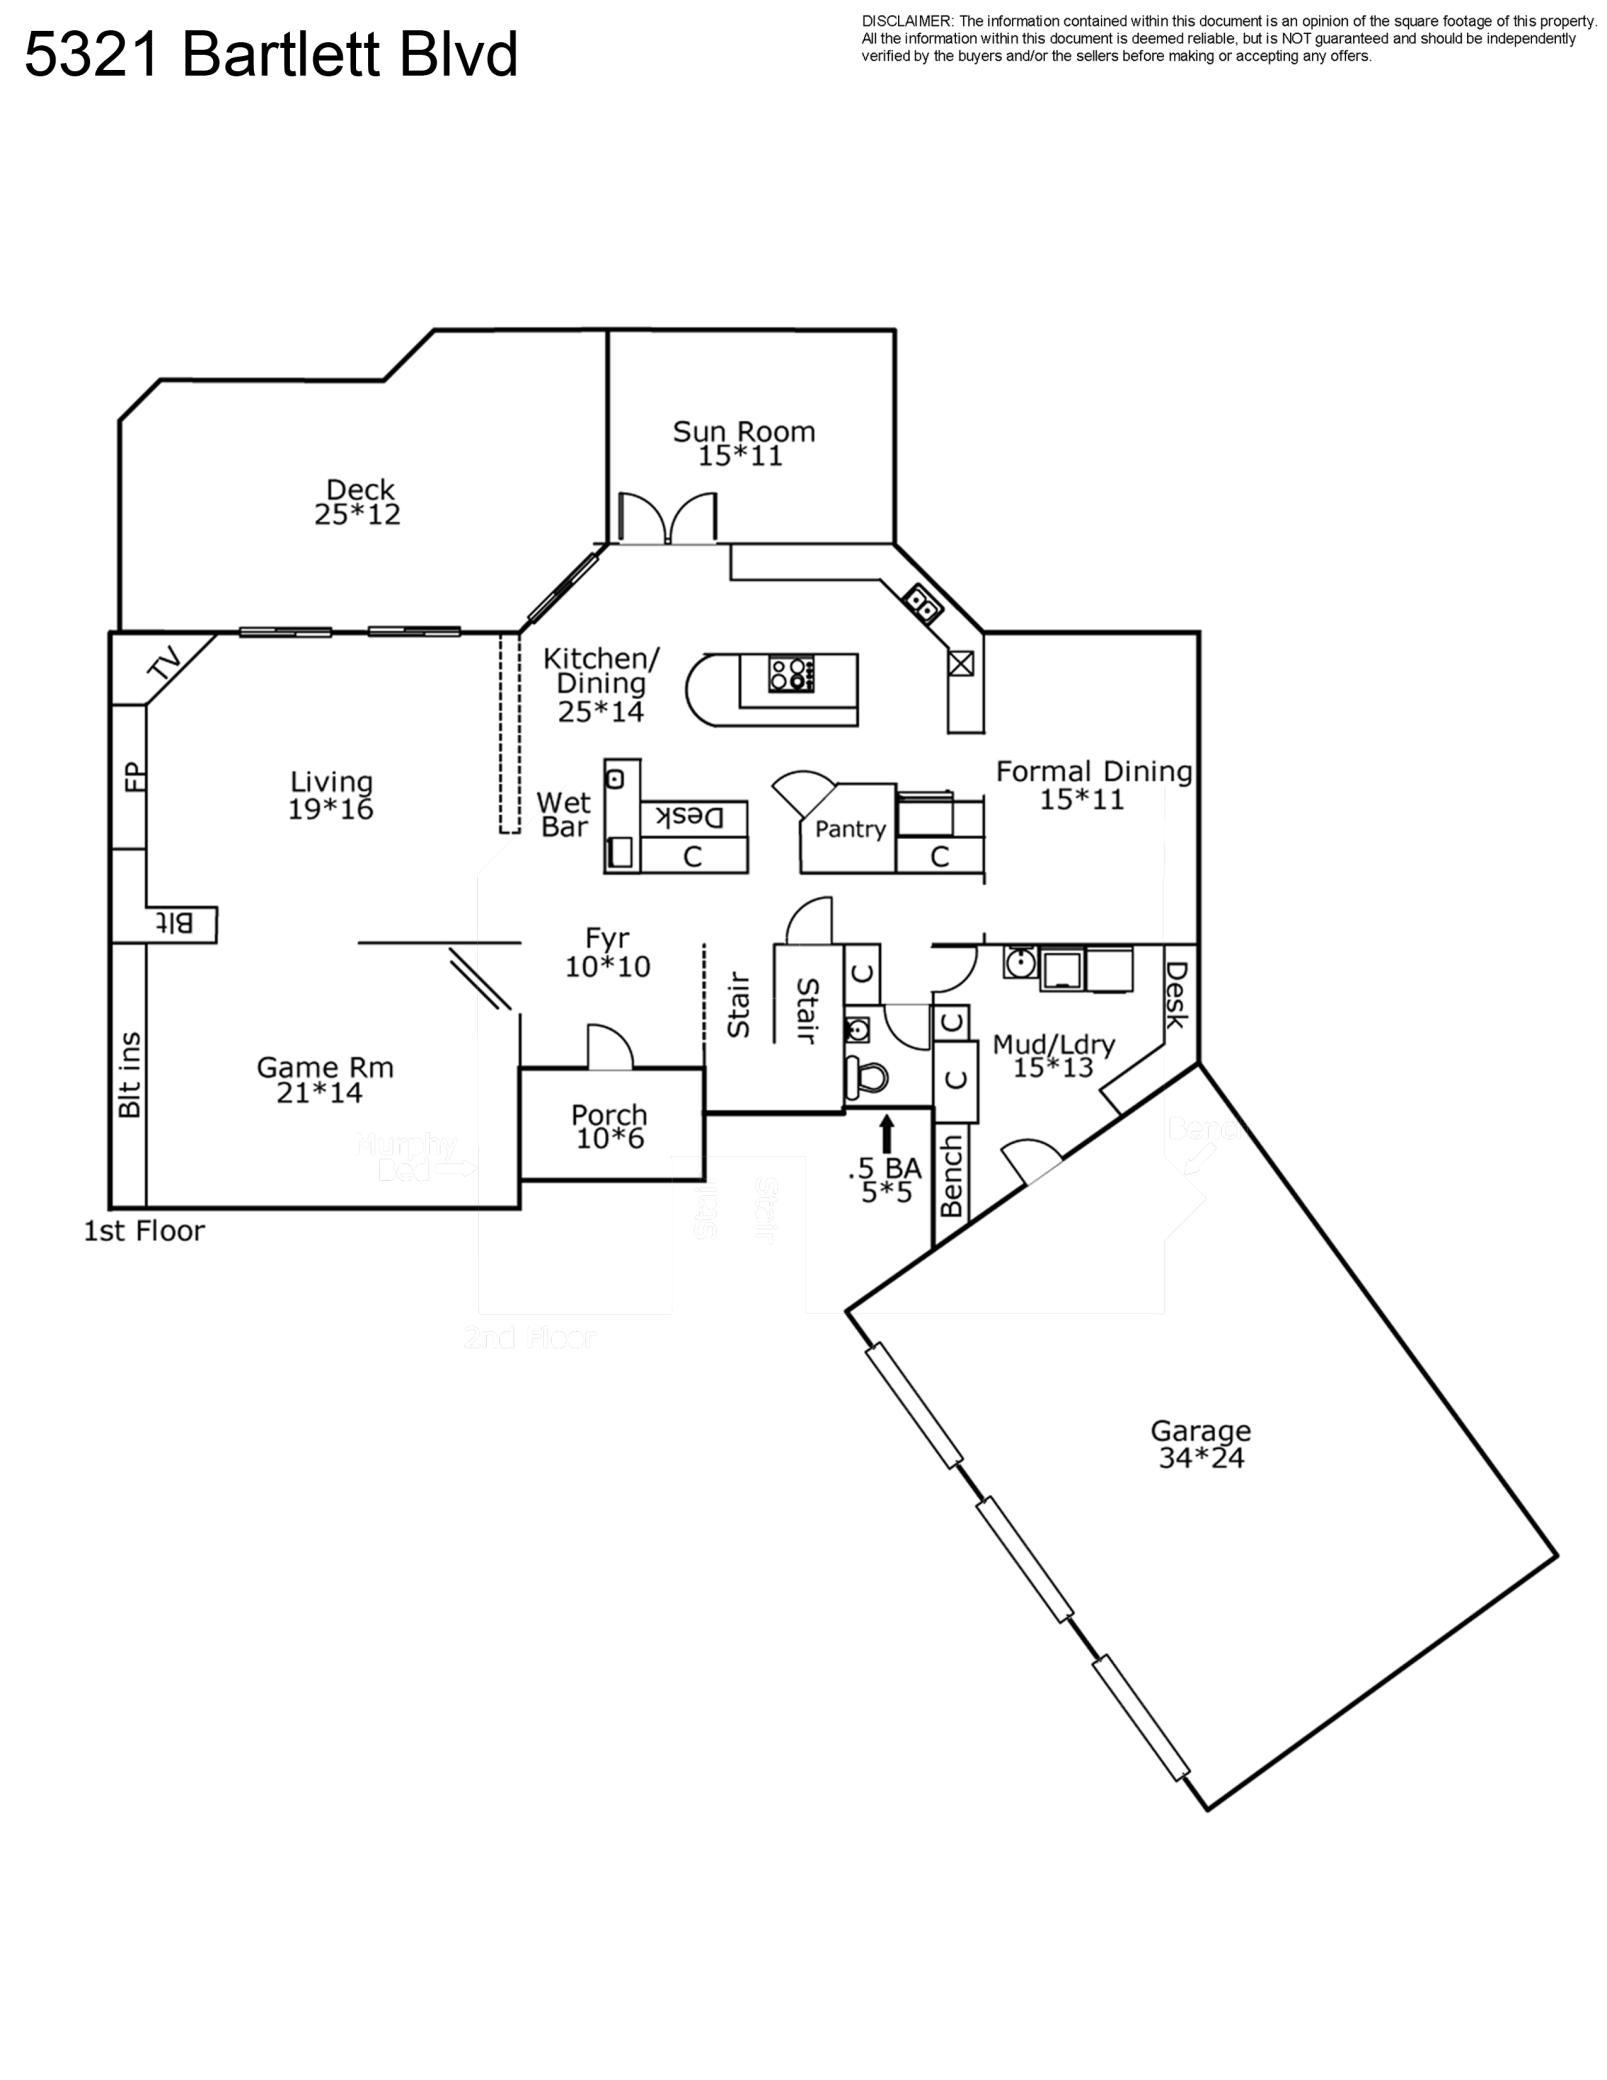
Main Floor Total SqFt: 2070
Above Grd Total SqFt: 3039
Below Grd Total SqFt: 1876
Total SqFt: 4915
Total Finished Sqft: 3734.00
FireplaceYN: Yes
Lake/Waterfront Name: Minnetonka
Style: (SF) Single Family
Foundation Size: 1876
Garage Stalls: 6
Lot Dimensions: 100x387x100x377
Acres: 0.88
Assessment Pending: No
Location Tax and Other Information
House Number: 5321
Street Name: Bartlett
Street Suffix: Boulevard
Postal City: Mound
County: Hennepin
State: MN
Zip Code: 55364
Complex/Dev/Subdivision: Auditors Sub 170
Assessments
Tax With Assessments: 36951.02
Building Information
Finished SqFt Above Ground: 3039
Finished SqFt Below Ground: 695
Lake Details
Lake Acres: 14205
Lake Depth: 113
Lease Details
Land Leased: Not Applicable
Miscellaneous Information
Homestead: Yes
Ownership
Fractional Ownership: No
Parking Characteristics
Garage Dimensions: 34x24
Garage Square Feet: 1658
Public Survey Info
Range#: 24
Section#: 24
Township#: 117
Property Features
Accessible: None
Air Conditioning: Central Air
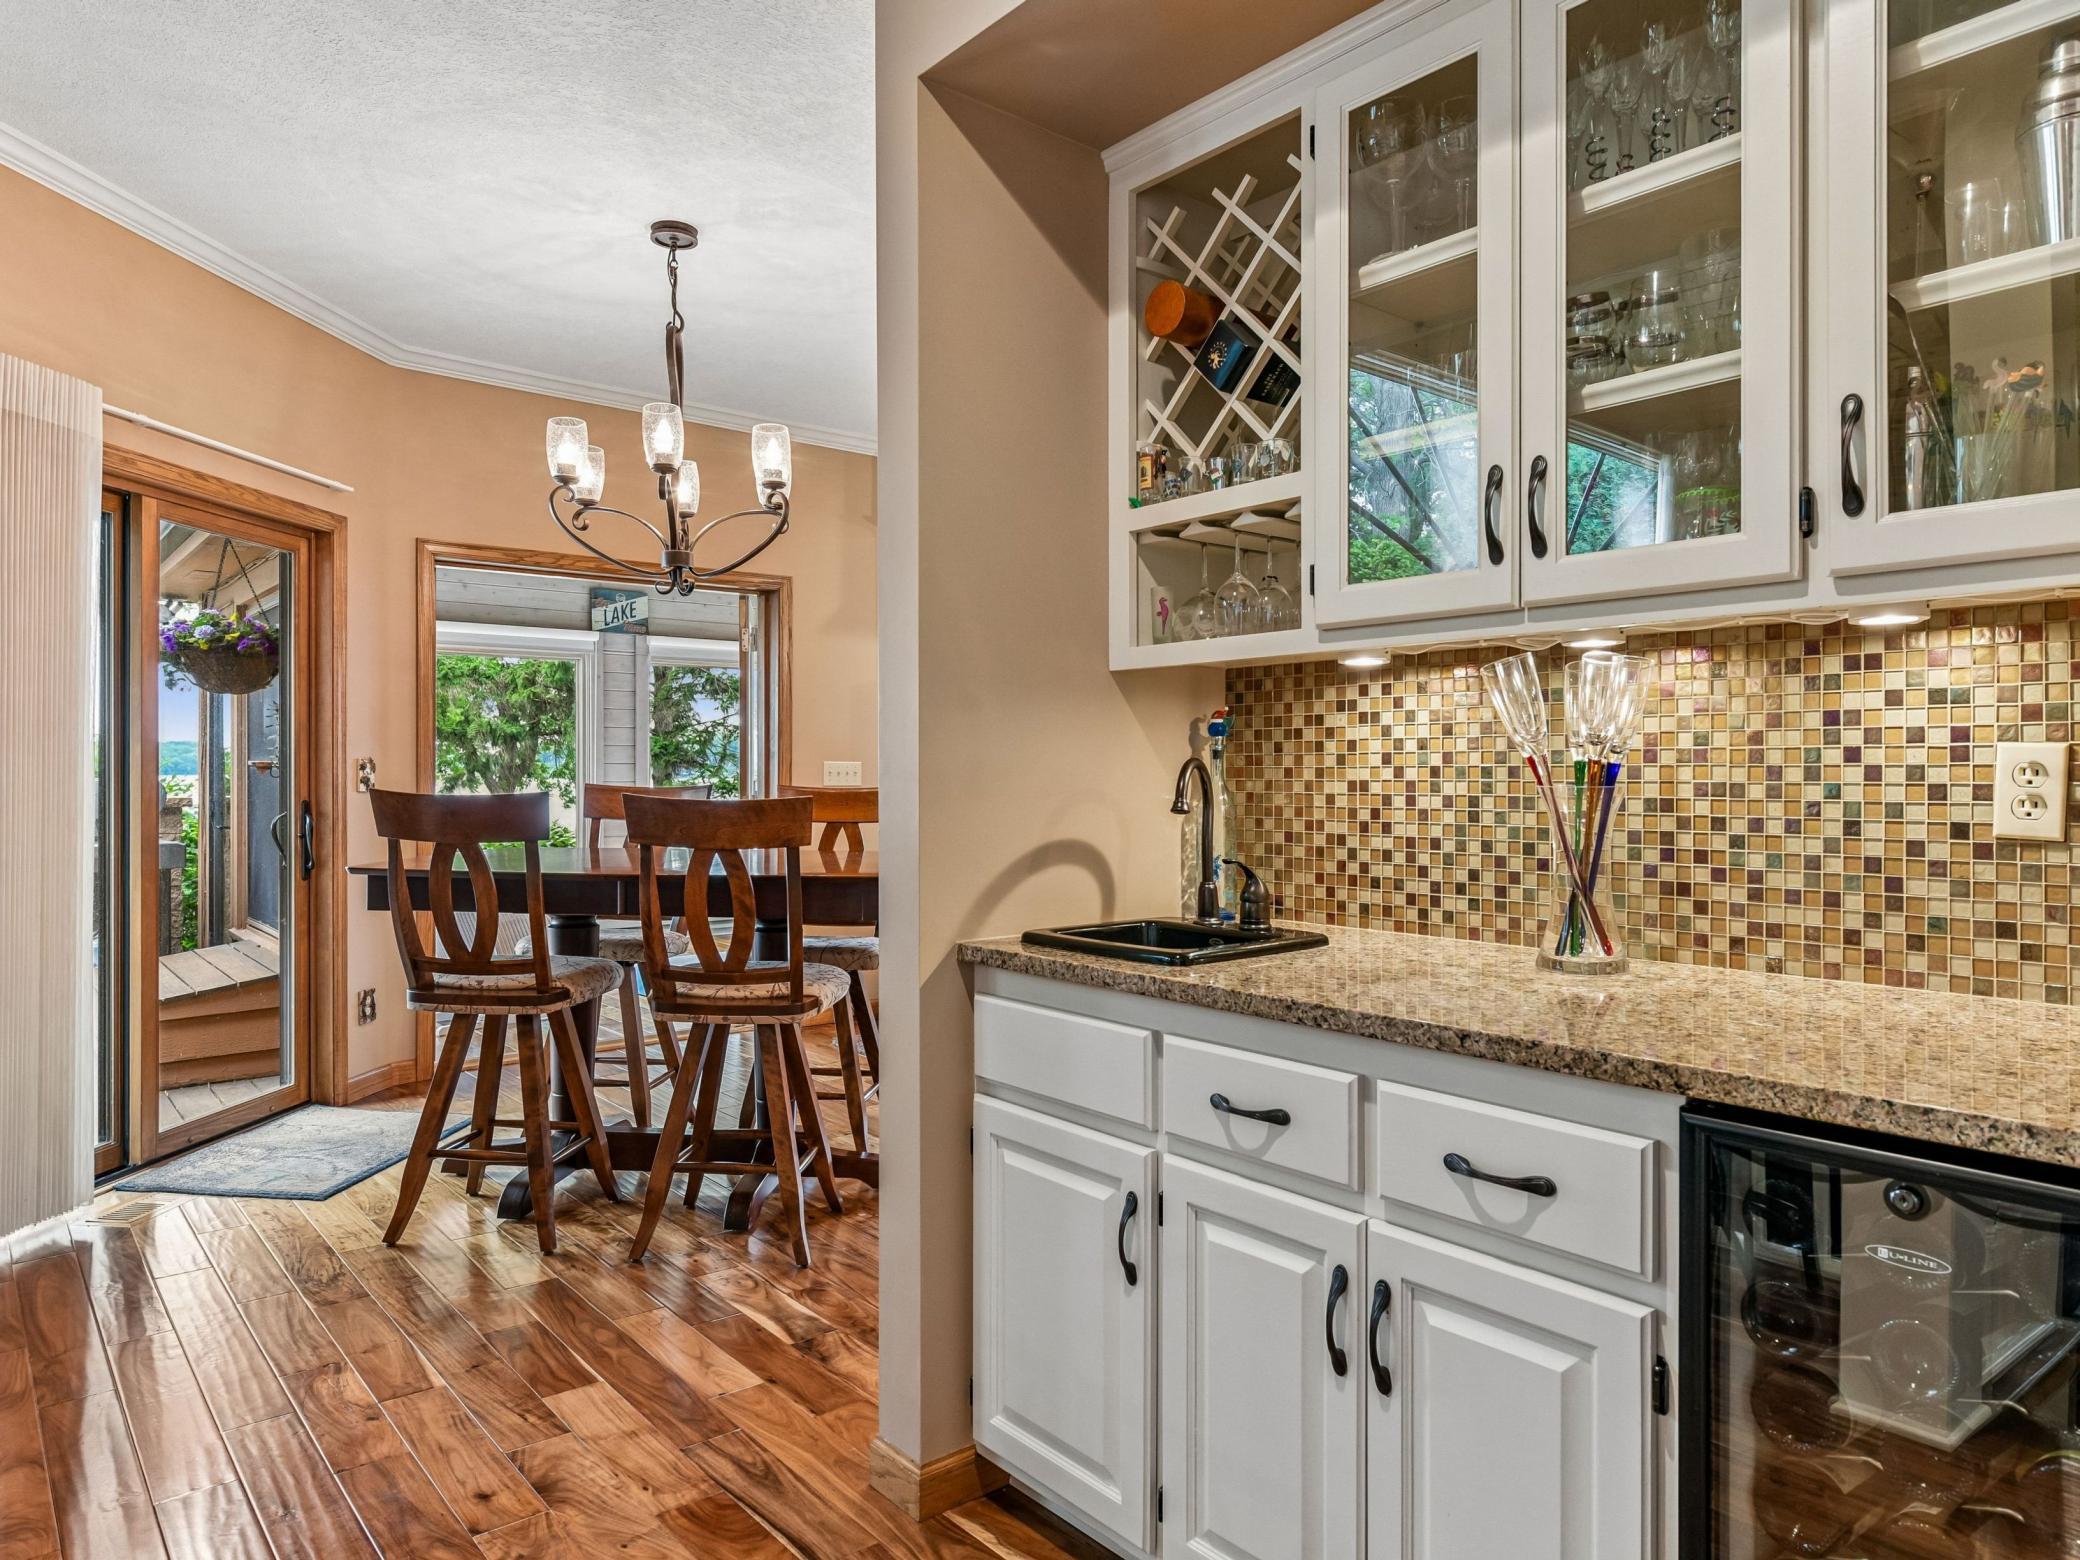
Amenities Unit: Balcony; Dock; Exercise Room; French Doors; Hardwood Floors; Hot Tub; In-Ground Sprinkler; Kitchen Center Island; Kitchen Window; Natural Woodwork; Paneled Doors; Panoramic View; Patio; Primary Bedroom Walk-In Closet; Sun Room; Tile Floors; Vaulted Ceiling(s); Walk-In Closet; Washer/Dryer Hookup; Wet Bar
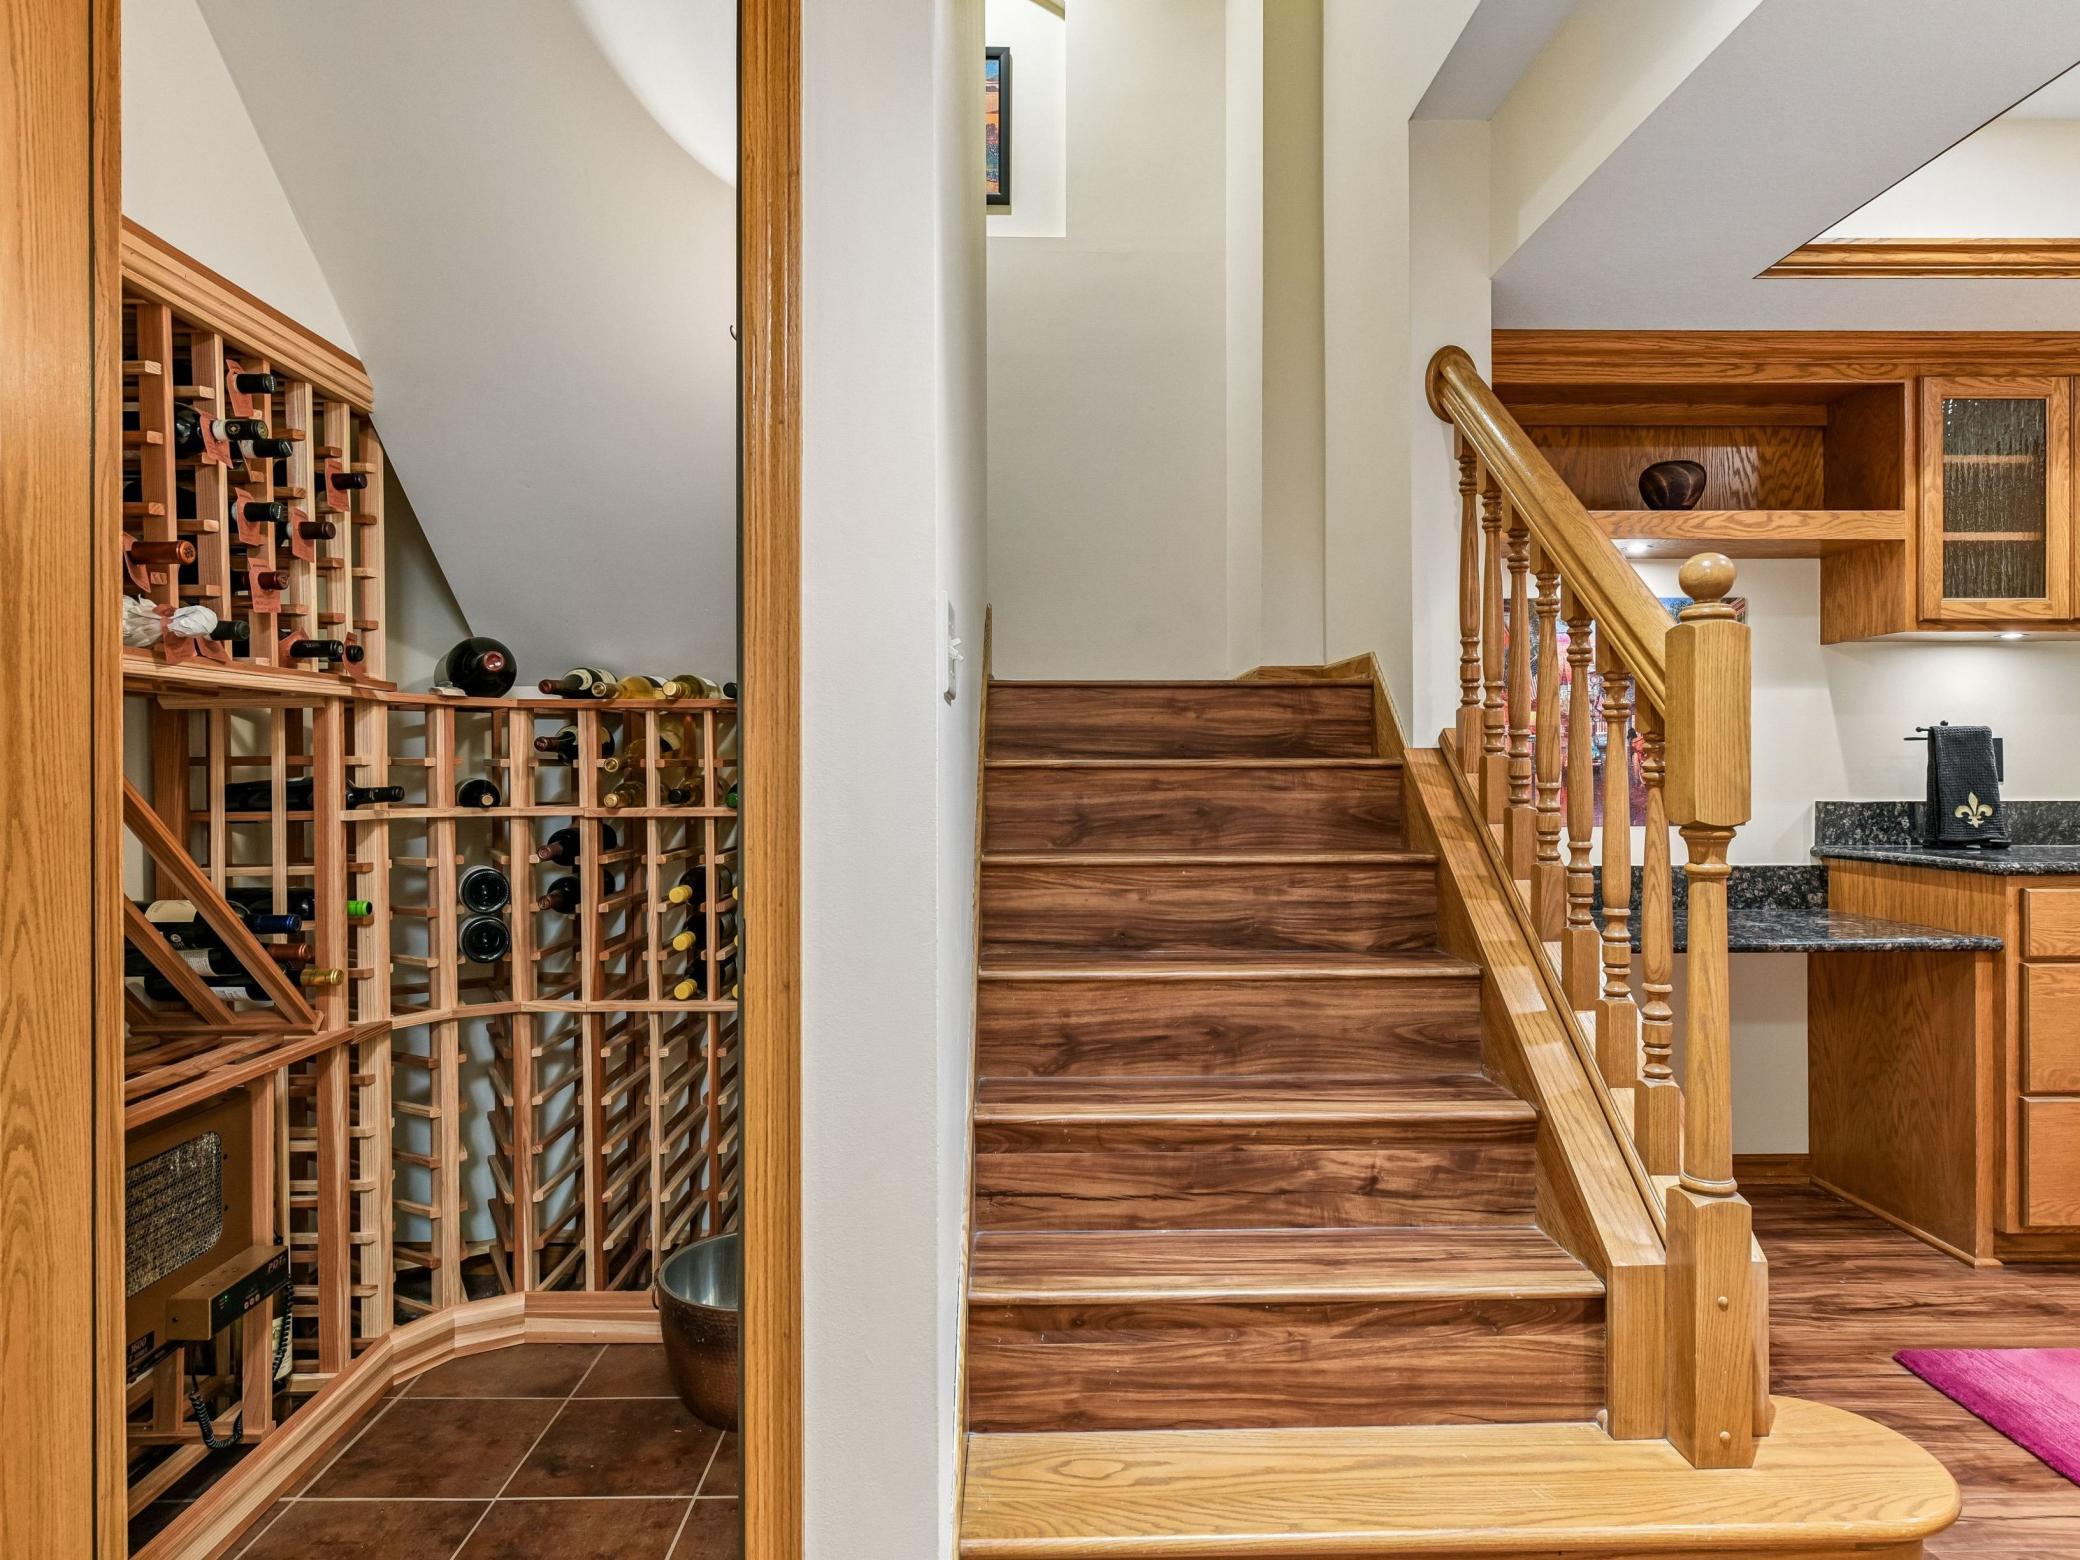
Appliances: Dishwasher; Dryer; Microwave; Range; Refrigerator; Washer; Wine Cooler
Basement: Full; Storage Space
Construction Materials: Block
Construction Status: Previously Owned
Dining Room Description: Breakfast Area; Breakfast Bar; Eat In Kitchen; Separate/Formal Dining Room
Elevation Highpoint to Waterfront Slope: Gradual
Exterior: Cedar
Family Room Characteristics: 2 Story/High/Vaulted Ceilings; Family Room; Great Room; Main Level
Fencing: None
Financing Terms: Cash
Fireplace Characteristics: Wood Burning
Foundation: Concrete Block; Slab
Fuel: Natural Gas
Heating: Forced Air
Lake Details: Rocky
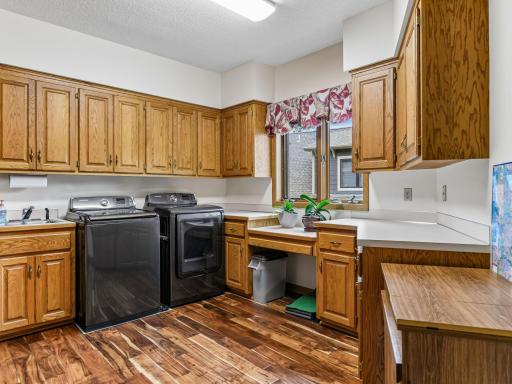
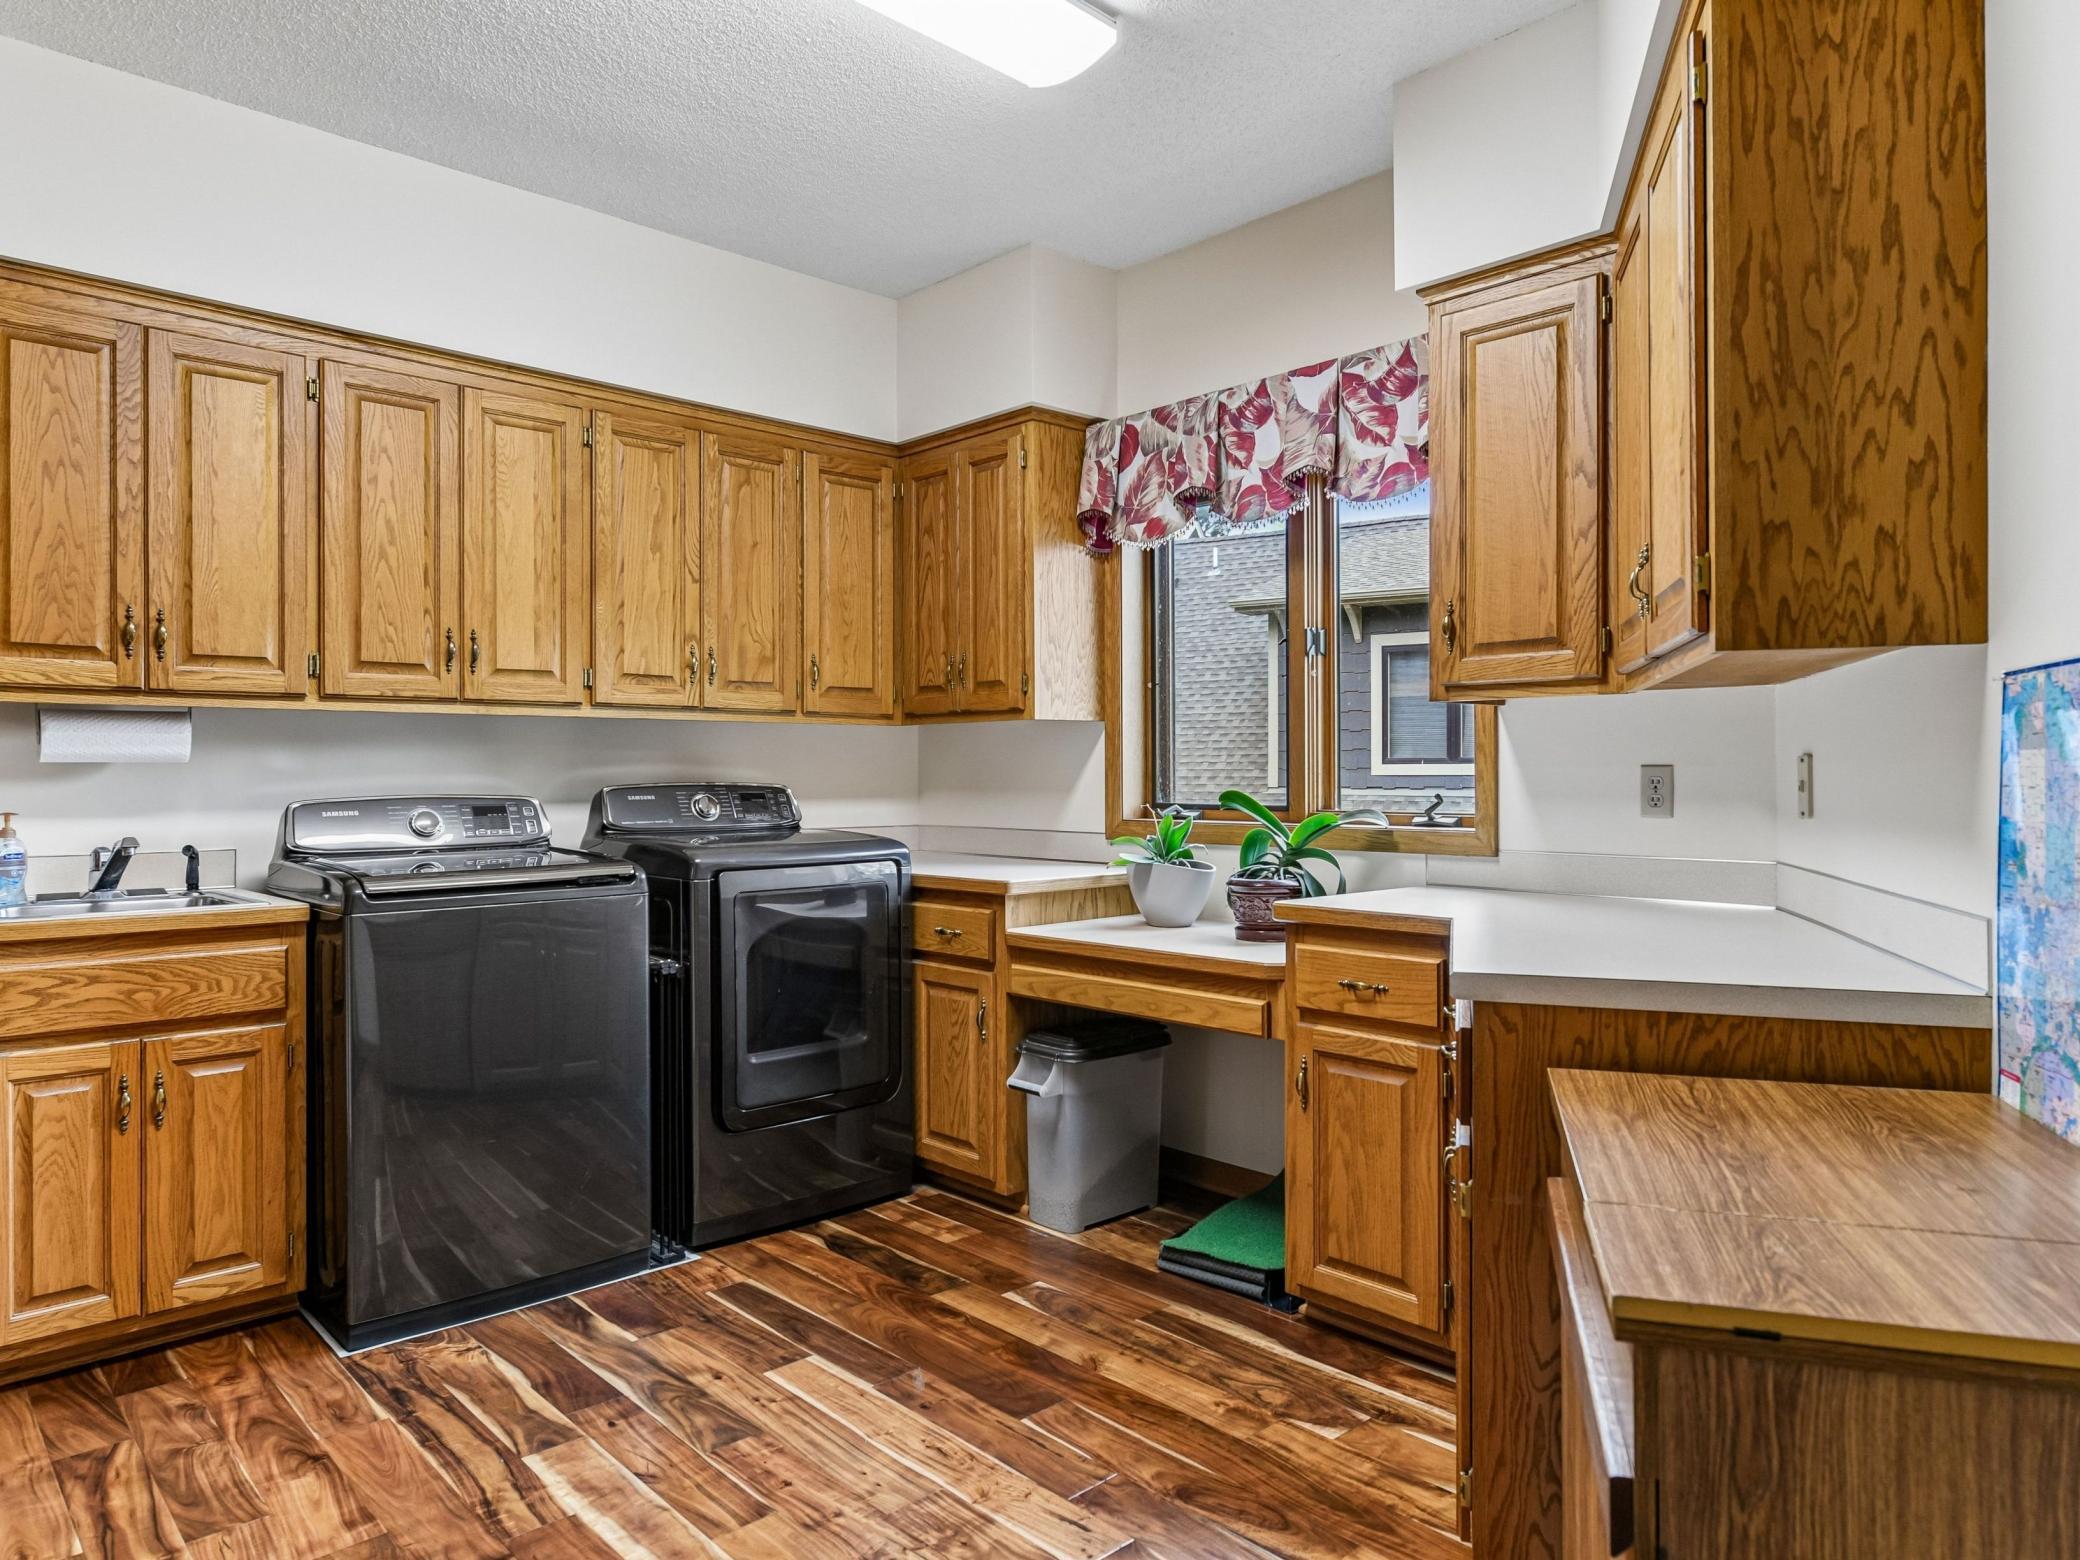
Laundry: Main Level
Lot Description: Tree Coverage - Medium
Outbuildings: Boat House
Parking Characteristics: Multiple Garages; Tuckunder Garage
Pool Description: None
Road Frontage: Paved Streets
Road Responsibility: Public Maintained Road
Roof: Age Over 8 Years
Sellers Terms: Cash; Conventional
Sewer: City Sewer/Connected
Stories: Two
Water: City Water/Connected
Waterfront Type: Lake Front
Waterfront View: Bay; Lake; Panoramic; South
Room Information
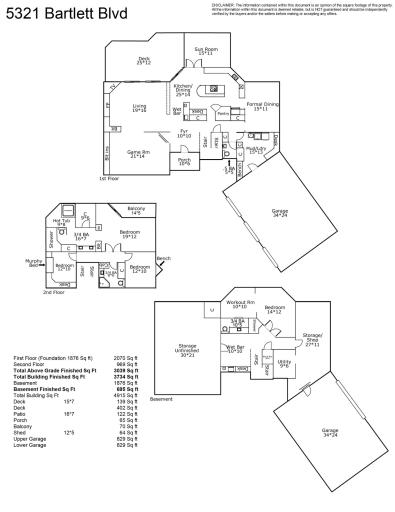
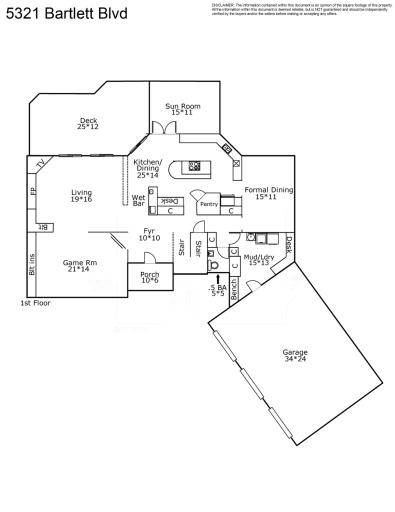
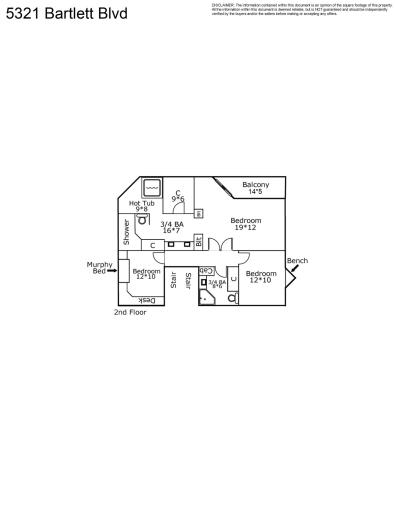
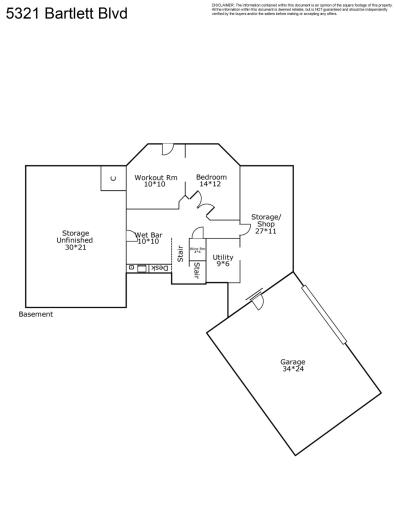
| Room Name | Dimensions | Level |
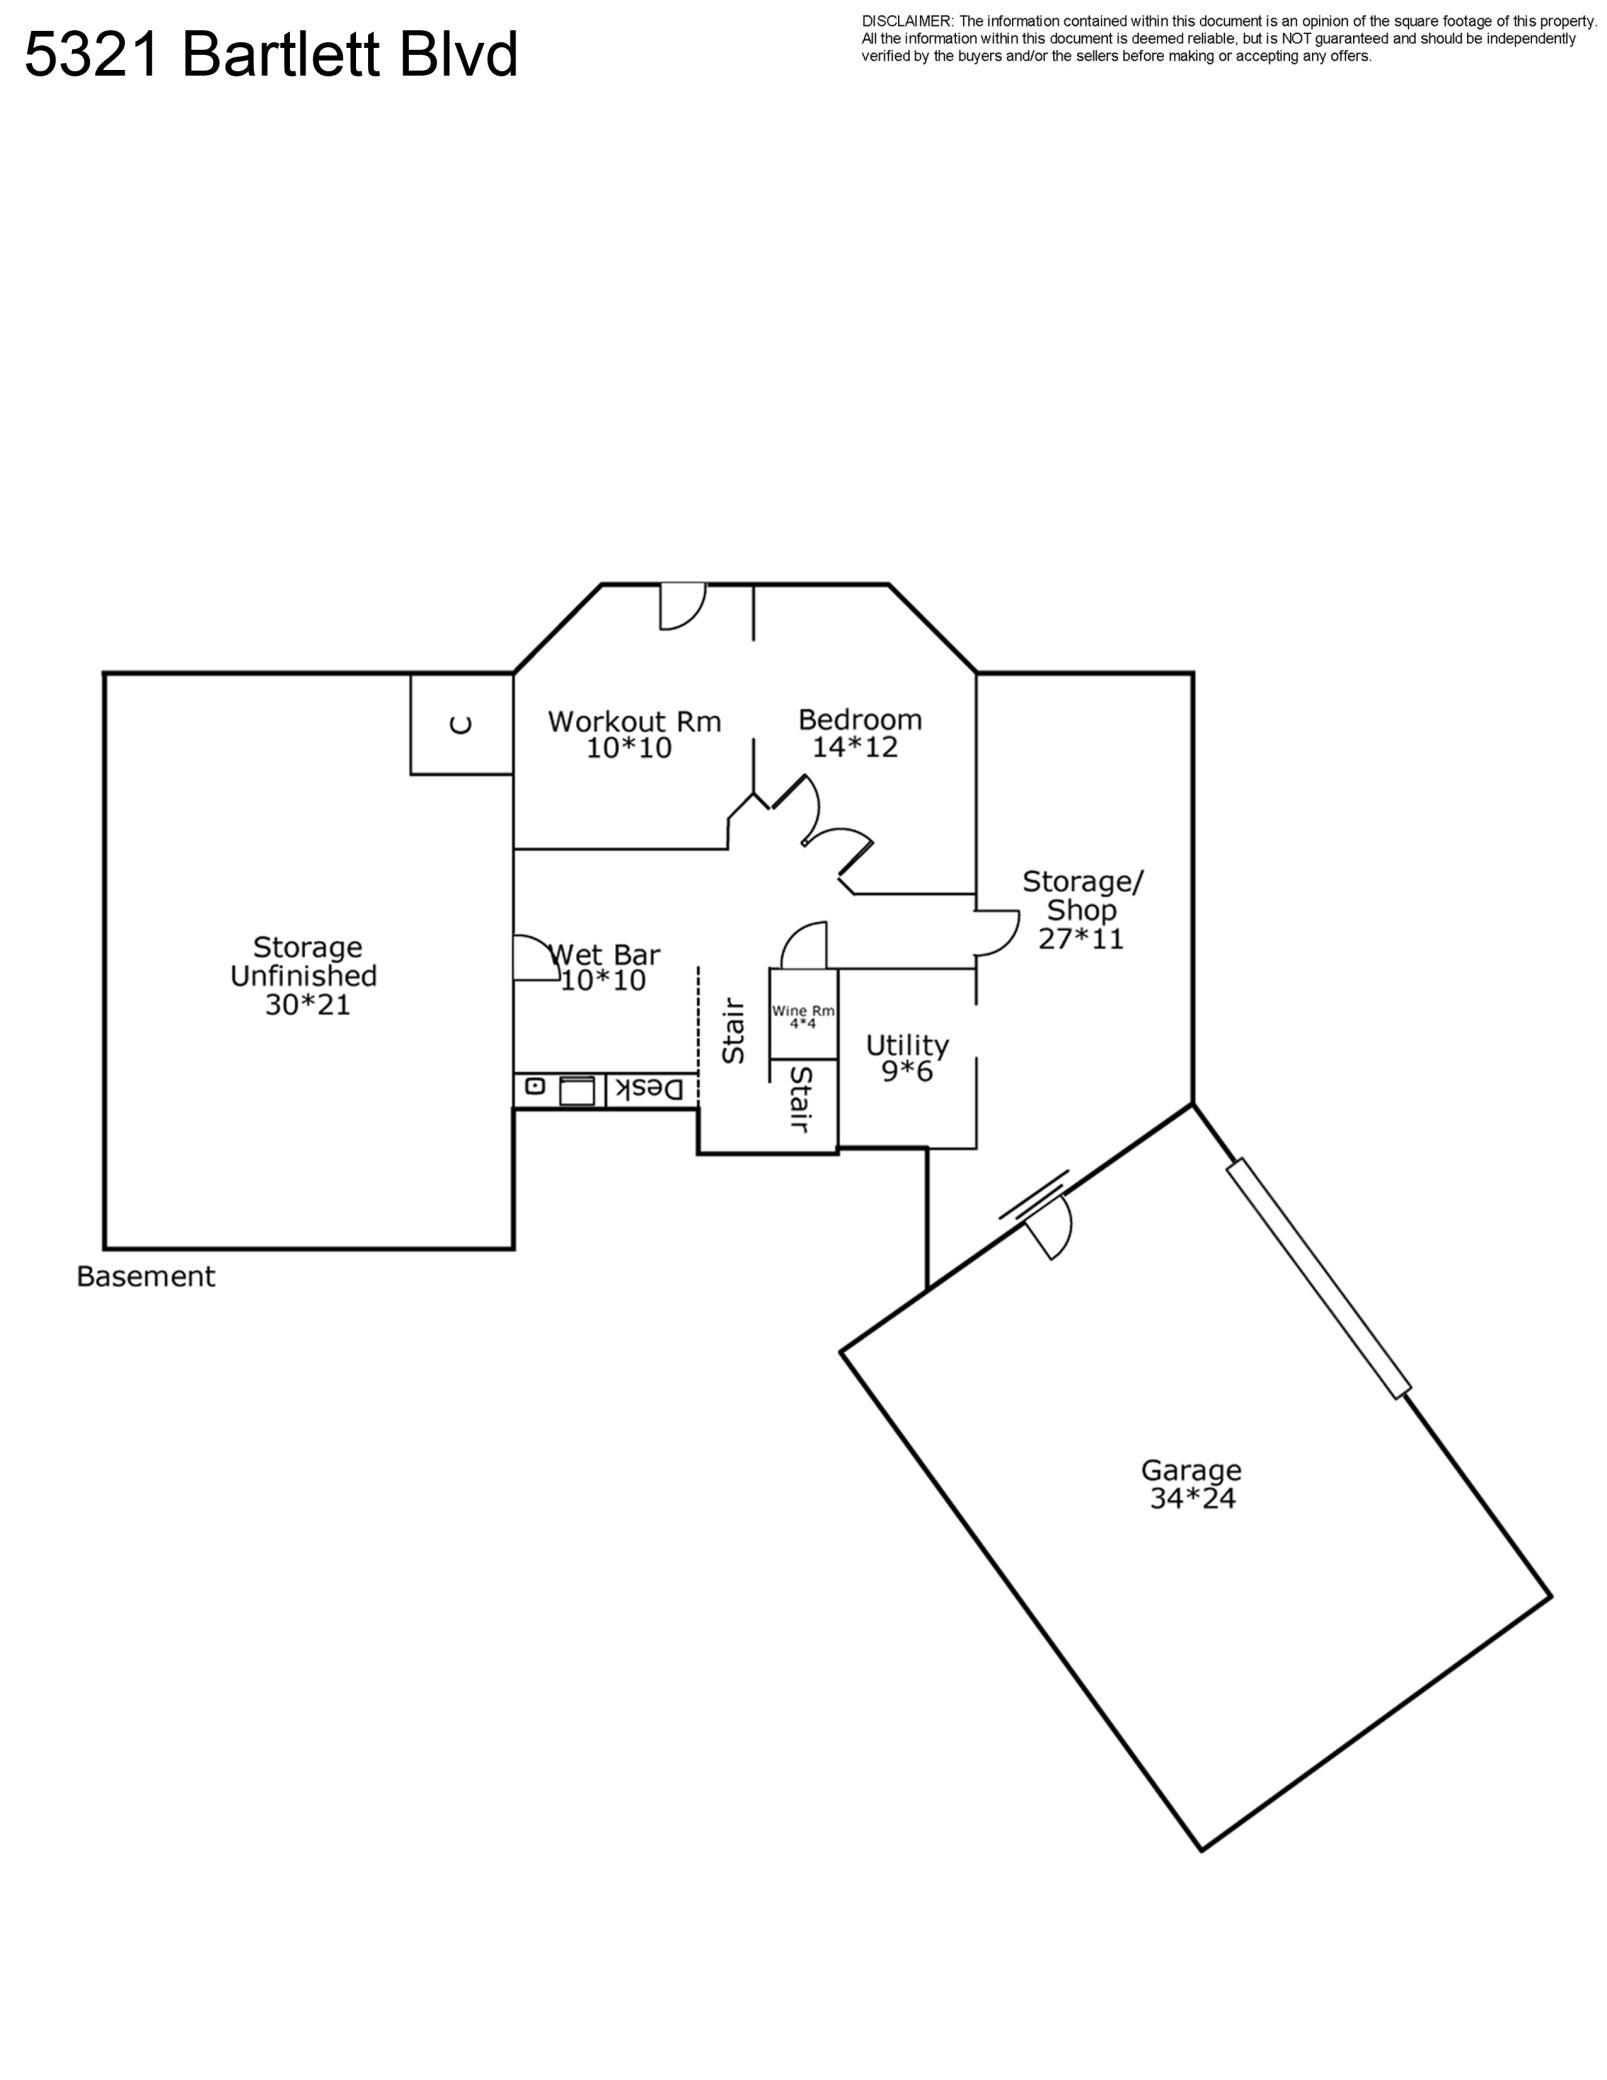
| Bar/Wet Bar Room | 10x10 | Lower |
| Deck | 25x12 | Main |
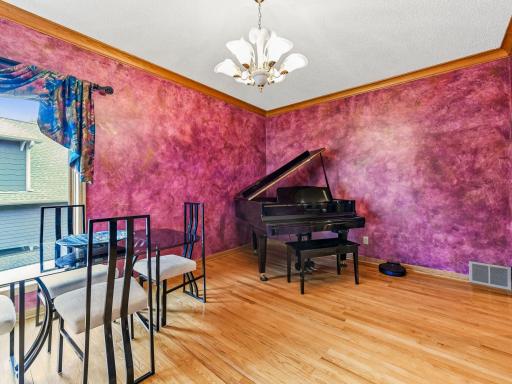
| Dining Room | 15x11 | Main |
| Exercise Room | 10x10 | Lower |
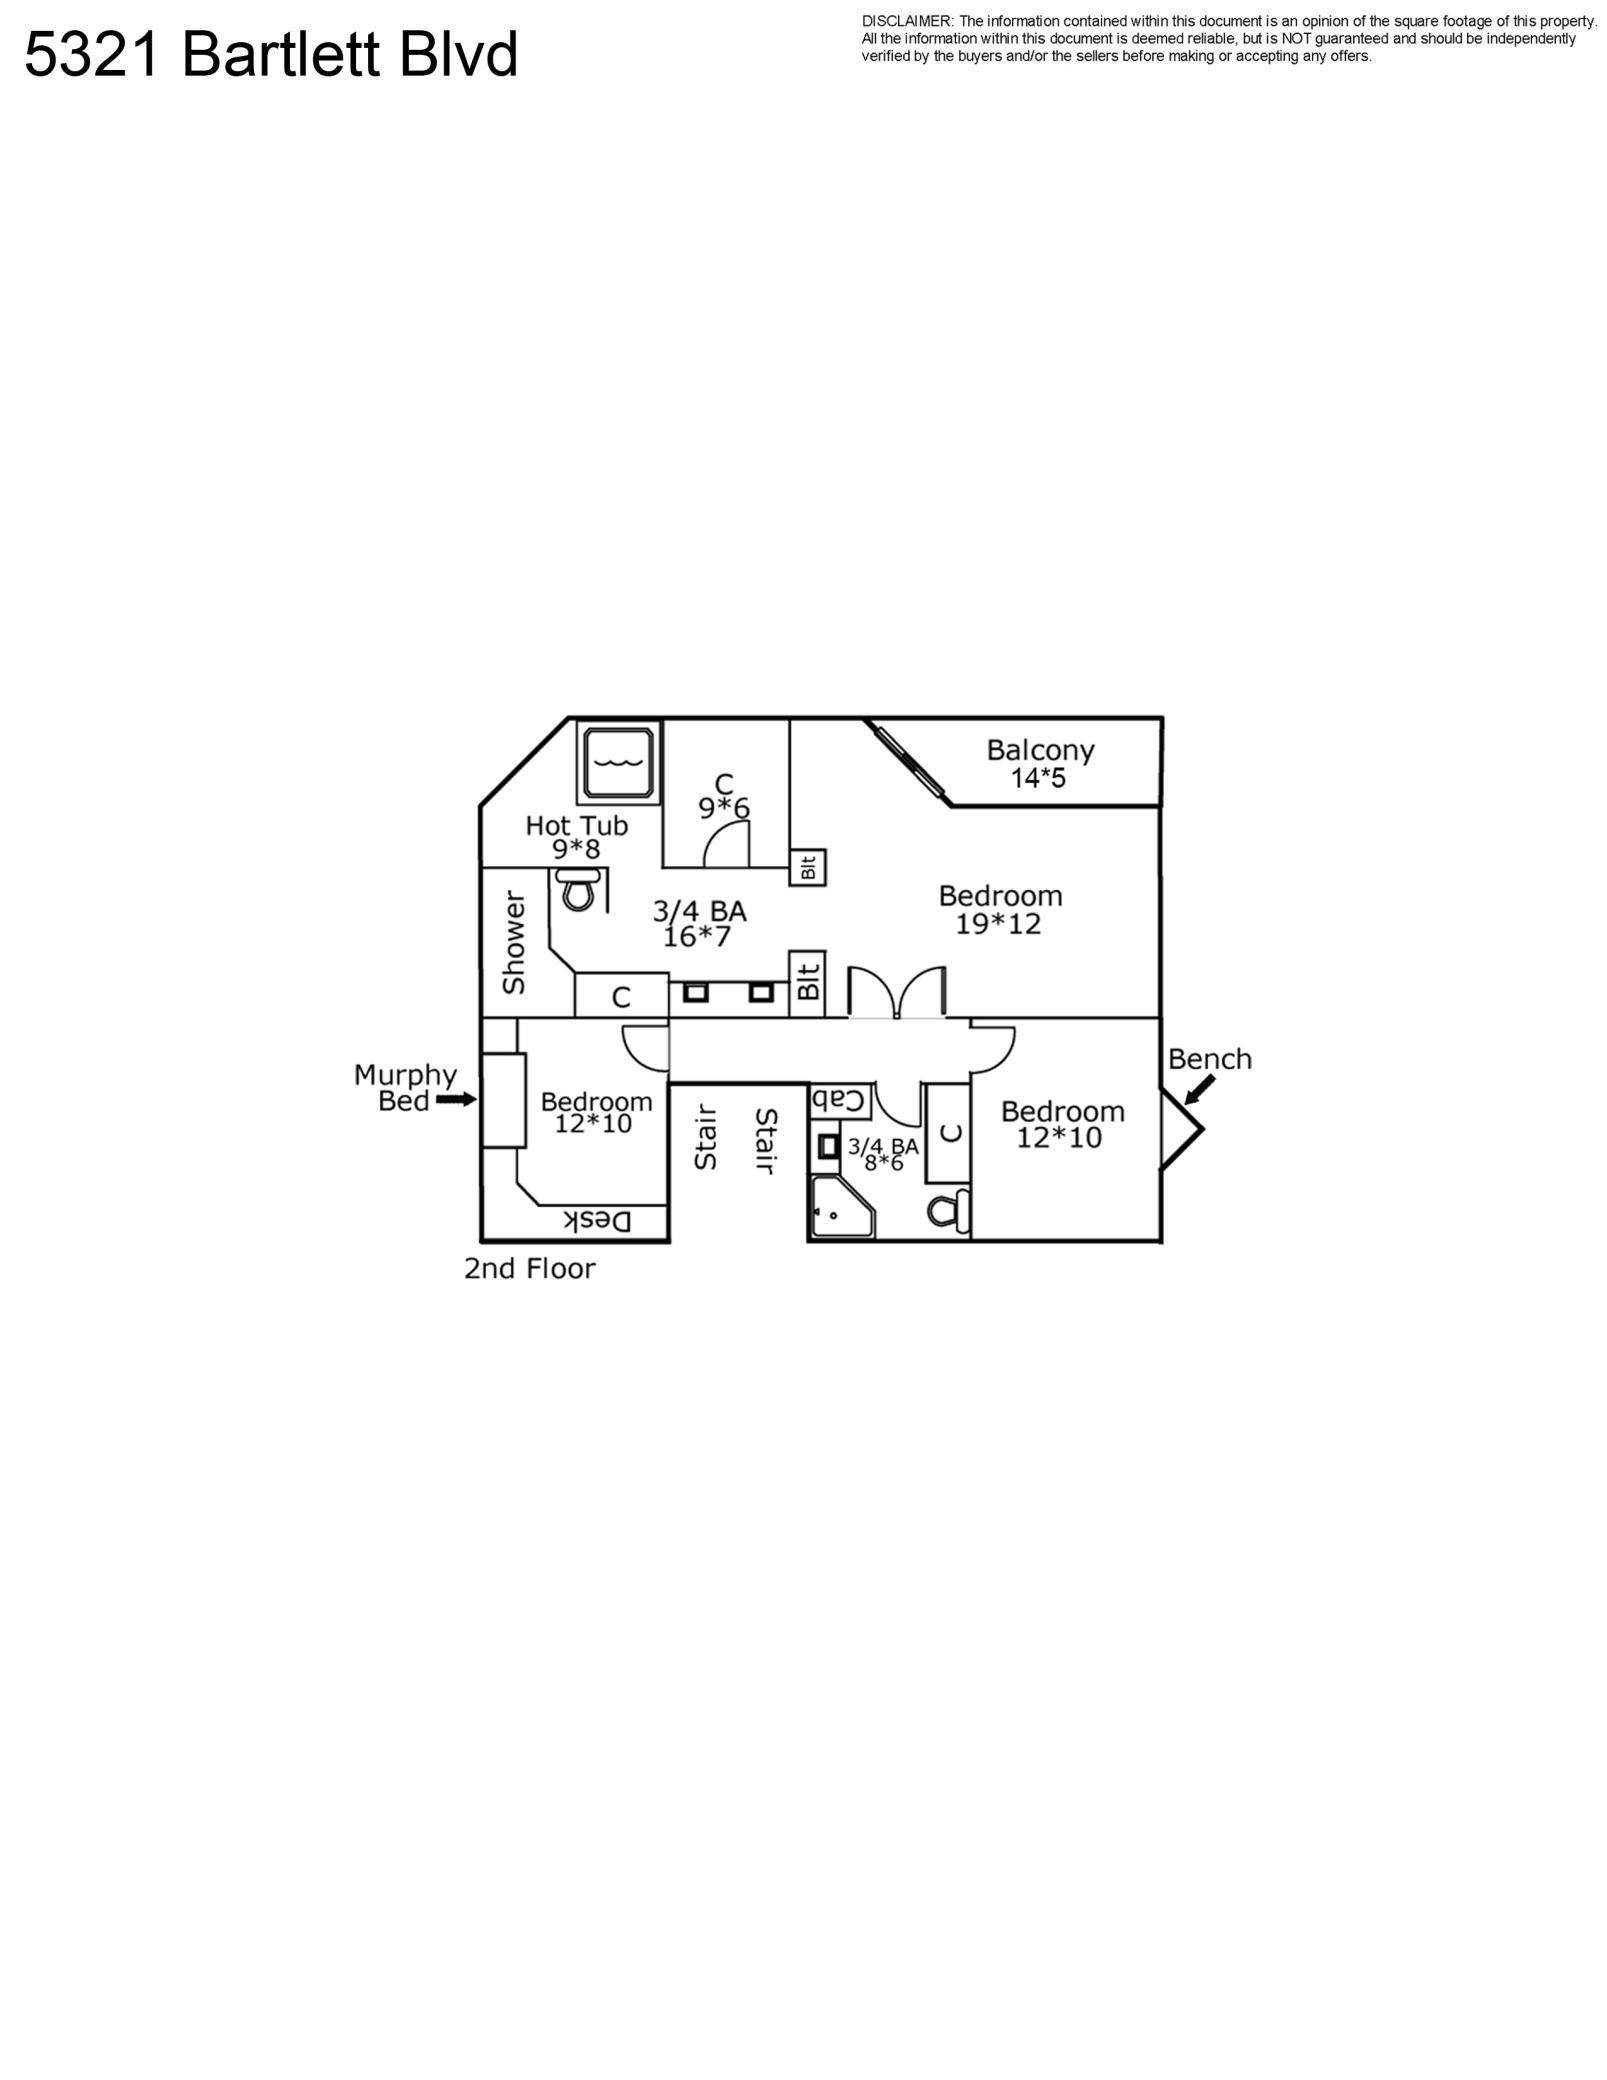
| First (1st) Bedroom | 12x10 | Upper |
| Fourth (4th) Bedroom | 14x12 | Lower |
| Foyer | 10x10 | Main |
| Garage | 34x24 | Main |
| Garage | 34x24 | Lower |
| Kitchen | 25x14 | Main |
| Living Room | 19x16 | Main |
| Mud Room | 15x13 | Main |
| Second (2nd) Bedroom | 19x12 | Upper |
| Third (3rd) Bedroom | 12x10 | Upper |
| Unfinished | 30x21 | Lower |
| Game Room | 21x14 | Main |
| Storage Room | 17x11 | Lower |
| Sun Room | 15x11 | Main |
 5321 Bartlett Blvd - Floor Plan
 Listing Office: Lakes Sotheby's International Realty
Last Updated: August - 10 - 2026

The data relating to real estate for sale on this web site comes in part from the Broker Reciprocity SM Program of the Regional Multiple Listing Service of Minnesota, Inc. The information provided is deemed reliable but not guaranteed. Properties subject to prior sale, change or withdrawal. ©2026 Regional Multiple Listing Service of Minnesota, Inc All rights reserved.
Sunday 11th of October 2026 01:03 PM

218-998-4400
Mohagen Real Estate


Let's Connect

Mohagen Real Estate
sue@MohagenRealEstate.com
Office: 218-998-4400
Cell: 218-731-7376

Mohagen Real Estate is licensed in the State of Minnesota