5321 Halifax Avenue S, Edina, MN 55424 (MLS# 6769561)
$2,300,000
Edina, MN 55424
MLS# 6769561
Status: Closed
5 beds | 6 baths
1 / 40
Property Description
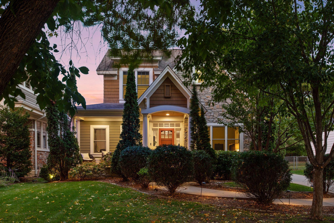
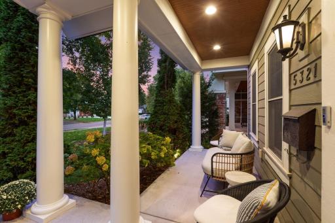
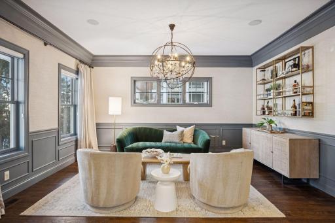
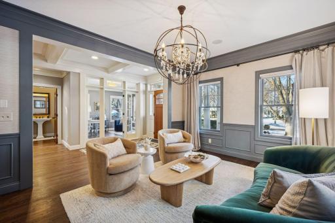
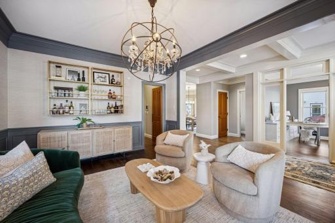
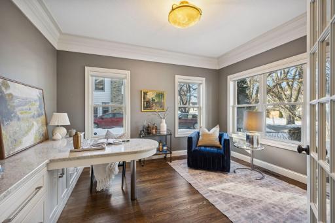
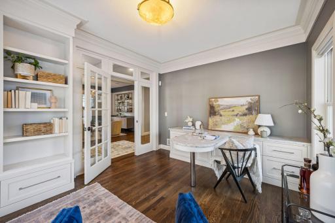
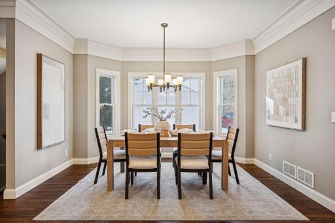
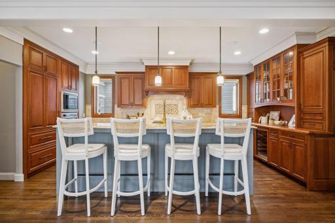
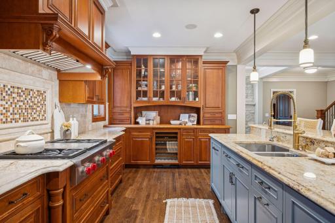
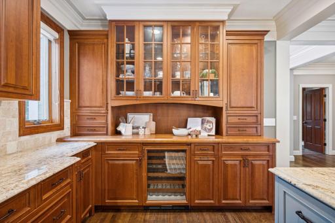
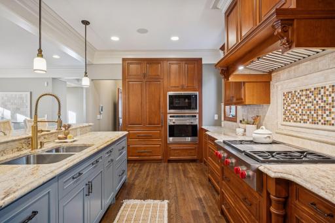
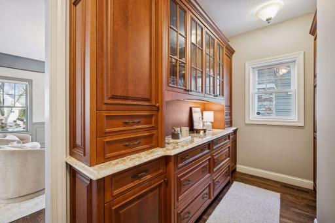
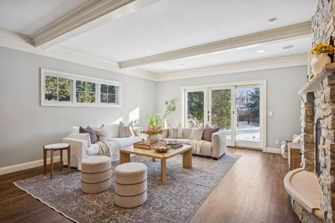
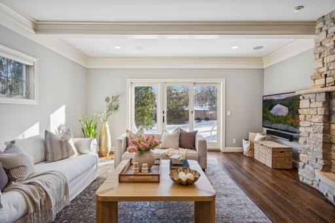
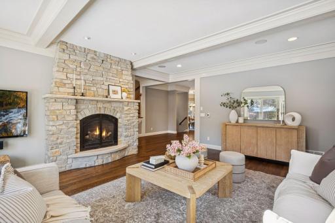
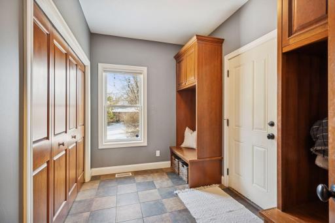
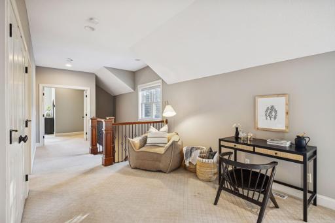
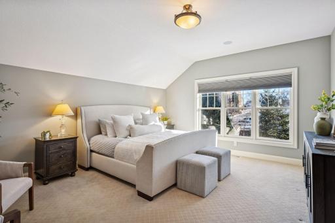
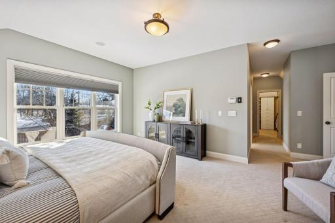
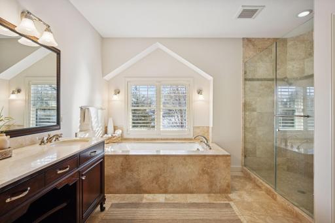
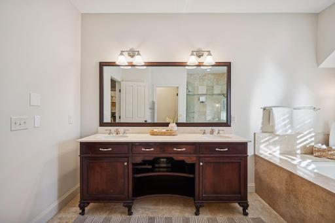
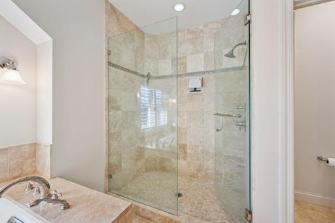
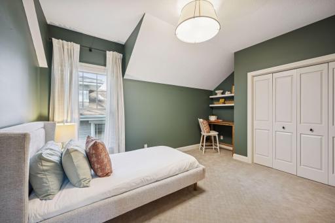
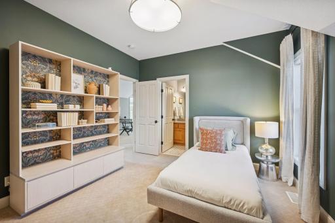
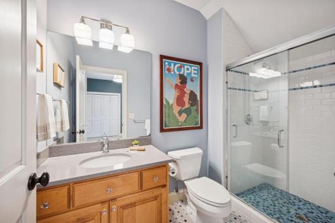
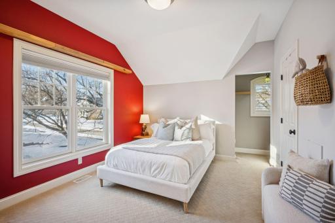
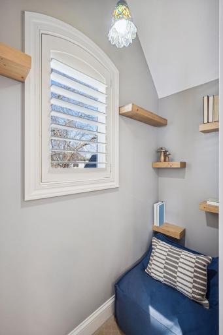
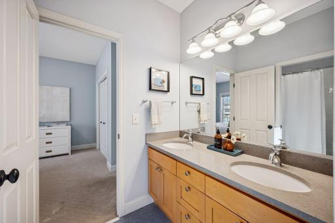
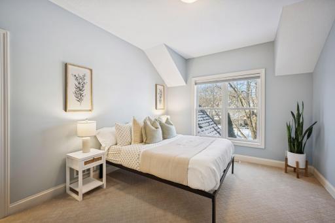
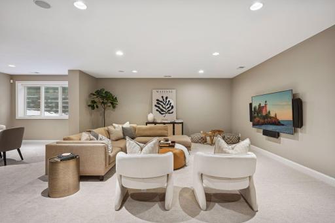
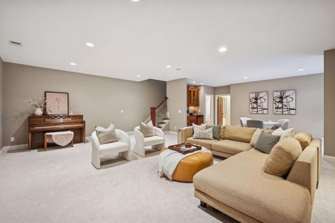
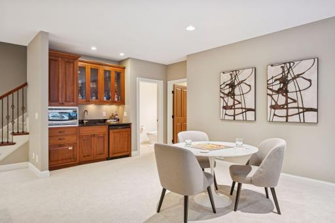
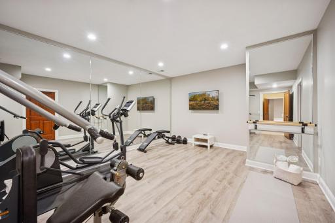
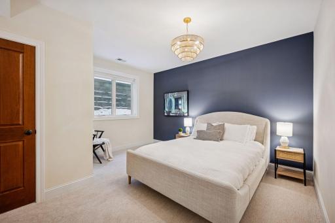
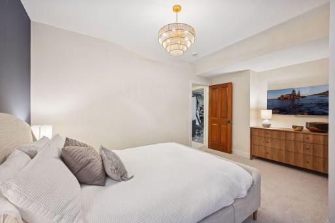
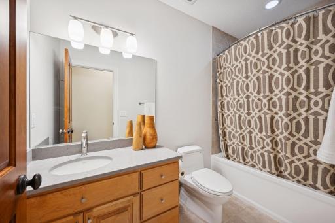
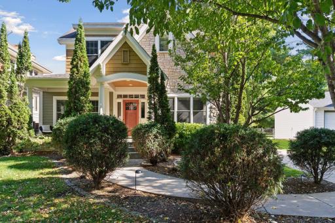
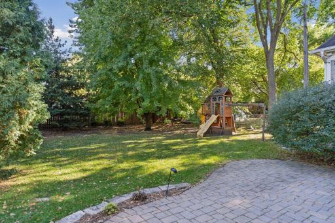
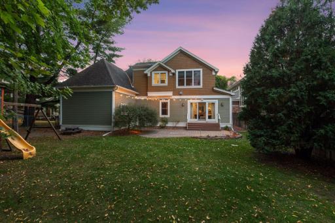
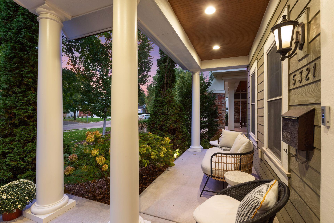
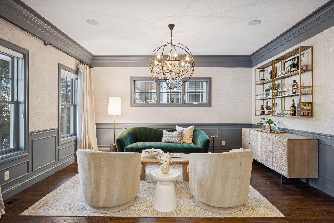
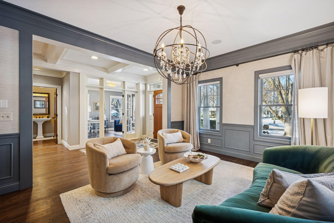
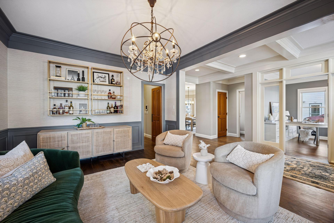
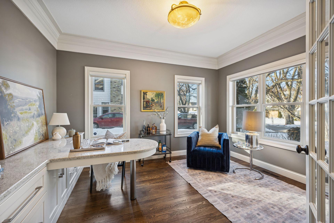
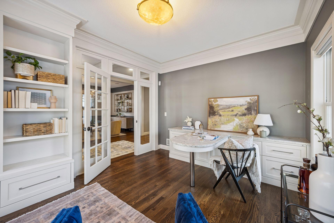
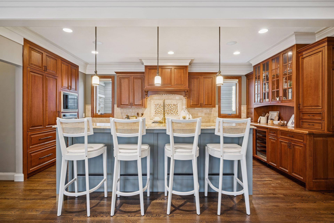
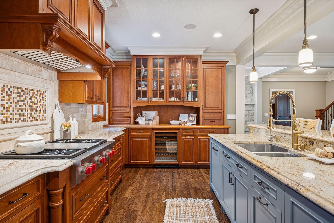


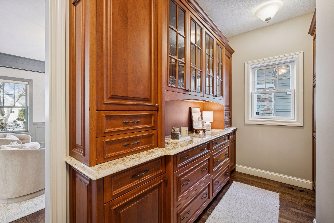
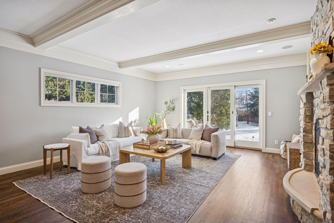

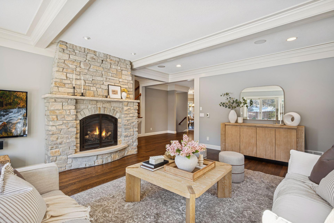
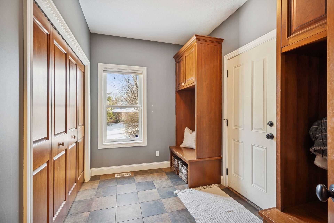
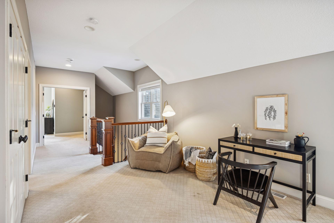
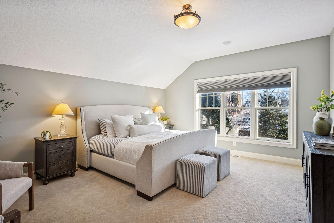
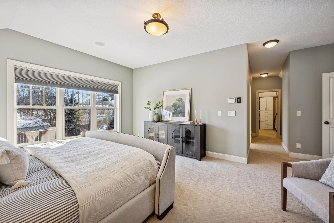
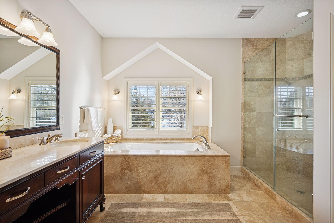
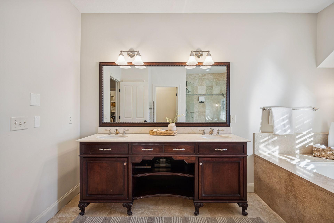
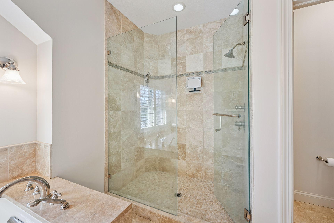

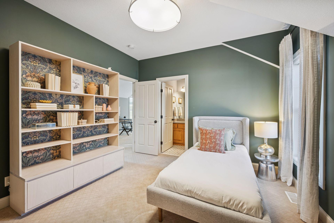
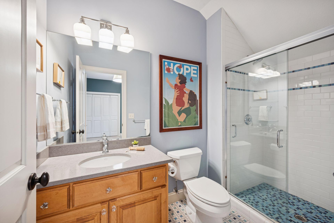
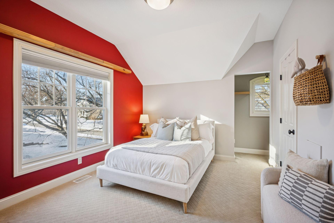
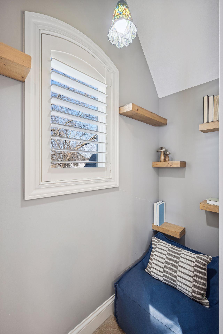

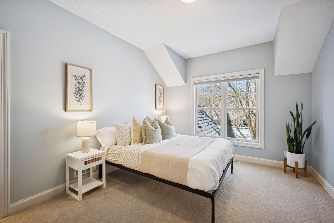
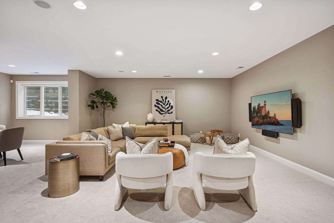
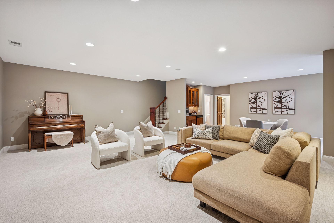
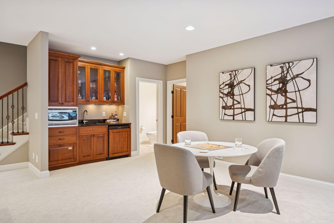
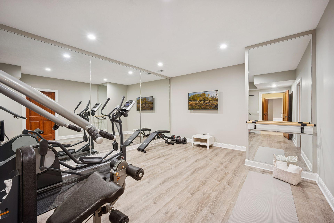
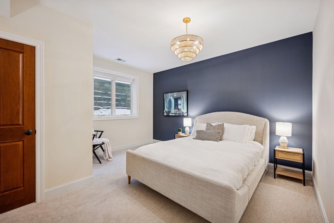
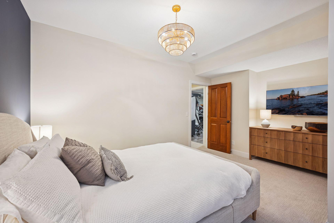
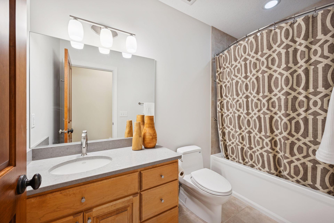
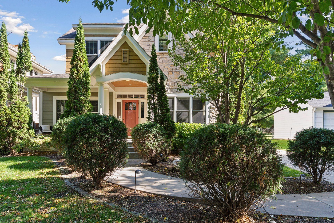

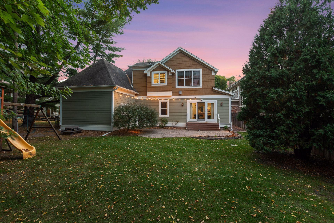
Nestled in the heart of Arden Park, this stunning home offers the perfect blend of luxury, comfort, and walkable convenience just blocks from 50th & France. From the moment you step inside, you're welcomed by a cozy den and office, bathed in natural light from oversized windows and adorned with stacked crown molding. The craftsmanship continues into the heart of the homeâa gourmet kitchen thatâs a chef's dream, featuring a center island with a breakfast bar, a harmonious mix of natural wood and enameled finishes, and a thoughtfully designed scullery with abundant cabinetry and pantry storage. The living room is a warm and inviting space with a striking stone fireplace, ceiling beams, and walkout access to the backyardâproviding ideal indoor-outdoor flow to the flat playable lawn. A well-appointed mudroom with both open and enclosed storage, conveniently located off the three-car garage, ensures everyday life stays organized. Upstairs, the primary suite is your private retreat, complete with a full en-suite bathroom featuring a soaking tub, walk-in shower, and heated towel bars, plus a spacious walk-in closet outfitted with valet rod, hampers, and versatile open and enclosed storage solutions. Three additional bedrooms complete the upper levelâone with its own private ¾ bathroom and the other two connected by a Jack-and-Jill full bathâalong with a convenient laundry room. The lower level is a haven for entertainment and relaxation, offering a spacious media/family room, a gaming area with a wet bar, and even a private nanny or in-law suite with its own bedroom and full bathroom. An exercise room and a large storage/utility room provide additional flexibility and functionality. This home is perfectly situated just two blocks from Arden Park and Minnehaha Creek and only four blocks to 50th & France, where youâll find charming boutiques, grocery stores, coffee shops, and an array of dining options. Plus, you're just two miles from Linden Hills and Lake Harriet, giving you easy access to some of the Twin Cities' most beloved neighborhoods. This truly is a home that offers it allâluxury living in an unbeatable location!
Details
Maps
Contract Information
Status: Closed
Off Market Date: 2026-03-13
Contingency: None
Current Price: 1950000
Closed Date: 2026-04-09
Original List Price: 2300000
Sales Close Price: 1950000
ListPrice: 2300000
List Date: 2026-02-09
Owner is an Agent?: No
Auction?: No
General Property Information
Common Wall: No
Lot Measurement: Acres
Manufactured Home?: No
Multiple PIDs?: No
New Development: No
Number of Fireplaces: 1
Waterfront YN: No
Year Built: 2007
Yearly/Seasonal: Yearly
Zoning: Residential-Single Family
Bedrooms: 5
Baths Total: 6
Bath Full: 3
Bath Three Quarters: 1
Bath Half: 2
Total Finished Sqft: 5188.00
FireplaceYN: Yes
Style: (SF) Single Family
Foundation Size: 1885
Garage Stalls: 3
Lot Dimensions: W60X194X60X190
Acres: 0.26
Assessment Pending: No
Location Tax and Other Information
House Number: 5321
Street Name: Halifax
Street Suffix: Avenue
Street Direction Suffix: S
Postal City: Edina
County: Hennepin
State: MN
Zip Code: 55424
Assessments
Assessment Balance: 3975.14
Assessment Installment: 889.92
Tax With Assessments: 26549.64
Building Information
Finished SqFt Above Ground: 3706
Finished SqFt Below Ground: 1482
Lease Details
Land Leased: Not Applicable
Miscellaneous Information
Homestead: Yes
Ownership
Fractional Ownership: No
Parking Characteristics
Garage Dimensions: 20.8x38.7
Garage Square Feet: 773
Property Features
Accessible: None
Air Conditioning: Central Air
Amenities Unit: Hardwood Floors; Kitchen Center Island; Kitchen Window; Natural Woodwork; Patio; Porch; Primary Bedroom Walk-In Closet; Tile Floors; Washer/Dryer Hookup; Wet Bar
Appliances: Cooktop; Dishwasher; Disposal; Dryer; Microwave; Refrigerator; Washer
Basement: Egress Windows
Bath Description: Main Floor 1/2 Bath; Upper Level 3/4 Bath; Upper Level Full Bath; Full Primary; Private Primary; 1/2 Basement; Full Basement; Bathroom Ensuite; Separate Tub & Shower
Construction Status: Previously Owned
Dining Room Description: Breakfast Bar; Eat In Kitchen; Informal Dining Room; Separate/Formal Dining Room
Exterior: Cement Board; Shakes; Wood
Family Room Characteristics: Lower Level; Main Level
Financing Terms: Conventional
Fireplace Characteristics: Living Room
Foundation: Other
Fuel: Natural Gas
Heating: Forced Air
Laundry: Laundry Room; Upper Level
Road Frontage: City Street; Paved Streets; Sidewalks
Roof: Asphalt Shingles
Sellers Terms: Cash; Conventional
Sewer: City Sewer/Connected
Special Search: 2nd Floor Laundry; 3 BR on One Level; 4 BR on One Level
Stories: Two
Water: City Water/Connected
Room Information
| Room Name | Dimensions | Level |
| Den | 15x12 | Main |
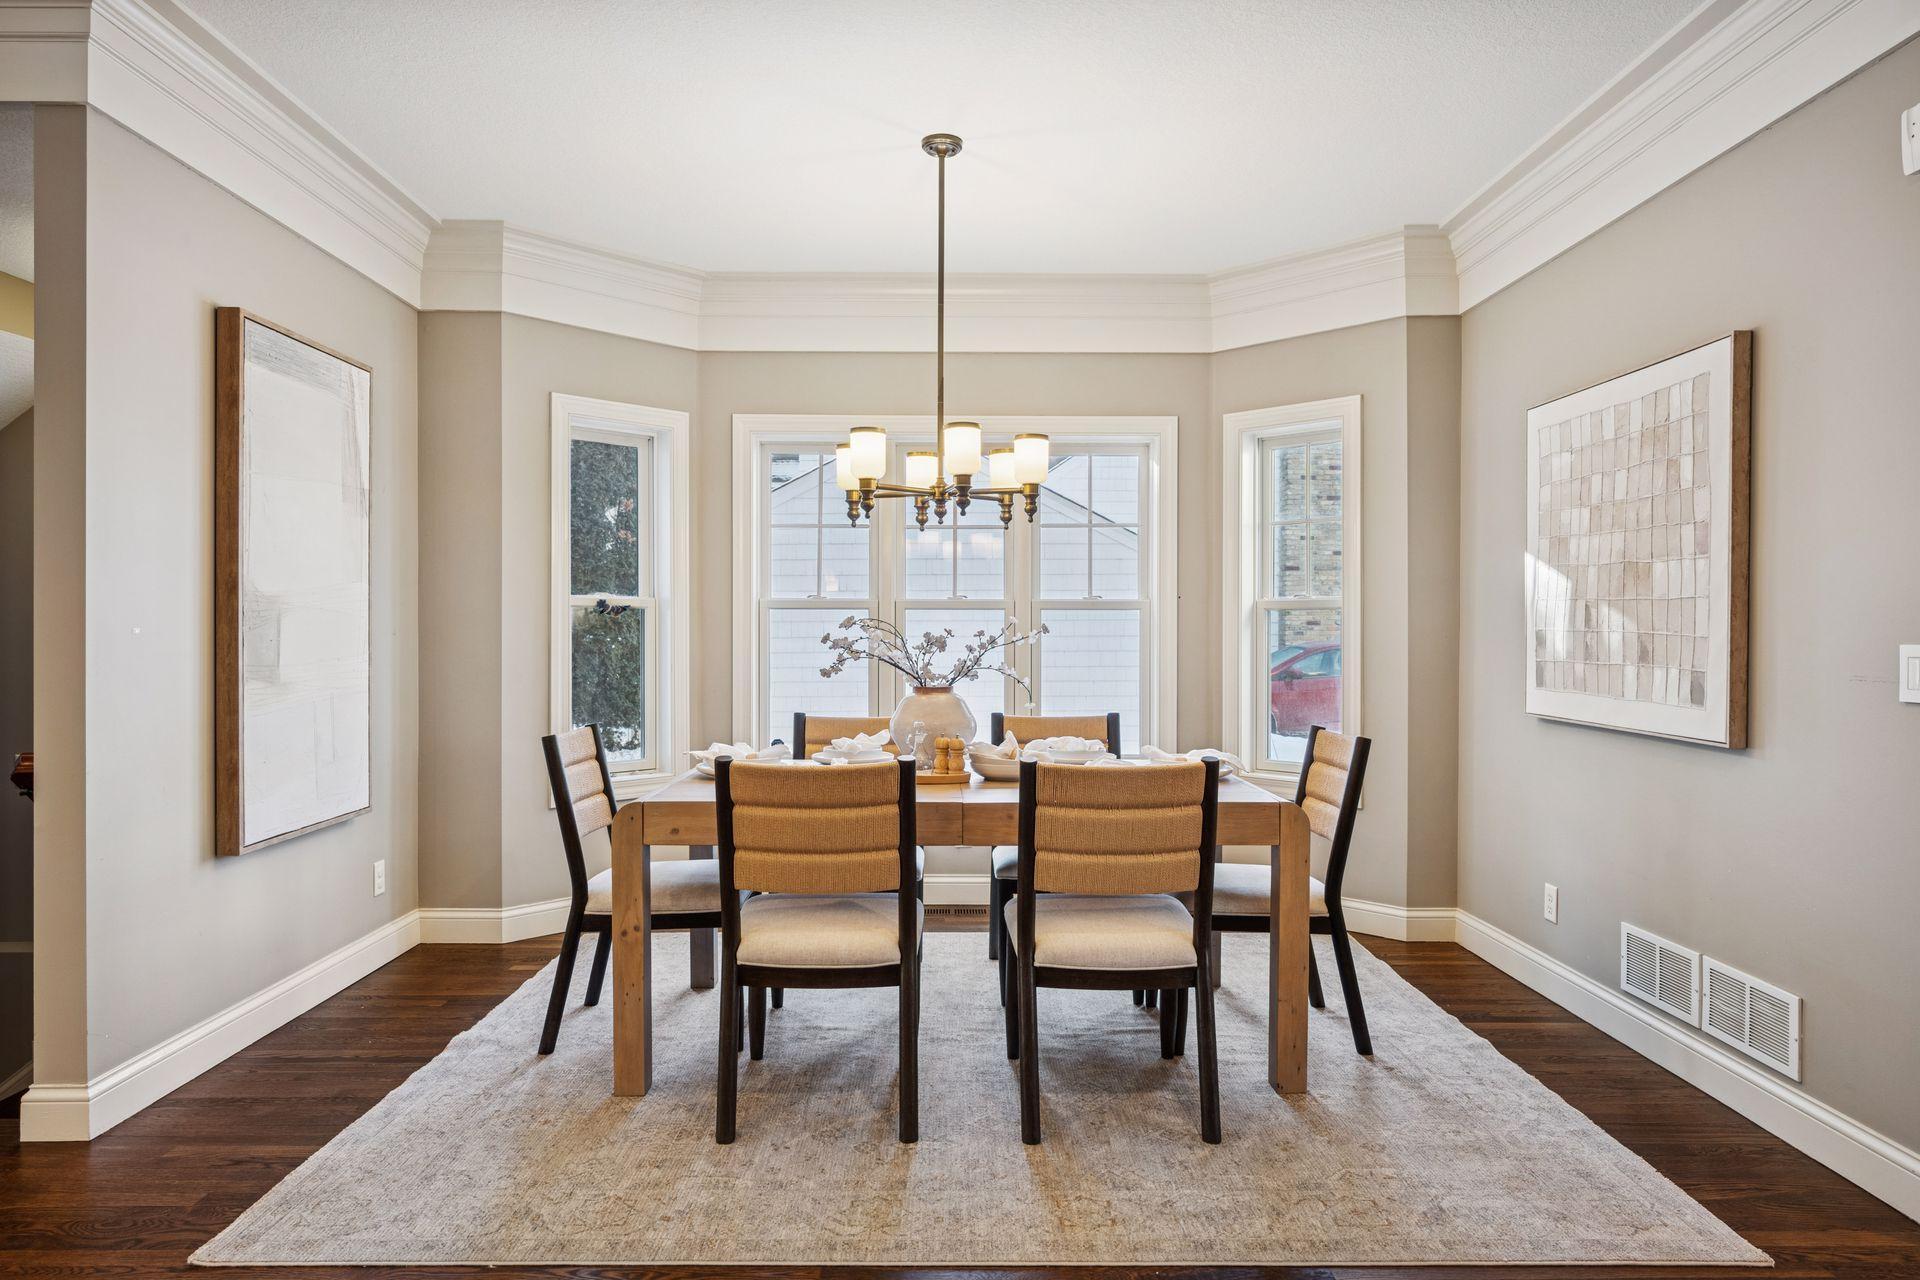
| Dining Room | 13x9 | Main |
| Exercise Room | 19x12 | Lower |
| Family Room | 26x25 | Lower |
| Fifth (5th) Bedroom | 15x13 | Lower |
| First (1st) Bedroom | 27x19 | Upper |
| Fourth (4th) Bedroom | 15x10 | Upper |
| Game Room | 20x10 | Lower |
| Kitchen | 20x19 | Main |
| Laundry | Upper | |
| Living Room | 20x17 | Main |
| Second (2nd) Bedroom | 15x11 | Upper |
| Third (3rd) Bedroom | 16x10 | Upper |
Listing Office: Compass
Last Updated: April - 10 - 2026

The data relating to real estate for sale on this web site comes in part from the Broker Reciprocity SM Program of the Regional Multiple Listing Service of Minnesota, Inc. The information provided is deemed reliable but not guaranteed. Properties subject to prior sale, change or withdrawal. ©2026 Regional Multiple Listing Service of Minnesota, Inc All rights reserved.
Monday 12th of October 2026 07:47 AM

218-998-4400
Mohagen Real Estate


Let's Connect

Mohagen Real Estate
sue@MohagenRealEstate.com
Office: 218-998-4400
Cell: 218-731-7376

Mohagen Real Estate is licensed in the State of Minnesota