5325 Wooddale Avenue, Minneapolis, MN 55424 (MLS# 7047721)
$1,695,000
Minneapolis, MN 55424
MLS# 7047721
5 beds | 4 baths | 3700 sqft
1 / 88

Property Description
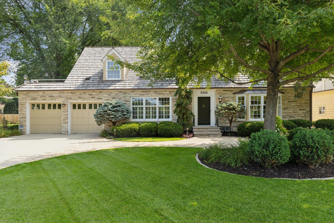
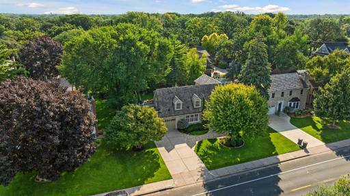
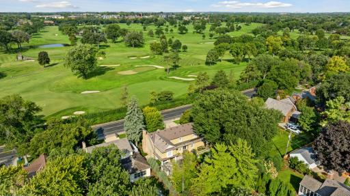
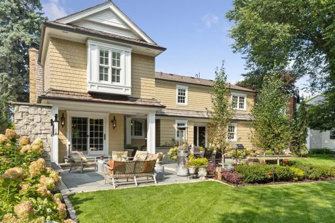
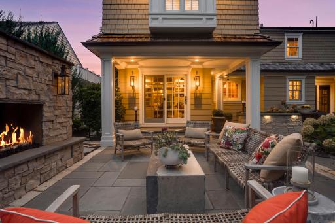
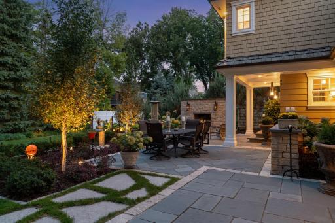
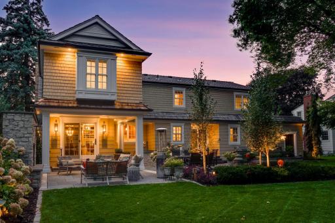
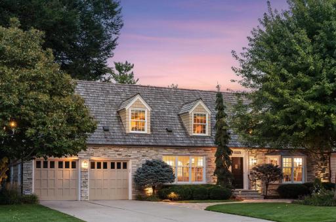
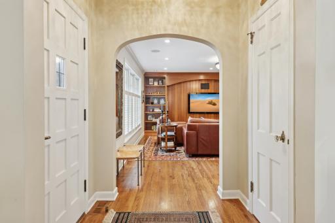
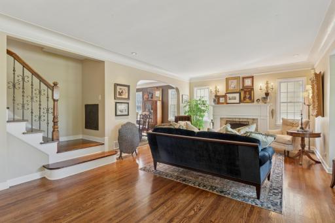
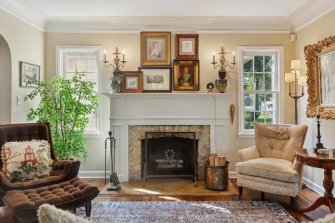
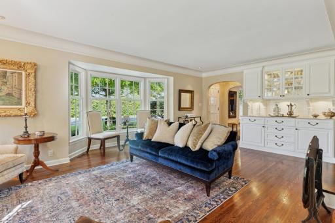
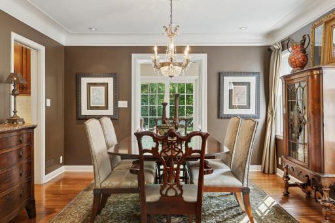
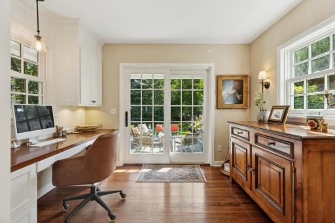
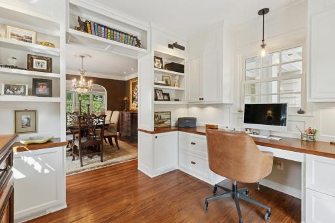
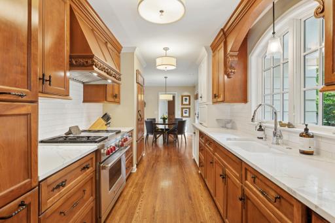
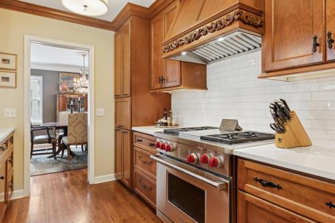
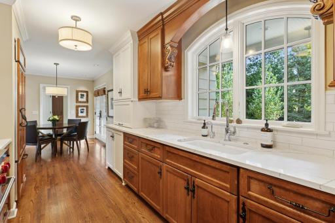
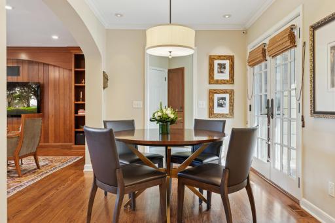
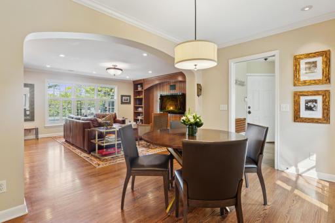
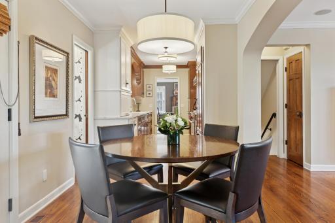
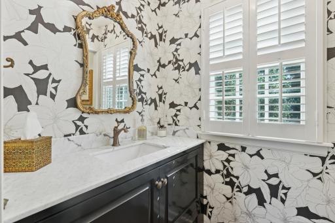
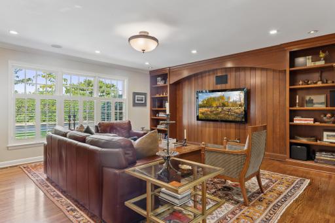
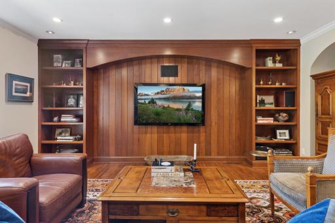
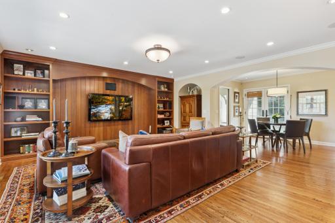
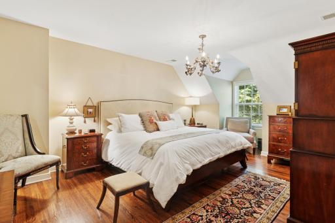
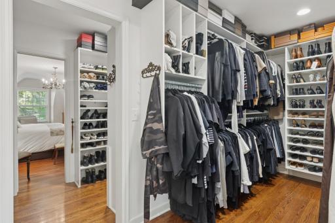
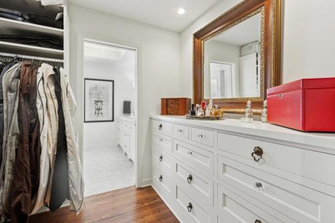
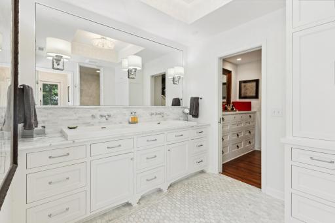
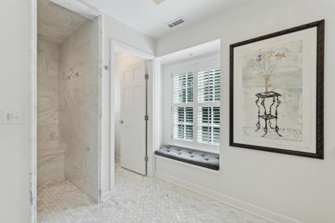
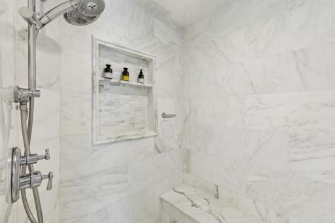
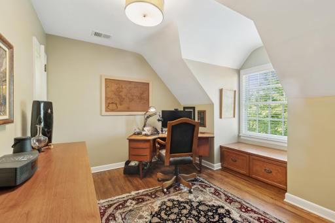
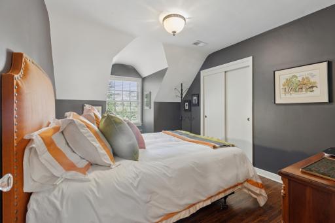
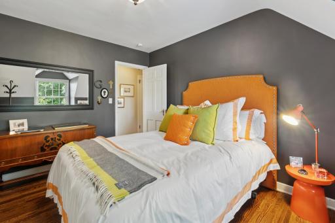
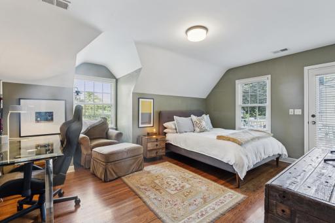
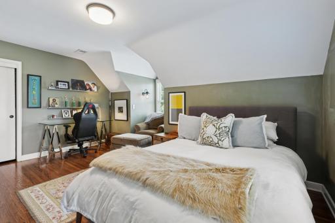
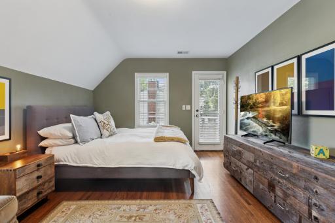
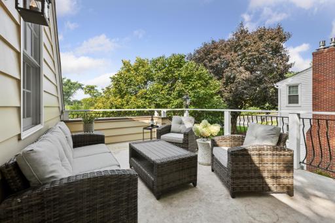
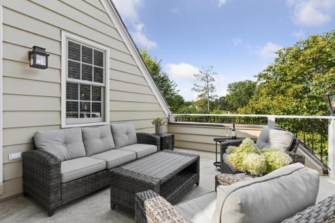
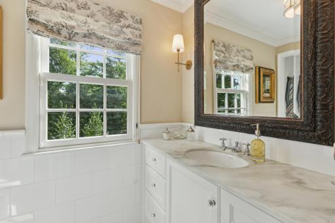
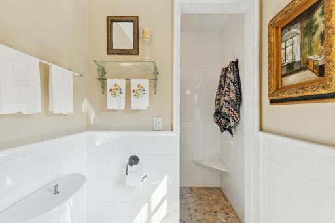
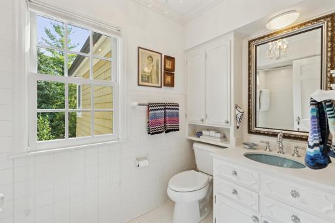
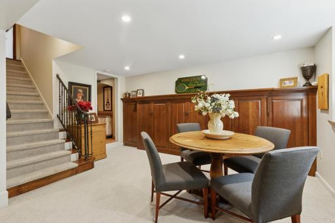
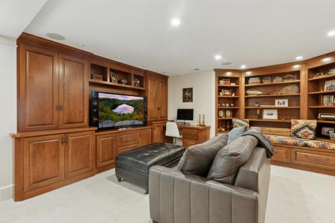
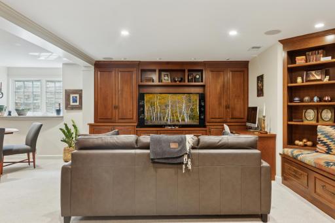
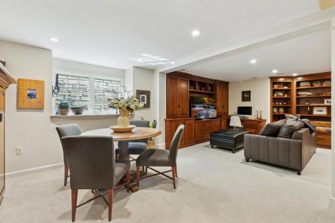
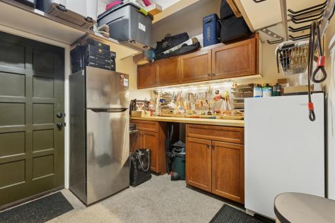
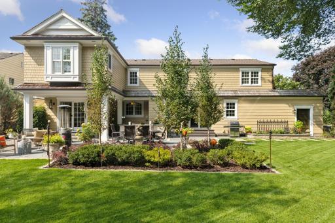
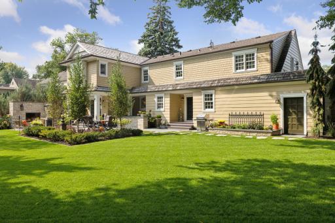
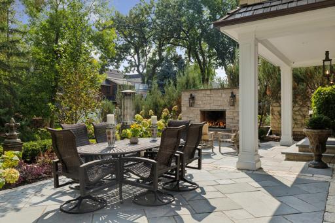
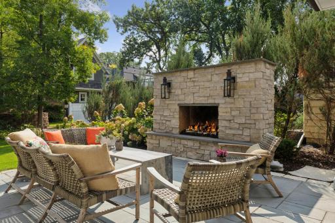
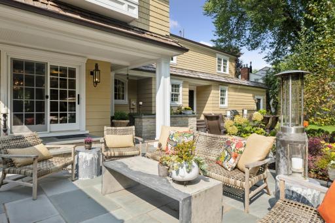
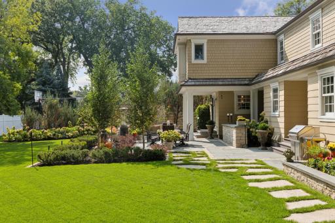
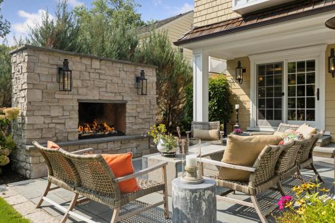
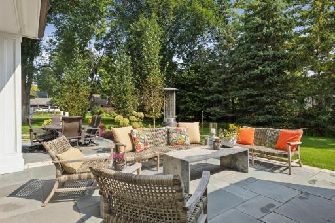
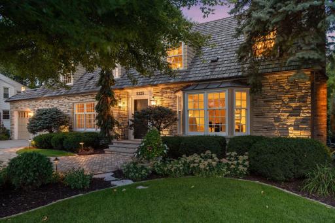
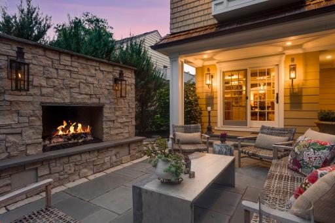
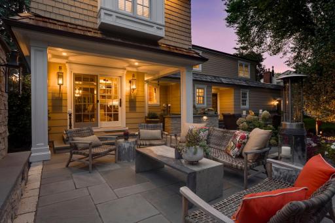
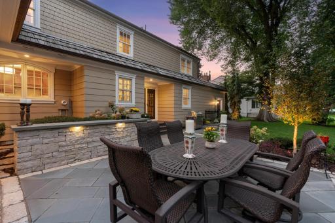
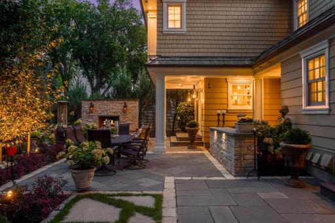
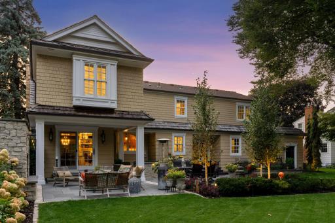
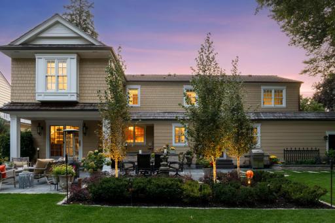
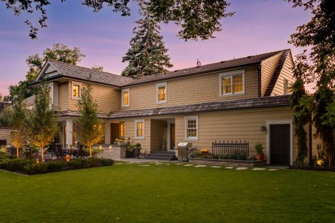
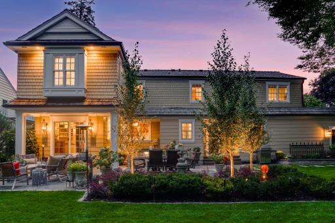
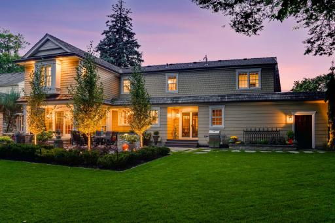
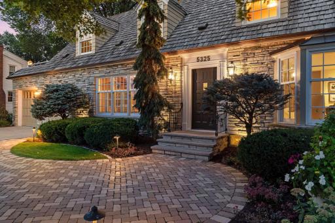
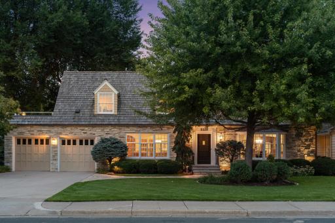
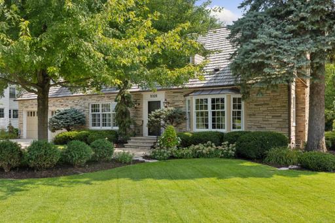
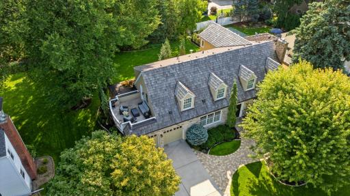
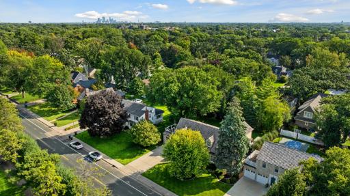
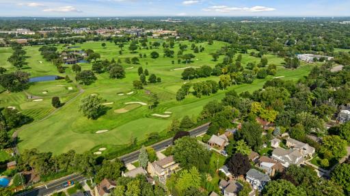
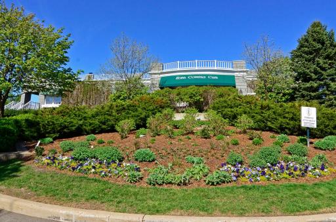
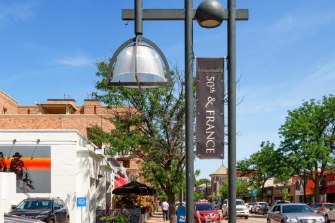
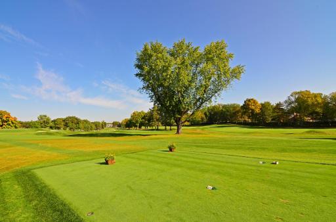
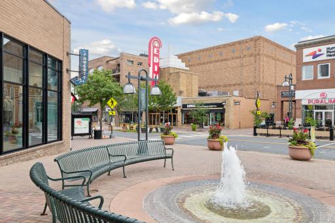
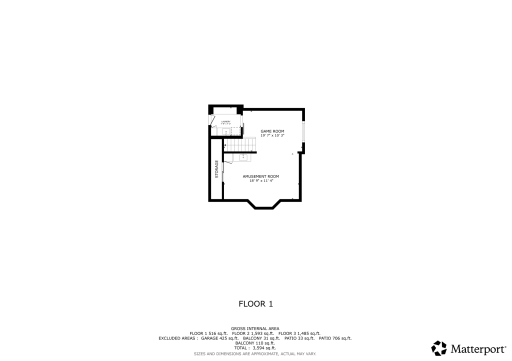
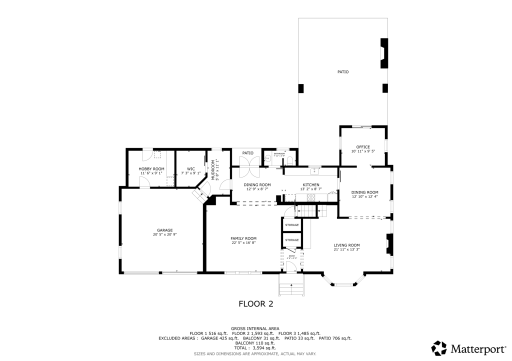
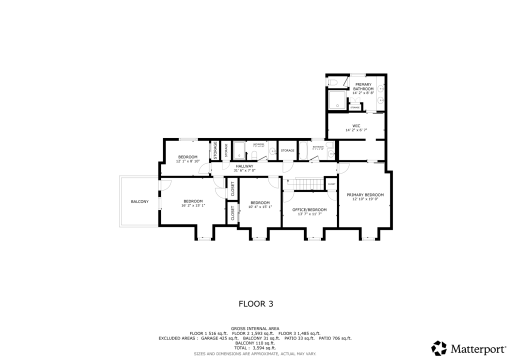
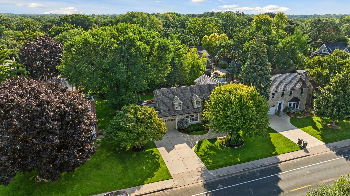
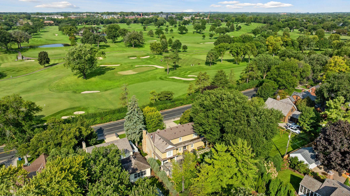
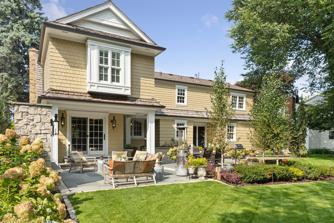
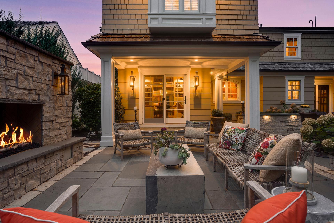
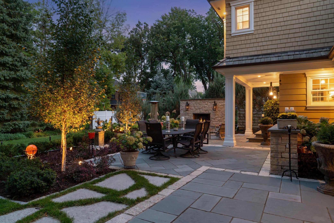
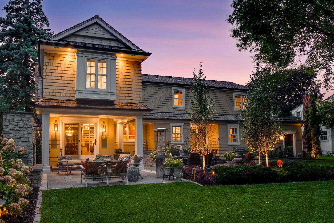
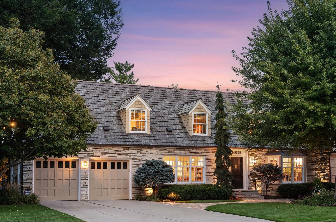
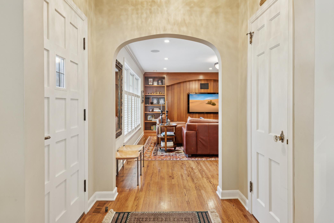
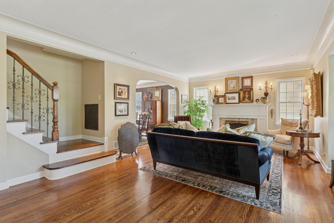
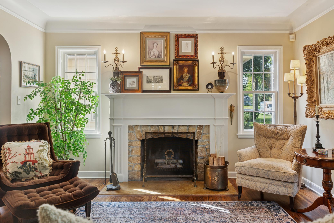
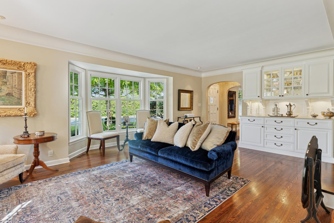
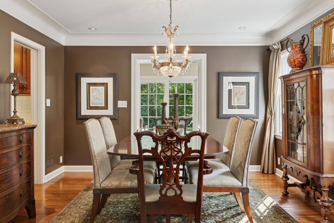
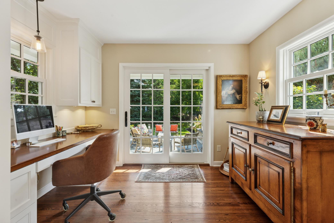
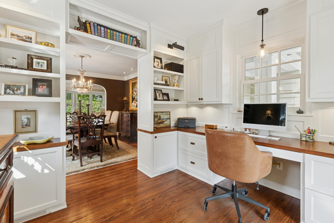
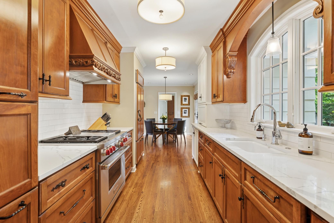
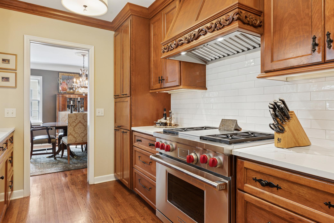
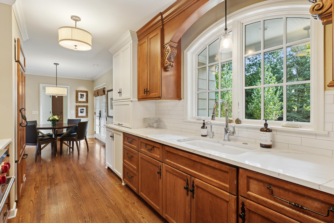
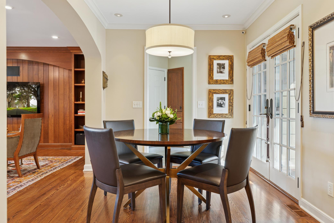
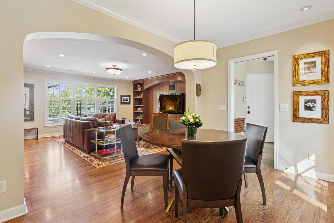
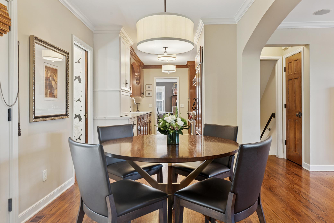
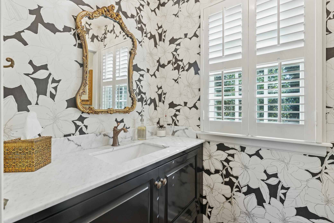
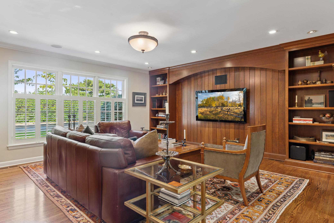
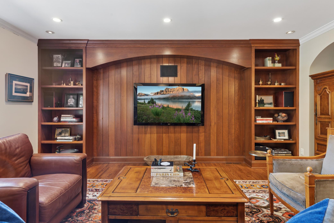
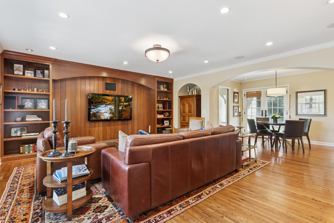
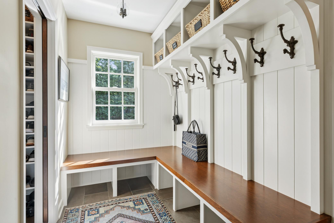
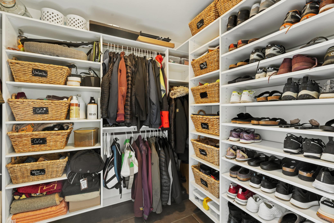
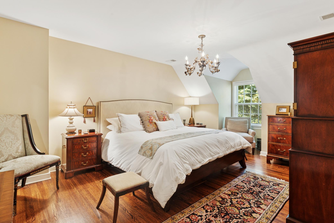
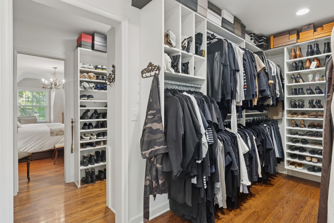
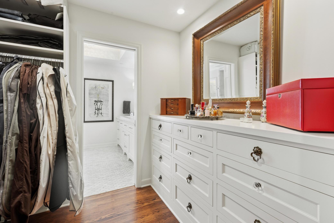
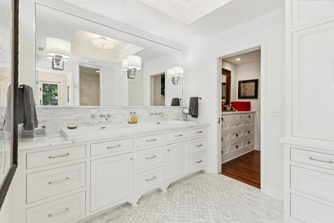
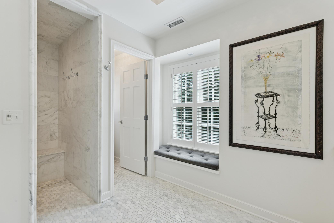
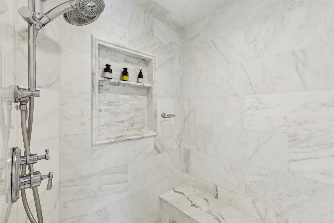
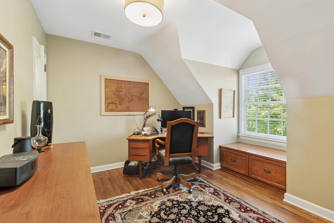
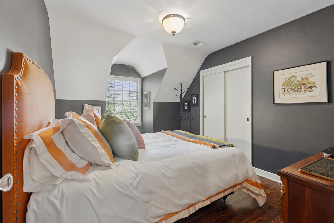

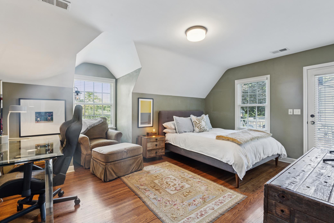
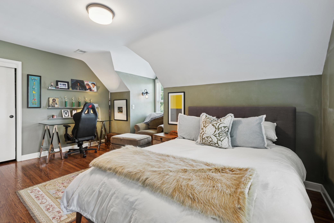
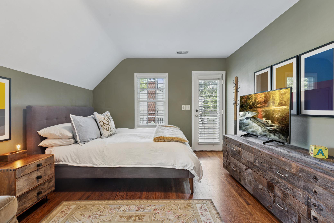
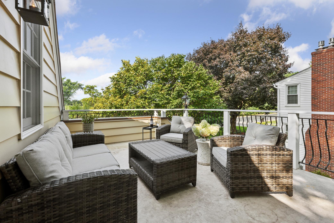
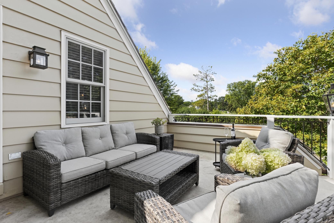
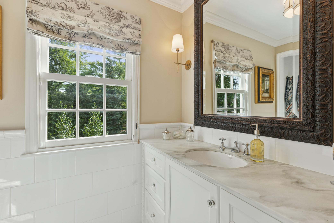
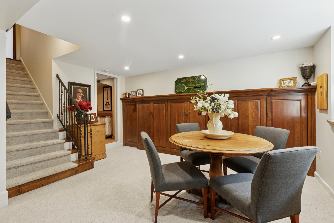
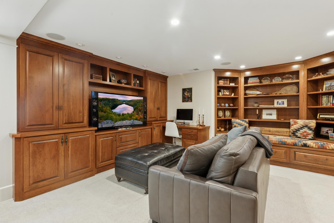
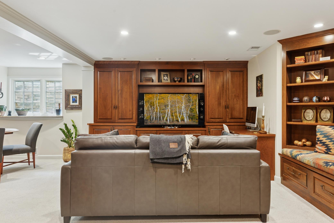
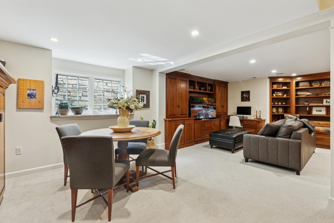
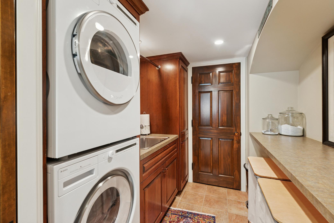
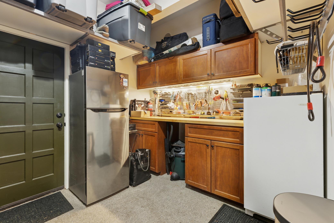
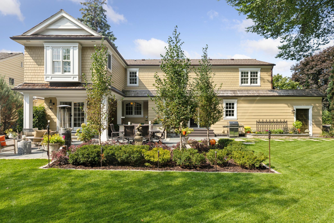
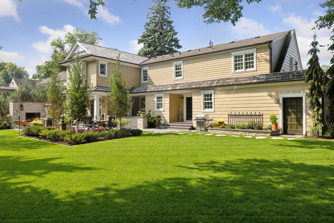
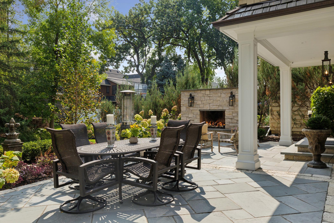
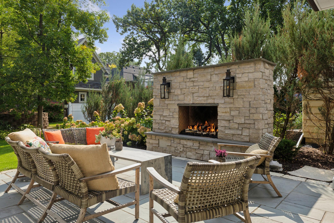
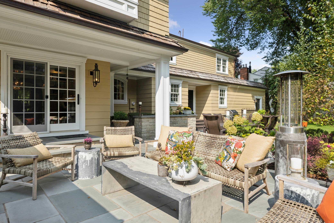
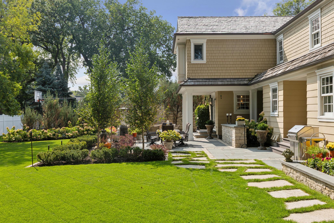
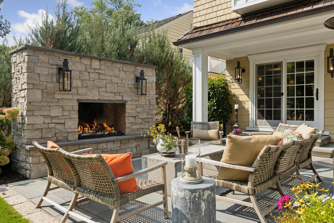
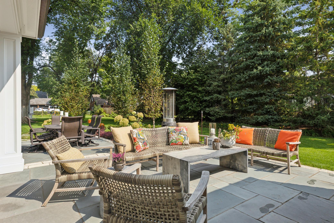
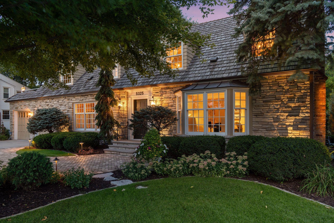
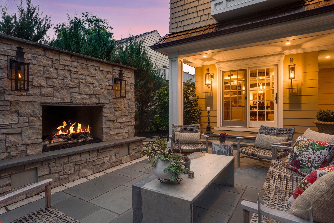
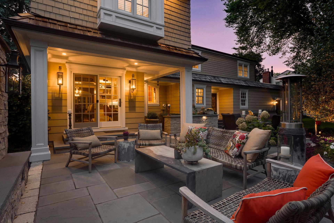
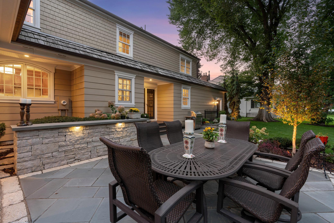
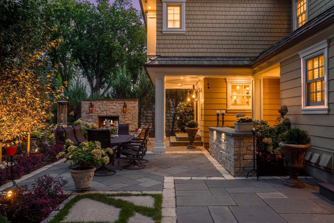
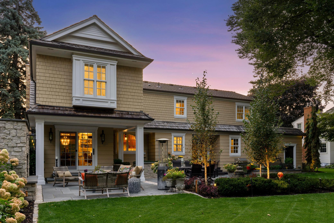
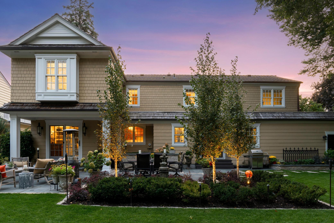
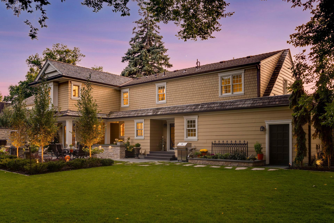
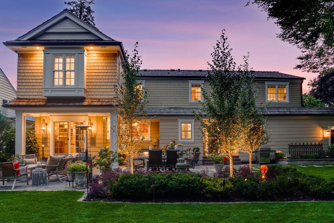
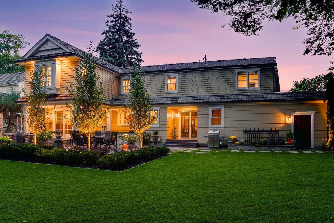
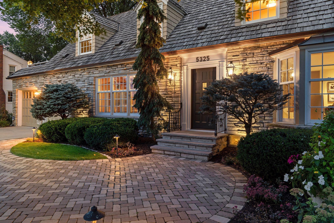
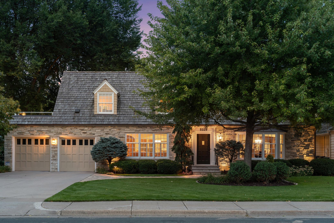
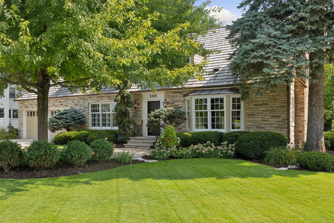
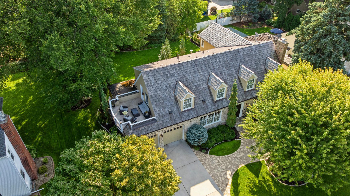
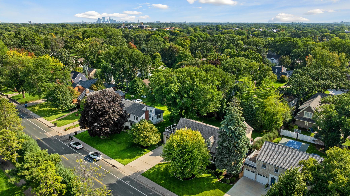
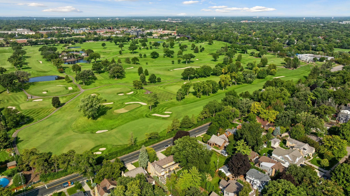
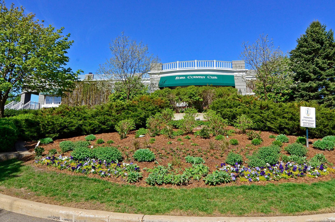
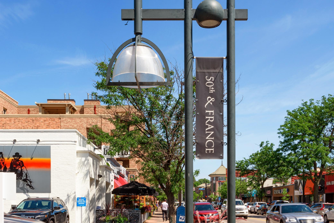
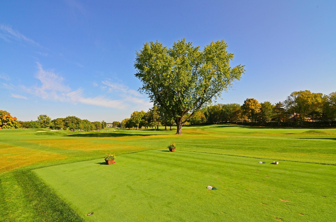
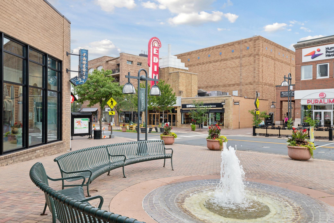
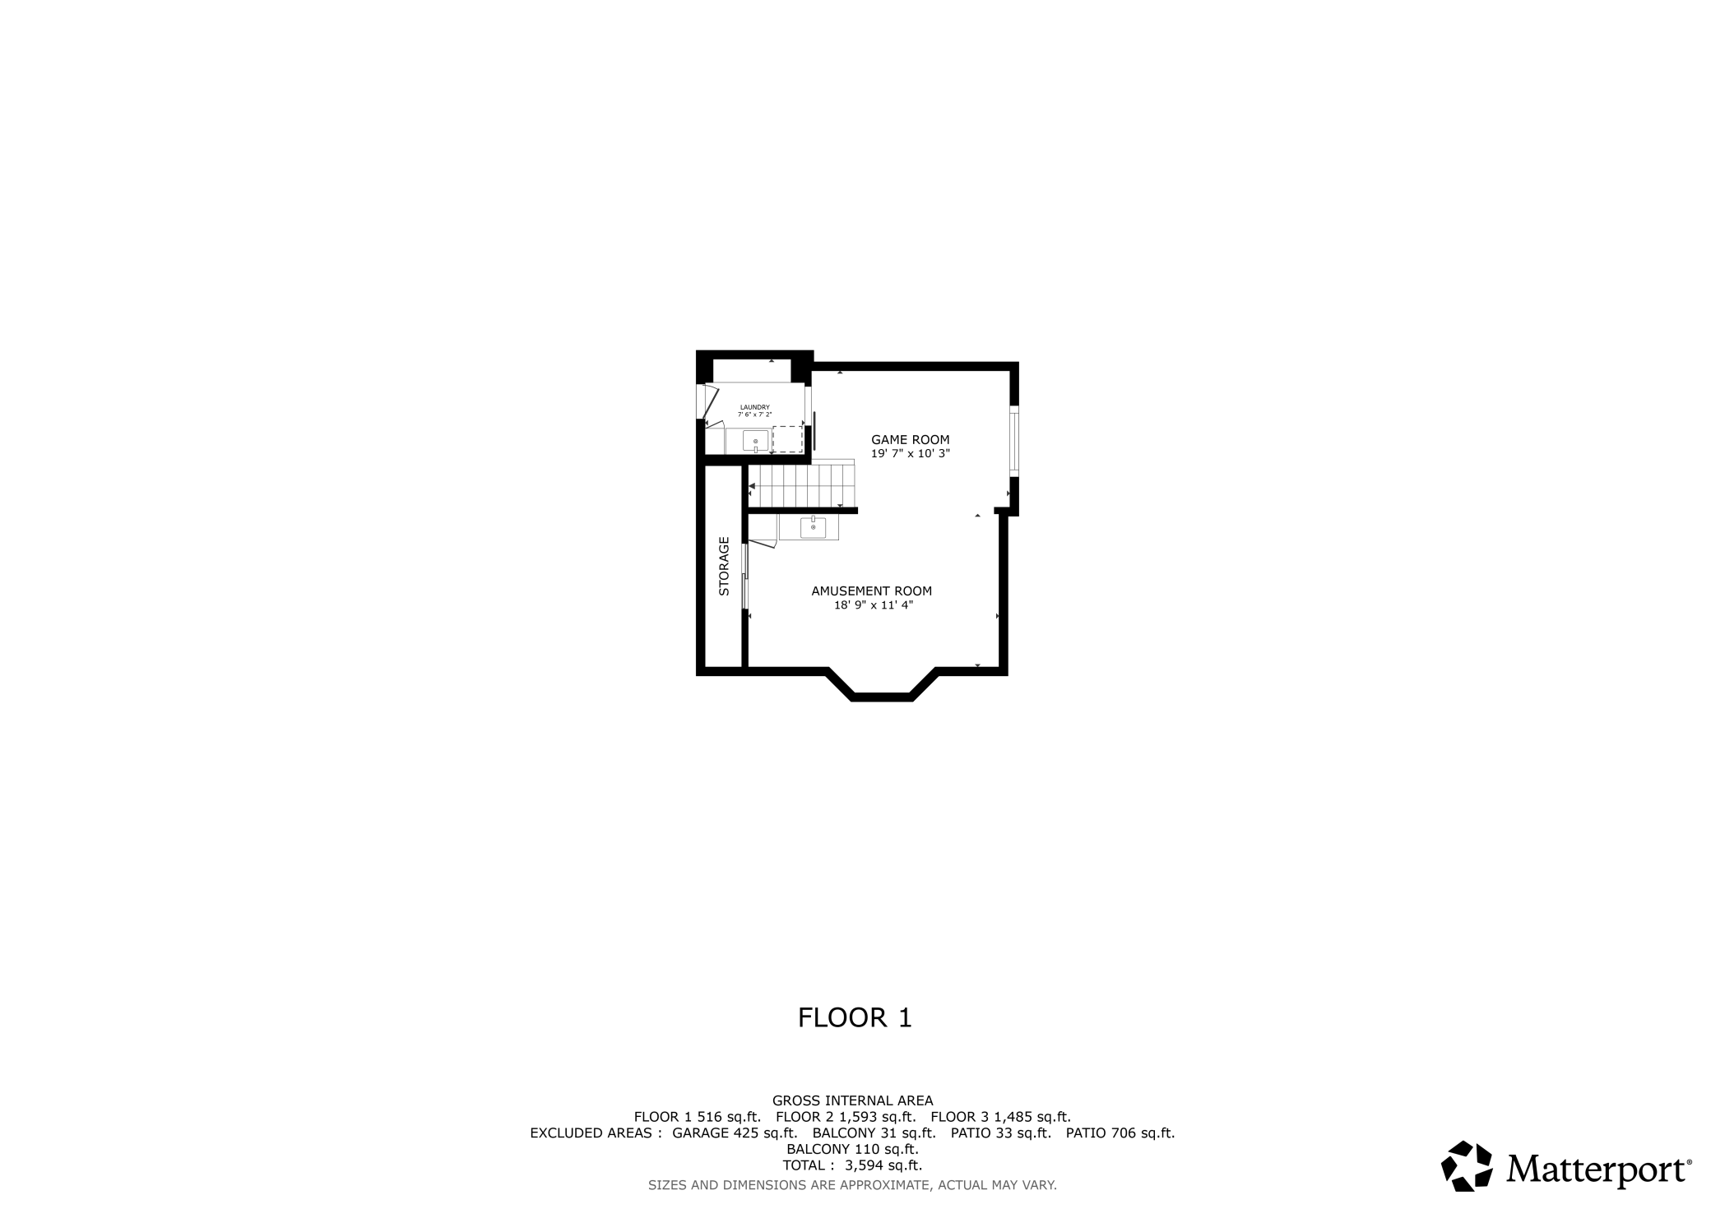
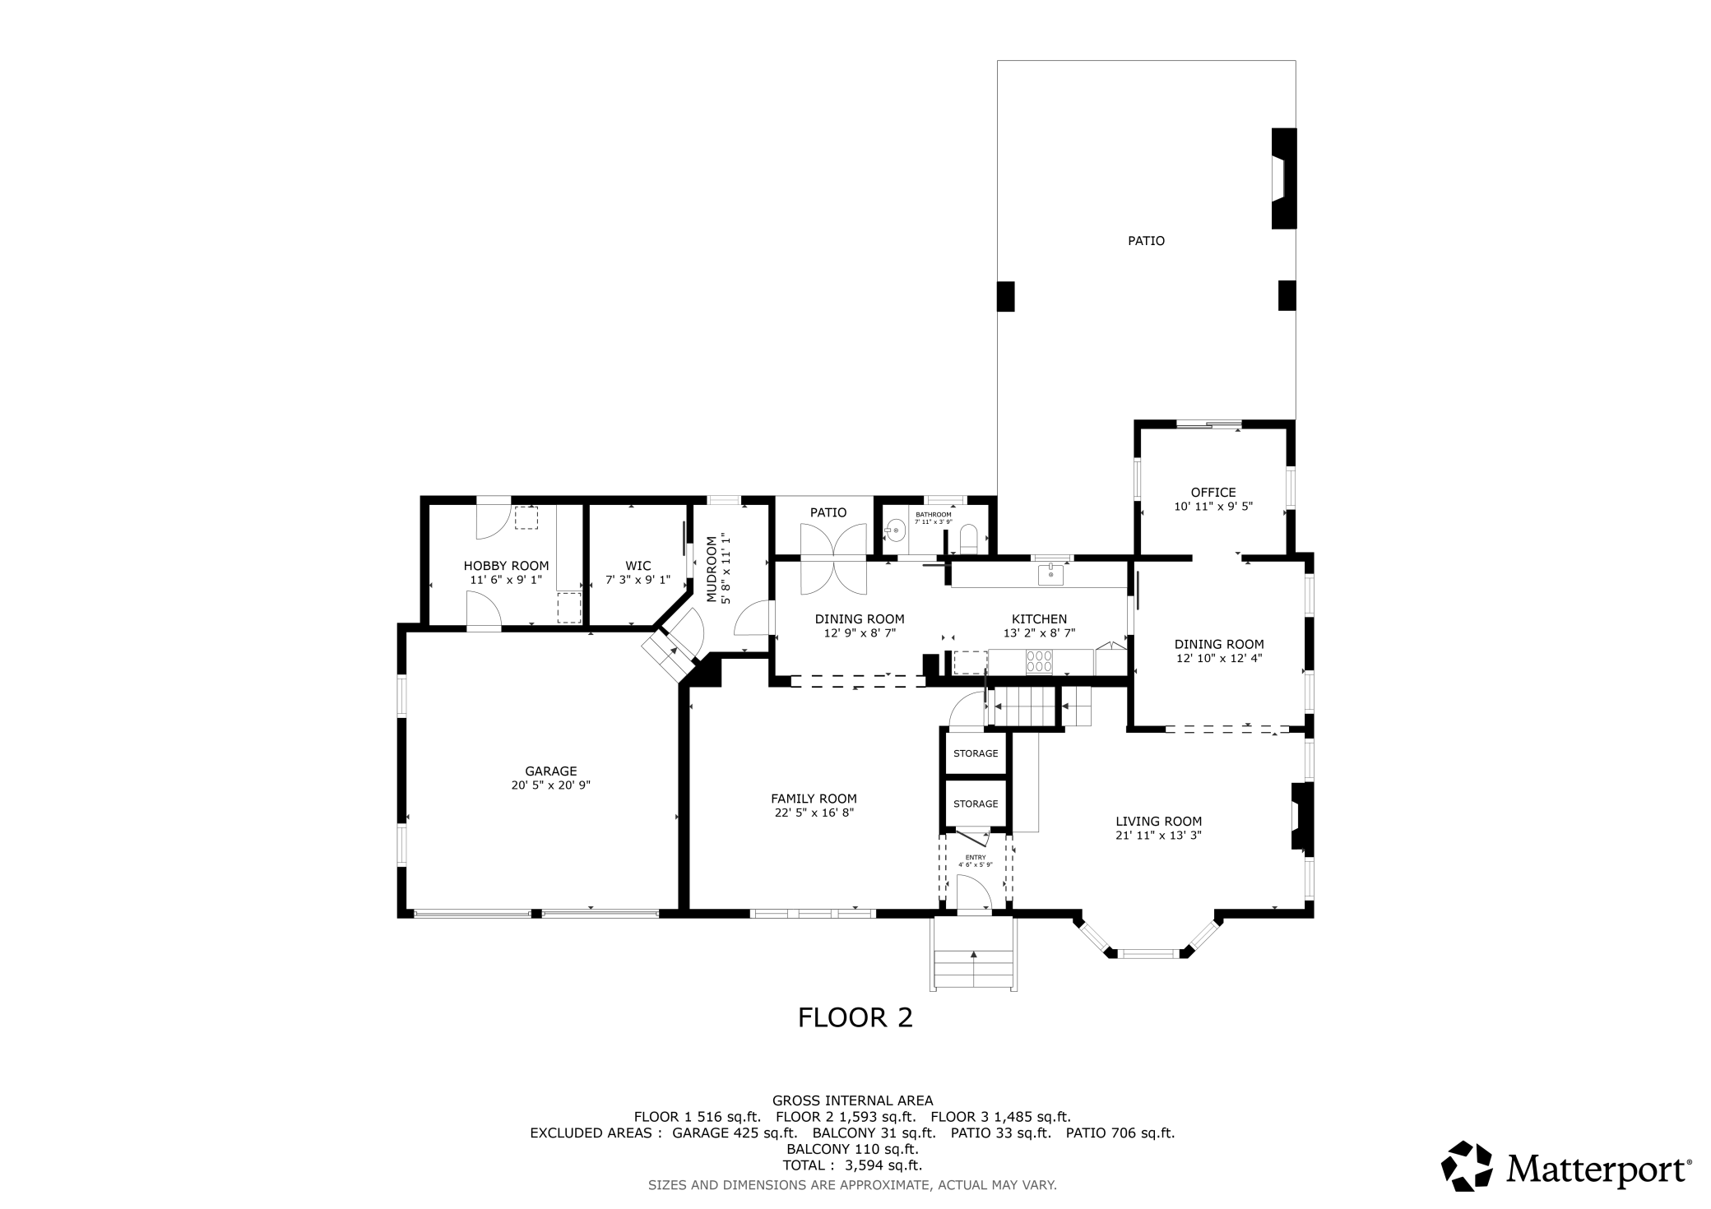
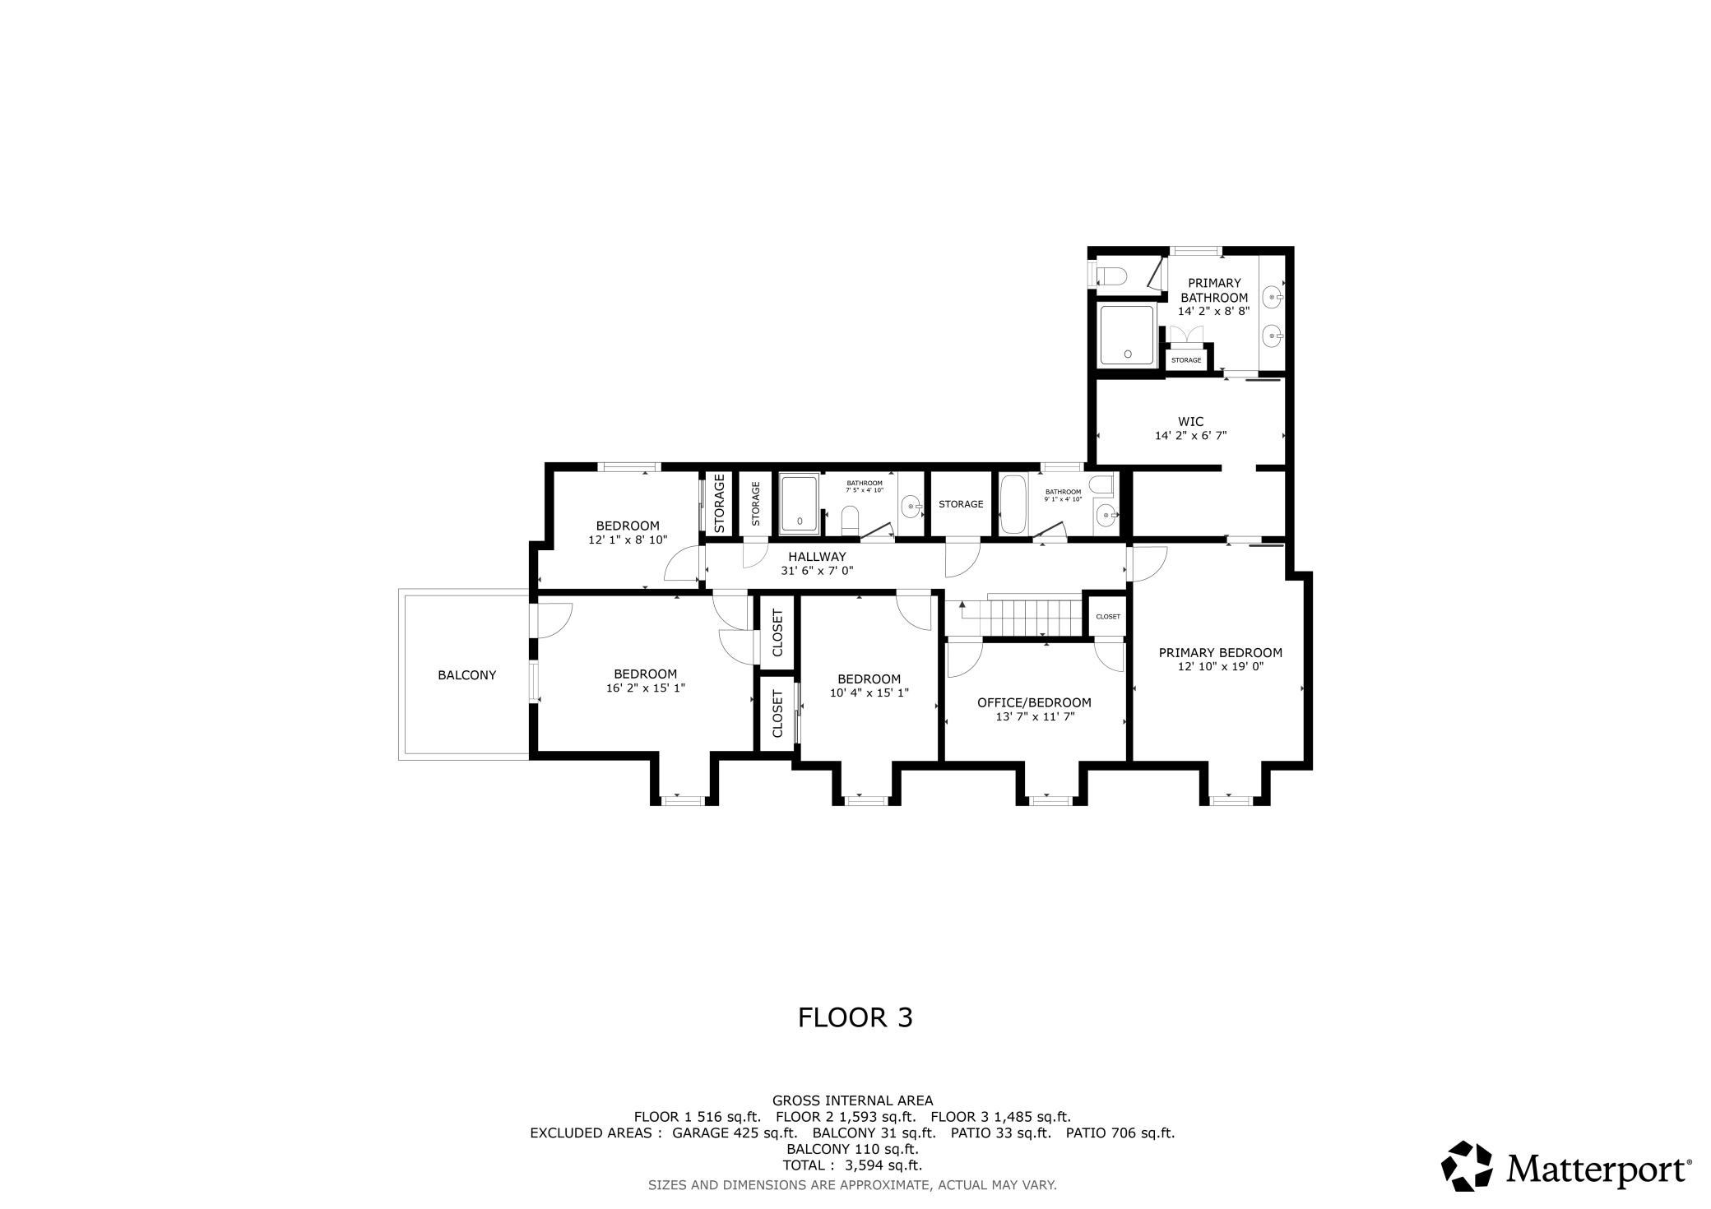
Situated on a premium lot and a half in highly sought-after East Edina, this exceptional two-story home blends timeless charm with high-end craftsmanship and meticulous attention to detail. Now offered at $1,695,000, this is a rare opportunity in a prime location directly across from Edina Country Club and right by Minnehaha Creek. The sun-filled main level showcases gleaming hardwood floors and rich character throughoutâfrom the inviting wood-burning fireplace in the living room to a custom built-in bar hutch. The family room is a true centerpiece, featuring a full wall of exquisite built-ins and a custom entertainment system. The gourmet kitchen is equipped with custom cabinetry and high-end appliances, while the formal dining room with elegant coved ceilings flows seamlessly into a sophisticated office addition with stunning millwork and private backyard views. Enter outside to a beautifully designed bluestone patio complete with a gas fireplace, water feature, professional lighting and landscapingâcreating a private oasis ideal for entertaining. Upper level, youâll find five spacious bedrooms, including a luxurious primary suite with a marble bathroom and expansive walk-in closet. The fifth bedroom offers private access to a large deck with sweeping golf course views and unforgettable sunsets. The lower level is designed for comfort and entertainment, featuring in-floor heating, a full wet bar, and a generous gathering space. Additional highlights include a pristine insulated two-car garage with in-floor heat, built-in storage, and a butcher block workbench. The entire home is equipped with a Control4 AV system, with wired speakers throughout all four levels, the patio, backyard, and garage. Ideally located near top-rated schools and just minutes from the premier shopping and dining at 50th & France, this home truly offers luxury, comfort, and convenience in one extraordinary package.
Details
Maps
Documents
Contract Information
Status: Active
Contingency: None
Current Price: 1695000
Original List Price: 1795000
ListPrice: 1695000
List Date: 2026-04-02
Owner is an Agent?: No
Auction?: No
General Property Information
Common Wall: No
Lot Measurement: Acres
Manufactured Home?: No
Multiple PIDs?: No
New Development: No
Number of Fireplaces: 2
Waterfront Present: No
Year Built: 1939
Yearly/Seasonal: Yearly
Zoning: Residential-Single Family
Bedrooms: 5
Baths Total: 4
Bath Full: 1
Bath Three Quarters: 2
Bath Half: 1
Main Floor Total SqFt: 1593
Above Grd Total SqFt: 3078
Below Grd Total SqFt: 622
Total SqFt: 3700
Total Finished Sqft: 3640.00
FireplaceYN: Yes
Style: (SF) Single Family
Foundation Size: 1297
Garage Stalls: 2
Lot Dimensions: 134x90
Acres: 0.28
Assessment Pending: No
Location Tax and Other Information
House Number: 5325
Street Name: Wooddale
Street Suffix: Avenue
Postal City: Minneapolis
County: Hennepin
State: MN
Zip Code: 55424
Complex/Dev/Subdivision: South Harriet Park
Assessments
Tax With Assessments: 16250
Building Information
Finished SqFt Above Ground: 3078
Finished SqFt Below Ground: 562
Lease Details
Land Leased: Not Applicable
Miscellaneous Information
Homestead: Yes
Ownership
Fractional Ownership: No
Parking Characteristics
Garage Dimensions: 20x20
Garage Square Feet: 425
Public Survey Info
Range#: 24
Section#: 18
Township#: 28
Property Features
Accessible: None
Air Conditioning: Central Air
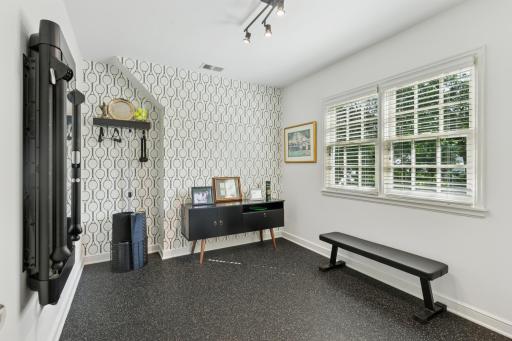
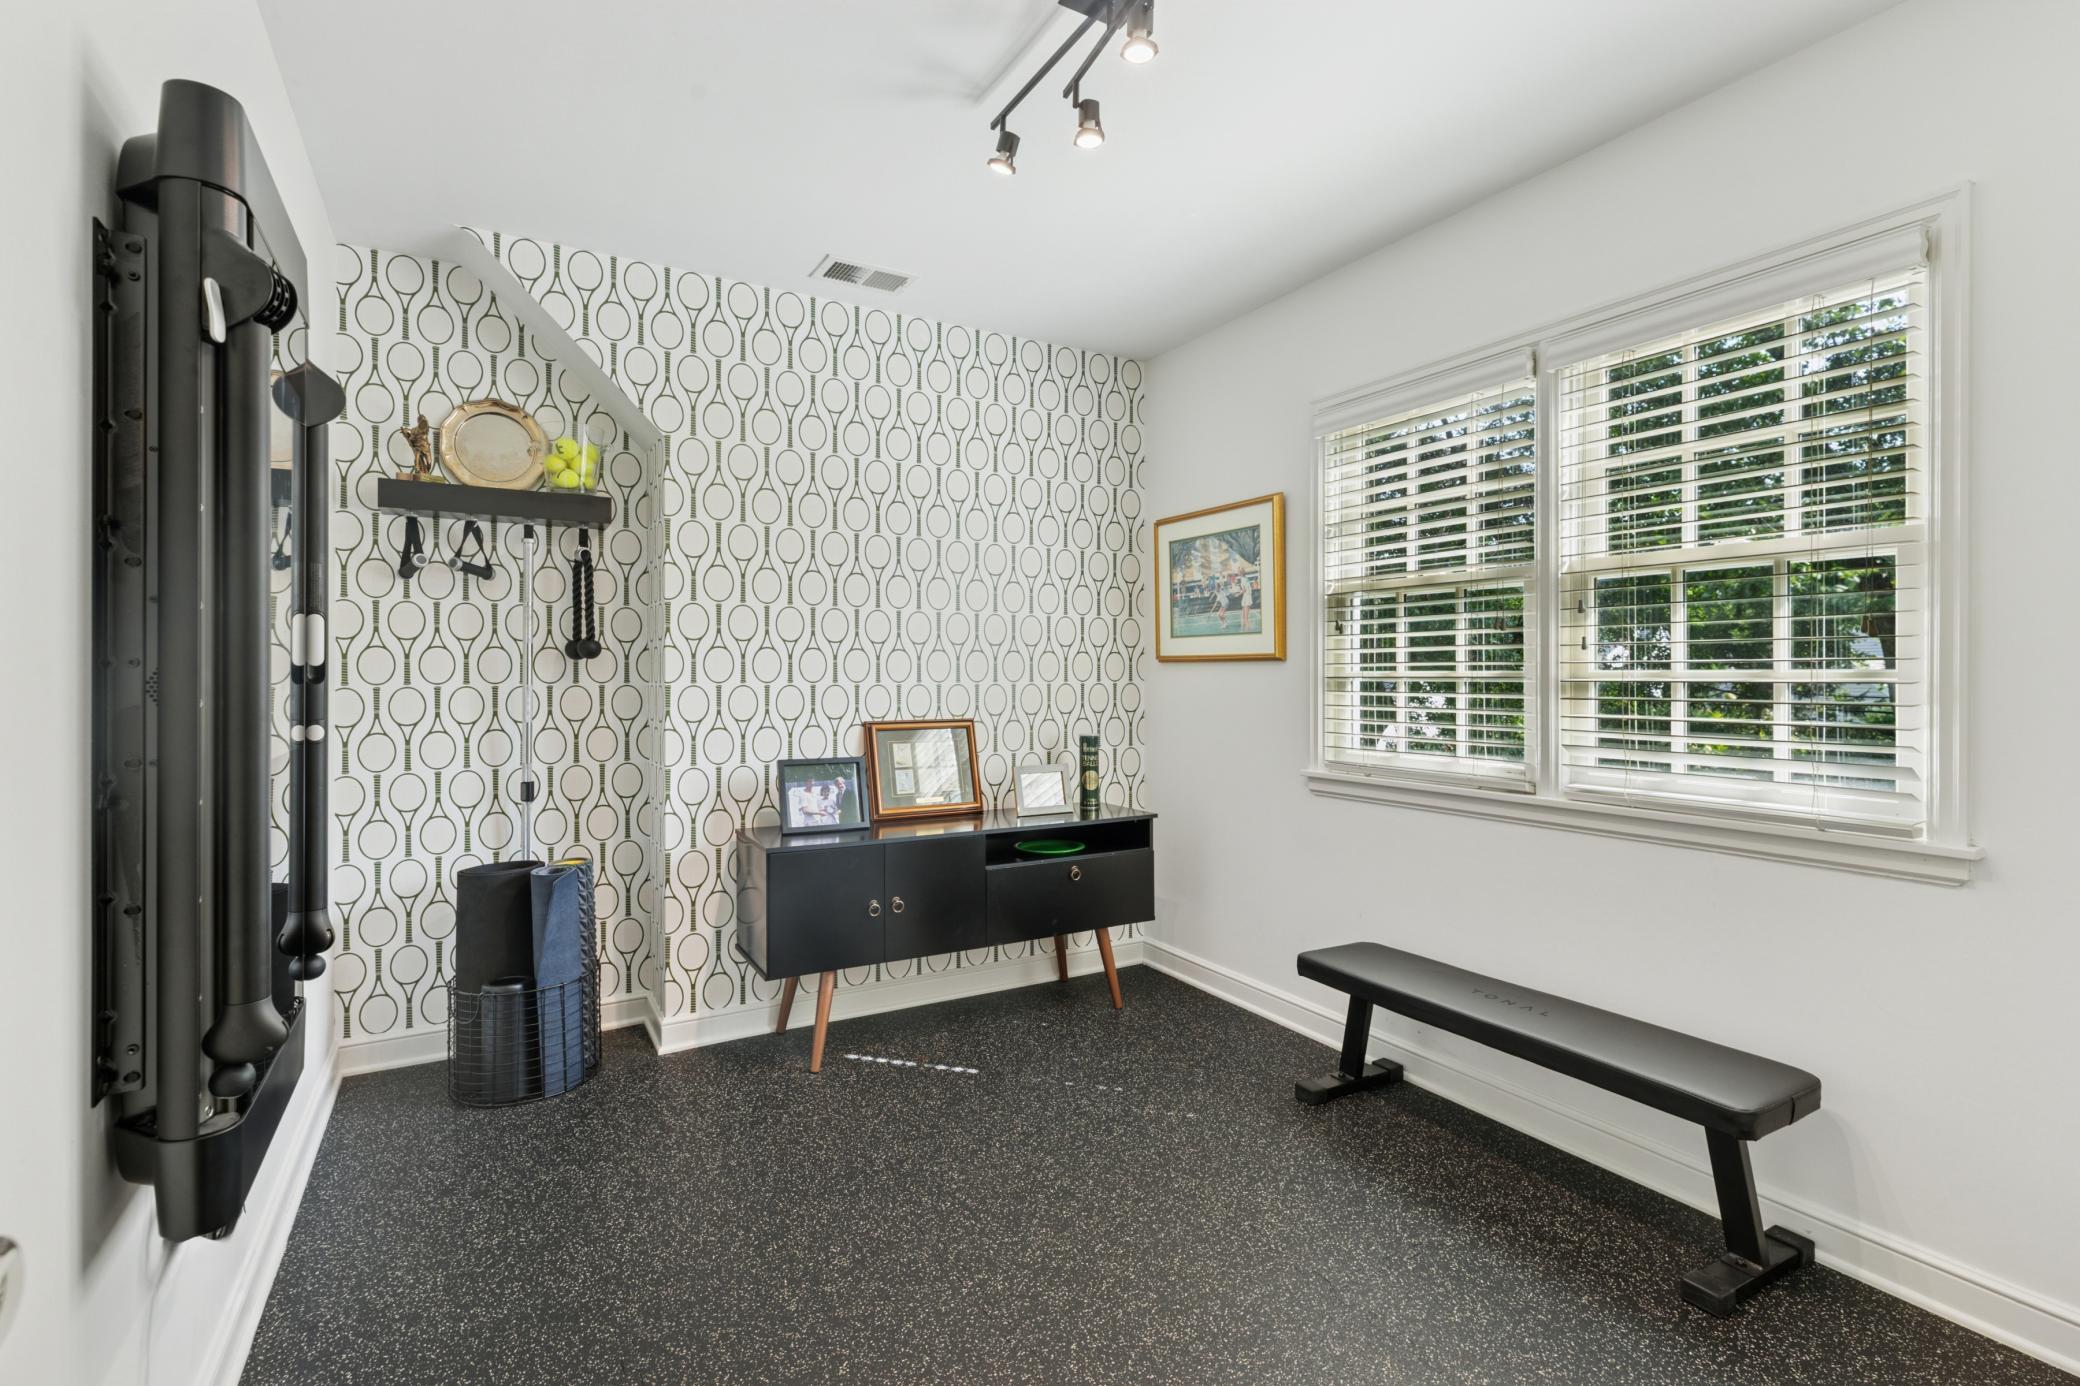
Amenities Unit: Balcony; Cable; Deck; Ethernet Wired; Exercise Room; French Doors; Hardwood Floors; In-Ground Sprinkler; Kitchen Window; Local Area Network; Natural Woodwork; Paneled Doors; Patio; Primary Bedroom Walk-In Closet; Satellite Dish; Security System; Tile Floors; Walk-In Closet; Washer/Dryer Hookup; Wet Bar
Appliances: Air-To-Air Exchanger; Chandelier; Cooktop; Dishwasher; Disposal; Dryer; Indoor Grill; Microwave; Range; Refrigerator; Washer; Water Filtration System; Water Osmosis System; Wine Cooler
Assumable Loan: Not Assumable
Basement: Concrete Block; Drainage System; Egress Windows; Storage Space; Sump Pump
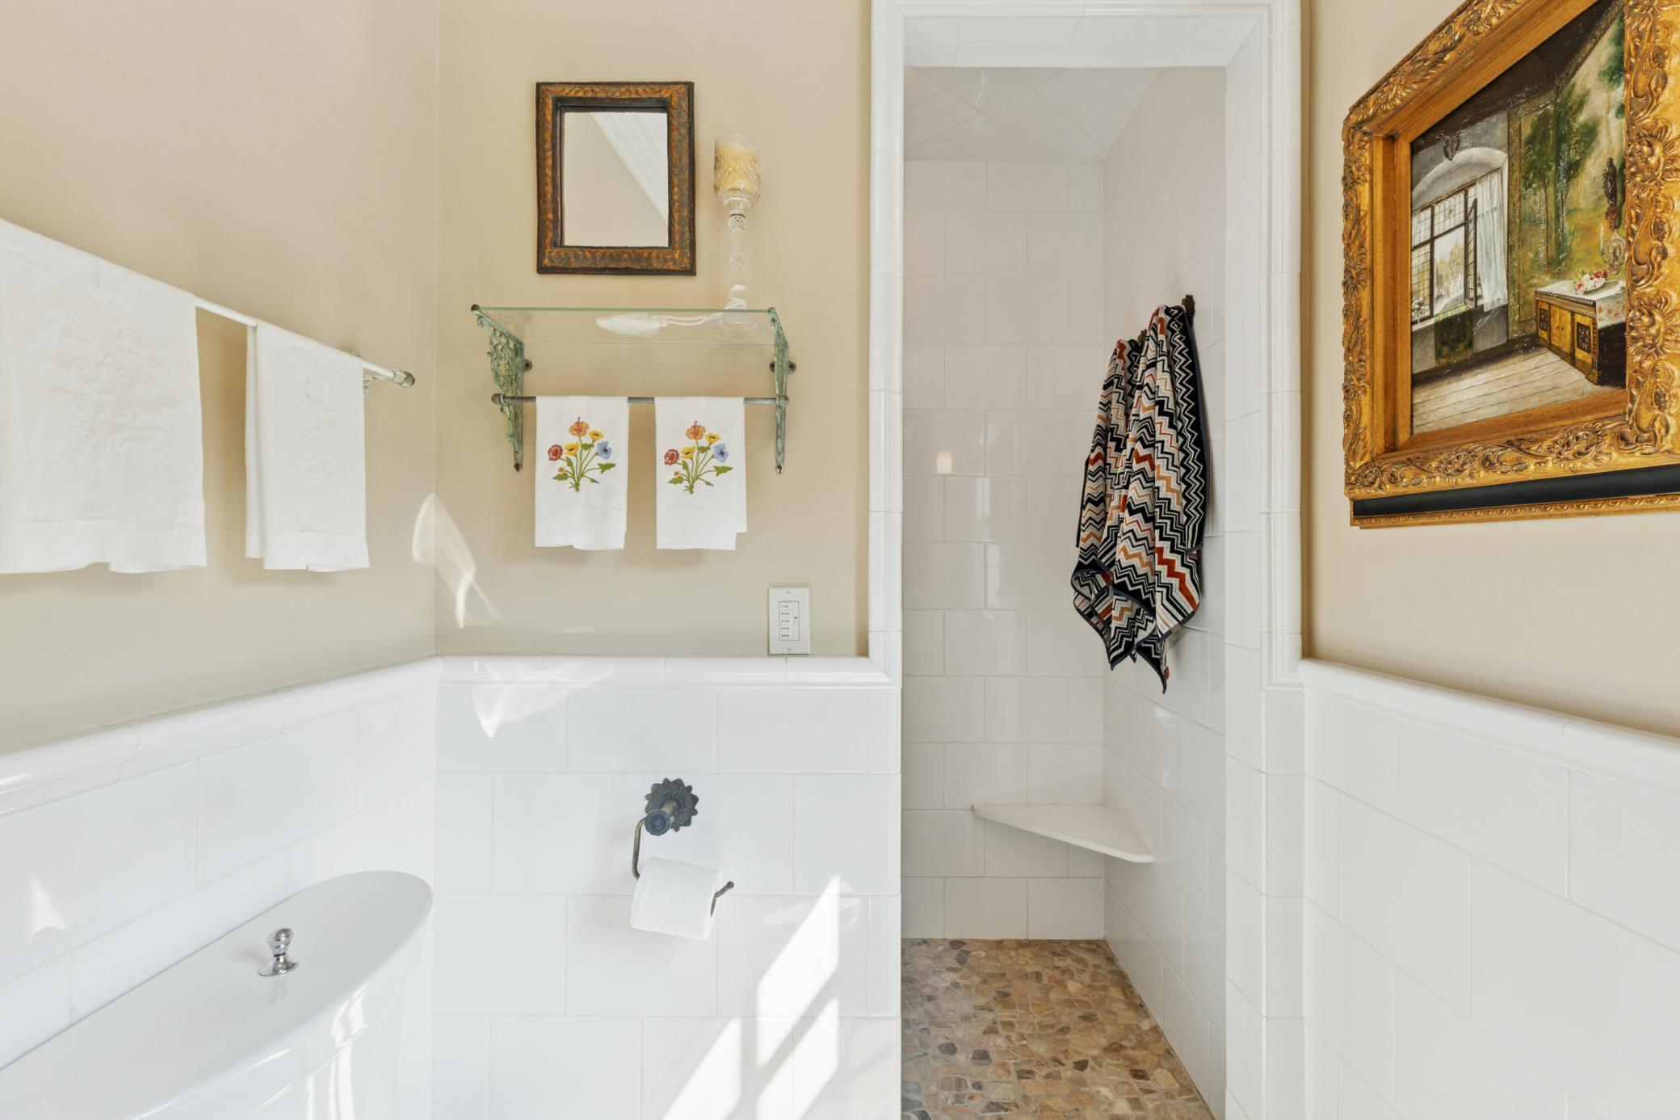
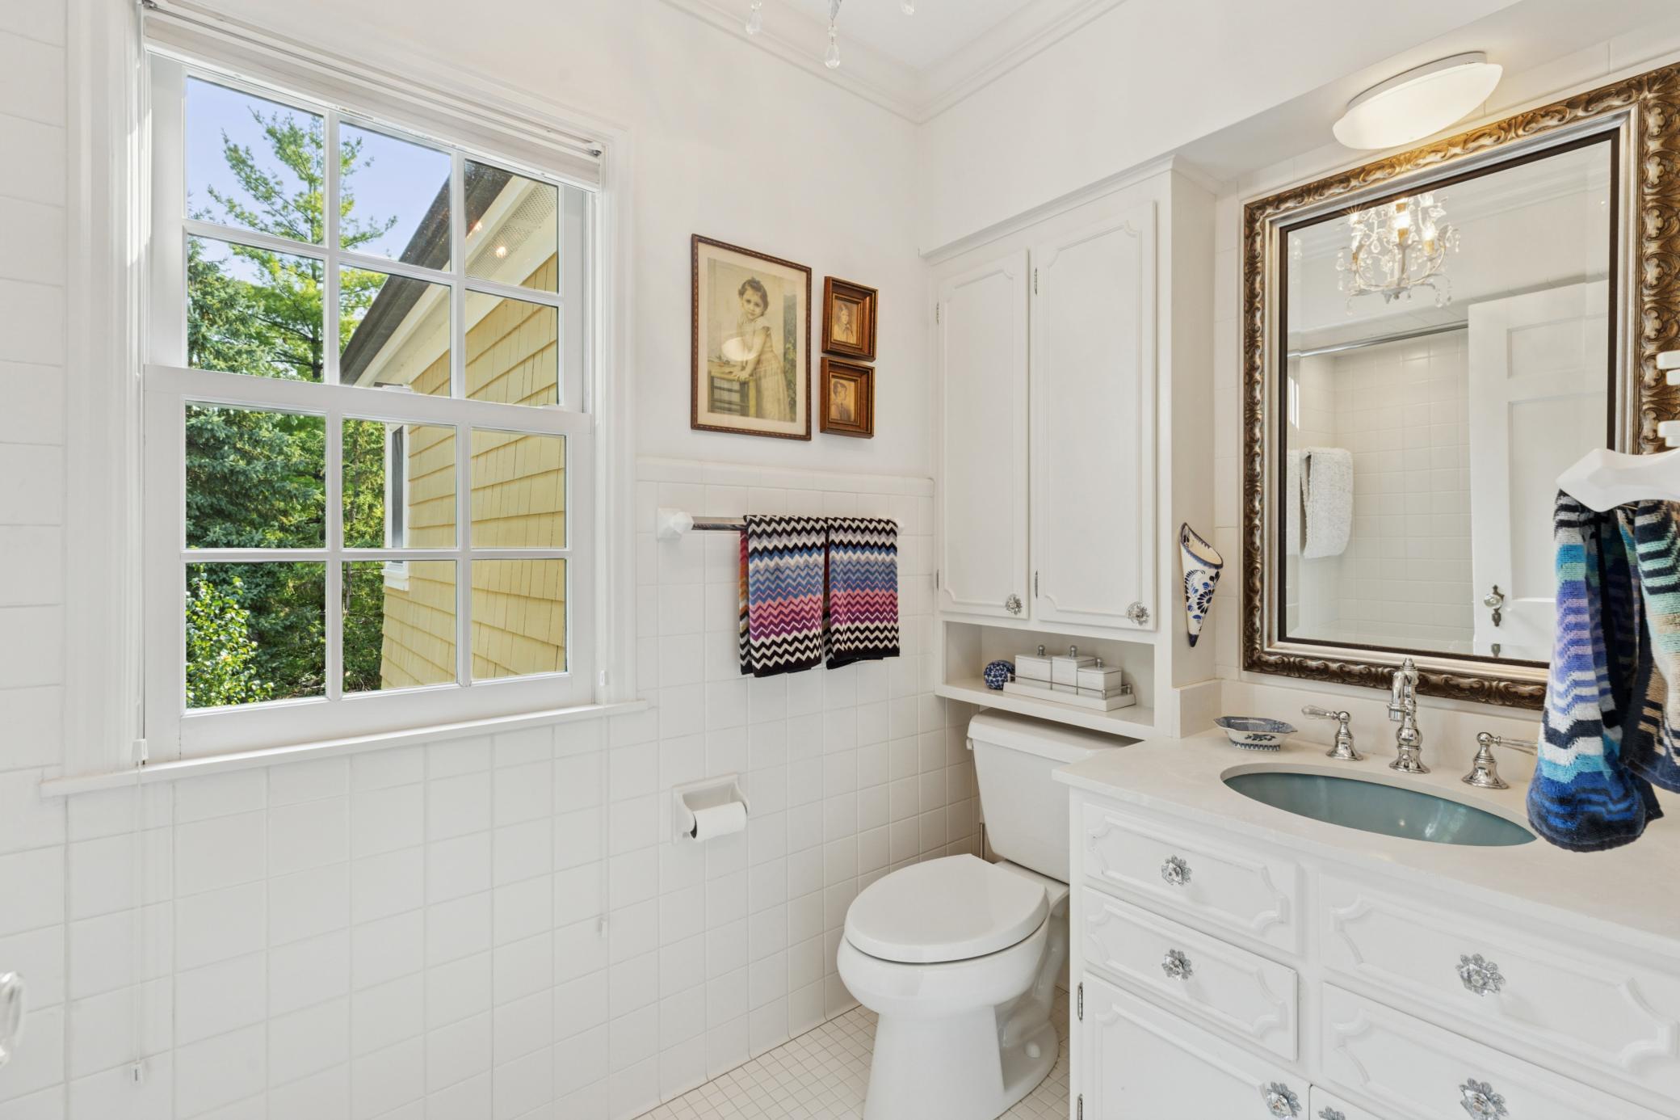
Bath Description: Double Sink; His and Her Closets; Main Floor 1/2 Bath; Upper Level 3/4 Bath; Upper Level Full Bath; 3/4 Primary; Private Primary; Bathroom Ensuite; Walk-In Shower Stall
Construction Materials: Block; Concrete
Construction Status: Previously Owned
Dining Room Description: Informal Dining Room; Separate/Formal Dining Room
Electric: Circuit Breakers
Exterior: Brick/Stone; Fiber Board; Shakes; Wood
Family Room Characteristics: 2 or More; Entertainment/Media Center; Family Room; Lower Level; Main Level
Fencing: Invisible
Fireplace Characteristics: Gas Burning; Living Room; Stone; Wood Burning
Foundation: Concrete Block
Fuel: Natural Gas
Heating: Forced Air; Hot Water; In-Floor Heating; Zoned
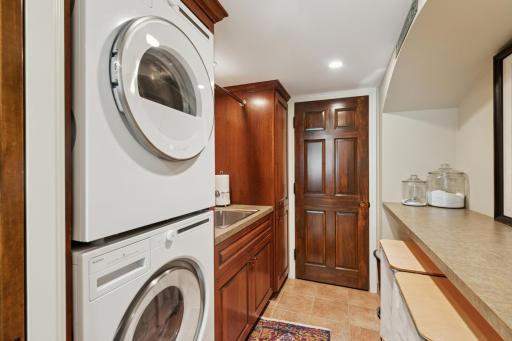
Laundry: Gas Dryer Hookup; Laundry Room; Lower Level; Sink; Washer Hookup
Lot Description: Public Transit (w/in 6 blks); Tree Coverage - Medium
Parking Characteristics: Finished Garage; Floor Drain; Garage Door Opener; Insulated Garage; Storage
Pool Description: None
Road Frontage: City Street; Curbs; Paved Streets; Sidewalks
Road Responsibility: Public Maintained Road
Roof: Age 8 Years or Less; Asphalt Shingles; Shake
Sellers Terms: Cash; Conventional
Sewer: City Sewer/Connected
Special Search: 3 BR on One Level; 4 BR on One Level; Primary Bdr Suite; Renovated
Stories: Two
Water: City Water/Connected
Room Information
| Room Name | Dimensions | Level |
| Amusement Room | 19x11 | Lower |
| Dining Room | 13x12 | Main |
| Family Room | 23x17 | Main |
| Fifth (5th) Bedroom | 12x09 | Upper |
| First (1st) Bedroom | 19x13 | Upper |
| Fourth (4th) Bedroom | 14x12 | Upper |
| Game Room | 20x11 | Lower |
| Informal Dining Room | 13x09 | Main |
| Kitchen | 13x09 | Main |
| Laundry | 08x07 | Lower |
| Living Room | 22x13 | Main |
| Office | 11x10 | Main |
| Second (2nd) Bedroom | 16x15 | Upper |
| Third (3rd) Bedroom | 15x10 | Upper |
 5325 Wooddale Ave - Home Highlights
 Listing Office: Lakes Sotheby's International Realty
Last Updated: May - 28 - 2026

The data relating to real estate for sale on this web site comes in part from the Broker Reciprocity SM Program of the Regional Multiple Listing Service of Minnesota, Inc. The information provided is deemed reliable but not guaranteed. Properties subject to prior sale, change or withdrawal. ©2024 Regional Multiple Listing Service of Minnesota, Inc All rights reserved.
Saturday 30th of May 2026 09:32 PM

218-998-4400
Mohagen Real Estate


Let's Connect

Mohagen Real Estate
sue@MohagenRealEstate.com
Office: 218-998-4400
Cell: 218-731-7376

Mohagen Real Estate is licensed in the State of Minnesota