5329 Ewing Avenue S, Minneapolis, MN 55410 (MLS# 6693041)
$1,295,000
Minneapolis, MN 55410
MLS# 6693041
Status: Closed
5 beds | 5 baths | 4076 sqft

1 / 63
Property Description
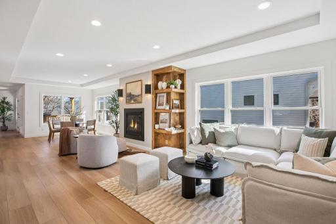
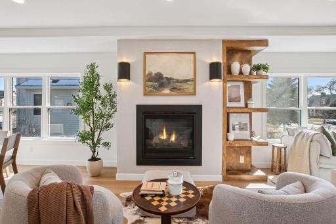
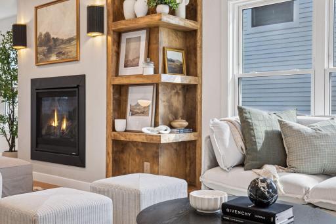
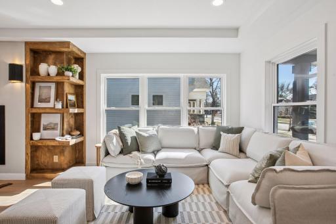
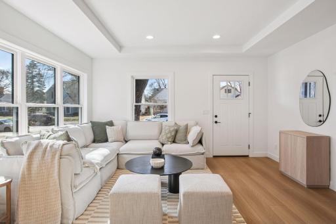
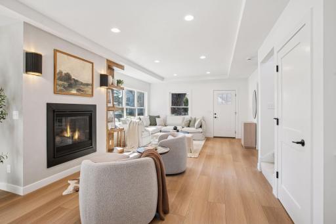
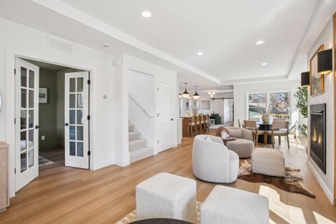
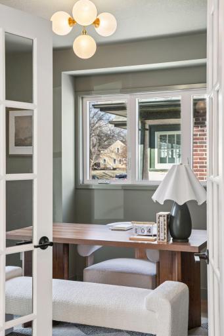
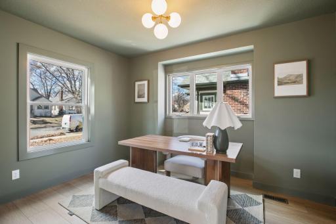
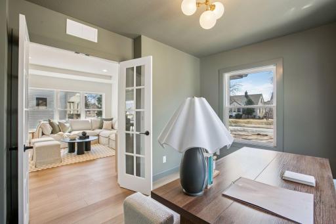
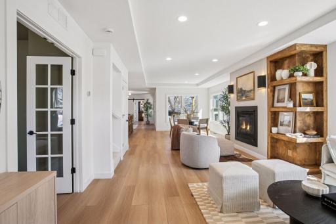
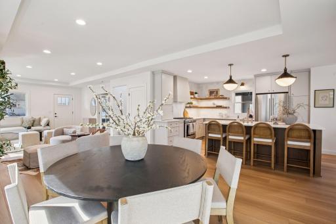
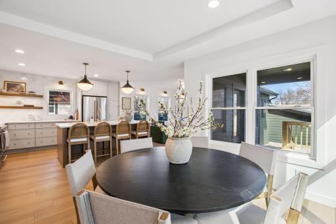
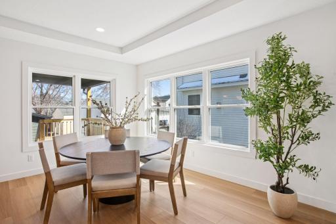
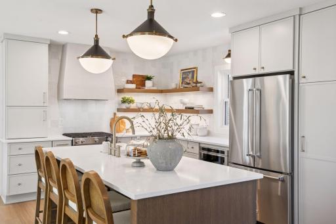
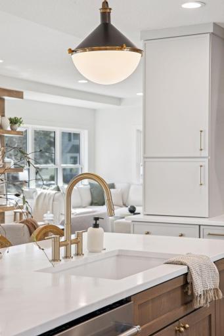
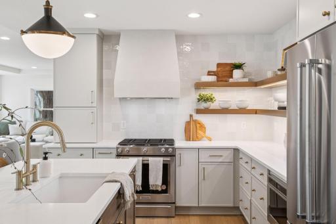
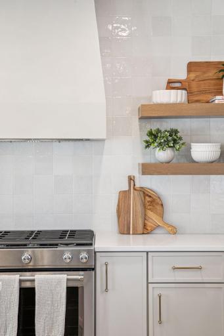
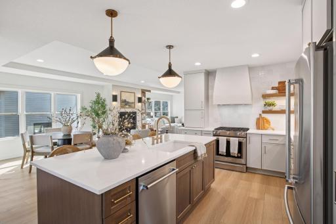
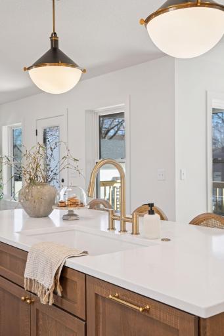
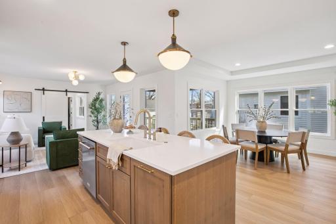
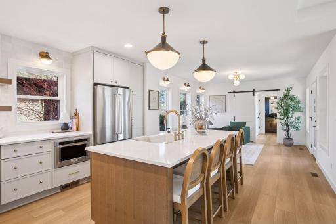
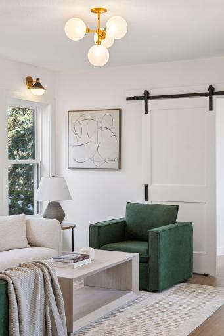
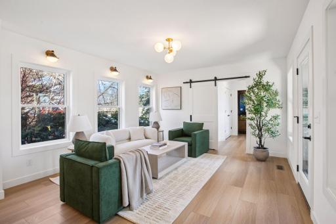
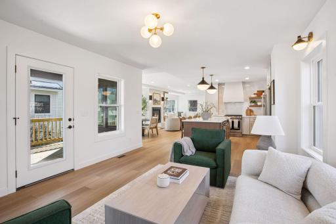
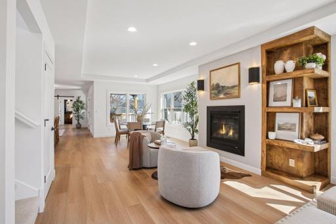
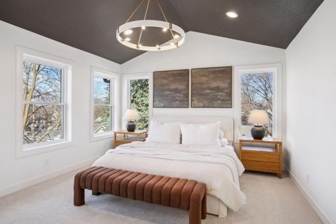
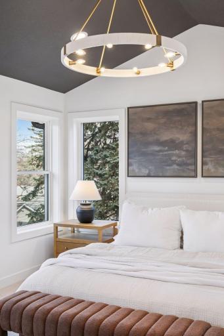
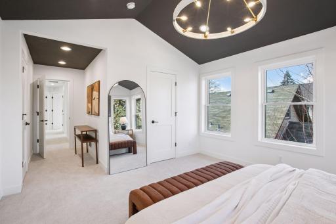
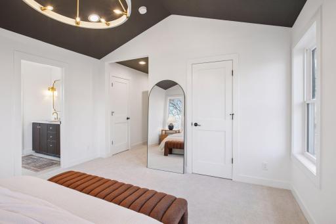
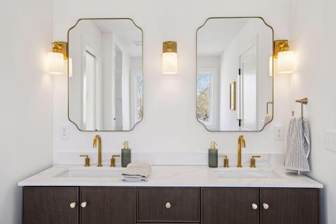
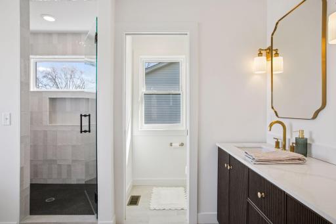
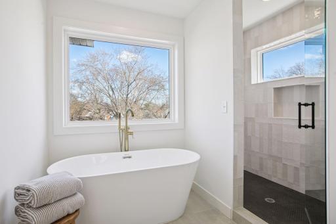
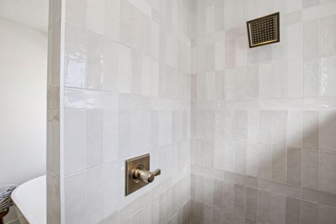
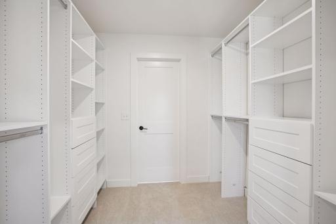
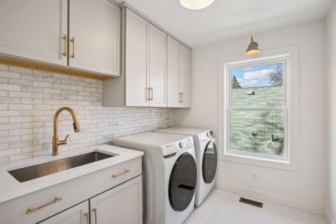
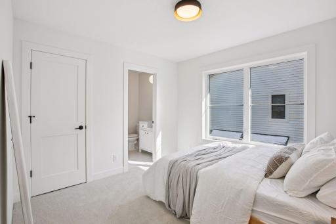
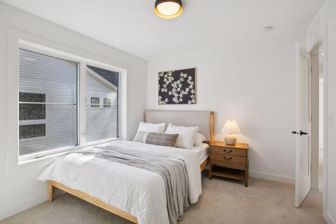
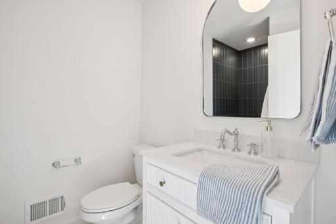
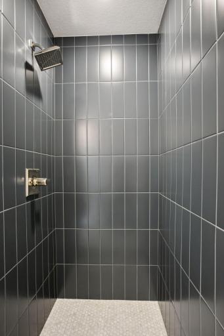
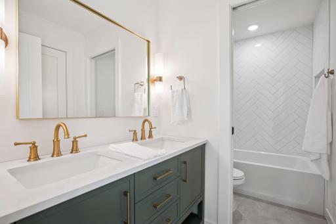
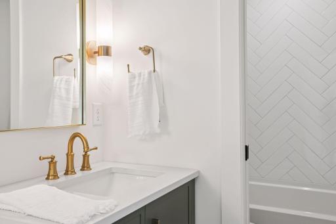
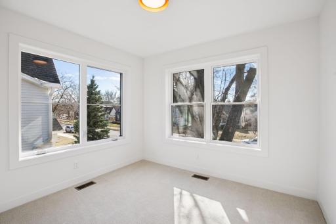
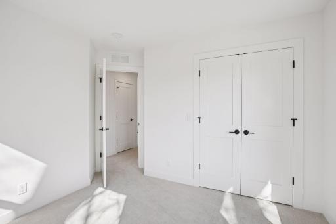
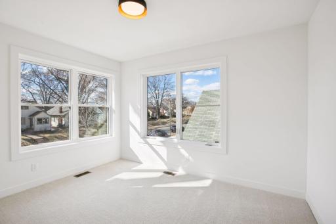
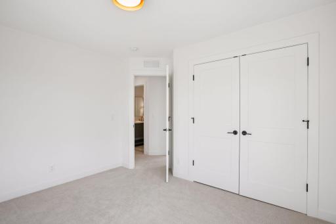
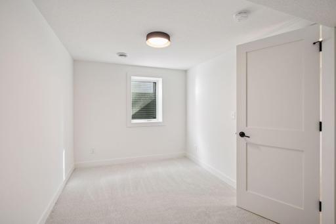
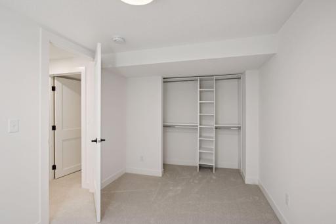
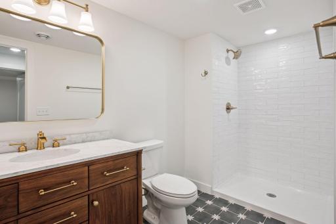
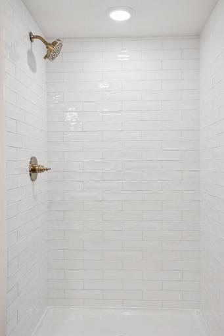
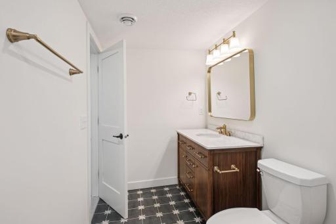
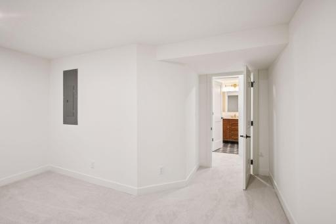
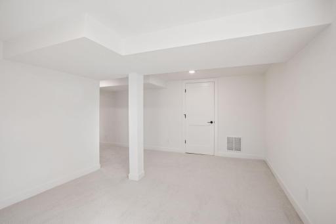
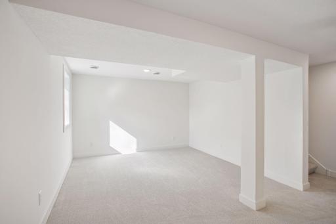
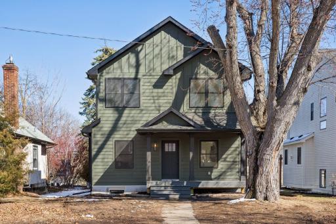
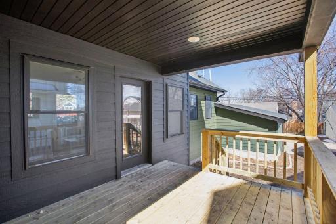
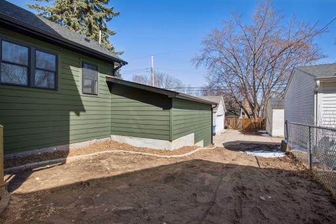
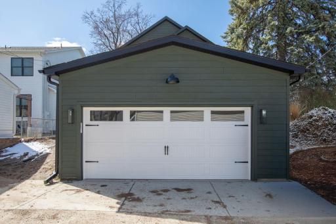
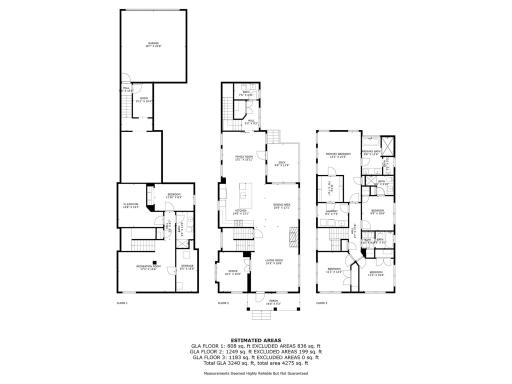
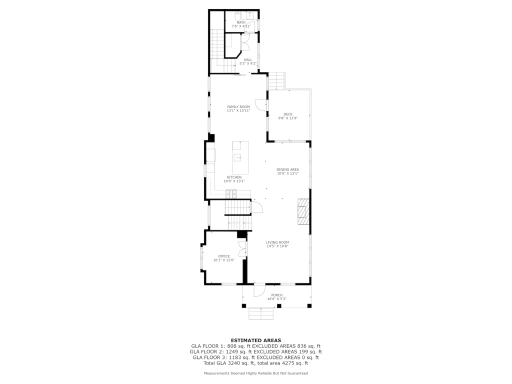
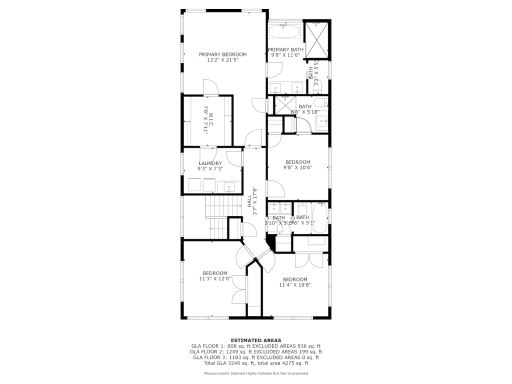
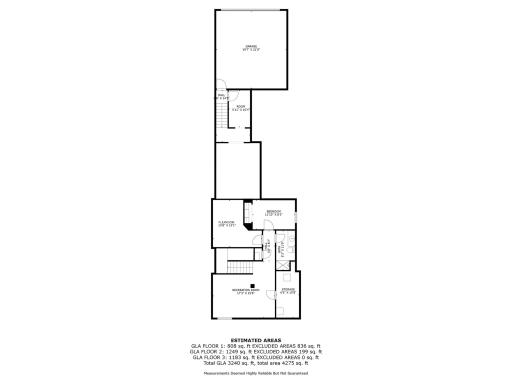
This is not your average renovationâitâs a full-scale architectural revival in one of the most sought-after pockets of South Minneapolis. Welcome to 5329 Ewing Avenue S, a completely reimagined home by Kennedy Property Development, where custom design, thoughtful craftsmanship, and modern functionality come together in a truly unforgettable way. What began as a ~1500 sq ft cottage has been transformed into a sun-drenched, nearly 3,200 sq ft masterpiece featuring 5 bedrooms, 5 bathrooms, and an attached two-car garageâa rare find in the city. The main level boasts a designer kitchen with a large quartz island, gas range, custom hood, tile backsplash, and open flow into a formal dining space. A main-level lounge, powder room, and dedicated home office offer versatile spaces for everyday living. Every detail has been curatedâfrom the rich flooring, tile, and paint selections to the stunning lighting and custom fireplace. Upstairs, you'll find four spacious bedrooms, upper-level laundry, custom closets, and ensuite bathrooms with luxurious finishes. The primary suite is a true retreat, complete with vaulted ceilings, beautiful natural light, and spa-like style. The finished lower level includes a flex space, guest suite with 5th bedroom, and a beautiful tiled bathâideal for movie nights, a home gym, or weekend guests. Beyond the interior, this home has been rebuilt from the inside out: Brand-new roof, siding, windows & garage, New electrical, plumbing, ductwork & mechanicals, Zoned HVAC, new furnace & central A/C, Energy-efficient design and modern systems throughout. Nestled at the crossroads of Fulton, Linden Hills, and Edina, this home offers an unmatched lifestyle. Walk or bike to Pamela Park, Minnehaha Creek, Lake Harriet, and Linden Hills Village, or enjoy shopping and dining at 50th & France and the Edina boutiques just minutes away. With easy commuting access, and a community rich in charm and walkability, this is the best of city living with a suburban feel. Move-in ready. Designer-done. One-of-a-kind. Donât miss your chance to own this stunning Kennedy Property Development home. Book NOW!
Details
Maps
Contract Information
Status: Closed
Off Market Date: 2025-06-16
Contingency: None
Current Price: 1263500
Closed Date: 2025-07-29
Original List Price: 1295000
Sales Close Price: 1263500
ListPrice: 1295000
List Date: 2025-04-01
Owner is an Agent?: No
Auction?: No
General Property Information
Common Wall: No
Lot Measurement: Acres
Manufactured Home?: No
Multiple PIDs?: No
New Development: No
Number of Fireplaces: 1
Waterfront YN: No
Year Built: 1926
Yearly/Seasonal: Yearly
Zoning: Residential-Single Family
Bedrooms: 5
Baths Total: 5
Bath Full: 2
Bath Three Quarters: 2
Bath Half: 1
Main Floor Total SqFt: 1249
Above Grd Total SqFt: 2432
Below Grd Total SqFt: 1644
Total SqFt: 4076
Total Finished Sqft: 3240.00
FireplaceYN: Yes
Style: (SF) Single Family
Foundation Size: 1249
Garage Stalls: 2
Lot Dimensions: 5227
Acres: 0.12
Assessment Pending: No
Location Tax and Other Information
House Number: 5329
Street Name: Ewing
Street Suffix: Avenue
Street Direction Suffix: S
Postal City: Minneapolis
County: Hennepin
State: MN
Zip Code: 55410
Complex/Dev/Subdivision: Hawthorne Park 2nd Div
Assessments
Tax With Assessments: 5745
Building Information
Finished SqFt Above Ground: 2432
Finished SqFt Below Ground: 808
Lease Details
Land Leased: Not Applicable
Miscellaneous Information
Homestead: No
Ownership
Fractional Ownership: No
Parking Characteristics
Garage Square Feet: 399
Public Survey Info
Range#: 24
Section#: 17
Township#: 28
Property Features
Accessible: None
Air Conditioning: Central Air
Appliances: Dishwasher; Disposal; Dryer; Range; Refrigerator; Washer
Assumable Loan: Not Assumable
Construction Status: Previously Owned
Exterior: Stucco
Financing Terms: Conventional
Fireplace Characteristics: Electric
Foundation: Other
Fuel: Natural Gas
Heating: Forced Air
Lock Box Type: Combo
Sellers Terms: Cash; Conventional
Sewer: City Sewer/Connected
Stories: Two
Water: City Water/Connected
Room Information
| Room Name | Dimensions | Level |
| Fourth (4th) Bedroom | 11x10 | Upper |
| Third (3rd) Bedroom | 11x12 | Upper |
| Second (2nd) Bedroom | 9x10 | Upper |
| Laundry | 9x7 | Upper |
| Fifth (5th) Bedroom | 11x8 | Lower |
| Flex Room | 13x13 | Lower |
| Recreation Room | 17x15 | Lower |
| Kitchen | 14x13 | Main |
| Dining Room | 10x13 | Main |
| Office | 10x12 | Main |
| Living Room | 14x19 | Main |
| First (1st) Bedroom | 13x21 | Upper |
| Deck | 9x11 | Main |
| Family Room | 13x15 | Main |
| Storage Room | 6x15 | Lower |
Listing Office: Keller Williams Realty Integrity Lakes
Last Updated: July - 30 - 2026

The data relating to real estate for sale on this web site comes in part from the Broker Reciprocity SM Program of the Regional Multiple Listing Service of Minnesota, Inc. The information provided is deemed reliable but not guaranteed. Properties subject to prior sale, change or withdrawal. ©2026 Regional Multiple Listing Service of Minnesota, Inc All rights reserved.
Saturday 24th of October 2026 07:57 AM

218-998-4400
Mohagen Real Estate


Let's Connect

Mohagen Real Estate
sue@MohagenRealEstate.com
Office: 218-998-4400
Cell: 218-731-7376

Mohagen Real Estate is licensed in the State of Minnesota