5336 Ewing Avenue S, Minneapolis, MN 55410 (MLS# 7144719)
$670,000
Minneapolis, MN 55410
MLS# 7144719
3 beds | 2 baths | 2313 sqft
1 / 43
Property Description
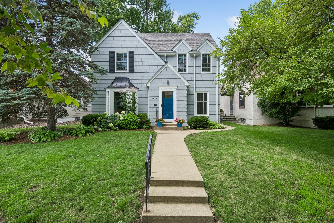
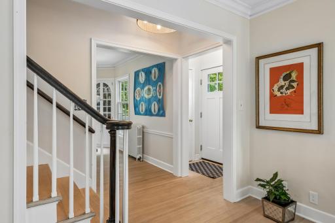
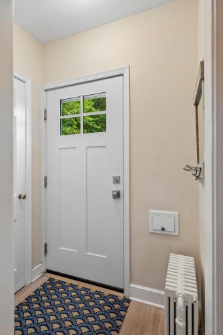
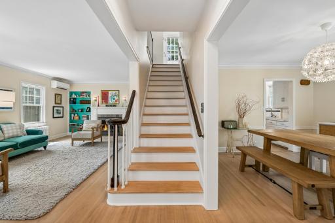
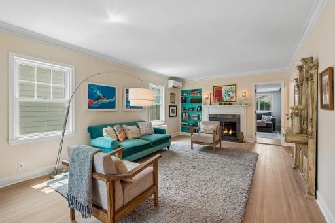
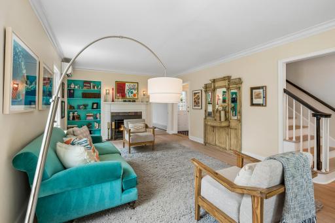
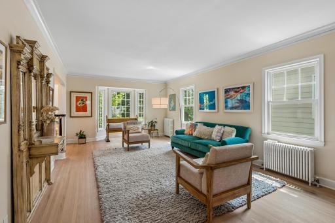
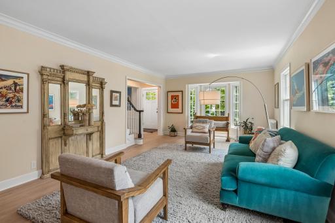
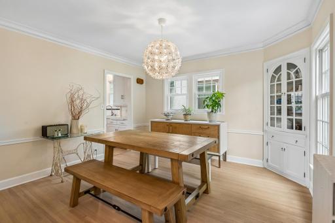
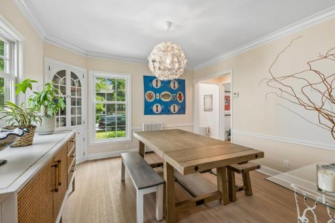
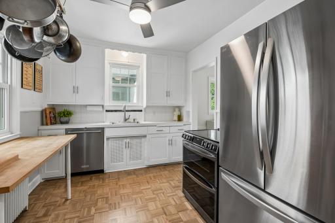
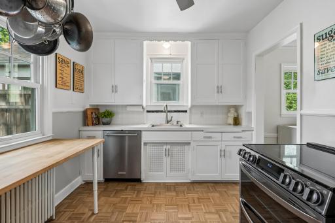
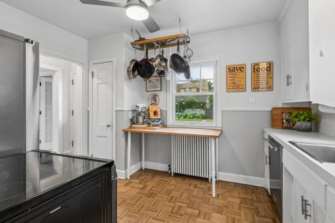
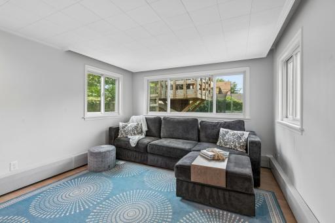
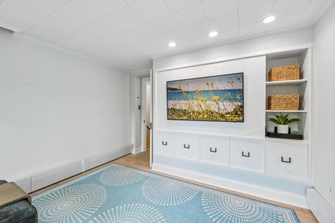
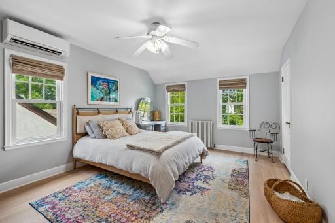
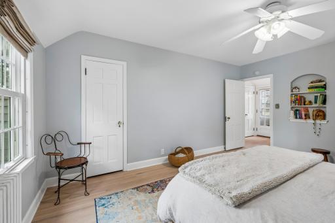
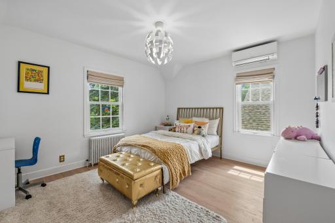
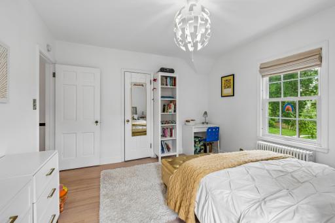
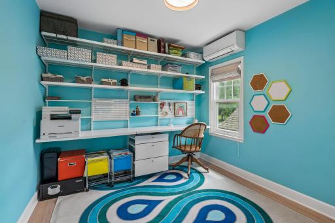
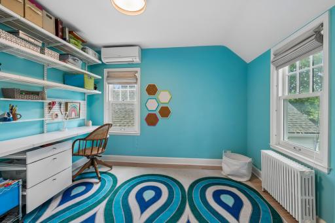
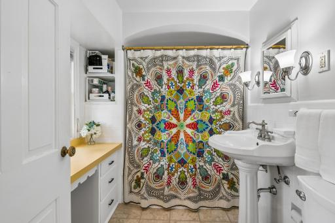
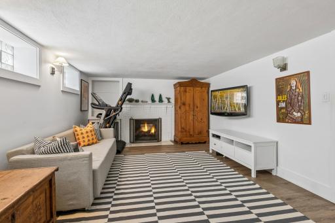
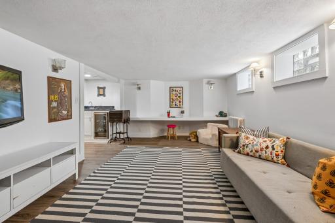
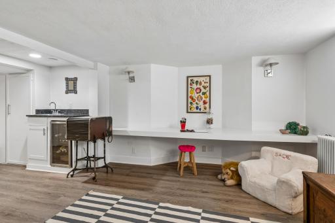
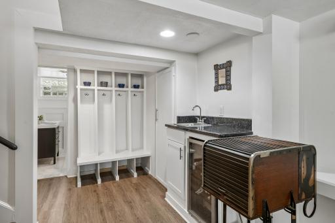
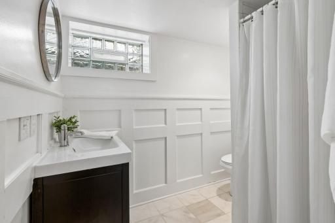
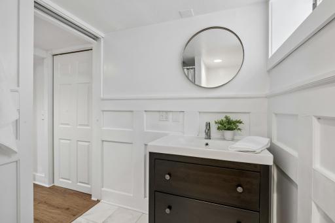
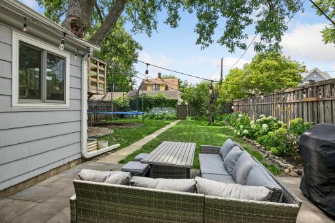
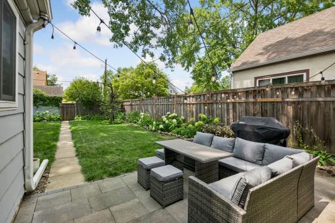
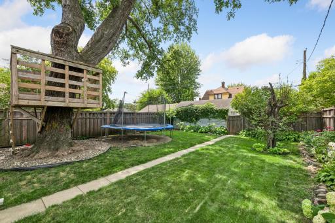
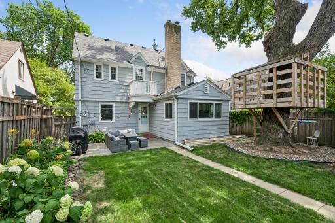
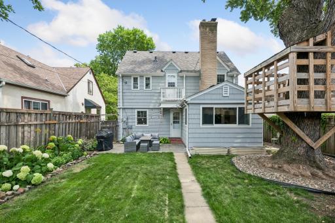
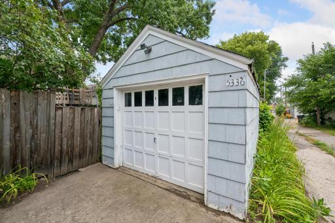
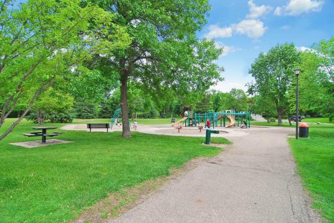
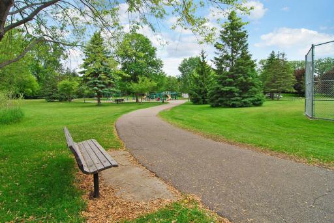
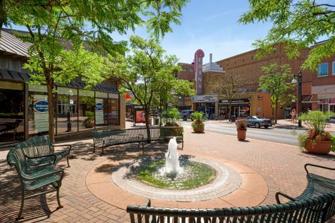
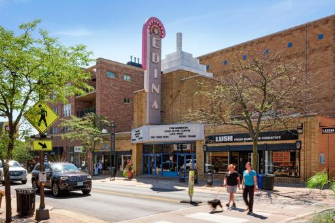
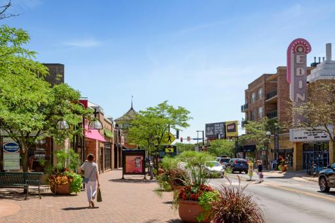
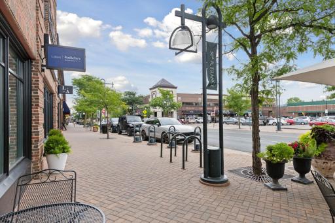
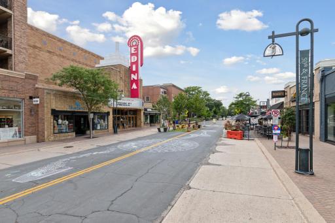
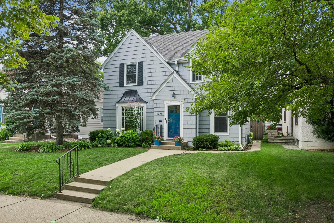
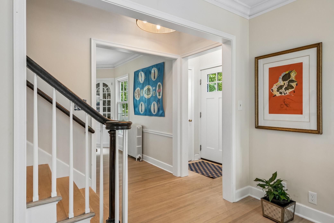
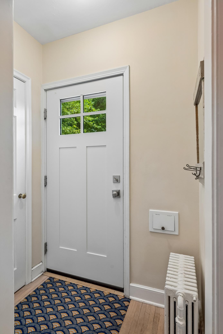
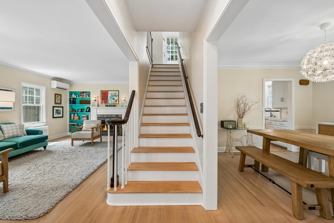
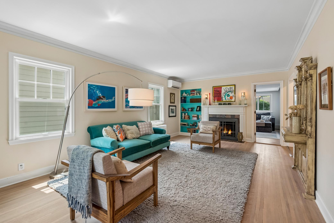
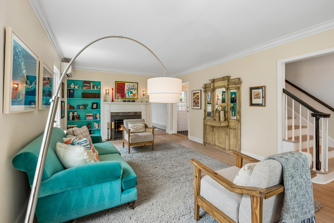
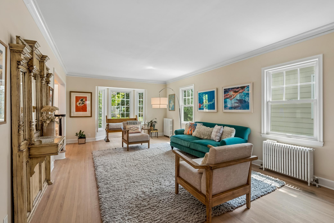
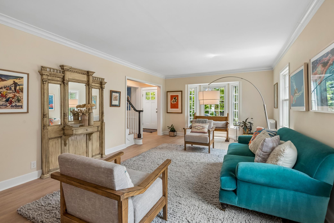
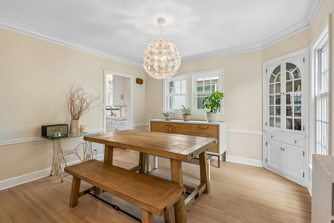
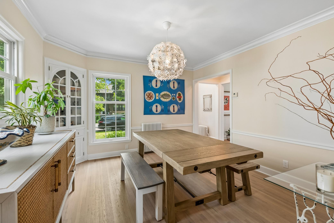
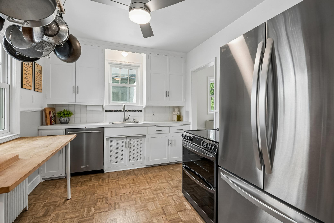
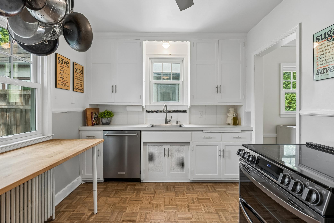
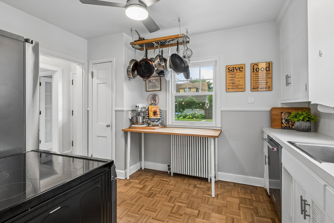
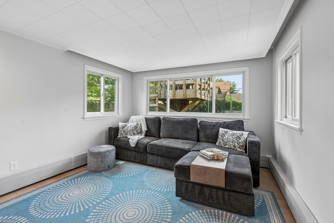
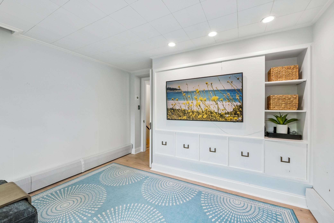
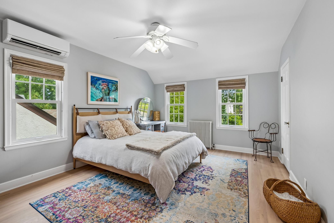
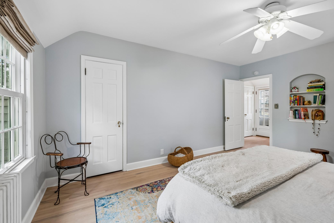
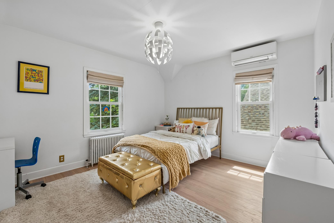
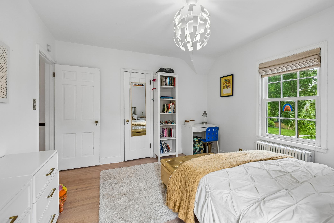
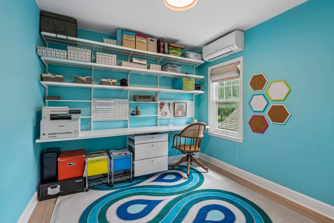
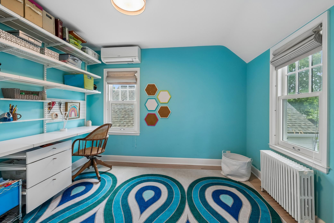
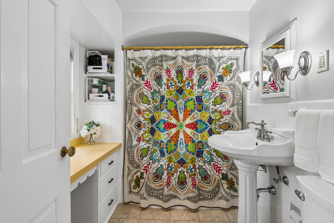
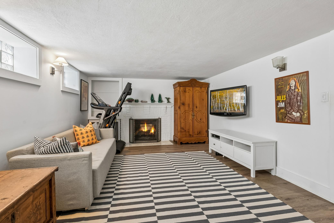
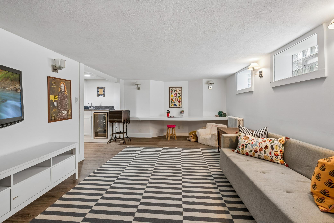
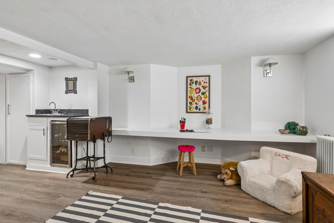
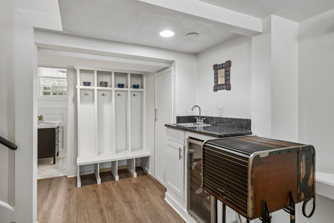
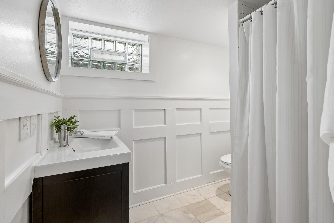
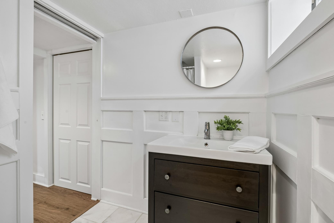
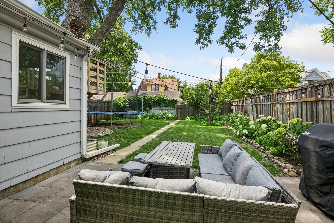
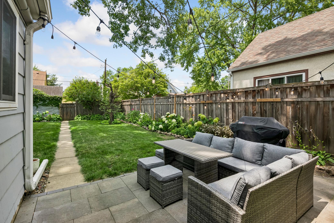
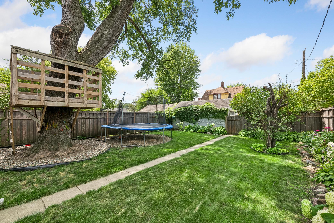
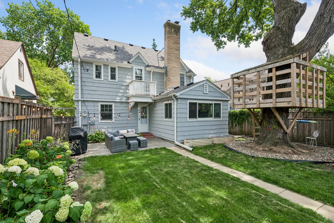
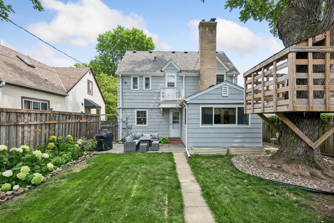
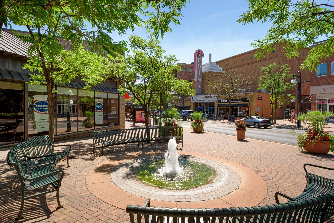
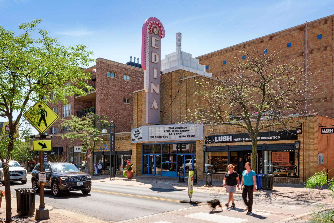
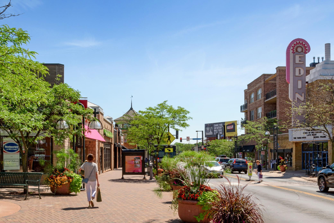
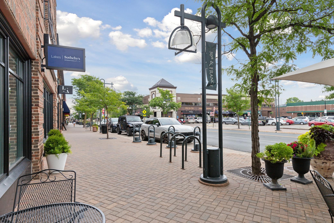
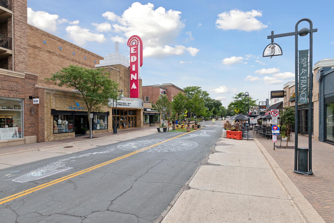
A Fulton classic, this two story home is where timeless character meets thoughtful updates. From amazing decor, the freshly painted exterior (2026) and new architectural shingle roof (2022) to all-new Andersen windows, the first impression is every bit as good as what awaits inside. Original charm takes center stage with beautifully refinished hardwood floors throughout the main and upper levels, an inviting living room with fireplace, cozy main-level den, and formal dining room featuring an original corner built-in hutch that is truly one of a kind. Multiple mini-split AC systems add modern comfort throughout the summer months. The kitchen is equipped and ready for today with a new refrigerator and gas range, while leaving the door open for its next transformation, a perfect opportunity to create a space tailored to your style. Upstairs offers three generous bedrooms, a full bath with built-in vanity, and a charming balcony. The finished lower level takes entertaining to another level with a second fireplace, wet bar, updated three-quarter bath, laundry with new washer and dryer, and plenty of storage. Outside, the fenced backyard is made for summer living, with a patio for lingering evenings, space for backyard games, and a tree house that adds just the right touch of nostalgia. Because some things never go out of style. All of this, just blocks from the shops, restaurants, and unmistakable neighborhood energy of 50th & France. A true Fulton original, refreshed for the way you live today and ready for its next chapter.
Details
Maps
Documents
Contract Information
Status: Active
Contingency: None
Current Price: 670000
Original List Price: 670000
ListPrice: 670000
List Date: 2026-09-16
Owner is an Agent?: No
Auction?: No
General Property Information
Common Wall: No
Lot Measurement: Acres
Manufactured Home?: No
Multiple PIDs?: No
New Development: No
Number of Fireplaces: 2
Waterfront YN: No
Year Built: 1938
Yearly/Seasonal: Yearly
Zoning: Residential-Single Family
Bedrooms: 3
Baths Total: 2
Bath Full: 1
Bath Three Quarters: 1
Main Floor Total SqFt: 908
Above Grd Total SqFt: 1606
Below Grd Total SqFt: 707
Total SqFt: 2313
Total Finished Sqft: 2098.00
FireplaceYN: Yes
Style: (SF) Single Family
Foundation Size: 908
Garage Stalls: 1
Lot Dimensions: 40x126
Acres: 0.12
Assessment Pending: No
Location Tax and Other Information
House Number: 5336
Street Name: Ewing
Street Suffix: Avenue
Street Direction Suffix: S
Postal City: Minneapolis
County: Hennepin
State: MN
Zip Code: 55410
Complex/Dev/Subdivision: Hawthorne Park 2nd Div
Assessments
Tax With Assessments: 8661
Building Information
Finished SqFt Above Ground: 1606
Finished SqFt Below Ground: 492
Lease Details
Land Leased: Not Applicable
Miscellaneous Information
DP Resource: Yes
Homestead: Yes
Ownership
Fractional Ownership: No
Parking Characteristics
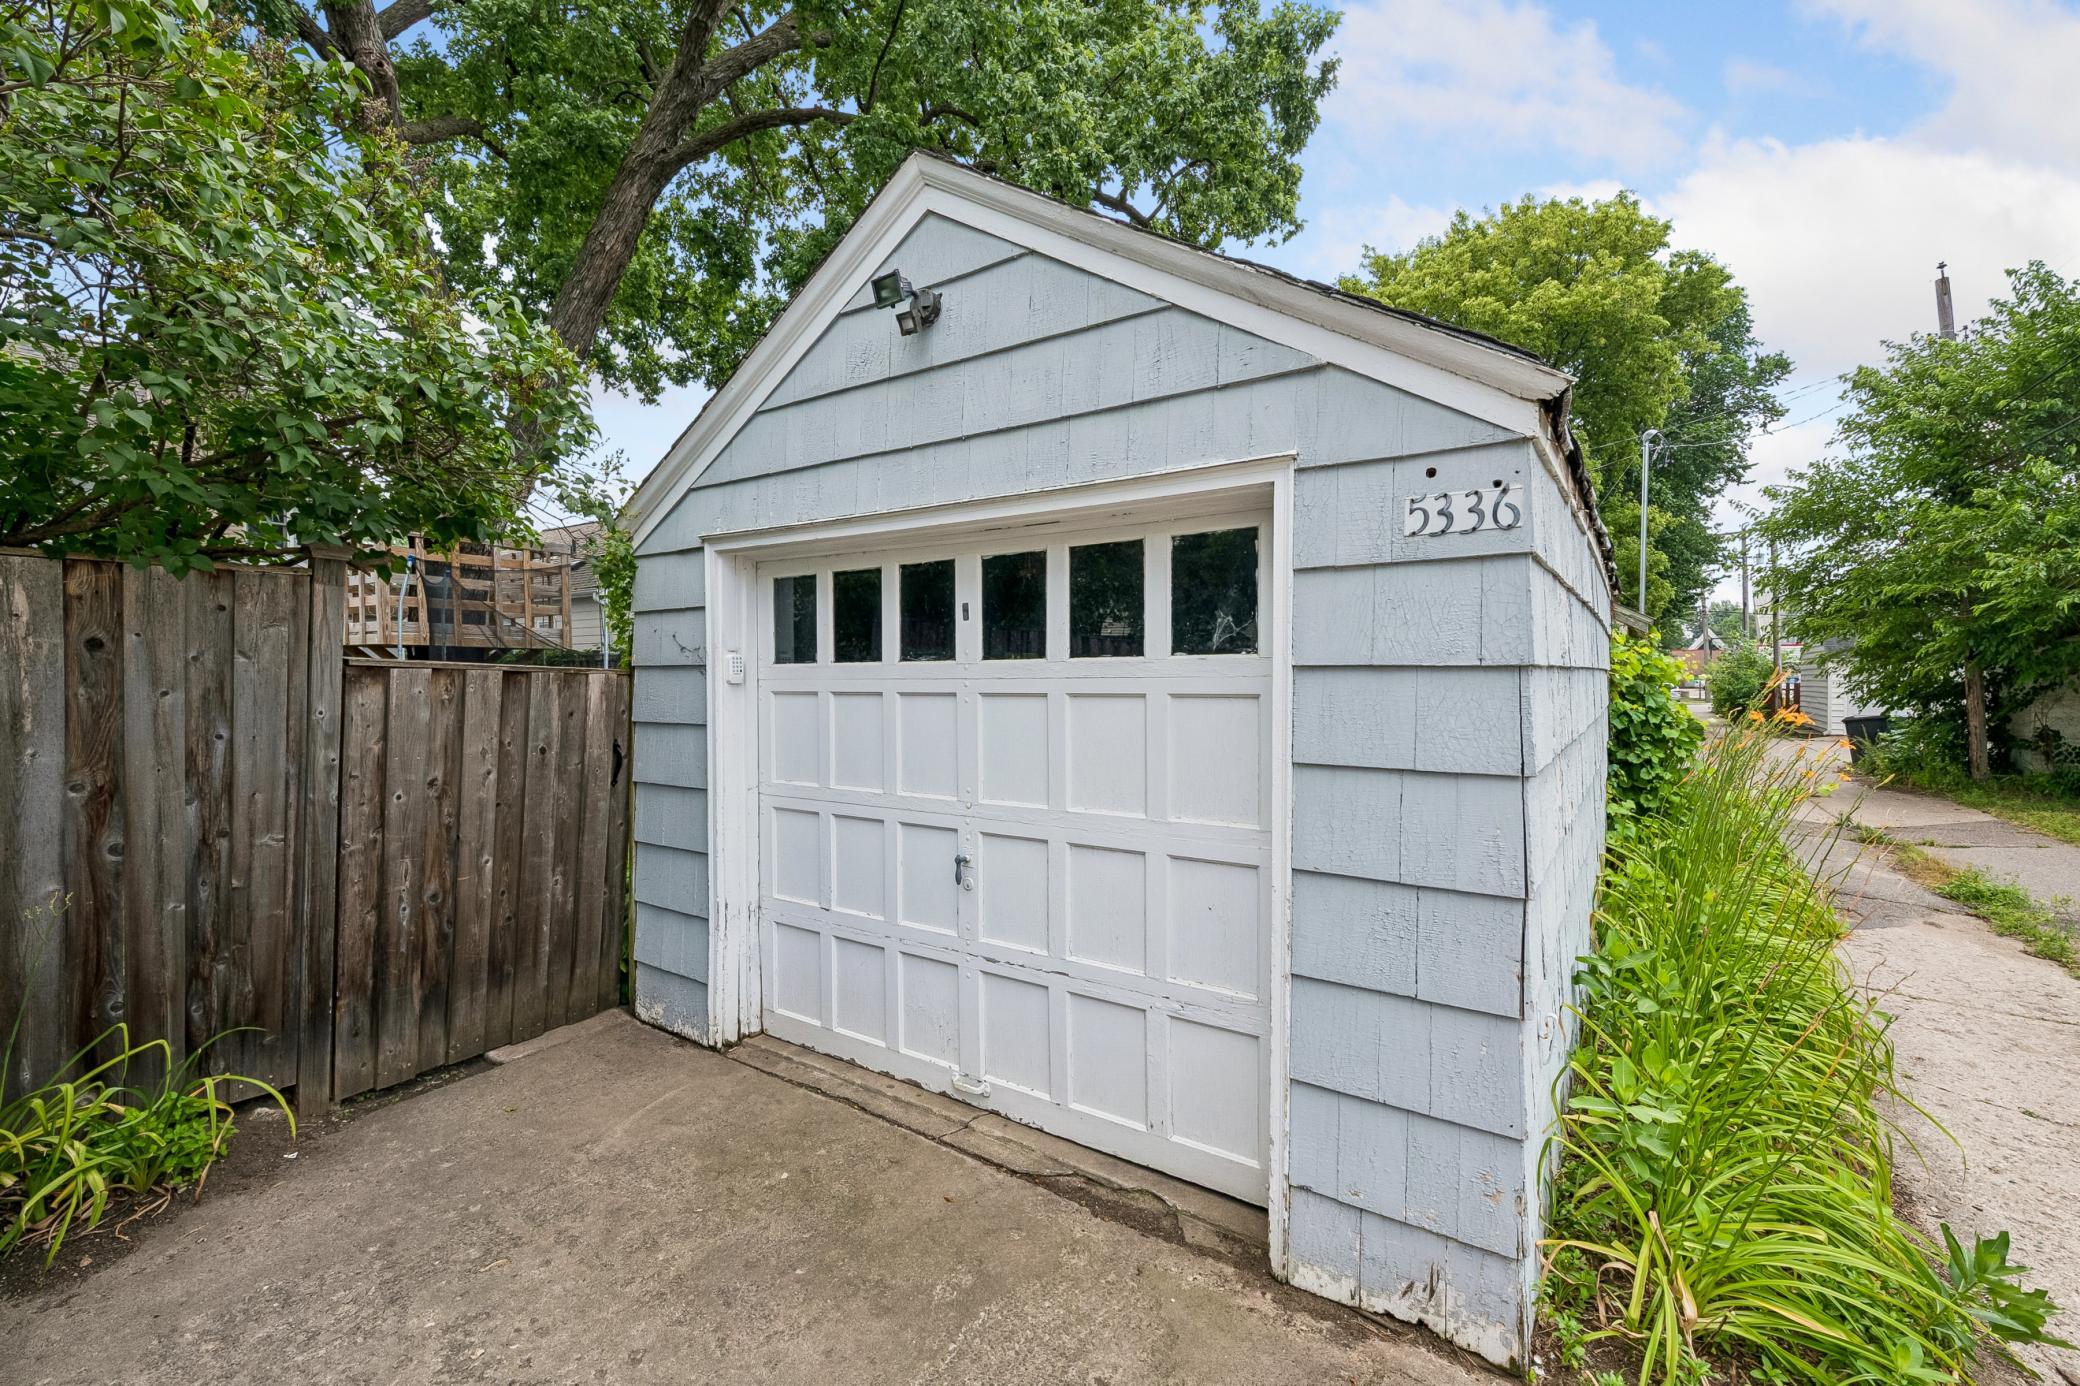
Garage Dimensions: 20x12
Garage Square Feet: 245
Public Survey Info
Range#: 24
Section#: 17
Township#: 28
Property Features
Accessible: None
Air Conditioning: Ductless
Amenities Unit: Balcony; Hardwood Floors; Kitchen Window; Natural Woodwork; Tile Floors; Walk-In Closet; Wet Bar
Appliances: Dishwasher; Dryer; Range; Refrigerator; Washer; Wine Cooler
Assumable Loan: Not Assumable
Basement: Concrete Block; Storage Space; Tile Shower
Bath Description: Upper Level Full Bath; 3/4 Basement
Construction Materials: Block
Construction Status: Previously Owned
Dining Room Description: Separate/Formal Dining Room
Electric: Circuit Breakers
Existing Financing: Conventional
Exterior: Shakes; Wood
Family Room Characteristics: 2 or More; Family Room; Lower Level; Main Level
Fencing: Full
Fireplace Characteristics: Family Room; Living Room; Wood Burning
Foundation: Concrete Block
Fuel: Natural Gas
Heating: Hot Water
Laundry: Lower Level; Sink
Lot Description: Public Transit (w/in 6 blks); Tree Coverage - Medium
Outbuildings: Other
Parking Characteristics: Garage Door Opener
Pool Description: None
Road Frontage: City Street; Curbs; Paved Streets; Sidewalks
Road Responsibility: Public Maintained Road
Roof: Age 8 Years or Less; Architectural Shingle; Asphalt Shingles
Sellers Terms: Cash; Conventional
Sewer: City Sewer/Connected
Special Search: 3 BR on One Level
Stories: Two
Water: City Water/Connected
Room Information
| Room Name | Dimensions | Level |
| Bathroom | 8x6 | Upper |
| Bathroom | 8x6 | Lower |
| Deck | 5x3 | Upper |
| Den | 11x11 | Main |
| Dining Room | 12x12 | Main |
| Family Room | 22x12 | Lower |
| First (1st) Bedroom | 15x12 | Upper |
| Kitchen | 12x9 | Main |
| Living Room | 24x13 | Main |
| Patio | 15x9 | Main |
| Second (2nd) Bedroom | 13x11 | Upper |
| Third (3rd) Bedroom | 11x9 | Upper |
 floor plan.pdf
 Listing Office: Compass
Last Updated: October - 10 - 2026

The data relating to real estate for sale on this web site comes in part from the Broker Reciprocity SM Program of the Regional Multiple Listing Service of Minnesota, Inc. The information provided is deemed reliable but not guaranteed. Properties subject to prior sale, change or withdrawal. ©2026 Regional Multiple Listing Service of Minnesota, Inc All rights reserved.
Monday 12th of October 2026 10:09 AM

218-998-4400
Mohagen Real Estate


Let's Connect

Mohagen Real Estate
sue@MohagenRealEstate.com
Office: 218-998-4400
Cell: 218-731-7376

Mohagen Real Estate is licensed in the State of Minnesota