5339 Crow Wing Lake Road, Fort Ripley, MN 56449 (MLS# 7101102)
$845,000
Fort Ripley, MN 56449
MLS# 7101102
3 beds | 3 baths | 2562 sqft
1 / 64
Property Description
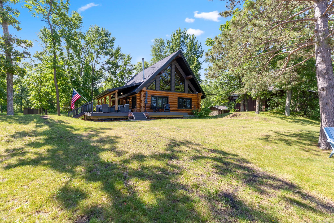
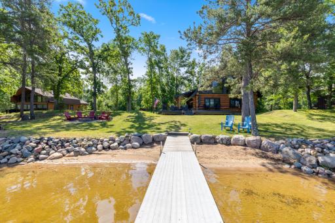
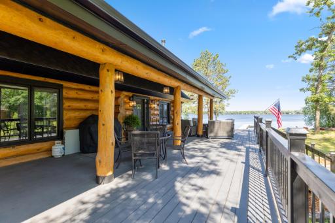
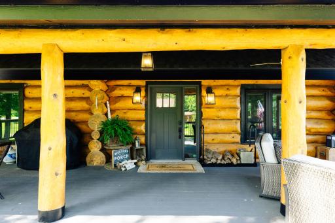
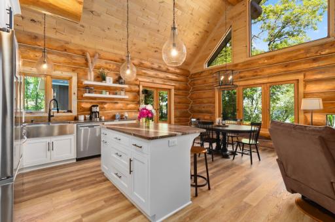
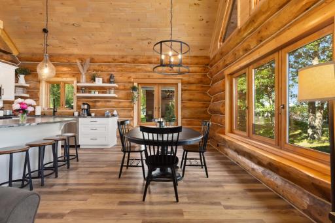
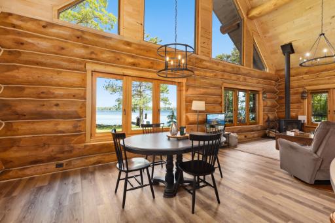
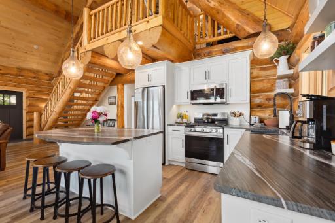
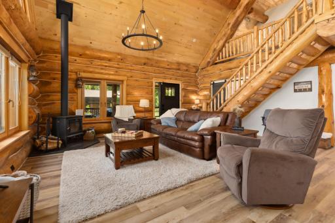
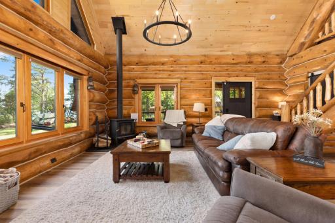
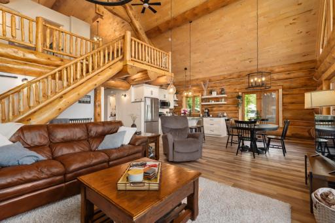
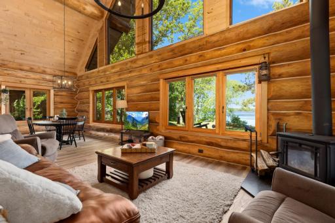
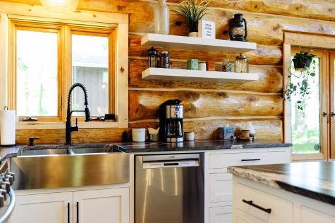
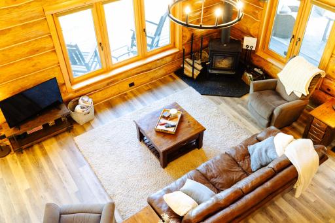
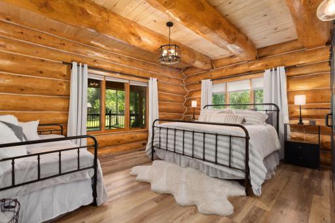
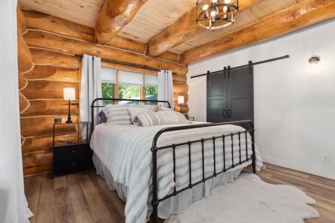
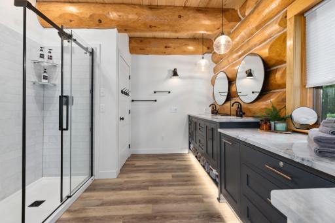
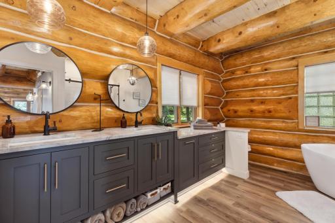
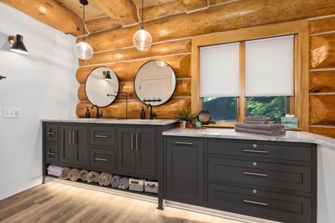
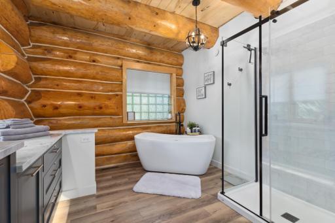
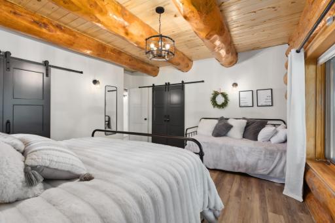
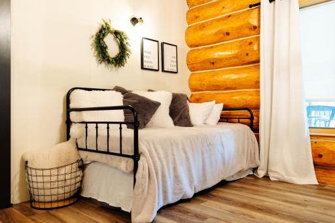
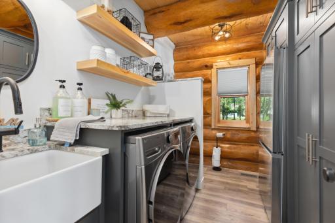
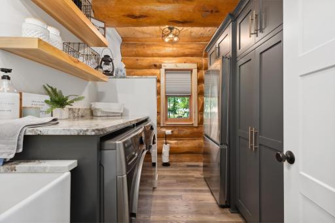
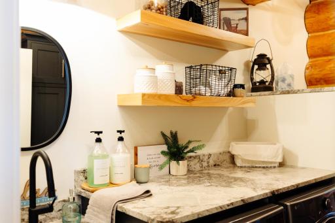
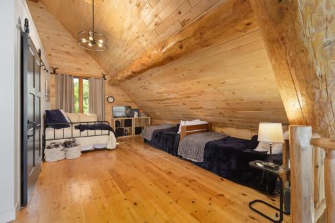
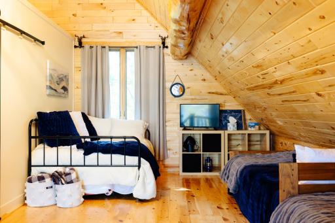
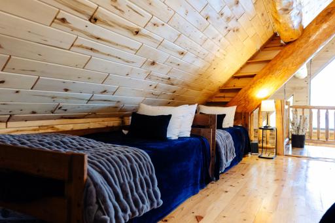
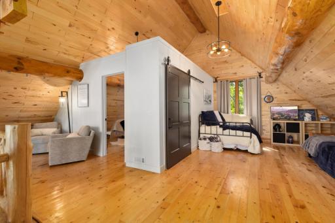
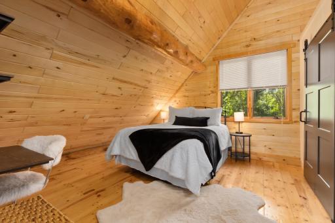
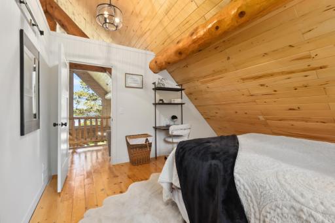
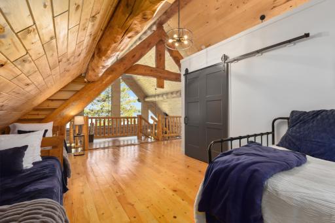
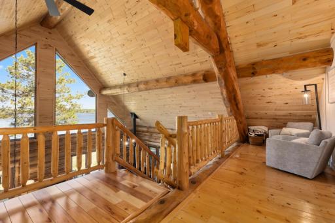
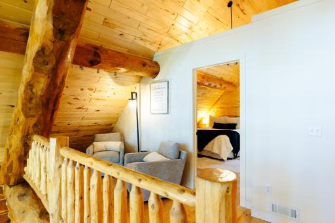
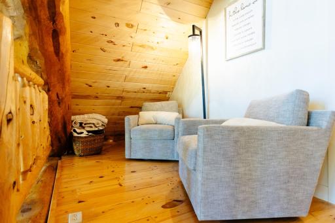
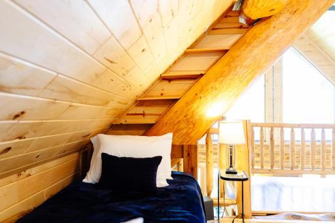
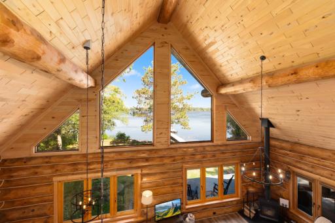
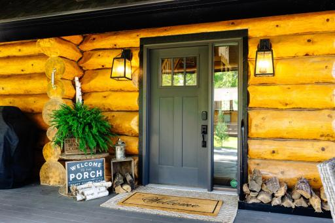
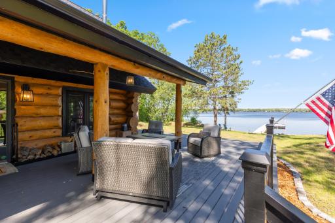
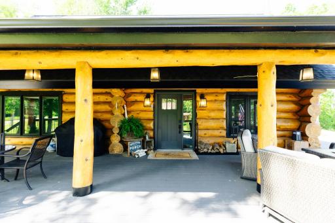
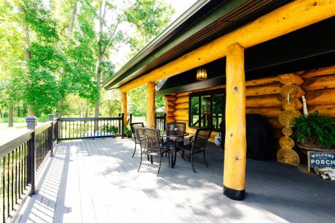
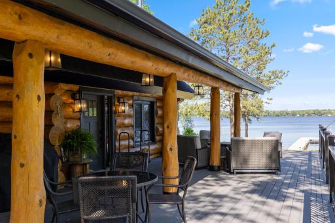
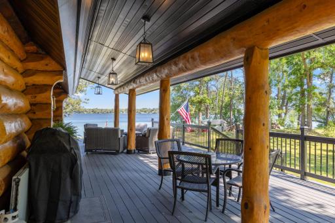
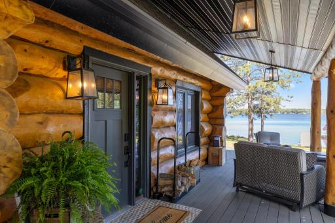
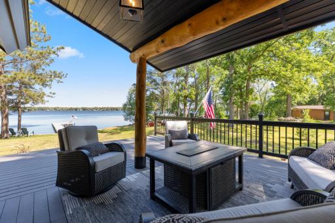
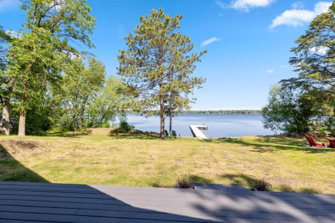
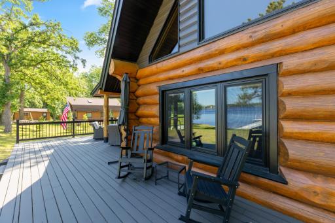
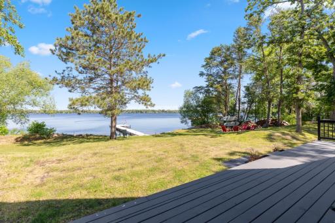
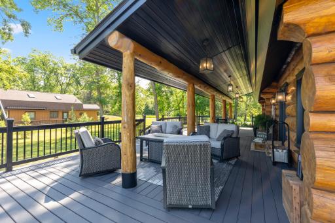
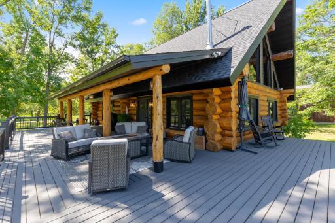
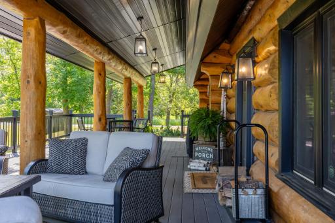
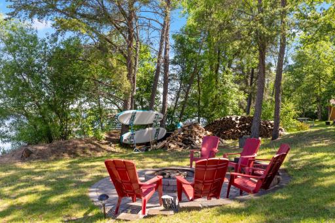
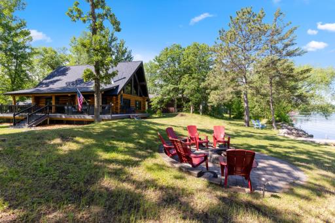
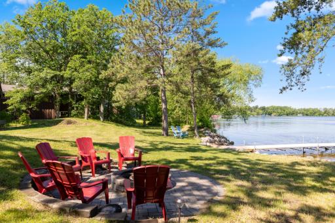
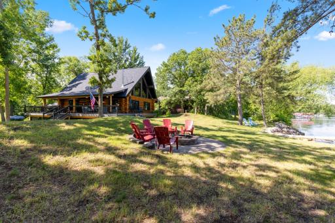
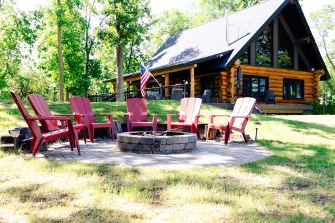
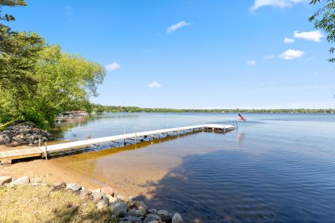
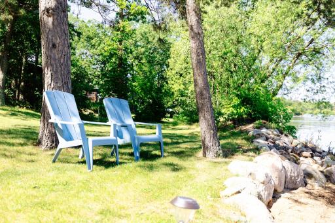
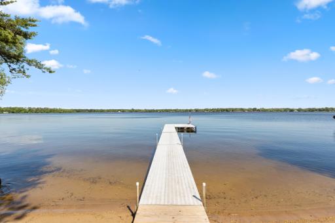
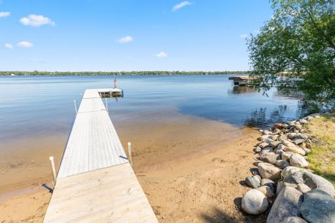
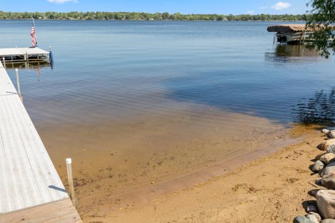
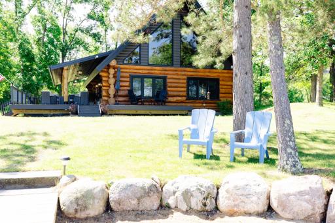
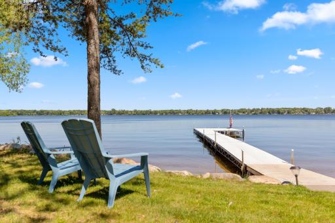
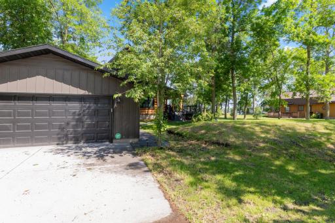
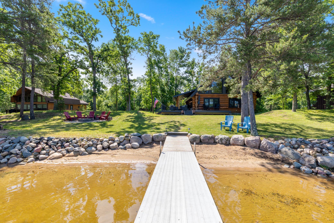
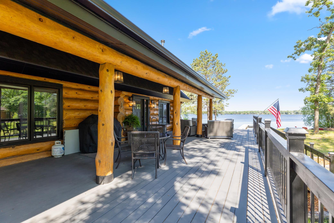
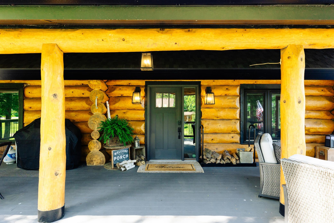
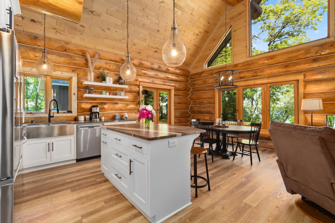
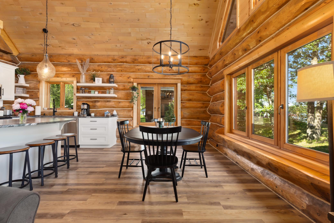
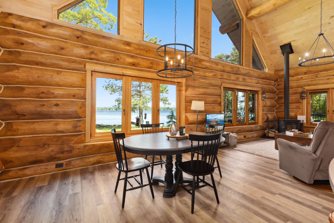
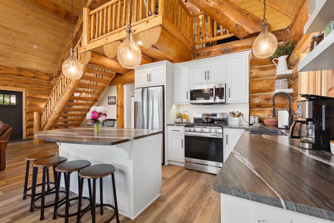
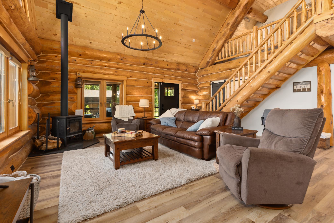
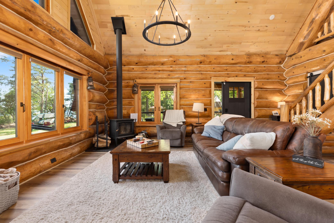
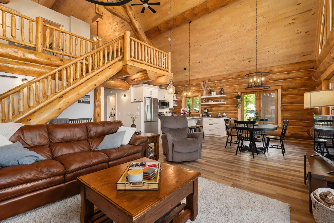
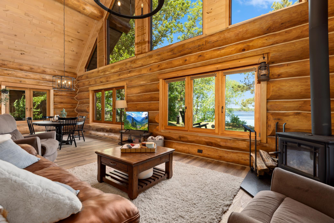
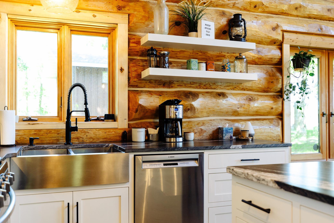
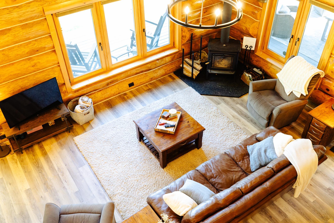
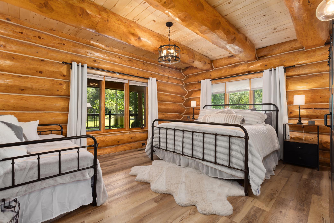
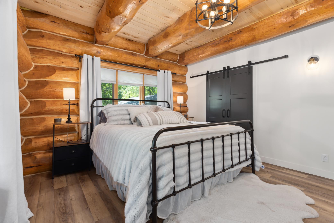
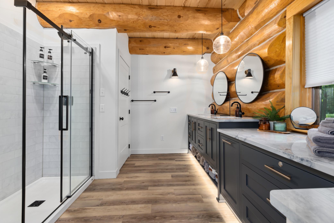
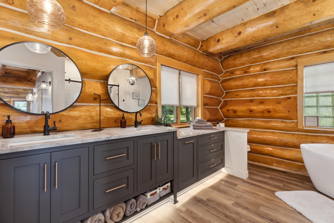
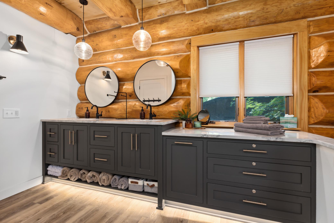
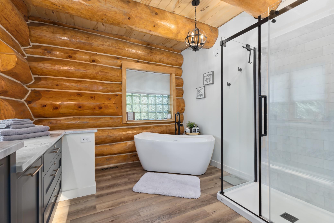
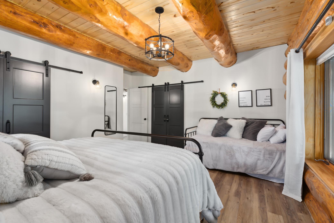
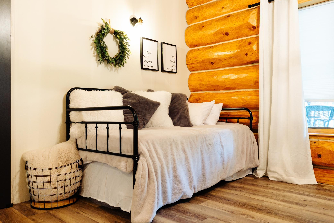
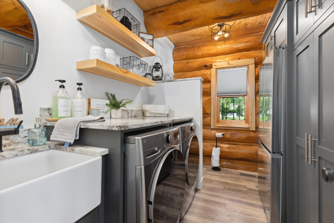
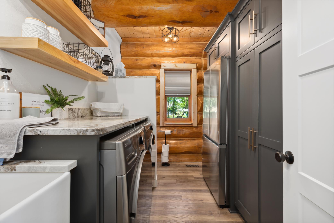
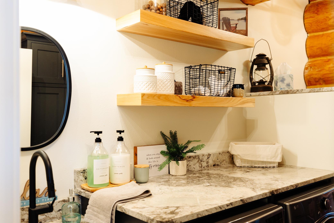
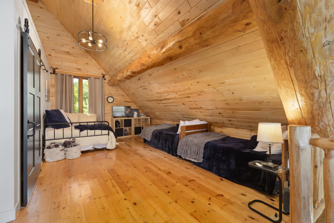
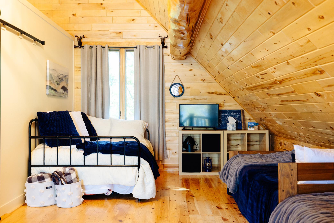
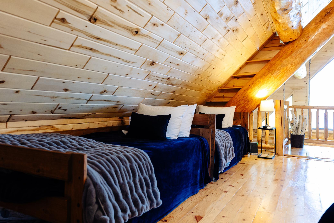
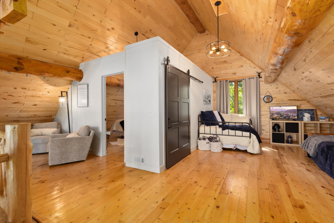
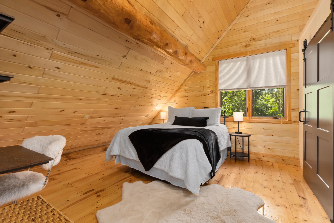
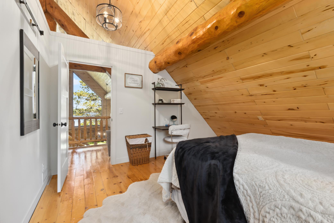
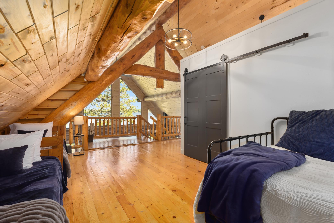
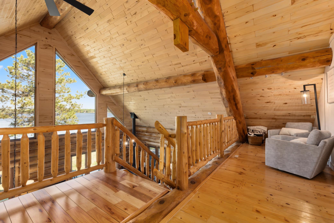
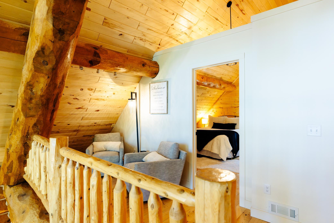
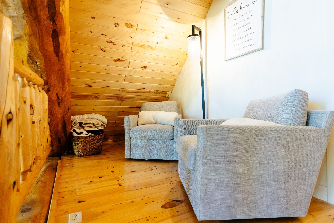
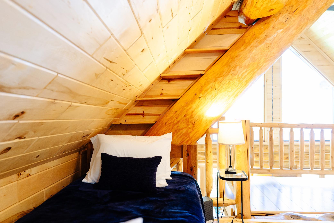
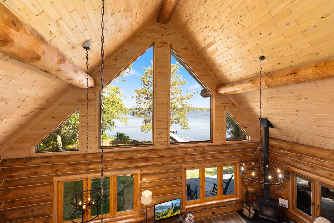
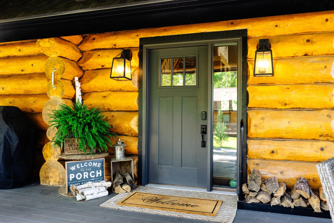
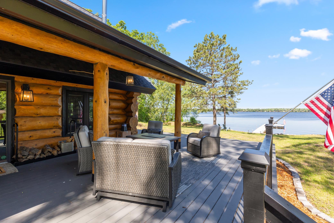
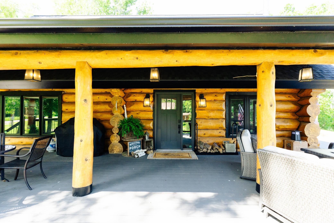
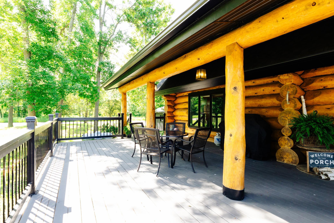
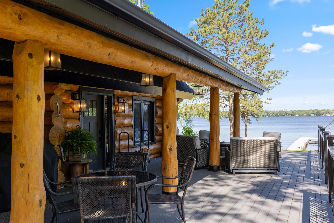
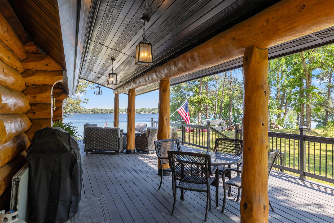
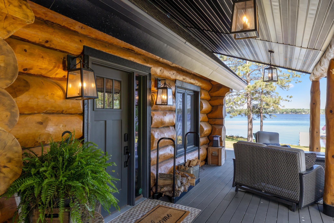
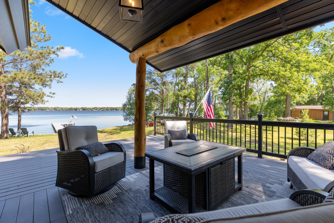
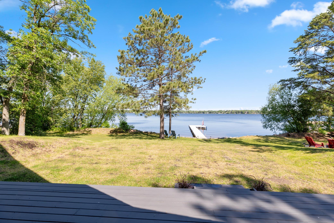
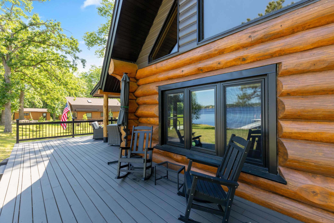
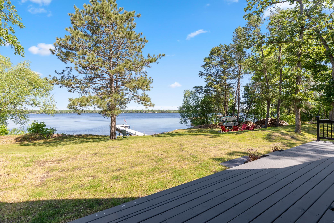
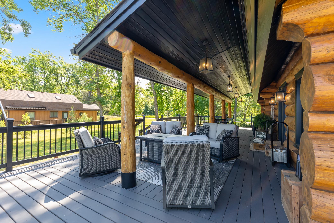
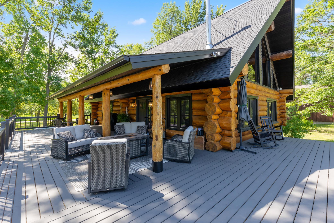
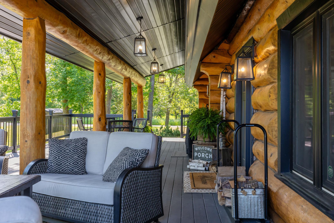
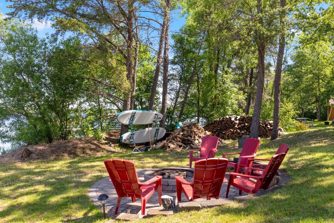
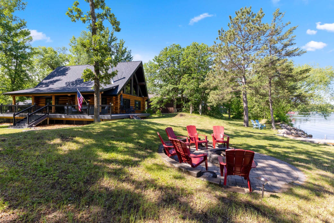
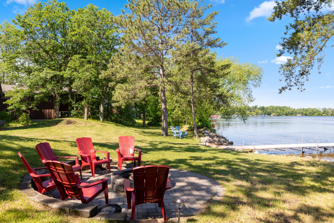
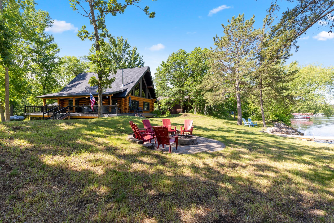
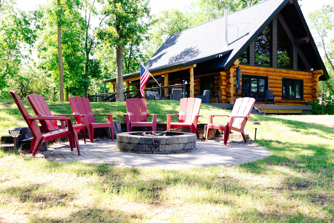
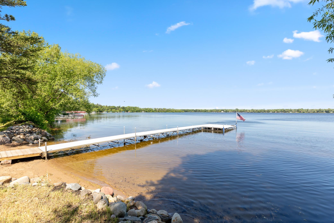
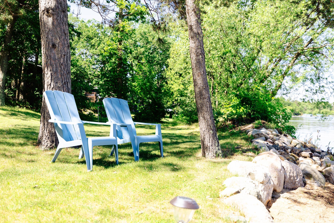
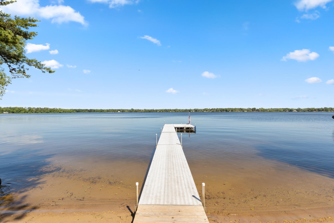
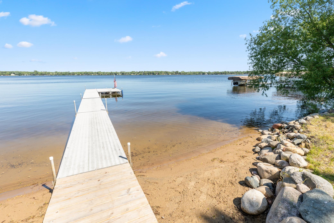
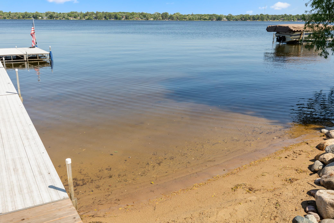
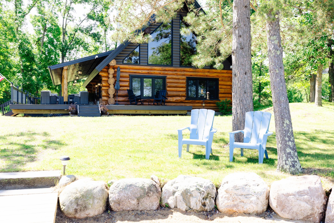
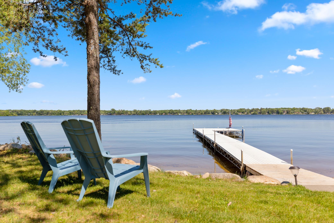
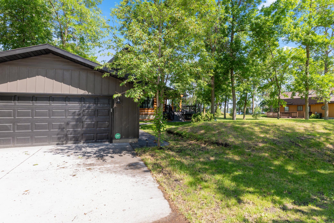
Rare opportunity to own a breathtaking custom full log home on the shores of beautiful Crow Wing Lake, a true lakeside oasis where rustic luxury meets unforgettable views. Perfectly positioned to capture sweeping panoramic lake views and spectacular sunsets, this exceptional property offers the ultimate retreat for relaxation, entertaining, and making lasting memories. Step inside and be instantly captivated by the dramatic wall of windows, flooding the home with natural light while showcasing stunning lake views from nearly every angle. The beautifully updated kitchen is designed to impress with granite countertops, a large center island, stainless steel appliances, and a seamless flow into the dining area and inviting family room. The open-concept design is warm, welcoming, and ideal for gathering, featuring soaring vaulted ceilings and a stunning wood-burning fireplace that creates the perfect cozy atmosphere year-round. Thoughtfully designed for both comfort and convenience, the main level includes a spacious laundry room complete with pantry storage and an additional refrigerator. The main-level bedroom with a luxurious bath featuring dual sinks and a relaxing soaking tub. Upstairs, youâll find an additional bedroom and loft space, providing flexible room for guests, additional living space, or a peaceful getaway. Outside is where this property truly shines. Unwind on the covered wraparound deck with your morning coffee, spend summer days on the sandy shoreline, or gather around the lakeside fire pit as the sun sets over the water. With 129 feet of lakeshore and a level lot, enjoying lake life couldnât be easier. The oversized two-car garage with an additional bathroom and kitchen adds extra convenience for hosting family and friends. The dock is included, making this incredible property ready for immediate enjoyment. This is more than a home; itâs a lifestyle. A rare chance to own a truly extraordinary lakeshore retreat where every day feels like a getaway.
Details
Maps
Contract Information
Status: Active
Contingency: Inspection
Current Price: 845000
Original List Price: 845000
ListPrice: 845000
List Date: 2026-07-02
Owner is an Agent?: No
Auction?: No
General Property Information
Common Wall: No
Lot Measurement: Acres
Manufactured Home?: No
Multiple PIDs?: No
New Development: No
Number of Fireplaces: 1
Waterfront Frontage: 129
Waterfront YN: Yes
Year Built: 2000
Yearly/Seasonal: Yearly
Zoning: Shoreline
Bedrooms: 3
Baths Total: 3
Bath Full: 1
Bath Three Quarters: 1
Bath Half: 1
Main Floor Total SqFt: 1260
Above Grd Total SqFt: 2562
Total SqFt: 2562
Total Finished Sqft: 2024.00
FireplaceYN: Yes
Lake/Waterfront Name: Crow Wing
Style: (SF) Single Family
Foundation Size: 1344
Garage Stalls: 2
Lot Dimensions: 130x178x129x173
Acres: 0.52
Assessment Pending: No
Location Tax and Other Information
House Number: 5339
Street Name: Crow Wing Lake
Street Suffix: Road
Postal City: Fort Ripley
County: Crow Wing
State: MN
Zip Code: 56449
Complex/Dev/Subdivision: Meyers Second Add
Assessments
Tax With Assessments: 4964
Basement
Foundation Dimensions: 30x42
Building Information
Finished SqFt Above Ground: 2024
Elevation Highpoint to Waterfront Feet
Elevation Highpoint Waterfront Feet: 0-4
Lake Details
Lake Acres: 378
Lake Depth: 26
Lease Details
Land Leased: Not Applicable
Miscellaneous Information
Homestead: No
Ownership
Fractional Ownership: No
Parking Characteristics
Garage Dimensions: 24x30
Garage Square Feet: 720
Public Survey Info
Range#: 32
Section#: 1
Township#: 43
Property Features
Accessible: None
Air Conditioning: Central Air
Amenities Unit: Balcony; Ceiling Fan(s); Deck; Dock; French Doors; Kitchen Center Island; Kitchen Window; Main Floor Primary Bedroom; Natural Woodwork; Patio; Porch; Tile Floors; Vaulted Ceiling(s); Washer/Dryer Hookup
Appliances: Dishwasher; Dryer; Range; Refrigerator; Washer
Basement: Crawl Space; Sump Pump
Bath Description: Main Floor 1/2 Bath; Main Floor 3/4 Bath; Main Floor Full Bath; Separate Tub & Shower; Walk-In Shower Stall
Construction Status: Previously Owned
Dining Room Description: Breakfast Area; Eat In Kitchen; Informal Dining Room; Kitchen/Dining Room; Living/Dining Room
Elevation Highpoint to Waterfront Slope: Level
Exterior: Log
Family Room Characteristics: 2 Story/High/Vaulted Ceilings; Family Room; Great Room; Loft; Main Level
Fireplace Characteristics: Free Standing; Living Room; Wood Burning
Foundation: Concrete Block
Fuel: Propane
Heating: Boiler; Dual Fuel/Off Peak; In-Floor Heating
Lake Details: Excellent Sand; Sand
Lot Description: Tree Coverage - Medium
Parking Characteristics: Garage Door Opener
Road Frontage: Paved Streets
Roof: Asphalt Shingles
Sewer: Mound Septic; Private Sewer; Tank with Drainage Field
Special Search: All Living Facilities on One Level; Main Floor Bedroom; Main Floor Laundry
Stories: One and One Half
Water: Drilled; Well
Waterfront Type: Lake Front
Waterfront View: Panoramic; North; West
Room Information
| Room Name | Dimensions | Level |
| Dining Room | 14x11 | Main |
| First (1st) Bedroom | 16x13 | Main |
| Garage | 28x24 | Main |
| Kitchen | 11x10 | Main |
| Laundry | 10x8 | Main |
| Living Room | 22x16 | Main |
| Loft | 20x12 | Upper |
| Primary Bath | 14x10 | Main |
| Second (2nd) Bedroom | 20x14 | Upper |
Listing Office: VoigtJohnson
Last Updated: July - 11 - 2026

The data relating to real estate for sale on this web site comes in part from the Broker Reciprocity SM Program of the Regional Multiple Listing Service of Minnesota, Inc. The information provided is deemed reliable but not guaranteed. Properties subject to prior sale, change or withdrawal. ©2024 Regional Multiple Listing Service of Minnesota, Inc All rights reserved.
Tuesday 14th of July 2026 11:54 PM

218-998-4400
Mohagen Real Estate


Let's Connect

Mohagen Real Estate
sue@MohagenRealEstate.com
Office: 218-998-4400
Cell: 218-731-7376

Mohagen Real Estate is licensed in the State of Minnesota