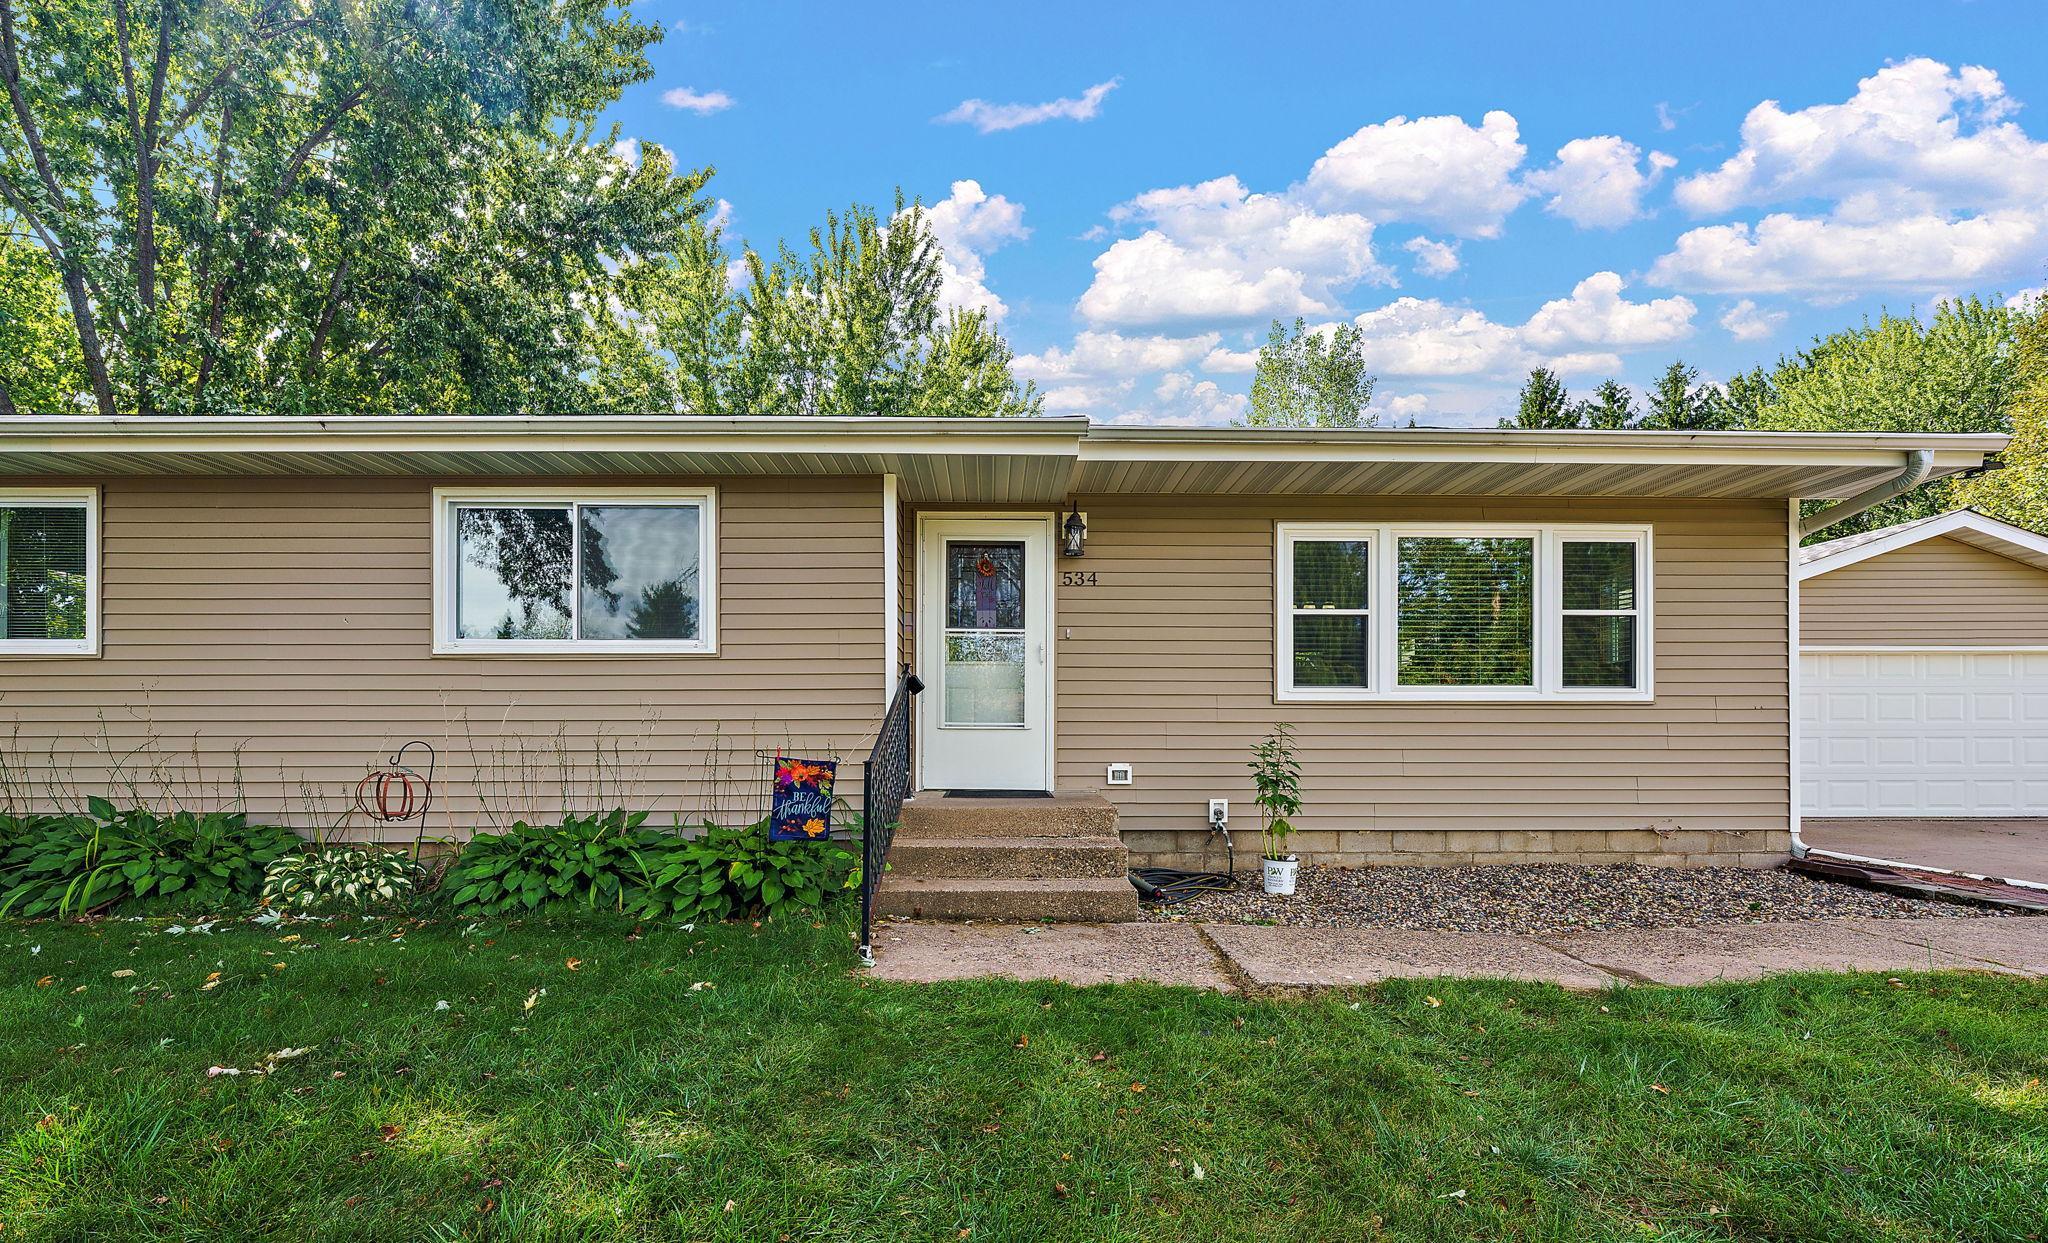
534 Derrick Drive, New Richmond, WI 54017 (MLS# 7140565)
$350,000
New Richmond, WI 54017
MLS# 7140565
3 beds | 2 baths | 2408 sqft
1 / 38
Property Description
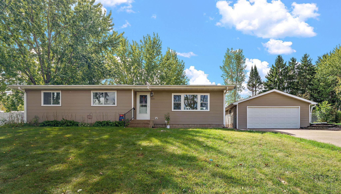
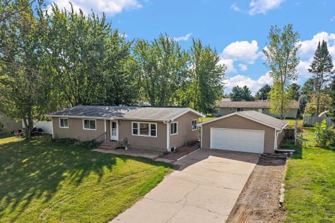
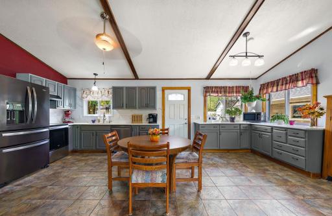
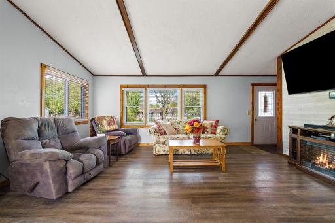
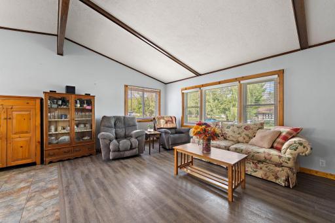
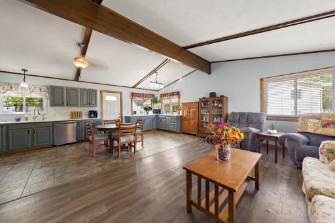
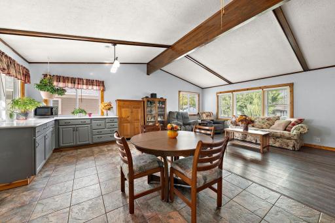
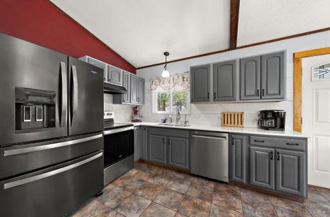
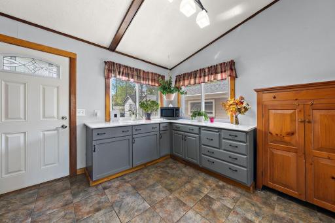
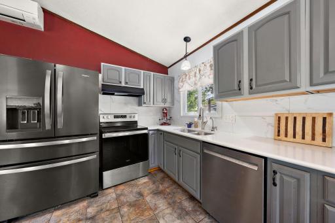
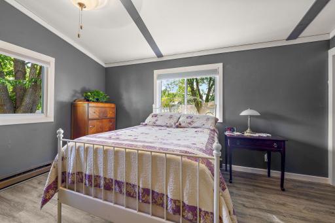
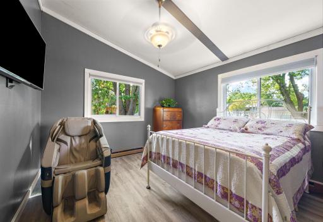
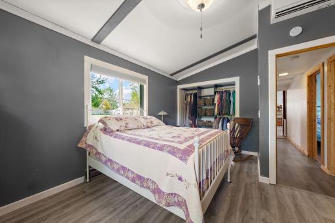
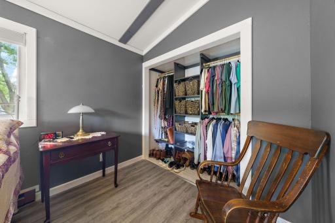
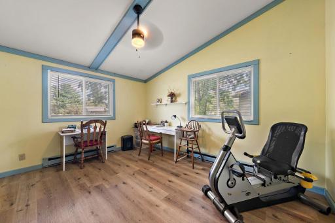
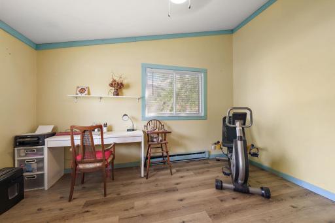
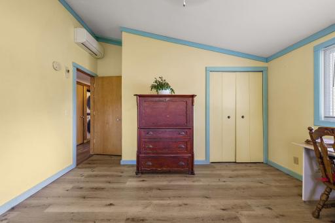
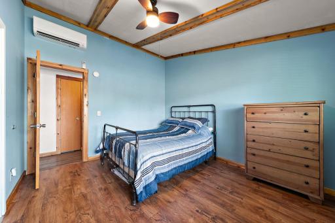
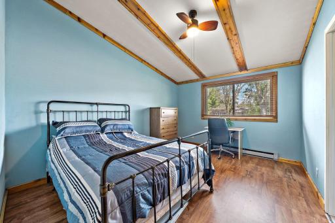
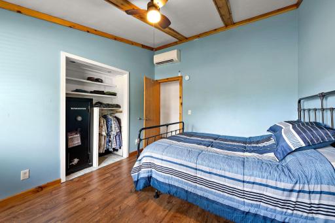
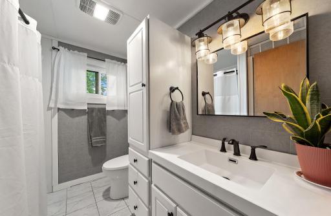
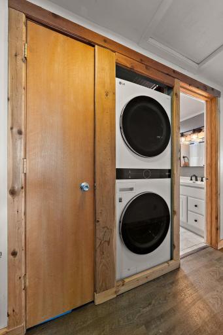
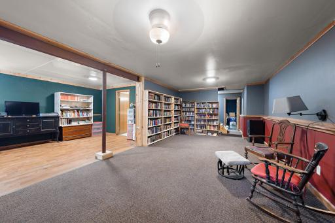
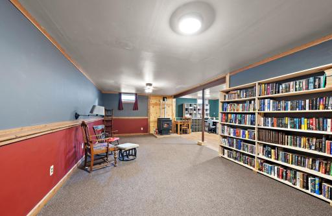
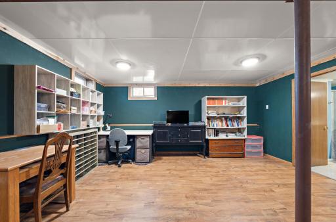
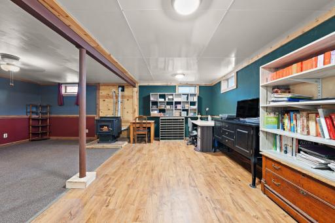
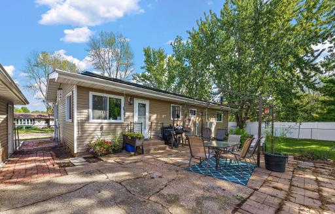
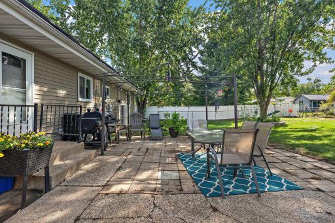
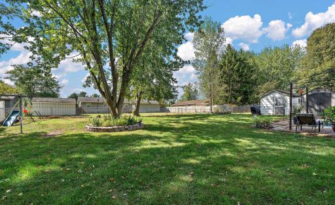
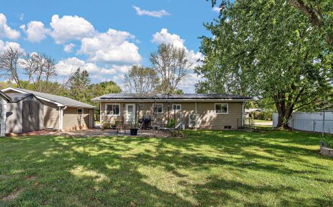
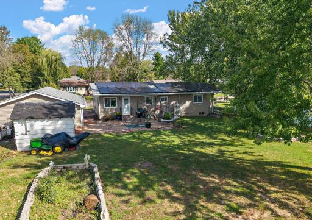
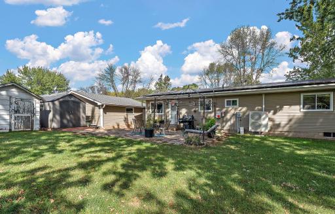
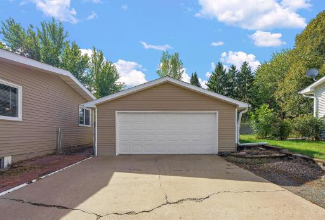
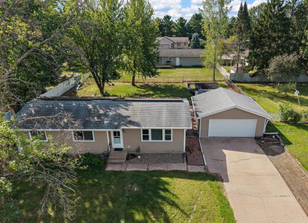
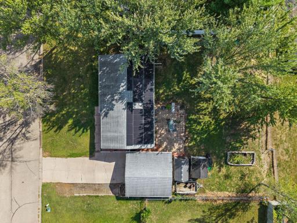
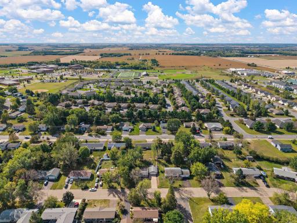
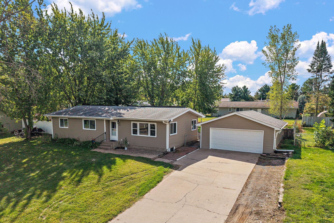
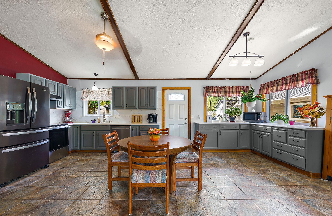
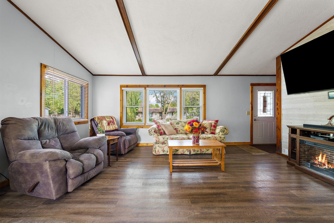
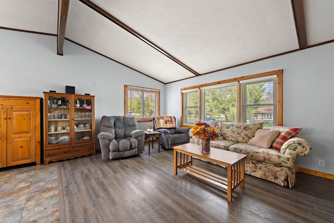
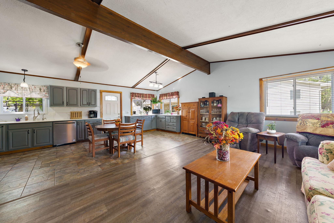
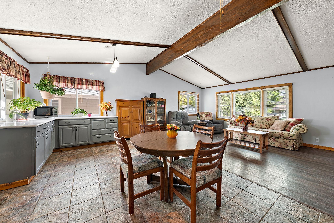
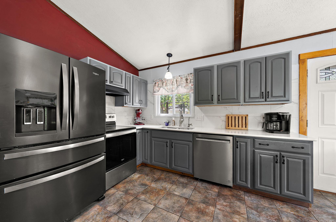
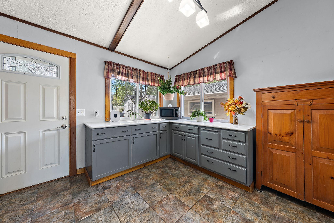
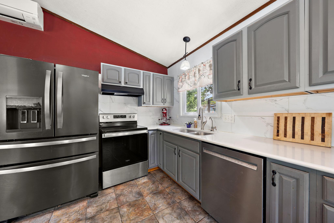
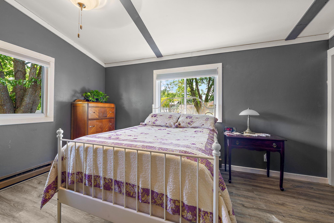
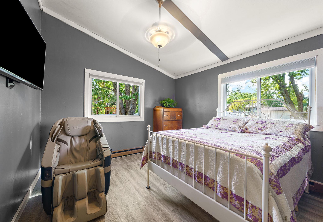
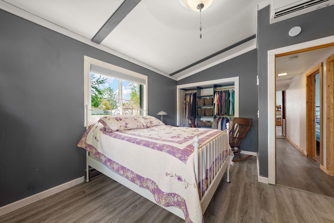
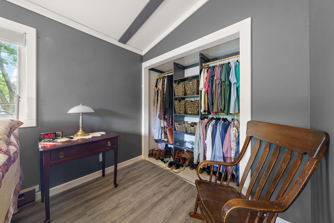
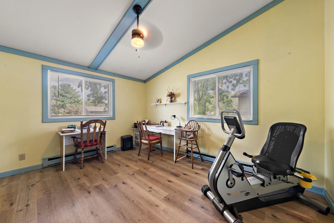
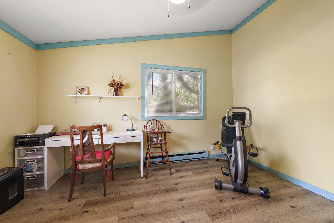
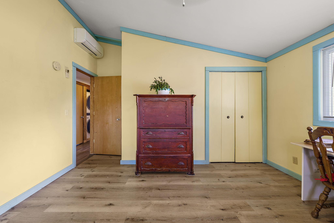
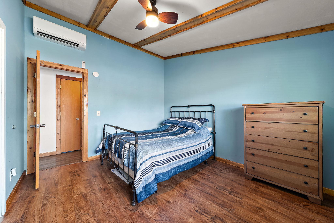
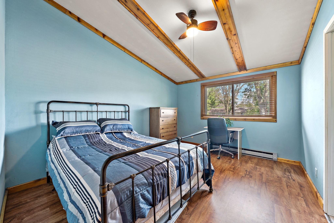
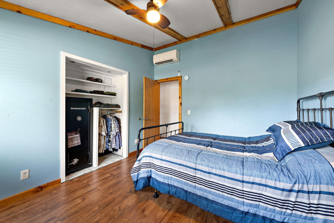
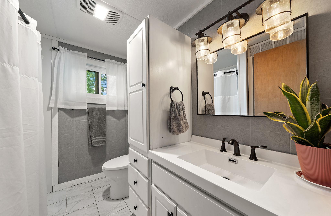
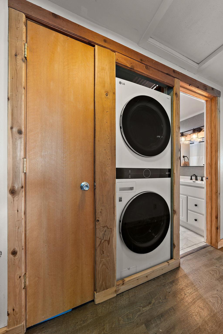
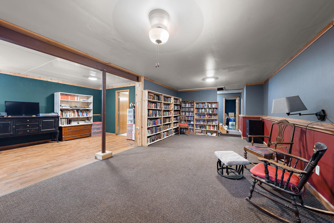
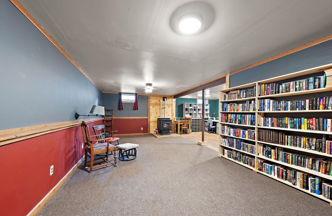
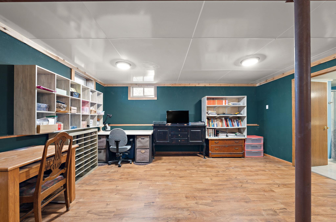
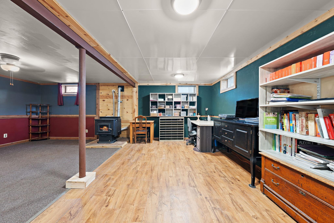
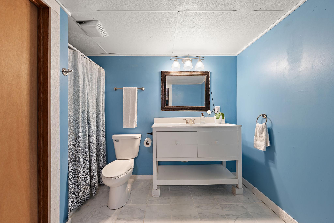
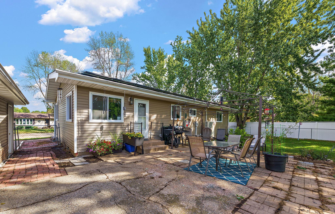
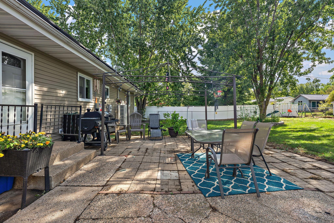
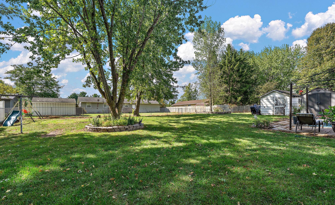
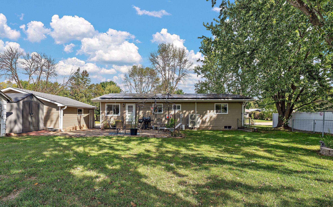
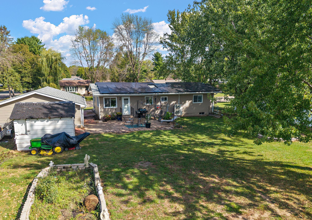
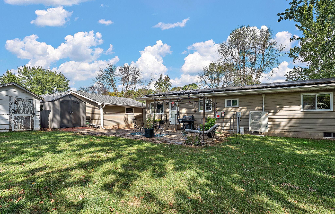
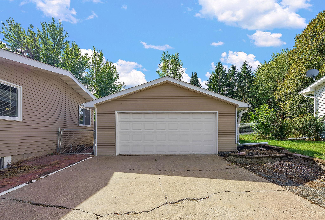
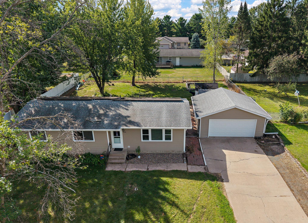
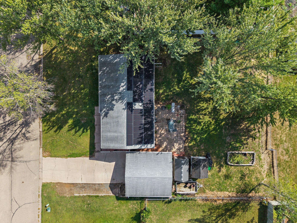
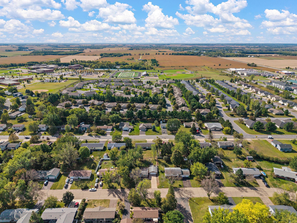
ONE-LEVEL LIVING + MOVE-IN READY + ROOM TO GROW! Welcome to 534 Derrick Drive, tucked away on a quiet street in an established New Richmond neighborhood! This beautifully remodeled home offers the convenience and ease buyers are looking for, with 3 bedrooms all on the main levelâperfect for first-time buyers, downsizers, or anyone ready to simplify without sacrificing space. Step inside and fall in love with the updated open-concept main level, designed for comfortable everyday living and easy entertaining. All three main-level bedrooms feature closet organizers, making storage a breeze. Main-level laundry adds even more convenience, while additional laundry hookups in the basement provide flexibility for future needs. The full basement expands your living possibilities with a large family room, plus plenty of room for a craft space, hobby area, home office, workout zoneâor whatever fits your lifestyle. Need another bedroom? The basement offers the potential for a 4th bedroom with the addition of an egress window. Use the pellet stove for extra warmth and coziness. Mini-splits have been added in the house to keep you cool in the summer months. Outside, enjoy a large fenced backyard with patio, perfect for relaxing, pets, playtime, and summer gatherings. The 2-car detached garage provides plenty of parking and storage, while the separate garden shed keeps outdoor equipment neatly tucked away. Also enjoy the environmental friendly solar panels to offset your electricity bills. Located in a welcoming, established neighborhood close to everything New Richmond has to offer. Comfortable. Flexible. Convenient. Affordable. This is the kind of home that makes life easierâand one youâll want to see in person. Come take a look and discover why 534 Derrick Drive could be the perfect place to call home!
Details
Maps
Contract Information
Status: Active
Contingency: None
Current Price: 350000
Original List Price: 360000
ListPrice: 350000
List Date: 2026-09-16
Owner is an Agent?: No
Auction?: No
General Property Information
Common Wall: No
Lot Measurement: Acres
Manufactured Home?: No
Multiple PIDs?: No
New Development: No
Number of Fireplaces: 1
Waterfront YN: No
Year Built: 1978
Yearly/Seasonal: Yearly
Zoning: Residential-Single Family
Bedrooms: 3
Baths Total: 2
Bath Full: 1
Bath Three Quarters: 1
Main Floor Total SqFt: 1204
Above Grd Total SqFt: 1204
Below Grd Total SqFt: 1204
Total SqFt: 2408
Total Finished Sqft: 2309.00
FireplaceYN: Yes
Style: (SF) Single Family
Foundation Size: 1204
Garage Stalls: 2
Lot Dimensions: 97x127
Acres: 0.27
Assessment Pending: No
Location Tax and Other Information
House Number: 534
Street Name: Derrick
Street Suffix: Drive
Postal City: New Richmond
County: St. Croix
State: WI
Zip Code: 54017
Complex/Dev/Subdivision: Derricks Southview 2nd Add
Assessments
Tax With Assessments: 3665
Building Information
Finished SqFt Above Ground: 1204
Finished SqFt Below Ground: 1105
Lease Details
Land Leased: Not Applicable
Miscellaneous Information
DP Resource: Yes
Homestead: Yes
Ownership
Fractional Ownership: No
Parking Characteristics
Garage Dimensions: 24x22
Garage Square Feet: 528
Public Survey Info
Range#: 18W
Section#: 11
Township#: 30N
Property Features
Accessible: None
Air Conditioning: Ductless
Amenities Unit: Main Floor Primary Bedroom; Vaulted Ceiling(s)
Appliances: Dishwasher; Dryer; Range; Refrigerator; Washer
Basement: Full
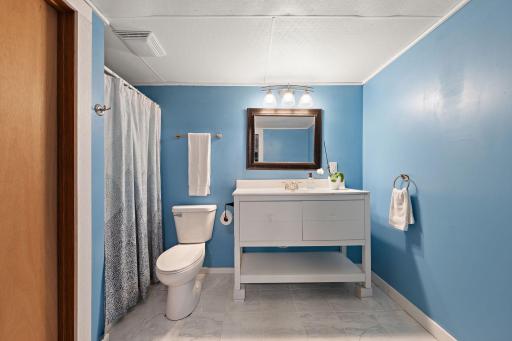
Bath Description: Main Floor Full Bath; 3/4 Basement
Construction Status: Previously Owned
Dining Room Description: Informal Dining Room
Exterior: Vinyl
Family Room Characteristics: Lower Level
Fencing: Full
Foundation: Concrete Block
Fuel: Natural Gas
Heating: Boiler
Laundry: In Basement; Main Level
Lock Box Type: Combo
Sellers Terms: Cash; Conventional; FHA; VA
Sewer: City Sewer/Connected
Special Search: 3 BR on One Level; All Living Facilities on One Level; Main Floor Bedroom; Main Floor Laundry
Stories: One
Water: City Water/Connected
Room Information
| Room Name | Dimensions | Level |
| Family Room | 25x13 | Lower |
| First (1st) Bedroom | 14x12 | Main |
| Kitchen | 22x11 | Main |
| Living Room | 18x12 | Main |
| Office | 17x11 | Lower |
| Patio | 29x22 | |
| Second (2nd) Bedroom | 14x11 | Main |
| Storage Room | 11x9 | Lower |
| Third (3rd) Bedroom | 15x9 | Main |
| Bonus Room | 10x10 | Lower |
Listing Office: Kris Lindahl Real Estate
Last Updated: October - 04 - 2026

The data relating to real estate for sale on this web site comes in part from the Broker Reciprocity SM Program of the Regional Multiple Listing Service of Minnesota, Inc. The information provided is deemed reliable but not guaranteed. Properties subject to prior sale, change or withdrawal. ©2026 Regional Multiple Listing Service of Minnesota, Inc All rights reserved.
Monday 5th of October 2026 11:05 AM

218-998-4400
Mohagen Real Estate


Let's Connect

Mohagen Real Estate
sue@MohagenRealEstate.com
Office: 218-998-4400
Cell: 218-731-7376

Mohagen Real Estate is licensed in the State of Minnesota