5344 Candy Cove Trail SE, Prior Lake, MN 55372 (MLS# 6813745)
$1,999,995
Prior Lake, MN 55372
MLS# 6813745
Status: Closed
4 beds | 5 baths | 4234 sqft
1 / 1
Property Description
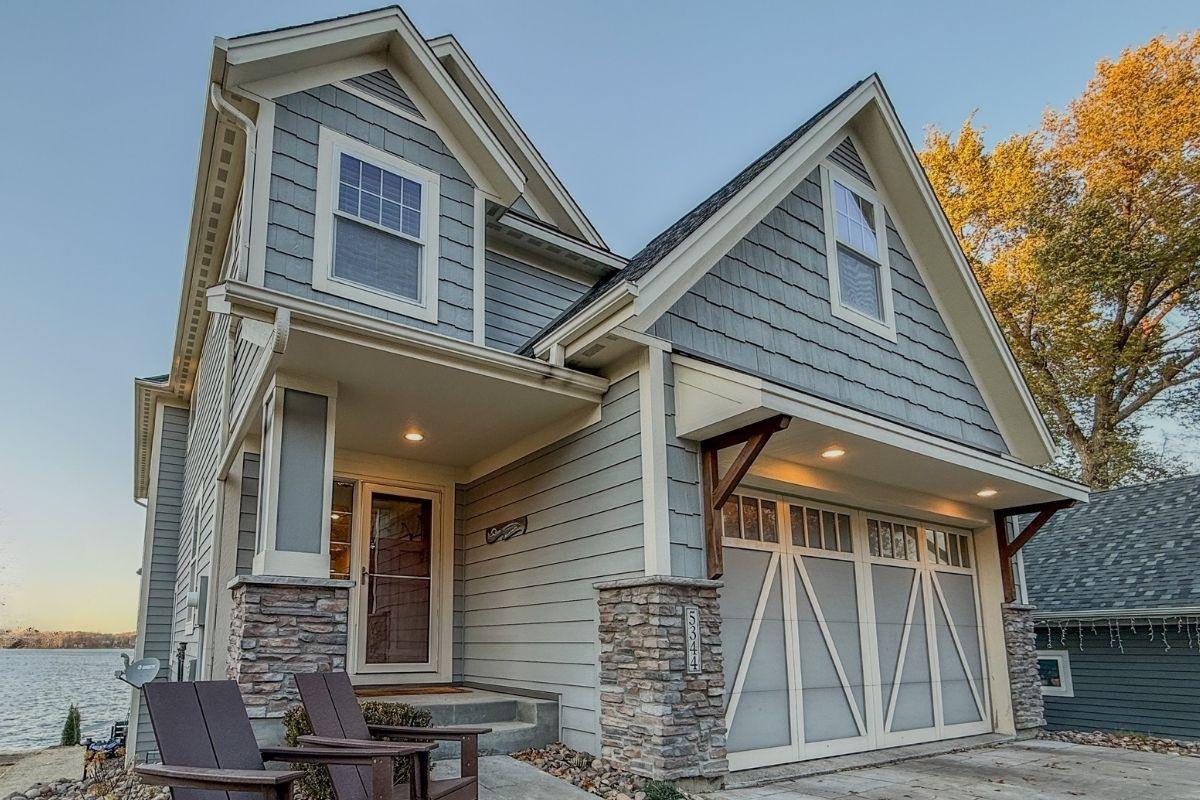
Lakeside Living Redefined on Prior Lake Welcome to 5344 Candy Cove Trail SE, where modern craftsmanship meets timeless elegance on one of Prior Lakeâs most coveted stretches of shoreline. This custom-built masterpiece offers over 4,000 square feet of refined living, with 4 bedrooms, 5 baths, and panoramic lake views that inspire from dawn to dusk. Step inside to a sun-drenched great room featuring rich hardwood floors, custom built-ins, and a dramatic stone fireplace â the heart of this extraordinary home. The gourmet kitchen boasts sleek quartz countertops, high-end stainless appliances, and an expansive walk-in pantry designed for both entertaining and everyday living. Upstairs, the primary suite serves as a tranquil retreat with its spa-inspired bath, soaking tub, and walk-in shower â all framed by serene water views. The finished walkout lower level extends the living space, offering a full bar, cozy fireplace, and direct access to the lakeside patio and dock â perfect for evening gatherings or quiet moments by the shore. Outdoors, this property shines with a $250,000 professionally designed landscaping package, including tiered patios, a multi-level beach, fire pit, outdoor kitchen, and hardwired low-voltage audio system â all oriented toward sweeping sunset views over the lake. An added bonus is the refurbished boathouse, complete with shore power and fresh water, which perfectly complements the homeâs design and provides unmatched convenience for lake living. Additional highlights include a 3-car heated garage, in-ground irrigation, and meticulously maintained grounds within a quiet, upscale neighborhood served by Prior LakeâSavage Area Schools (ISD 719). Every detail of this home was curated for those who appreciate sophistication, comfort, and the unmatched beauty of lakefront living. See supplement for further details.
Details
Maps
Documents
Contract Information
Status: Closed
Off Market Date: 2026-01-15
Contingency: None
Current Price: 1875000
Closed Date: 2026-02-06
Original List Price: 1999995
Sales Close Price: 1875000
ListPrice: 1999995
List Date: 2025-11-04
Owner is an Agent?: No
Auction?: No
General Property Information
Common Wall: No
Lot Measurement: Acres
Manufactured Home?: No
Multiple PIDs?: No
New Development: No
Number of Fireplaces: 2
Road Btwn WF & Home?: No
Waterfront Frontage: 50
Waterfront YN: Yes
Year Built: 2014
Yearly/Seasonal: Yearly
Zoning: Residential-Single Family
Bedrooms: 4
Baths Total: 5
Bath Full: 3
Bath Three Quarters: 1
Bath Half: 1
Main Floor Total SqFt: 1220
Above Grd Total SqFt: 3014
Below Grd Total SqFt: 1220
Total SqFt: 4234
Total Finished Sqft: 4041.00
FireplaceYN: Yes
Lake/Waterfront Name: Lower Prior
Style: (SF) Single Family
Foundation Size: 1220
Garage Stalls: 3
Lot Dimensions: 50x137x147x42
Acres: 0.14
Assessment Pending: No
Location Tax and Other Information
House Number: 5344
Street Name: Candy Cove
Street Suffix: Trail
Street Direction Suffix: SE
Postal City: Prior Lake
County: Scott
State: MN
Zip Code: 55372
Assessments
Tax With Assessments: 18088
Building Information
Finished SqFt Above Ground: 3014
Finished SqFt Below Ground: 1027
Elevation Highpoint to Waterfront Feet
Elevation Highpoint Waterfront Feet: 10-15
Lake Details
Lake Acres: 956
Lake Depth: 60
Lease Details
Land Leased: Not Applicable
Miscellaneous Information
Homestead: Yes
Ownership
Fractional Ownership: No
Property Features
Accessible: None
Air Conditioning: Central Air
Amenities Unit: Ceiling Fan(s); Dock; Hardwood Floors; In-Ground Sprinkler; Kitchen Window; Natural Woodwork; Tile Floors; Vaulted Ceiling(s); Walk-In Closet; Washer/Dryer Hookup
Appliances: Air-To-Air Exchanger; Cooktop; Dishwasher; Disposal; Dryer; Microwave; Range; Refrigerator; Washer
Basement: Full; Sump Pump
Bath Description: Full Jack & Jill; Main Floor 1/2 Bath; Upper Level Full Bath; Full Primary; Private Primary; 3/4 Basement; Separate Tub & Shower
Construction Status: Previously Owned
Dining Room Description: Breakfast Area; Informal Dining Room
Elevation Highpoint to Waterfront Slope: Gradual
Exterior: Brick/Stone; Cement Board
Family Room Characteristics: Family Room; Lower Level; Main Level
Fencing: None
Financing Terms: Cash
Fireplace Characteristics: Amusement Room; Family Room; Gas Burning; Stone
Fuel: Natural Gas
Heating: Forced Air
Lake Details: Sand
Lot Description: Accessible Shoreline; Tree Coverage - Light
Outbuildings: Boat House
Parking Characteristics: Garage Door Opener; Insulated Garage
Pool Description: None
Road Frontage: City Street; Curbs; Paved Streets
Road Responsibility: Public Maintained Road
Roof: Asphalt Shingles
Sewer: City Sewer/Connected
Special Search: 2nd Floor Laundry; 3 BR on One Level; 4 BR on One Level
Stories: Two
Water: City Water/Connected
Waterfront Type: Lake Front
Waterfront View: Lake; Panoramic; West
Room Information
| Room Name | Dimensions | Level |
| Deck | 12x10 | Main |
| Family Room | 19x17 | Main |
| Patio | 12x10 | Lower |
| Bar/Wet Bar Room | 10x9 | Lower |
| Dining Room | 14x14 | Main |
| Family Room | 18x19 | Lower |
| First (1st) Bedroom | 19x15 | Upper |
| Fourth (4th) Bedroom | 13x13 | Upper |
| Game Room | 17x14 | Lower |
| Kitchen | 15x10 | Main |
| Office | 10x8 | Lower |
| Second (2nd) Bedroom | 12x14 | Upper |
| Third (3rd) Bedroom | 12x12 | Upper |
 Property Highlights MLS V2.pdf
 Listing Office: MNSTAR REALTY
Last Updated: July - 09 - 2026

The data relating to real estate for sale on this web site comes in part from the Broker Reciprocity SM Program of the Regional Multiple Listing Service of Minnesota, Inc. The information provided is deemed reliable but not guaranteed. Properties subject to prior sale, change or withdrawal. ©2026 Regional Multiple Listing Service of Minnesota, Inc All rights reserved.
Wednesday 14th of October 2026 01:34 AM

218-998-4400
Mohagen Real Estate


Let's Connect

Mohagen Real Estate
sue@MohagenRealEstate.com
Office: 218-998-4400
Cell: 218-731-7376

Mohagen Real Estate is licensed in the State of Minnesota