5347 4th Street NE, Minneapolis, MN 55421 (MLS# 7054412)
$469,900
Minneapolis, MN 55421
MLS# 7054412
4 beds | 3 baths | 2670 sqft
1 / 44
Property Description
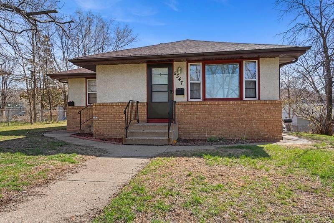
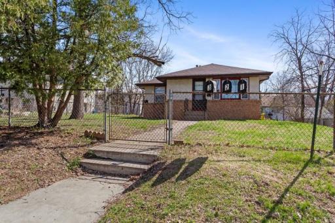
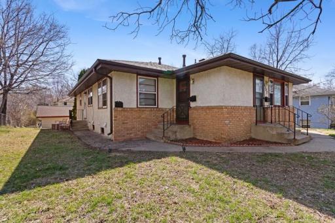
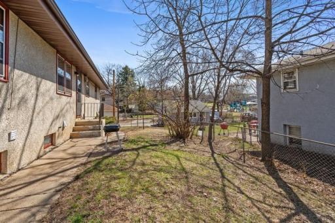
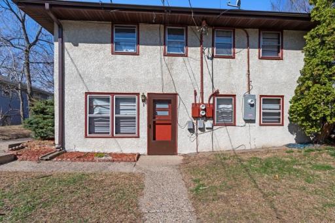
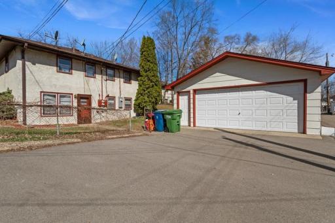
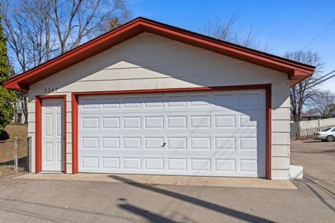
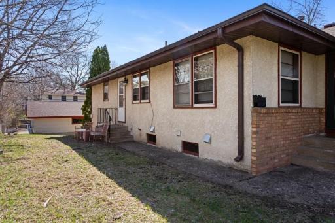
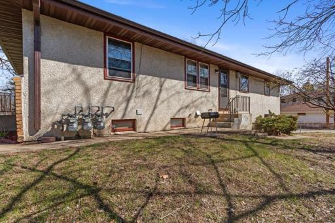
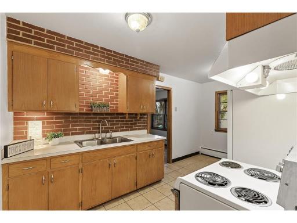
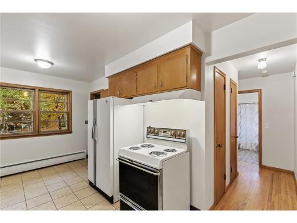
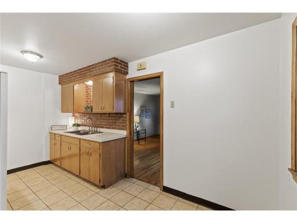
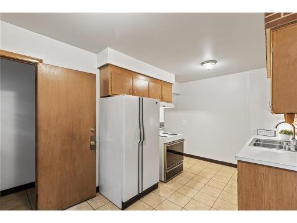
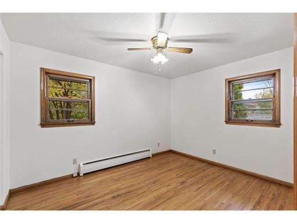
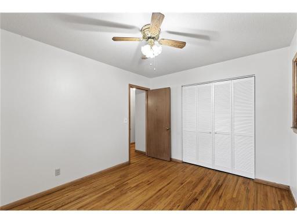
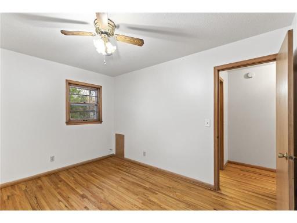
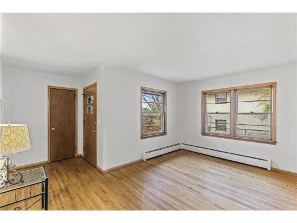
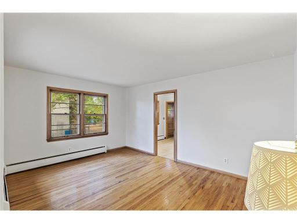
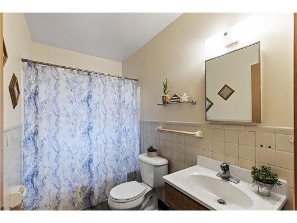
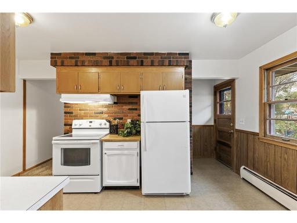
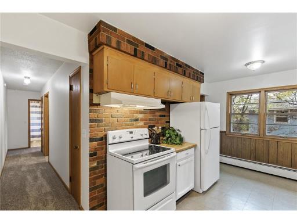
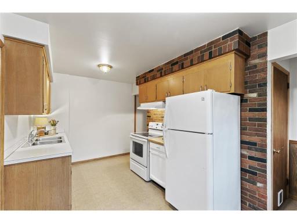
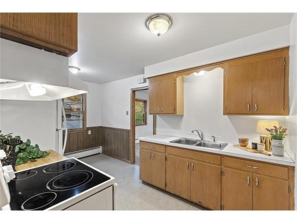
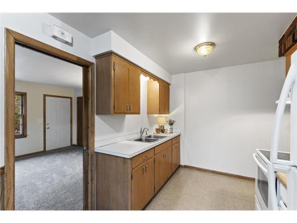
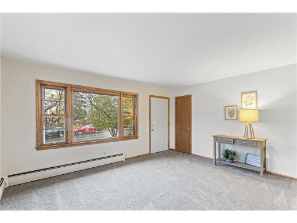
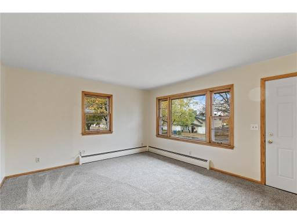
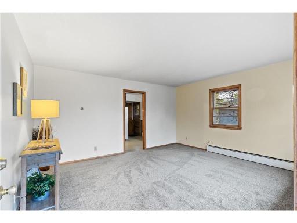
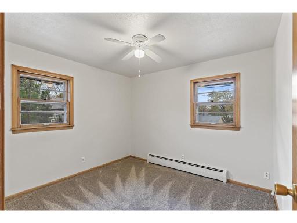
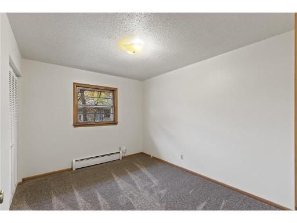
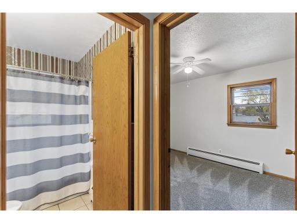
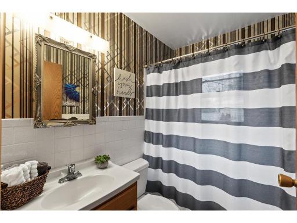
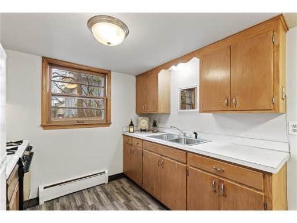
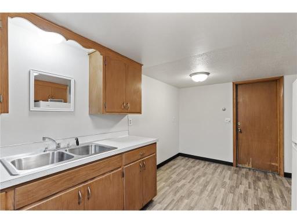
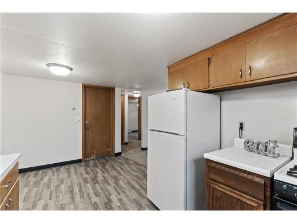
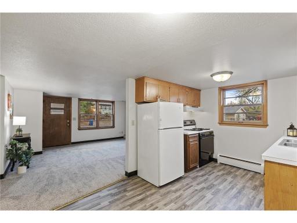
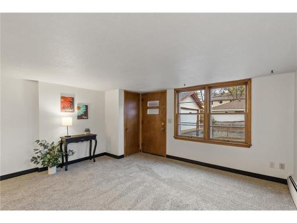
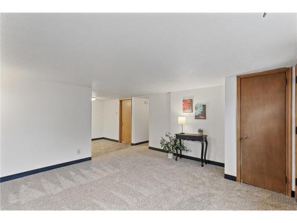
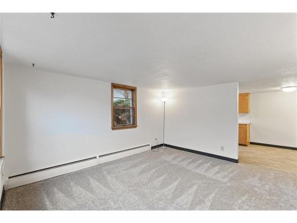
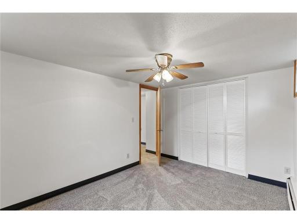
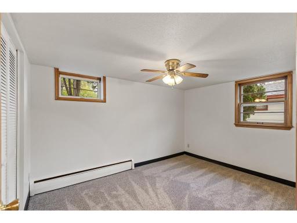
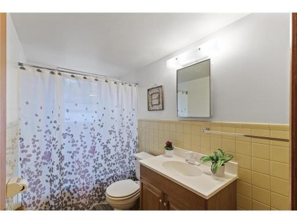
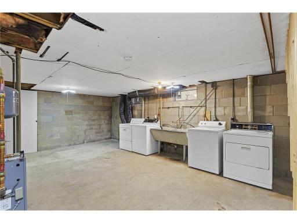
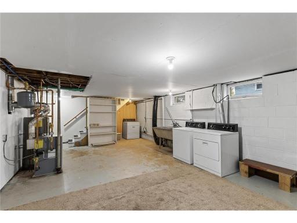
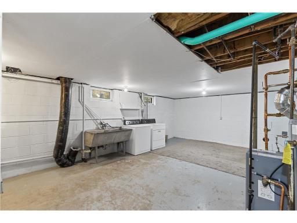
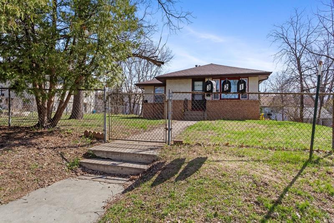
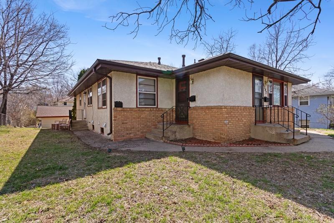
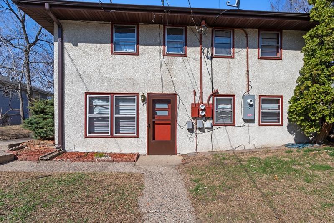
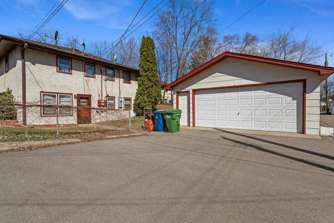
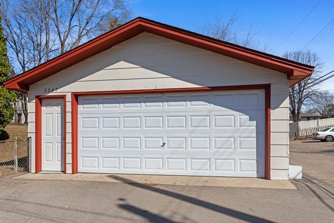
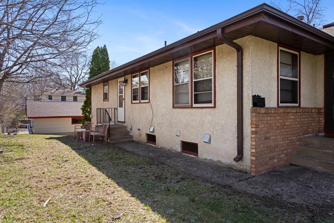
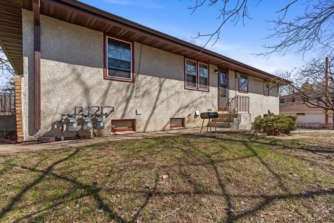
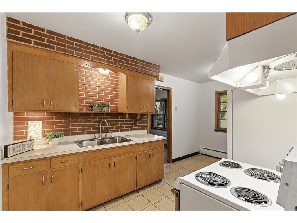
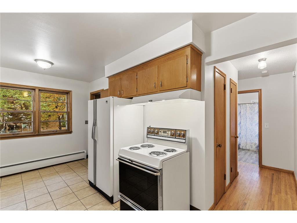
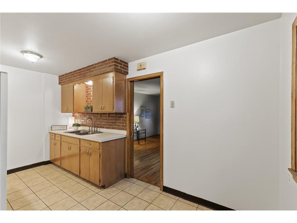
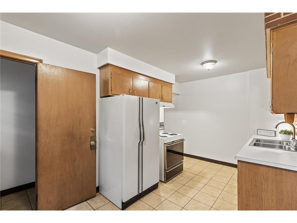
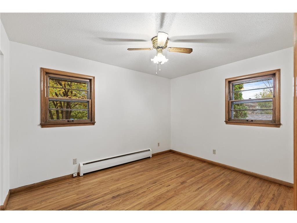
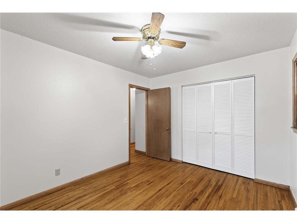
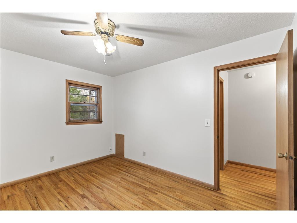
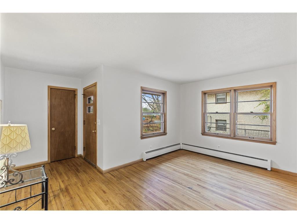
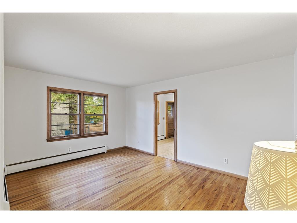
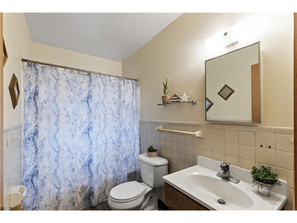
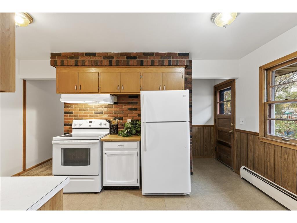
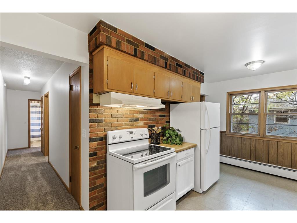
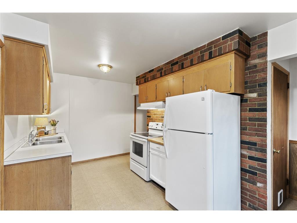
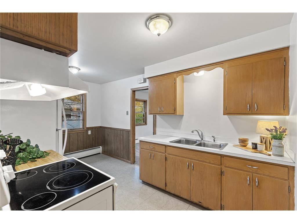
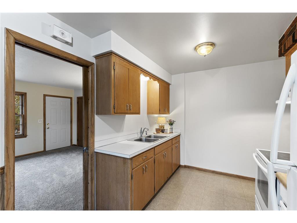
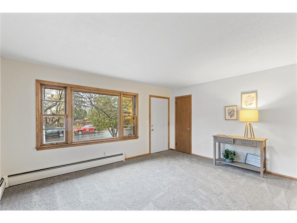
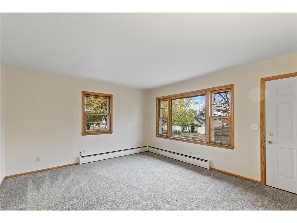
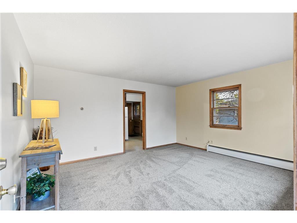
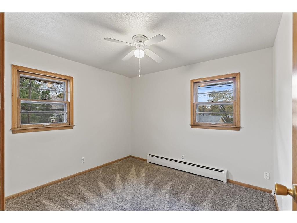
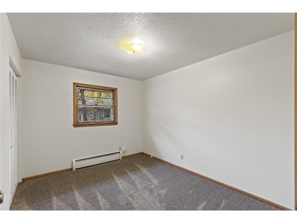
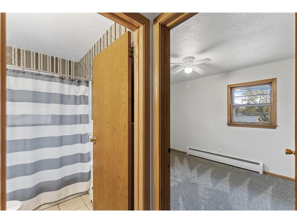
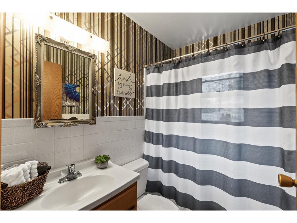
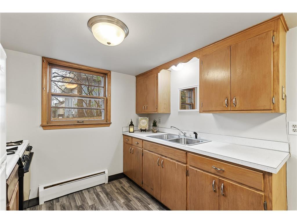
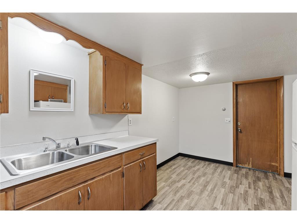
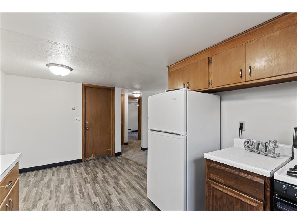
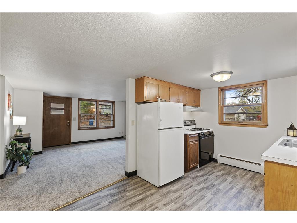
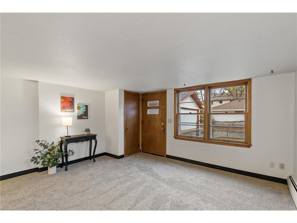
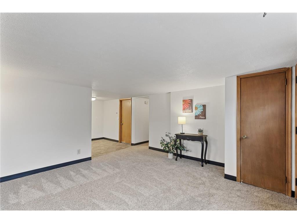
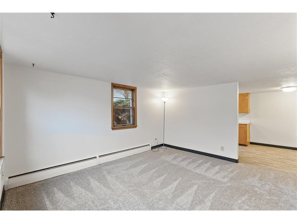
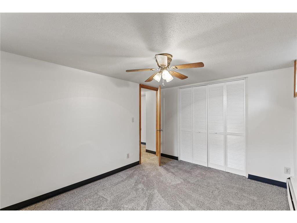
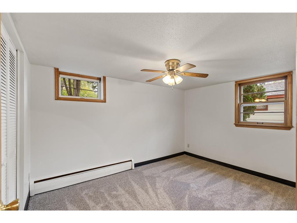
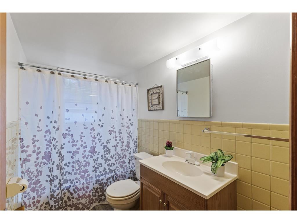
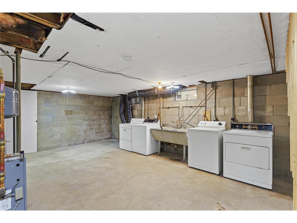
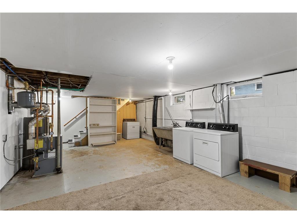
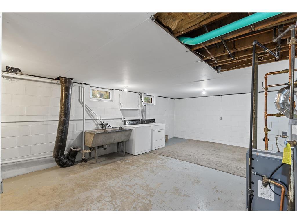
Turn-key triplex investment opportunity with strong, consistent rental income. Each unit offers a private exterior entrance for added tenant appeal. Unit #2 features 2 beds, 1 bath with in-unit laundry, while Units #1 & #3 1 bed, 1 bath and each unit includes their own washers and dryers in a shared laundry space. Well-maintained property with a roof under 10 years old and solid overall condition. Detached 2-car garage adds value, tenant parking and/or storage. Located in a high-demand rental area near highways, parks, shopping, and dining. Leases in place will transfer with sale. 24-hour notice required for showings. Quick closing available.
Details
Maps
Documents
Contract Information
Status: Active
Contingency: None
Current Price: 469900
Original List Price: 500000
ListPrice: 469900
List Date: 2026-04-17
Owner is an Agent?: No
Auction?: No
General Property Information
Lot Measurement: Acres
Multiple PIDs?: No
Owner Occupied: Yes
Waterfront YN: No
Year Built: 1960
Yearly/Seasonal: Yearly
Bedrooms: 4
Baths Total: 3
Main Floor Total SqFt: 1550
Above Ground SqFt: 1550
Below Grd Total SqFt: 1120
Total SqFt: 2670
Foundation Size: 1550
Style: (MF) Triplex
Total Finished Sqft: 2670.00
Power Company: Xcel Energy
Garage Stalls: 2
Lot Dimensions: 130x67
Acres: 0.2
Assessment Pending: No
Location Tax and Other Information
House Number: 5347
Street Name: 4th
Street Suffix: Street
Street Direction Suffix: NE
Postal City: Minneapolis
County: Anoka
State: MN
Zip Code: 55421
Complex/Dev/Subdivision: Hamiltons Add To Mechanics
Assessments
Tax With Assessments: 6200
Basement
Foundation Dimensions: 30x50
Building Information
Finished SqFt Above Ground: 1550
Finished SqFt Below Ground: 1120
Income and Expenses
Annual Electric Expense: 2989
Annual Fuel Expense: 2369
Annual Gross Expenses: 19920
Annual Gross Income: 49800
Annual Insurance Expense: 4185
Annual Maintenance Expense: 1899
Annual Net Income: 29880
Annual Repair Expense: 3560
Annual Trash Expense: 582
Annual Water/Sewer Expense: 1002
Total Annual Expenses: 17226
Lease Details
Land Leased: Not Applicable
Lock Box Type
Lock Box Source: SPAAR
Miscellaneous Information
DP Resource: Yes
Homestead: No
Ownership
Fractional Ownership: No
Parking Characteristics
Garage Dimensions: 24x24
Garage Square Feet: 576
Public Survey Info
Range#: 24
Section#: 23
Township#: 30
Unit 1
Furnished?: No
Lease Expiration Date: 2026-06-01
Leased?: Yes
Level: Main Level
Unit Number: 1
Annual Rent: 15000
Finished SqFt: 520
Full Baths: 1
Monthly Expense: 150
Monthly Rent: 1250
No. of Units Like This: 1
Oth Parking Spaces: 1
Total Baths: 1
Total Bedrooms: 1
Total Rooms: 4
Unit 2
Furnished?: No
Lease Expiration Date: 2026-10-31
Leased?: Yes
Level: Main Level
Unit Number: 2
Annual Rent: 19800
Finished SqFt: 700
Full Baths: 1
Monthly Expense: 200
Monthly Rent: 1650
No. of Units Like This: 1
Total Baths: 1
Total Bedrooms: 2
Total Rooms: 5
Unit 3
Furnished?: No
Lease Expiration Date: 2026-11-30
Leased?: Yes
Level: Below Ground
Unit Number: 3
Annual Rent: 15000
Finished SqFt: 500
Full Baths: 1
Monthly Expense: 150
Monthly Rent: 1250
No. of Units Like This: 1
Total Baths: 1
Total Bedrooms: 1
Total Rooms: 4
Unit Details
Total Units: 3
Property Features
Accessible: None
Amenities Shared: Common Laundry Facility
Assumable Loan: Not Assumable
Basement: Concrete Block; Partially Finished; Storage Space
Construction Materials: Block; Frame; Timber/Post & Beam
Construction Status: Previously Owned
Existing Financing: Conventional
Exterior: Stucco
Fencing: Chain Link
Foundation: Concrete Block
Fuel: Natural Gas
Heating: Baseboard; Boiler; Zoned
Laundry: In Unit; Lower Level
Lock Box Type: Combo
Lot Description: Tree Coverage - Light
Owner Pays: Lawn; Maintenance/Repair; Sewer; Snow Removal; Trash Collection; Water
Parking Characteristics: Shared Garage/Stall; Driveway - Shared
Pool Description: None
Road Frontage: City Street; Paved Streets; Sidewalks
Road Responsibility: Public Maintained Road
Roof: Age 8 Years or Less; Asphalt Shingles
Sellers Terms: Cash; Conventional
Sewer: City Sewer/Connected
Stories: One
Tenant Pays: Cable TV; Electricity; Gas
Unit 1 Amenities: Ceiling Fan(s); Hardwood Floors; Kitchen Window; Main Floor Primary Bedroom
Unit 1 Appliances: Dryer; Exhaust Fan/Hood; Range; Refrigerator
Unit 1 Bath Description: Main Floor Full Bath
Unit 1 Cooling: Window
Unit 1 Dining Room Description: Kitchen/Dining Room
Unit 1 Family Room Characteristics: Main Level
Unit 2 Amenities: Ceiling Fan(s); Kitchen Window; Main Floor Primary Bedroom
Unit 2 Appliances: Dryer; Exhaust Fan/Hood; Range; Refrigerator; Washer
Unit 2 Bath Description: Main Floor Full Bath
Unit 2 Cooling: Window
Unit 2 Dining Room Description: Kitchen/Dining Room
Unit 2 Family Room Characteristics: Main Level
Unit 3 Amenities: Ceiling Fan(s); Kitchen Window
Unit 3 Appliances: Dryer; Exhaust Fan/Hood; Range; Refrigerator; Washer
Unit 3 Bath Description: Main Floor Full Bath
Unit 3 Cooling: Window
Unit 3 Dining Room Description: Kitchen/Dining Room
Unit 3 Family Room Characteristics: Main Level
Water: City Water/Connected
 Disclosure Statement Seller's Disclosure
 Listing Office: LaBelle Real Estate Group Inc
Last Updated: October - 02 - 2026

The data relating to real estate for sale on this web site comes in part from the Broker Reciprocity SM Program of the Regional Multiple Listing Service of Minnesota, Inc. The information provided is deemed reliable but not guaranteed. Properties subject to prior sale, change or withdrawal. ©2026 Regional Multiple Listing Service of Minnesota, Inc All rights reserved.
Saturday 3rd of October 2026 11:09 AM

218-998-4400
Mohagen Real Estate


Let's Connect

Mohagen Real Estate
sue@MohagenRealEstate.com
Office: 218-998-4400
Cell: 218-731-7376

Mohagen Real Estate is licensed in the State of Minnesota