5349 Park Avenue, Minneapolis, MN 55417 (MLS# 7060362)
$475,000
Minneapolis, MN 55417
MLS# 7060362
Status: Closed
3 beds | 2 baths | 2576 sqft
1 / 58
Property Description
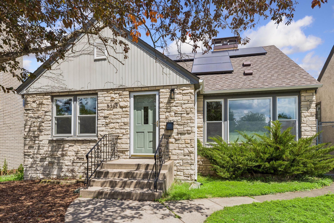
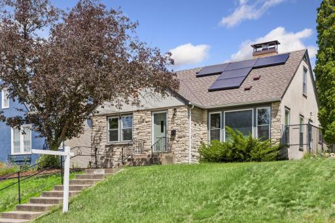
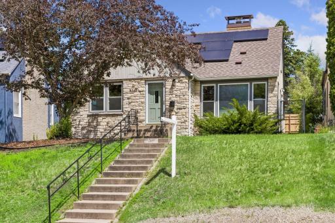
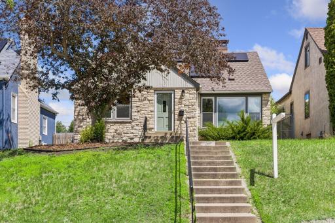
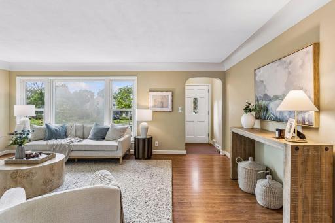
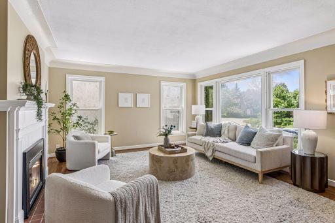
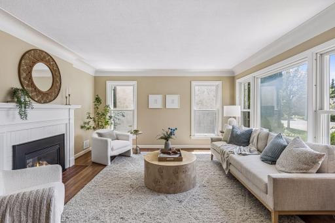
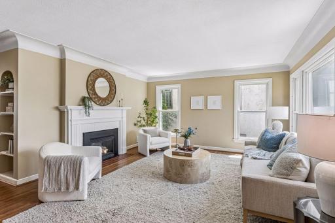
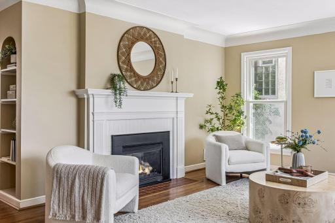
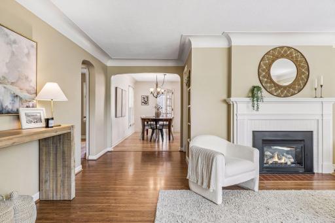
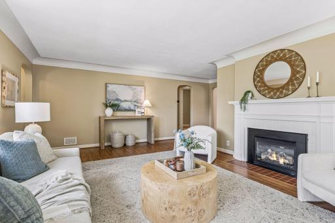
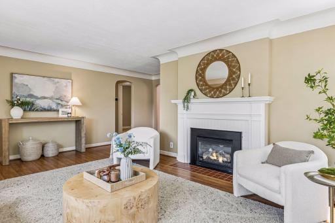
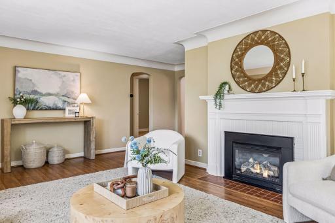
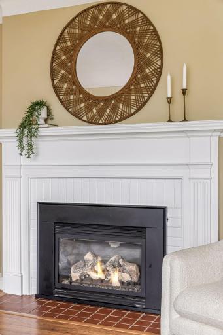
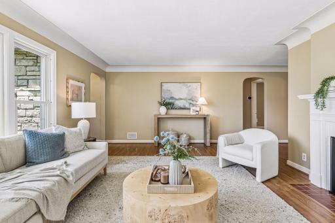
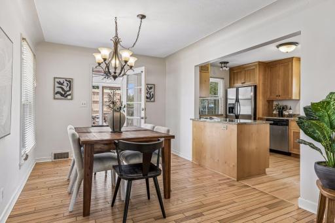
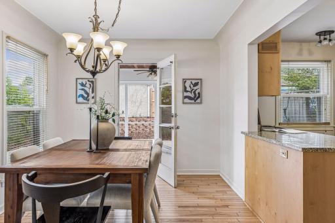
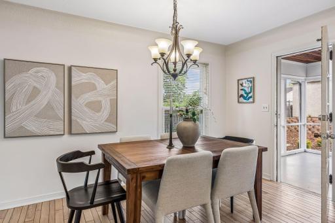
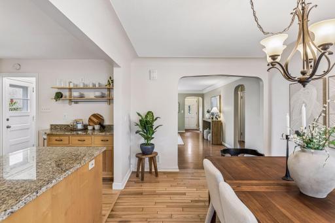
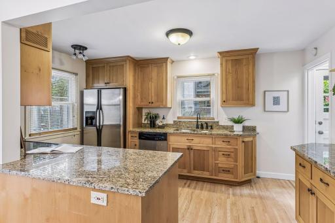
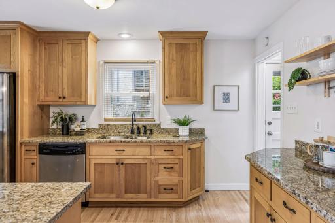
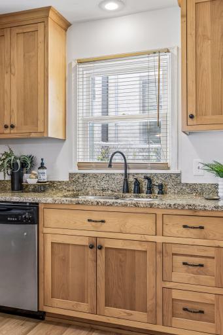
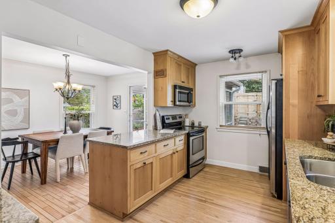
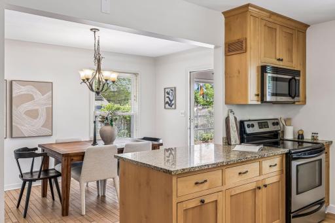
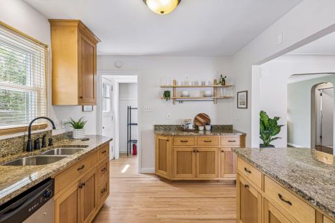
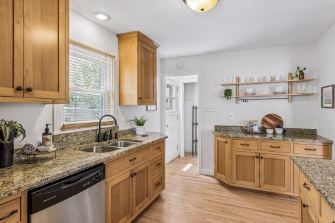
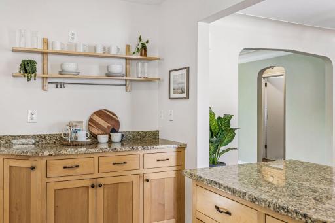
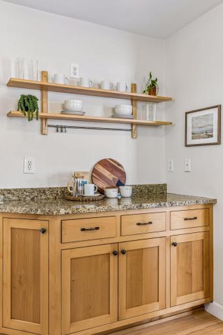
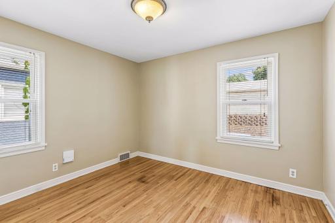
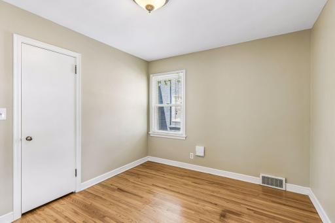
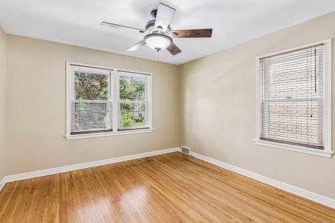
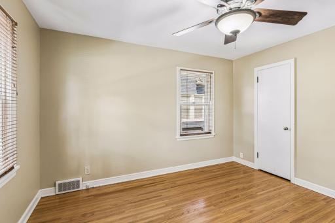
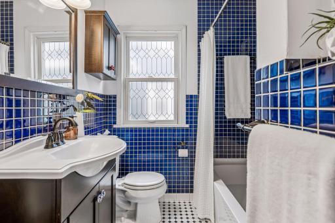
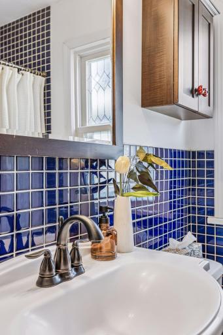
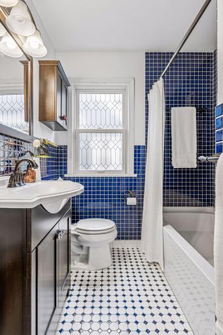
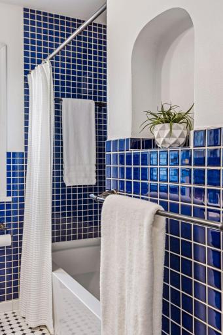
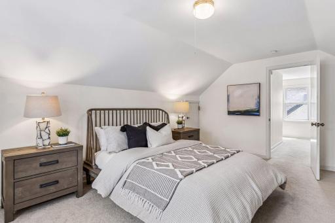
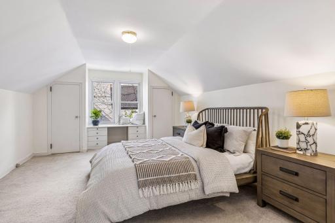
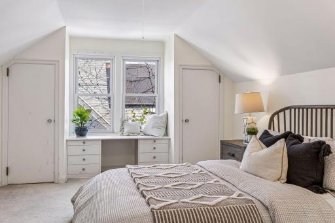
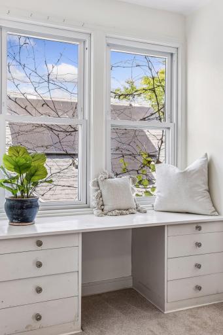
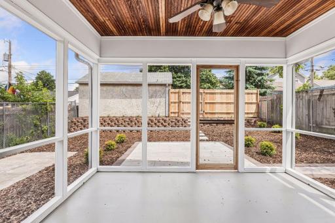
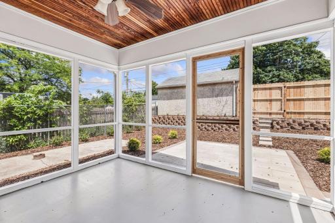
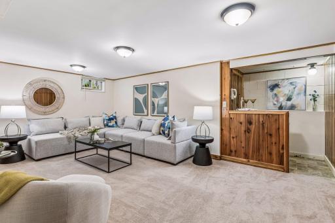
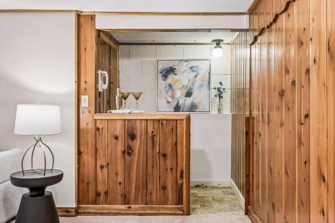
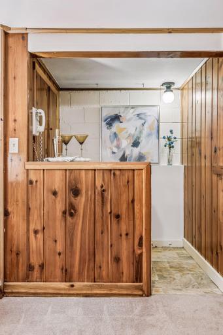
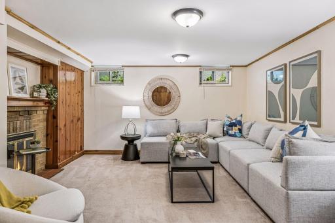
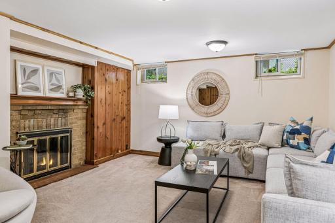
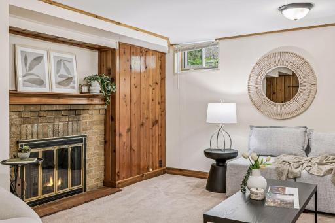
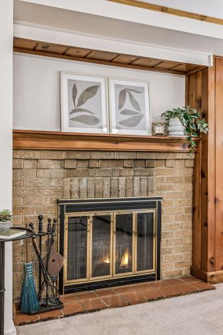
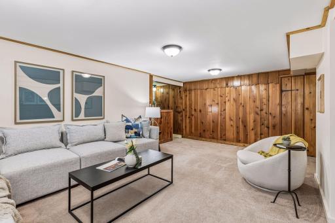
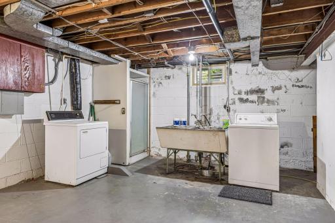
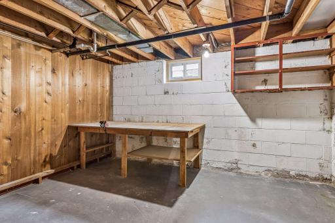
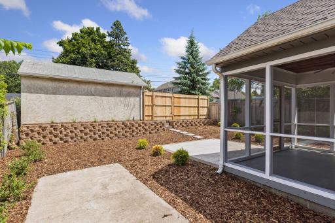
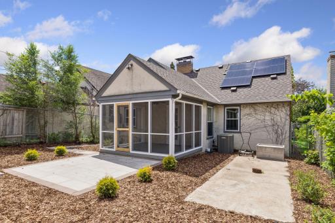
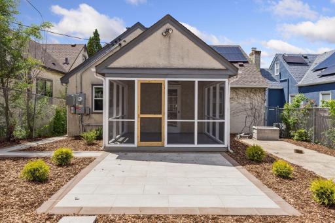
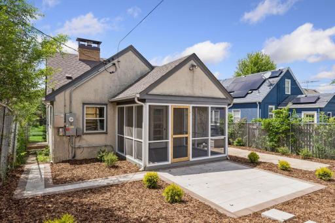
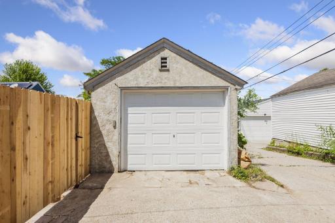
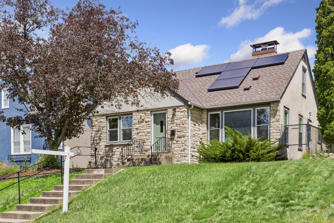
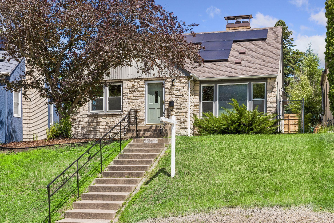
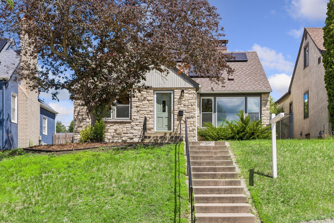
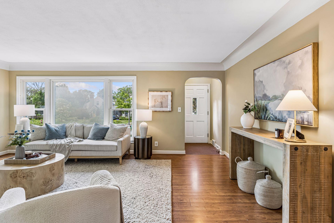
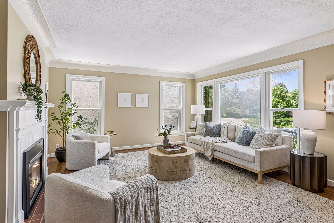
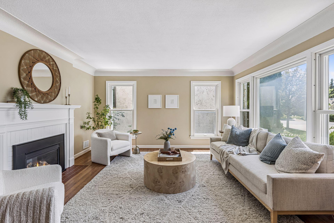
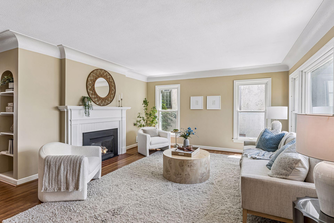
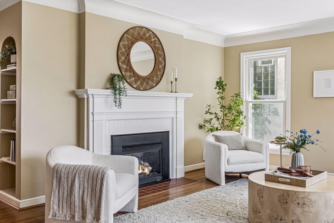
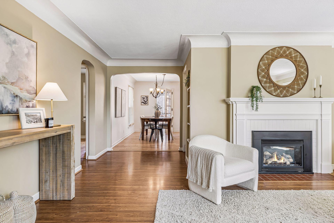
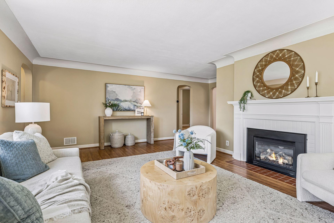
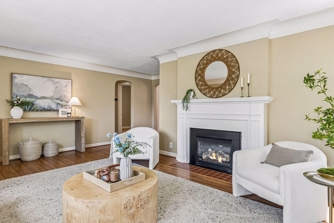
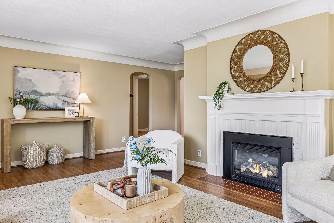
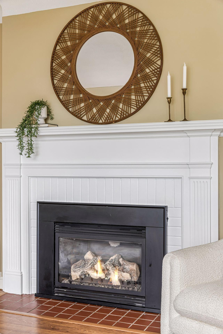
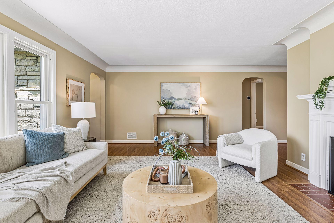
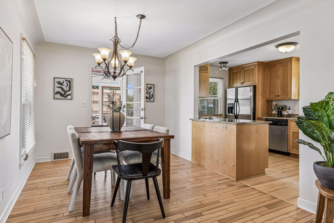
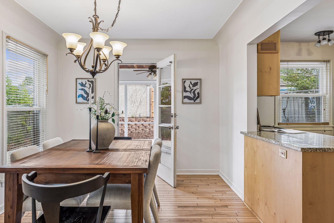
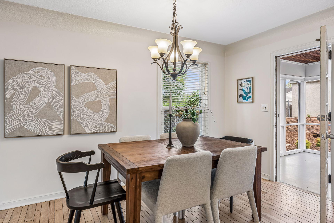
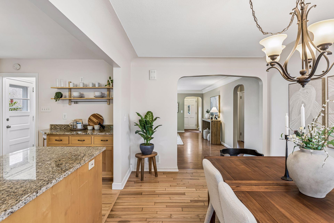
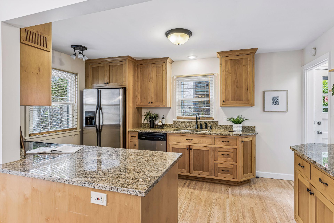
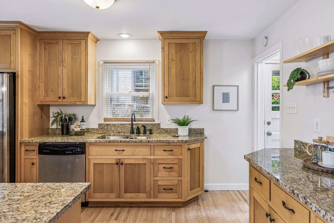
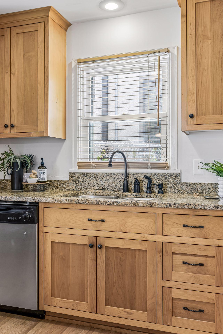
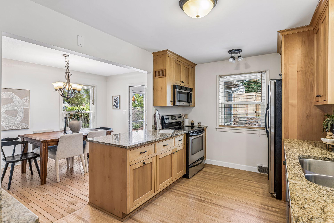
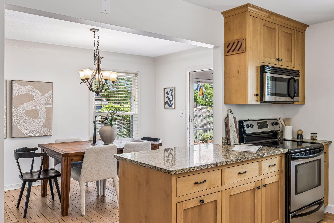
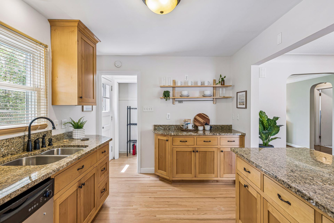
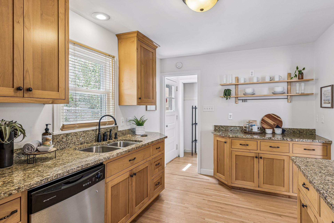
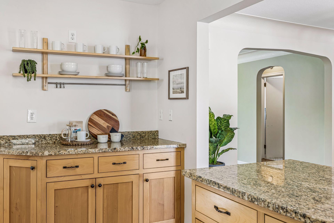
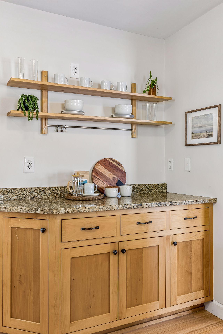
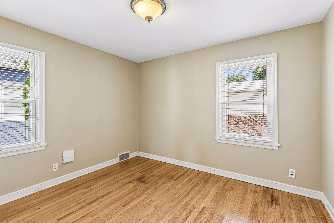
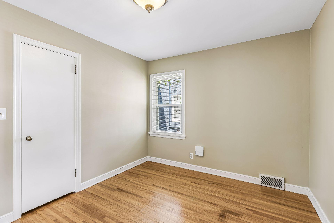
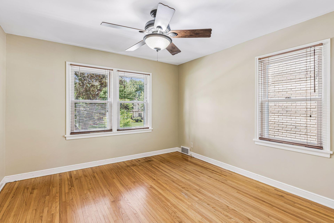
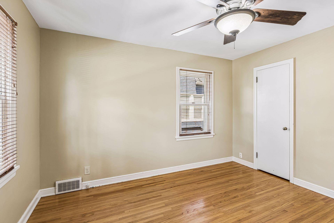
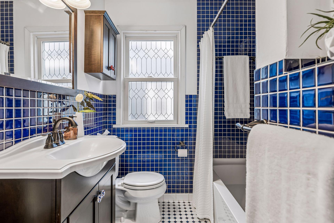
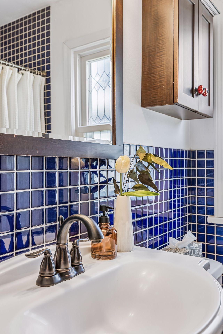
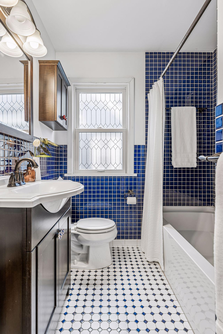
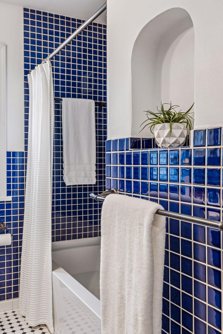
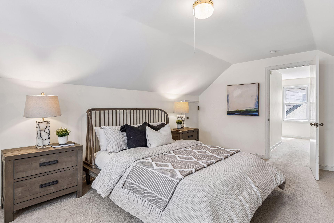
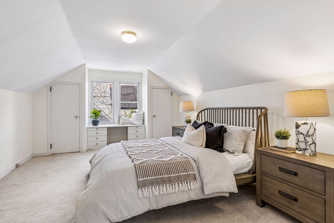
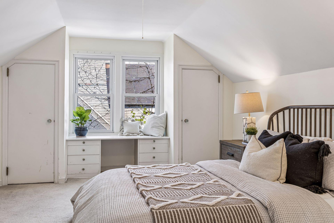
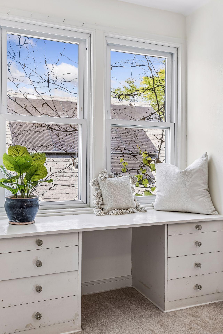
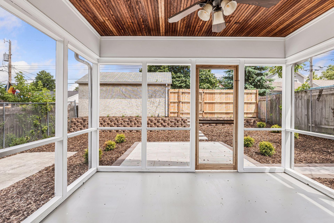
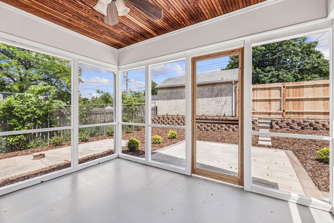
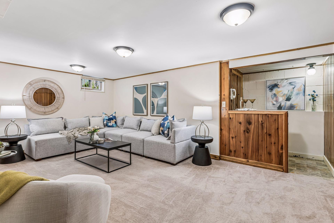
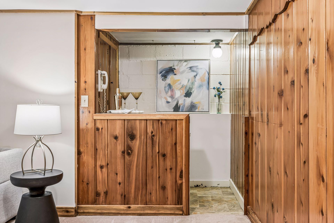
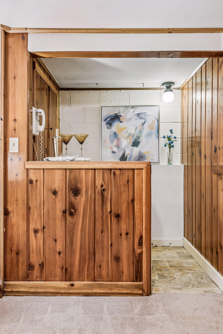
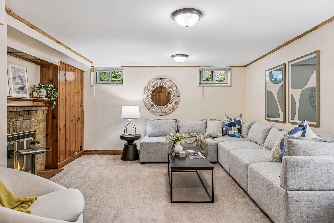
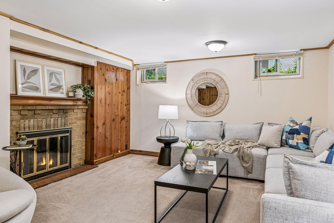
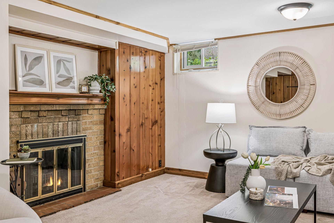
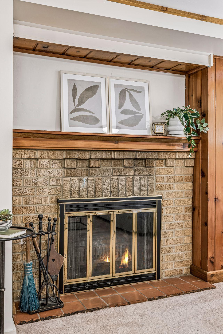
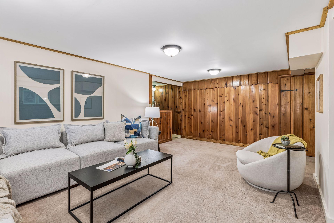
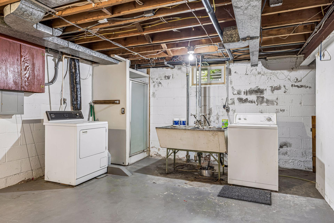
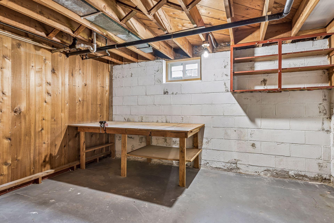
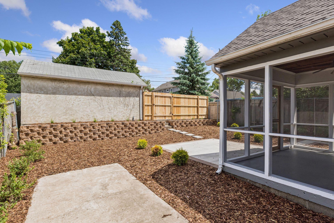
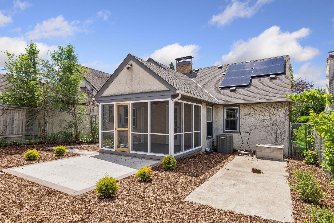
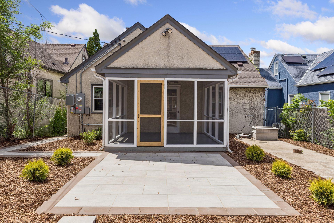
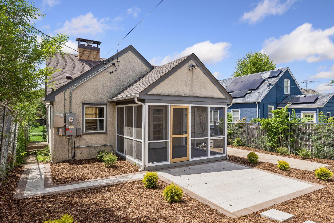
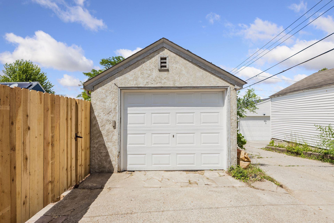
Welcome to this beautifully maintained home on a quiet stretch of Park Avenue in one of South Minneapolis's most desirable neighborhoods. Thoughtfully updated and move-in ready, this property combines classic charm with meaningful improvements both inside and out. The main level offers beautiful natural light, two bedrooms, a charming full bathroom, and a spacious living room anchored by a cozy gas-burning fireplace. The kitchen features attractive cabinetry, stone countertops, stainless steel appliances, abundant storage, and a semi-open layout connecting seamlessly to the dining room. Recently refinished hardwood floors in the kitchen and dining room add warmth and character throughout the space. Just off the dining room, the inviting three-season porch overlooks the backyard and provides the perfect spot to relax, entertain, or enjoy your morning coffee. The outdoor spaces have been extensively improved with brand-new landscaping, retaining walls, a paver patio, and a paver walkway, creating a beautiful extension of the home's living space. A rebuilt privacy fence along the driveway adds functionality and privacy. Additional recent improvements include a new garage door, roof replaced approximately 2.5 years ago, brand-new furnace and central air conditioning, most windows replaced during current ownership, fresh interior paint, professional cleaning, and recently cleaned carpeting. Upstairs, you'll find an additional bedroom and a versatile sitting area that can be used as a reading nook, office space, or retreat. The lower level offers even more living space with a large family room featuring a decorative wood-burning fireplace, a dedicated office, a half bath with a brand-new vanity, and an unfinished workshop/storage area ideal for hobbies, projects, or additional storage needs. The location is exceptional. Enjoy being within walking distance of Pearl Park, Minnehaha Creek, Todd Park, Diamond Lake, Kowalski's Market, and local favorites including Huie's Chow Mein (4.3 stars on Google), Heather's (4.8 stars on Google), and Guava's Cuban Cafe (4.6 stars on Google). You'll also be just minutes from Lake Nokomis, the restaurants, coffee shops, and local businesses along 48th & Chicago, additional dining and shopping options along Diamond Lake Road & Nicollet Avenue, and convenient access to I-35W.
Details
Maps
Contract Information
Status: Closed
Off Market Date: 2026-07-13
Contingency: None
Current Price: 495000
Closed Date: 2026-07-17
Original List Price: 475000
Sales Close Price: 495000
ListPrice: 475000
List Date: 2026-06-19
Owner is an Agent?: No
Auction?: No
General Property Information
Common Wall: No
Lot Measurement: Acres
Manufactured Home?: No
Multiple PIDs?: No
New Development: No
Number of Fireplaces: 2
Waterfront YN: No
Year Built: 1949
Yearly/Seasonal: Yearly
Zoning: Residential-Single Family
Bedrooms: 3
Baths Total: 2
Bath Full: 1
Bath Half: 1
Main Floor Total SqFt: 1131
Above Grd Total SqFt: 1445
Below Grd Total SqFt: 1131
Total SqFt: 2576
Total Finished Sqft: 2037.00
FireplaceYN: Yes
Style: (SF) Single Family
Foundation Size: 1131
Garage Stalls: 1
Lot Dimensions: 40x119
Acres: 0.11
Assessment Pending: No
Location Tax and Other Information
House Number: 5349
Street Name: Park
Street Suffix: Avenue
Postal City: Minneapolis
County: Hennepin
State: MN
Zip Code: 55417
Complex/Dev/Subdivision: Edenhurst
Assessments
Tax With Assessments: 6259.12
Building Information
Finished SqFt Above Ground: 1445
Finished SqFt Below Ground: 592
Lease Details
Land Leased: Not Applicable
Miscellaneous Information
DP Resource: Yes
Homestead: Yes
Ownership
Fractional Ownership: No
Parking Characteristics
Garage Square Feet: 240
Public Survey Info
Range#: 24
Section#: 14
Township#: 28
Property Features
Accessible: None
Air Conditioning: Central Air
Amenities Unit: Hardwood Floors; Kitchen Window; Main Floor Primary Bedroom; Patio
Appliances: Dishwasher; Dryer; Microwave; Range; Refrigerator; Washer
Basement: Full
Bath Description: Main Floor Full Bath; 1/2 Basement
Construction Status: Previously Owned
Dining Room Description: Kitchen/Dining Room
Electric: Circuit Breakers
Exterior: Brick/Stone; Metal; Stucco; Vinyl
Family Room Characteristics: Lower Level
Fencing: Chain Link; Wood
Financing Terms: Cash
Fireplace Characteristics: Decorative; Family Room; Gas Burning; Living Room
Foundation: Concrete Block
Fuel: Natural Gas
Heating: Forced Air
Laundry: In Basement; Laundry Room; Lower Level
Lot Description: Tree Coverage - Light
Road Frontage: City Street
Roof: Age 8 Years or Less
Sellers Terms: Cash; Conventional; FHA; VA
Sewer: City Sewer/Connected
Special Search: Main Floor Primary
Stories: One and One Half
Water: City Water/Connected
Room Information
| Room Name | Dimensions | Level |
| Dining Room | 10x14 | Main |
| Family Room | 19x14 | Lower |
| First (1st) Bedroom | 12x12 | Main |
| Kitchen | 9x14 | Main |
| Living Room | 19x14 | Main |
| Office | 11x14 | Lower |
| Screened Porch | 10x12 | Main |
| Second (2nd) Bedroom | 11x10 | Main |
| Sitting Room | 12x8 | Upper |
| Third (3rd) Bedroom | 19x13 | Upper |
Listing Office: Keller Williams Realty Integrity
Last Updated: October - 07 - 2026

The data relating to real estate for sale on this web site comes in part from the Broker Reciprocity SM Program of the Regional Multiple Listing Service of Minnesota, Inc. The information provided is deemed reliable but not guaranteed. Properties subject to prior sale, change or withdrawal. ©2026 Regional Multiple Listing Service of Minnesota, Inc All rights reserved.
Friday 9th of October 2026 12:56 AM

218-998-4400
Mohagen Real Estate


Let's Connect

Mohagen Real Estate
sue@MohagenRealEstate.com
Office: 218-998-4400
Cell: 218-731-7376

Mohagen Real Estate is licensed in the State of Minnesota