5357 Ewing Avenue S, Minneapolis, MN 55410 (MLS# 7038881)
$845,000
Minneapolis, MN 55410
MLS# 7038881
Status: Closed
5 beds | 3 baths | 3396 sqft
1 / 55


Property Description
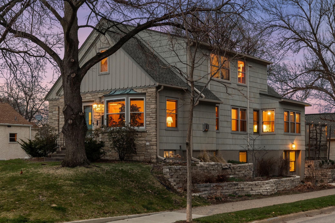
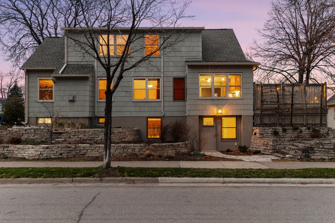
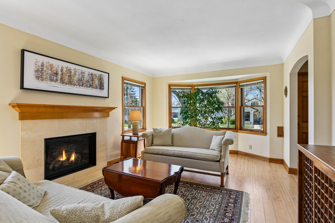
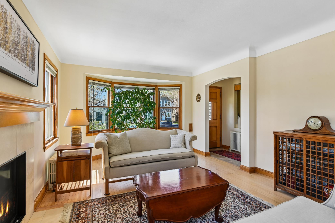
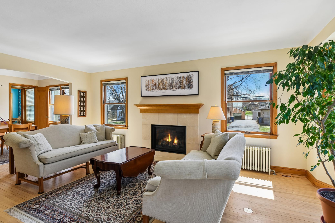
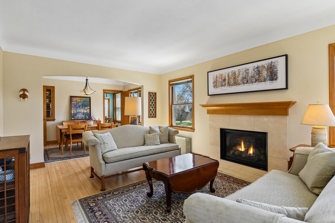
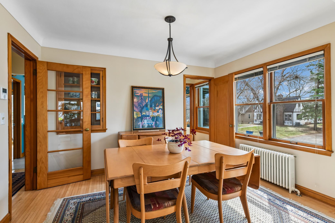
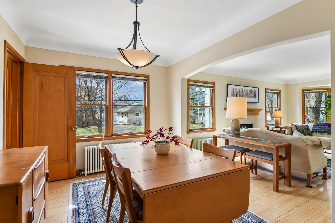
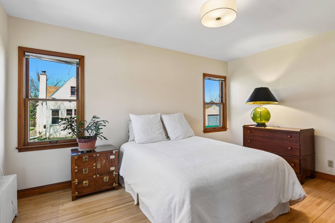
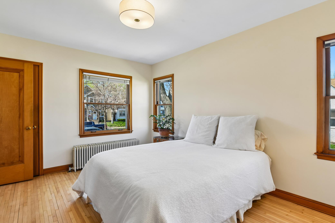
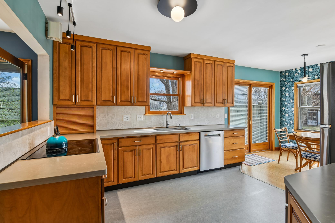
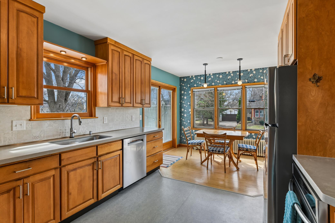
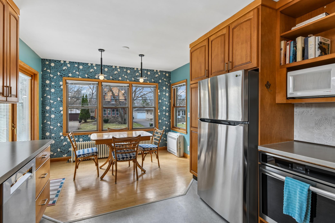
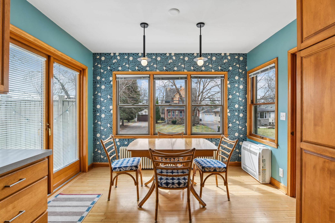
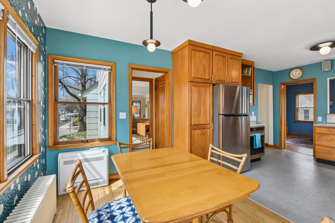
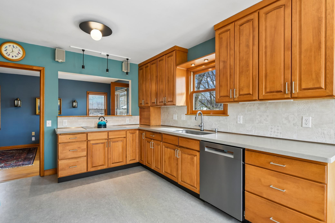
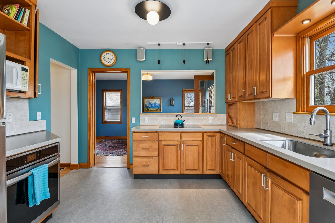
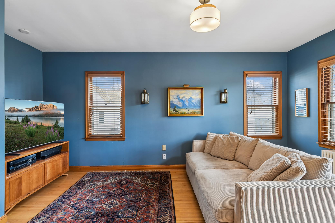
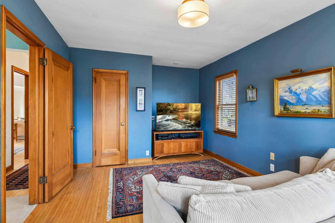
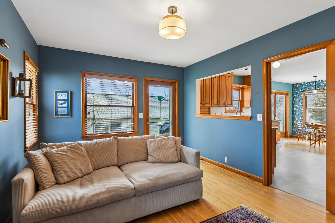
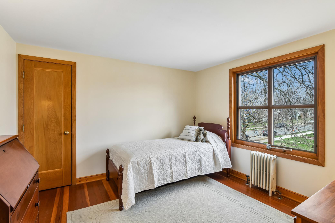
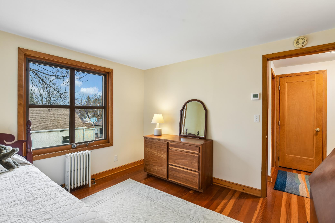
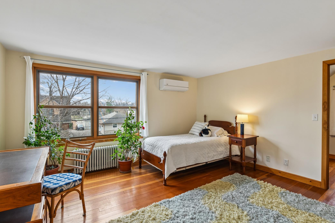
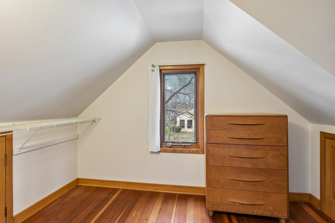
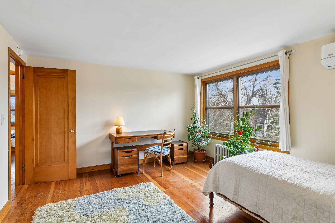
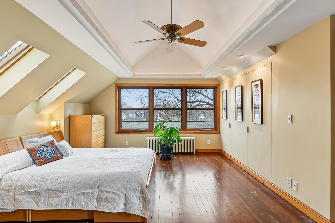
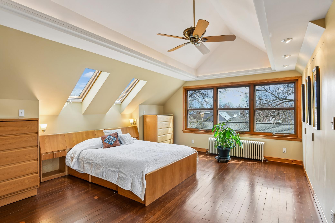
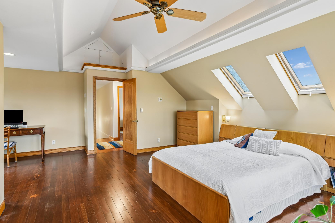
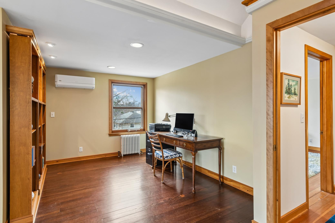
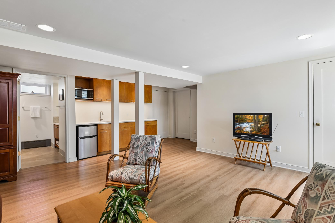
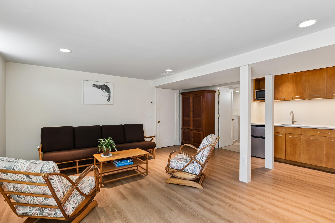
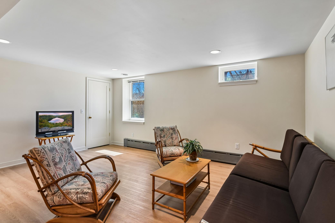
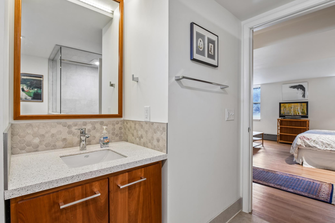
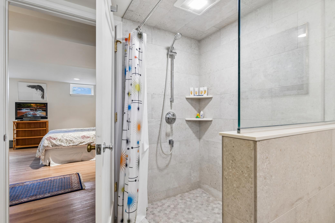
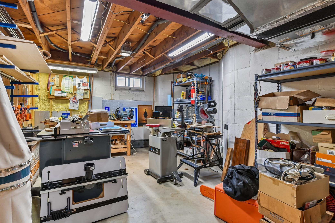
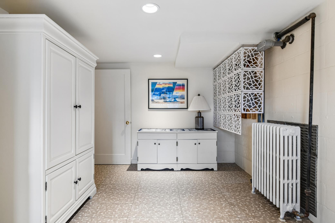
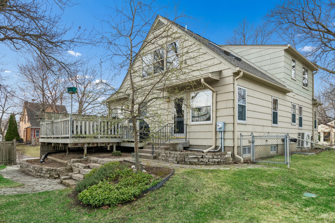
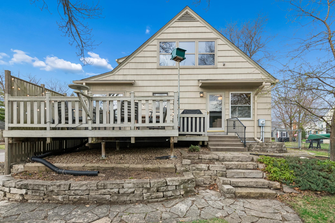
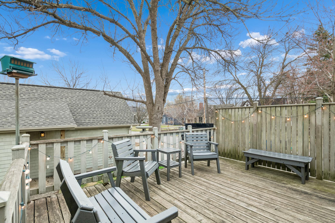
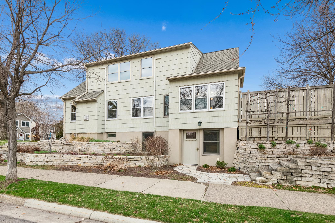
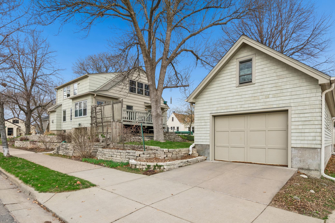
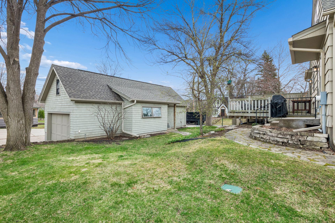
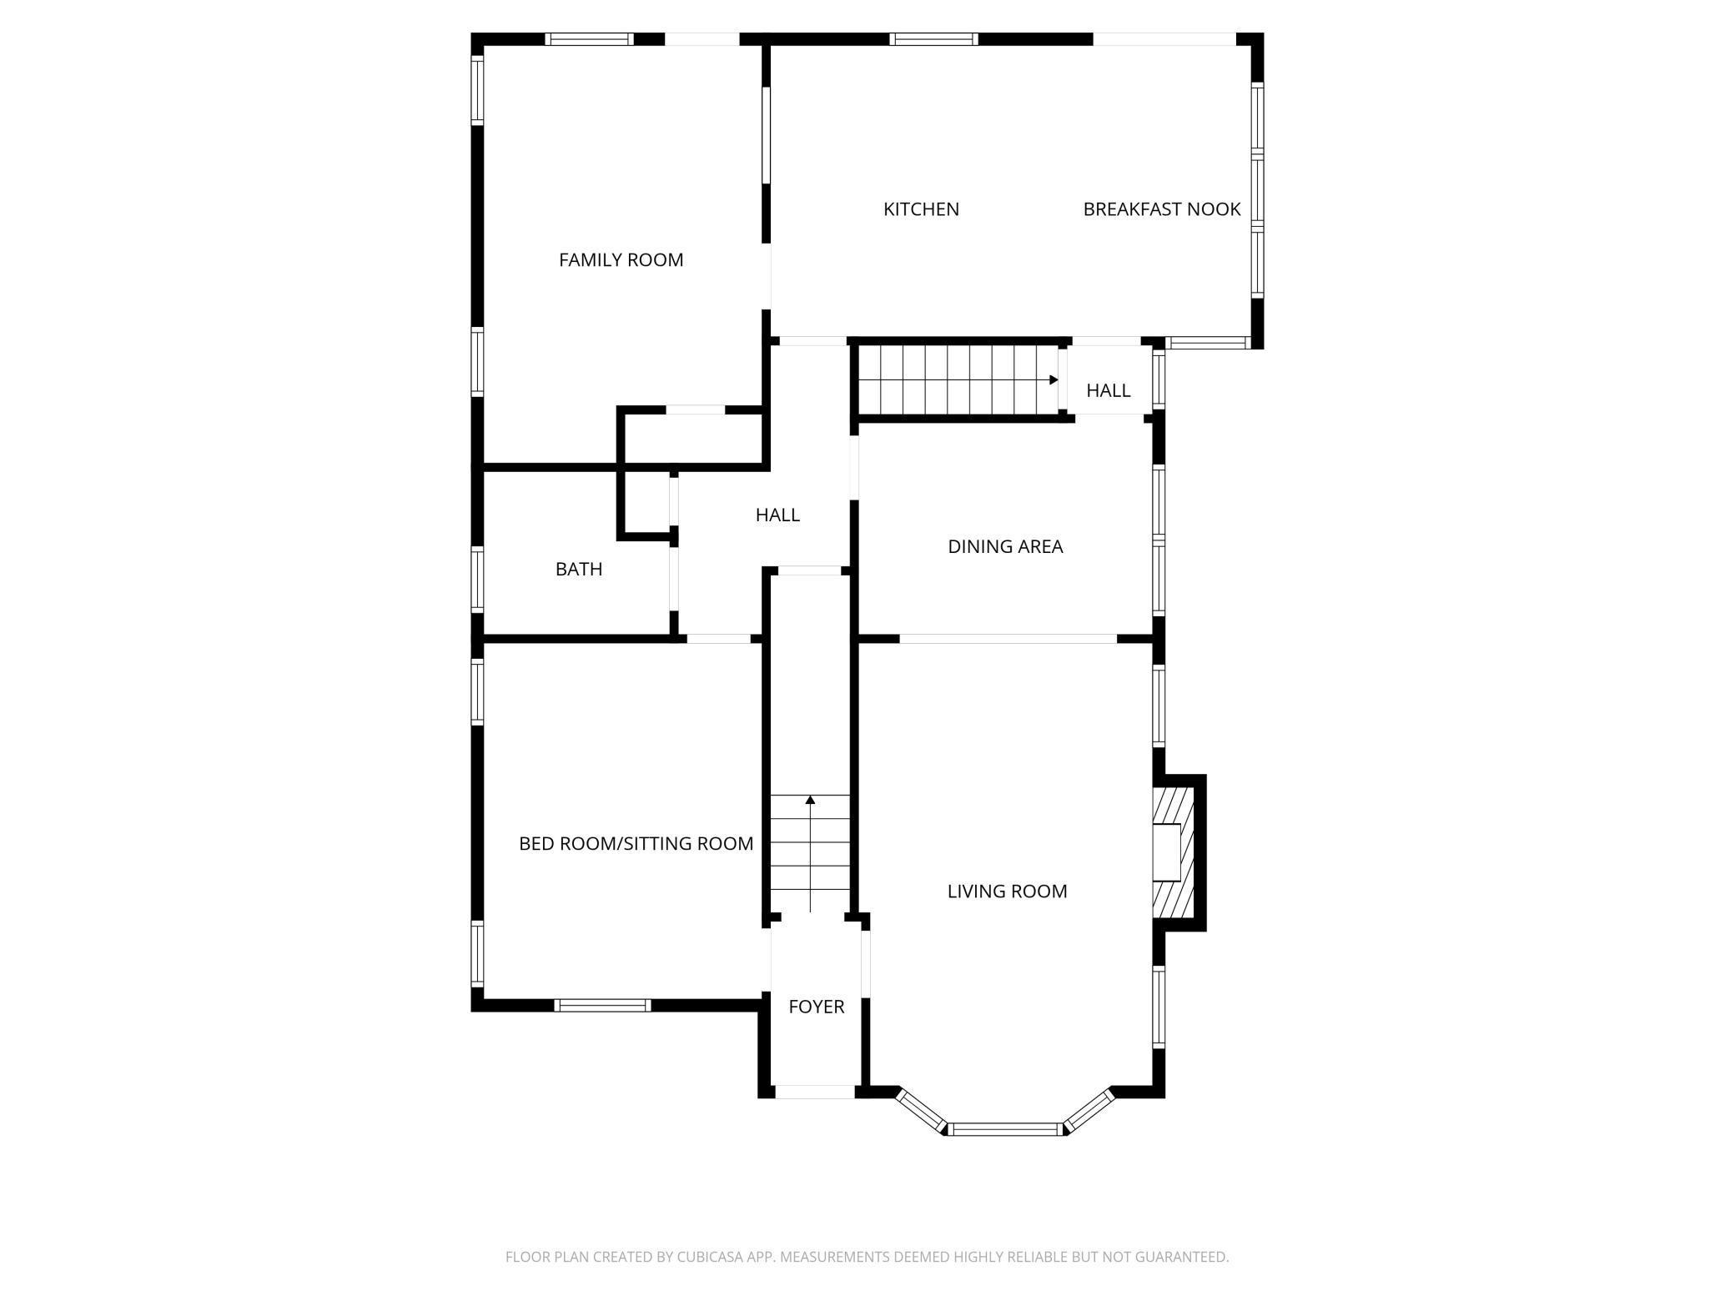
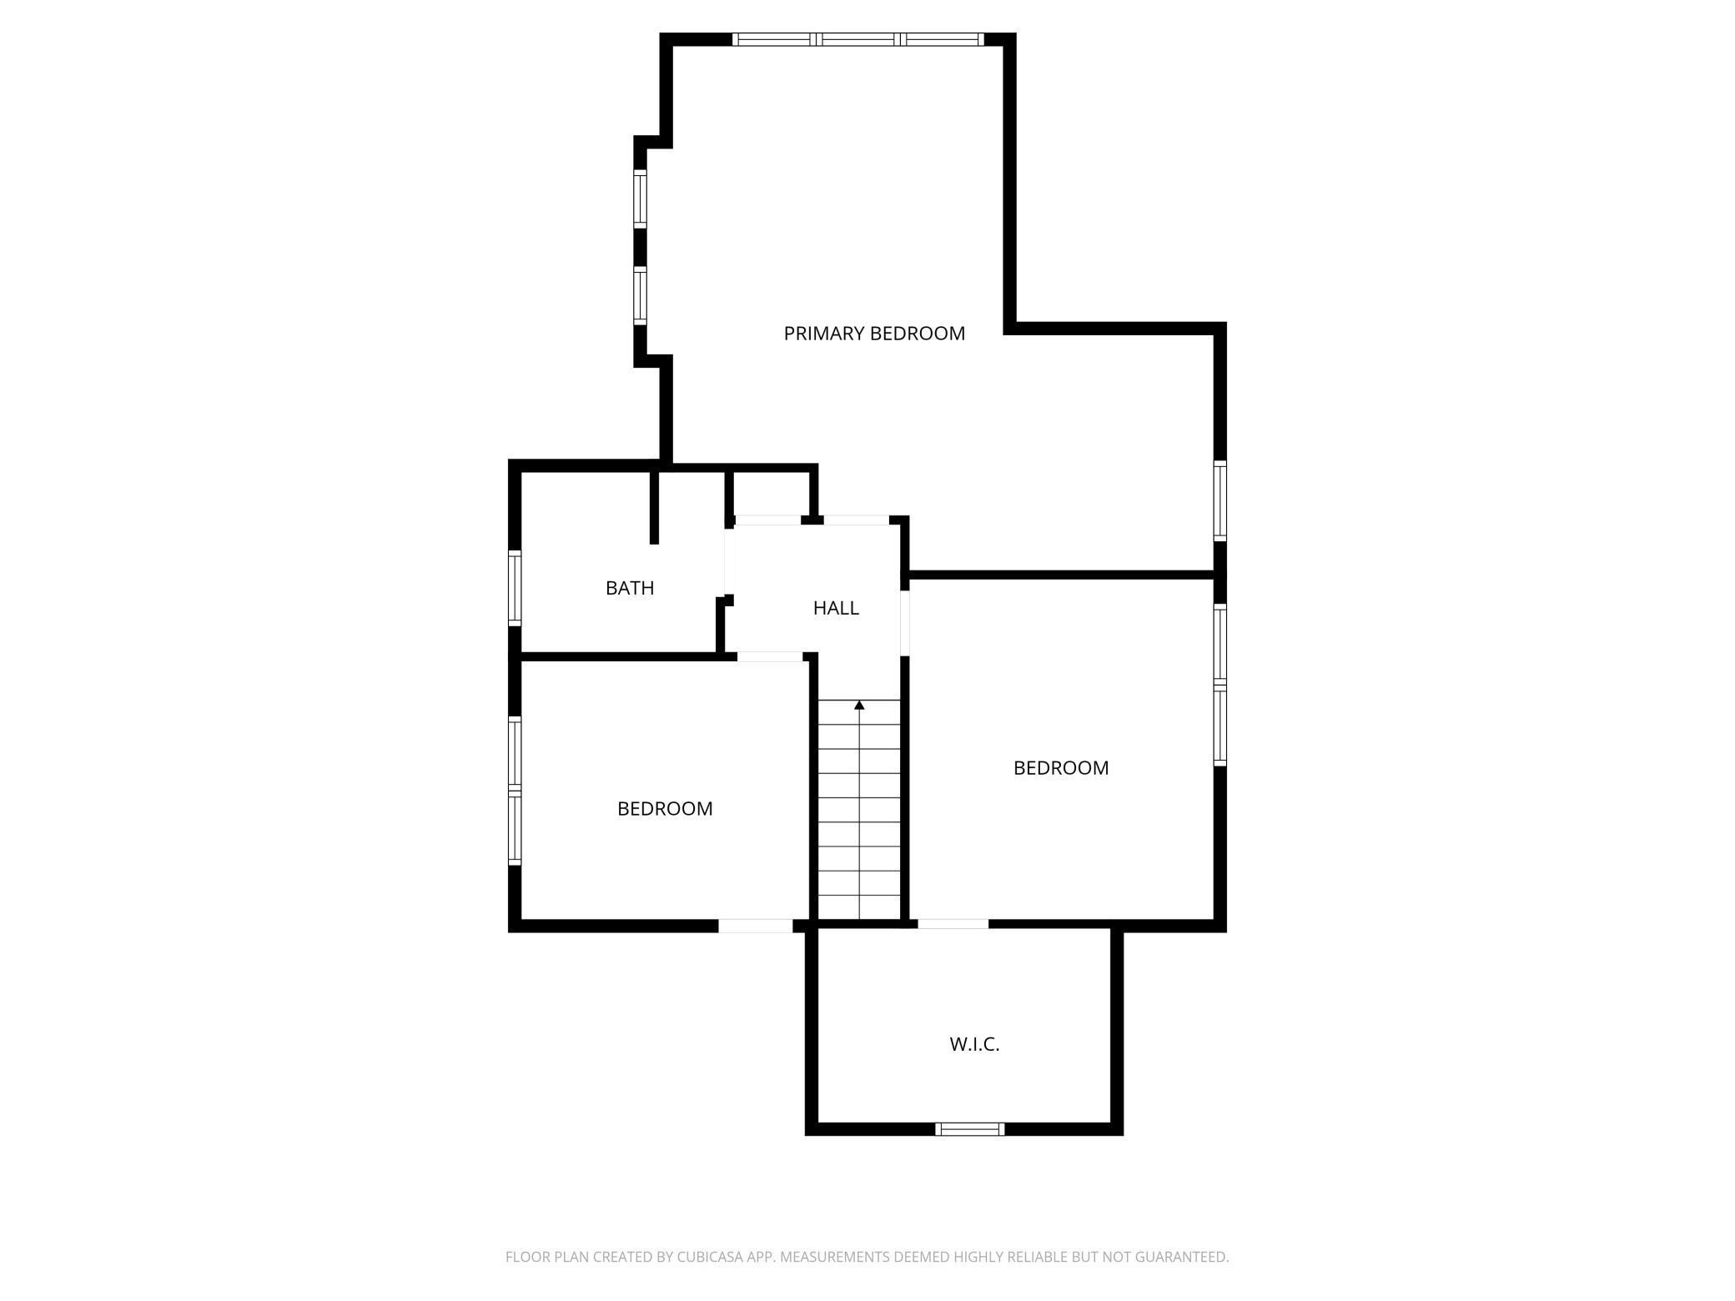
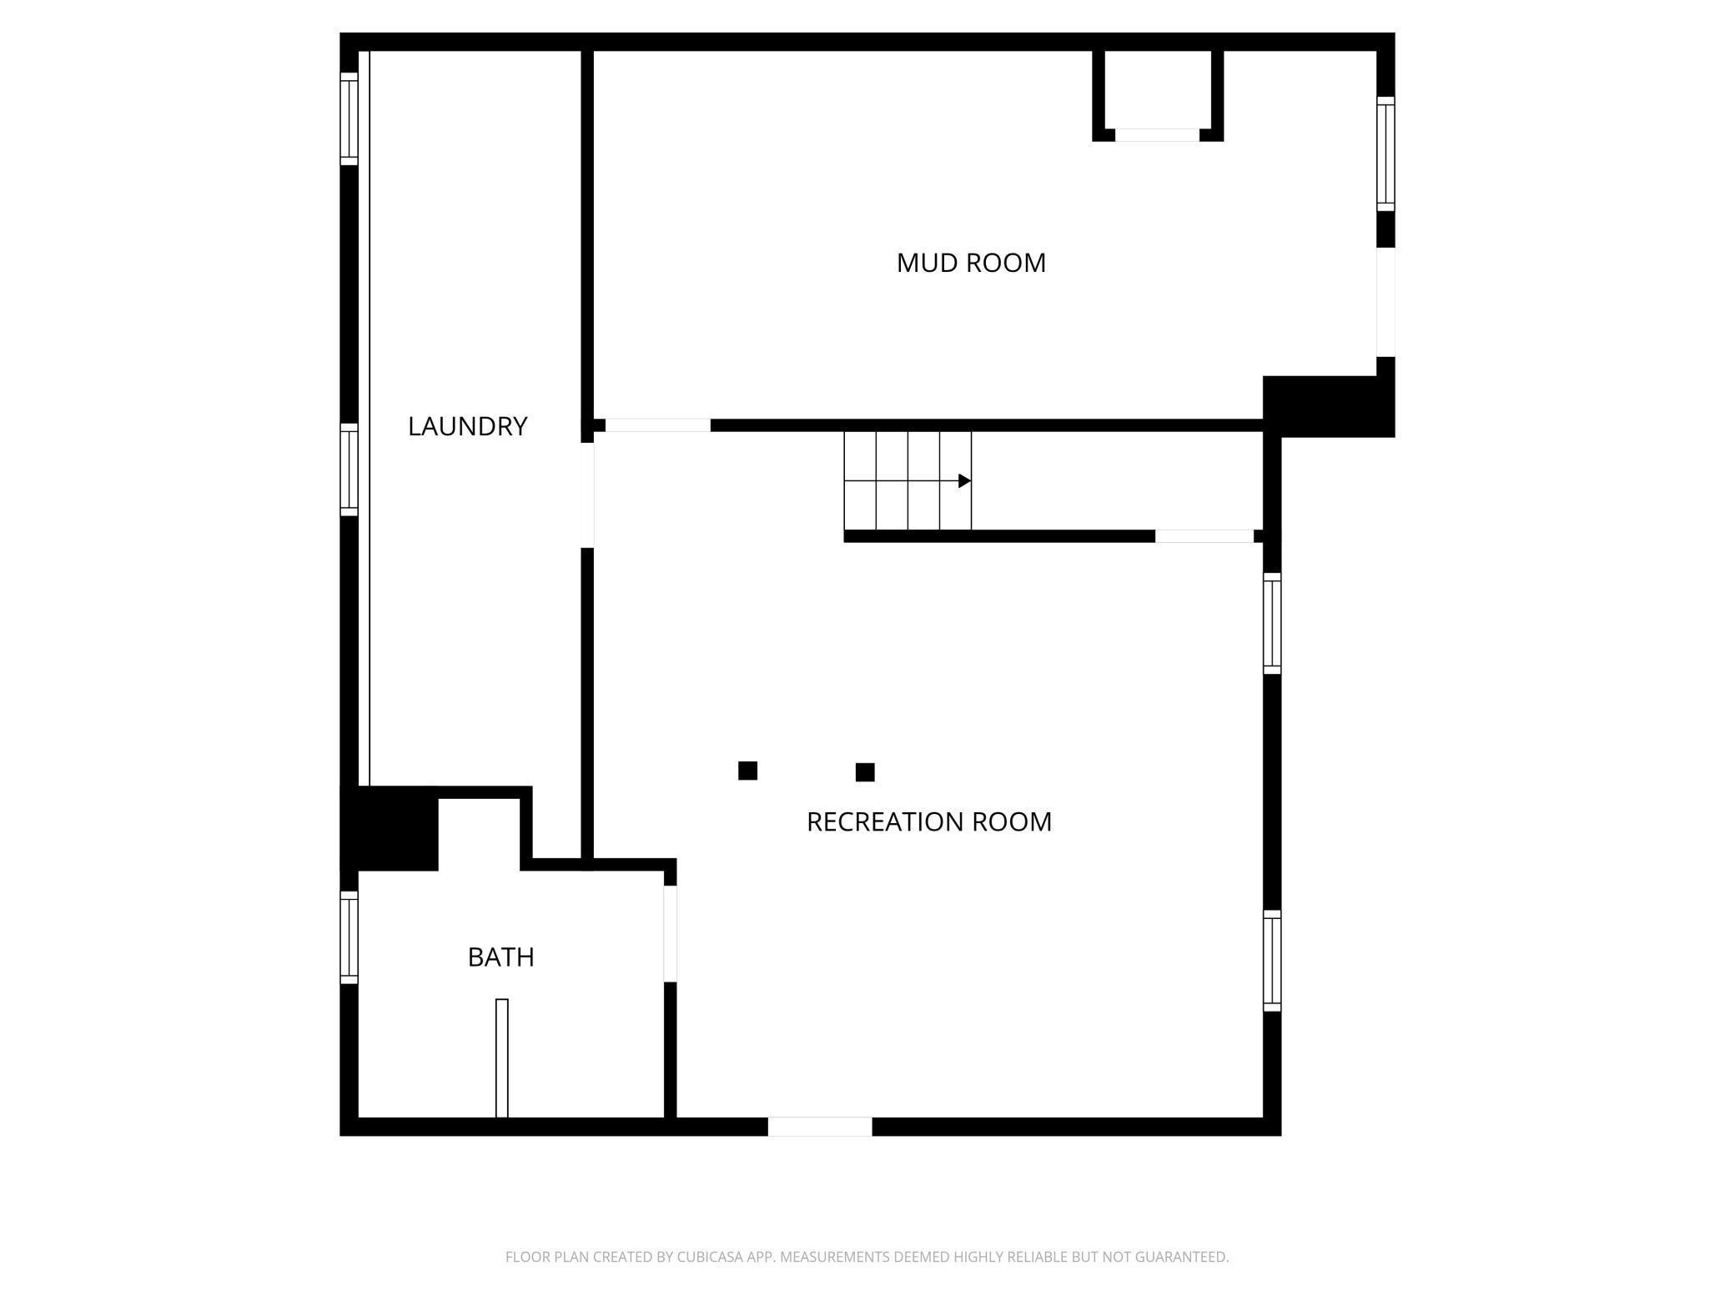
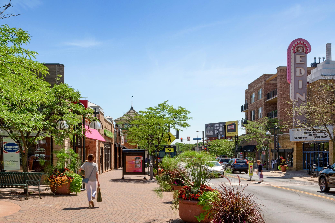
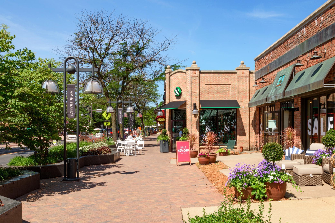
Nestled in the sought-after Fulton neighborhood of Minneapolis, this beautifully refined residence offers 5 bedrooms and 3 bathrooms, thoughtfully designed for both elevated living and effortless comfort. The main level showcases an airy, sophisticated flow with living room and dining room, a first floor bedroom, and a family room attached to a fully updated eat-in kitchen with high-end finishes. Upstairs, there are three roomy bedrooms, including a serene primary suite retreat featuring dual closet spaces for exceptional storage. The fully finished lower level delivers a polished extension of the home with a stylish kitchenette, additional living/bedroom area, and a versatile bonus room ideal for work, creative pursuits, or wellness. Great potential to create an in-law or guest suite in the lower level! Outdoors this home sits on a corner lot and a half giving a spacious feel to the property. A private deck and curated landscaping create a tranquil setting for entertaining or unwinding, complemented by a newly built tandem garage designed with both function and flexibility in mind. The garage features dual-sided access and an upper-level storage loft equipped with an electric lift for effortless handling of larger items. All just moments from 50th & France and Minnehaha Creek, offering exceptional walkability to shops, dining, recreation, and everyday amenities.
Details
Maps
Documents
Contract Information
Status: Closed
Off Market Date: 2026-05-05
Contingency: None
Current Price: 800000
Closed Date: 2026-05-26
Original List Price: 870000
Sales Close Price: 800000
ListPrice: 845000
List Date: 2026-04-15
Owner is an Agent?: No
Auction?: No
General Property Information
Common Wall: No
Lot Measurement: Acres
Manufactured Home?: No
Multiple PIDs?: No
New Development: No
Number of Fireplaces: 1
Waterfront Present: No
Year Built: 1951
Yearly/Seasonal: Yearly
Zoning: Residential-Single Family
Bedrooms: 5
Baths Total: 3
Bath Full: 2
Bath Three Quarters: 1
Main Floor Total SqFt: 1244
Above Grd Total SqFt: 2152
Below Grd Total SqFt: 1244
Total SqFt: 3396
Total Finished Sqft: 3039.00
FireplaceYN: Yes
Style: (SF) Single Family
Foundation Size: 1244
Garage Stalls: 2
Lot Dimensions: 128x60
Acres: 0.18
Assessment Pending: No
Location Tax and Other Information
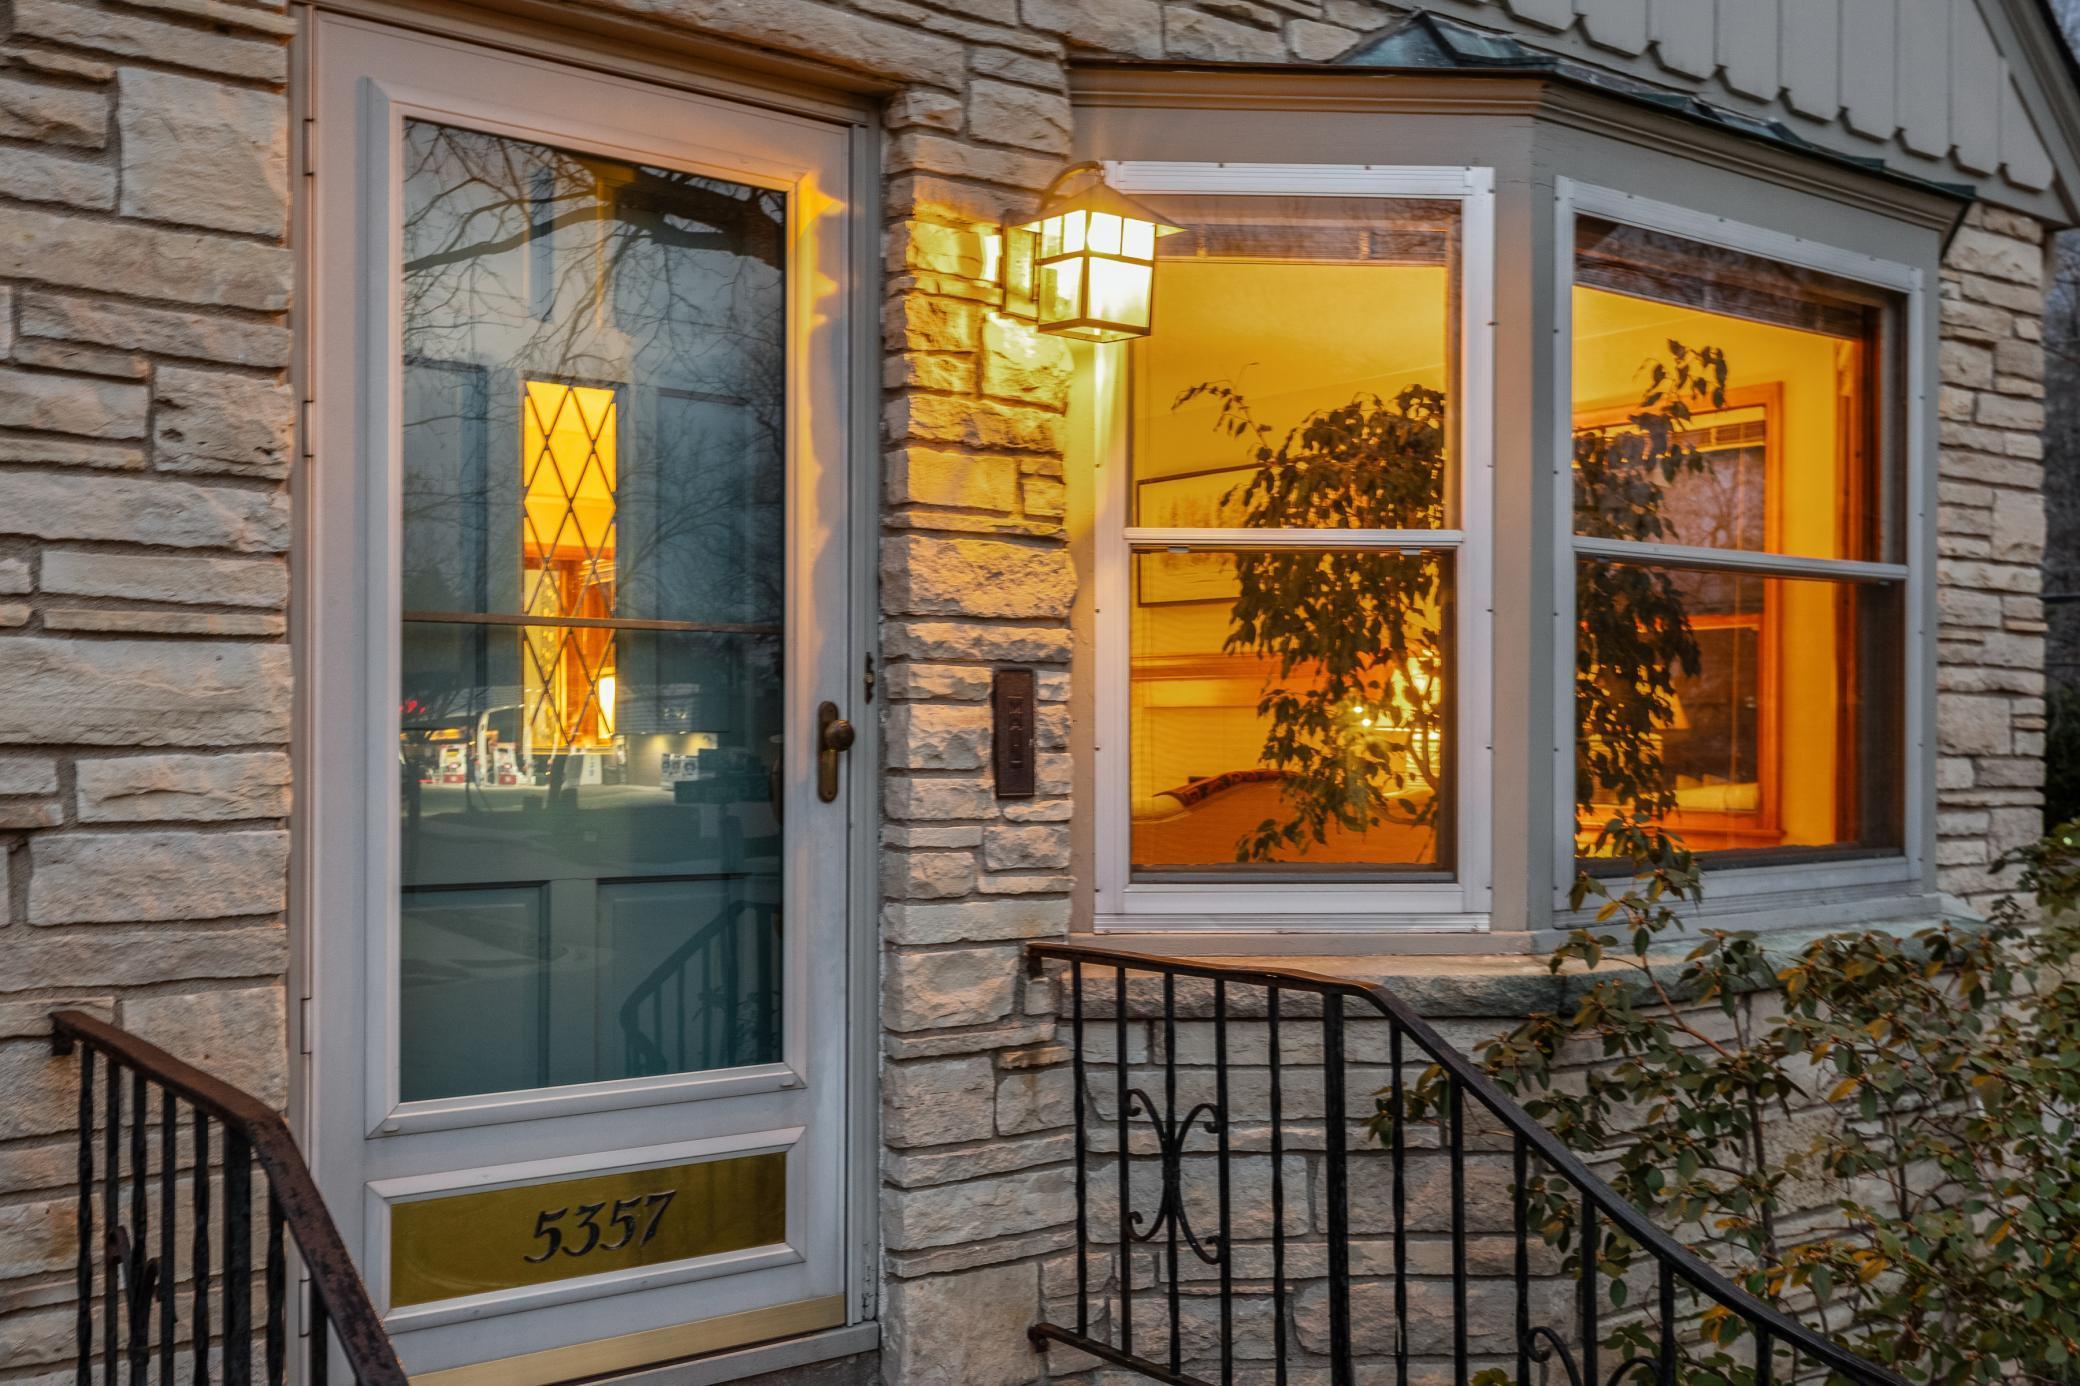
House Number: 5357
Street Name: Ewing
Street Suffix: Avenue
Street Direction Suffix: S
Postal City: Minneapolis
County: Hennepin
State: MN
Zip Code: 55410
Complex/Dev/Subdivision: Hawthorne Park 2nd Div
Assessments
Tax With Assessments: 11974
Building Information
Finished SqFt Above Ground: 2152
Finished SqFt Below Ground: 887
Lease Details
Land Leased: Not Applicable
Miscellaneous Information
Homestead: Yes
Ownership
Fractional Ownership: No
Parking Characteristics
Garage Dimensions: 10x40
Garage Square Feet: 400
Public Survey Info
Range#: 24
Section#: 17
Township#: 28
Property Features
Accessible: None
Air Conditioning: Ductless
Amenities Unit: Ceiling Fan(s); Deck; Hardwood Floors; Kitchen Window; Natural Woodwork; Skylight; Vaulted Ceiling(s); Walk-In Closet
Appliances: Dishwasher; Dryer; Microwave; Range; Refrigerator; Washer
Assumable Loan: Not Assumable
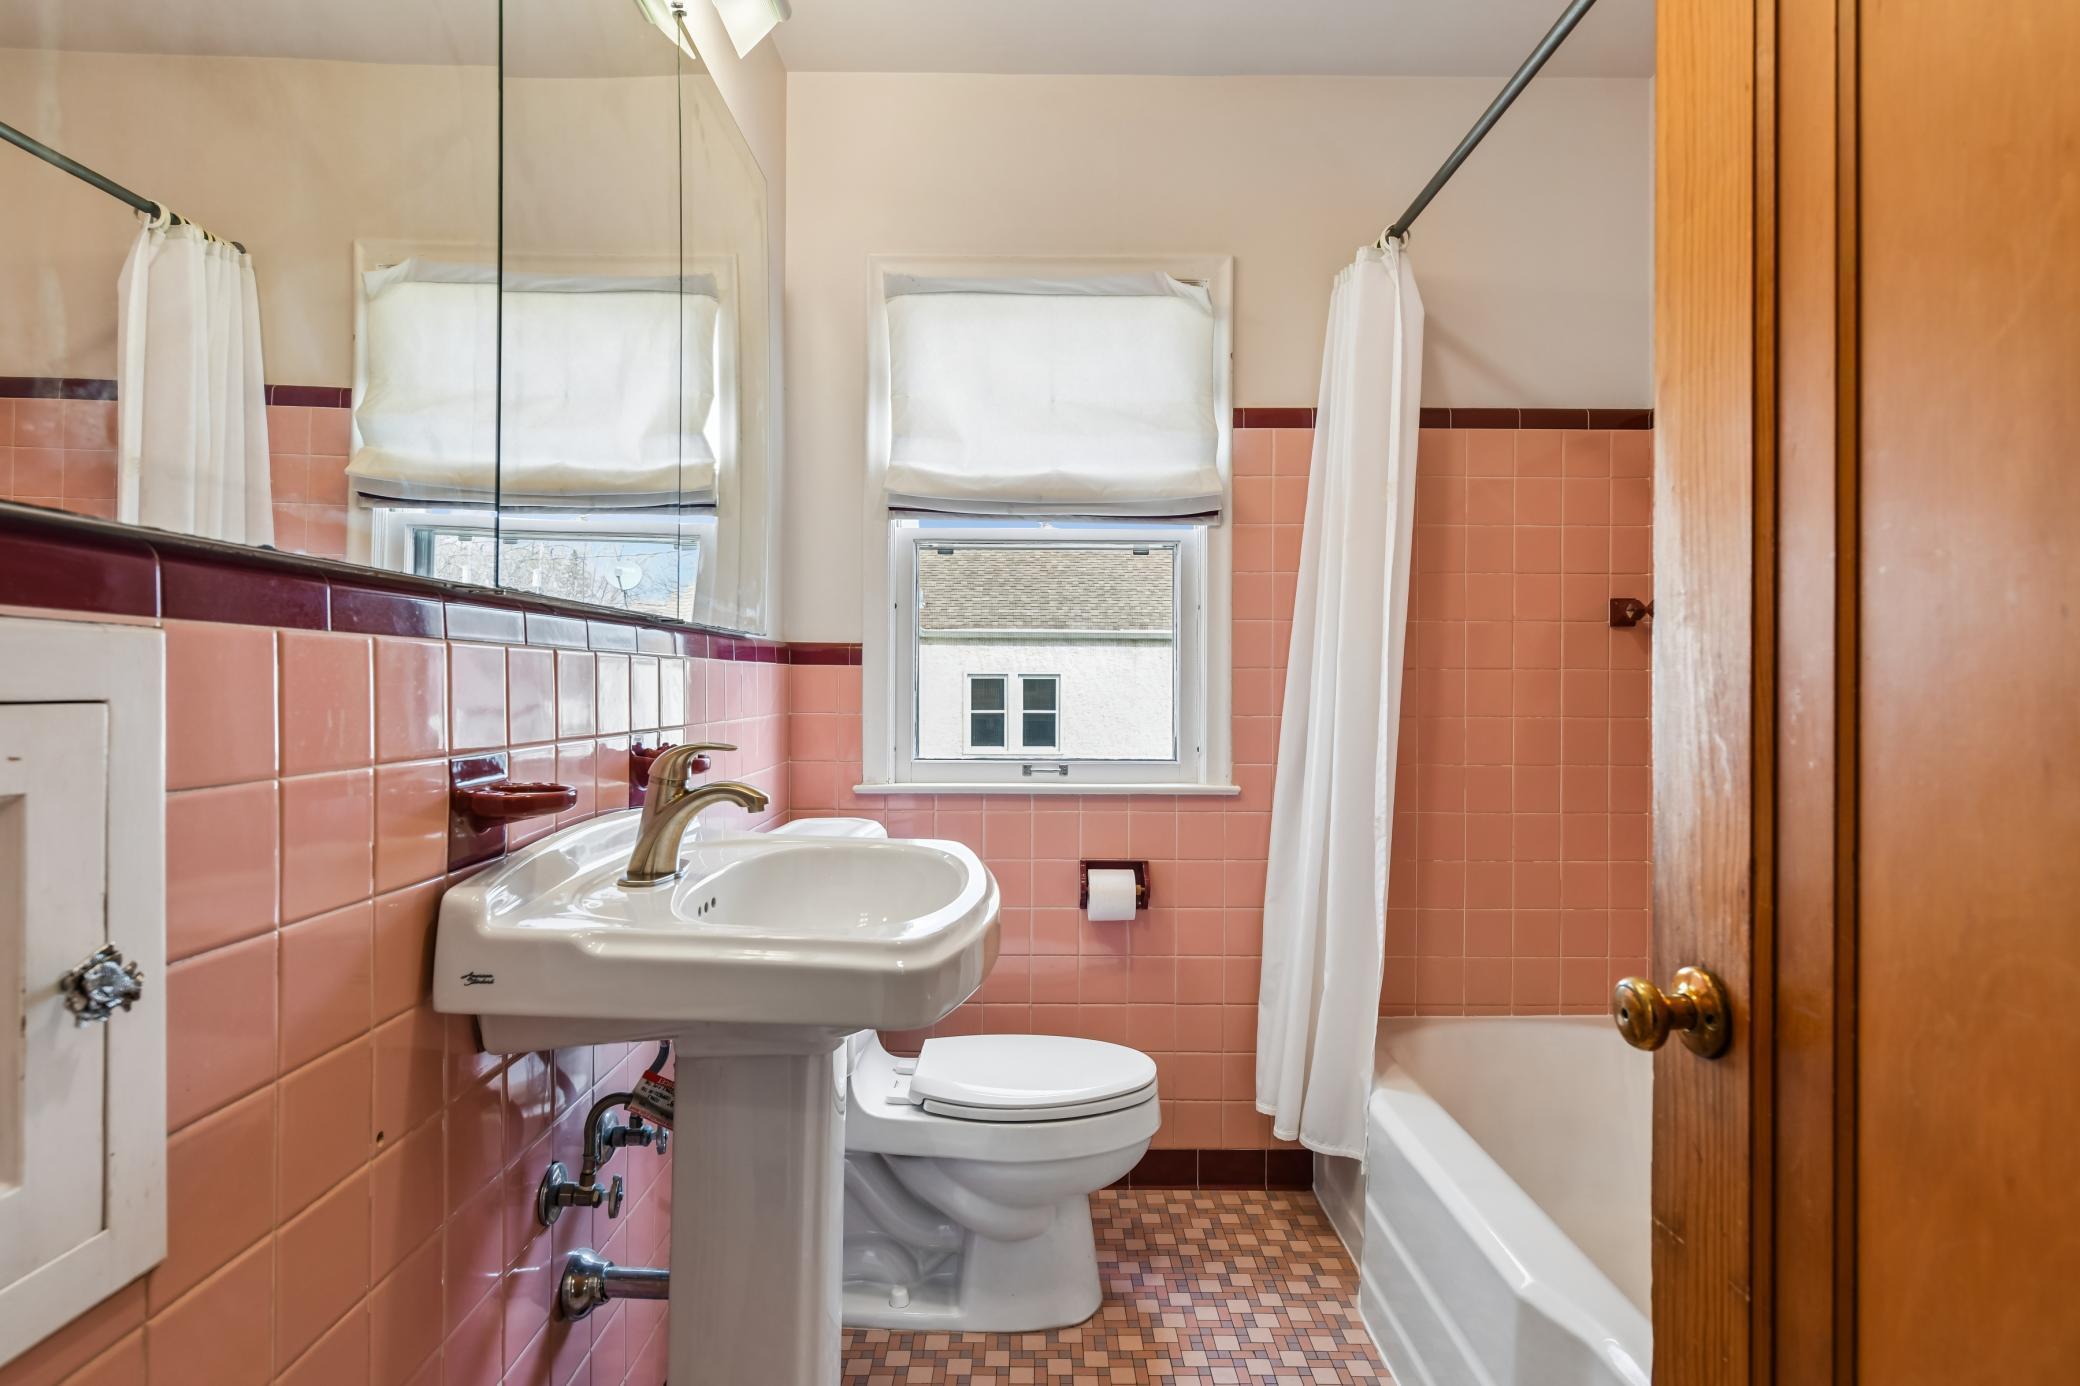
Bath Description: Main Floor Full Bath; Upper Level Full Bath; 3/4 Basement
Construction Status: Previously Owned
Dining Room Description: Breakfast Area; Eat In Kitchen; Living/Dining Room; Separate/Formal Dining Room
Exterior: Wood
Family Room Characteristics: 2 or More; Family Room; Lower Level; Main Level
Financing Terms: Conventional
Fireplace Characteristics: Gas Burning
Foundation: Concrete Block
Fuel: Natural Gas
Heating: Boiler; Hot Water
Internet Options: Fiber Optic
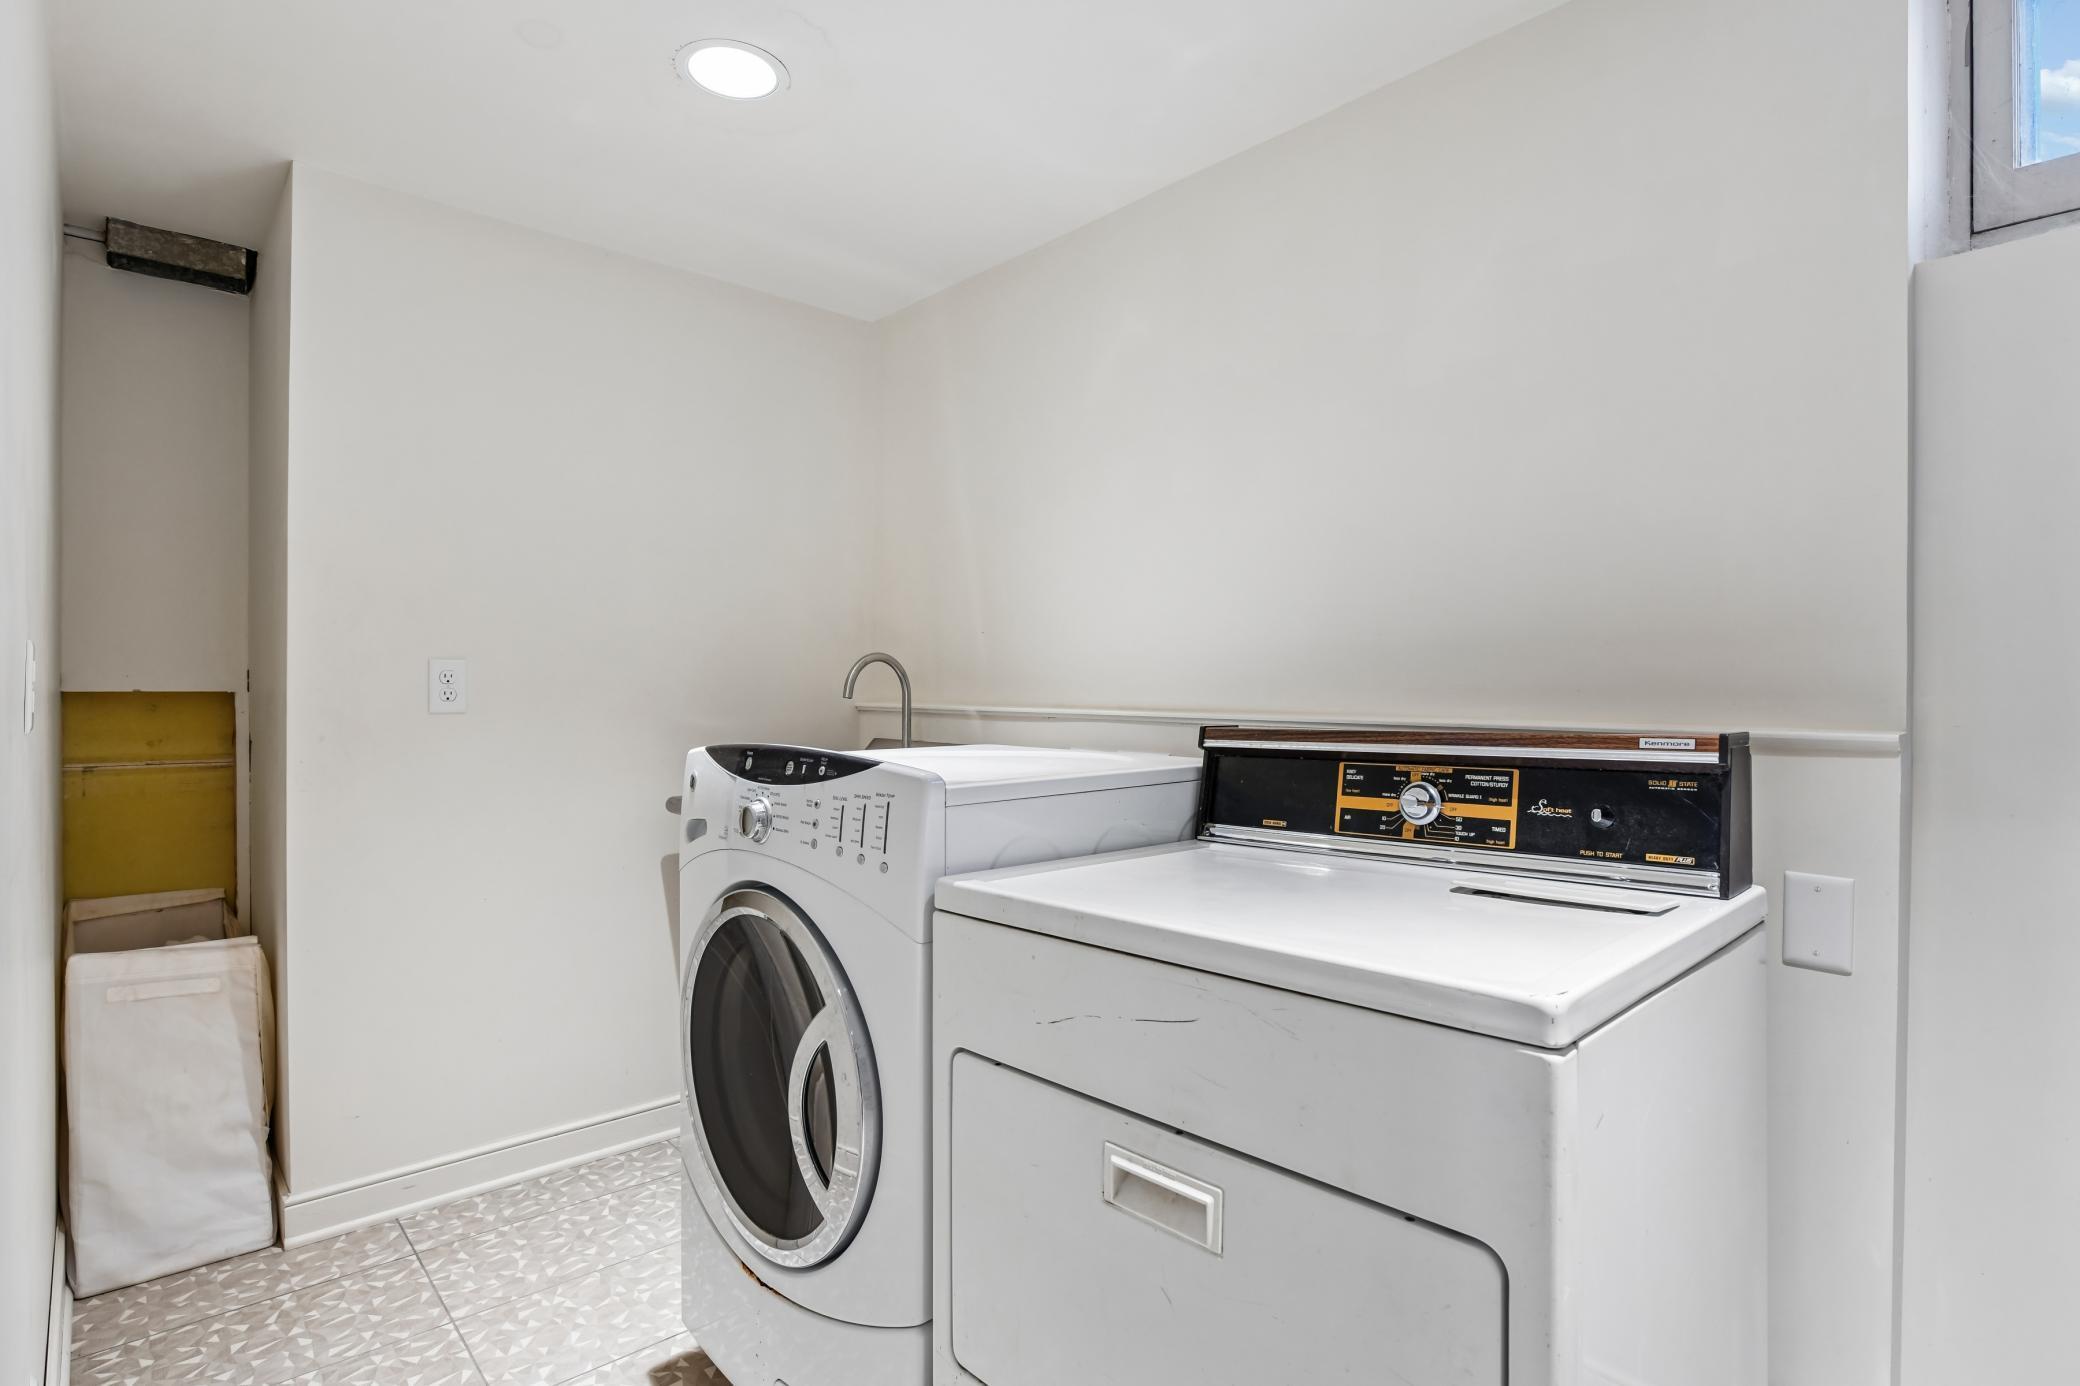
Laundry: Lower Level
Lot Description: Tree Coverage - Medium
Road Frontage: City Street; Sidewalks
Roof: Age 8 Years or Less; Asphalt Shingles
Sellers Terms: Cash; Conventional; FHA; VA
Sewer: City Sewer/Connected
Stories: Two
Water: City Water/Connected
Room Information
| Room Name | Dimensions | Level |
| Bathroom | 8x7 | Main |
| Bathroom | 8x7 | Upper |
| Dining Room | 12x15 | Main |
| Family Room | 12x15 | Main |
| Family Room | 19x20 | Lower |
| First (1st) Bedroom | 23x21 | Upper |
| Fourth (4th) Bedroom | 12x10 | Upper |
| Kitchen | 21x12 | Main |
| Living Room | 12x20 | Main |
| Second (2nd) Bedroom | 12x17 | Main |
| Third (3rd) Bedroom | 12x14 | Upper |
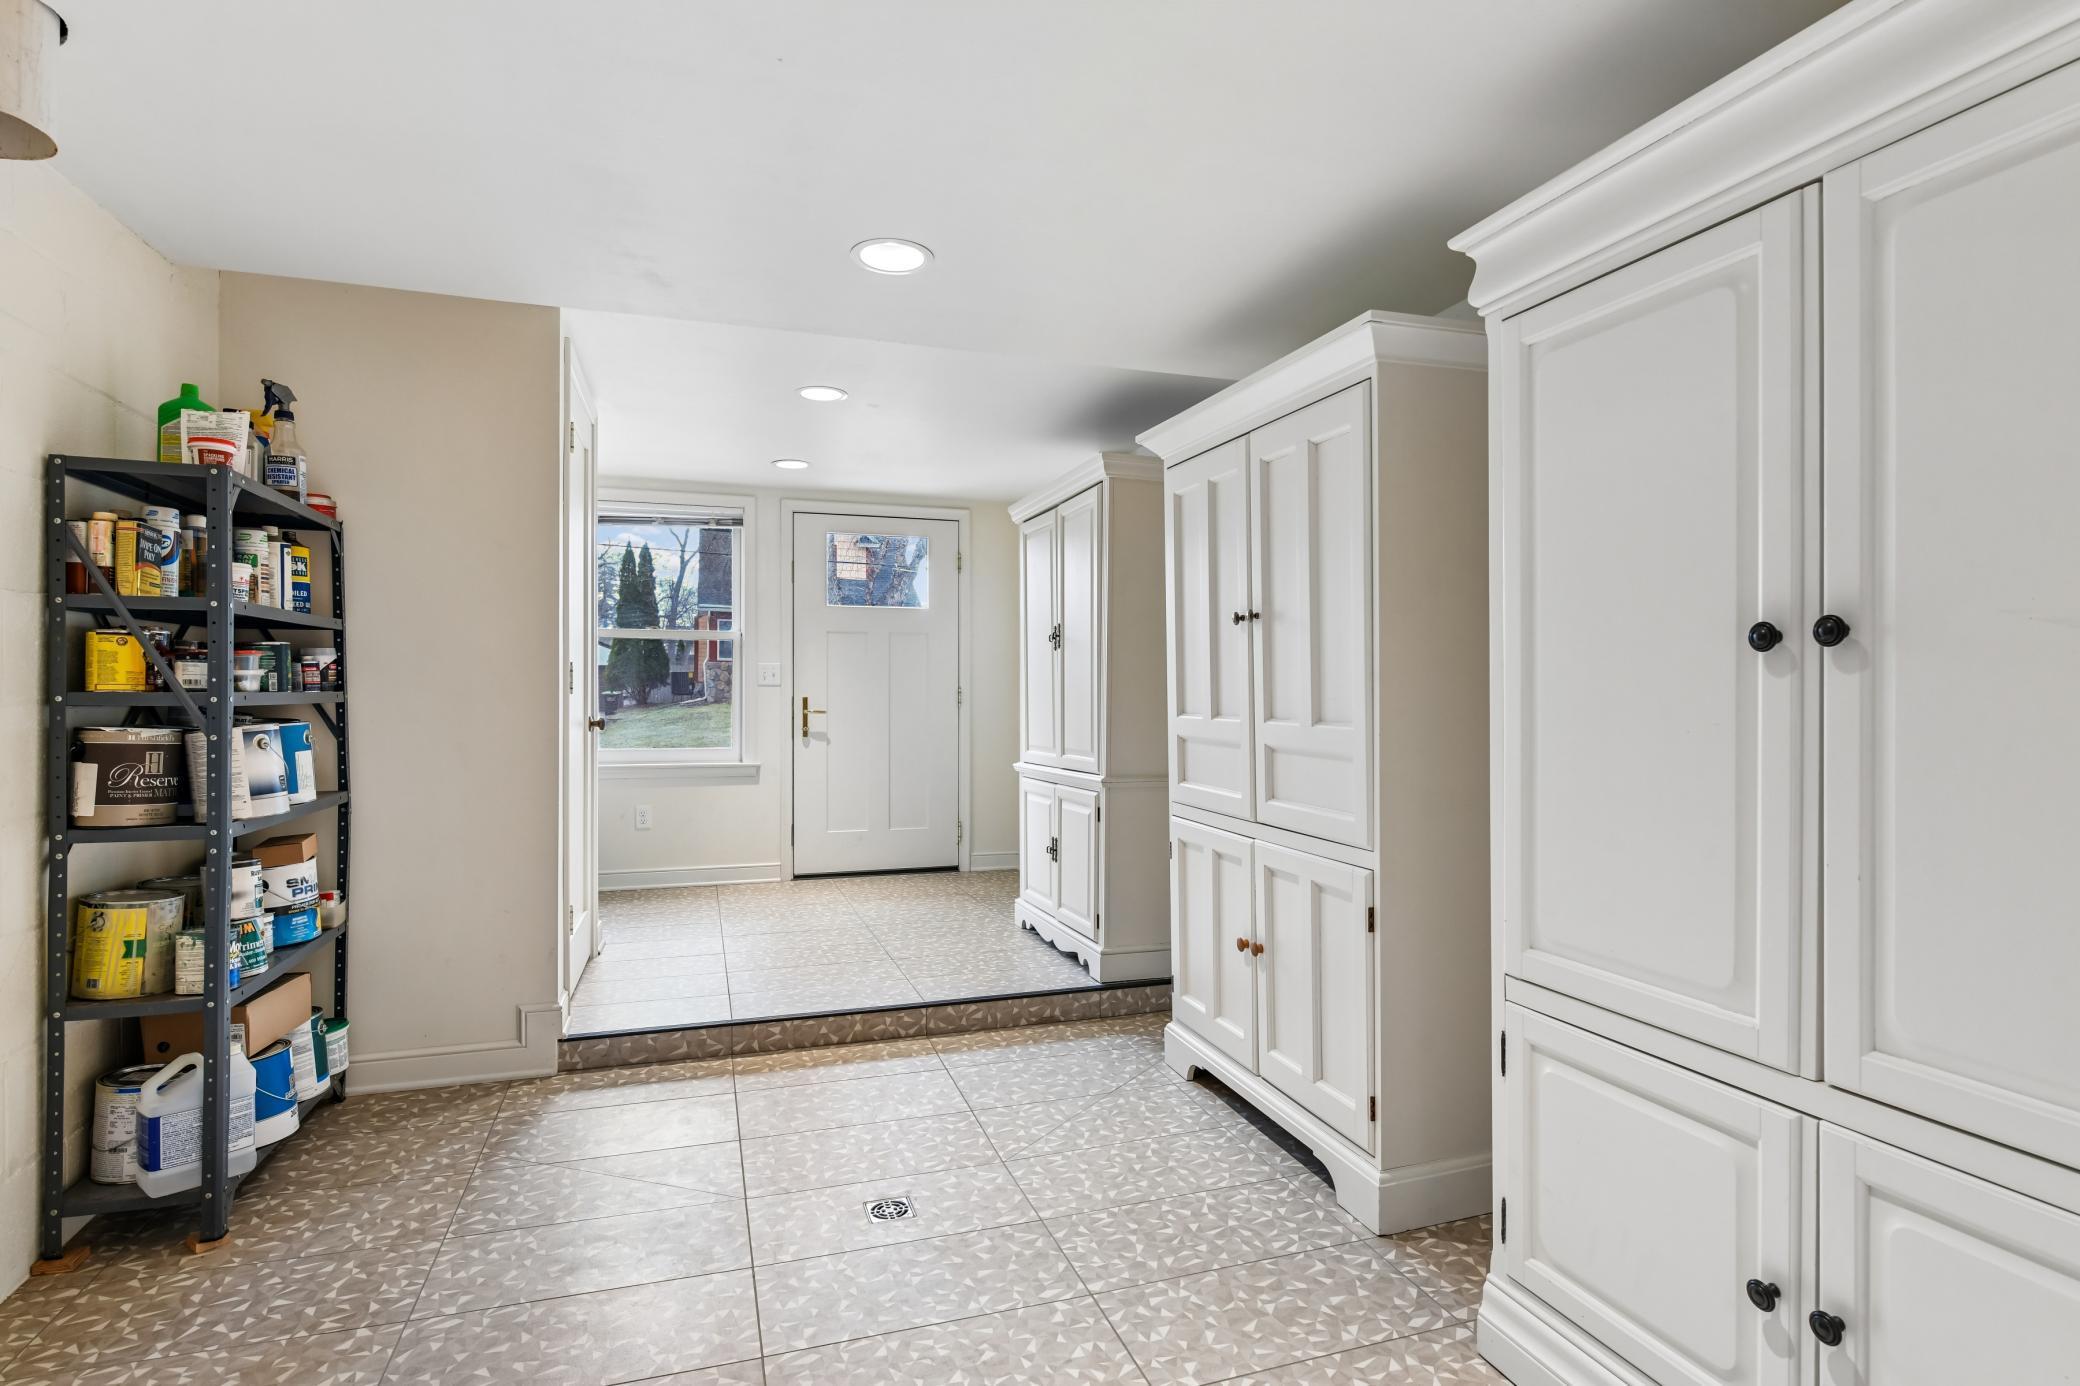
| Mud Room | 23x11 | Lower |
| Bathroom | 9x9 | Lower |
| Bonus Room | 10x17 | Lower |
 Certificate of Approval 20261208.pdf
 Listing Office: Keller Williams Realty Integrity Lakes
Last Updated: May - 26 - 2026

The data relating to real estate for sale on this web site comes in part from the Broker Reciprocity SM Program of the Regional Multiple Listing Service of Minnesota, Inc. The information provided is deemed reliable but not guaranteed. Properties subject to prior sale, change or withdrawal. ©2024 Regional Multiple Listing Service of Minnesota, Inc All rights reserved.
Wednesday 27th of May 2026 05:48 PM

218-998-4400
Mohagen Real Estate


Let's Connect

Mohagen Real Estate
sue@MohagenRealEstate.com
Office: 218-998-4400
Cell: 218-731-7376

Mohagen Real Estate is licensed in the State of Minnesota