5361 Baywood Shores Drive, Mound, MN 55364 (MLS# 6456048)
$1,795,000
Mound, MN 55364
MLS# 6456048
Status: Closed
3 beds | 3 baths | 2048 sqft
1 / 47










Property Description
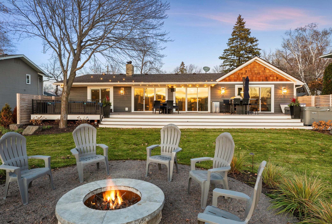
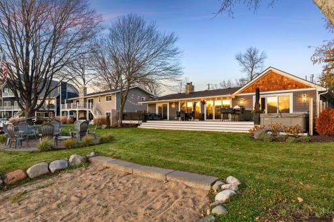
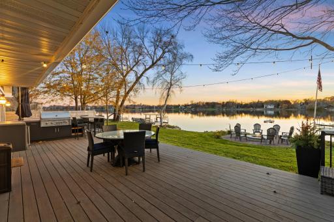
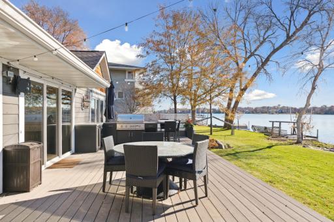
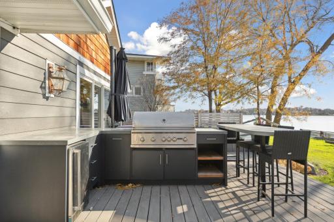
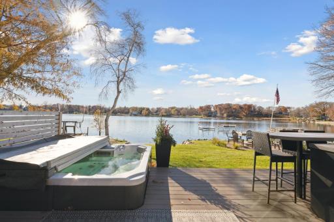
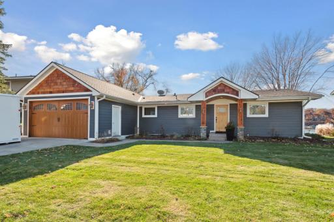
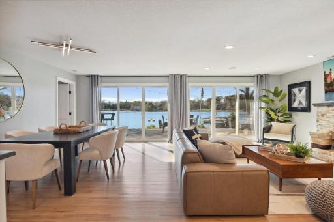
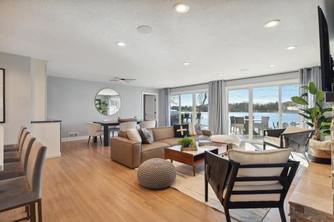
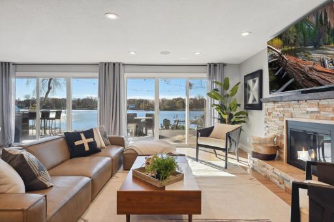
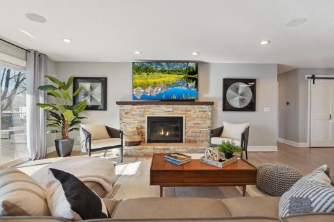
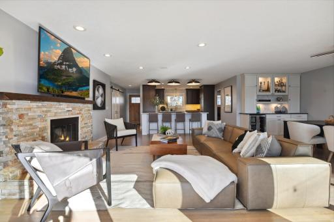
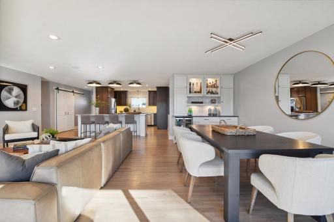
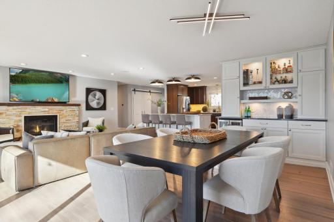
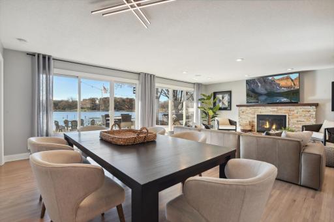
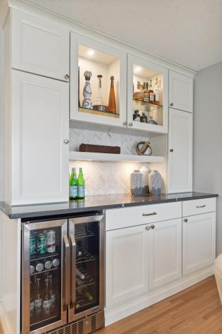
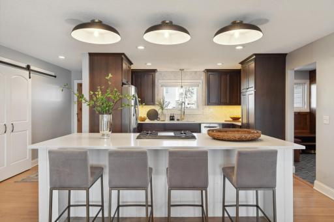
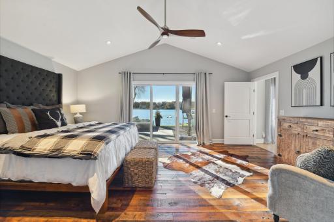
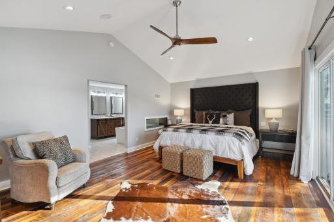
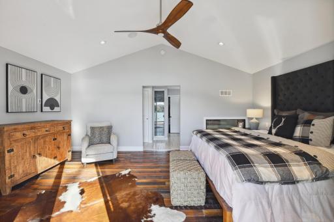
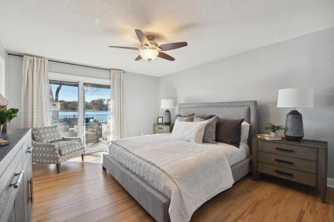
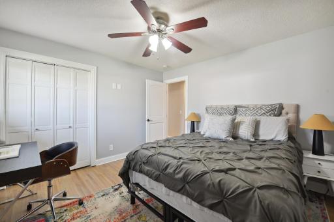
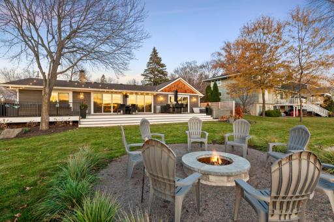
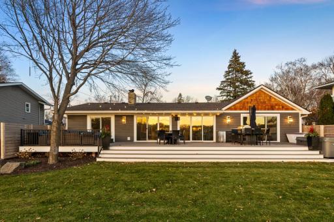
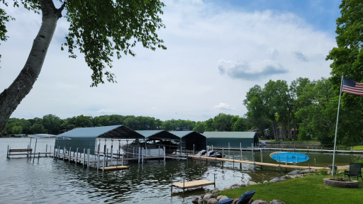
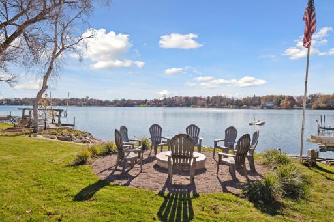
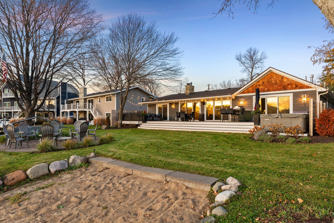
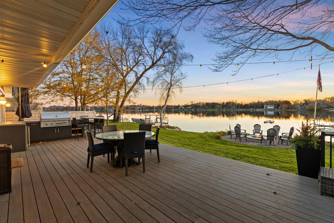
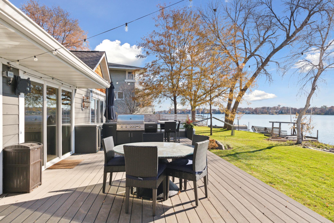
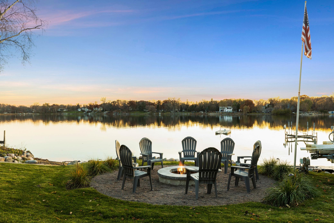
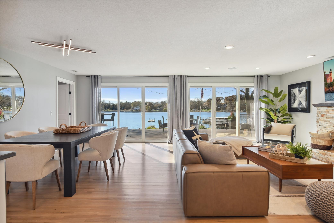
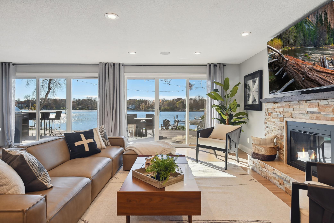
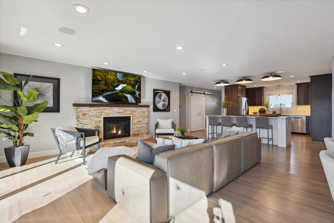
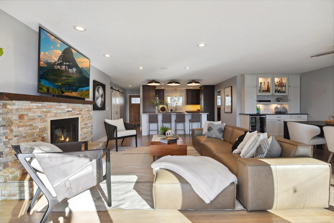
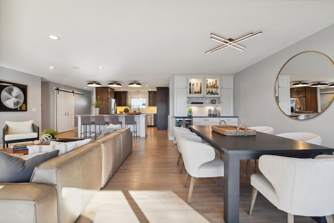
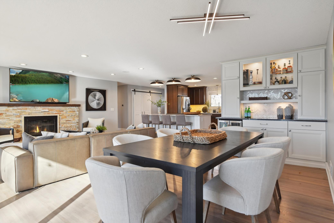
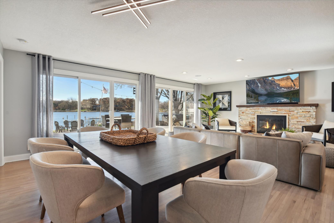
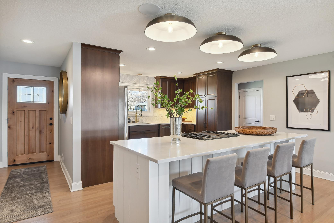
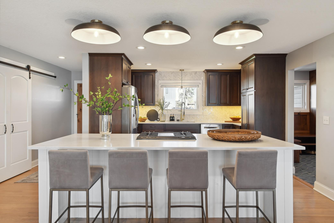
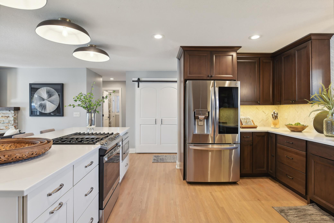
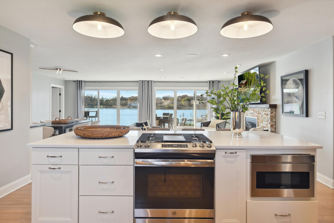
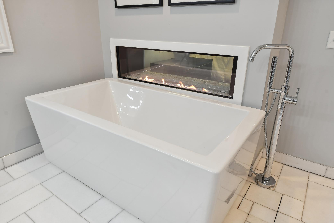
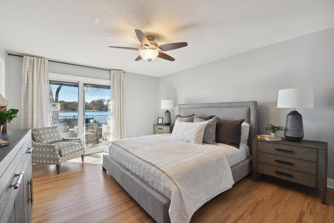
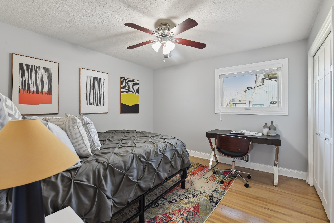
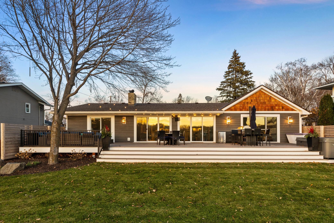
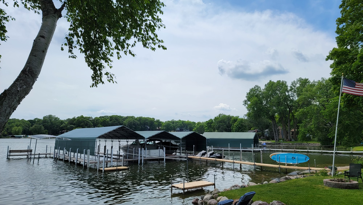
Step into the ultimate entertainer's haven â a seamlessly updated & luxurious open-concept 1 level lake home. From the sophisticated interior to the expansive, maintenance-free decking spanning the entire back of the house, this residence invites you to effortlessly transition between indoor and outdoor living. The spacious backyard beckons for year-round activities and leads to 80 feet of level lakeshore with ample space for large boats and private beach. This south-facing home ensures an abundance of natural light throughout the day. Revel in the numerous high-end features, including a concrete driveway, stone countertops, hardwood floors, solid core doors, stainless steel appliances, new windows, updated mechanicals, and composite siding. Nestled in a quiet end bay, this property offers a serene retreat with quick access to highway 12. Presenting a turnkey home that's fully ready for enjoyment, this residence promises the perfect blend of luxury, functionality, and lakeside charm!
Details
Maps
Contract Information
Digitally Altered Photos: No
Status: Closed
Off Market Date: 2023-12-18
Contingency: None
Current Price: 1795000
Closed Date: 2024-01-19
Original List Price: 1795000
Sales Close Price: 1795000
ListPrice: 1795000
List Date: 2023-11-15
Owner is an Agent?: No
Auction?: No
General Property Information
Common Wall: No
Lot Measurement: Acres
Manufactured Home?: No
Multiple PIDs?: No
New Development: No
Number of Fireplaces: 2
Road Btwn WF & Home?: No
Waterfront Frontage: 80
Waterfront YN: Yes
Year Built: 1965
Yearly/Seasonal: Yearly
Zoning: Residential-Single Family
Bedrooms: 3
Baths Total: 3
Bath Full: 2
Bath Three Quarters: 1
Main Floor Total SqFt: 2033
Above Grd Total SqFt: 2048
Total SqFt: 2048
Total Finished Sqft: 2033.00
FireplaceYN: Yes
Lake/Waterfront Name: Minnetonka
Style: (SF) Single Family
Foundation Size: 2048
Power Company: Xcel Energy
Garage Stalls: 2
Lot Dimensions: 80x128x80x125
Acres: 0.23
Location Tax and Other Information
House Number: 5361
Street Name: Baywood Shores
Street Suffix: Drive
Postal City: Mound
County: Hennepin
State: MN
Zip Code: 55364
Complex/Dev/Subdivision: Replat Harrison Shores
Assessments
Tax With Assessments: 12989
Building Information
Finished SqFt Above Ground: 2033
Lake Details
Lake Acres: 14205
Lake Depth: 113
Lease Details
Land Leased: Not Applicable
Miscellaneous Information
Homestead: Yes
Ownership
Fractional Ownership: No
Parking Characteristics
Garage Dimensions: 19x23
Garage Door Height: 8
Garage Door Width: 16
Garage Square Feet: 463
Public Survey Info
Range#: 24
Section#: 13
Township#: 117
Property Features
Accessible: No Stairs Internal
Air Conditioning: Central Air
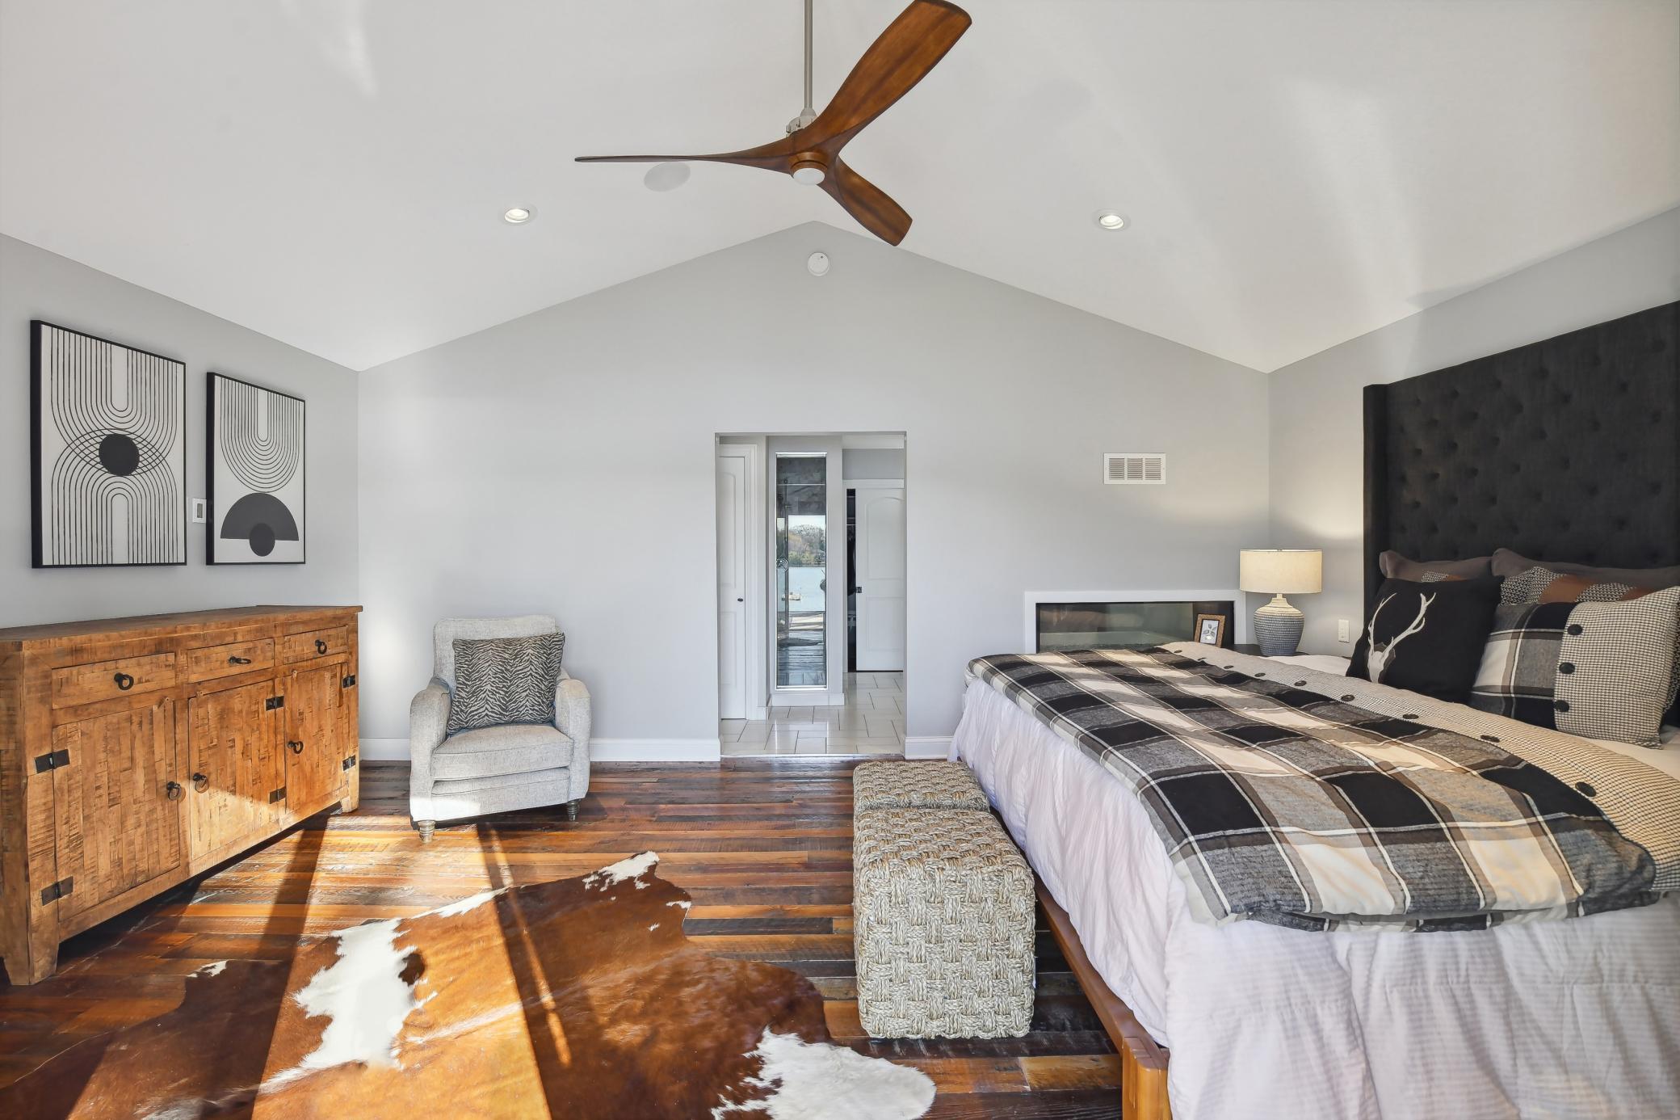
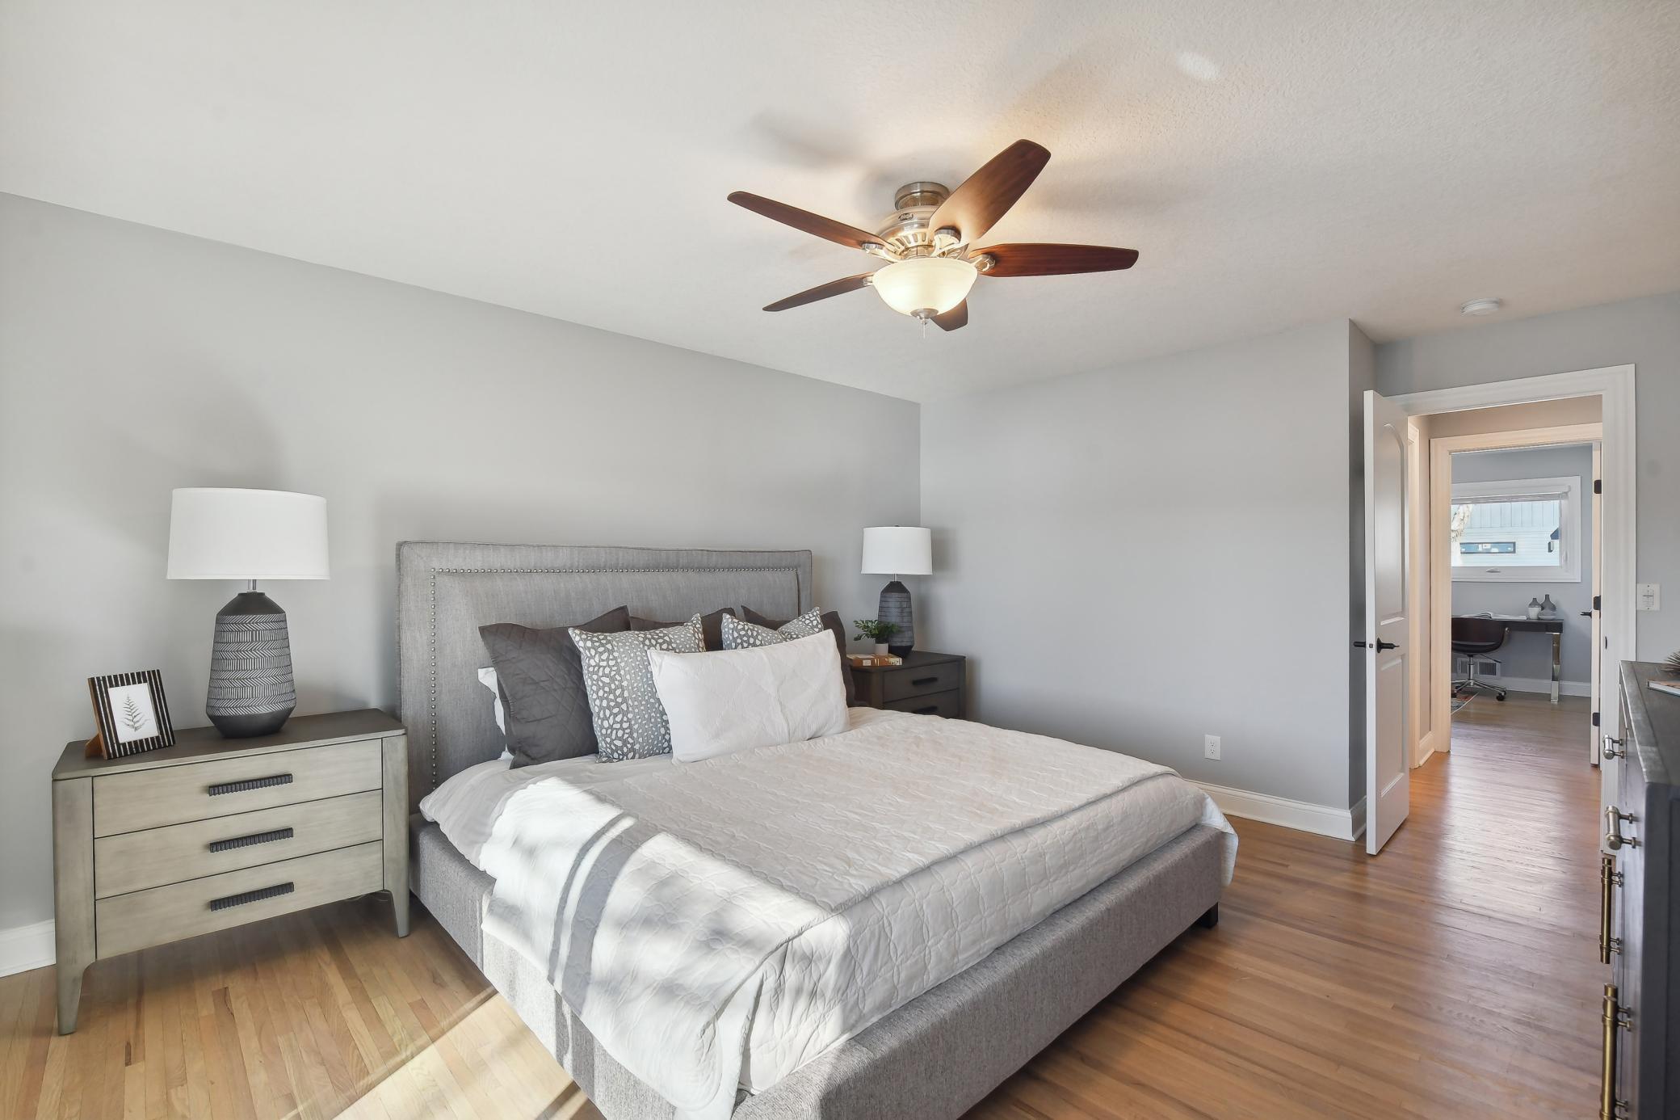
Amenities Unit: Boat Slip; Deck; Dock; Hardwood Floors; Hot Tub; In-Ground Sprinkler; Kitchen Center Island; Kitchen Window; Main Floor Primary Bedroom; Natural Woodwork; Outdoor Kitchen; Panoramic View; Patio; Primary Bedroom Walk-In Closet; Tile Floors; Walk-In Closet
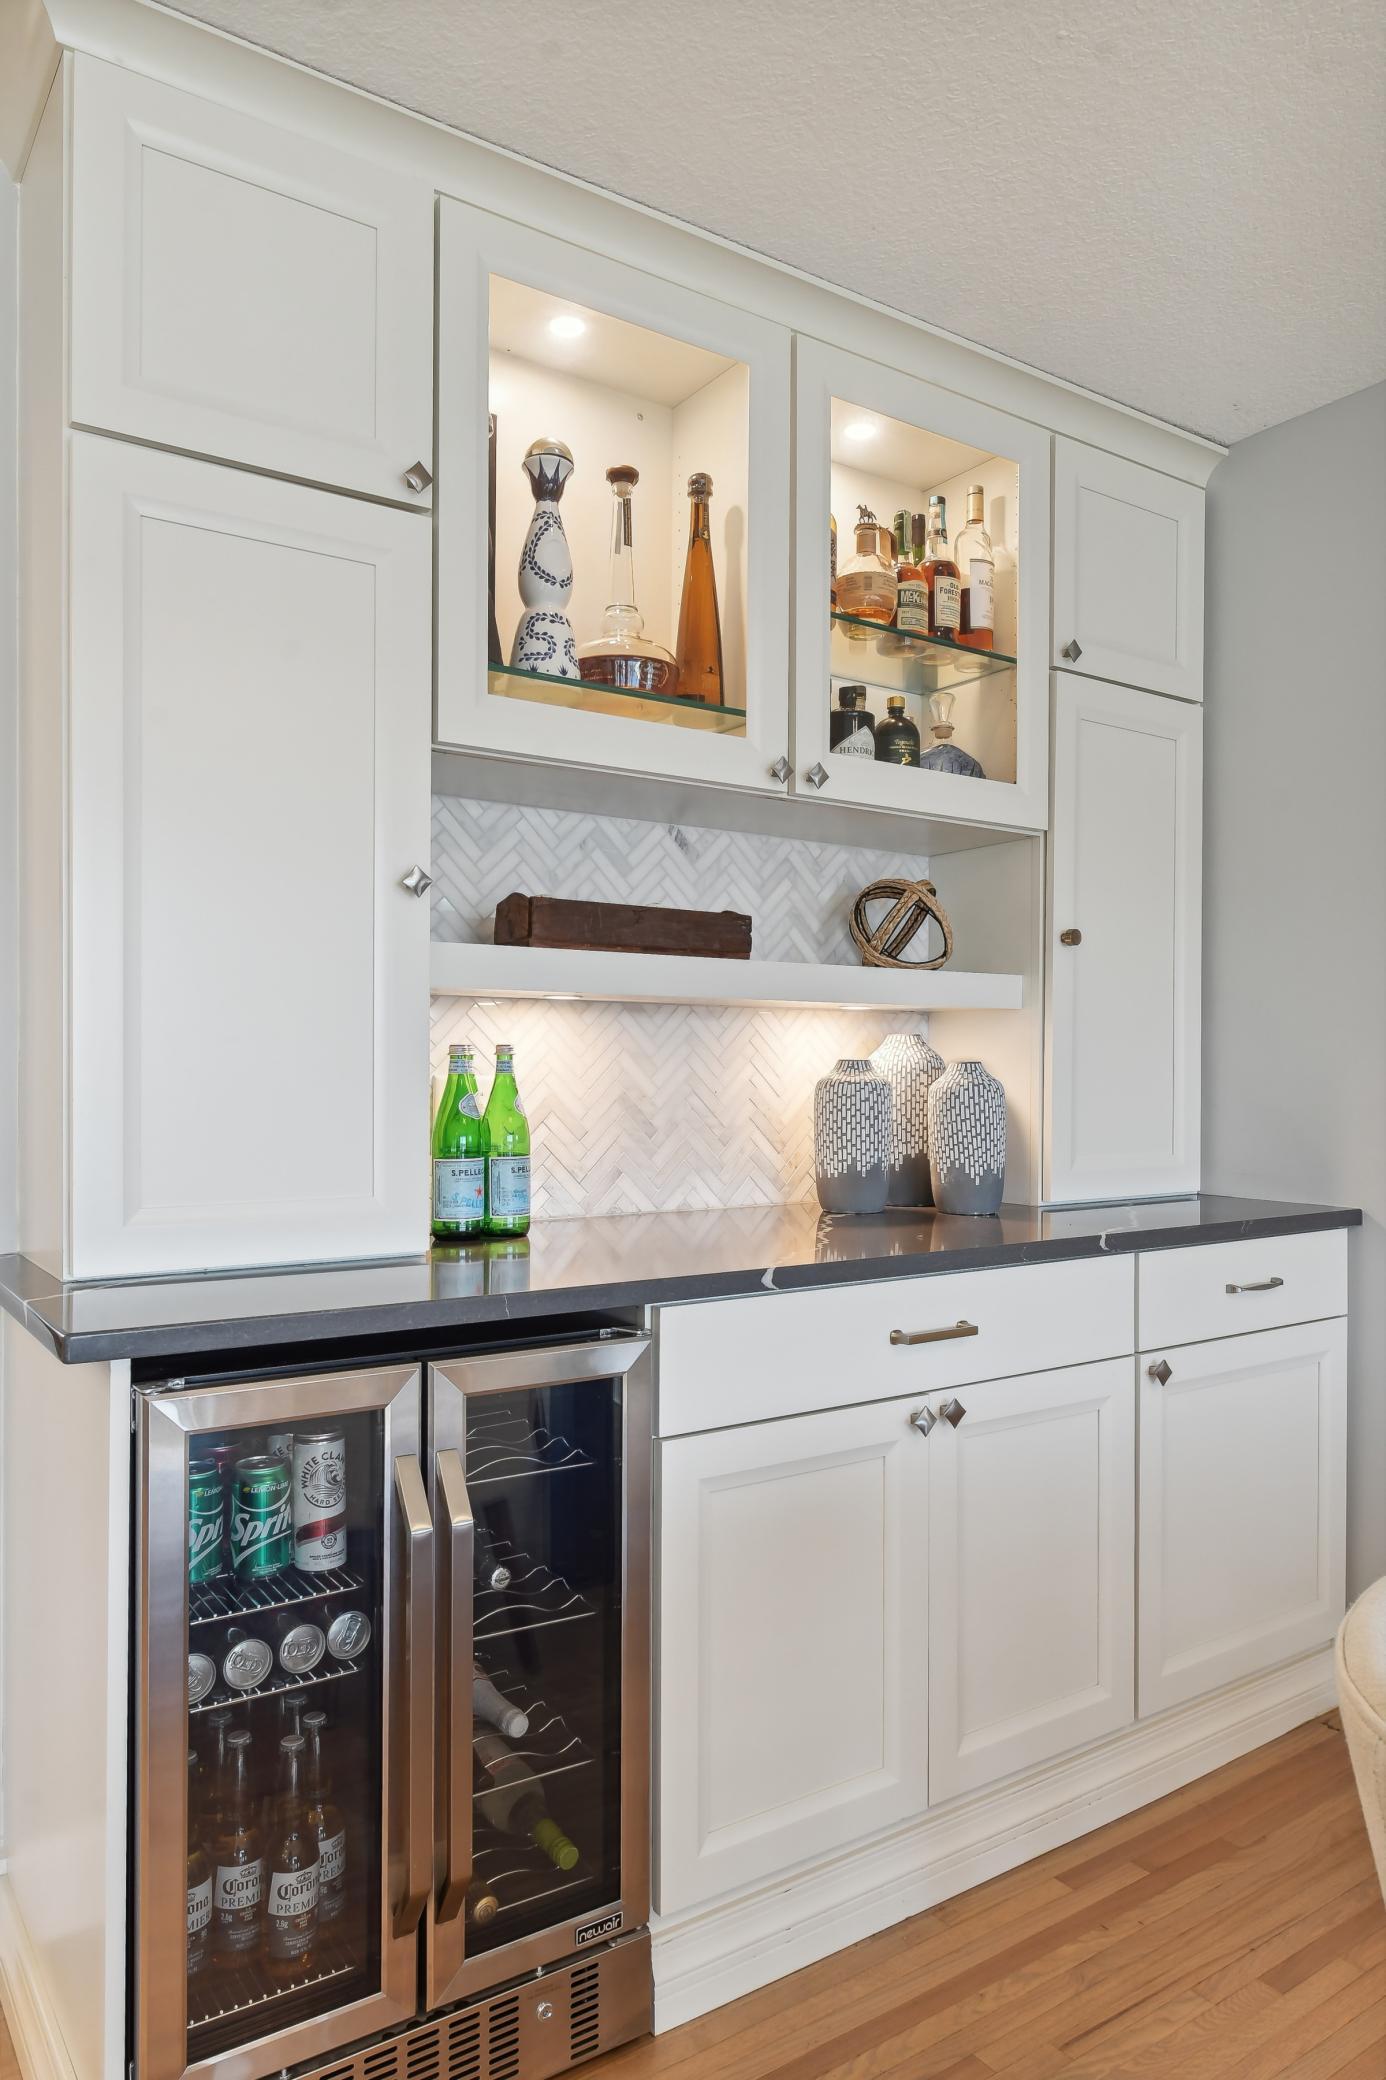
Appliances: Dishwasher; Dryer; Refrigerator; Wine Cooler
Basement: Crawl Space
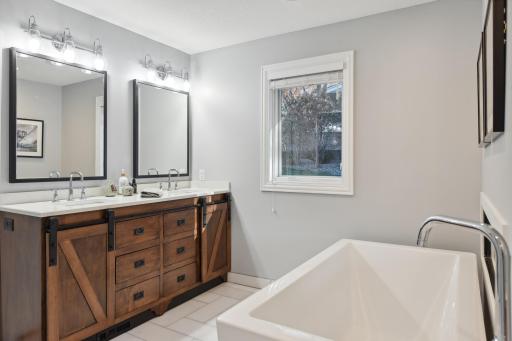
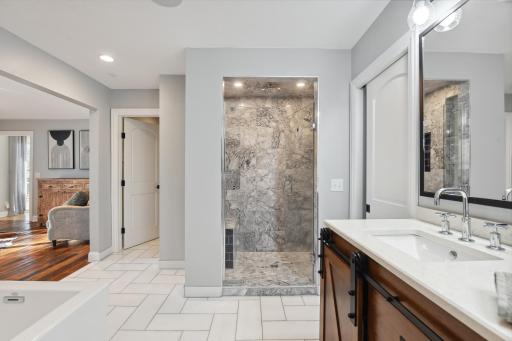
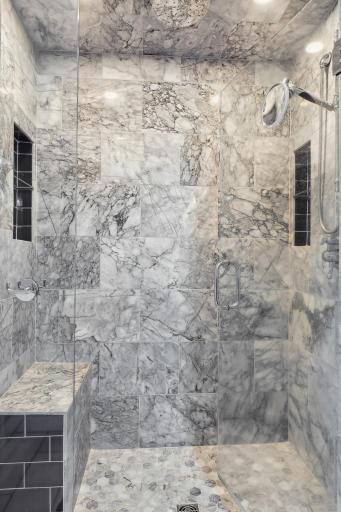
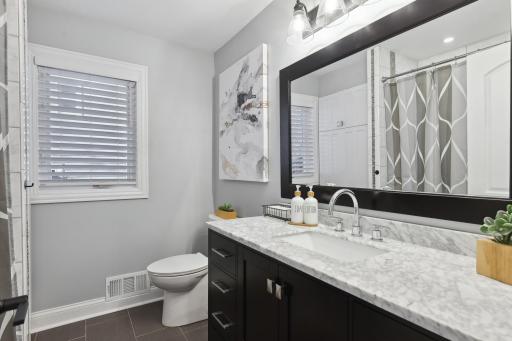
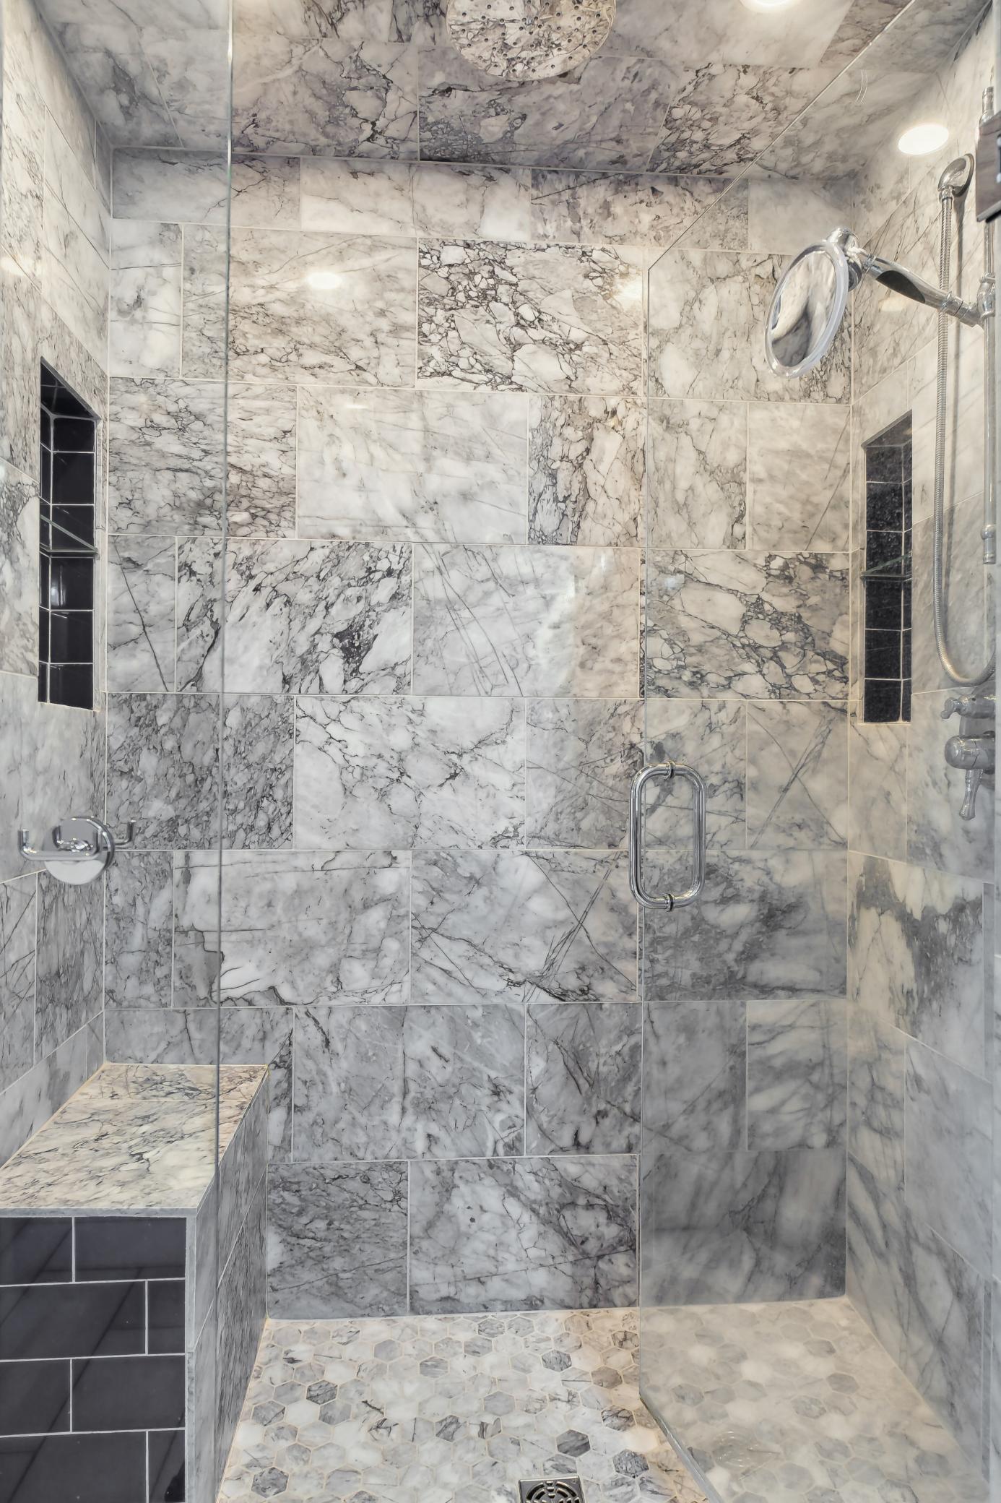
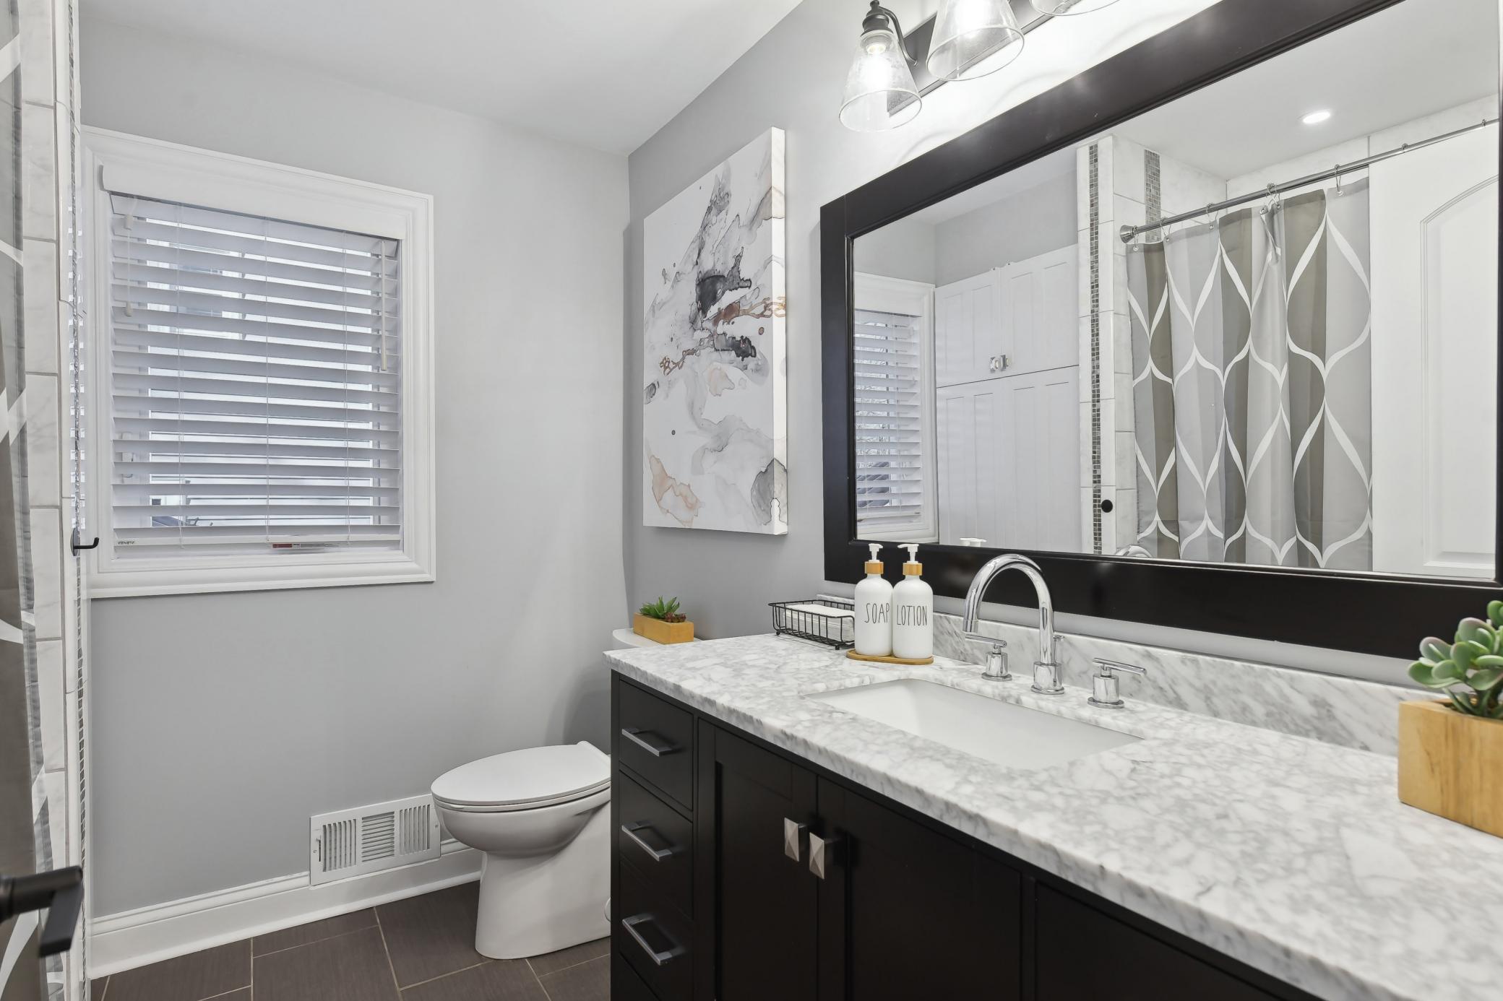
Bath Description: Main Floor 3/4 Bath; Main Floor Full Bath; Full Primary; Private Primary; Jetted Tub; Separate Tub & Shower
Construction Materials: Block; Concrete
Construction Status: Previously Owned
Dining Room Description: Living/Dining Room
Elevation Highpoint to Waterfront Slope: Level
Exterior: Fiber Board; Shakes
Family Room Characteristics: Main Level
Fencing: Privacy; Wood
Financing Terms: Conventional
Fireplace Characteristics: Electric; Living Room; Primary Bedroom; Wood Burning
Fuel: Electric; Natural Gas; Wood
Heating: Forced Air; Humidifier; In-Floor Heating
Lake Details: Sand
Laundry: Main Level
Lot Description: Tree Coverage - Light; Underground Utilities
Parking Characteristics: Heated Garage
Pool Description: None
Road Responsibility: Public Maintained Road
Roof: Age 8 Years or Less; Asphalt Shingles
Sellers Terms: Adj. Rate/Gr Payment; Cash; Conventional; Other
Sewer: City Sewer/Connected
Stories: One
Water: City Water/Connected
Waterfront View: Bay; Lake; South
Room Information
| Room Name | Dimensions | Level |
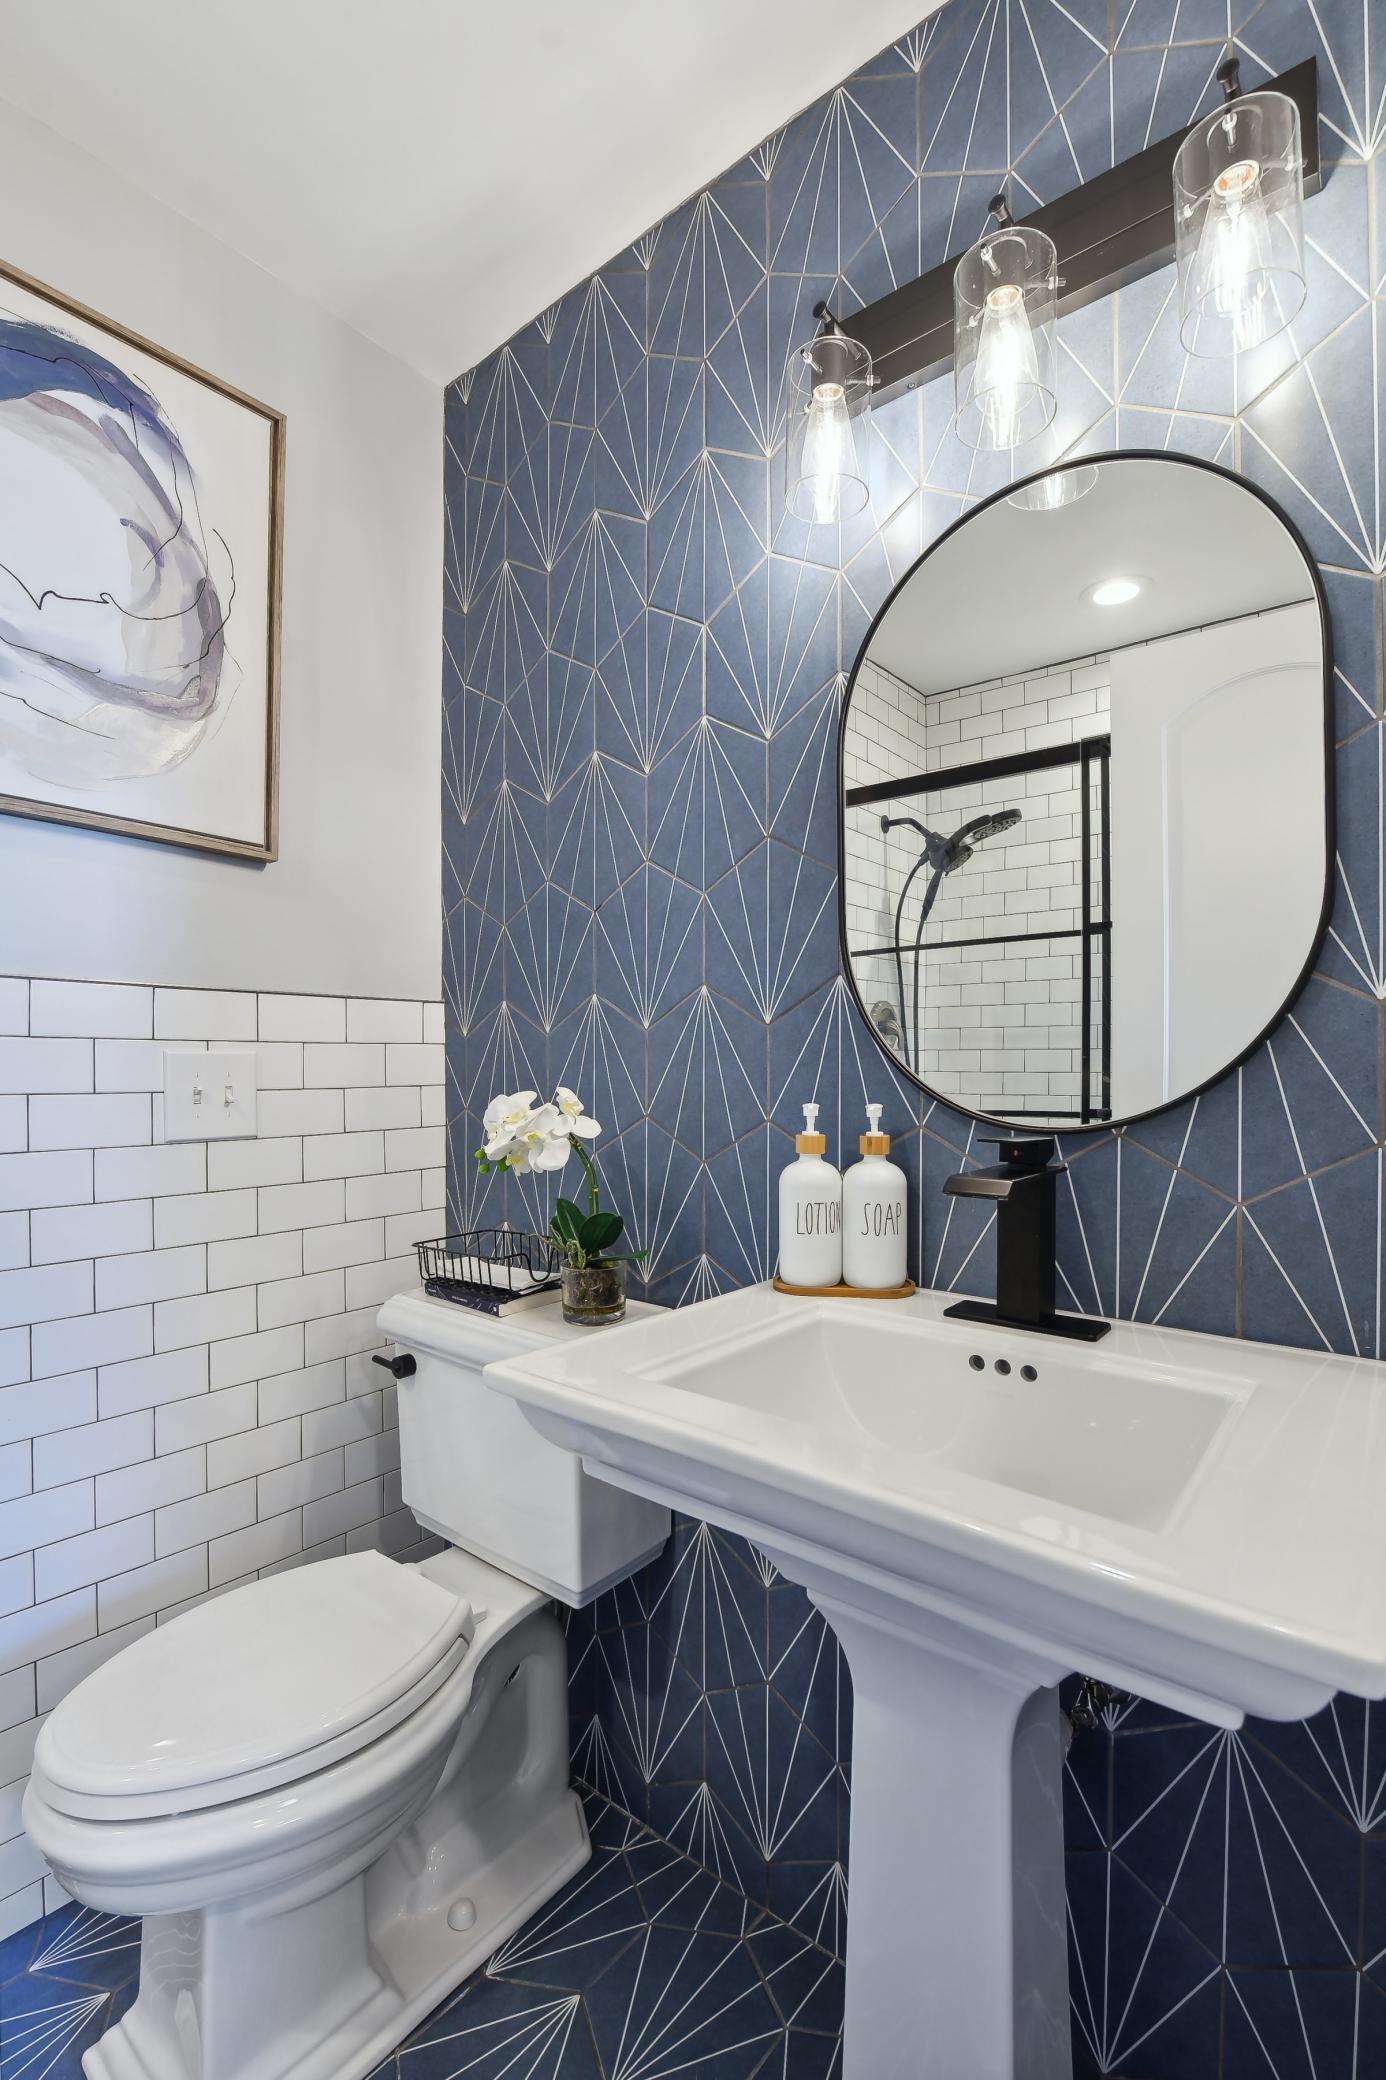
| Bathroom | 8'3x7'7 | Main |
| Bathroom | 7'3x5' | Main |
| Primary Bath | 12'9x10'3 | Main |
| Foyer | 4'2x7'7 | Main |
| Garage | 18'9x22'8 | Main |
| Deck | 59'5x15'4 | Main |
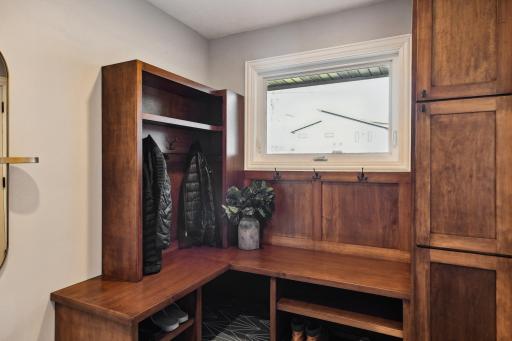
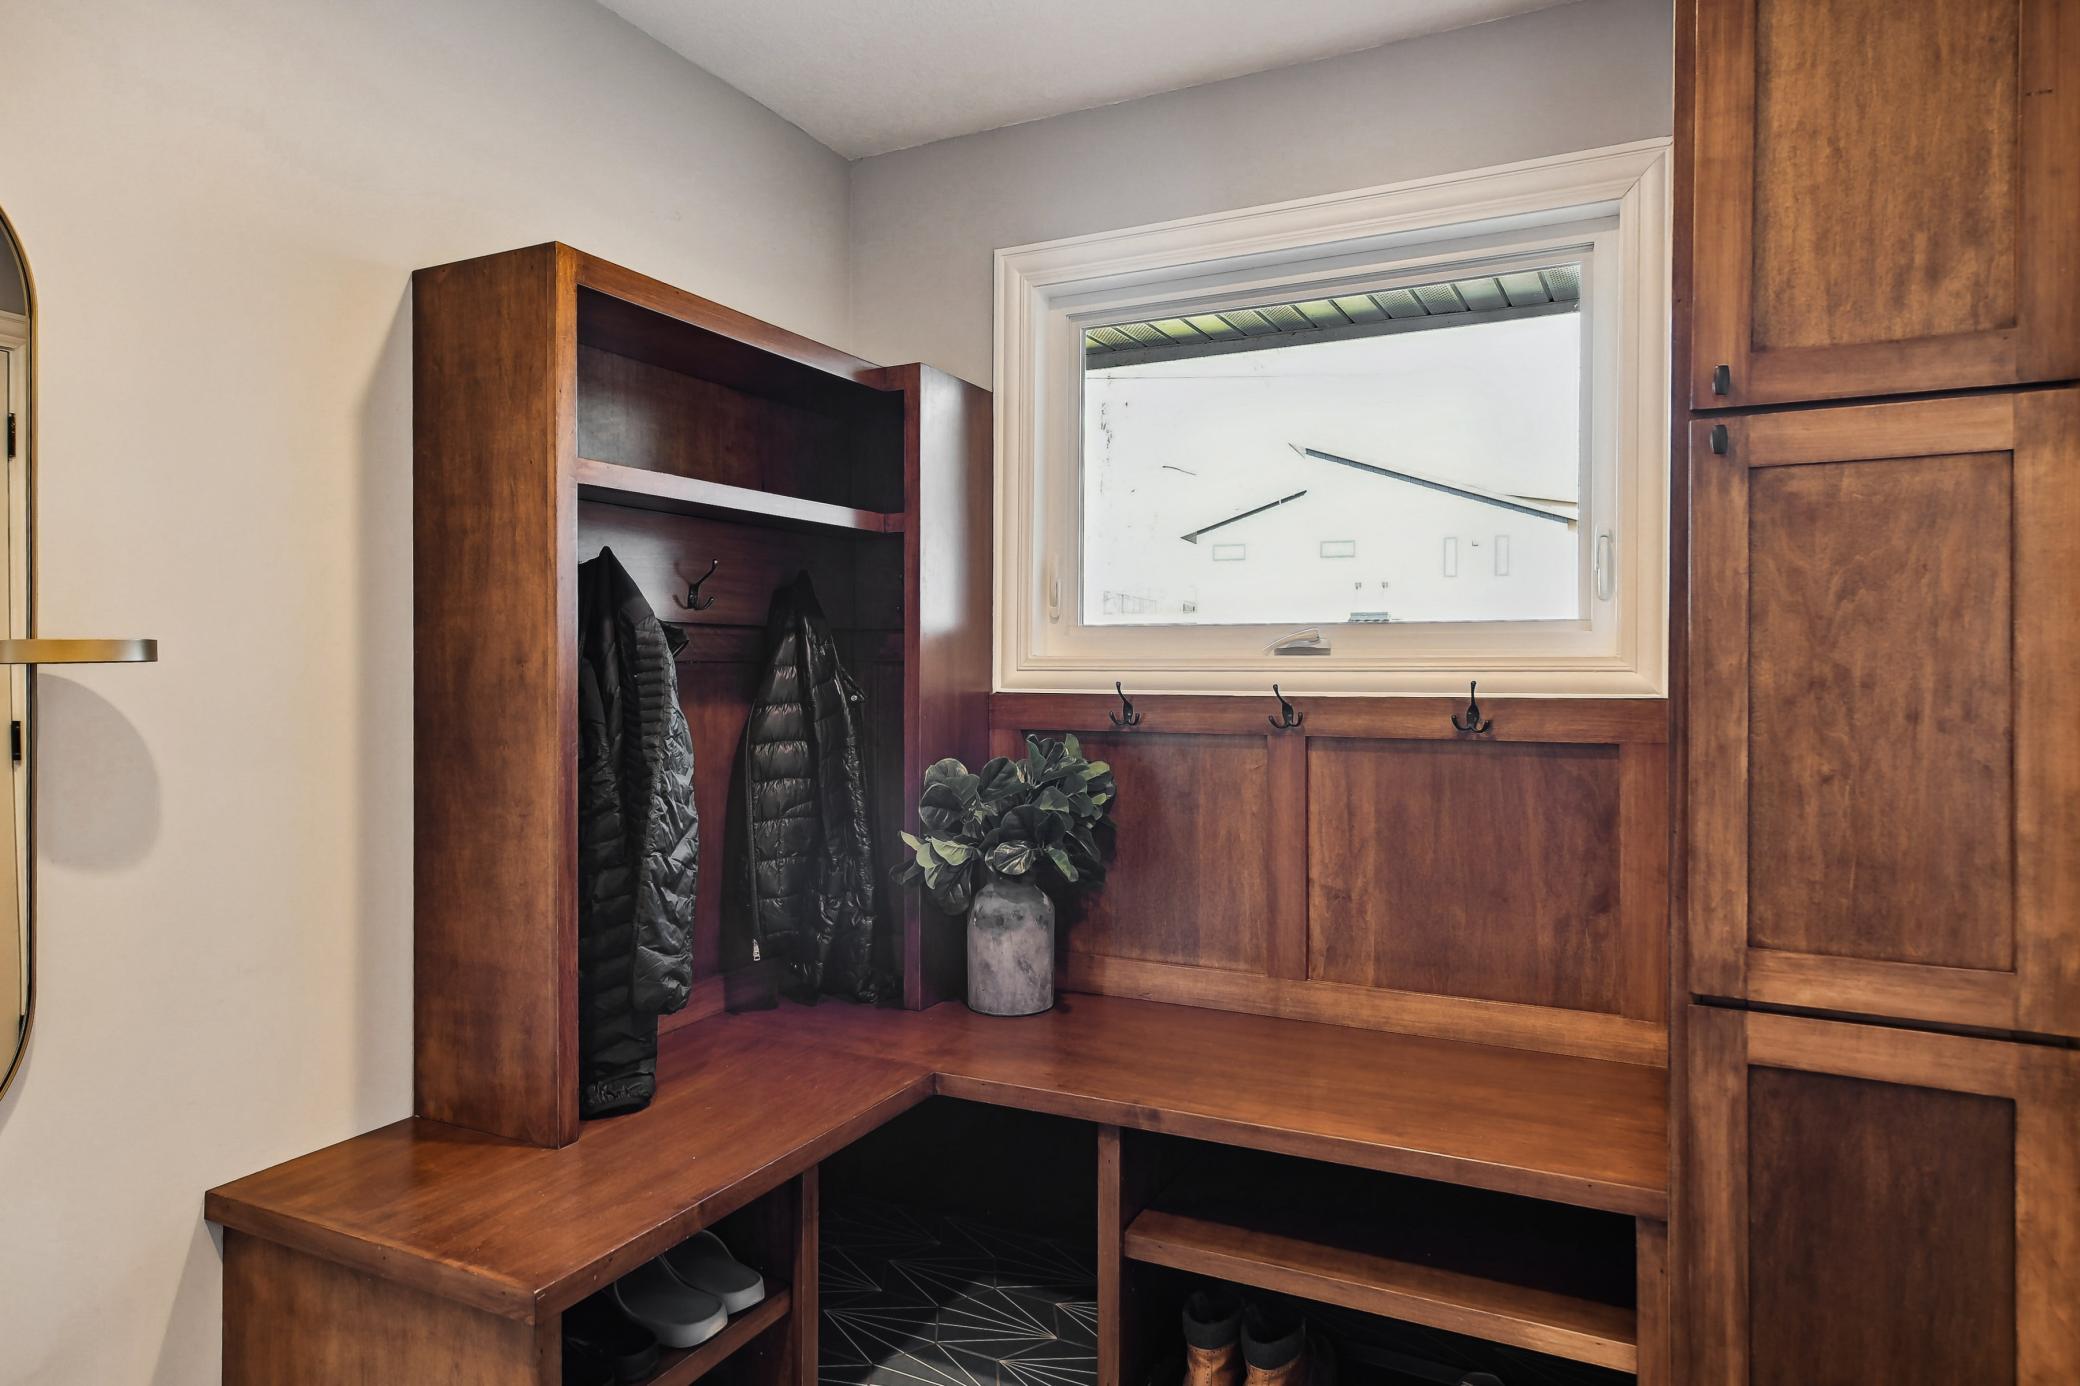
| Mud Room | 7'3x10'1 | Main |
| Kitchen | 13'4x15'9 | Main |
| Living Room | 12'9x19'6 | Main |
| Informal Dining Room | 11'2x19'6 | Main |
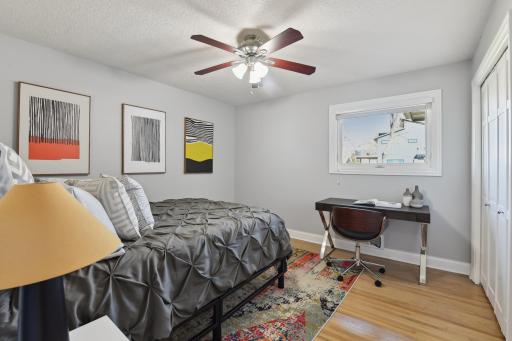
| Second (2nd) Bedroom | 13'3x17'1 | Main |
| Third (3rd) Bedroom | 11'10x11'11 | Main |
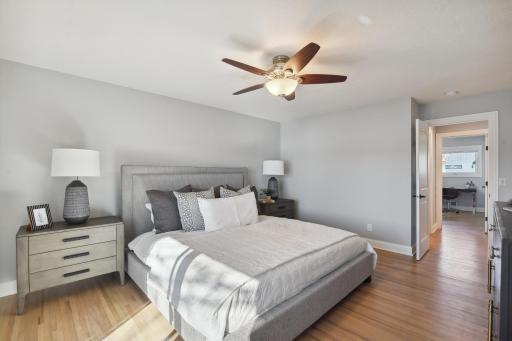
| First (1st) Bedroom | 19'6x14'6 | Main |
Listing Office: Coldwell Banker Realty
Last Updated: August - 07 - 2025

The data relating to real estate for sale on this web site comes in part from the Broker Reciprocity SM Program of the Regional Multiple Listing Service of Minnesota, Inc. The information provided is deemed reliable but not guaranteed. Properties subject to prior sale, change or withdrawal. ©2026 Regional Multiple Listing Service of Minnesota, Inc All rights reserved.
Friday 16th of October 2026 06:13 PM

218-998-4400
Mohagen Real Estate
















Let's Connect

Mohagen Real Estate
sue@MohagenRealEstate.com
Office: 218-998-4400
Cell: 218-731-7376

Mohagen Real Estate is licensed in the State of Minnesota