538 Tessa Drive, Moorhead, MN 56560 (MLS# 6789169)
$1,549,000
Moorhead, MN 56560
MLS# 6789169
Status: Closed
4 beds | 5 baths | 7101 sqft
1 / 74
Property Description
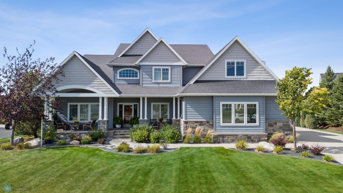
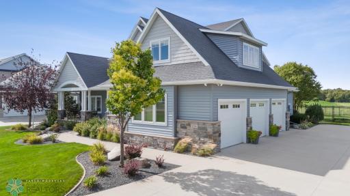
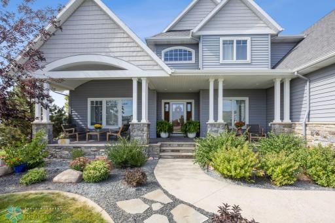
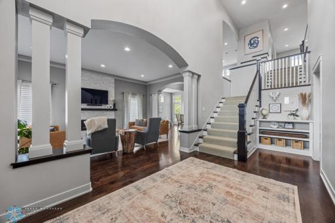
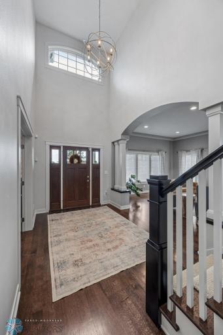
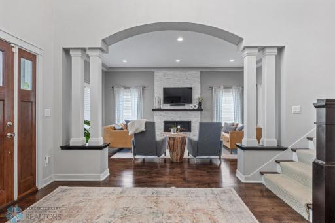
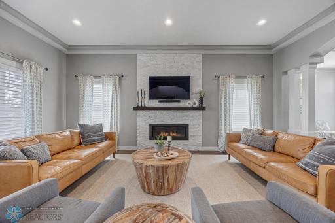
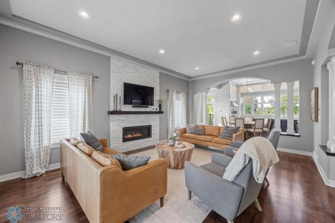
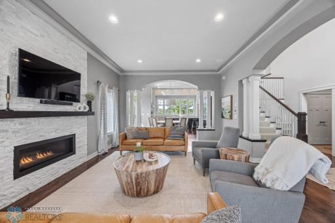
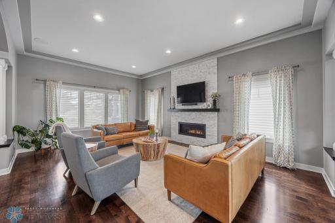
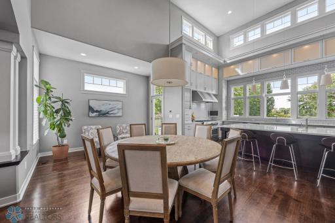
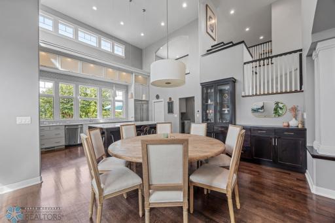
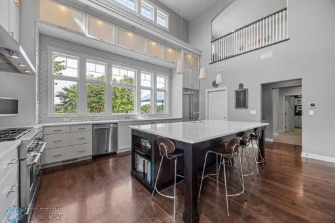
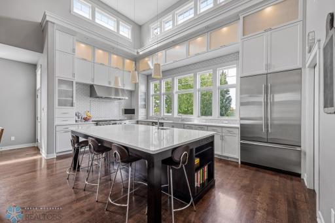
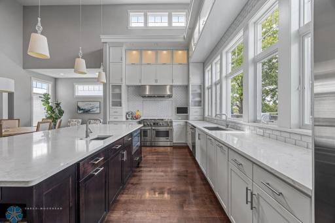
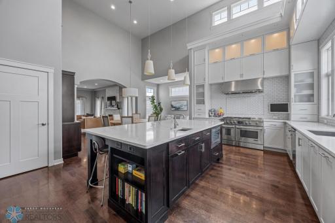
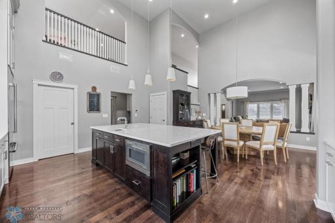
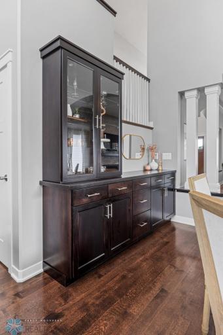
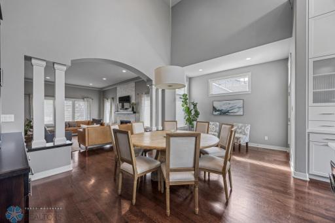
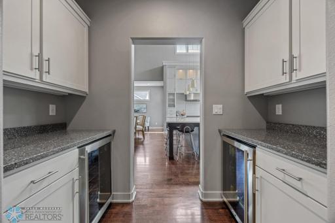
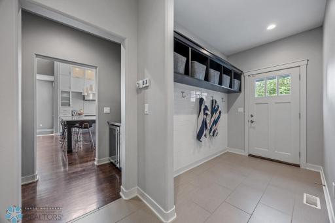
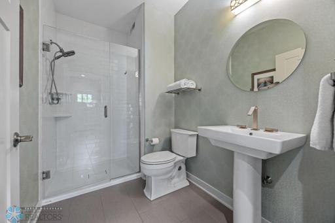
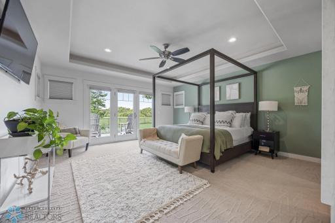
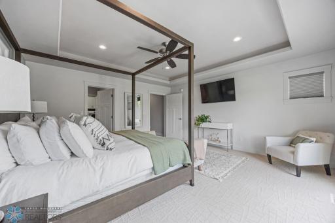
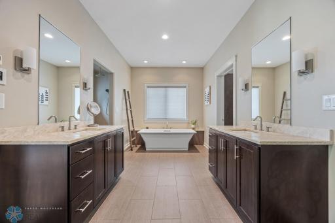
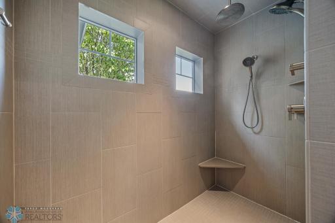
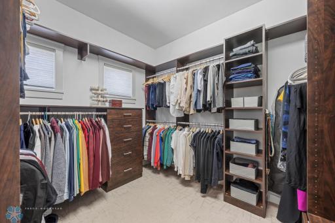
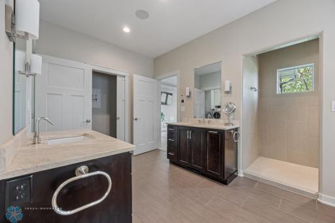
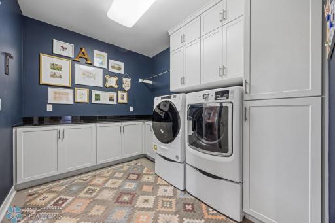
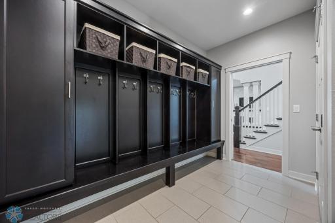
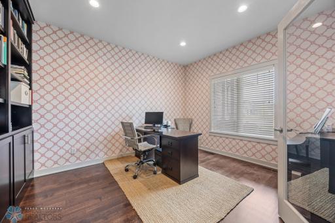
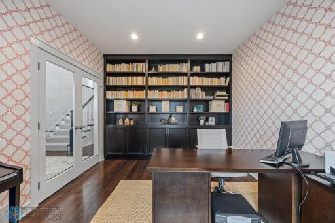
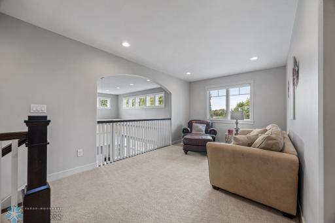
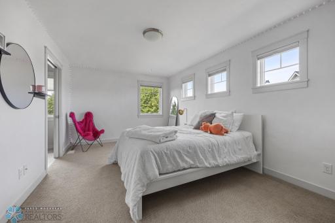
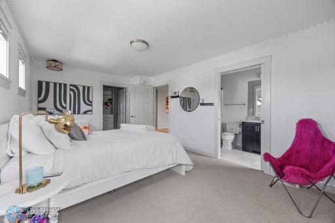
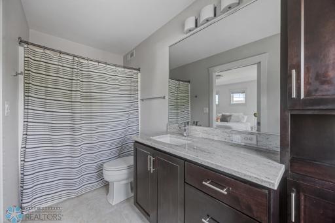
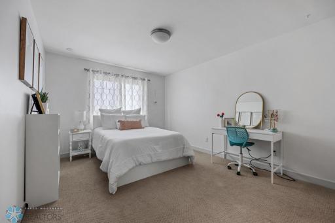
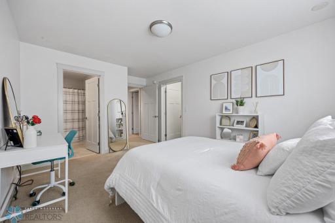
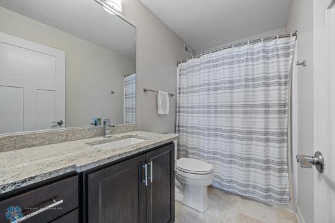
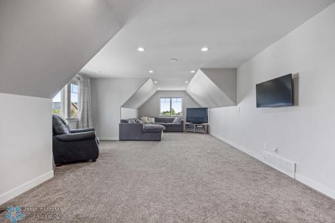
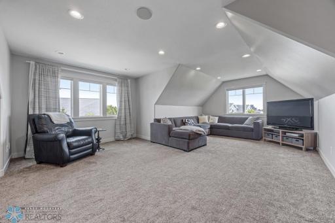
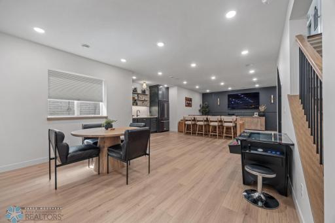
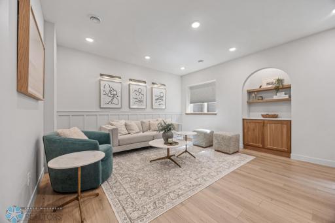
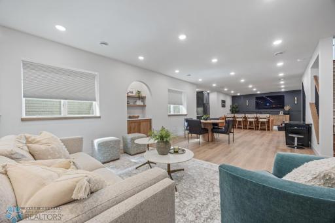
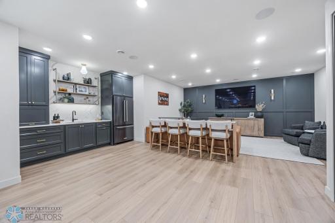
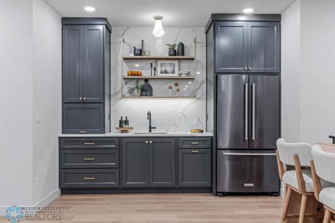
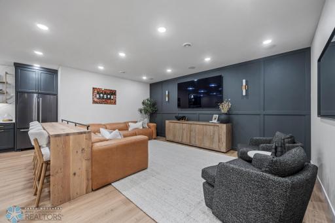
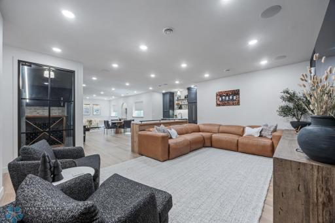
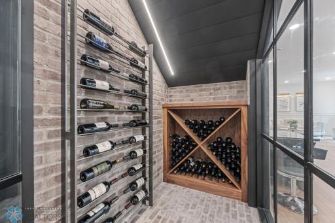
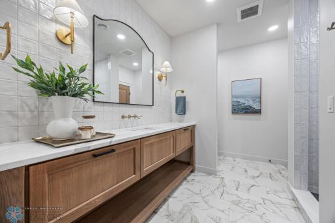
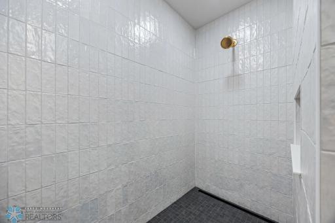
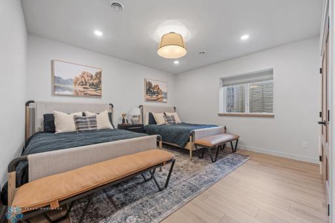
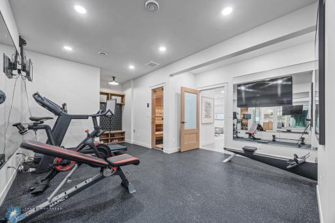
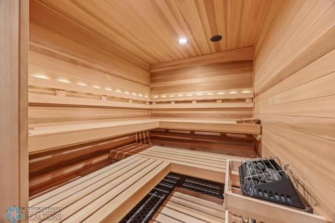
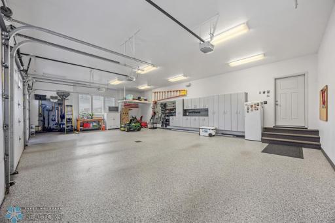
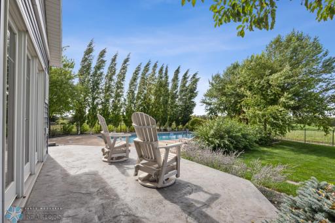
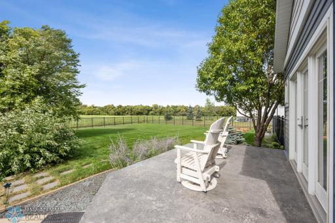
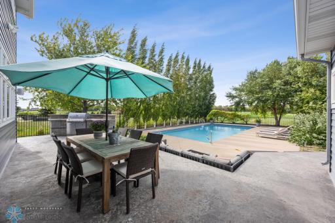
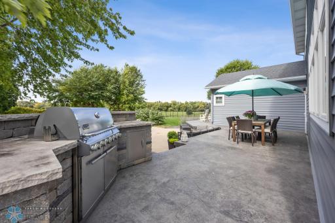
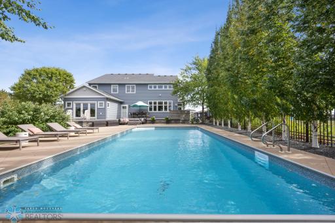
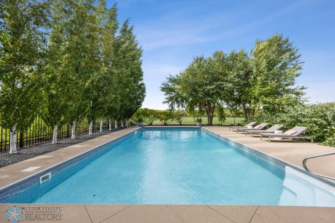
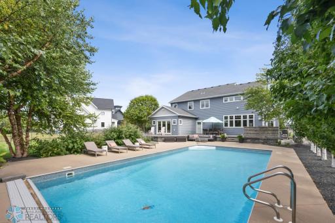
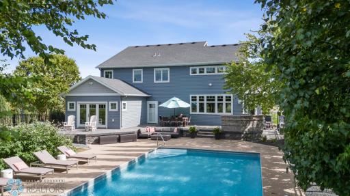
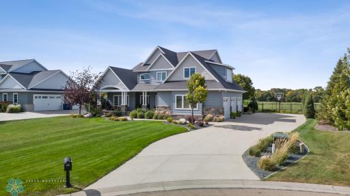
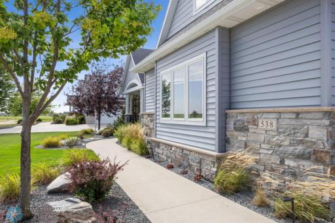
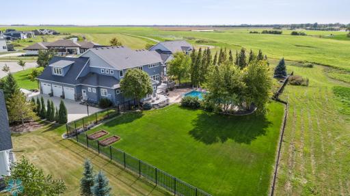
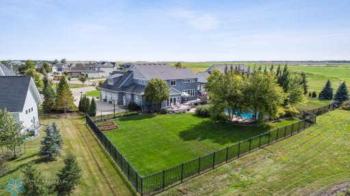
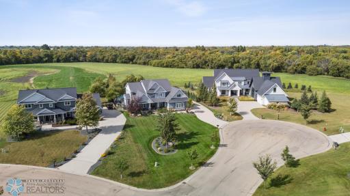
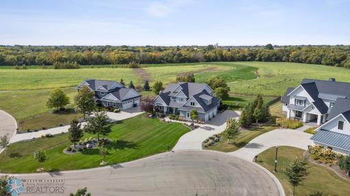
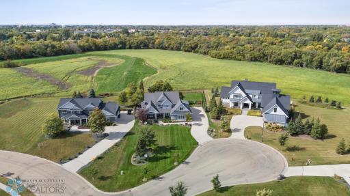
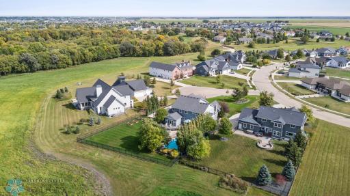
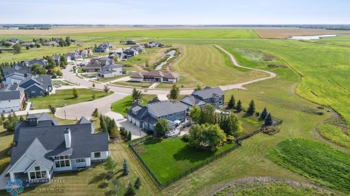
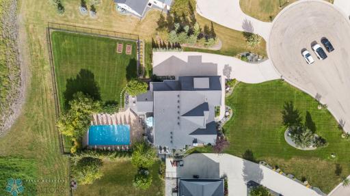
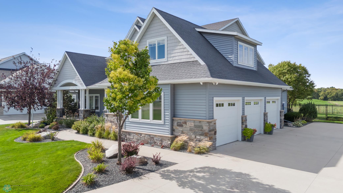
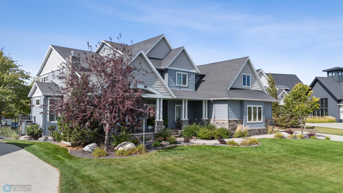
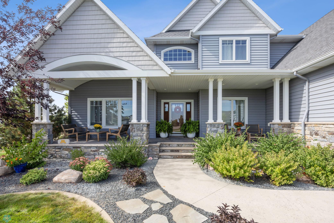
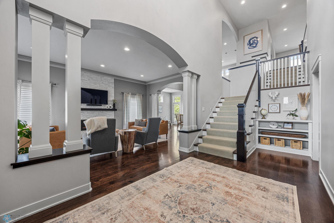
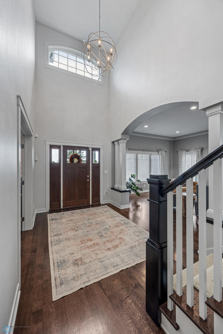
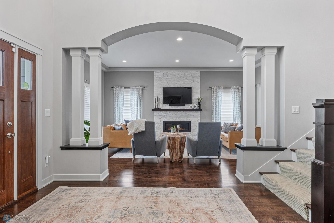
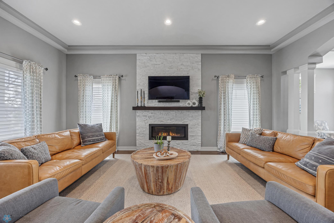
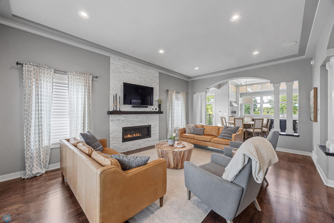
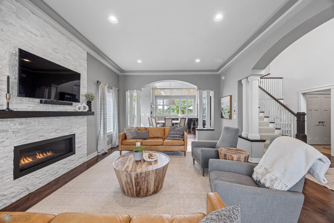
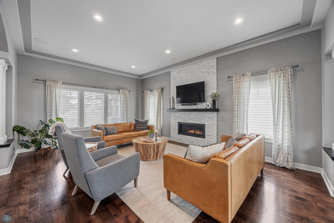
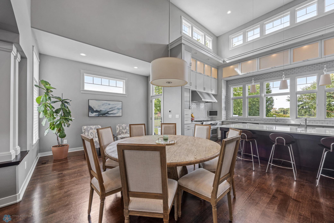
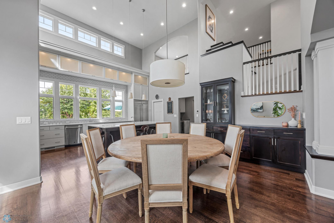
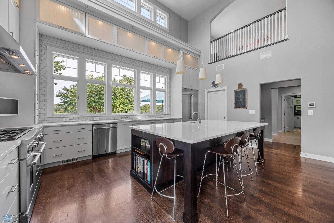
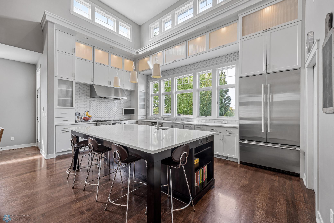
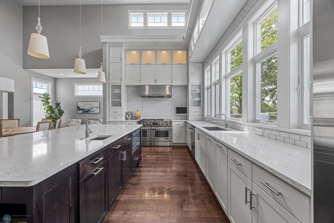
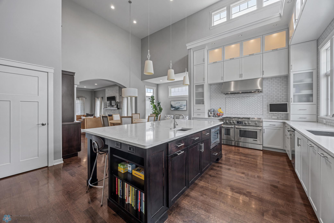
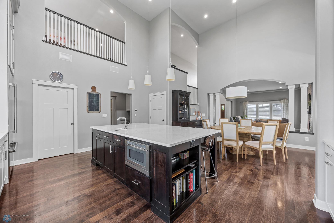
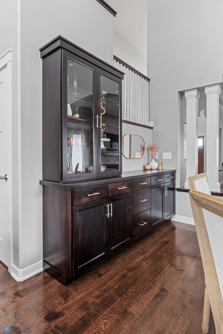
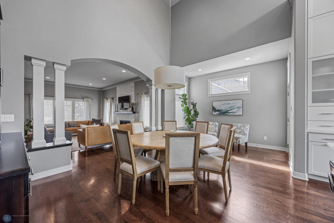
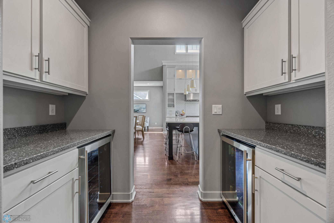
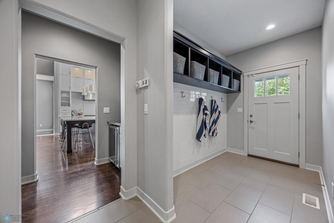
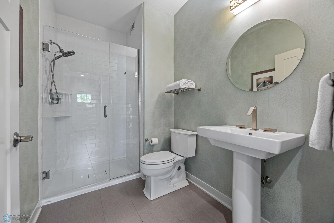
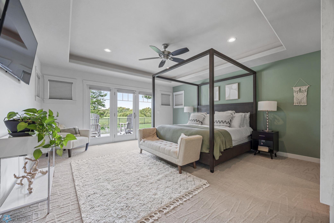
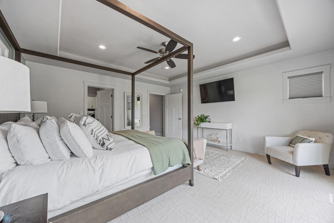
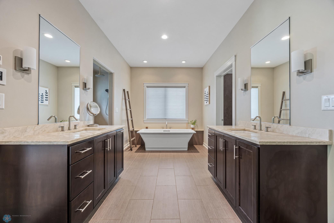
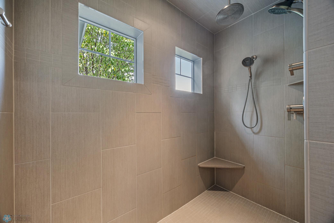
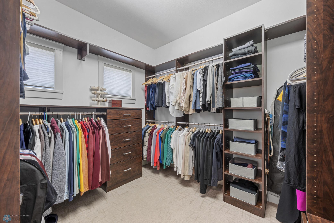
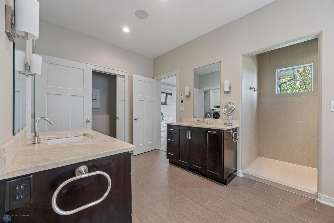
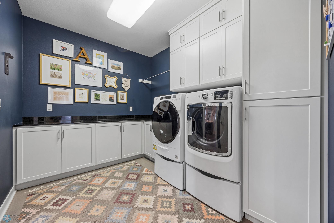
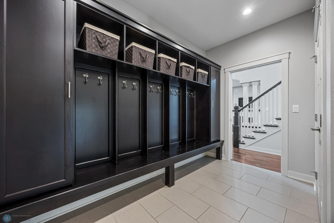
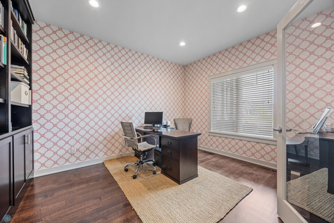
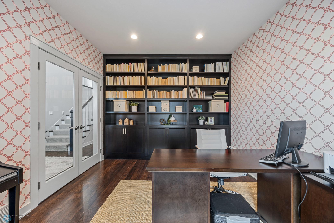
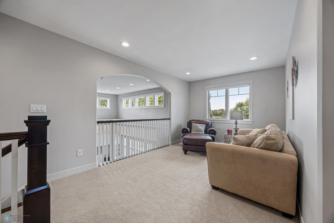
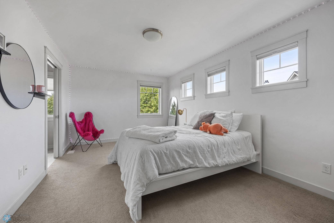
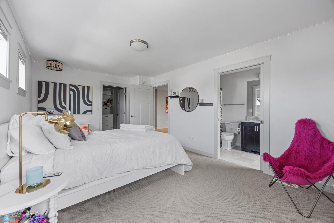
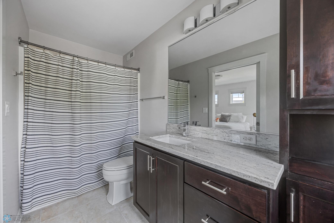
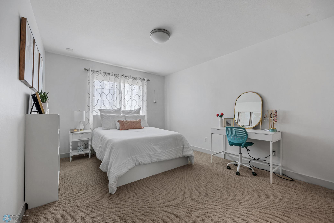
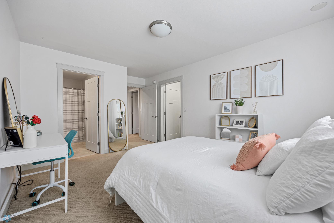
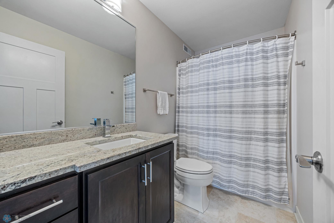
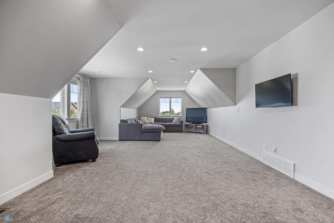
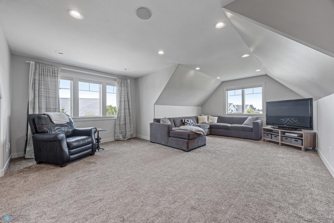
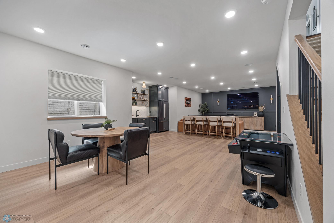
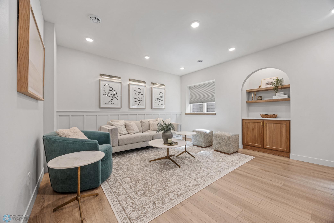
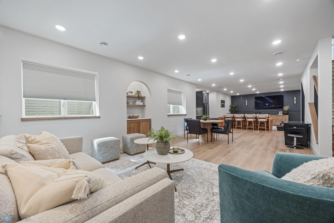
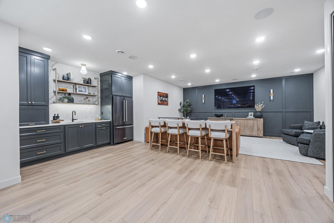
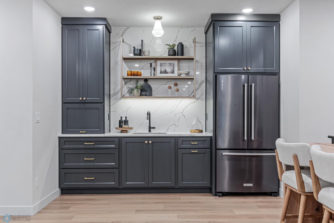
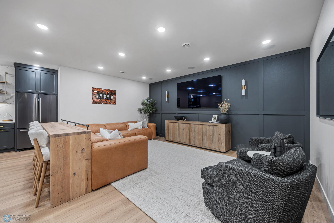
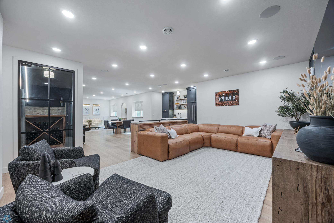
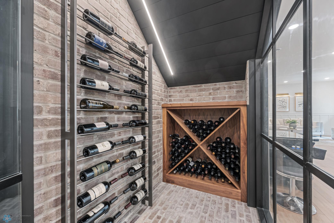
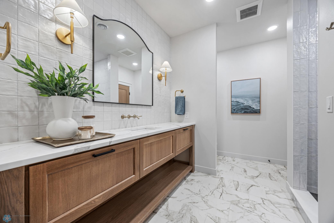
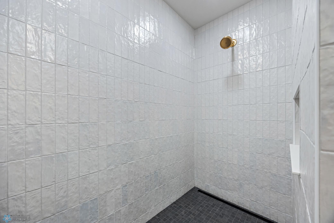
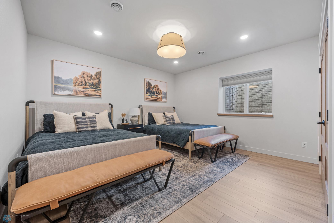
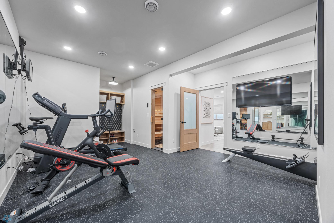
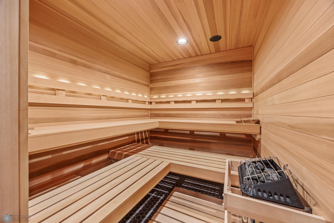
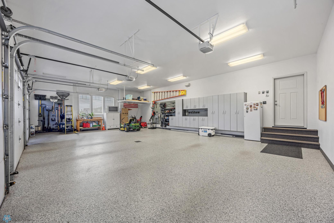
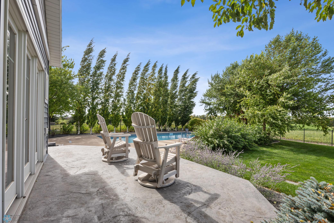
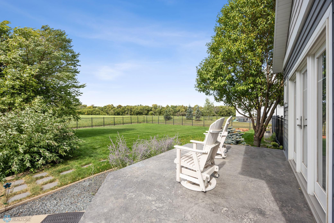
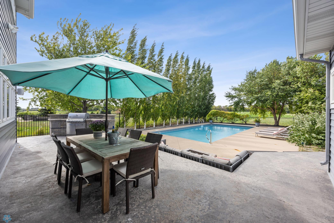
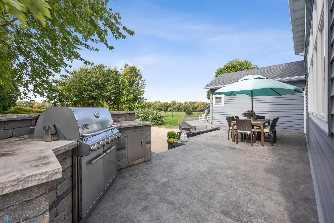
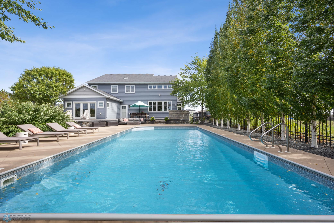
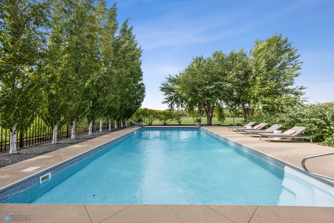
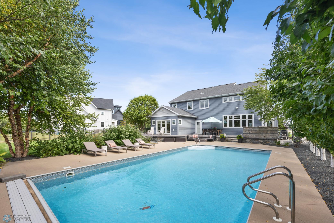
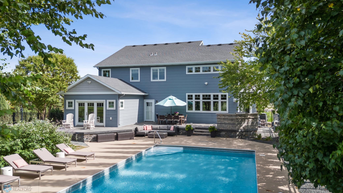
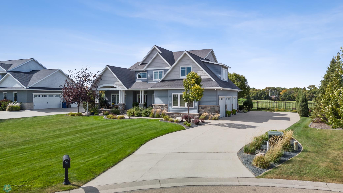
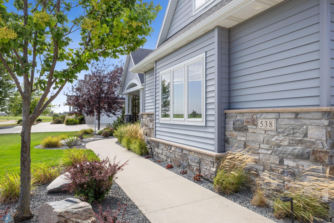
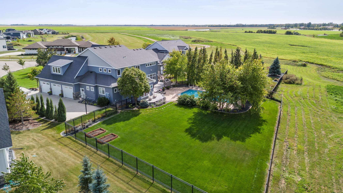
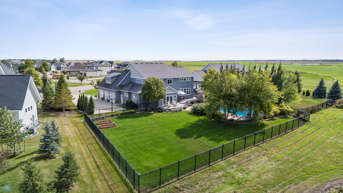
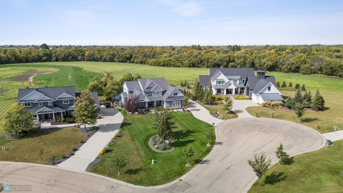
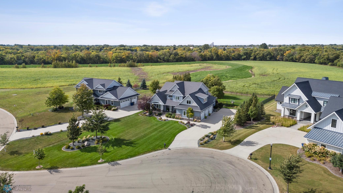
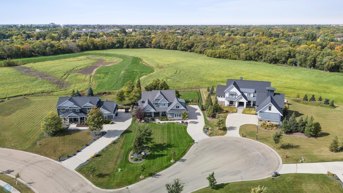
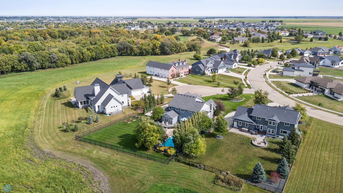
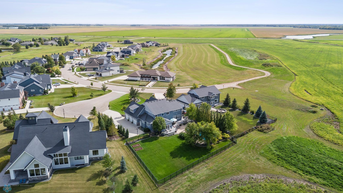
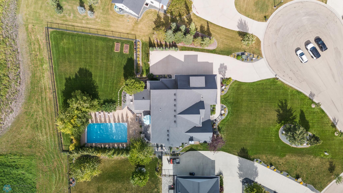
Prepare to be captivated by this one-of-a-kind, Dietrich built home showcasing impeccable style, timeless design, and the highest quality finishes throughout. From the moment you step inside, soaring ceilings, light-filled windows, and expansive living spaces set the stage for an unforgettable experience! Every detail has been thoughtfully crafted to combine comfort, elegance, and function. Youâll never want to leave! This gourmet kitchen is a showpiece with gorgeous extensive custom cabinetry, abundant counter space, JennAir appliances, and a walk-in pantry. So many windows offer so much light! The main floor also features a private office, laundry room and a luxurious primary suite with direct access to your personal backyard retreat. Upstairs, 2 en suite bedrooms, a lofted lounge, and a spacious bonus room provide plenty of room and extra space! The newly finished lower level is nothing short of spectacularâwith high ceilings, professionally designed for both entertaining and relaxation. Features include an expansive family room with separate conversation area, wet bar, beautiful wine cellar, large bedroom, plus a private at home gym, sauna and ample storage too! (Additional features to note: Solid surface tops throughout, quartz & travertine, hardwood floors, oversized garage w/in floor heat, heated floors in primary bath, built-inâs, 3 utility rooms, 2 furnaces, air exchanger - too many items to list!) And if you love privacy, this is it! Lush landscaping and mature trees, framing an expansive fenced yard and raised extended patio, offers peaceful views like no other. Plus with your very own sparkling saltwater pool, this private oasis is an absolute dream! Call your favorite agent for a private tour and make this spectacular property yours today!
Details
Maps
Documents
Contract Information
Exclusions: Garage freezer, metal shelving in basement utility room
Status: Closed
Off Market Date: 2025-10-29
Contingency: None
Current Price: 1450000
Closed Date: 2025-11-20
Original List Price: 1549000
Sales Close Price: 1450000
ListPrice: 1549000
List Date: 2025-09-18
Owner is an Agent?: No
Auction?: No
General Property Information
Assoc Mgmt Co. Phone #: 218-979-6099
Association Fee Frequency: Annually
Association Mgmt Co. Name: R. S. Carey Land Company
Common Wall: No
Lot Measurement: Acres
Manufactured Home?: No
Multiple PIDs?: No
New Development: No
Number of Fireplaces: 1
Waterfront YN: No
Year Built: 2011
Yearly/Seasonal: Yearly
Zoning: Residential-Single Family
Bedrooms: 4
Baths Total: 5
Bath Full: 3
Bath Three Quarters: 2
Main Floor Total SqFt: 2493
Above Grd Total SqFt: 4608
Below Grd Total SqFt: 2493
Total SqFt: 7101
Total Finished Sqft: 7101.00
FireplaceYN: Yes
Style: (SF) Single Family
Foundation Size: 2493
Association Fee: 250
Garage Stalls: 3
Lot Dimensions: Irregular
Acres: 0.6
Location Tax and Other Information
House Number: 538
Street Name: Tessa
Street Suffix: Drive
Postal City: Moorhead
County: Clay
State: MN
Zip Code: 56560
Complex/Dev/Subdivision: Tessa Court Add
Assessments
Tax With Assessments: 13810
Building Information
Finished SqFt Above Ground: 4608
Finished SqFt Below Ground: 2493
Lease Details
Land Leased: Not Applicable
Lock Box Type
Lock Box Source: FMR
Miscellaneous Information
Homestead: Yes
Ownership
Fractional Ownership: No
Parking Characteristics
Garage Dimensions: 30 x 38
Garage Square Feet: 1017
Public Survey Info
Range#: 48
Section#: 30
Township#: 139
Property Features
Accessible: None
Air Conditioning: Central Air
Appliances: Dishwasher; Disposal; Double Oven; Dryer; Microwave; Range; Refrigerator; Washer
Association Fee Includes: Other
Bath Description: Double Sink; Sauna; Main Floor 3/4 Bath; Upper Level Full Bath; Full Primary; Private Primary; 3/4 Basement; Bathroom Ensuite; Separate Tub & Shower
Construction Status: Previously Owned
Dining Room Description: Kitchen/Dining Room
Exterior: Brick/Stone; Cement Board; Steel Siding
Family Room Characteristics: 2 or More; Entertainment/Media Center; Family Room; Lower Level
Fencing: Full; Other
Financing Terms: Conventional
Fireplace Characteristics: Gas Burning; Living Room; Stone
Foundation: Poured Concrete
Fuel: Natural Gas
Heating: Baseboard; Forced Air; Heat Pump; In-Floor Heating
Internet Options: Cable
Laundry: Laundry Room; Main Level; Sink
Lock Box Type: Supra
Lot Description: Tree Coverage - Medium
Pool Description: Below Ground
Road Frontage: Cul De Sac
Road Responsibility: Public Maintained Road
Roof: Architectural Shingle
Sewer: City Sewer/Connected
Stories: Two
Water: City Water/Connected
Room Information
| Room Name | Level |
| Living Room | Main |
| Bathroom | Main |
| Bathroom | Second |
| Bathroom | Basement |
| Mud Room | Main |
| First (1st) Bedroom | Main |
| Office | Main |
| Informal Dining Room | Main |
| Kitchen | Main |
| Pantry (Walk-In) | Main |
| Loft | Second |
| Second (2nd) Bedroom | Second |
| Primary Bath | Main |
| Laundry | Main |
| Patio | Main |
| Porch | Main |
| Bar/Wet Bar Room | Basement |
| Fourth (4th) Bedroom | Basement |
| Third (3rd) Bedroom | Second |
| Family Room | Basement |
| Exercise Room | Basement |
| Family Room | Second |
| Bathroom | Second |
 SPD.pdf
 Listing Office: Better Homes and Gardens Real Estate Park Company
Last Updated: January - 27 - 2026

The data relating to real estate for sale on this web site comes in part from the Broker Reciprocity SM Program of the Regional Multiple Listing Service of Minnesota, Inc. The information provided is deemed reliable but not guaranteed. Properties subject to prior sale, change or withdrawal. ©2026 Regional Multiple Listing Service of Minnesota, Inc All rights reserved.
Sunday 18th of October 2026 09:39 PM

218-998-4400
Mohagen Real Estate


Let's Connect

Mohagen Real Estate
sue@MohagenRealEstate.com
Office: 218-998-4400
Cell: 218-731-7376

Mohagen Real Estate is licensed in the State of Minnesota