5380 245th Street, Forest Lake, MN 55025 (MLS# 7151978)
$649,000
Forest Lake, MN 55025
MLS# 7151978
Status: Coming Soon
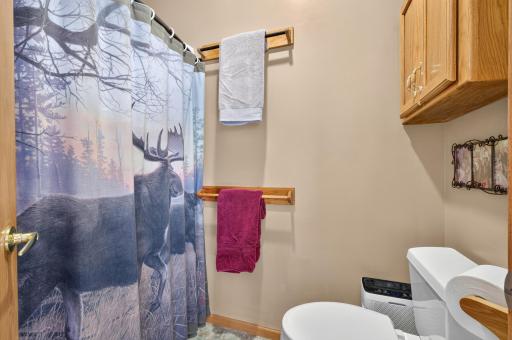
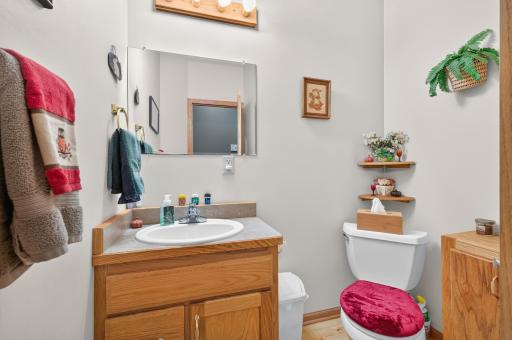
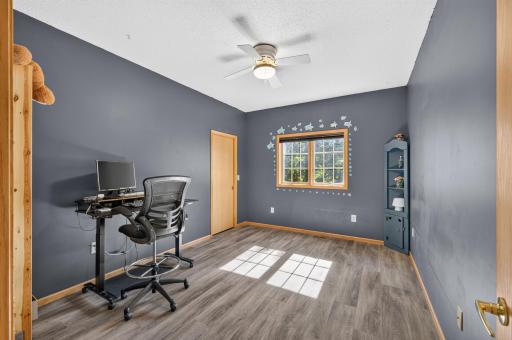
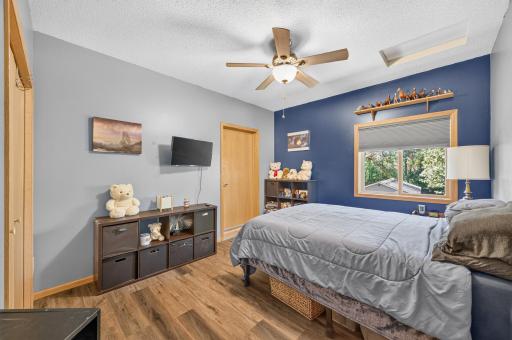
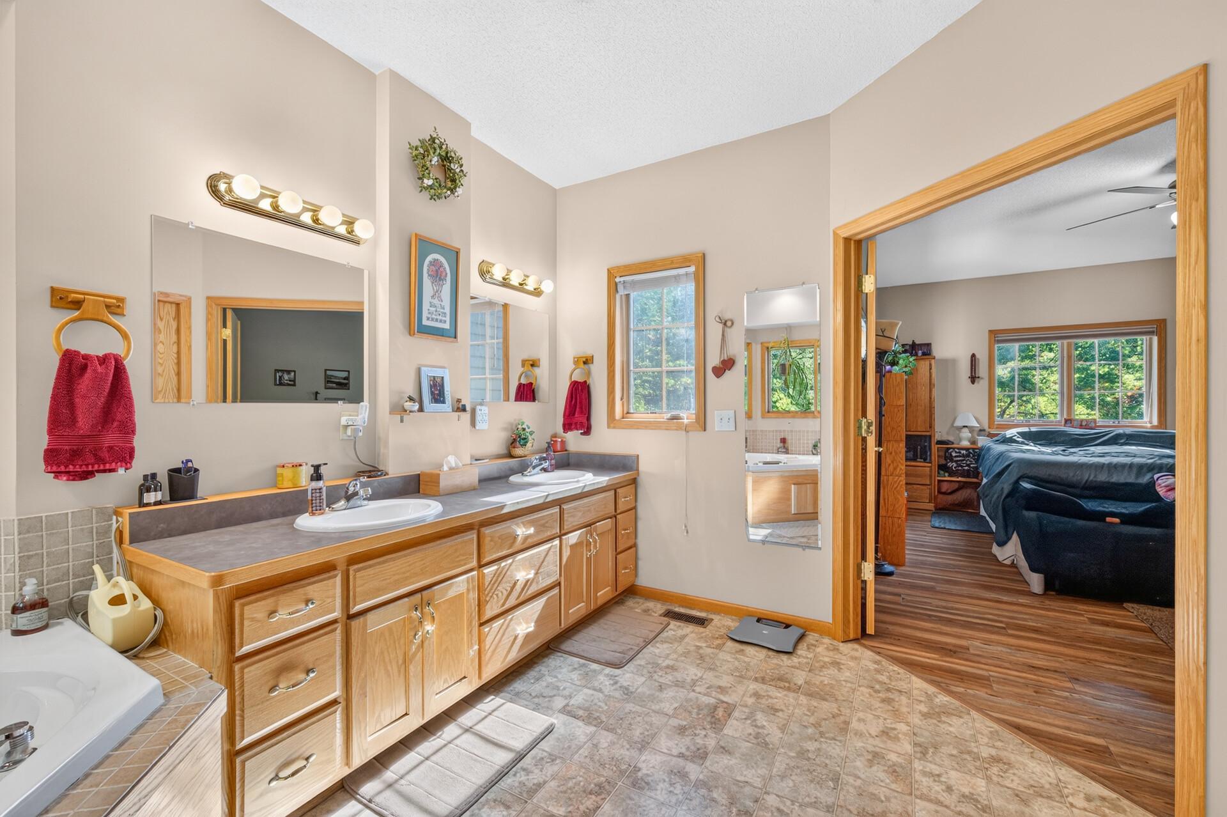
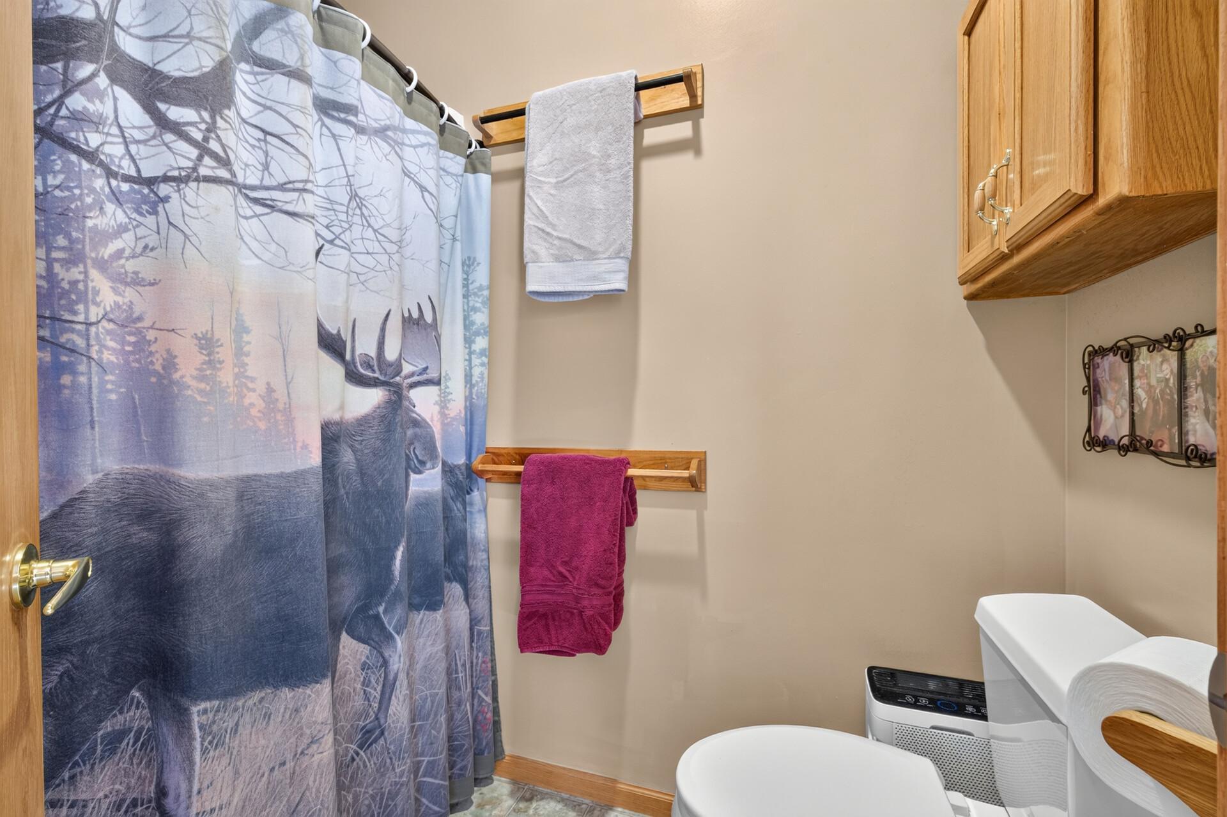
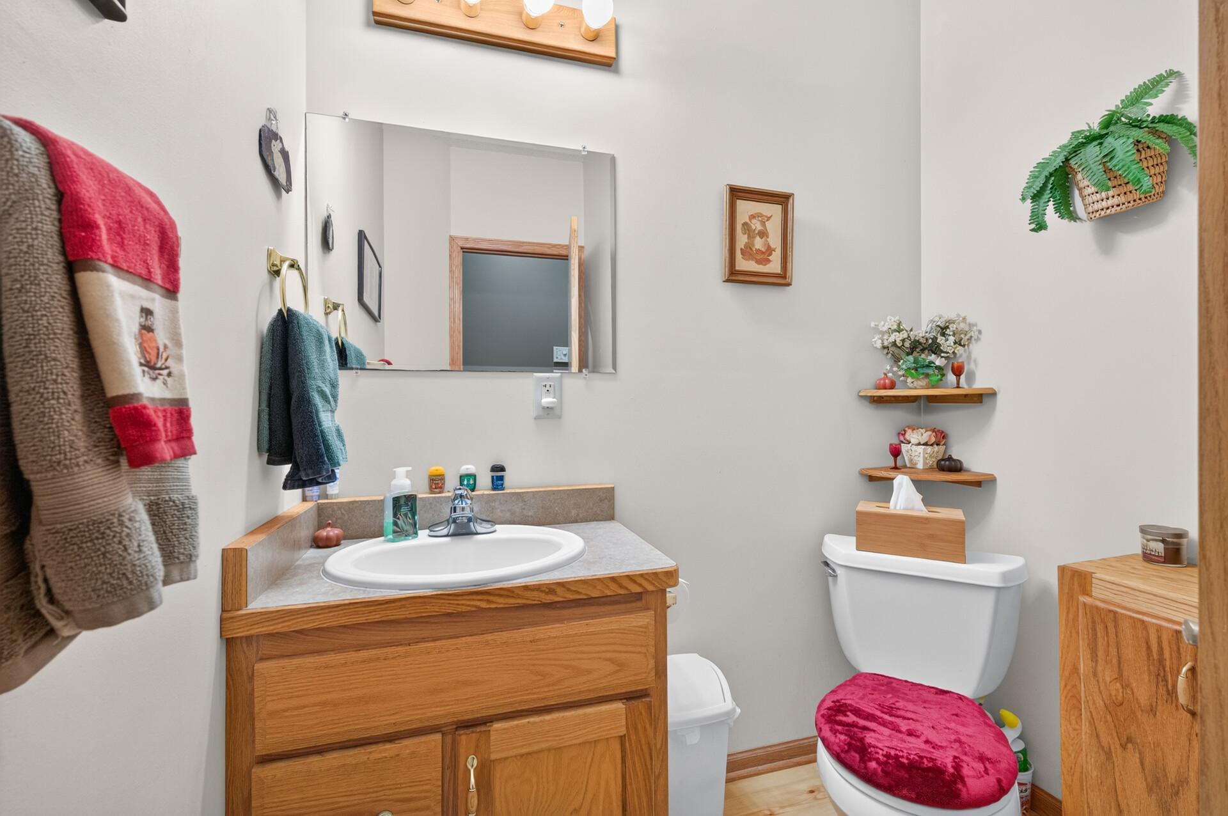
4 beds | 3 baths | 3922 sqft
1 / 74
Open House (10/10/2026 - 12:00 pm - 2:00 pm)
Property Description
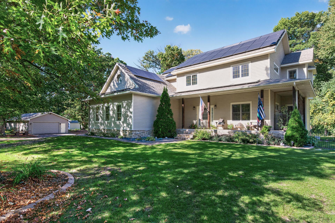
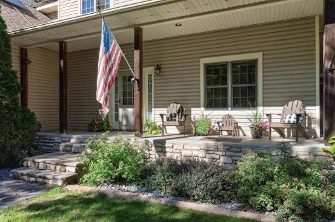
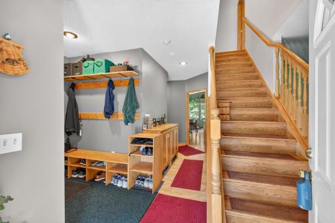
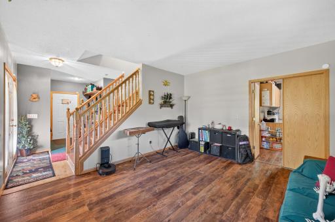
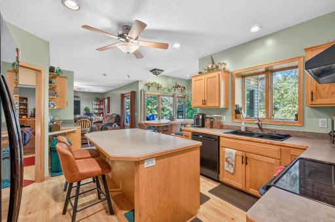
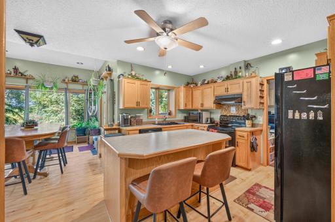
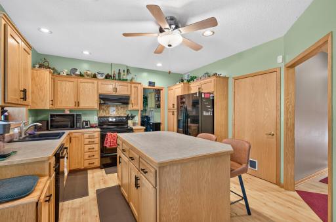
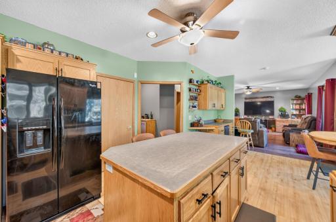
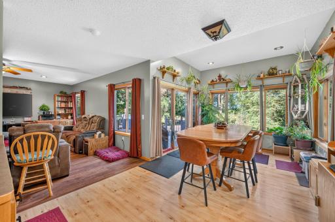
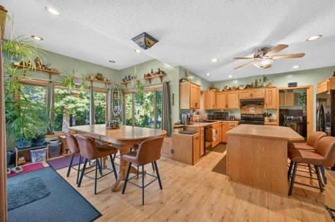
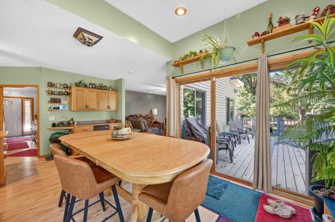
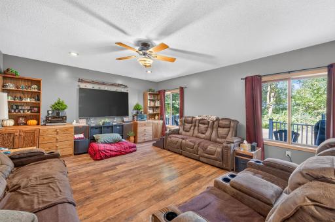
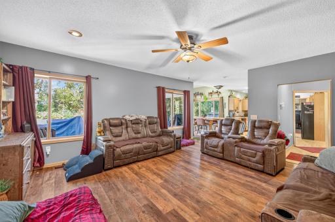
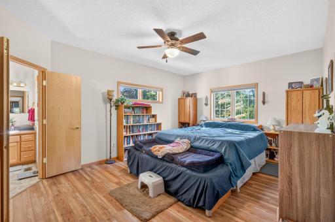
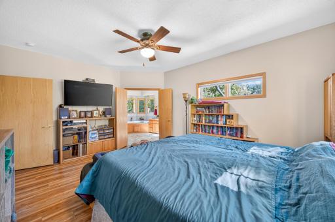
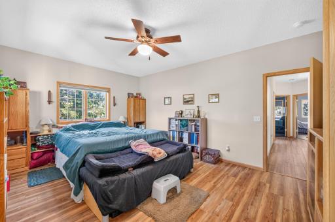
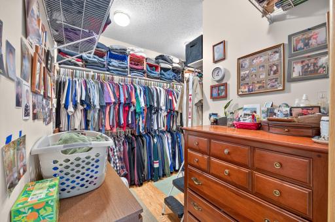
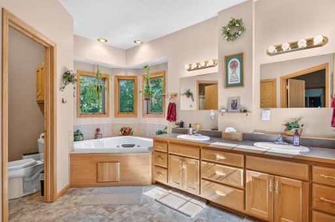
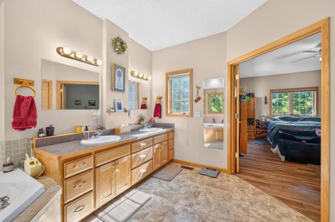
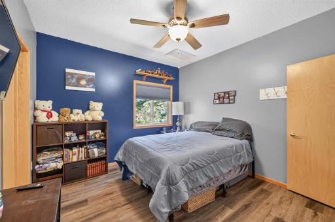
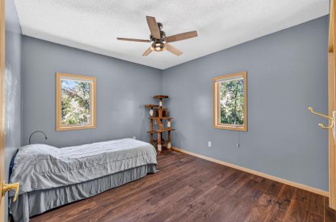
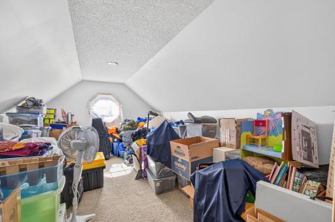
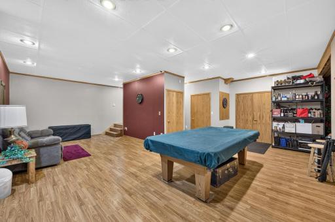
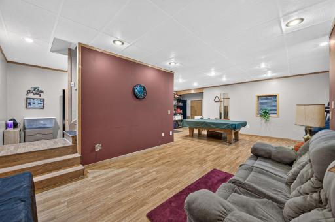
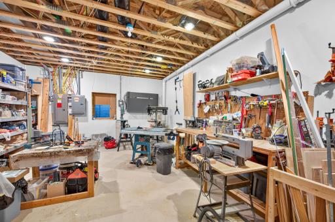
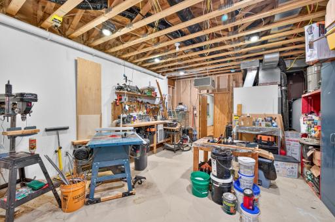
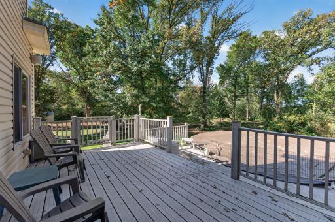
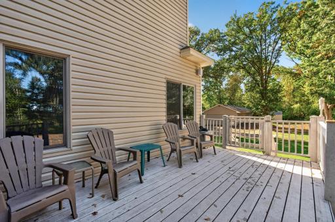
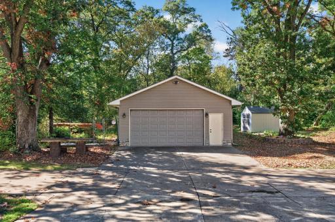
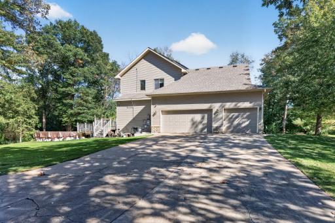
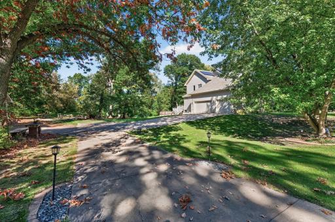
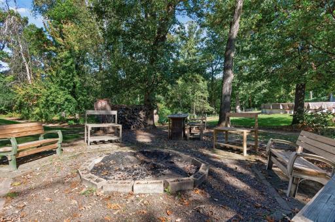
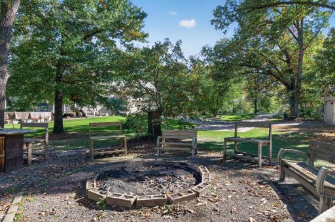
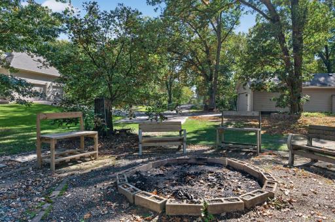
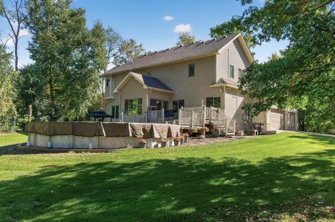
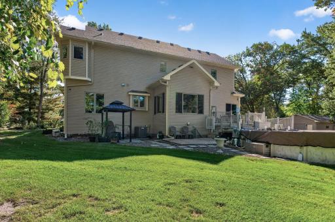
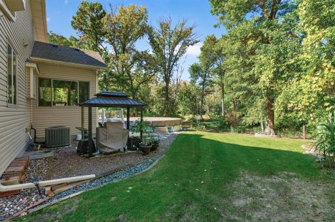
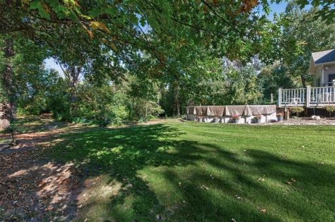
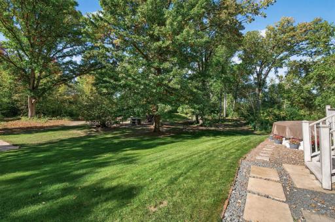
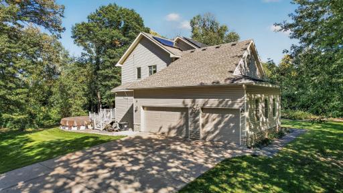
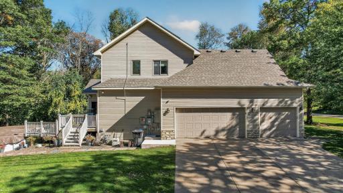
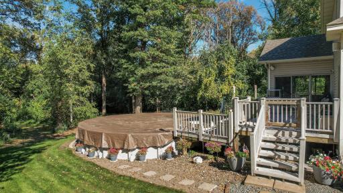
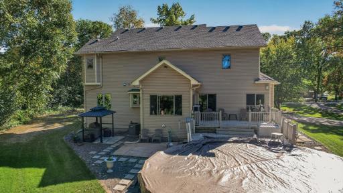
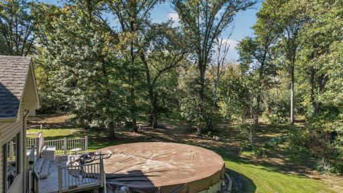
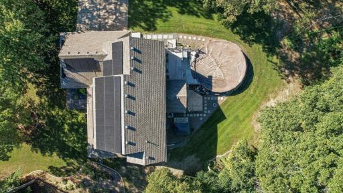
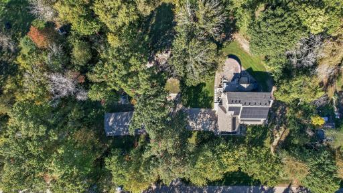
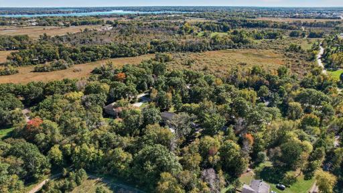
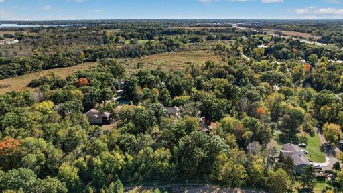
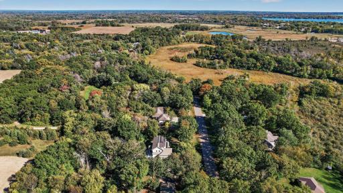
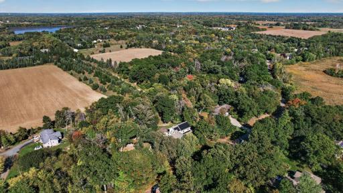
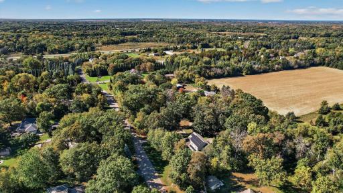
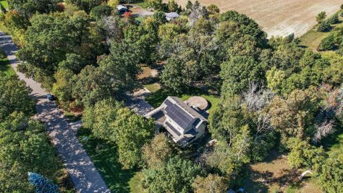
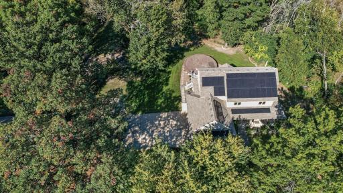
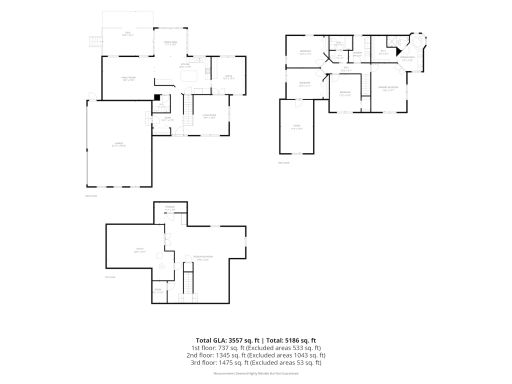
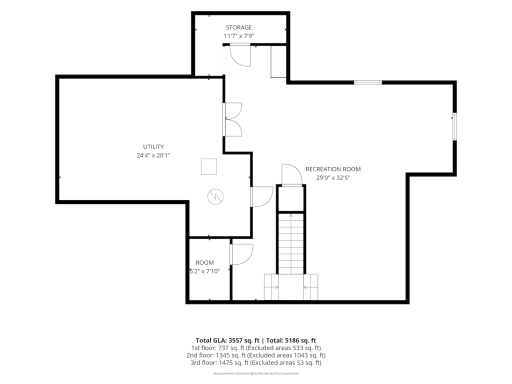
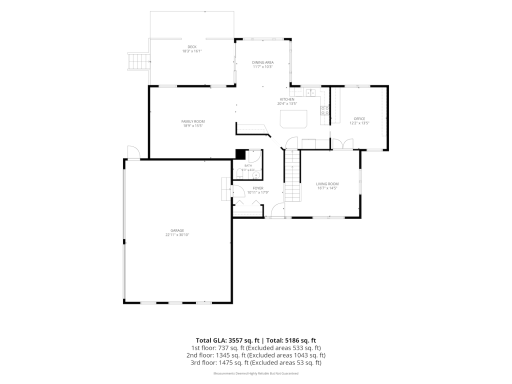
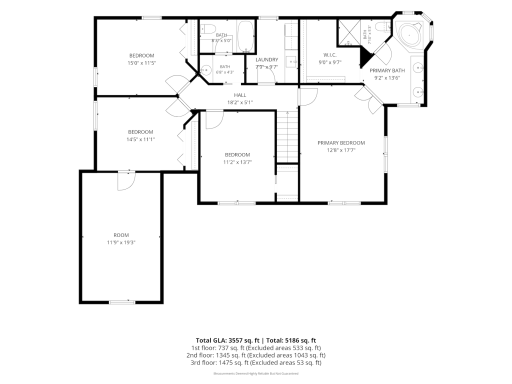
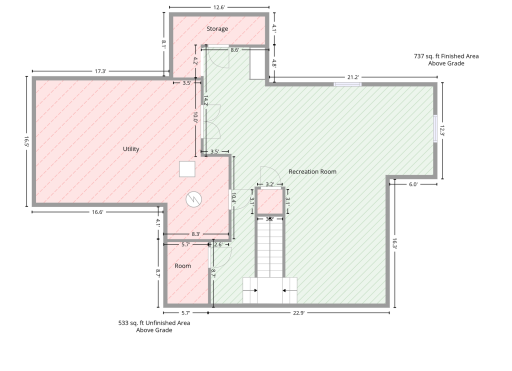
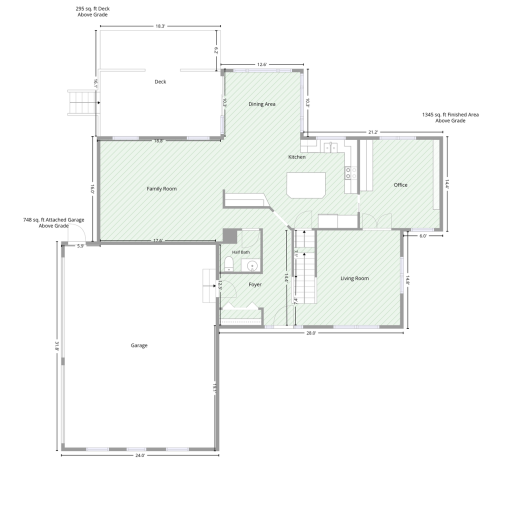
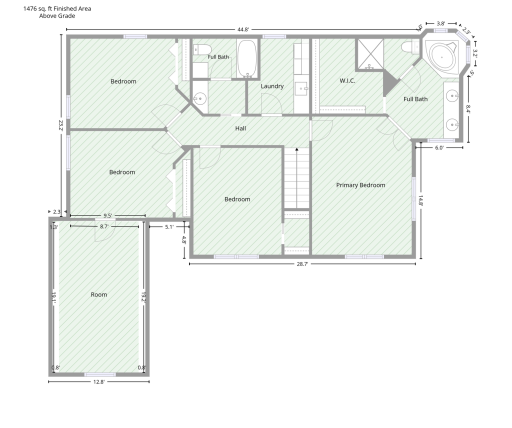
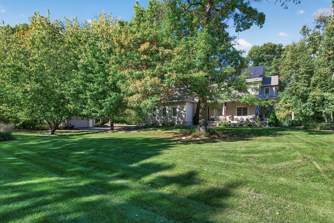
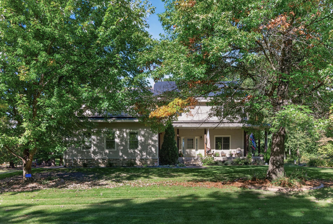
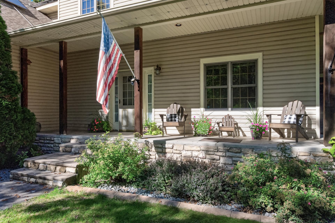
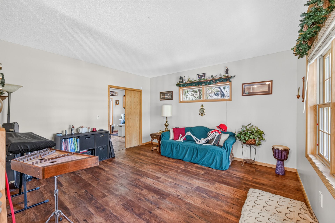
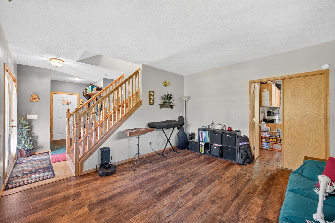
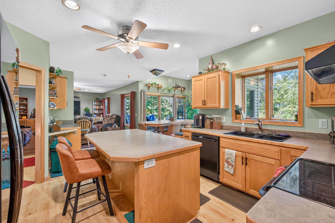
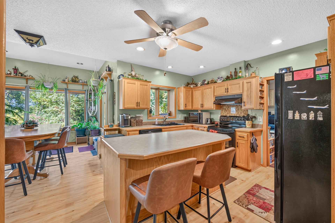
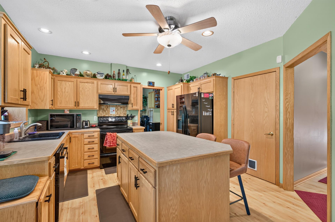
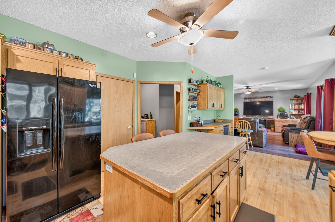
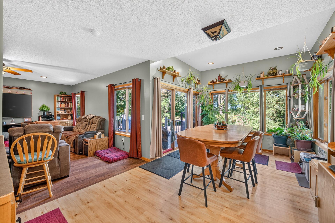
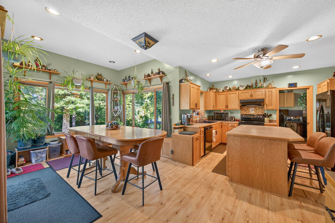
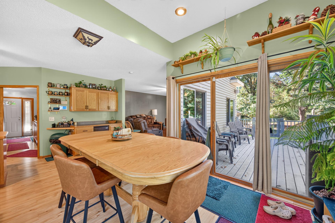
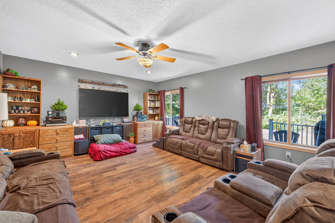
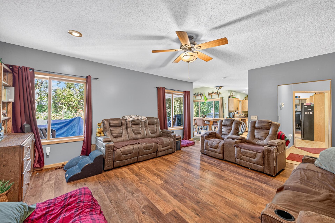
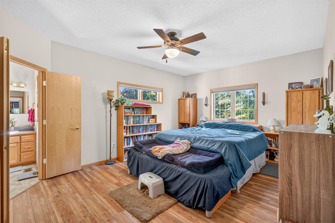
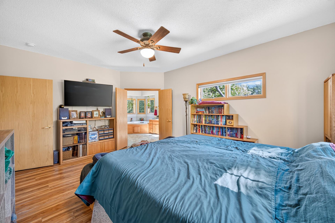
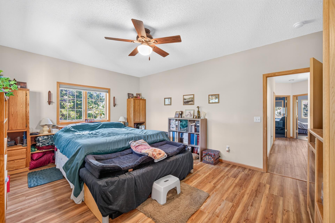
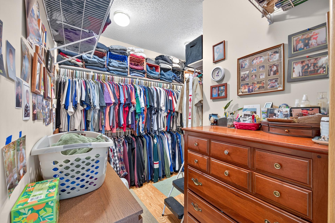
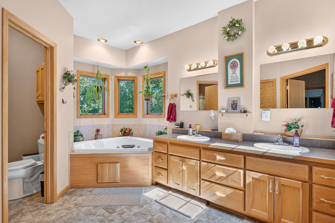
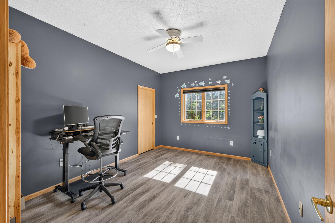
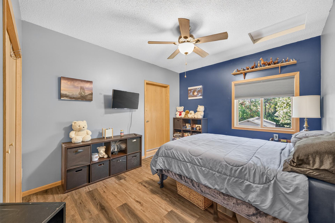
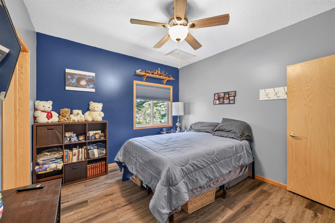
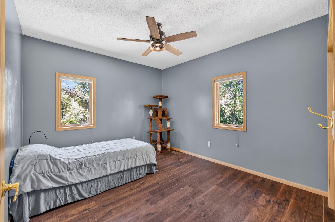
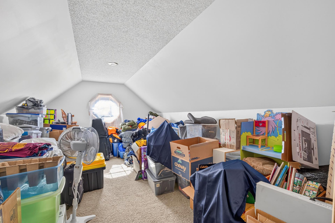
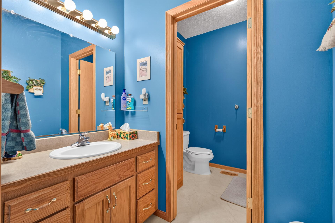
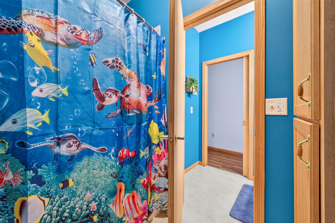
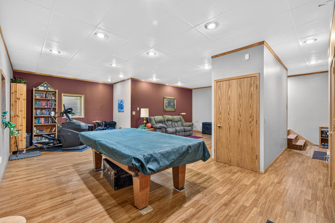
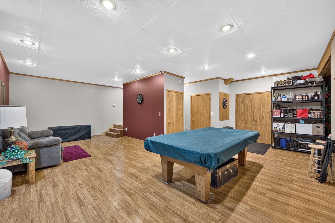
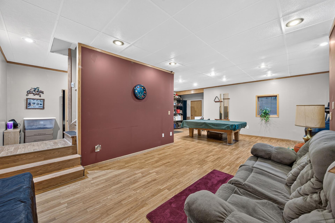
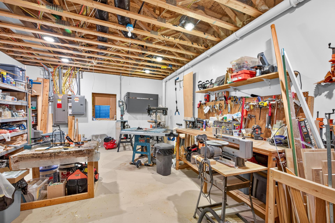
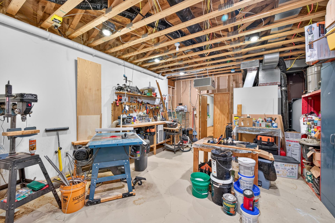
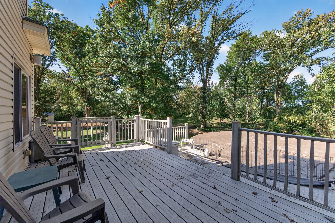
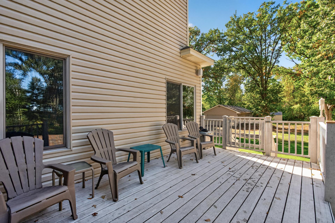
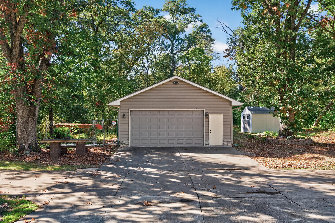
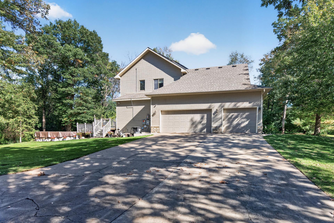
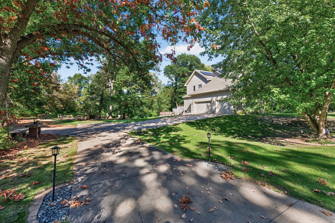
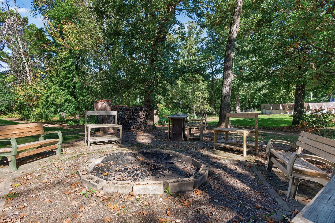
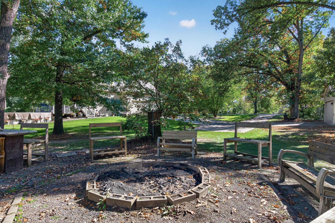
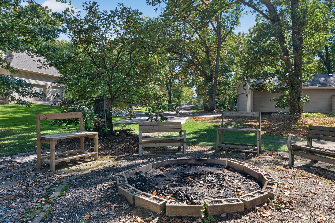
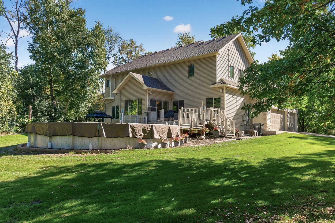
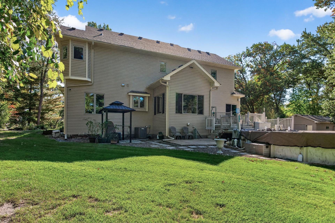
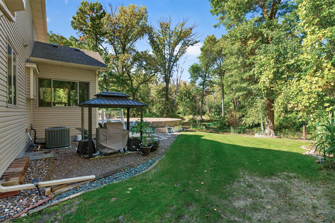
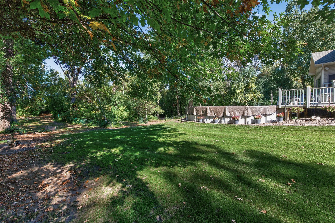
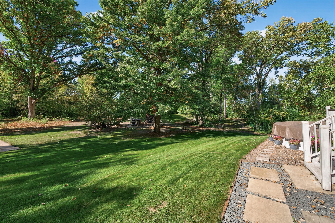
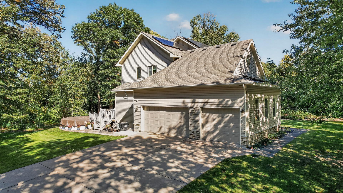
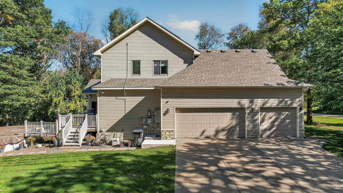
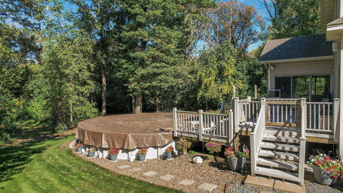
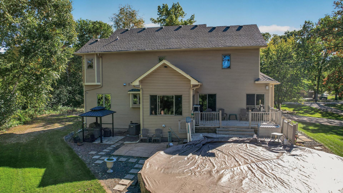
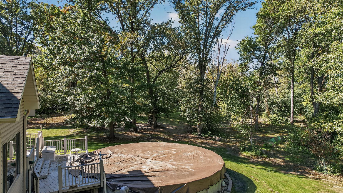
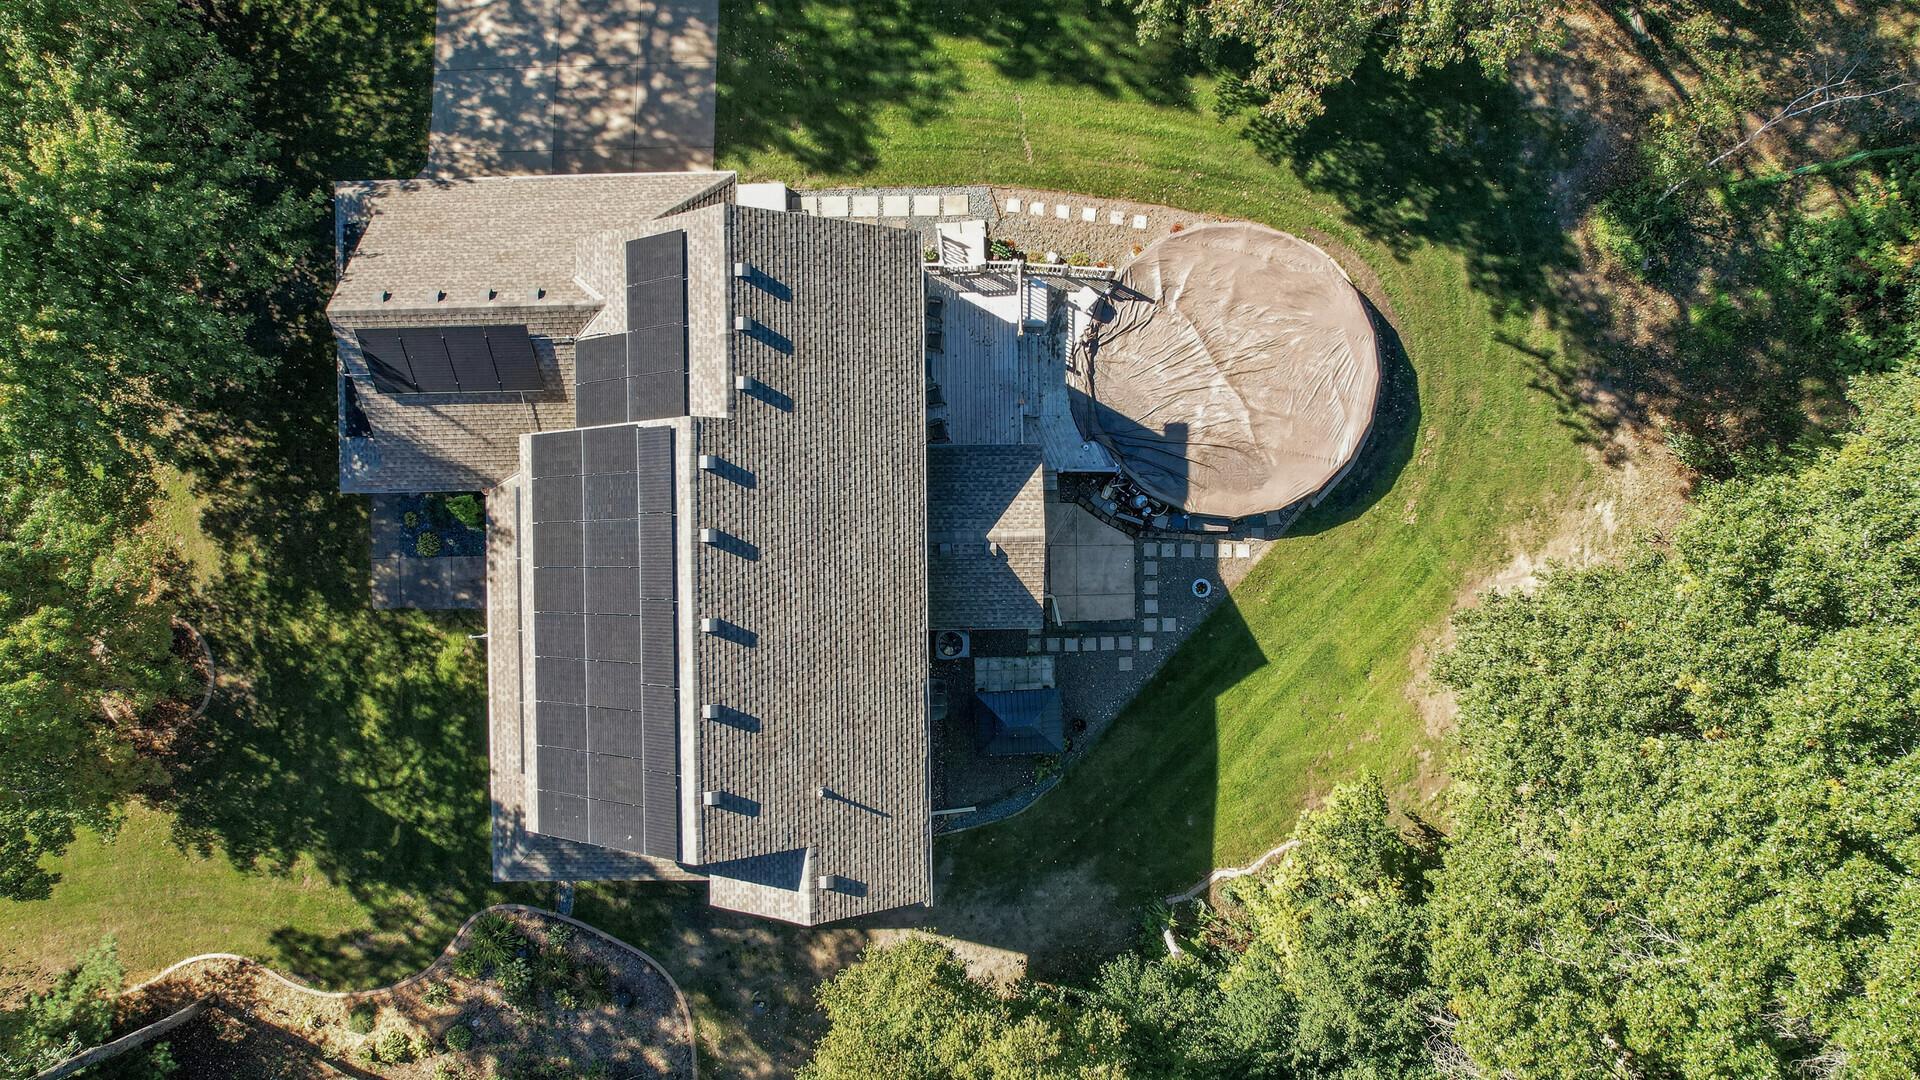
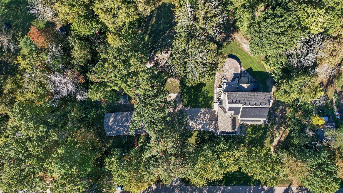
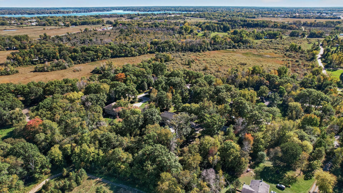
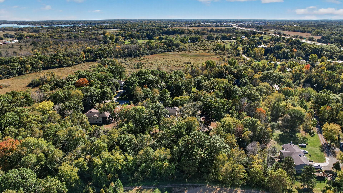
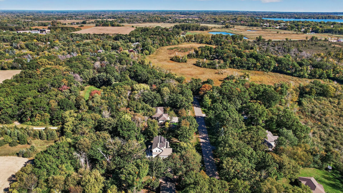
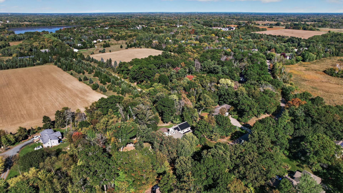
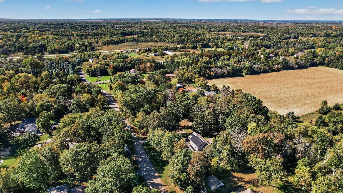
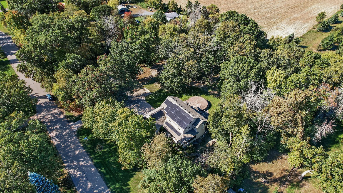
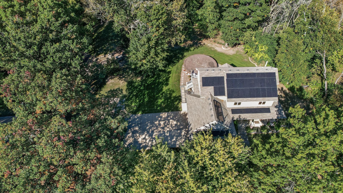
Space to live. Space to play. Space for all the toysâand a property built for Minnesota living. Welcome to 5380 245th Street, a one-of-a-kind property offering the space, privacy and versatility that are increasingly hard to find. Set on 2 acres, this impressive home features 3,300 finished square feet, plus an additional 180-square-foot bonus room above the garage and plenty of unfinished space for storage, hobbies or future possibilities. Built with durability and energy efficiency in mind, the home features an insulated concrete form (ICF) foundation, structural panel exterior walls and a new roof installed in 2023. The home is also equipped with rooftop solar panels and battery backupâand the entire solar system is fully paid off. Enjoy the benefits of solar power and backup energy storage without taking on a solar loan or lease. Inside, generous living spaces span three levels, including 700 finished square feet in the lower level and a dedicated basement workshopâideal for the hobbyist, craftsman or anyone who wants serious space for projects. Need garage space? You've found it. In addition to the attached garage, the property features an incredible detached 4-car garage, providing room for vehicles, ATVs, snowmobiles, motorcycles, tools, equipment and all the toys. Outside is where this property truly separates itself from the ordinary. Spend summer days around the above-ground pool, ride your ATV or snowmobile, or simply enjoy the privacy and freedom that come with two acres. Groomed snowmobile trails run directly behind the property and through the neighborhood, connecting to the surrounding trail network and creating an exceptional setup for enjoying Minnesota winters. With 4 bedrooms, 3 bathrooms, 3,300 finished square feet, a basement workshop, bonus space, detached 4-car garage, new 2023 roof, ICF foundation, structural panel exterior walls, fully paid-off solar with battery backup, above-ground pool and direct access to recreational trails, this isn't just another house with a big yard. It's a property for someone who wants moreâmore space, more garage, more recreation and more freedom to enjoy it. From pool days in July to snowmobile rides in January, this is Minnesota living made for year-round enjoyment.
Details
Maps
Contract Information
Status: Coming Soon
Contingency: None
Current Price: 649000
Original List Price: 649000
ListPrice: 649000
List Date: 2026-10-03
Owner is an Agent?: No
Auction?: No
General Property Information
Common Wall: No
Lot Measurement: Acres
Manufactured Home?: No
Multiple PIDs?: No
New Development: No
Waterfront YN: No
Year Built: 2003
Yearly/Seasonal: Yearly
Zoning: Residential-Single Family
Bedrooms: 4
Baths Total: 3
Bath Full: 2
Bath Half: 1
Main Floor Total SqFt: 1322
Above Grd Total SqFt: 2600
Below Grd Total SqFt: 1322
Total SqFt: 3922
Total Finished Sqft: 3300.00
FireplaceYN: No
Style: (SF) Single Family
Foundation Size: 1322
Garage Stalls: 3
Lot Dimensions: 267x327
Acres: 2
Assessment Pending: No
Location Tax and Other Information
House Number: 5380
Street Name: 245th
Street Suffix: Street
Postal City: Forest Lake
County: Chisago
State: MN
Zip Code: 55025
Assessments
Tax With Assessments: 8162
Building Information
Finished SqFt Above Ground: 2600
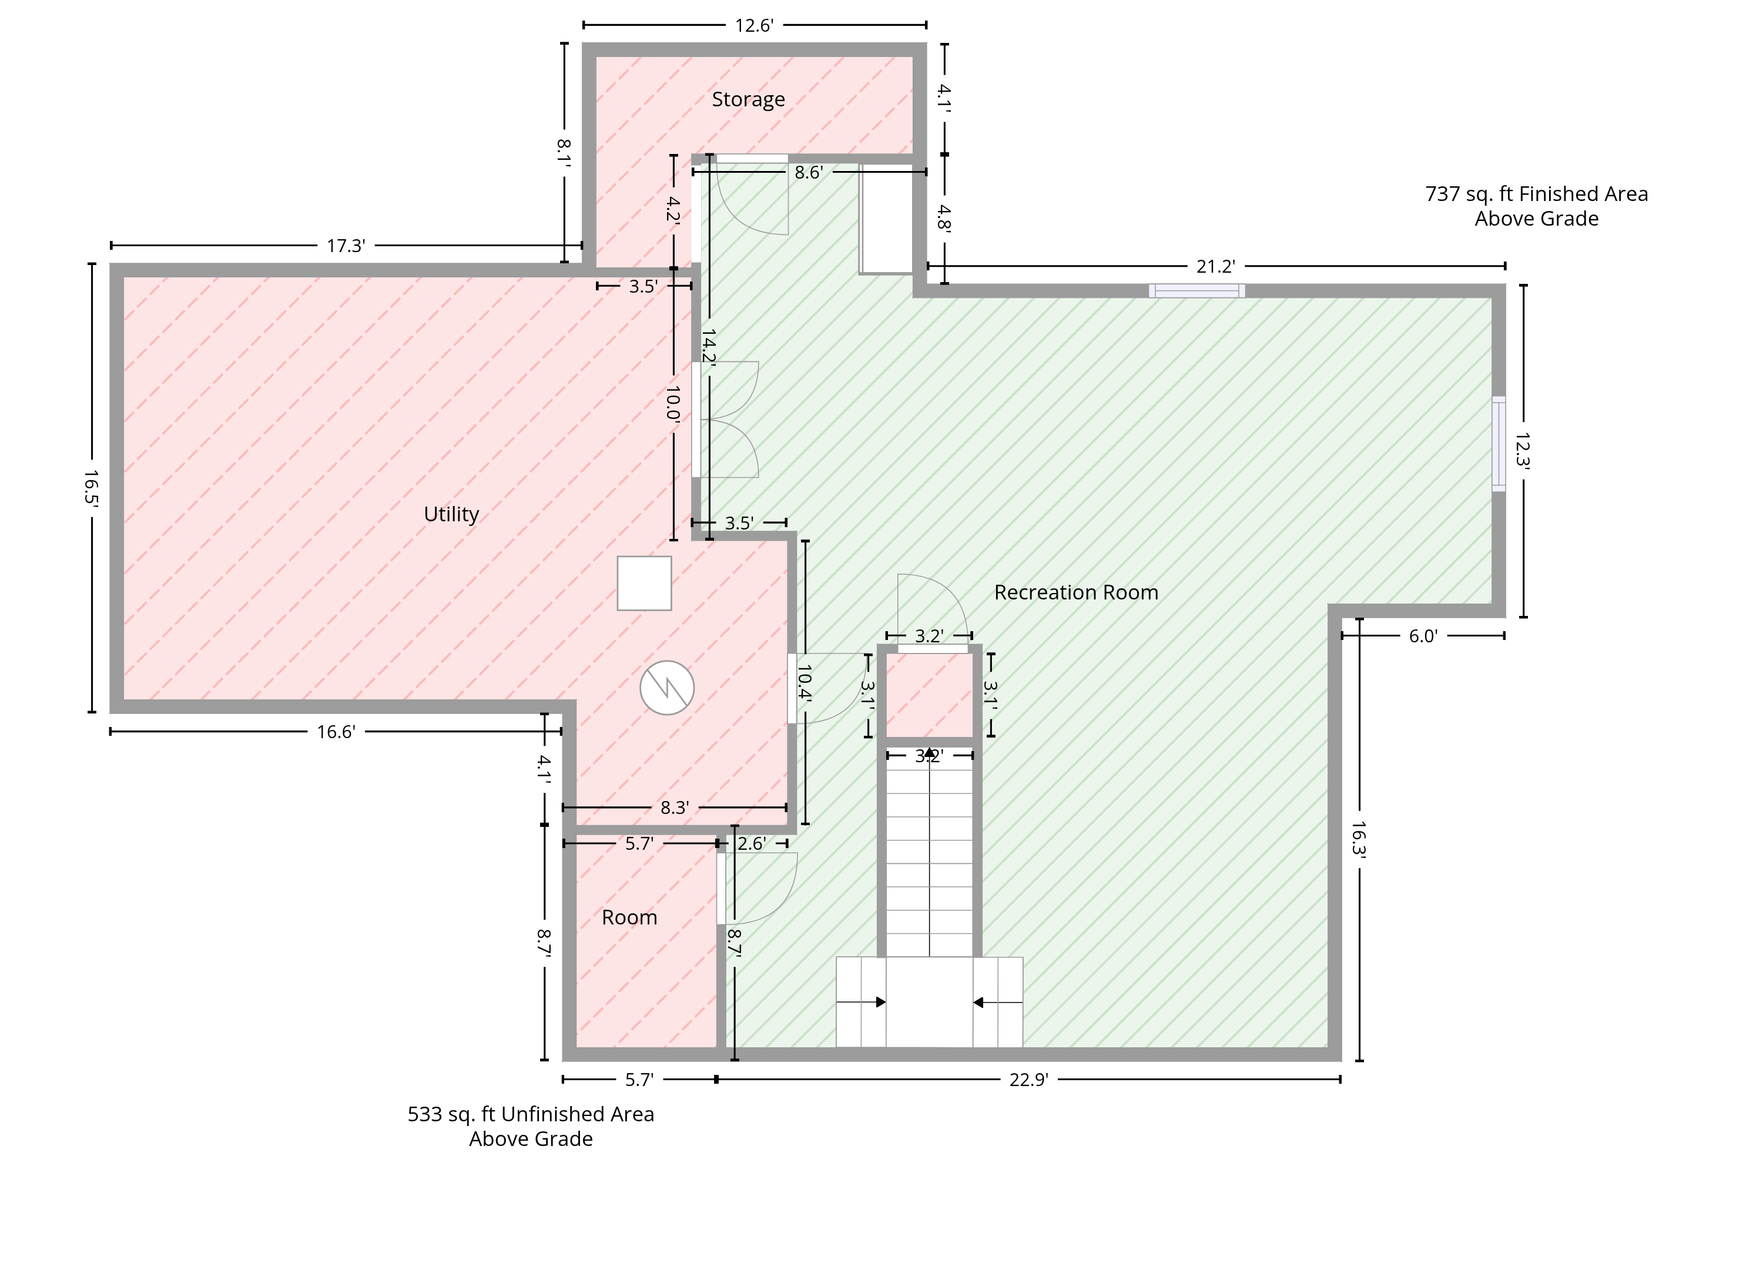
Finished SqFt Below Ground: 700
Lease Details
Land Leased: Not Applicable
Miscellaneous Information
Homestead: Yes
Ownership
Fractional Ownership: No
Parking Characteristics
Garage Dimensions: 22.11x30.11
Garage Square Feet: 800
Public Survey Info
Range#: 21
Section#: 32
Township#: 33
Property Features
Accessible: None
Air Conditioning: Central Air
Assumable Loan: Not Assumable
Basement: Concrete Block
Construction Materials: Insulating Concrete Forms; Structured Insulated Panel
Construction Status: Previously Owned
Exterior: Vinyl
Foundation: Concrete Block
Fuel: Electric; Natural Gas; Solar
Heating: Forced Air
Lock Box Type: Supra
Outbuildings: Additional Garage
Pool Description: Above Ground
Roof: Age 8 Years or Less
Sellers Terms: Cash; Conventional; FHA; VA
Sewer: Septic System Compliant - Yes
Stories: Two
Water: Well
Room Information
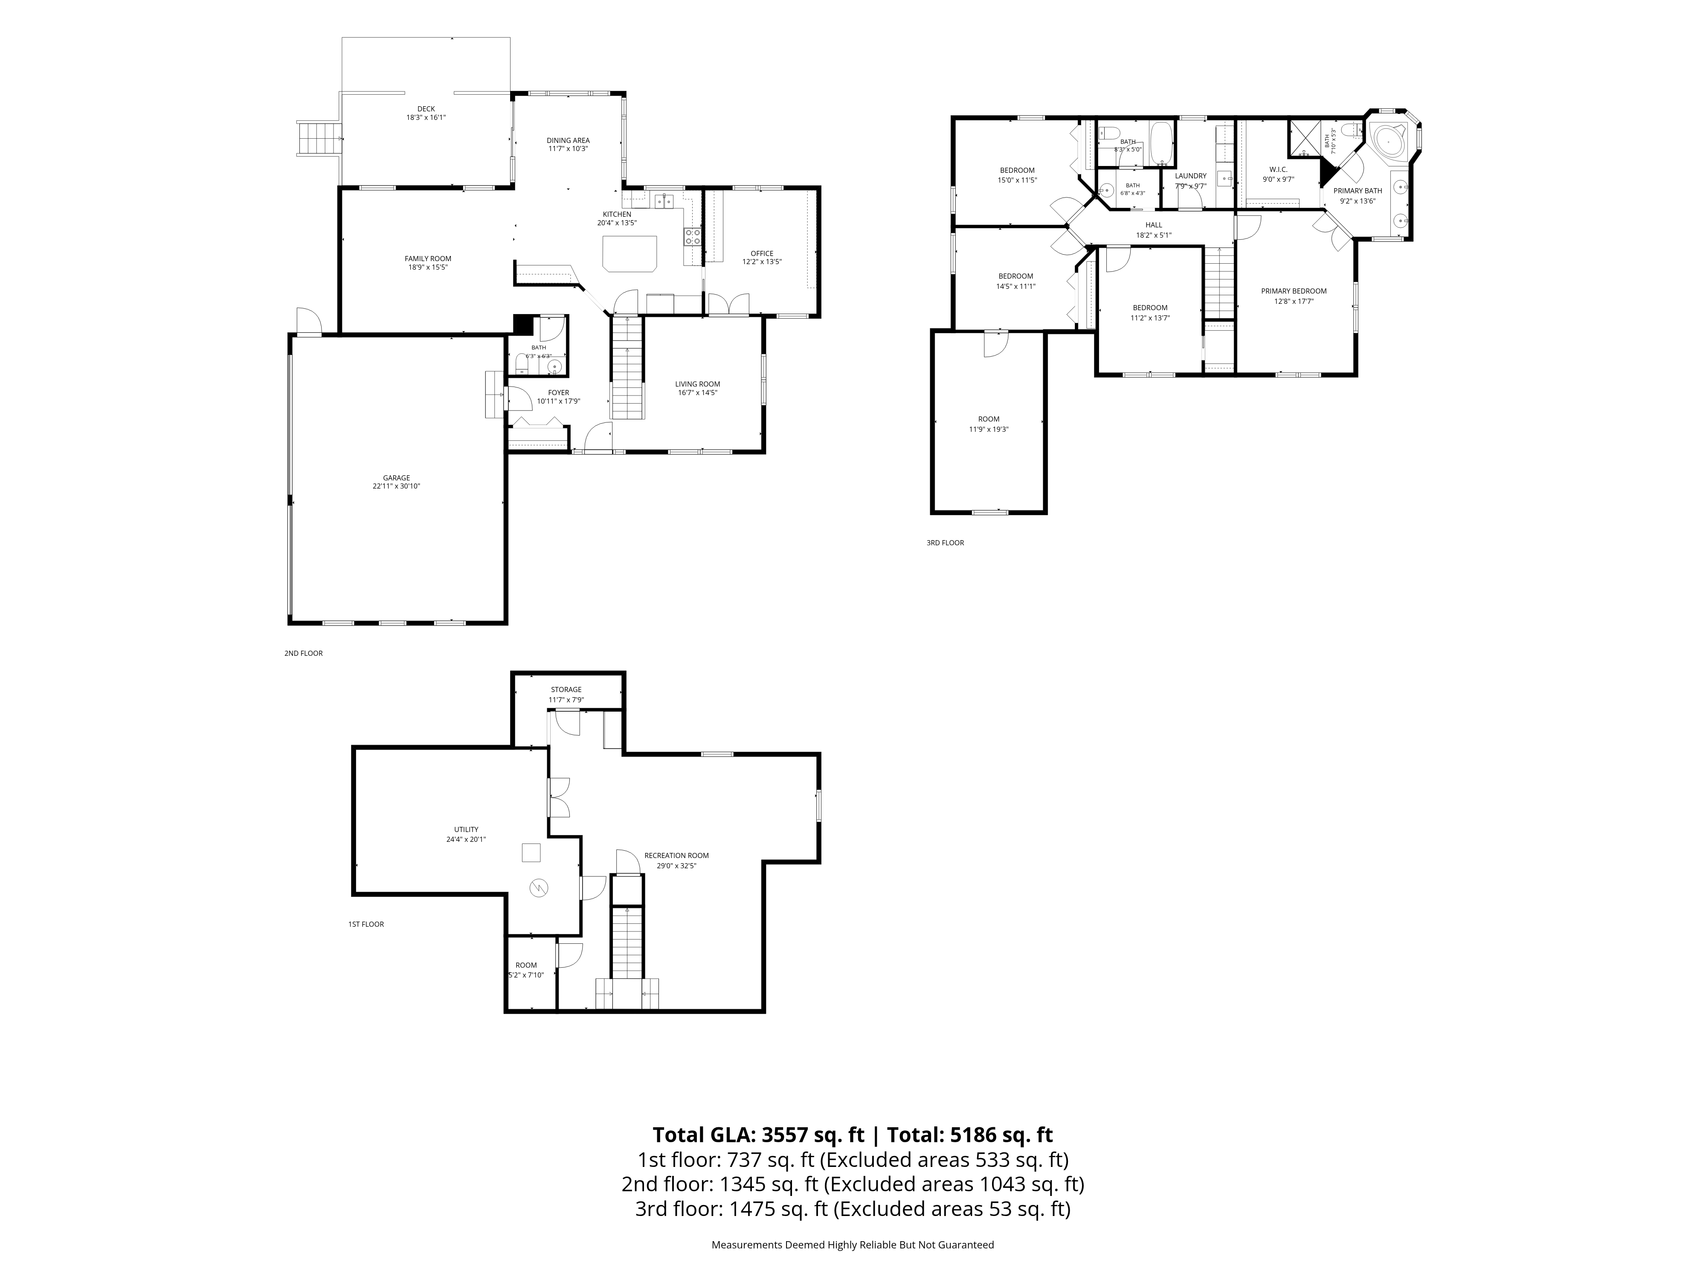
| Room Name | Dimensions | Level |
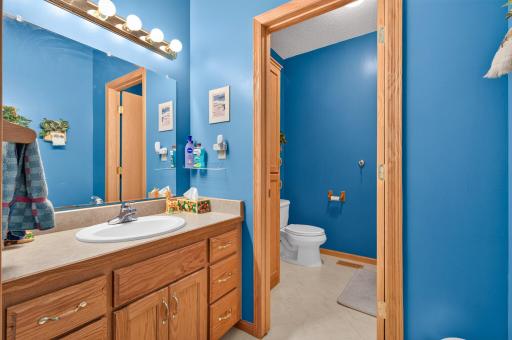
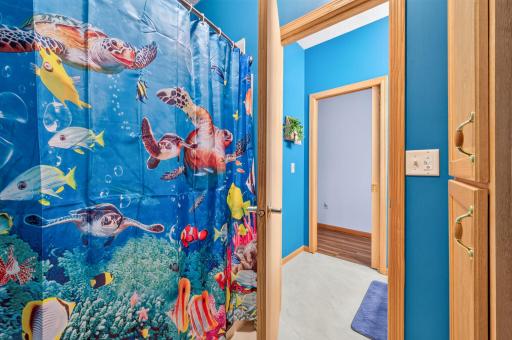
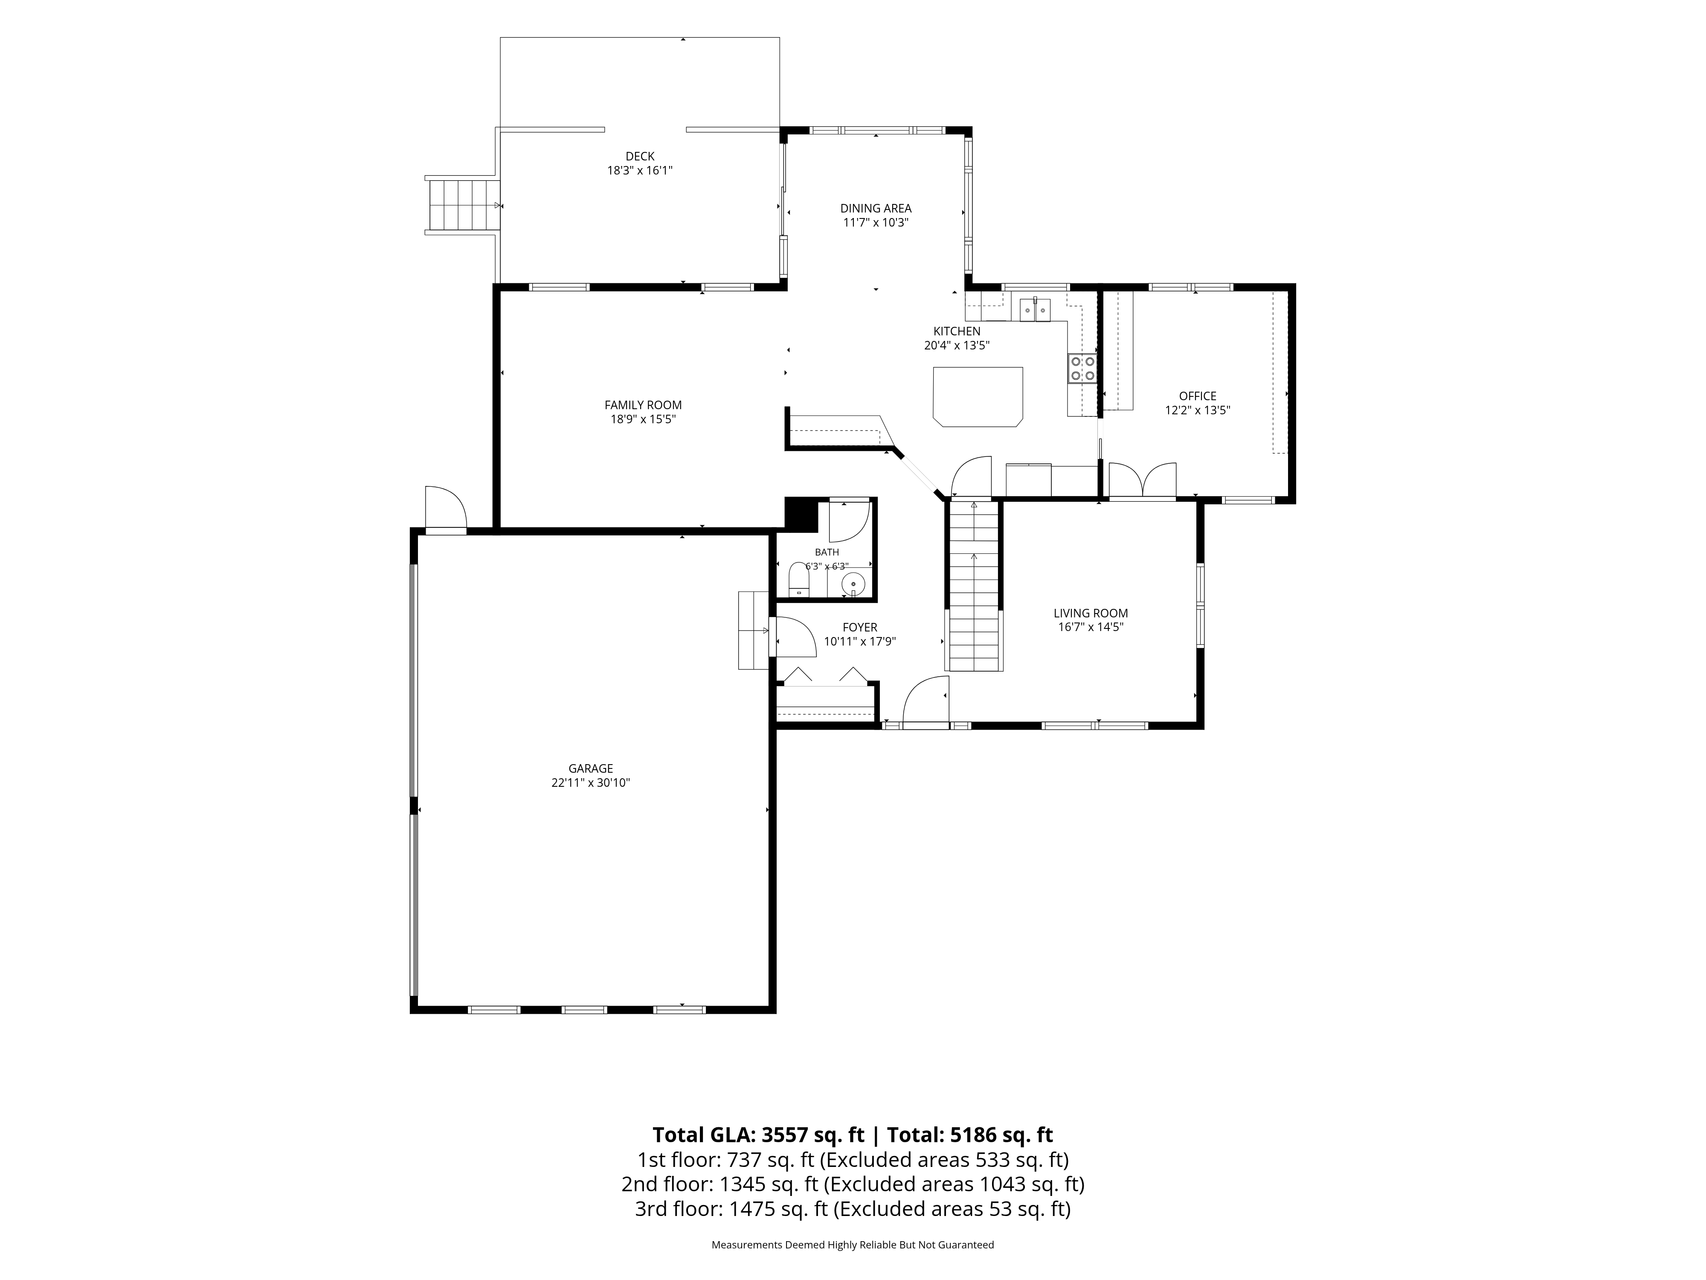
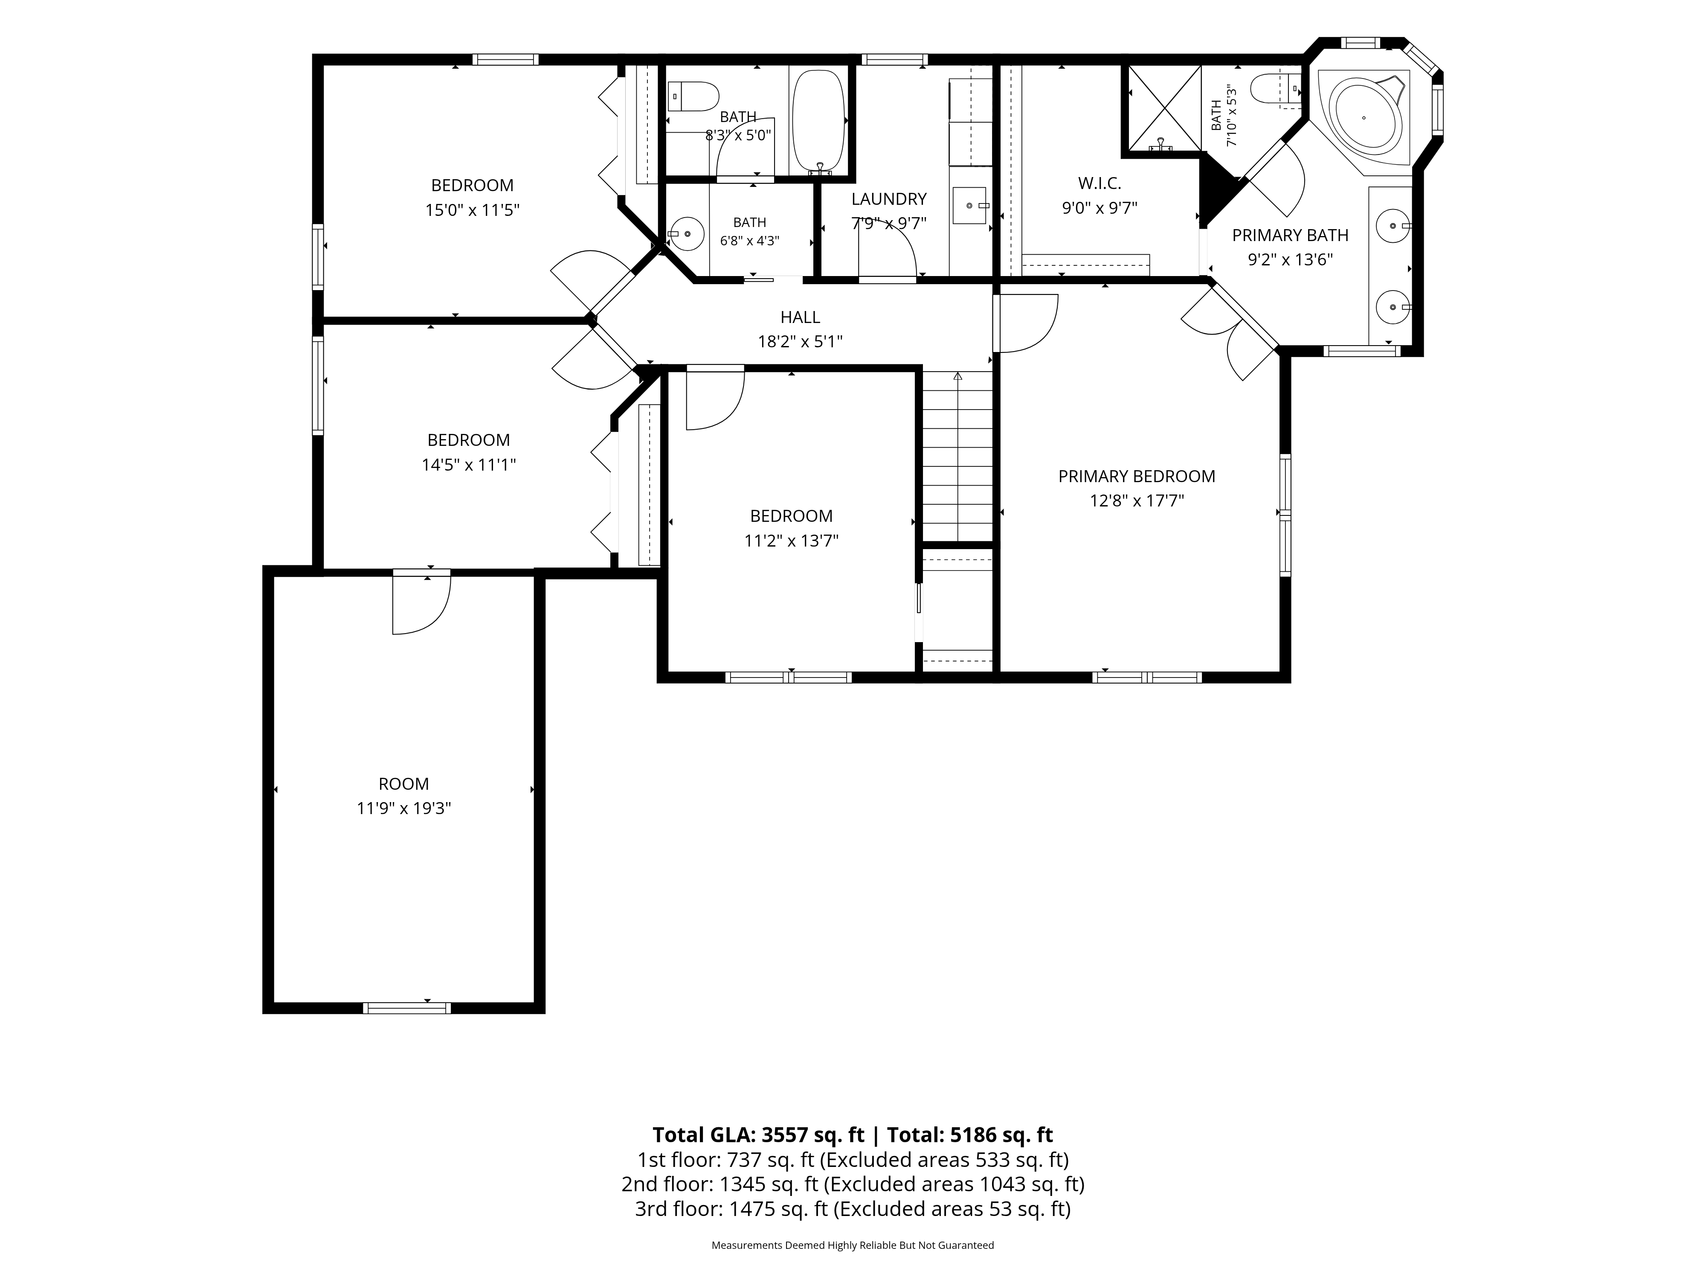
| Bathroom | 6.3x6.3 | Main |
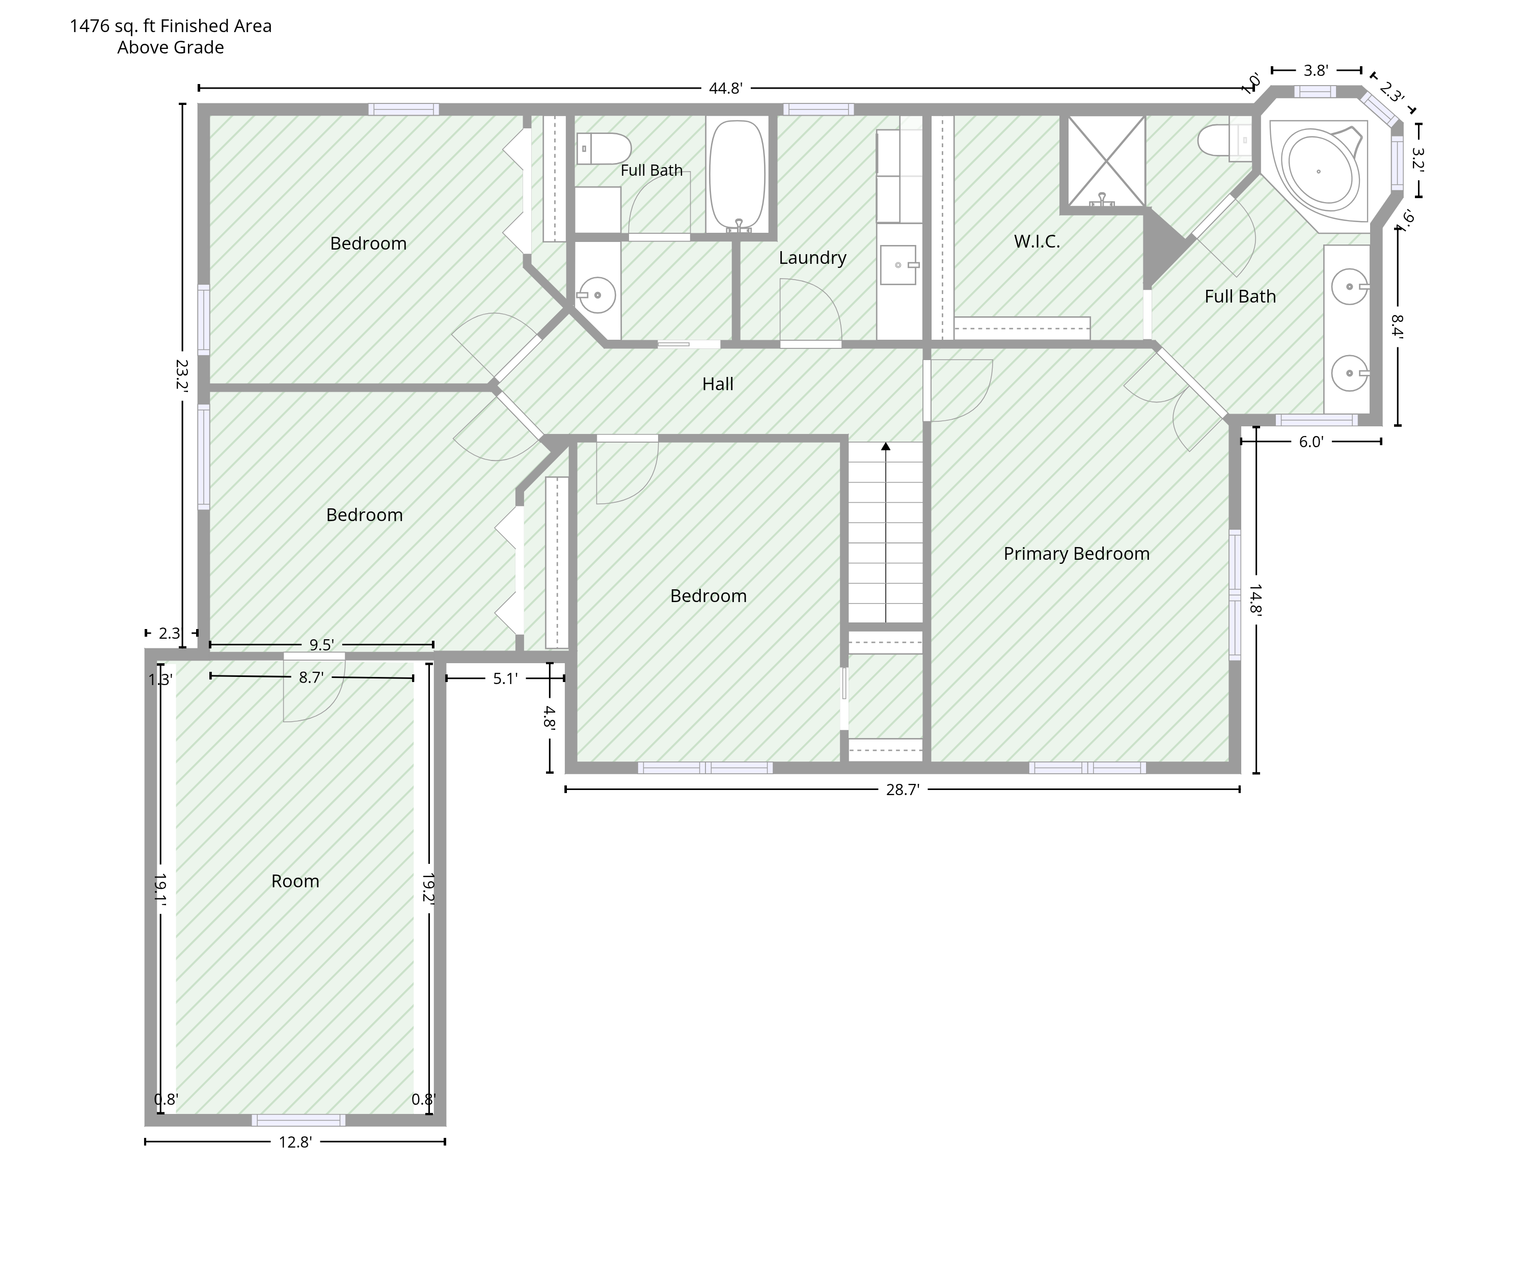
| Bonus Room | 11.9x9.3 | Upper |
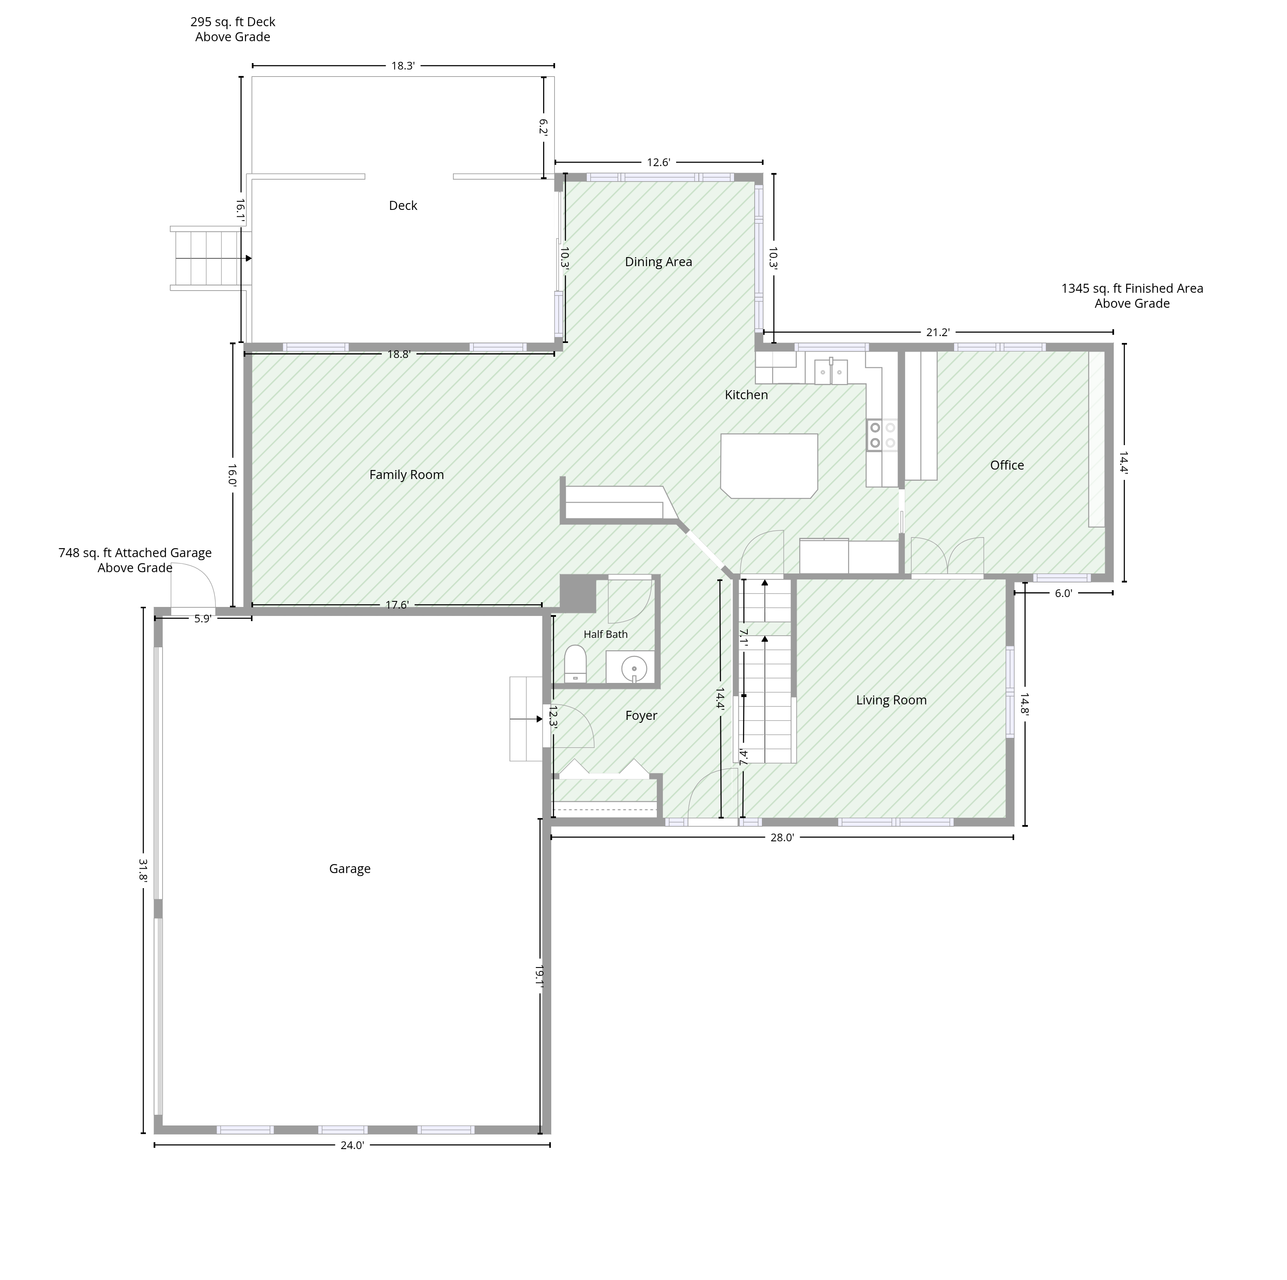
| Dining Room | 11.7x10.3 | Main |
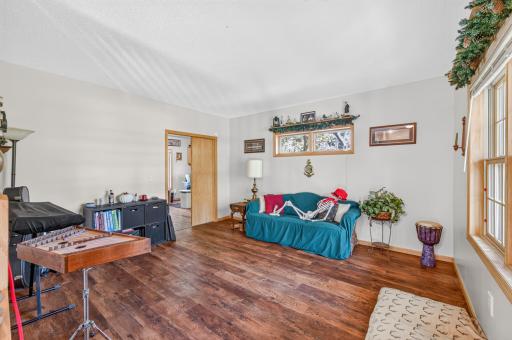
| Family Room | 18.9x15.5 | Main |
| First (1st) Bedroom | 12.8x17.7 | Upper |
| Fourth (4th) Bedroom | 15.0x11.5 | Upper |
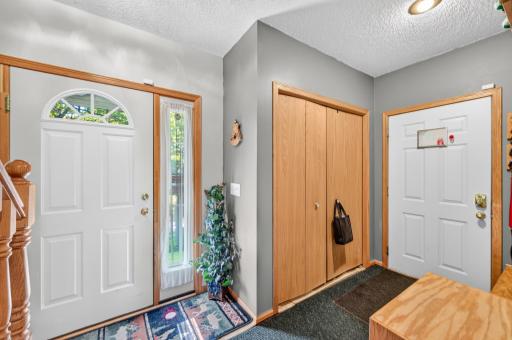
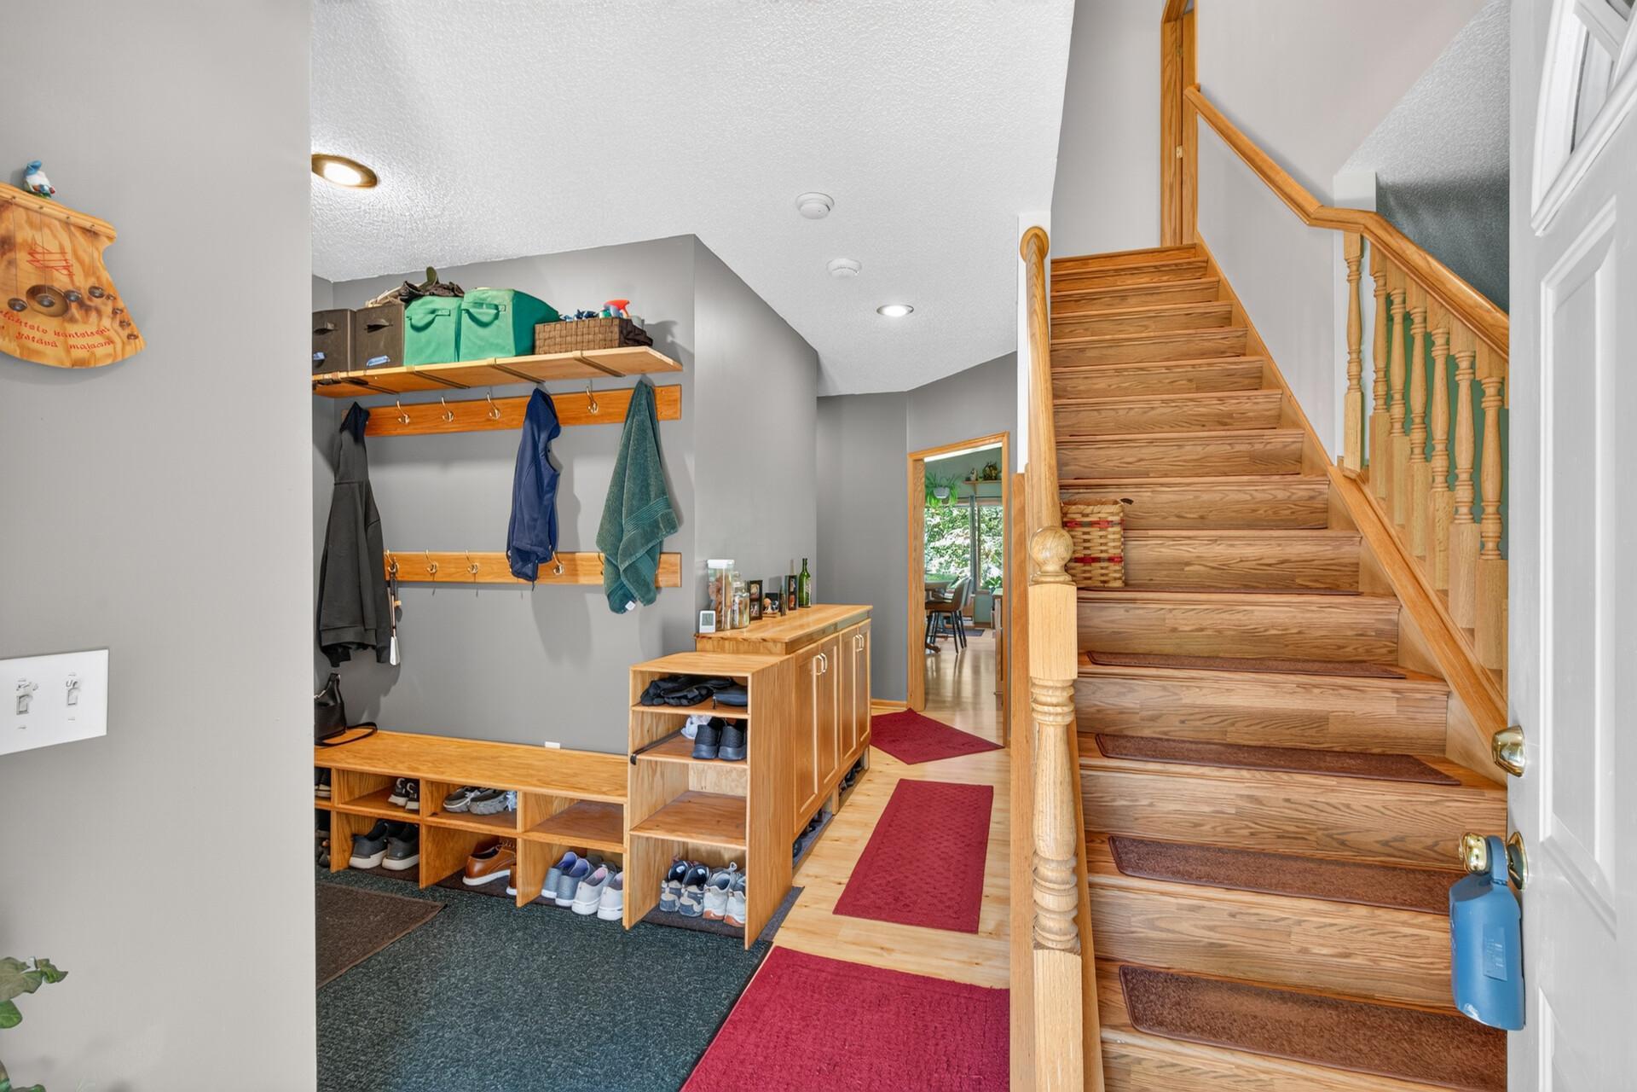
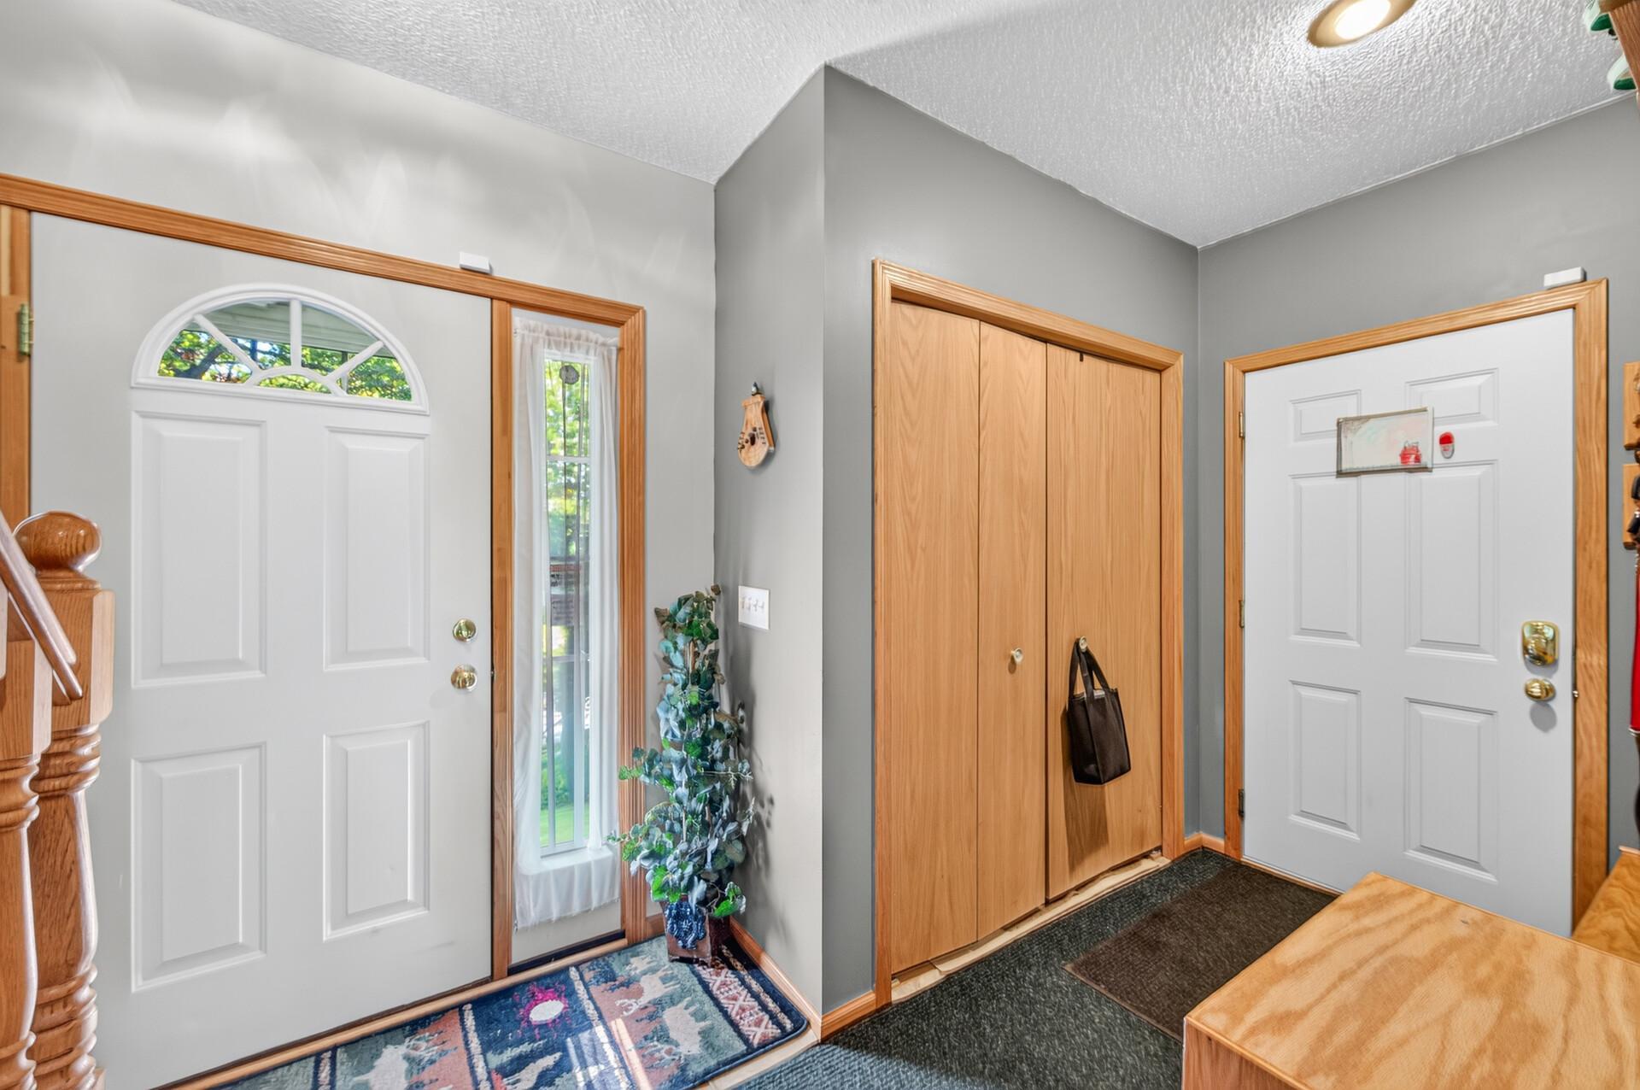
| Foyer | 10.11x17.9 | Main |
| Kitchen | 20.4x13.5 | Main |
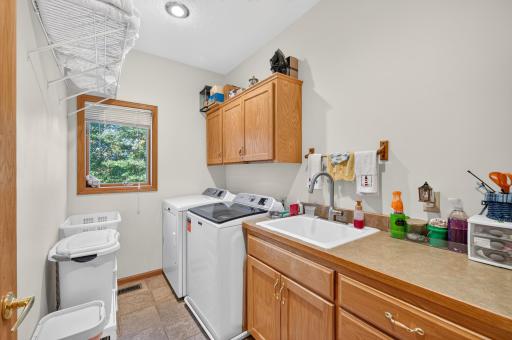
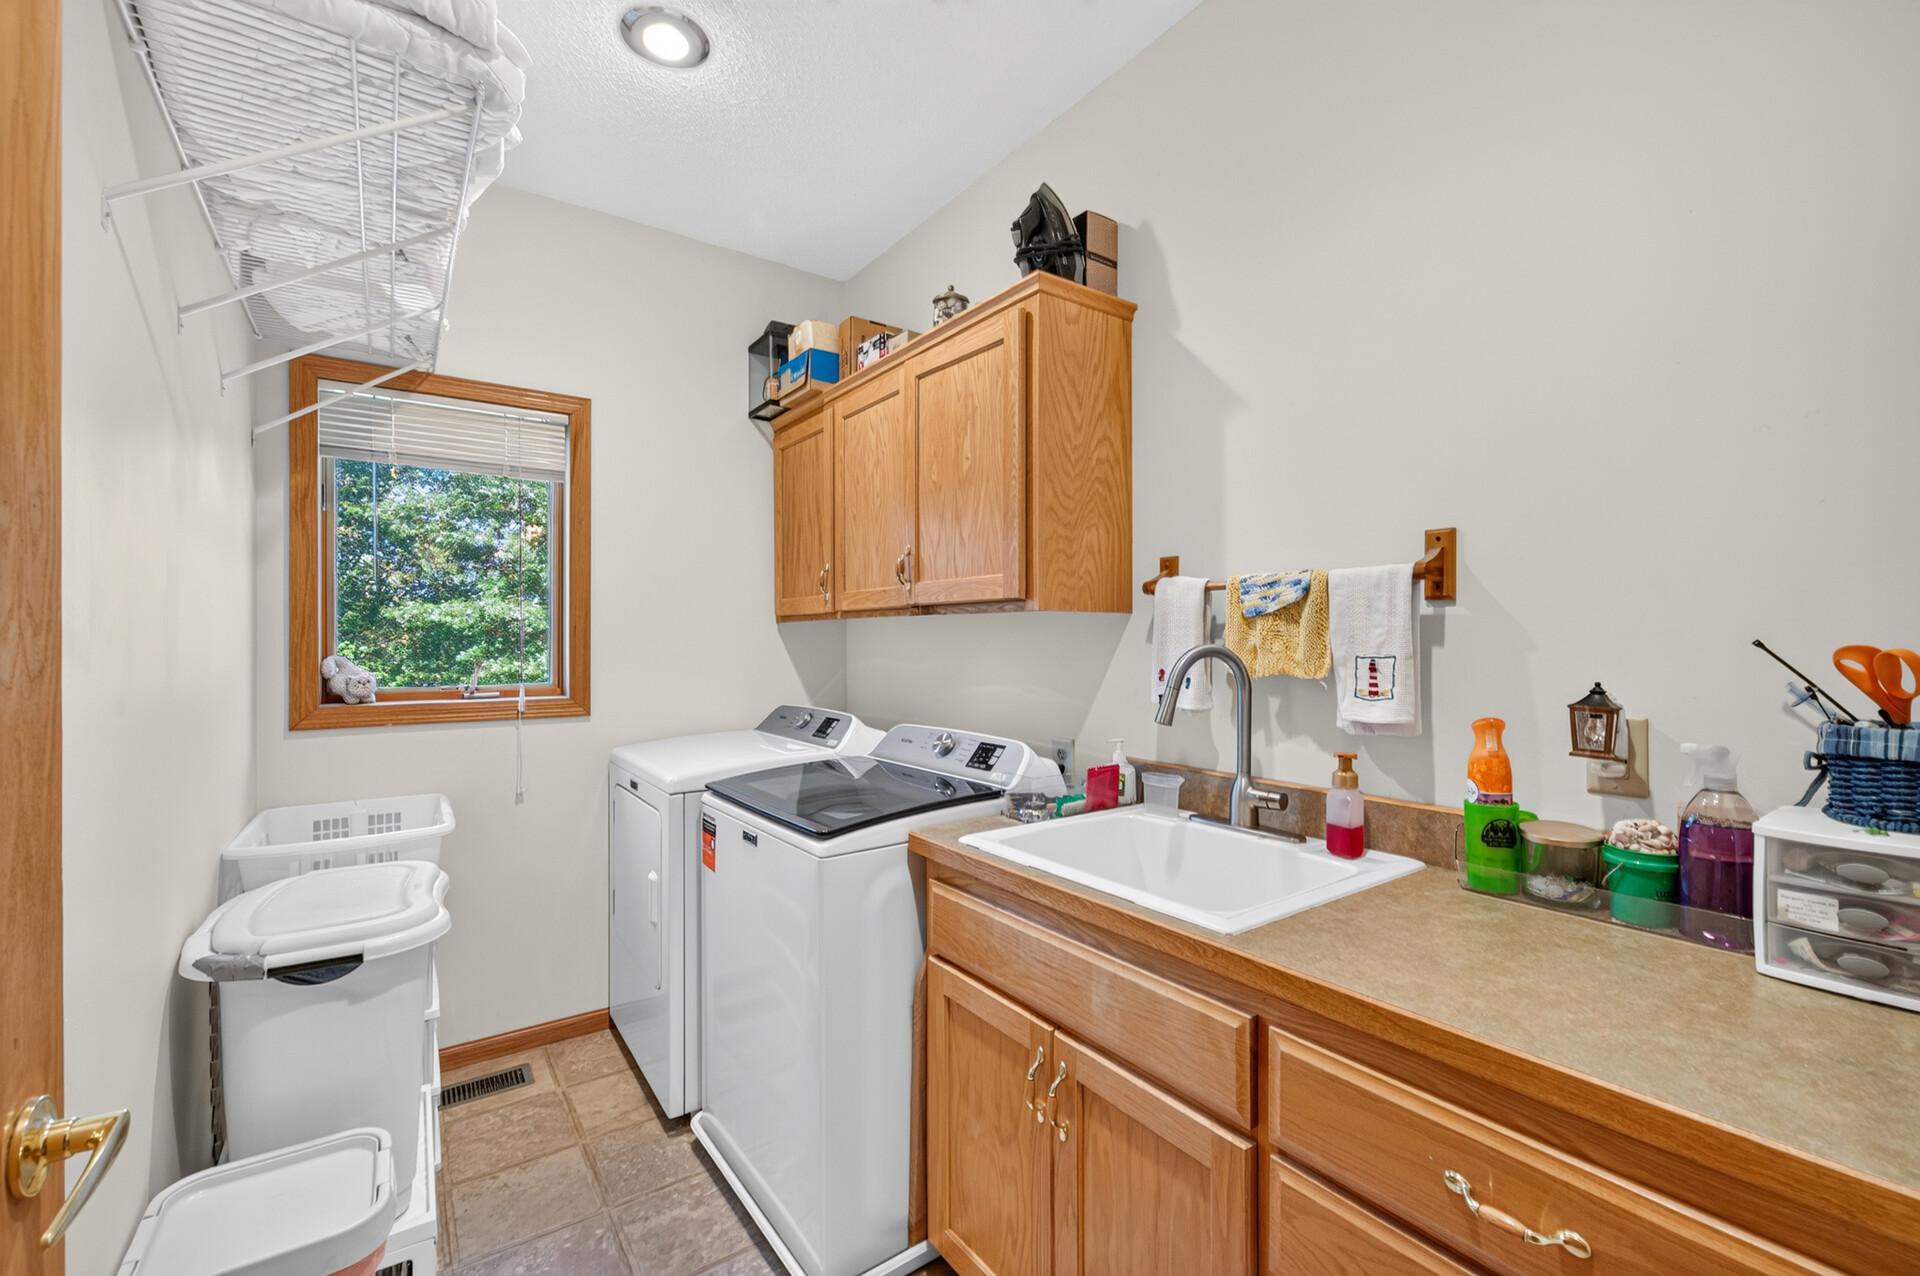
| Laundry | 7.9x9.7 | Upper |
| Living Room | 16.7x14.5 | Main |
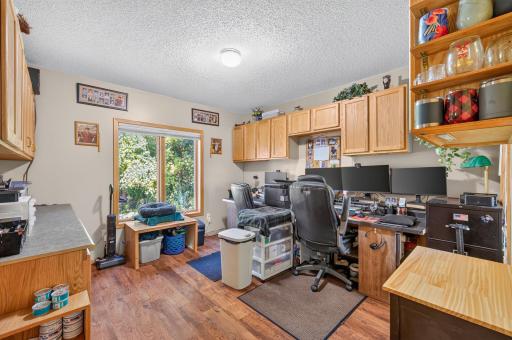
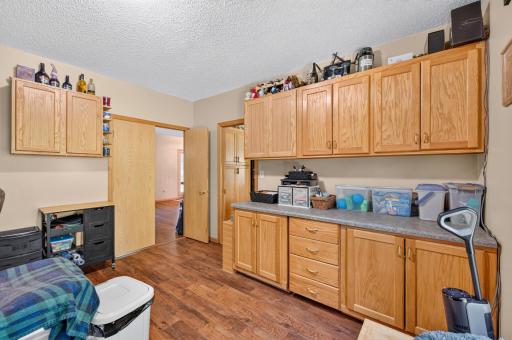
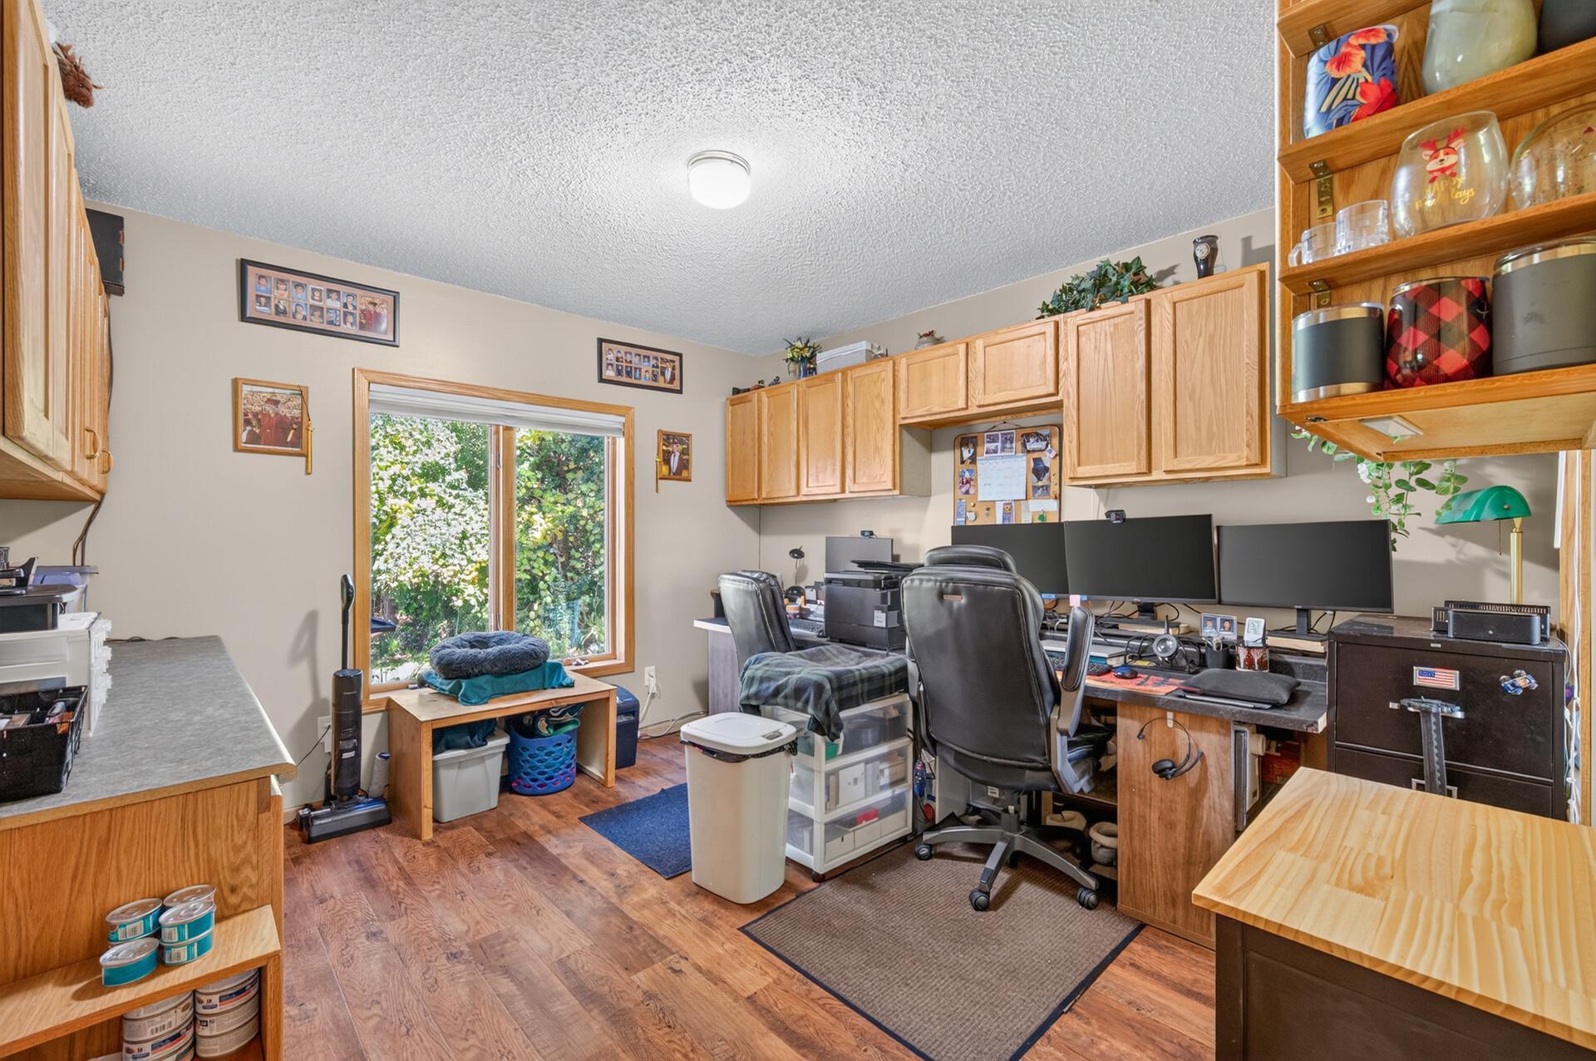
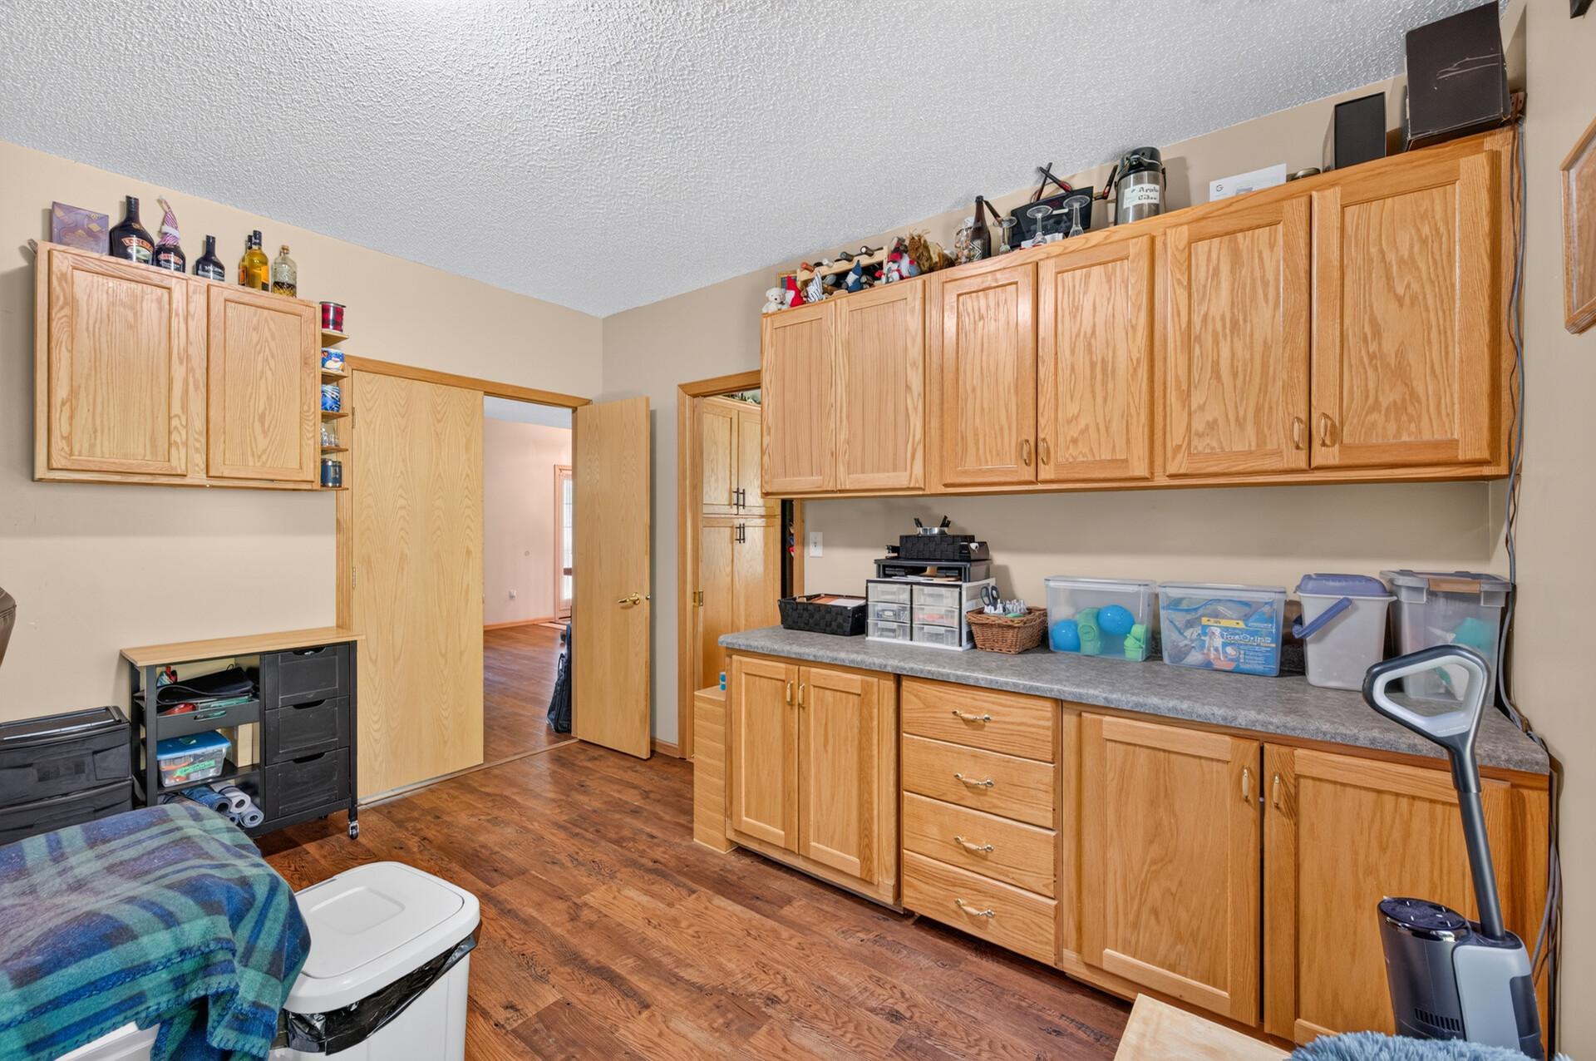
| Office | 12.2x13.5 | Main |
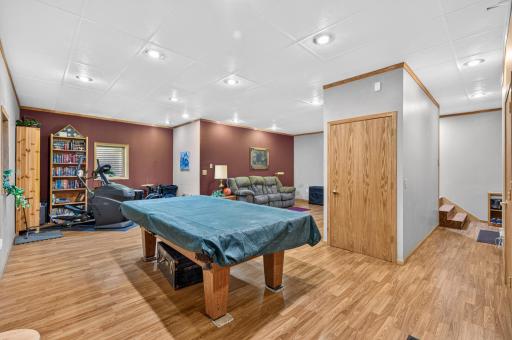
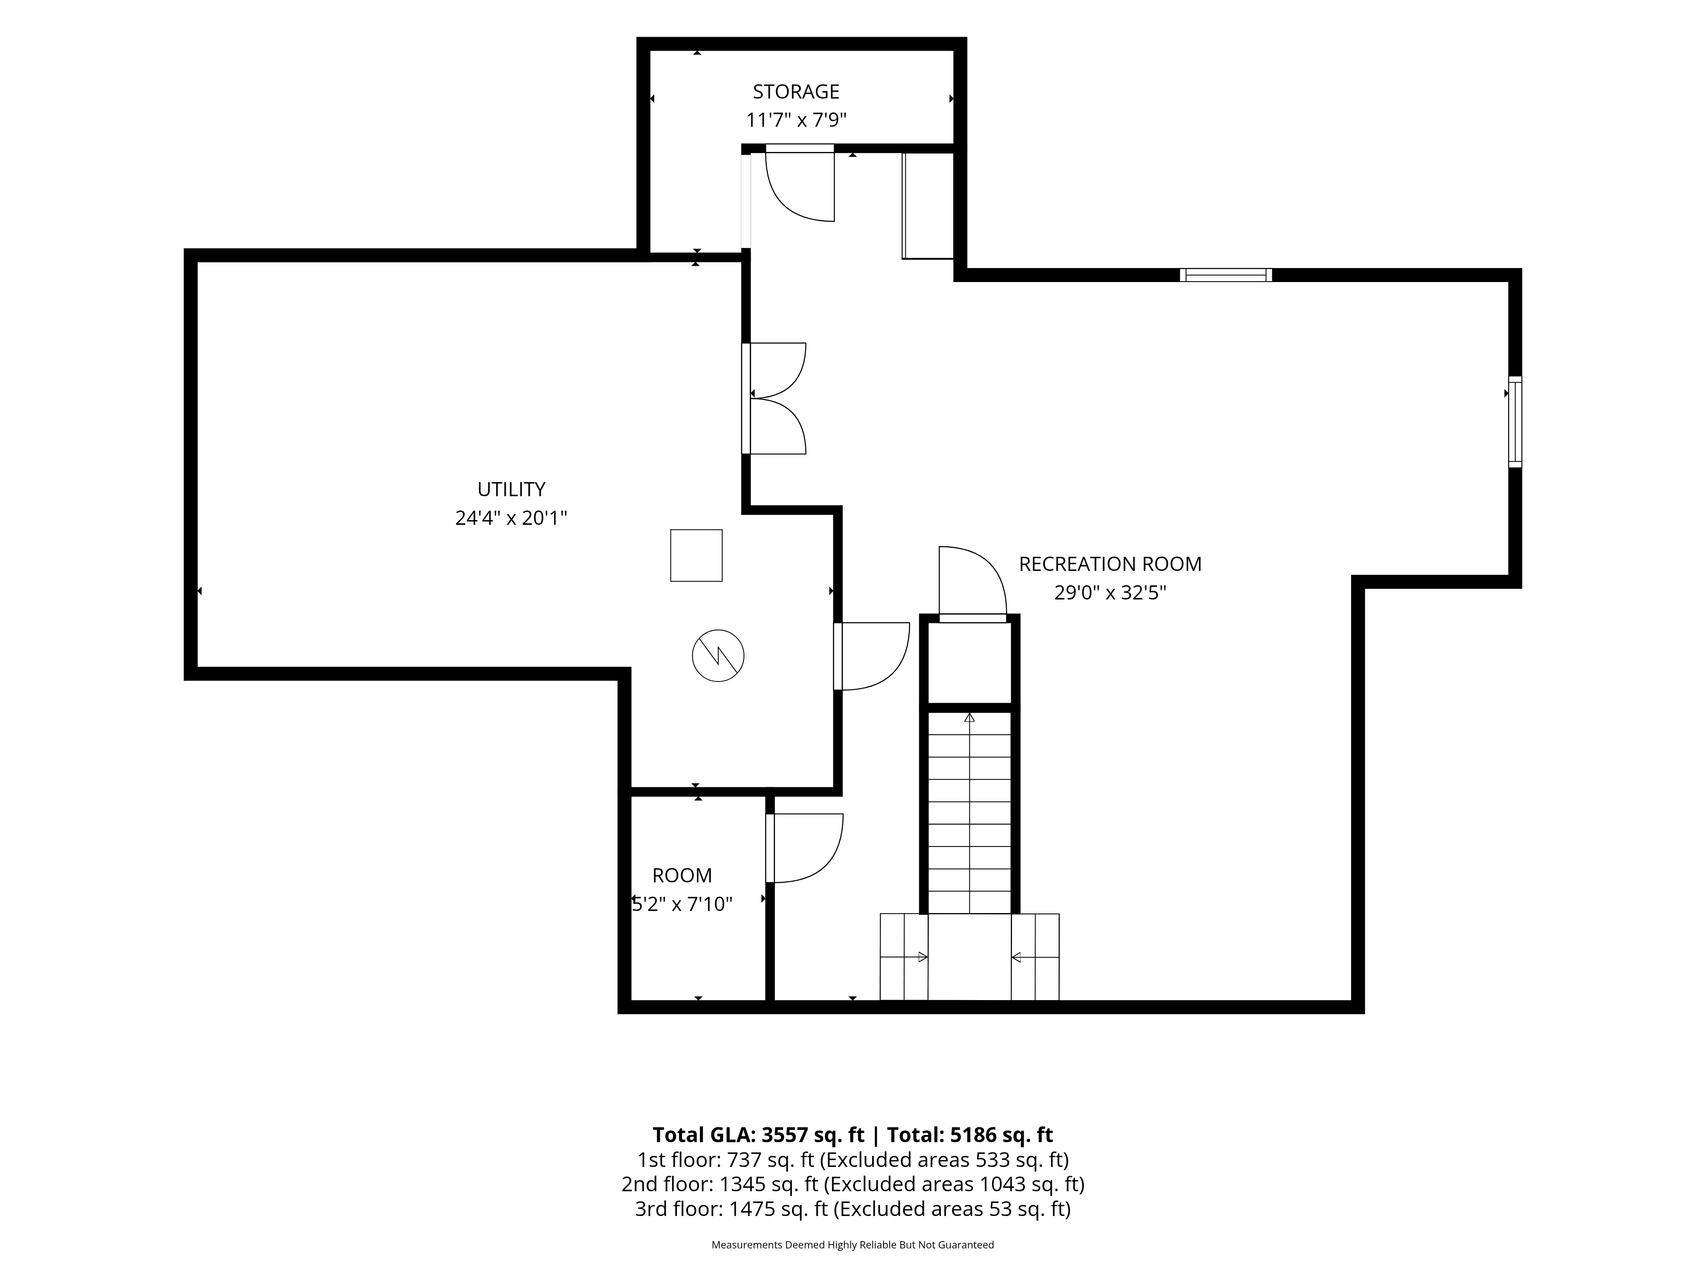
| Recreation Room | 29.0x32.5 | Lower |
| Second (2nd) Bedroom | 11.2x13.7 | Upper |
| Storage Room | 11.7x7.9 | Lower |
| Third (3rd) Bedroom | 14.5x11.1 | Upper |
Listing Office: William Yang Real Estate
Last Updated: October - 03 - 2026

The data relating to real estate for sale on this web site comes in part from the Broker Reciprocity SM Program of the Regional Multiple Listing Service of Minnesota, Inc. The information provided is deemed reliable but not guaranteed. Properties subject to prior sale, change or withdrawal. ©2026 Regional Multiple Listing Service of Minnesota, Inc All rights reserved.
Sunday 4th of October 2026 01:06 PM

218-998-4400
Mohagen Real Estate


Let's Connect

Mohagen Real Estate
sue@MohagenRealEstate.com
Office: 218-998-4400
Cell: 218-731-7376

Mohagen Real Estate is licensed in the State of Minnesota