5388 Candy Cove Trail SE, Prior Lake, MN 55372 (MLS# 6252652)


$2,495,000
5388 Candy Cove Trail SE
Prior Lake, MN 55372
MLS# 6252652
Status: Closed
5 beds  |  6 baths  |  5488 sqft

Meticulously maintained executive lakeshore home on wonderful homesite!
  1 / 97  
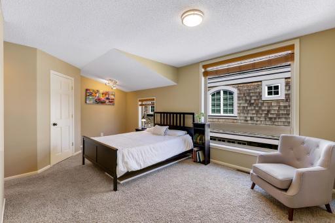
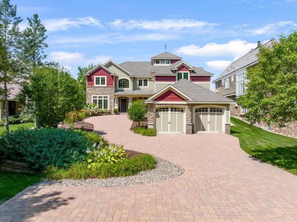
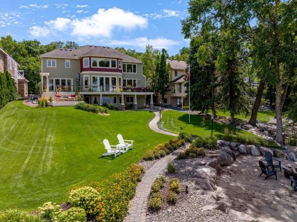
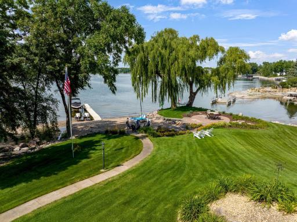
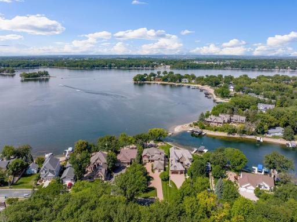
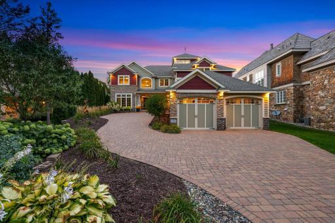
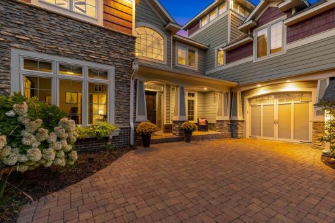
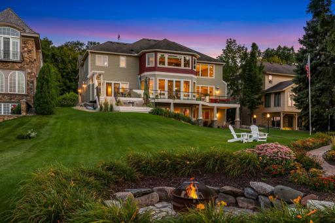
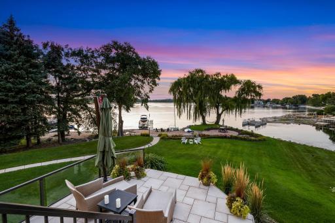
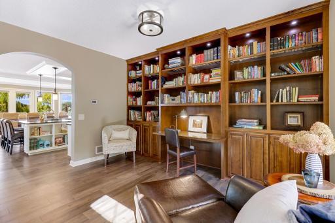
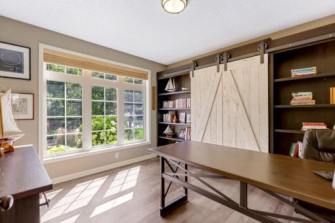
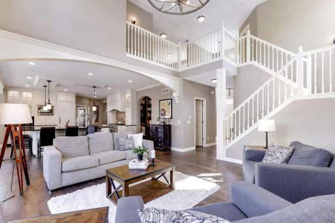
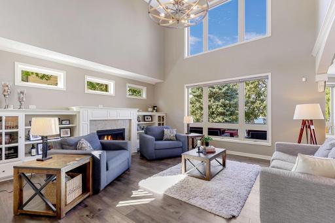
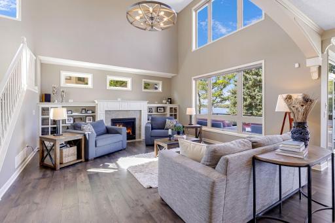
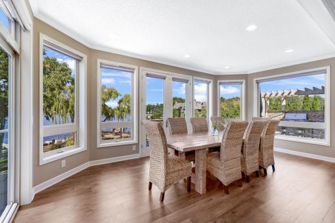
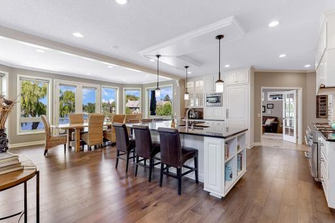
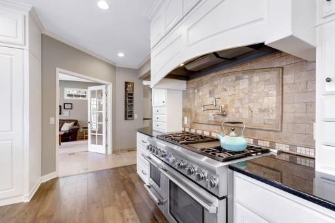
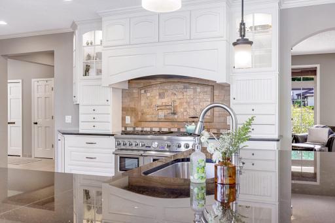
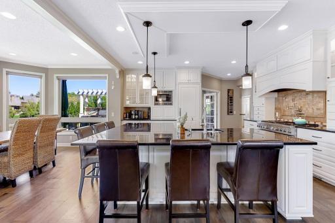
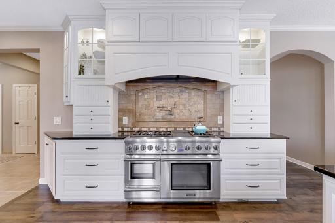
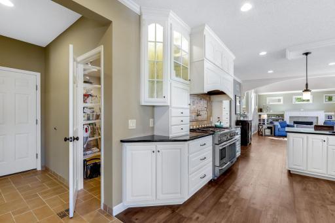
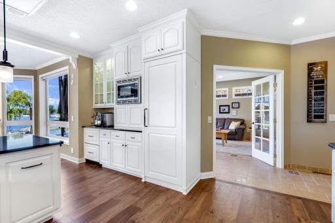
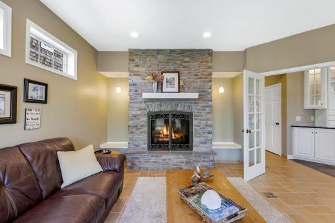
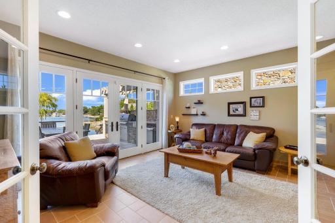
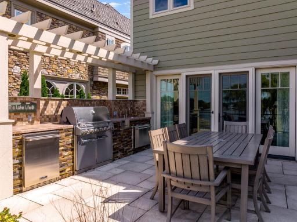
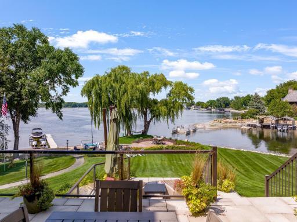
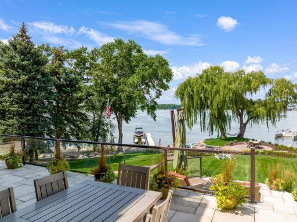
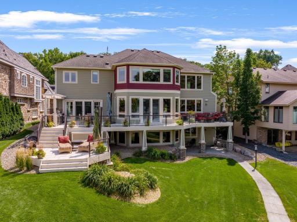
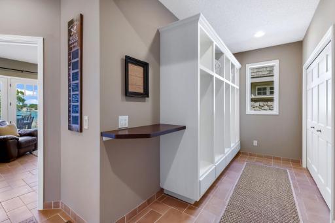
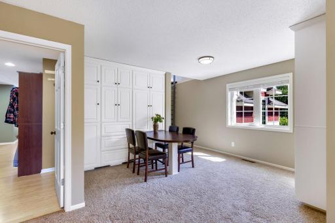
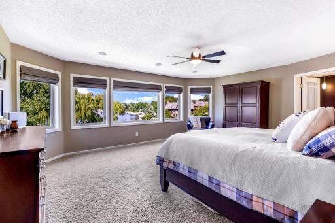
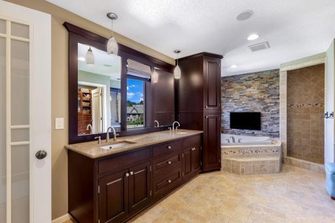
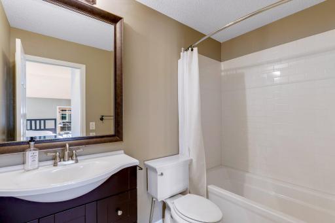
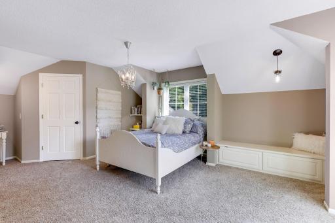
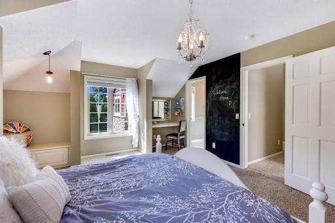
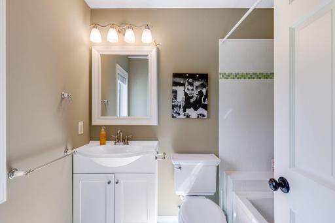
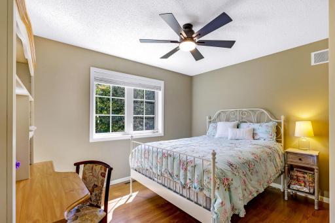
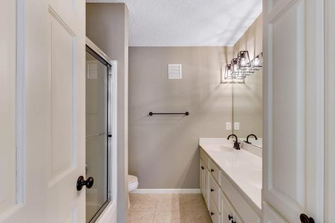
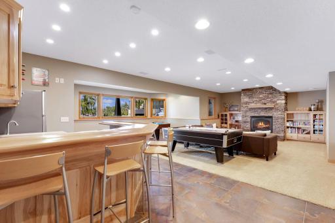
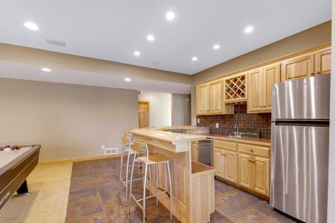
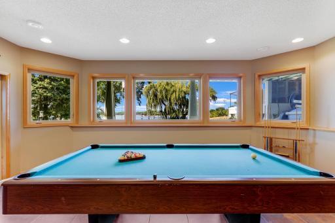
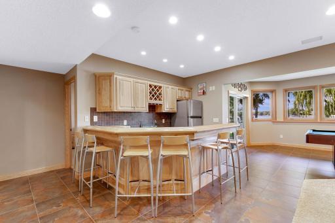
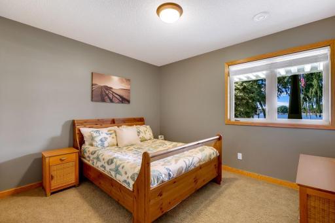
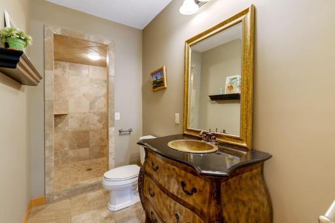
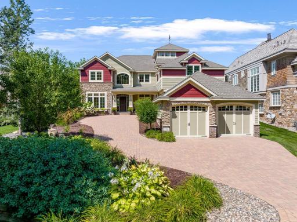
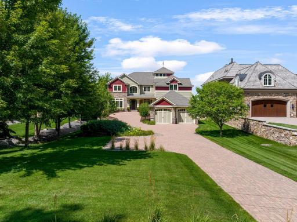
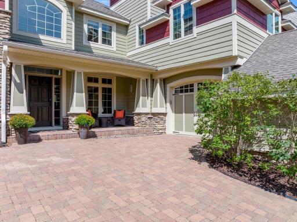
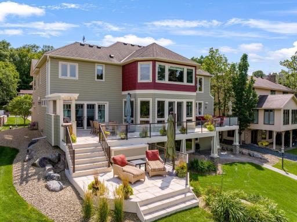
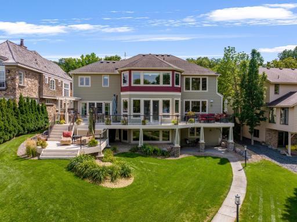
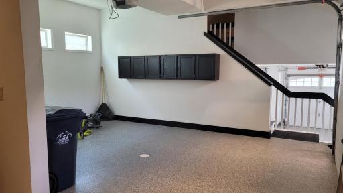
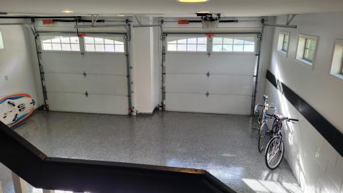
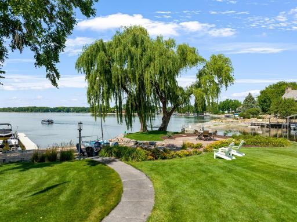
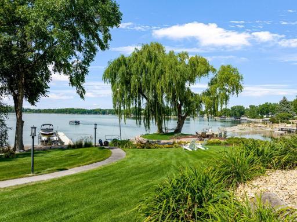
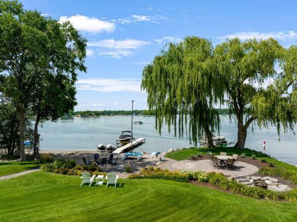
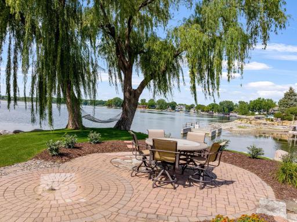
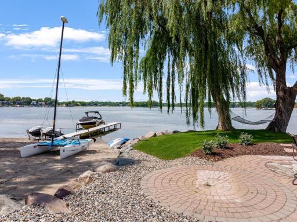
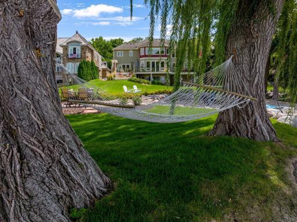
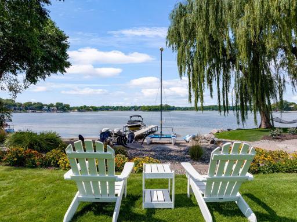
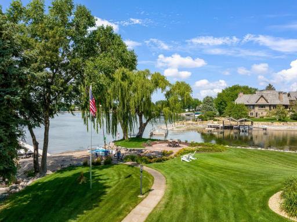
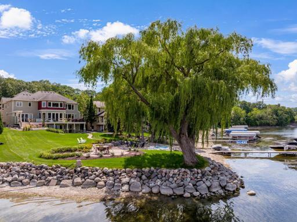
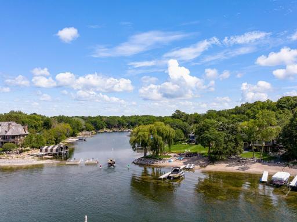
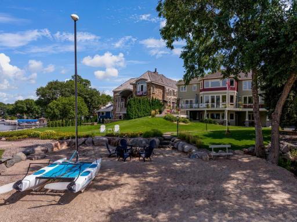
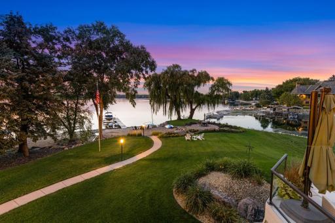
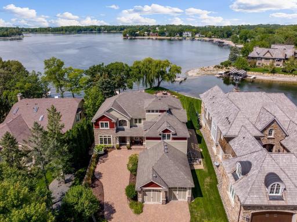
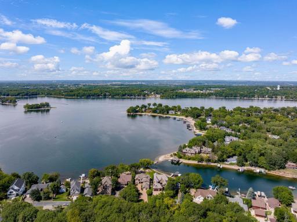
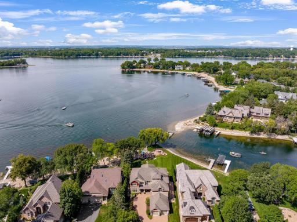
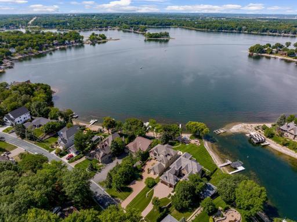
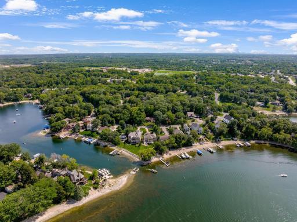
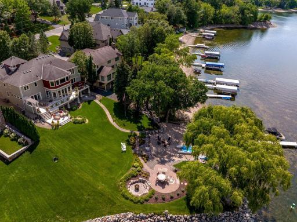
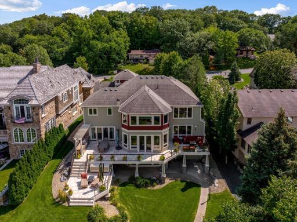
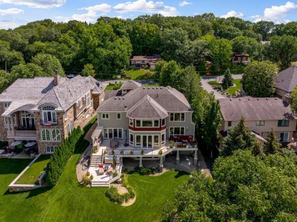
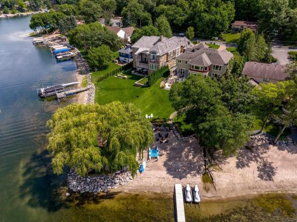
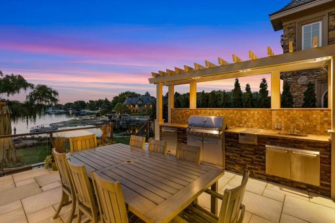
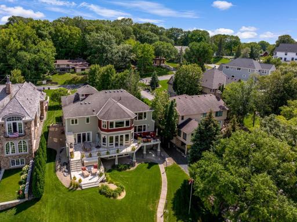
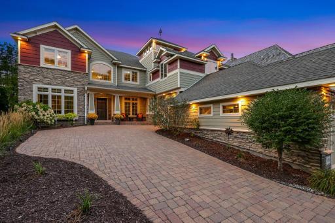
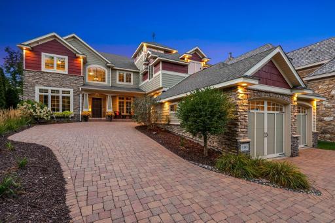
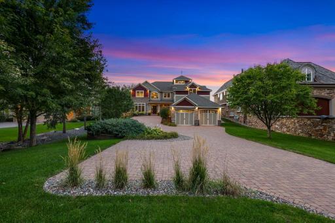
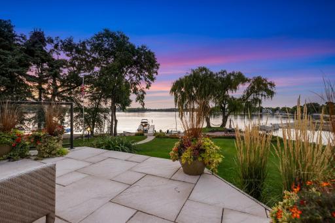
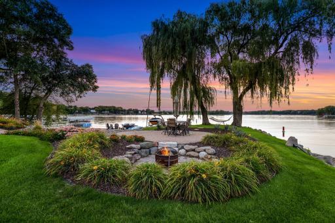
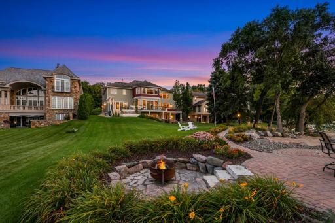
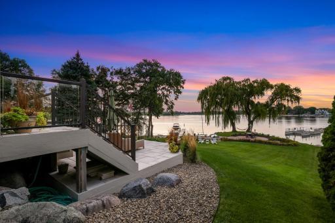
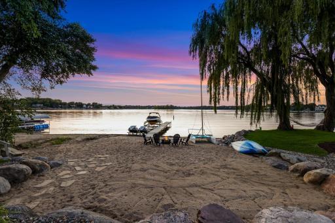
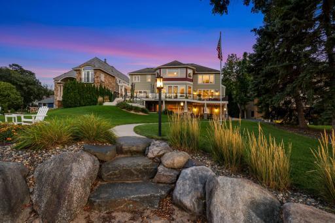
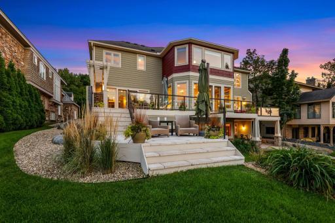
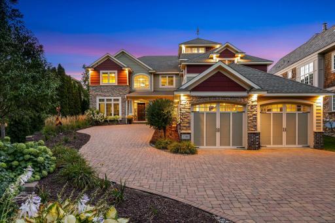
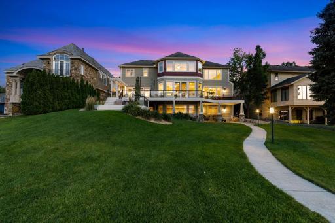
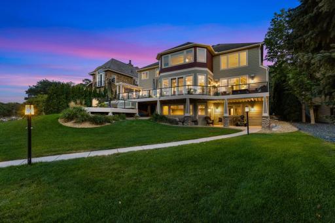
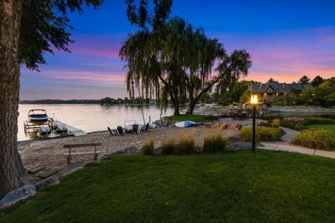
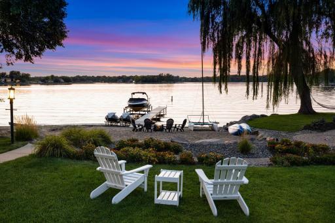
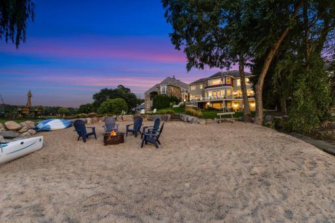
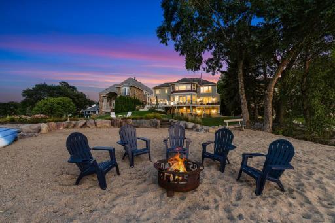
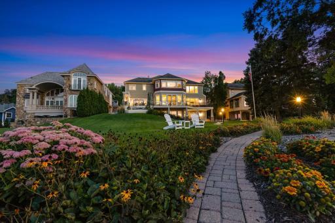
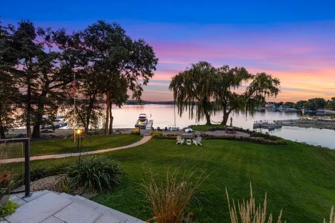
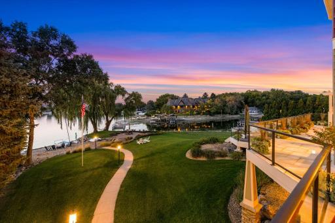
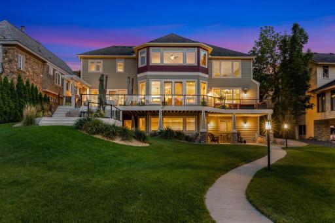
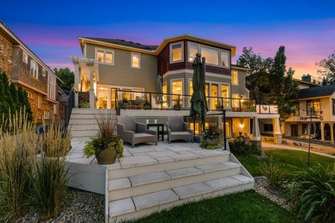
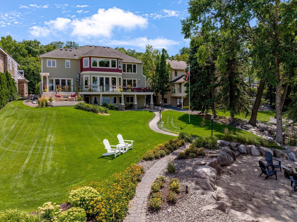
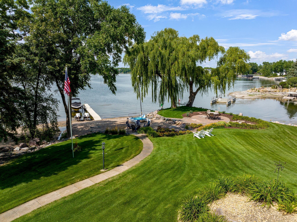
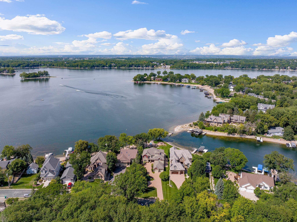
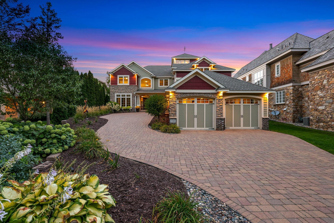
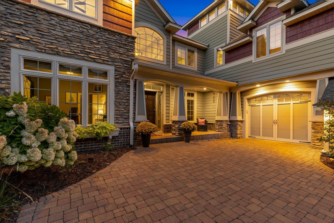
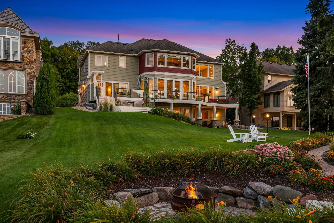
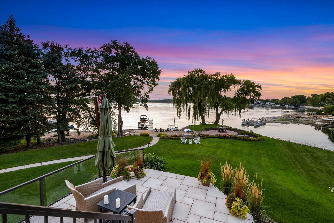
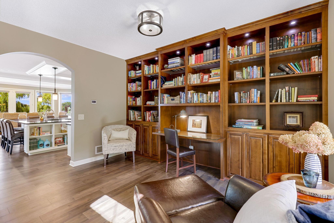
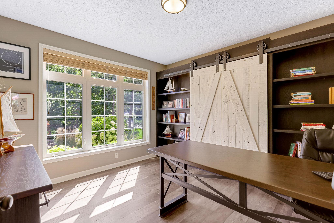
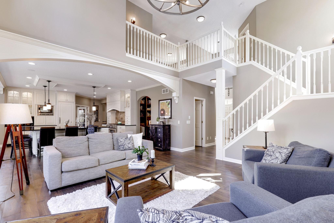

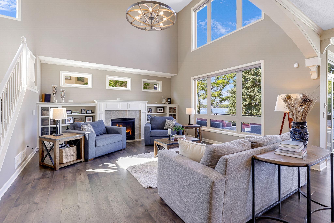
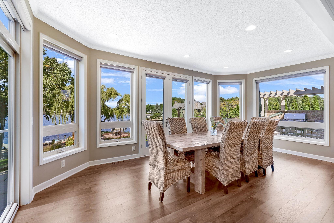
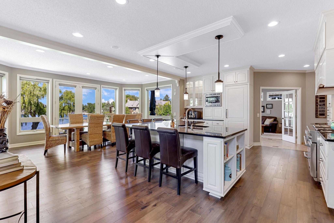
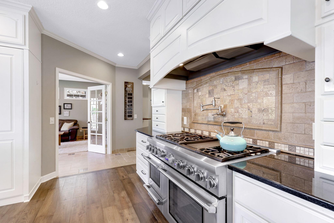
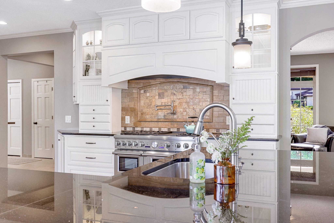
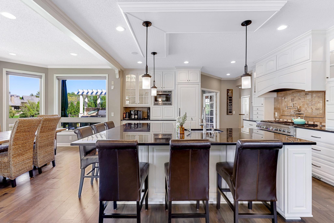
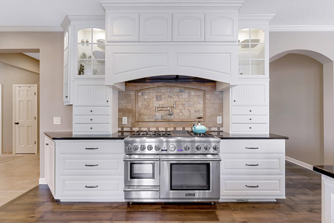
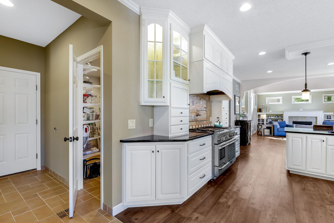
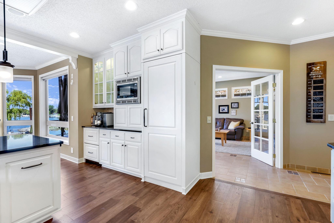
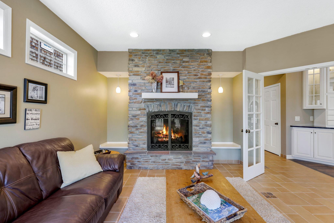
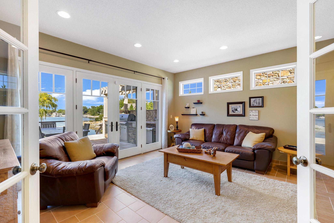
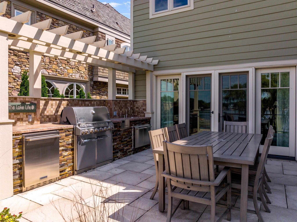
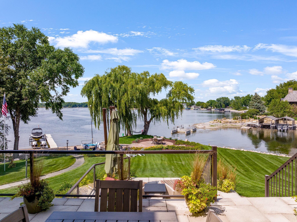
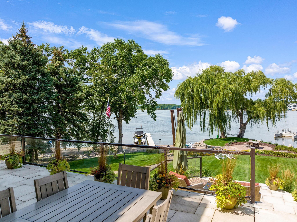
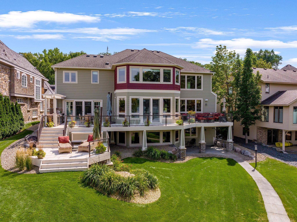
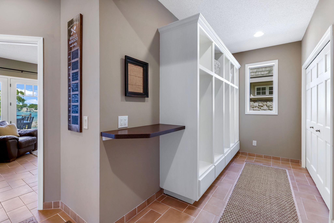
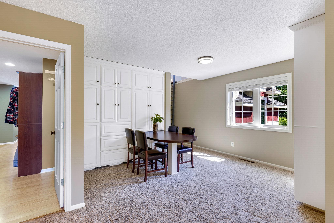
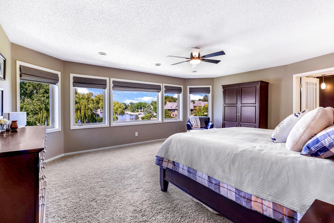
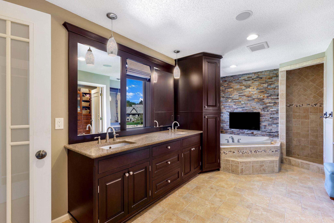
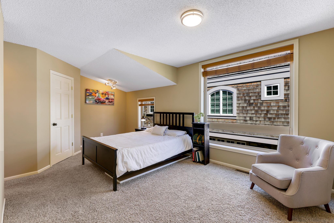
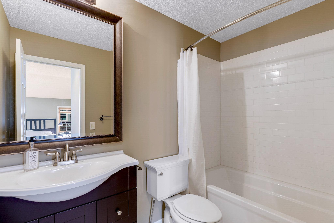
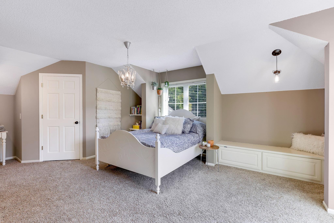
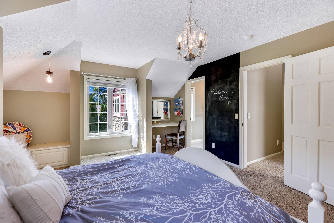
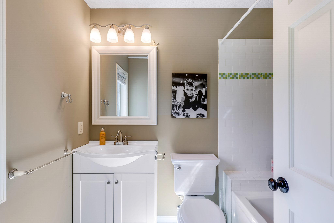
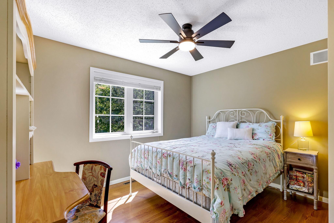
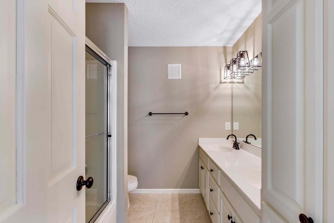
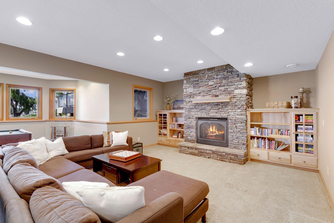
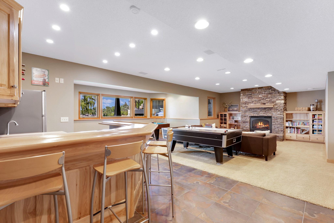
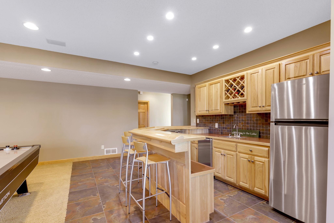
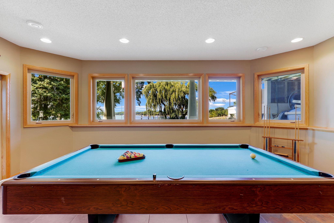
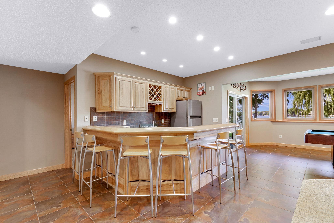
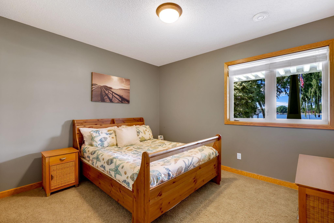
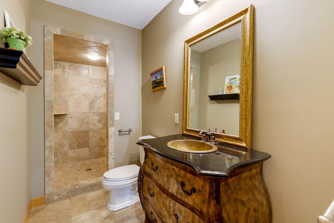
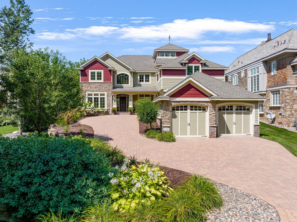
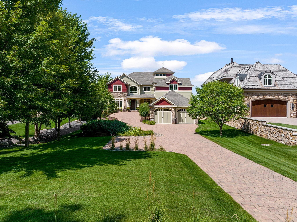
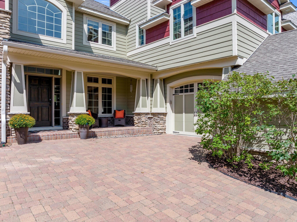
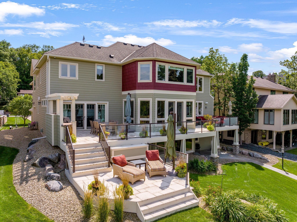
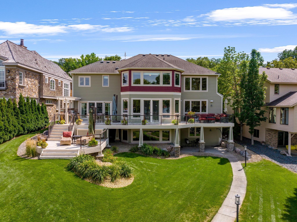
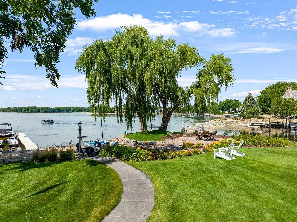
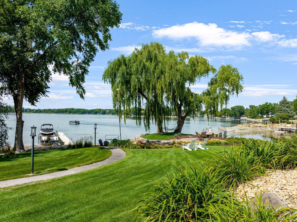
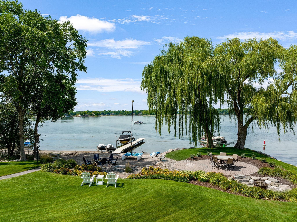
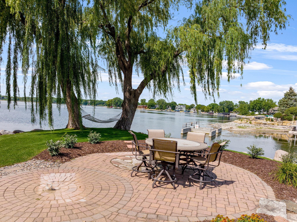
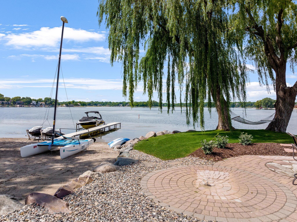
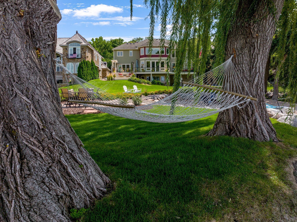
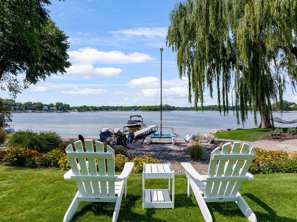
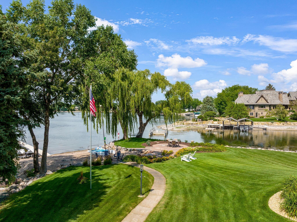
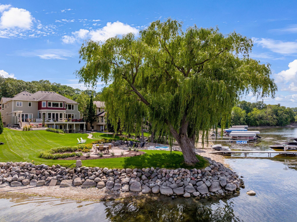
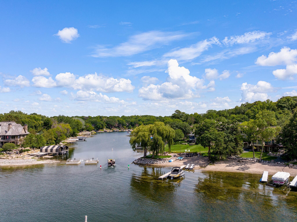
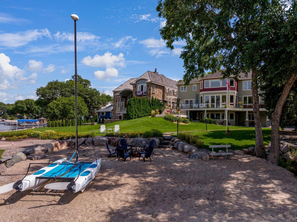
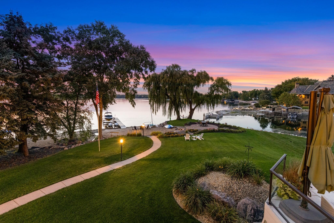
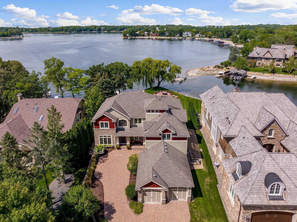
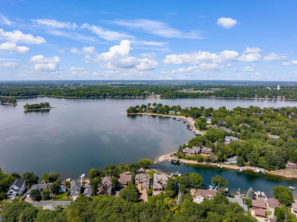
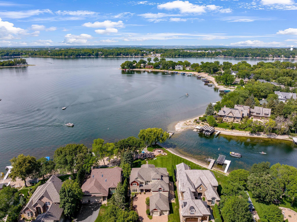
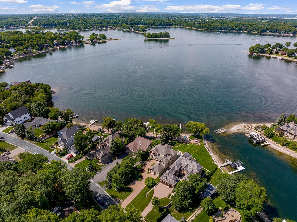
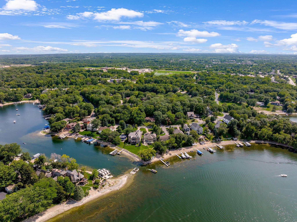
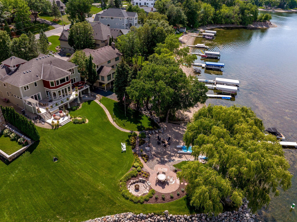
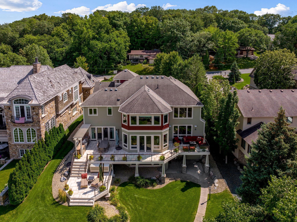
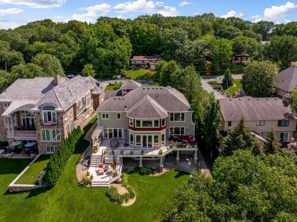
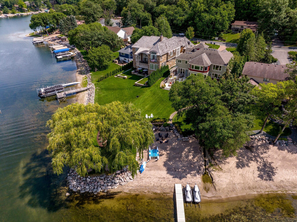
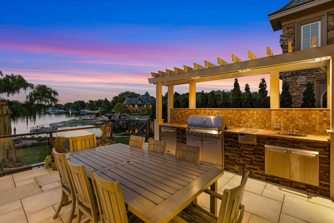
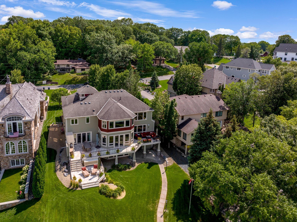
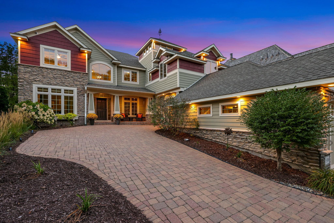
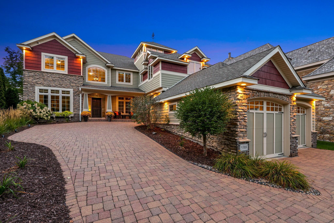
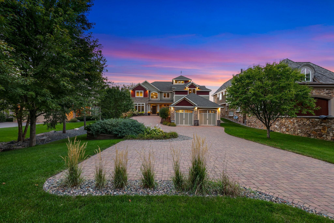
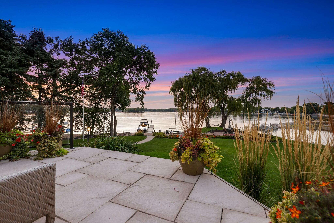

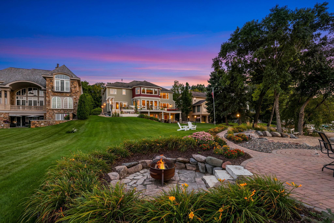
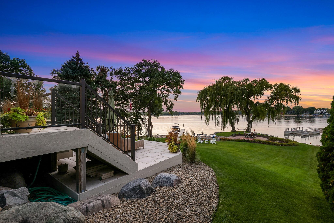
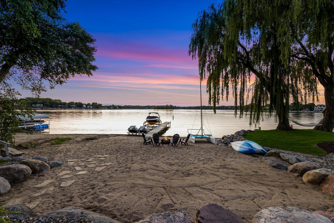
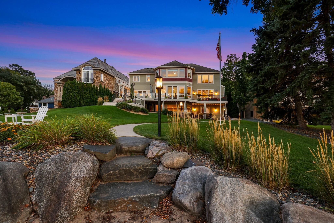
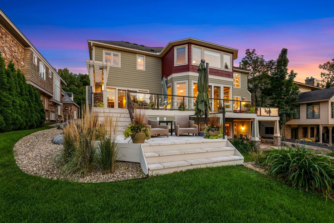
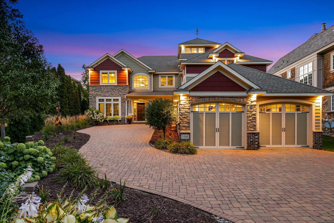

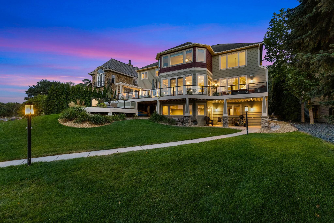
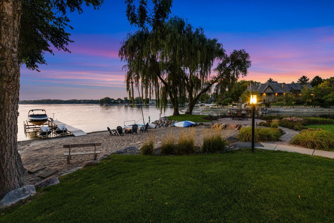
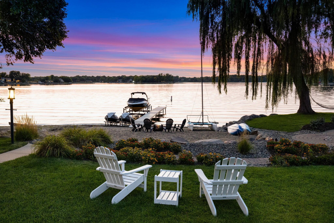
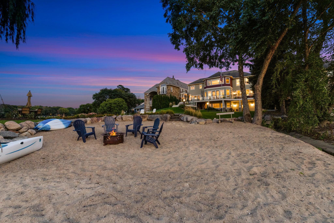
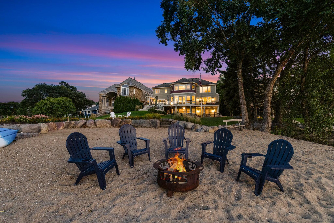
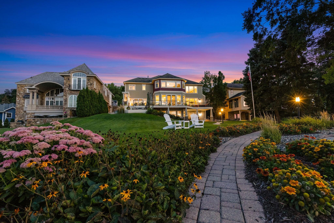
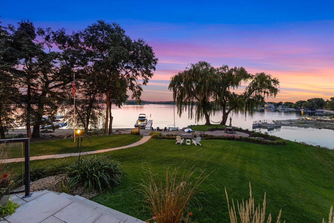
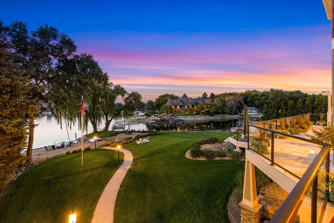
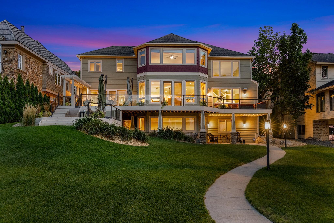
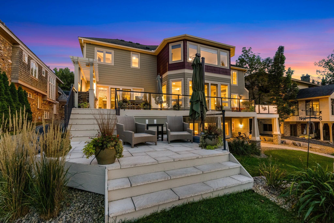
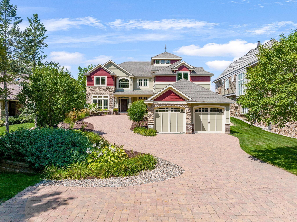
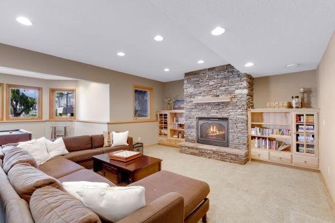
Meticulously maintained executive lakeshore home on wonderful homesite! From the full pavered drive and knockout landscape, the scene to a new lifestyle is set. The wonderfully designed addition created the homes one-of-a-kind design, featuring demand garage space, and a grand welcome to 5388 Candy Cove Trail. An abundance of outdoor spaces for every activity, whether you are looking to enjoy a nice book, tanning in the sun, or hosting a large event or small dinner party. A true Storybook setting for this walkout 2 story on Lower Prior Lake with over 1/2 acre of gently sloping lakefront and picturesque landscape. This sanctuary shaped haven is lined with mature trees that engage the sunset filled skies. Rare find that provides so many indoor and outdoor options on a prime lakefront homesite. You will also enjoy quick access to shopping, restaurants, and easy commute. Welcome home. 5388 Candy Cove Trail SE, Prior Lake, MN 55372 5388 Candy Cove Trail SE, Prior Lake, MN 55372 5388 Candy Cove Trail SE, Prior Lake, MN 55372 Dramatic floor to ceiling built-in alder bookcase and workstation Full glass French doors access this main level office. Take note of the custom built bookcase and handcrafted barndoors, function and beauty! Upper loft enjoys views of the Great Room below Great Room offers 2 Story ceilings with a stunning chandelier. Gas fireplace w/ slate tile surround and hearth Enameled built-in cabinets features glass doors and open display shelving Floor to ceiling windows capture incredible views of Lower Prior Lake 5388 Candy Cove Trail SE, Prior Lake, MN 55372 Rustic White Oak hardwood flooring installed throughout the main level living area Pot filler faucet installed over the Thermador 48" gas range w/ cabinet paneled Vent-A-Hood Glass cabinet doors w/ interior accent lighting Custom enameled cabinetry features glass doors w/ interior accent lighting, raised panel doors, roll-out storage, full height uppers and grand size “eat-in” center island Professional grade appliances include a dual fuel 48” Thermador range w/ cabinet paneled vent, cabinet paneled refrigerator, cabinet paneled Jenn-Air dual refrigerator and freezer drawers built-in microwave and dishwasher Large walk-in pantry includes an additional refrigerator Cabinet paneled refrigerator and refrigerator/ freezer drawers- seamlessly blend into the custom cabinetry Full glass French doors on into the main level Den. Enjoy the gas firepalce with cultured stone surround and raised hearth Den offers fantastic lake views and access to the large deck and property Large Deck with built-in grilling station completely extends the living and entertaining space The generously sized deck is a true extension of living space Glass panels allow for seamless lake views while enjoying the the generously sized decks and patio Deck expands across the full width of the home! Mudroom offers lockers and additional closet storage Upper level loft boasts built-ins with workstation and open bookcase w/ storage Bay windows capture incredible lake and property views! Large walk-in closet offers professionally installed organizing system, natural light and access to the Laundry Room Master Bathroom features corner soaking tub, fireplace with natural stone surround, walk-in shower, alder vanity /linen tower and fantastic lake views! Upper level 2nd Bedroom features a walk-in closet and private Full Bathroom 2nd Bedroom's private Full Bathroom features classic subway tile tub surround and mosaic tile flooring Upper level 3rd Bedroom features charming dormer ceilings, decorative pendant lighting, built-in corner bench and workstation, walk-in closet and private Full Bathroom 5388 Candy Cove Trail SE, Prior Lake, MN 55372 3rd Bedroom's private Full Bathroom features subway tile surround with decorative glass tile accents and ceramic tile flooring Upper level 4th Bedroom features laminate flooring and ceiling fan Upper level Full Bathroom features enameled vanity cabinet and linen closet, dual sinks glass shower doors and ceramic tile flooring Lower level Family Room features a gas burning fireplace and cultured stone surround and raised hearth. Natural hickory built-in cabinets frame the fireplace nicely and provide great storage and display opportunities Lower level Family Room and Amusement Area, great open space for entertaining and play Full far features hickory raised paneled doors, wine bottle display, stemware storage, raised countertop for multiple stools, refrigerator and ceramic tile backsplash / flooring Lower level Amusement Room with full glass patio door and access to the lower level patio Raised countertop wraps around bar and can accommodate multiple stools Lower level 5th Bedroom includes a large walk-in closet Lower level Bathroom offers a large walk-in shower with travertine tile surround 5388 Candy Cove Trail SE, Prior Lake, MN 55372 5388 Candy Cove Trail SE, Prior Lake, MN 55372 5388 Candy Cove Trail SE, Prior Lake, MN 55372 5388 Candy Cove Trail SE, Prior Lake, MN 55372 5388 Candy Cove Trail SE, Prior Lake, MN 55372 5388 Candy Cove Trail SE, Prior Lake, MN 55372 5388 Candy Cove Trail SE, Prior Lake, MN 55372 5388 Candy Cove Trail SE, Prior Lake, MN 55372 5388 Candy Cove Trail SE, Prior Lake, MN 55372 5388 Candy Cove Trail SE, Prior Lake, MN 55372 5388 Candy Cove Trail SE, Prior Lake, MN 55372 5388 Candy Cove Trail SE, Prior Lake, MN 55372 5388 Candy Cove Trail SE, Prior Lake, MN 55372 5388 Candy Cove Trail SE, Prior Lake, MN 55372 Expansive lush lawn separates home from the lakeshore 5388 Candy Cove Trail SE, Prior Lake, MN 55372 5388 Candy Cove Trail SE, Prior Lake, MN 55372 5388 Candy Cove Trail SE, Prior Lake, MN 55372 5388 Candy Cove Trail SE, Prior Lake, MN 55372 5388 Candy Cove Trail SE, Prior Lake, MN 55372 5388 Candy Cove Trail SE, Prior Lake, MN 55372 5388 Candy Cove Trail SE, Prior Lake, MN 55372 5388 Candy Cove Trail SE, Prior Lake, MN 55372 5388 Candy Cove Trail SE, Prior Lake, MN 55372 5388 Candy Cove Trail SE, Prior Lake, MN 55372 5388 Candy Cove Trail SE, Prior Lake, MN 55372 5388 Candy Cove Trail SE, Prior Lake, MN 55372 5388 Candy Cove Trail SE, Prior Lake, MN 55372 5388 Candy Cove Trail SE, Prior Lake, MN 55372 5388 Candy Cove Trail SE, Prior Lake, MN 55372 5388 Candy Cove Trail SE, Prior Lake, MN 55372 5388 Candy Cove Trail SE, Prior Lake, MN 55372 5388 Candy Cove Trail SE, Prior Lake, MN 55372 5388 Candy Cove Trail SE, Prior Lake, MN 55372 5388 Candy Cove Trail SE, Prior Lake, MN 55372 5388 Candy Cove Trail SE, Prior Lake, MN 55372 5388 Candy Cove Trail SE, Prior Lake, MN 55372 5388 Candy Cove Trail SE, Prior Lake, MN 55372 5388 Candy Cove Trail SE, Prior Lake, MN 55372 5388 Candy Cove Trail SE, Prior Lake, MN 55372 5388 Candy Cove Trail SE, Prior Lake, MN 55372 5388 Candy Cove Trail SE, Prior Lake, MN 55372 5388 Candy Cove Trail SE, Prior Lake, MN 55372 5388 Candy Cove Trail SE, Prior Lake, MN 55372 5388 Candy Cove Trail SE, Prior Lake, MN 55372 5388 Candy Cove Trail SE, Prior Lake, MN 55372 5388 Candy Cove Trail SE, Prior Lake, MN 55372 5388 Candy Cove Trail SE, Prior Lake, MN 55372 5388 Candy Cove Trail SE, Prior Lake, MN 55372 5388 Candy Cove Trail SE, Prior Lake, MN 55372 5388 Candy Cove Trail SE, Prior Lake, MN 55372 5388 Candy Cove Trail SE, Prior Lake, MN 55372

Property Description
A true storybook setting for this walkout 2 story on Lower Prior Lake w/ over 1/2 acre of gently sloping lakefront & picturesque landscape. This sanctuary shaped haven is lined w/ mature trees that engage the sunset filled skies to create your own lakeside oasis. From the full pavered drive & knockout landscape, this wonderfully designed addition created the homes one-of-a-kind design, featuring demand garage space. Your are captured by lake views that shine throughout the home 5-bedroom & 6-bath. Wide-open Kitchen is filled w/ custom cabinetry & a large center island, high end appliances, a large pantry,& lakeside dining. Main floor features include office w/ barn door, library/parlor, 2-story great room w/ FP, electronic window treatments, and cozy sunroom w/ tile & fireplace that leads to outdoor kitchen, decks & sitting areas! Upper-level features 4 BRs and 4 BAs - everyone lives in style! Rare find that provides so many indoor & outdoor options on a prime lakefront homesite.

Details
Maps
Documents
Contract Information
Status: Closed
Off Market Date: 2022-11-06
Contingency: None
Current Price: 2495000
Closed Date: 2022-12-16
Original List Price: 2495000
Sales Close Price: 2495000
ListPrice: 2495000
List Date: 2022-09-27
Owner is an Agent?: No
General Property Information
Common Wall: No
Living Area Units: Square Feet
Lot Measurement: Acres
Manufactured Home?: No
Multiple PIDs?: No
New Development: No
Number of Fireplaces: 4
Waterfront Present: Yes
Year Built: 2004
Yearly/Seasonal: Yearly
Zoning: Residential-Single Family
Bedrooms: 5
Baths Total: 6
Bath Full: 4
Bath Three Quarters: 1
Bath Half: 1
Main Floor Total SqFt: 2211
Above Grd Total SqFt: 4276
Below Grd Total SqFt: 1212
Total SqFt: 5488
Total Finished Sqft: 5488.00
FireplaceYN: Yes
Lake/Waterfront Name: Lower Prior
Style: (SF) Single Family
Foundation Size: 1522

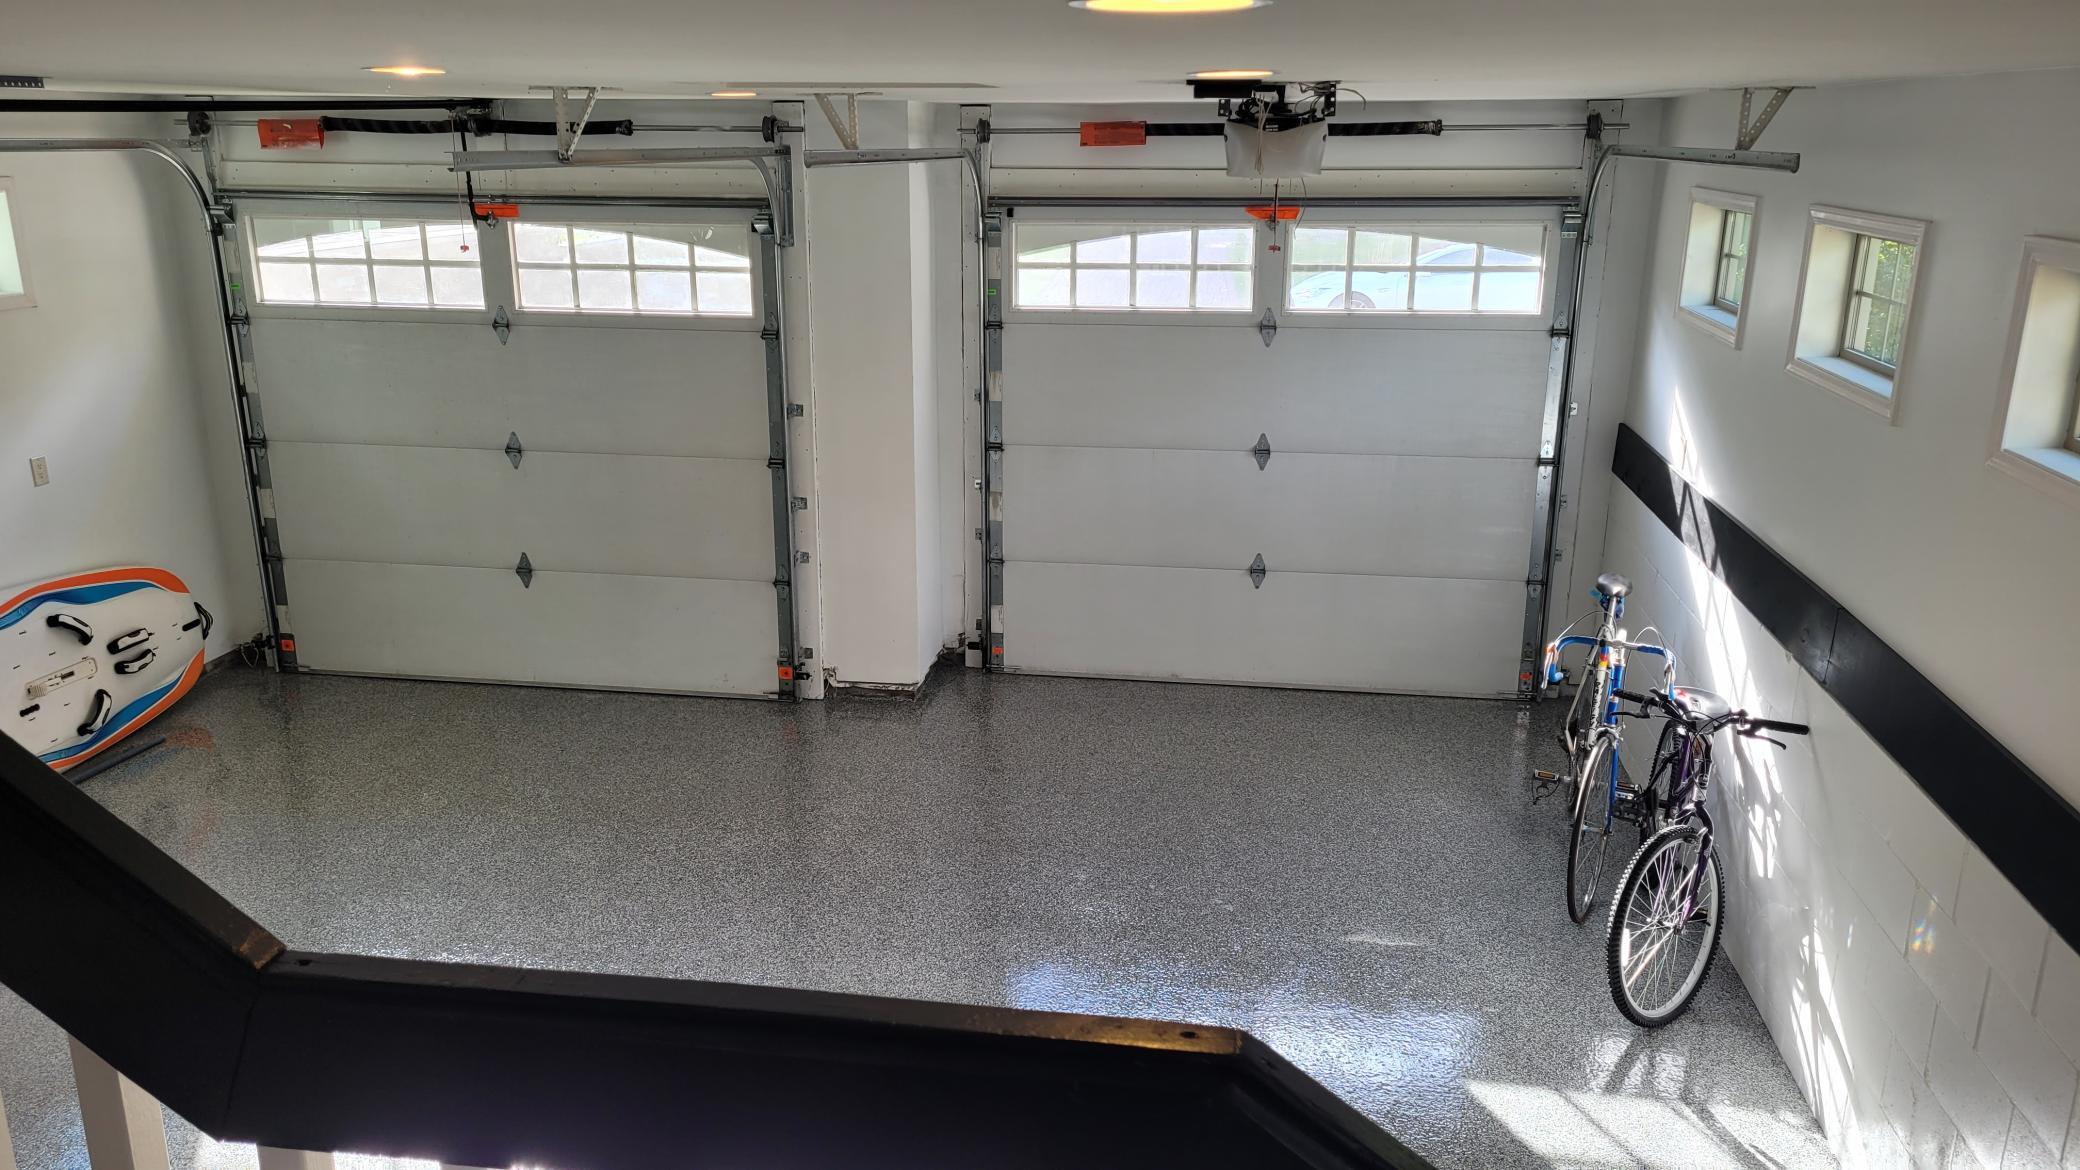
Garage Stalls: 3
Lot Dimensions: 66.5x297x116Lx306
Acres: 0.53
Location Tax and Other Information
House Number: 5388
Street Name: Candy Cove
Street Suffix: Trail
Street Direction Suffix: SE
Postal City: Prior Lake
County: Scott
State: MN
Zip Code: 55372
Assessments
Tax With Assessments: 21794
Building Information
Finished SqFt Above Ground: 4276
Finished SqFt Below Ground: 1212
Lease Details
Land Leased: Not Applicable
Miscellaneous Information
DP Resource: No
Homestead: Yes
Ownership
Fractional Ownership: No
Parking Characteristics
Garage Door Height: 8
Garage Door Width: 9
Garage Square Feet: 1162
Property Features
Accessible: None
Air Conditioning: Central Air
Amenities Unit: Ceiling Fan(s); Deck; French Doors; Hardwood Floors; In-Ground Sprinkler; Kitchen Center Island; Paneled Doors; Patio; Primary Bedroom Walk-In Closet; Security System; Sun Room; Tile Floors; Vaulted Ceiling(s); Walk-In Closet; Washer/Dryer Hookup; Wet Bar
Appliances: Air-To-Air Exchanger; Central Vacuum; Dishwasher; Disposal; Dryer; Microwave; Range; Refrigerator; Washer
Basement: Drain Tiled; Full
Bath Description: Main Floor 1/2 Bath; Upper Level Full Bath; Full Primary; Private Primary; 3/4 Basement; Separate Tub & Shower
Construction Status: Previously Owned
Dining Room Description: Breakfast Area; Eat In Kitchen; Separate/Formal Dining Room
Exterior: Brick/Stone; Cement Board
Family Room Characteristics: 2 or More; 2 Story/High/Vaulted Ceilings; Great Room; Lower Level; Main Level
Fencing: Partial
Financing Terms: Conventional
Fireplace Characteristics: Family Room; Gas Burning; Living Room
Fuel: Natural Gas
Heating: Forced Air
Lot Description: Tree Coverage - Light
Parking Characteristics: Garage Door Opener; Heated Garage; Insulated Garage
Pool Description: None
Road Frontage: City Street; Paved Streets
Roof: Asphalt Shingles
Sellers Terms: Cash; Conventional
Sewer: City Sewer/Connected
Special Search: 2nd Floor Laundry; 4 BR on One Level
Stories: Two
Water: City Water/Connected
Room Information
Room Name Dimensions Level
Third (3rd) Bedroom21x13Upper
Office13x12Main
Second (2nd) Bedroom20x11Upper
Living Room20x16Main
Loft12x11Upper
Kitchen20x16Main
Library14x10Main
First (1st) Bedroom19x17Upper
Fourth (4th) Bedroom12x11Upper
Family Room16x14Main
Family Room22x15Lower
Fifth (5th) Bedroom12x11Lower
Dining Room19x11Main
Amusement Room19x11Lower

Listing Office: RE/MAX Preferred

Last Updated: August - 07 - 2025

The data relating to real estate for sale on this web site comes in part from the Broker Reciprocity SM Program of the Regional Multiple Listing Service of Minnesota, Inc. The information provided is deemed reliable but not guaranteed. Properties subject to prior sale, change or withdrawal. ©2024 Regional Multiple Listing Service of Minnesota, Inc All rights reserved.

Tuesday 26th of May 2026 07:46 AM

218-998-4400