539 Frontenac Place, Saint Paul, MN 55104 (MLS# 7098194)
$325,000
Saint Paul, MN 55104
MLS# 7098194
3 beds | 1 baths | 1842 sqft
1 / 30
Property Description
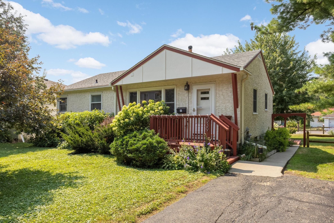
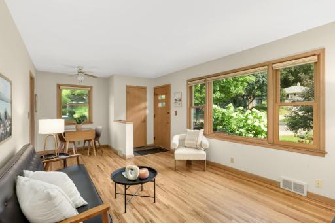
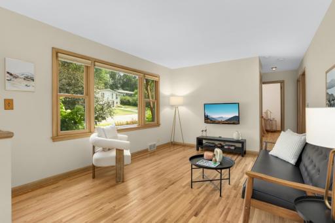
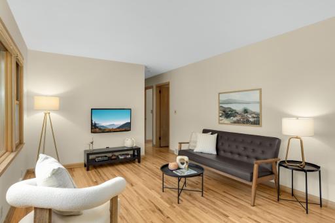
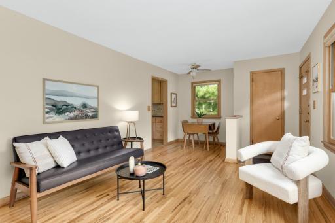
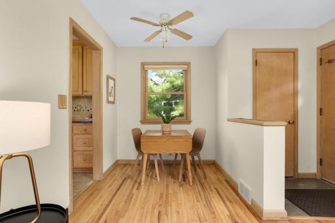
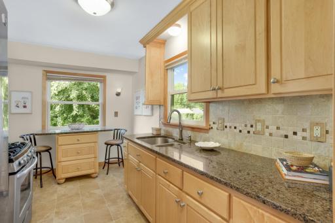
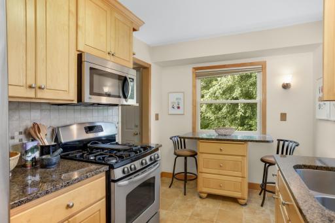
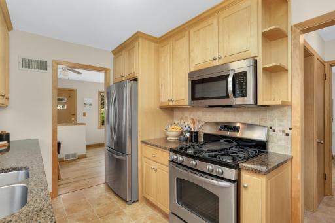
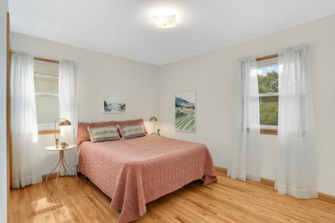
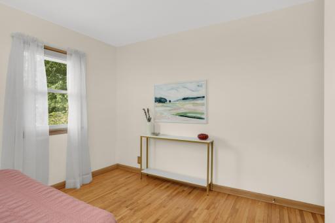
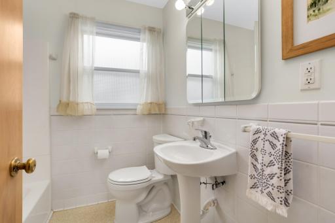
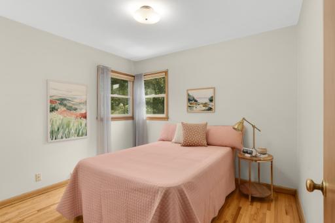
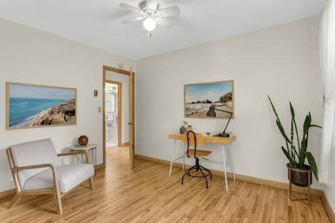
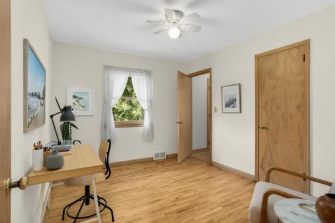
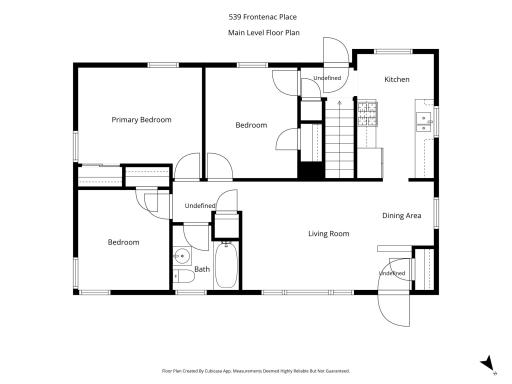
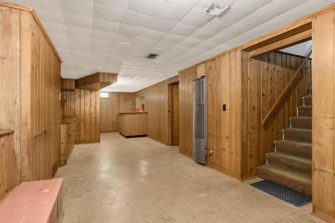
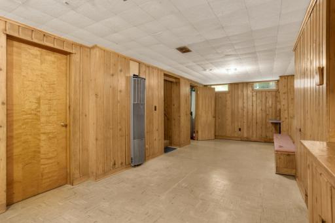
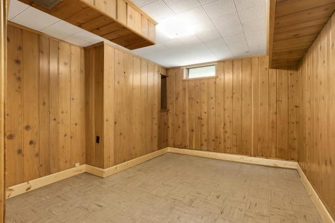
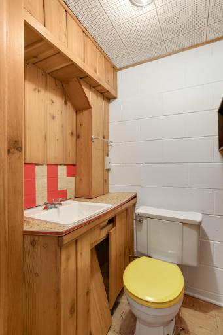
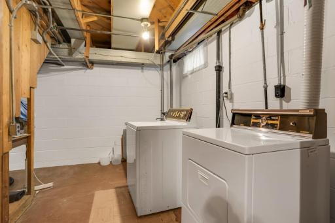
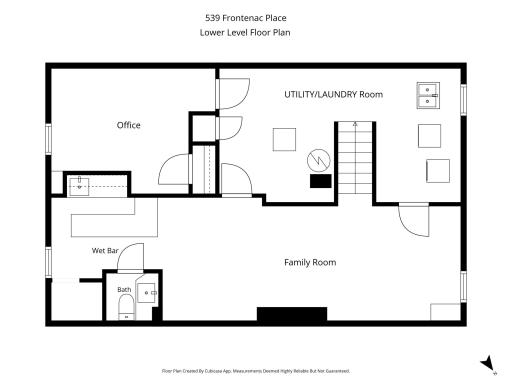
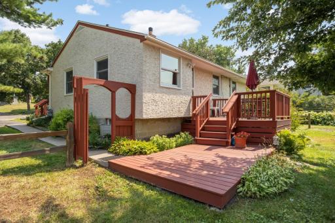
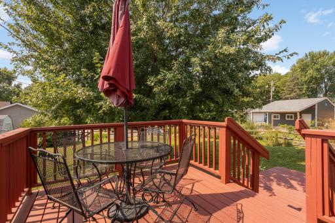
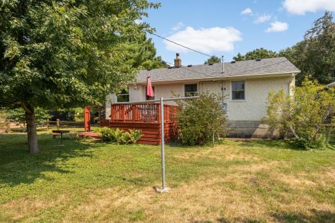
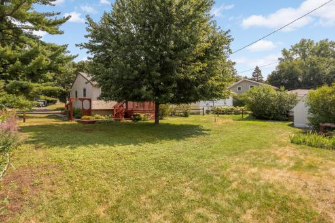
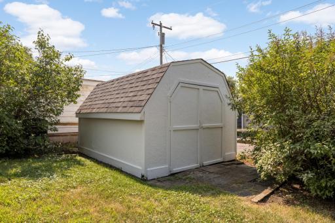
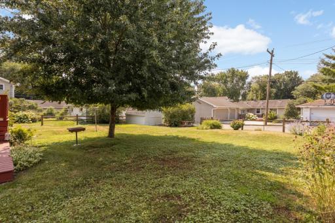
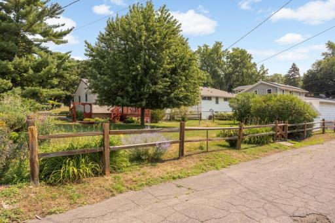
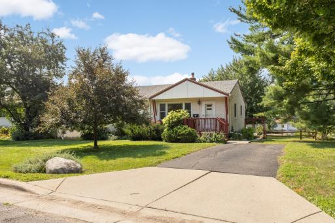
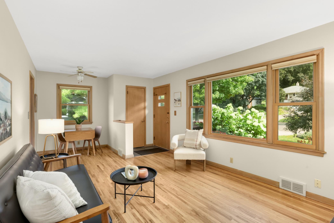
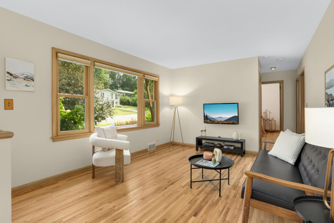
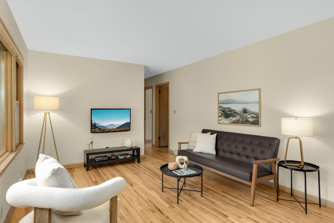
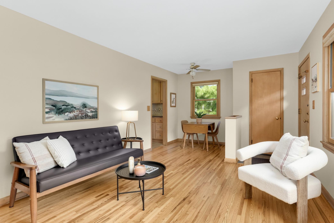
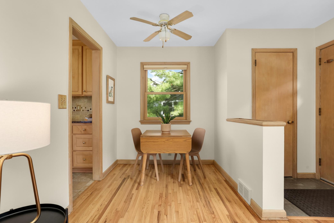
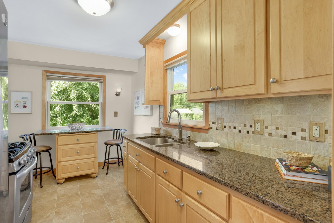
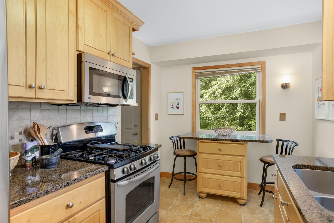
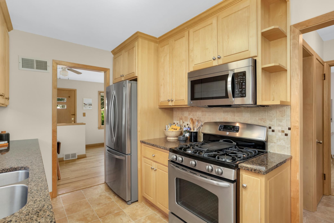
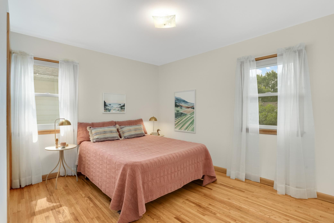
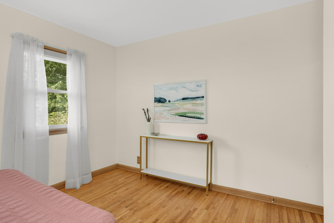
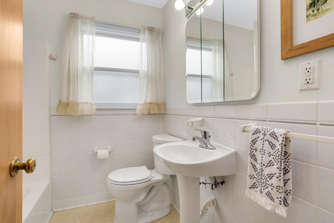
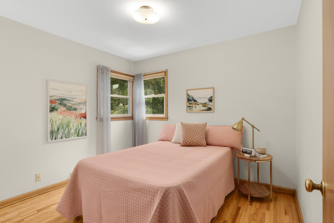
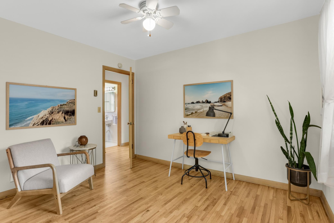
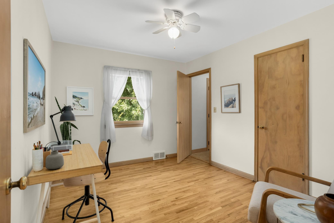
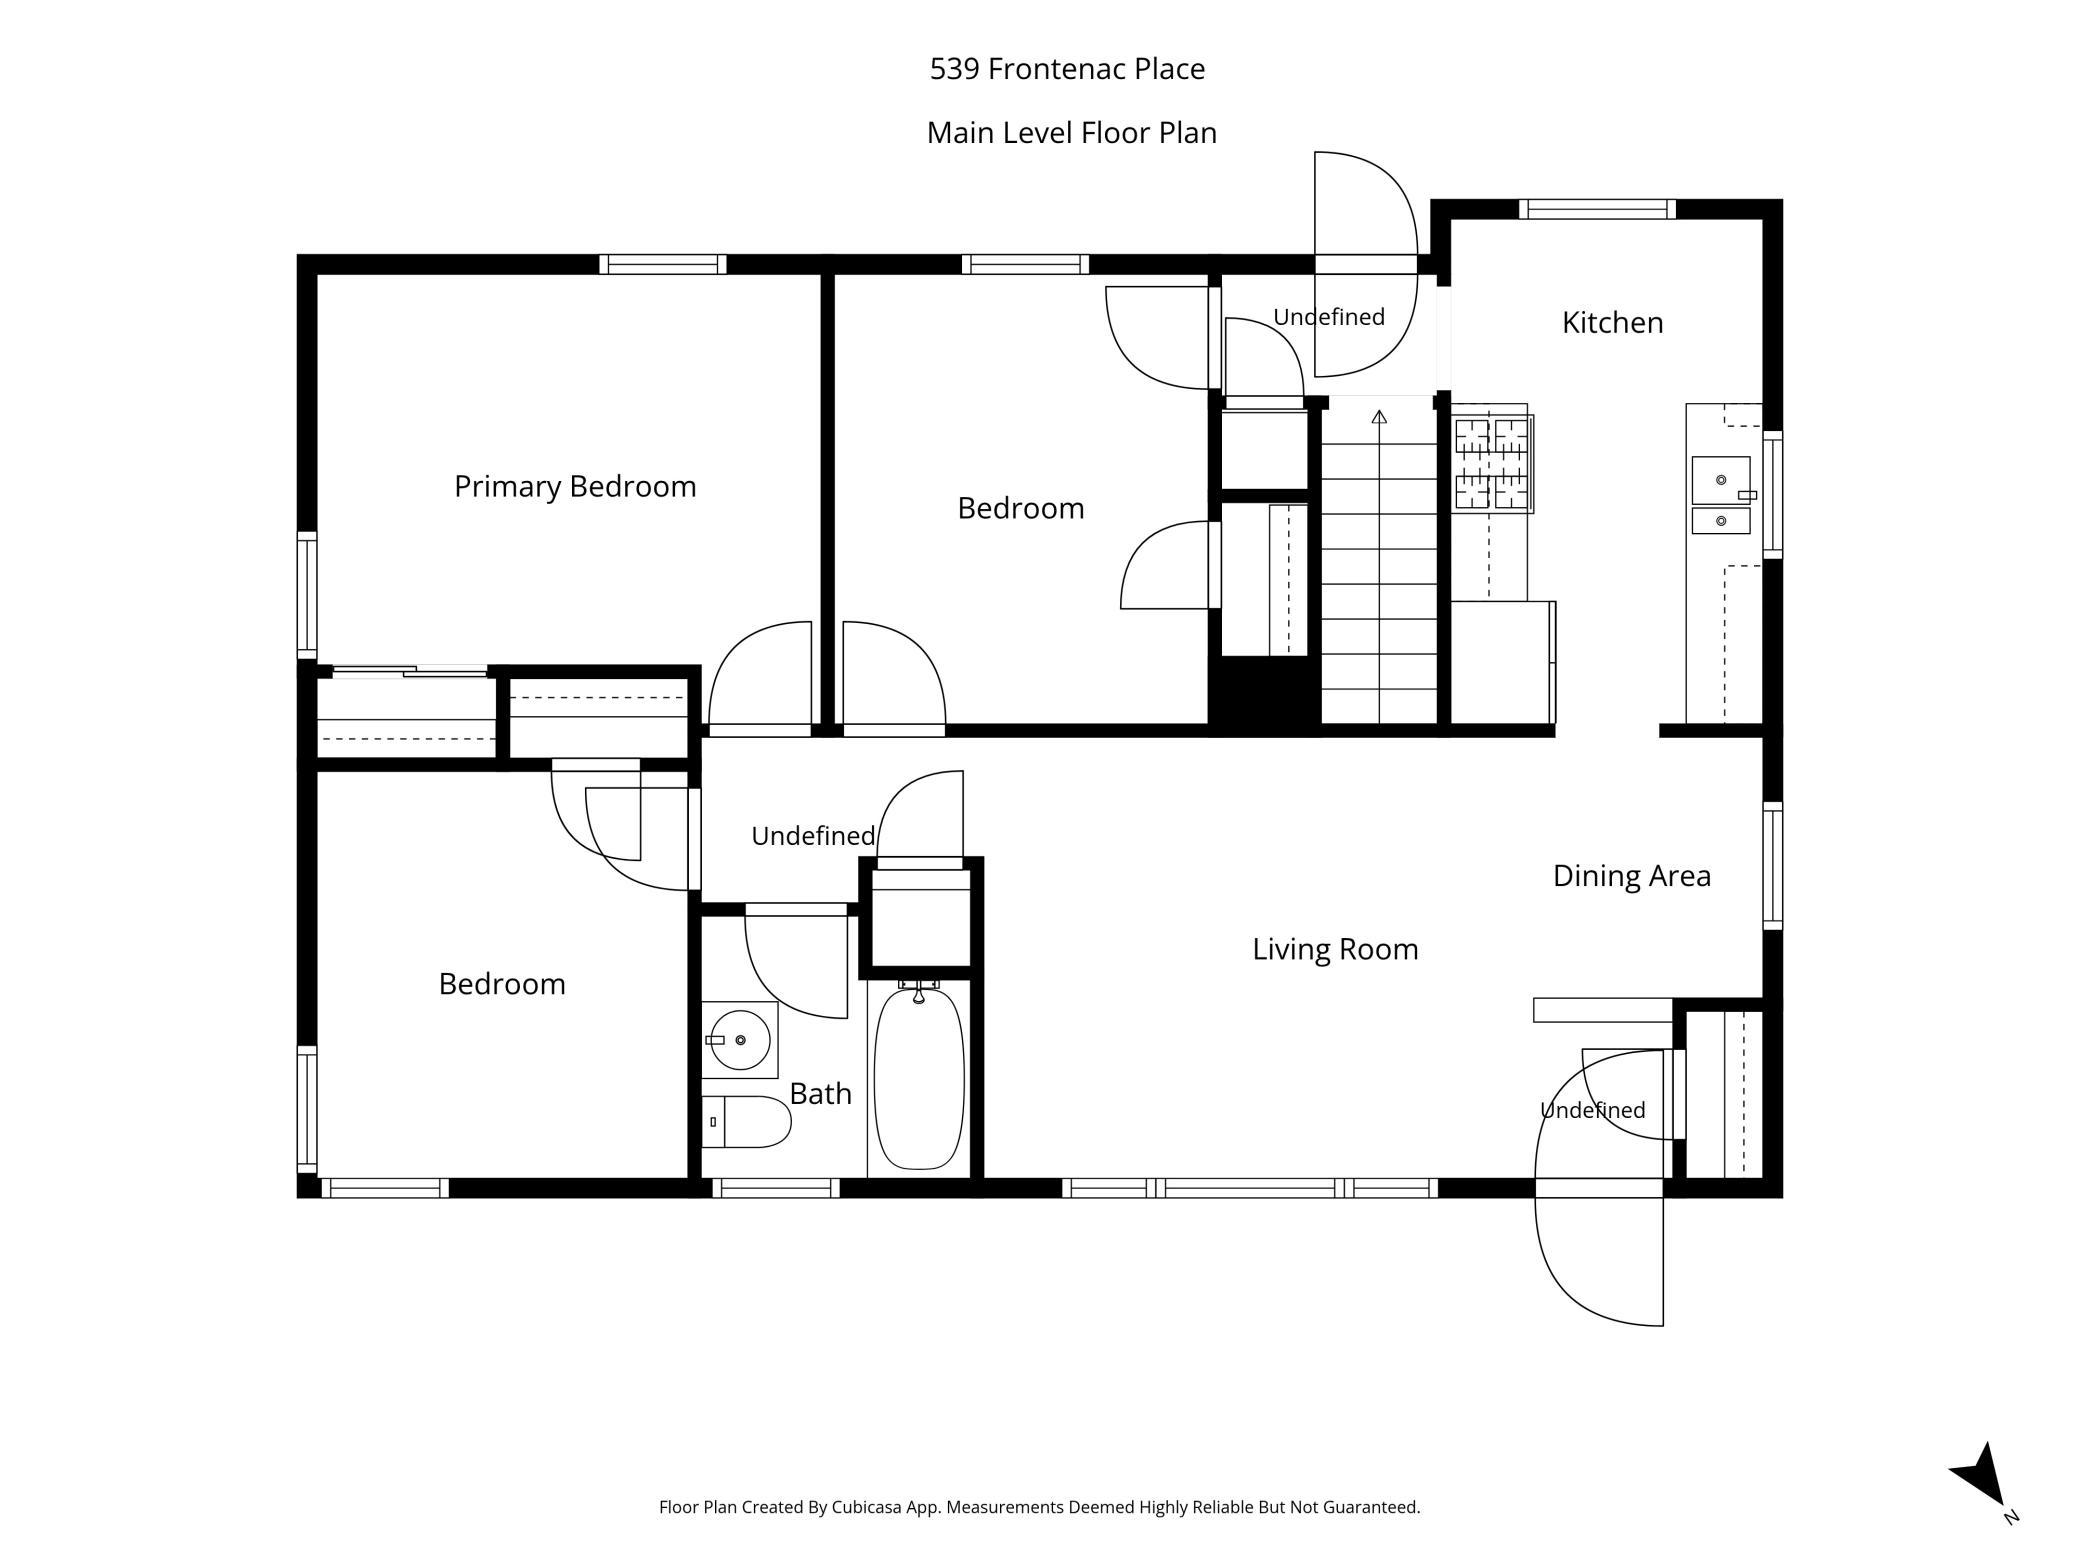
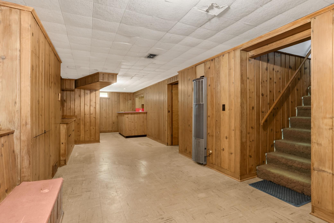
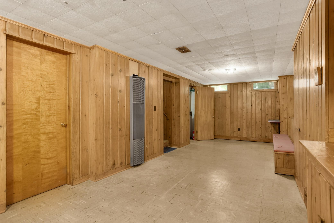
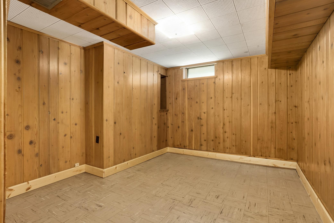
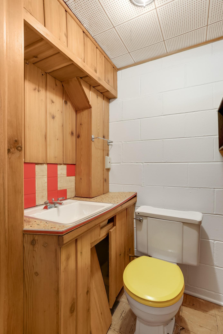
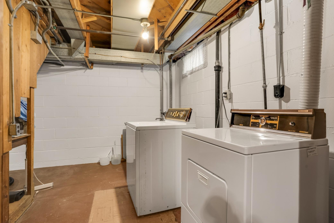
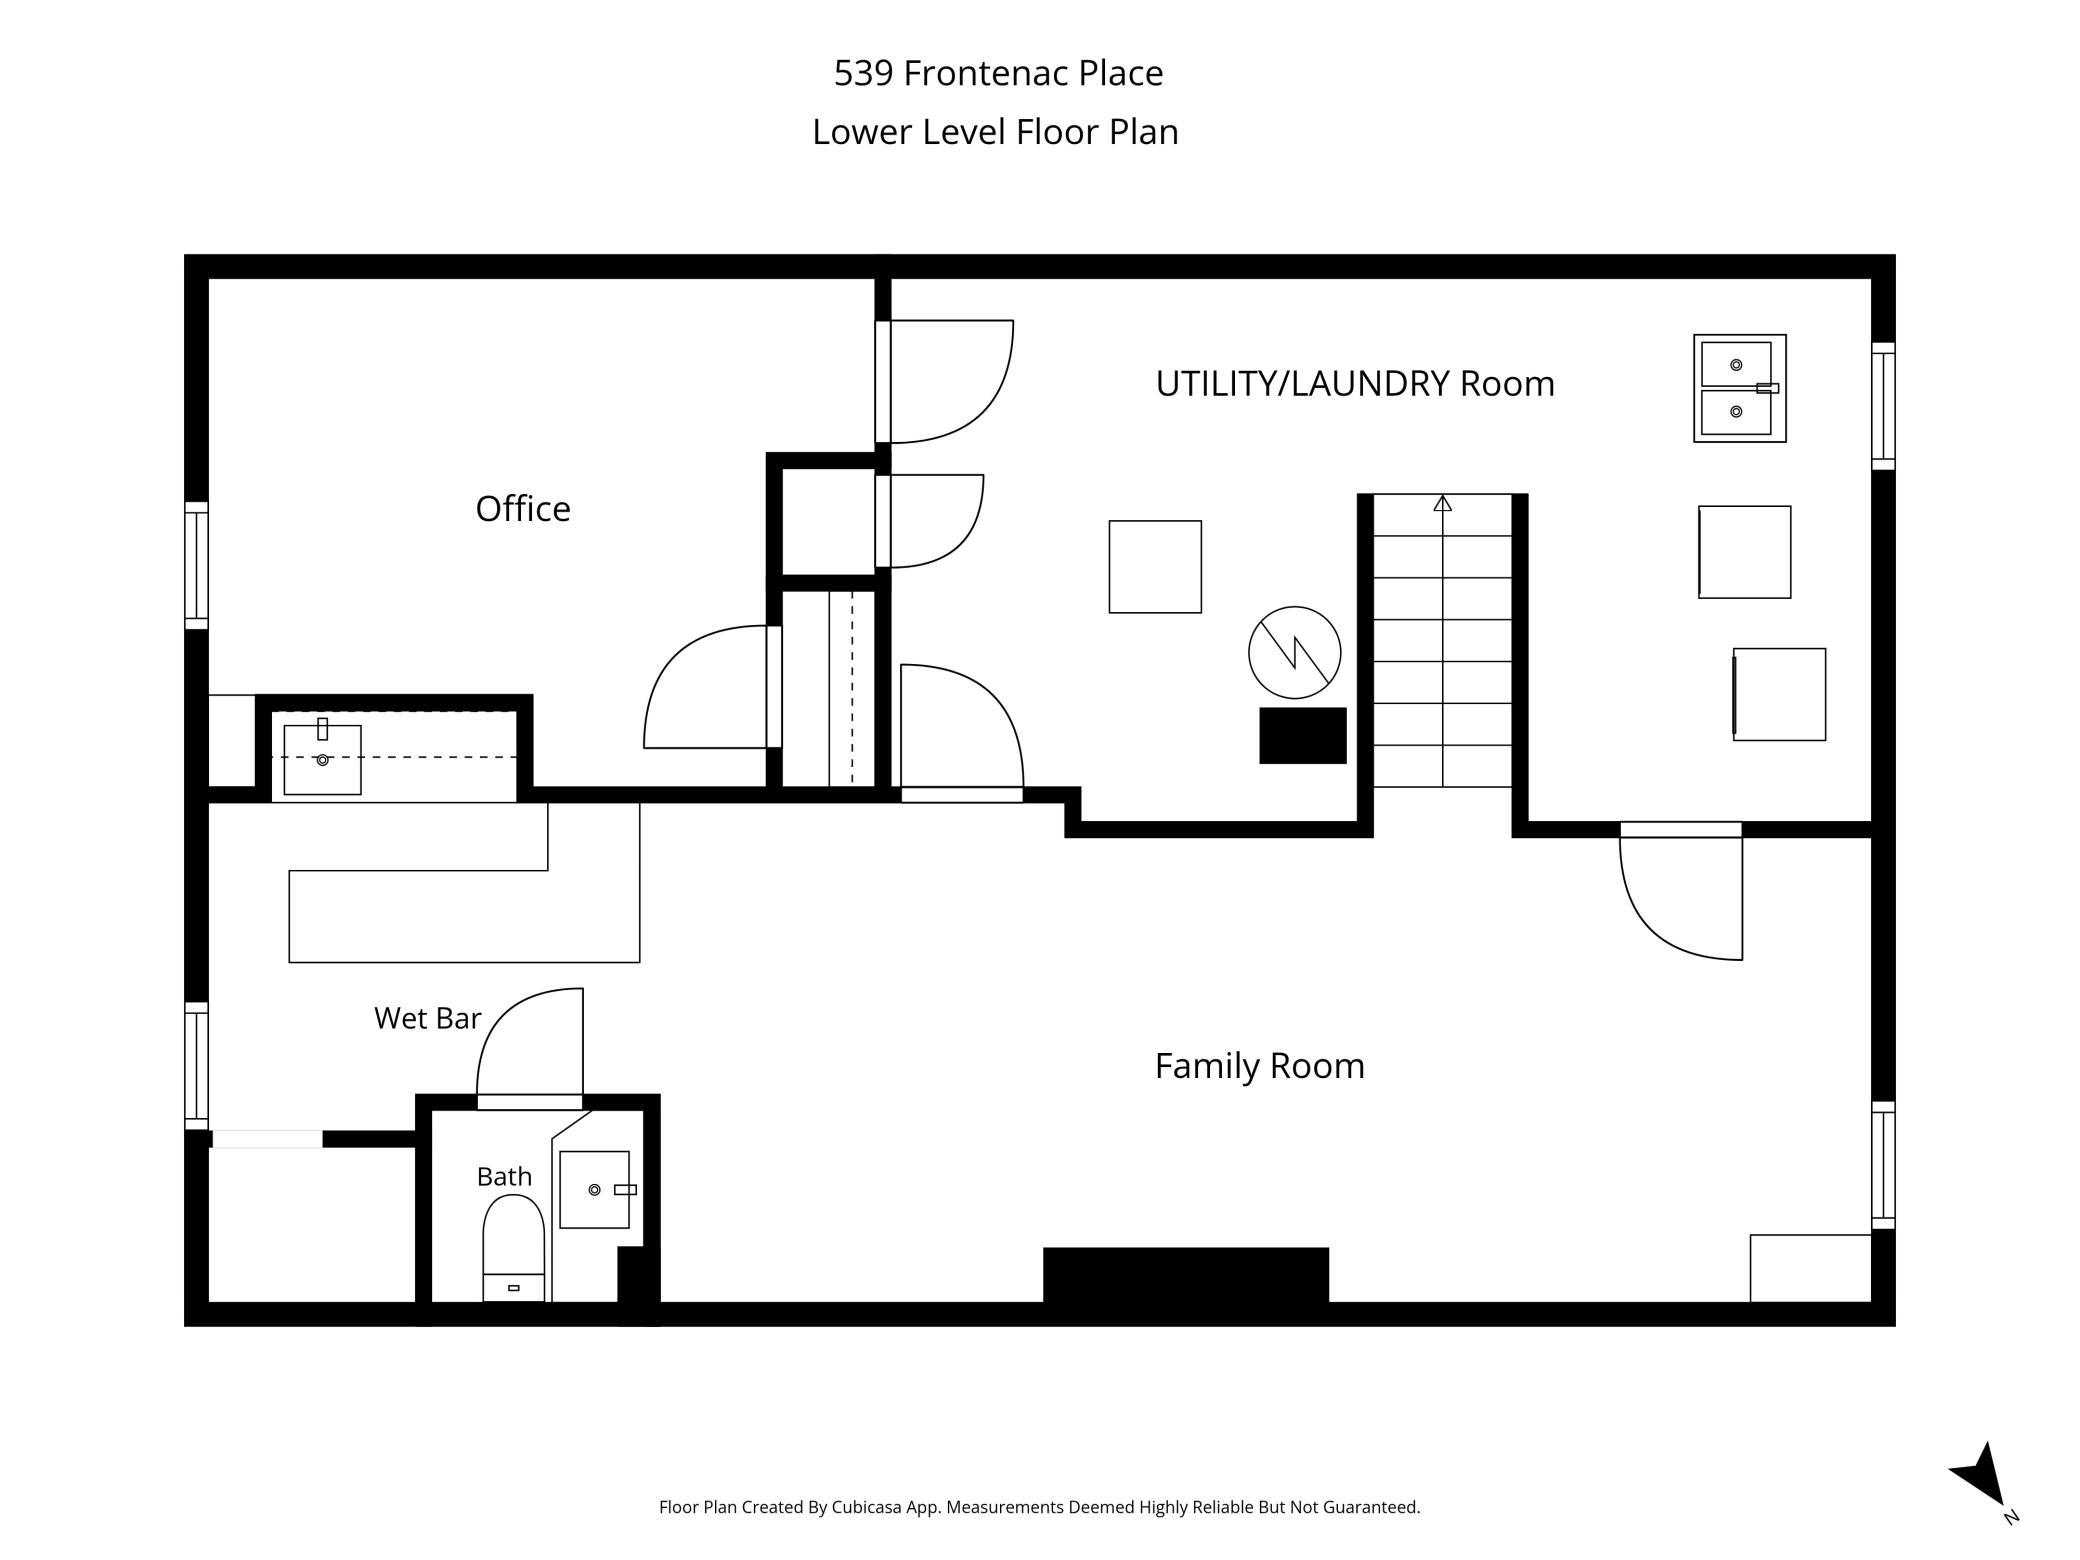
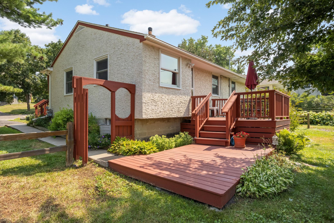
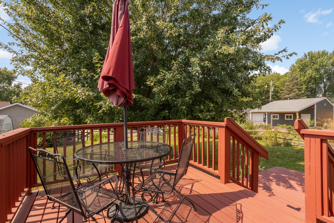
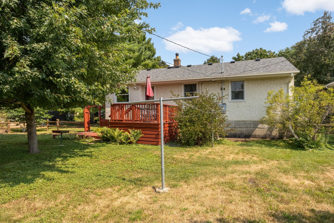
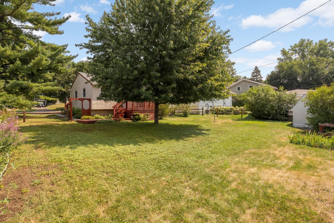
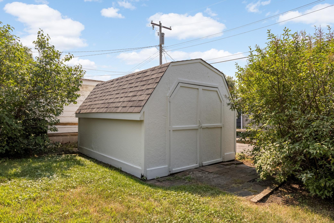
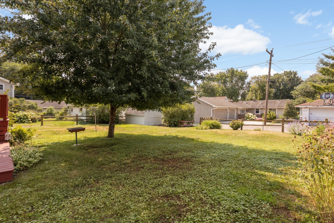
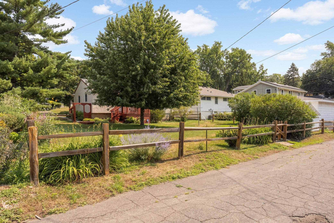
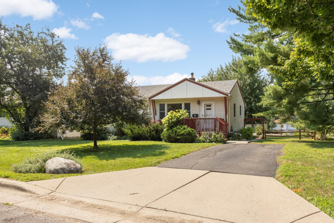
This charming, mid-century home sits in a sought after Saint Paul neighborhood close to the Mississippi River and Desnoyer Park, and it has been lovingly maintained by the owner for over 45 years. This home is ready for its new owners to enjoy with several recent updates, including refinished hardwood floors, a new roof (in 2025), and an updated kitchen. The main floor features a convenient floor plan and has a spacious living room with a beautiful, large picture window. This bright room also includes a convenient dining area that leads into the updated kitchen that is perfect for cooking. The kitchen has granite countertops and stainless appliances, and includes a custom-built cabinet with countertop seating overlooking the backyard. This homeâs desirable and convenient main level floor plan also includes three bedrooms and a bright bathroom. The lower level offers wonderful flexibility with a classic family room full of vintage details, including a wet bar area and a âbonusâ half-bath. The lower level also includes another finished room that could be used as an office or a potential future bedroom, and the unfinished laundry room provides additional storage space. All the windows were replaced in 2009, except for the bathroom window which was replaced as part of a prior remodel of the bathroom. This home has a spacious backyard where youâll enjoy relaxing on the multi-level deck. The backyard has a large storage shed (12x10 ft) and there is plenty of space on this oversized lot in the backyard for the addition of a future garage off of the alley behind the home. Donât miss out on this truly special home that features a great mix of classic mid-century detail. It sits in a fantastic neighborhood that is close to freeway access, as well as many great area businesses and restaurants. This home and location provide the best of city living with convenient access to the extensive trail system along the Mississippi River while also being close to wonderful neighborhood parks.
Details
Maps
Documents
Contract Information
Status: Active
Contingency: Inspection
Current Price: 325000
Original List Price: 325000
ListPrice: 325000
List Date: 2026-08-05
Owner is an Agent?: No
Auction?: No
General Property Information
Common Wall: No
Lot Measurement: Acres
Manufactured Home?: No
Multiple PIDs?: No
New Development: No
Other Parking Spaces: 1
Waterfront YN: No
Year Built: 1954
Yearly/Seasonal: Yearly
Zoning: Residential-Single Family
Bedrooms: 3
Baths Total: 1
Bath Full: 1
Main Floor Total SqFt: 921
Above Grd Total SqFt: 921
Below Grd Total SqFt: 921
Total SqFt: 1842
Total Finished Sqft: 1451.00
FireplaceYN: No
Style: (SF) Single Family
Foundation Size: 921
Power Company: Xcel Energy
Lot Dimensions: 60 x 127
Acres: 0.17
Assessment Pending: No
Location Tax and Other Information
House Number: 539
Street Name: Frontenac
Street Suffix: Place
Postal City: Saint Paul
County: Ramsey
State: MN
Zip Code: 55104
Complex/Dev/Subdivision: Desnoyer Park, Ramsey Co, Minn
Assessments
Assessment Installment: 216
Tax With Assessments: 6806
Basement
Foundation Dimensions: 38x24
Building Information
Finished SqFt Above Ground: 921
Finished SqFt Below Ground: 530
Lease Details
Land Leased: Not Applicable
Lock Box Type
Lock Box Source: MAAR
Miscellaneous Information
DP Resource: Yes
Homestead: Yes
Ownership
Fractional Ownership: No
Public Survey Info
Range#: 23
Section#: 32
Township#: 29
Property Features
Accessible: None
Air Conditioning: Central Air
Amenities Unit: Ceiling Fan(s); Deck; Hardwood Floors; Kitchen Window; Main Floor Primary Bedroom
Basement: Concrete Block; Full
Construction Status: Previously Owned
Dining Room Description: Living/Dining Room
Electric: 100 Amp Service; Circuit Breakers
Exterior: Stucco
Family Room Characteristics: Family Room; Lower Level
Foundation: Concrete Block
Fuel: Natural Gas
Heating: Forced Air
Laundry: Electric Dryer Hookup; Gas Dryer Hookup; In Basement; Laundry Room
Lock Box Type: Supra
Road Frontage: City Street
Road Responsibility: Public Maintained Road
Roof: Age 8 Years or Less; Architectural Shingle; Pitched
Sellers Terms: Cash; Conventional; FHA; VA
Sewer: City Sewer/Connected
Special Search: 3 BR on One Level; Main Floor Bedroom
Stories: One
Water: City Water/Connected
Room Information
| Room Name | Dimensions | Level |
| Deck | 11.5x8.5 | Main |
| Family Room | 26x10.5 | Lower |
| First (1st) Bedroom | 13x10 | Main |
| Kitchen | 13x8 | Main |
| Living Room | 20x11.5 | Main |
| Office | 12x10.5 | Lower |
| Second (2nd) Bedroom | 11.5x9.5 | Main |
| Third (3rd) Bedroom | 10x9.5 | Main |
 539 Frontenac Place - St Paul TISH Repor
 Listing Office: Coldwell Banker Realty - Lakes
Last Updated: August - 08 - 2026

The data relating to real estate for sale on this web site comes in part from the Broker Reciprocity SM Program of the Regional Multiple Listing Service of Minnesota, Inc. The information provided is deemed reliable but not guaranteed. Properties subject to prior sale, change or withdrawal. ©2024 Regional Multiple Listing Service of Minnesota, Inc All rights reserved.
Saturday 8th of August 2026 05:46 AM

218-998-4400
Mohagen Real Estate


Let's Connect

Mohagen Real Estate
sue@MohagenRealEstate.com
Office: 218-998-4400
Cell: 218-731-7376

Mohagen Real Estate is licensed in the State of Minnesota