5392 Rolling Hills Parkway, Victoria, MN 55318 (MLS# 7152714)
$925,000
Victoria, MN 55318
MLS# 7152714
5 beds | 5 baths | 4819 sqft
1 / 53
Open House (10/03/2026 - 11:00 am - 1:00 pm)
Property Description
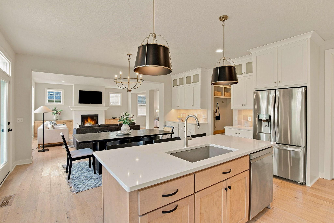
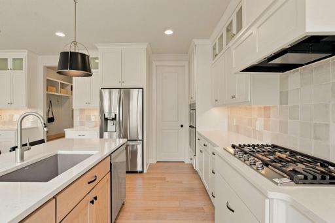
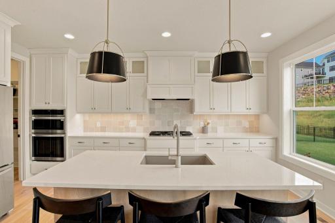
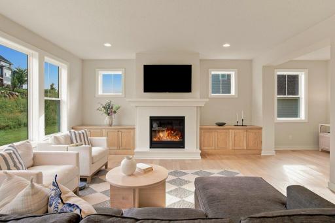
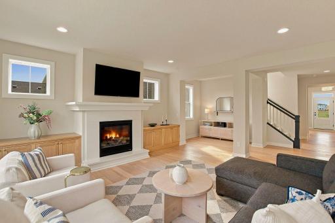
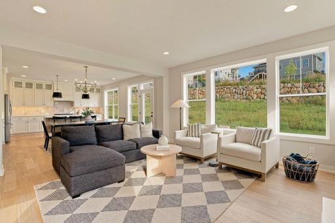
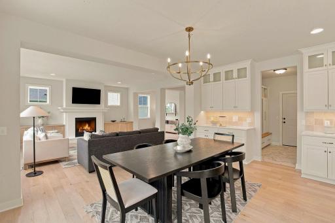
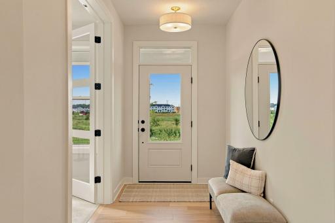
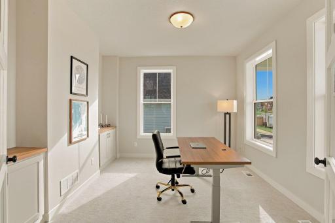
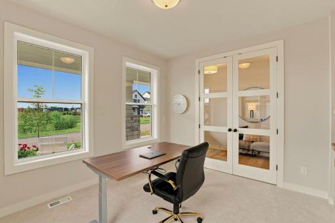
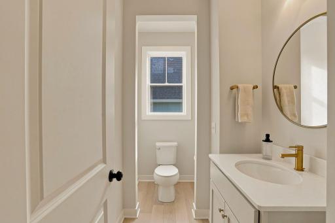
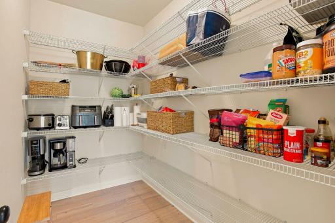
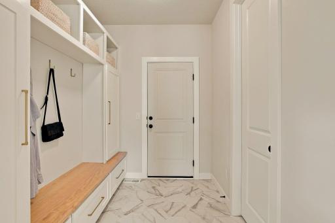
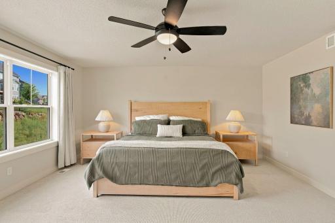
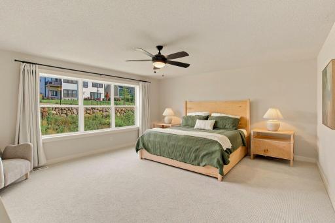
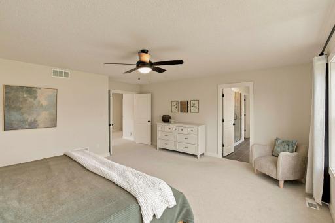
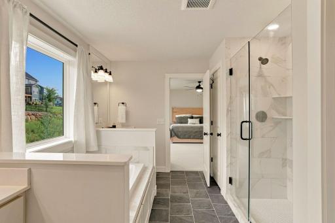
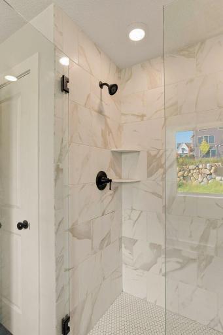
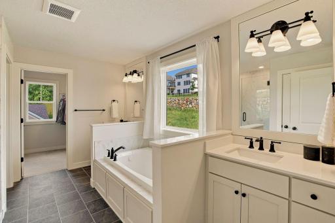
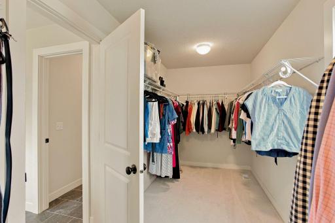
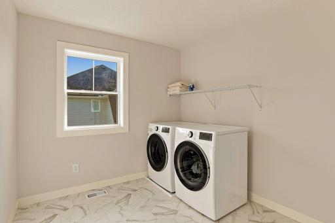
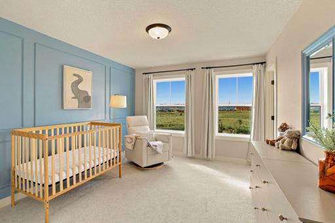
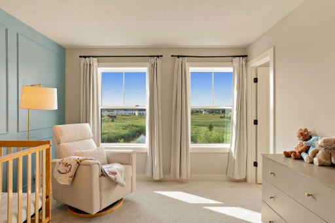
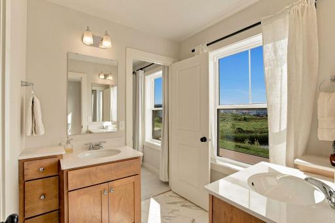
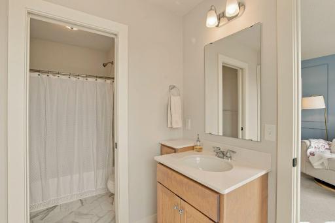
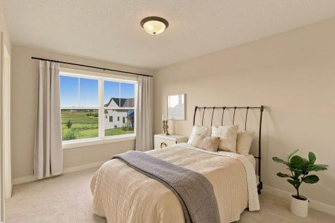
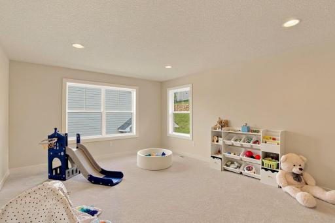
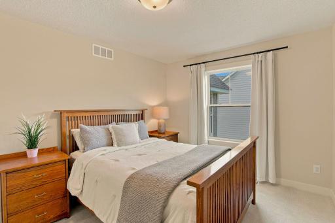
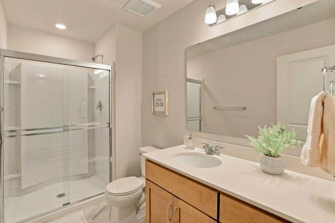
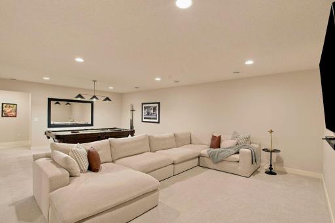
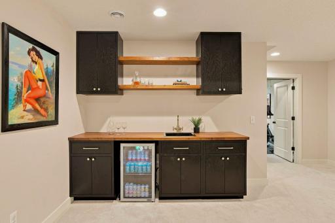
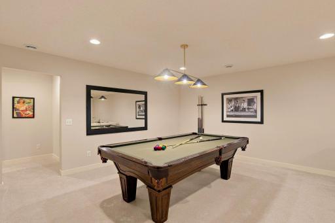
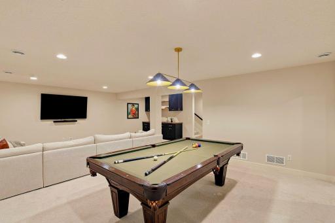
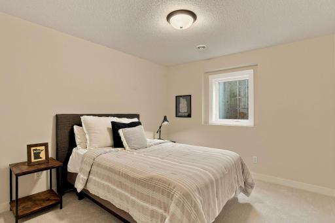
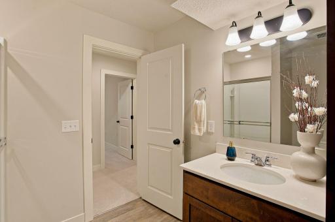
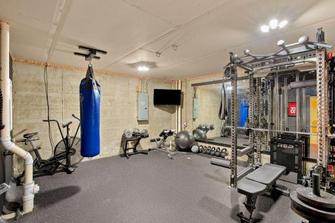
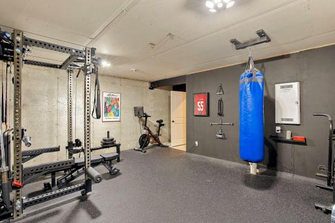
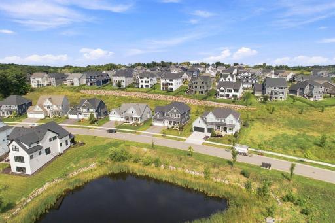
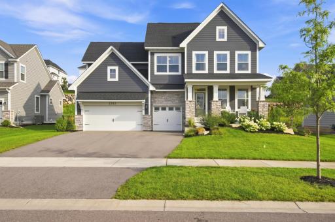
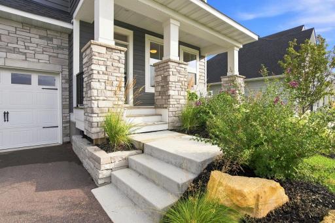
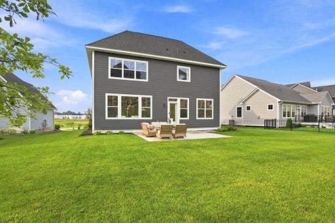
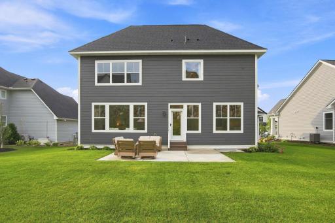
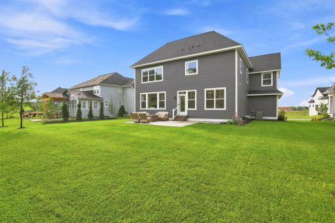
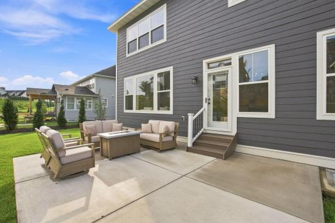
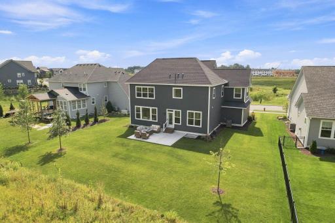
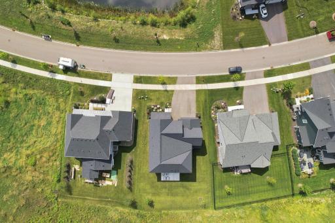
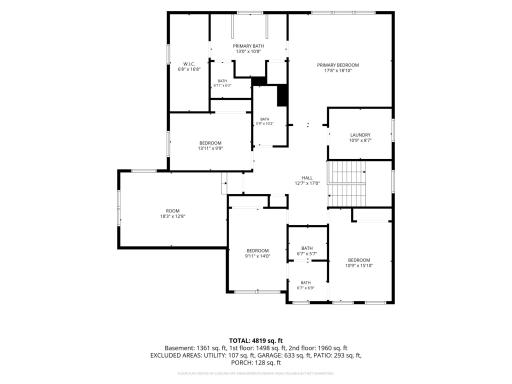
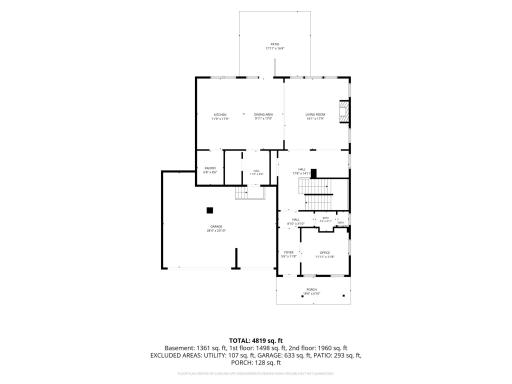
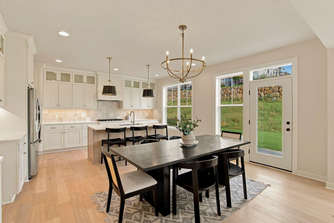
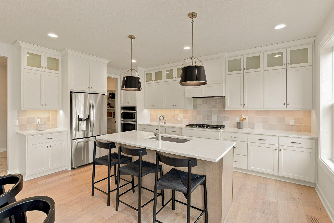
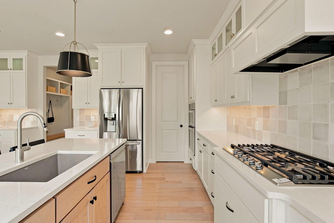
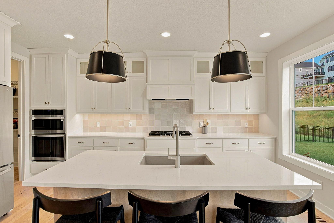
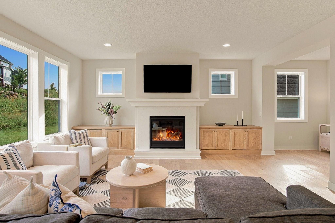
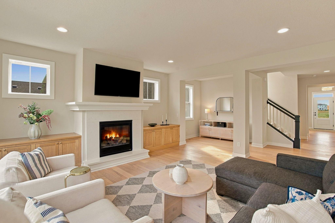
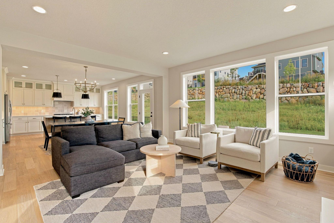
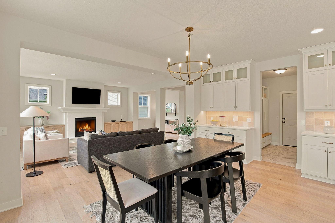
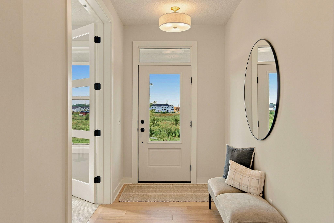
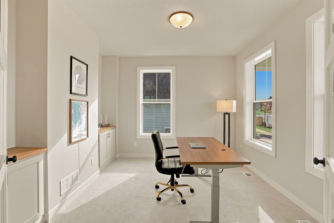
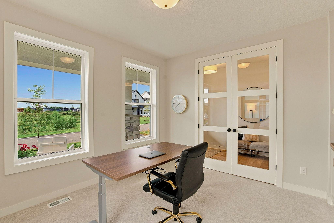
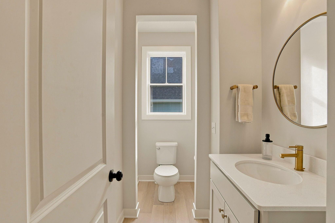
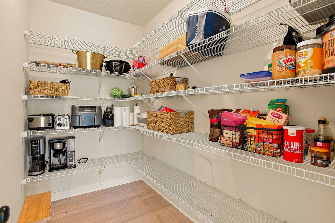
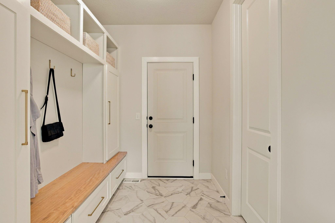
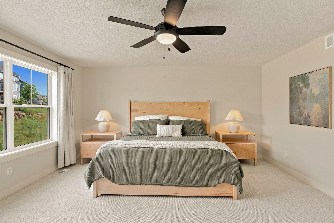
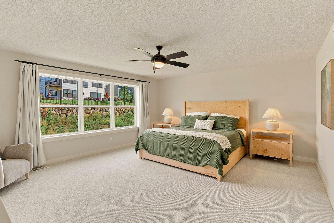
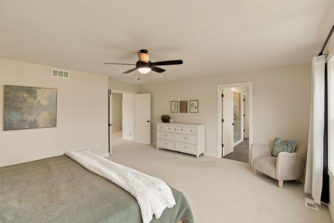
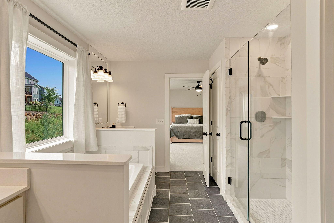
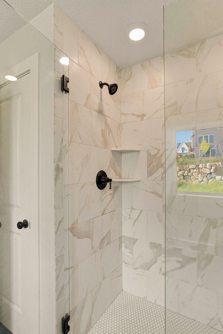
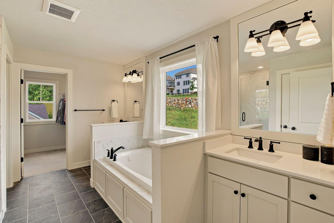
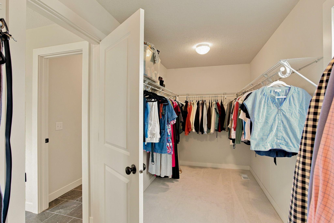
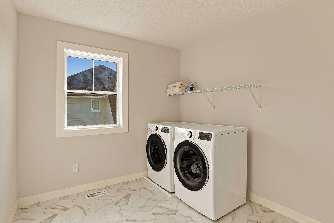
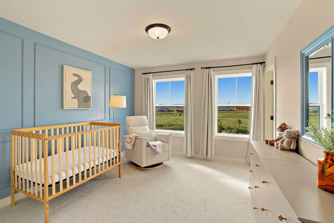
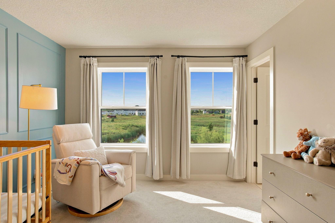
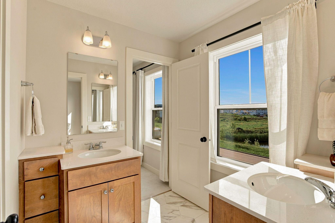
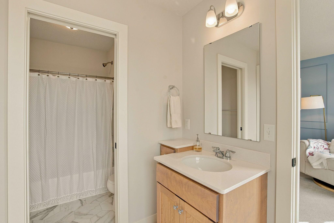
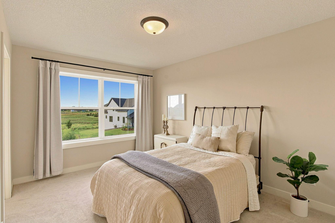
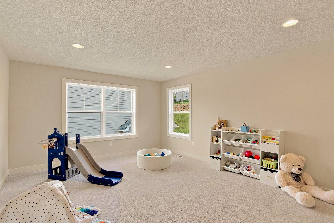
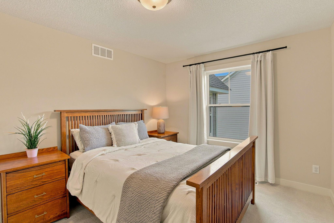
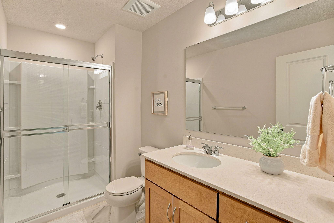
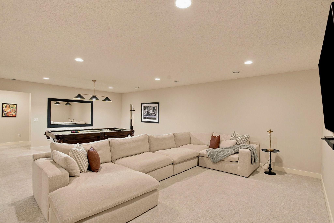
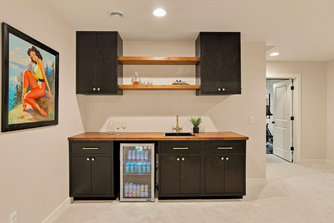
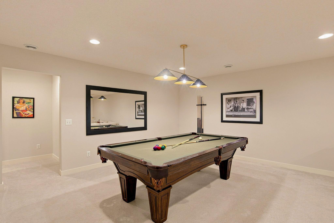
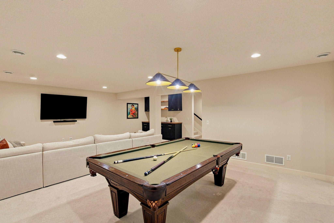
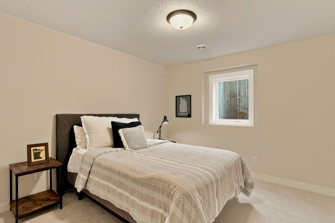
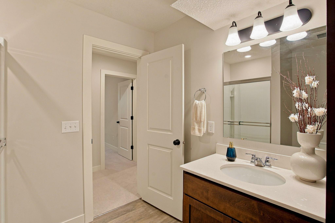
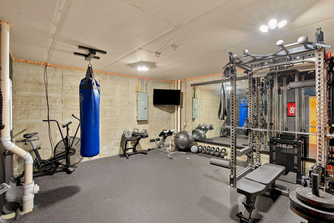
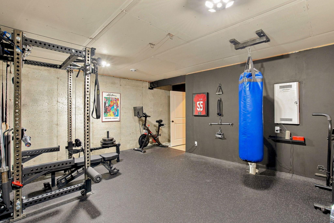
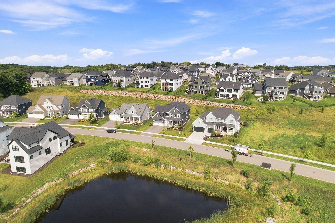
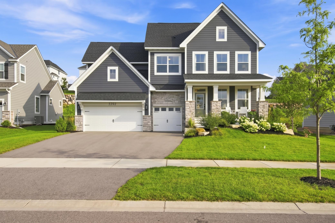
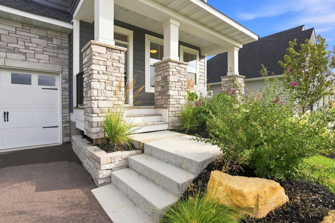
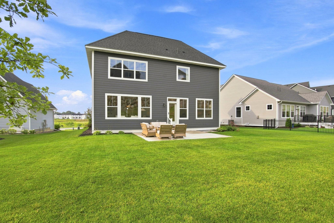
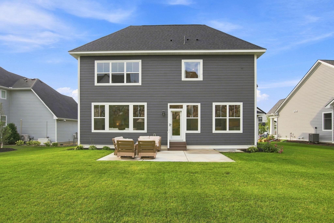
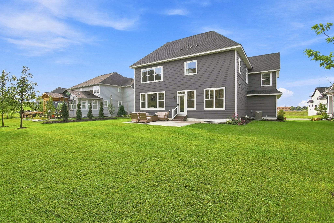
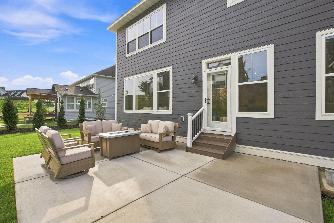
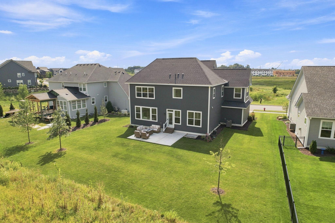
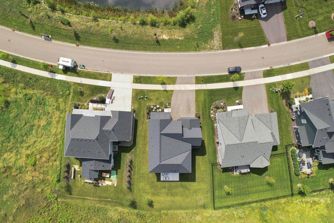
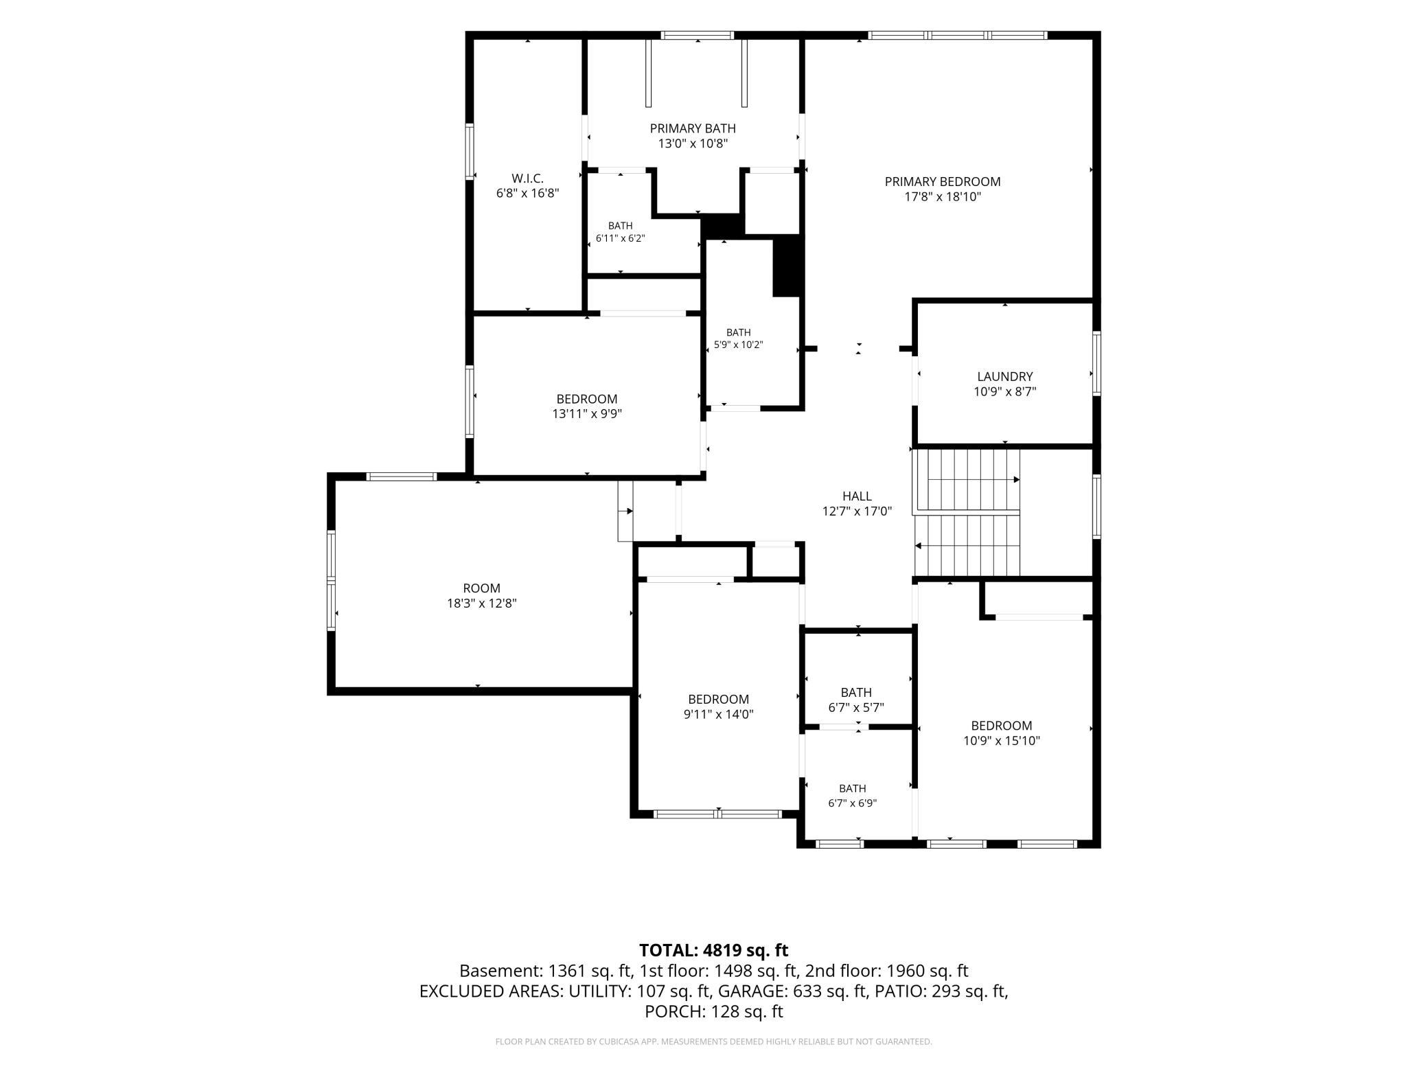
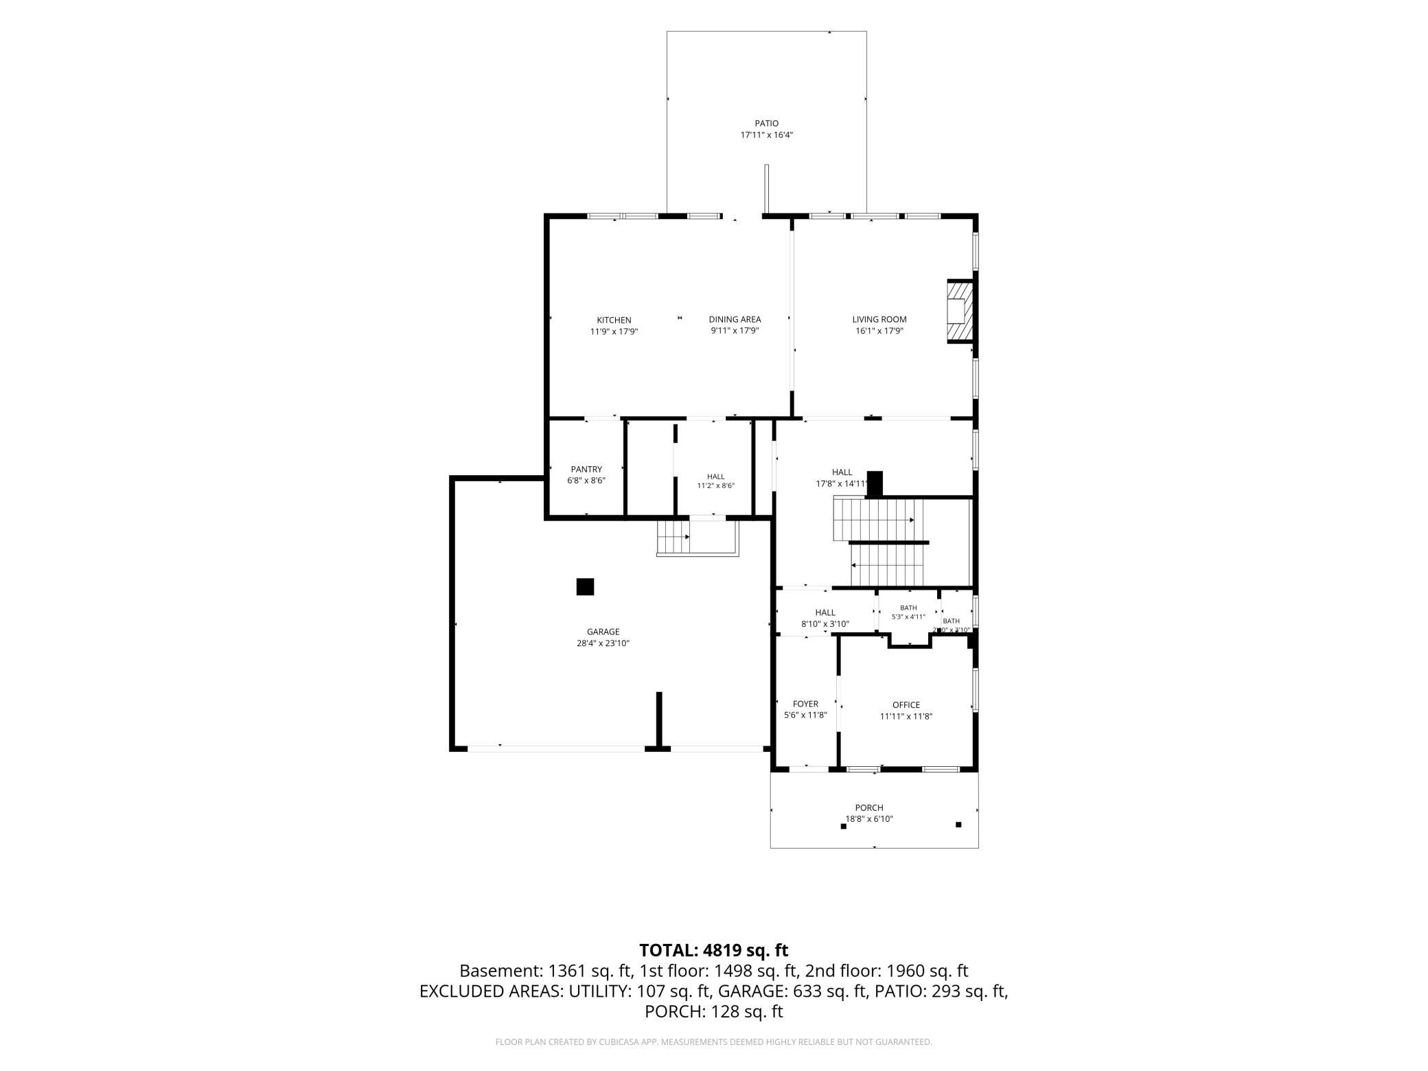
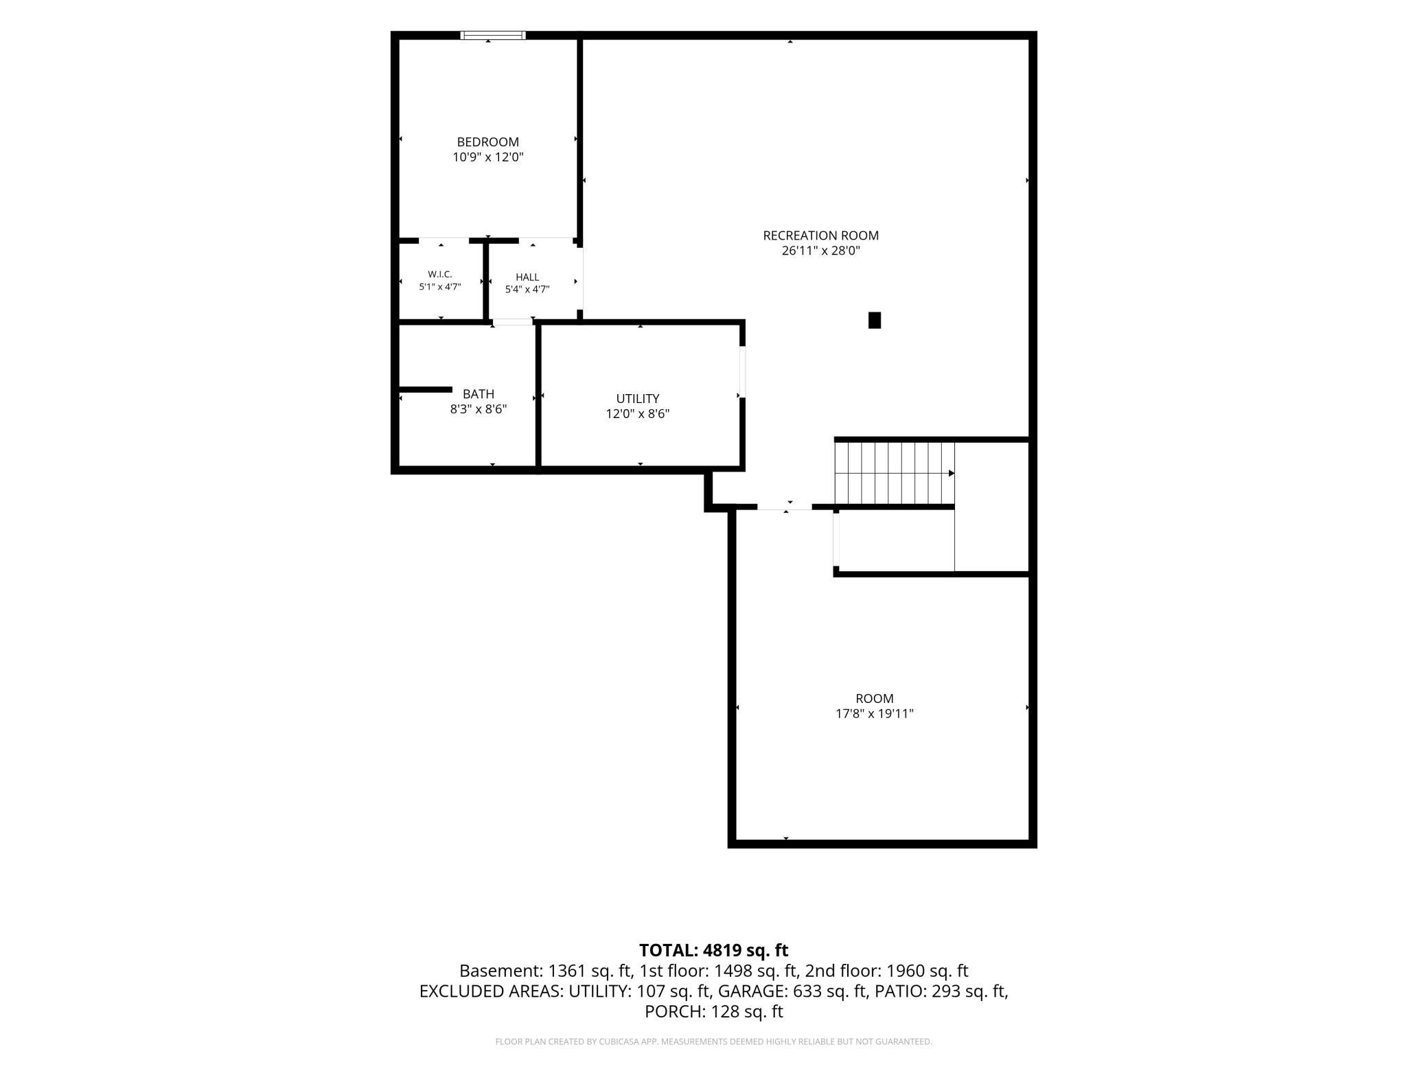
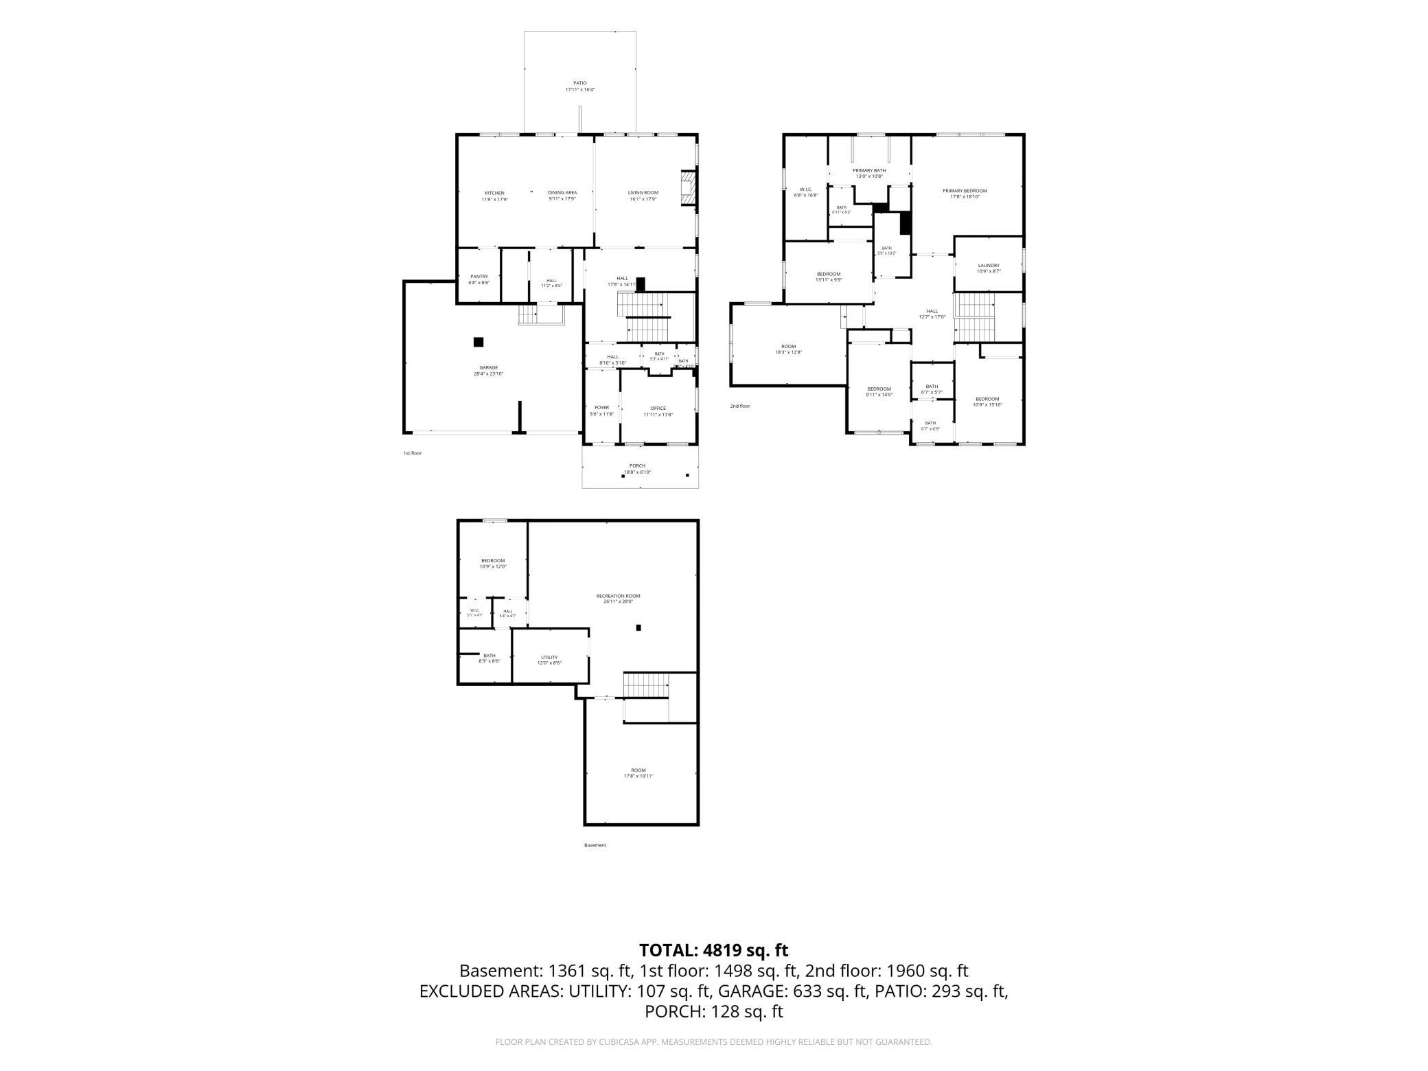
Situated in the highly sought-after Huntersbrook neighborhood, this wonderful home was built by Robert Thomas in 2023. With no more lots available, this is your chance to gain your spot in the community. The main floor presents a wonderful kitchen, dining and living room space perfect for spending time as a family or hosting your loved ones. The main floor includes a half bath, mudroom, enclosed office/flex space and walk-in pantry. There are four bedrooms plus a loft/play room on the upper level. The primary suite is highly desirable. Attached ensuite with double vanities, soaking tub, tiled shower & walk-in closet is the cherry on top. The upper floor is rounded out with laundry room, a guest suite and jack & jill bath. The spacious basement showcases a custom wet bar and areas for lounging & play. The fifth bedroom and 3/4 bath are useful additions to the finished basement. Finely crafted built-ins were added in the family room, office, mudroom & wet bar. Storage areas including the three-stall garage, many closets throughout the home and basement workout/storage room make for thoughtful spaces to store life's many things. Enjoy the community pool, clubhouse, gym and soon to be playground. Lastly, with downtown Victoria a short 5-minute drive away and quick access to Excelsior and Lake Minnetonka - proximity to life's enjoyments is key. Come tour this amazing home, it will not disappoint! Garage is insulated with installed gas line for future heater, and outfitted with 220V electricity for workshop. Sellers are happy to leave the pool table with the home.
Details
Maps
Documents
Contract Information
Status: Active
Contingency: None
Current Price: 925000
Original List Price: 925000
ListPrice: 925000
List Date: 2026-10-01
Owner is an Agent?: No
Auction?: No
General Property Information
Assoc Mgmt Co. Phone #: 952-224-4777
Association Fee Frequency: Monthly
Association Mgmt Co. Name: Sharper Management
Common Wall: No
Lot Measurement: Acres
Manufactured Home?: No
Multiple PIDs?: No
New Development: No
Number of Fireplaces: 1
Waterfront YN: No
Year Built: 2023
Yearly/Seasonal: Yearly
Zoning: Residential-Single Family
Bedrooms: 5
Baths Total: 5
Bath Full: 2
Bath Three Quarters: 2
Bath Half: 1
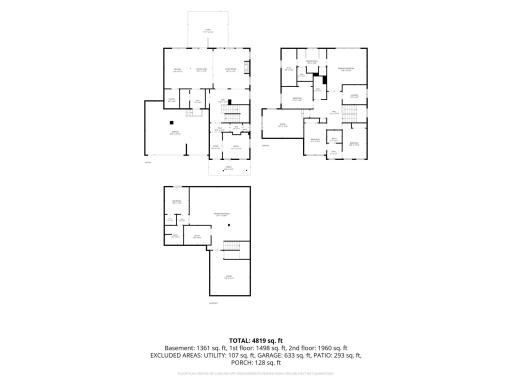
Main Floor Total SqFt: 1498
Above Grd Total SqFt: 3458
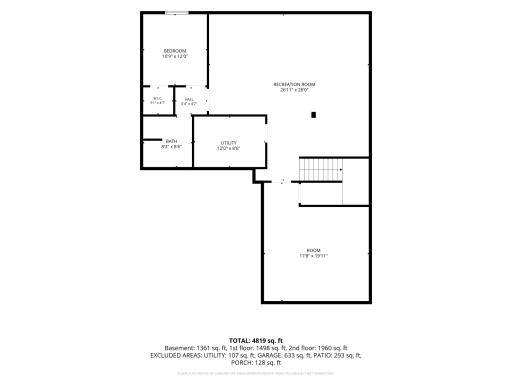
Below Grd Total SqFt: 1361
Total SqFt: 4819
Total Finished Sqft: 4500.00
FireplaceYN: Yes
Style: (SF) Single Family
Foundation Size: 1468
Association Fee: 108
Garage Stalls: 3
Lot Dimensions: 73x143
Acres: 0.24
Assessment Pending: No
Location Tax and Other Information
House Number: 5392
Street Name: Rolling Hills
Street Suffix: Parkway
Postal City: Victoria
County: Carver
State: MN
Zip Code: 55318
Complex/Dev/Subdivision: Huntersbrook First Add
Assessments
Tax With Assessments: 10070
Building Information
Finished SqFt Above Ground: 3458
Finished SqFt Below Ground: 1042
Insurance Fee
Insurance Fee Frequency: N/A
Lease Details
Land Leased: Not Applicable
Miscellaneous Information
Homestead: No
Ownership
Fractional Ownership: No
Parking Characteristics
Garage Dimensions: 28x24
Garage Door Height: 8
Garage Door Width: 16
Garage Square Feet: 633
Property Features
Accessible: None
Air Conditioning: Central Air
Amenities Unit: Exercise Room; In-Ground Sprinkler; Kitchen Center Island; Kitchen Window; Patio; Primary Bedroom Walk-In Closet; Walk-In Closet; Wet Bar
Appliances: Air-To-Air Exchanger; Cooktop; Dishwasher; Disposal; Dryer; Microwave; Refrigerator; Washer
Association Fee Includes: Professional Mgmt; Recreation Facility; Shared Amenities; Other
Assumable Loan: Not Assumable
Basement: Storage Space; Sump Pump
Bath Description: 3/4 Jack & Jill; Double Sink; Main Floor 1/2 Bath; Upper Level 3/4 Bath; Upper Level Full Bath; Full Primary; Private Primary; 3/4 Basement; Bathroom Ensuite; Walk-In Shower Stall
Construction Materials: Concrete; Frame
Construction Status: Previously Owned
Dining Room Description: Eat In Kitchen; Informal Dining Room; Kitchen/Dining Room; Living/Dining Room
Electric: 200+ Amp Service; Circuit Breakers
Existing Financing: Conventional
Exterior: Cement Board
Family Room Characteristics: 2 or More; Family Room; Loft; Lower Level; Main Level
Fireplace Characteristics: Gas Burning; Living Room
Foundation: Poured Concrete
Fuel: Natural Gas
Heating: Forced Air
Laundry: Laundry Room; Upper Level
Lot Description: Underground Utilities
Pool Description: Below Ground; Heated; Shared
Road Frontage: City Street; Curbs; Paved Streets; Sidewalks; Storm Sewer
Road Responsibility: Public Maintained Road
Roof: Age 8 Years or Less; Asphalt Shingles
Sellers Terms: Cash; Conventional; FHA; VA
Sewer: City Sewer/Connected
Special Search: 2nd Floor Laundry; 4 BR on One Level; Primary Bdr Suite
Stories: Two
Water: City Water/Connected
Room Information
| Room Name | Dimensions | Level |
| Bathroom | 7x9 | Main |
| Bathroom | 6x10 | Upper |
| Bathroom | 13x12 | Upper |
| Bathroom | 8x9 | Basement |
| Dining Room | 10x18 | Main |
| Exercise Room | 18x20 | Basement |
| Family Room | 27x28 | Basement |
| Fifth (5th) Bedroom | 11x12 | Basement |
| First (1st) Bedroom | 18x19 | Upper |
| Fourth (4th) Bedroom | 14x10 | Upper |
| Kitchen | 12x18 | Main |
| Laundry | 11x9 | Upper |
| Living Room | 16x18 | Main |
| Loft | 18x13 | Upper |
| Primary Bath | 13x11 | Upper |
| Office | 12x12 | Main |
| Patio | 18x16 | Main |
| Pantry (Walk-In) | 7x9 | Main |
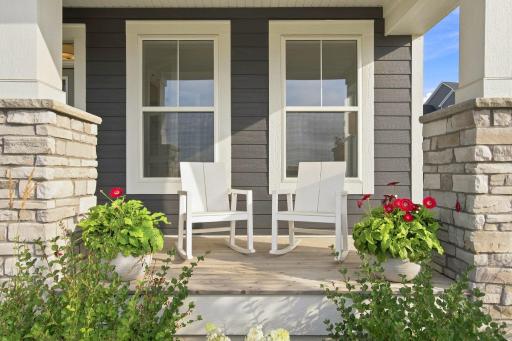
| Porch | 19x7 | Main |
| Second (2nd) Bedroom | 11x16 | Upper |
| Third (3rd) Bedroom | 10x14 | Upper |
 Huntersbrook Park Construction Update.pd
 Listing Office: Pemberton RE
Last Updated: October - 01 - 2026

The data relating to real estate for sale on this web site comes in part from the Broker Reciprocity SM Program of the Regional Multiple Listing Service of Minnesota, Inc. The information provided is deemed reliable but not guaranteed. Properties subject to prior sale, change or withdrawal. ©2026 Regional Multiple Listing Service of Minnesota, Inc All rights reserved.
Thursday 1st of October 2026 03:45 PM

218-998-4400
Mohagen Real Estate


Let's Connect

Mohagen Real Estate
sue@MohagenRealEstate.com
Office: 218-998-4400
Cell: 218-731-7376

Mohagen Real Estate is licensed in the State of Minnesota