540 Apple Garden Road, Mound, MN 55364 (MLS# 6645576)
$1,250,000
Mound, MN 55364
MLS# 6645576
Status: Closed
5 beds | 4 baths | 7293 sqft
1 / 33
Property Description
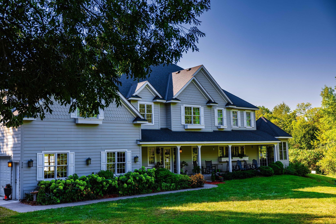
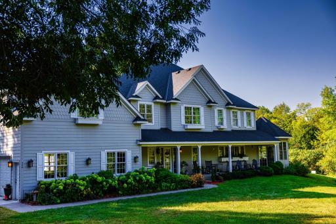
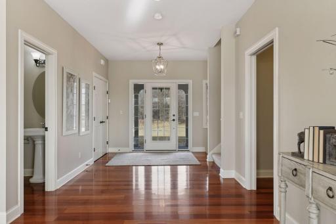
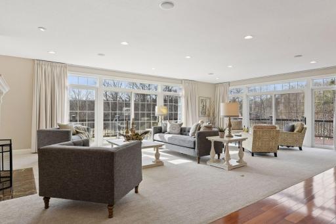
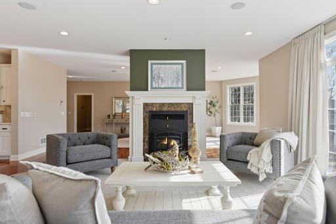
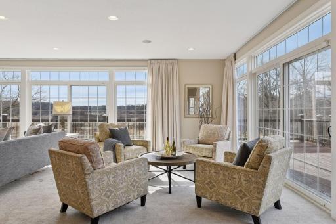
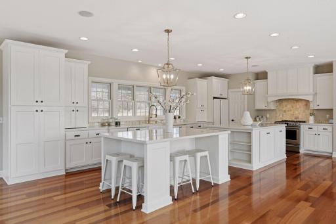
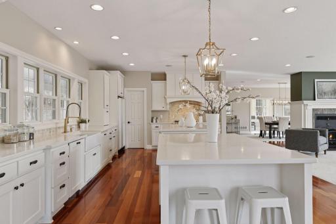
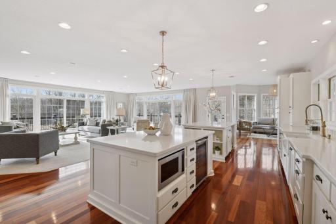
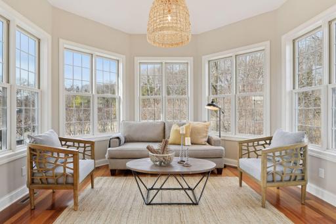
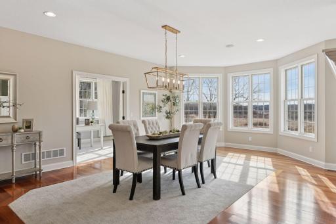
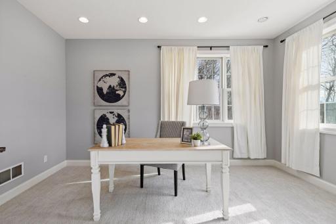
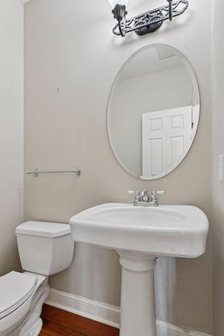
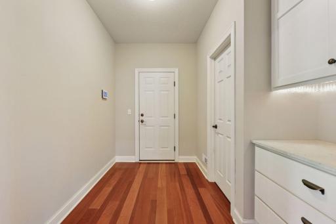
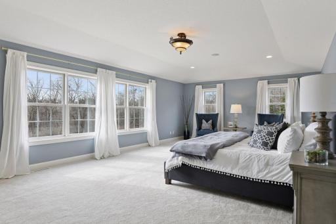
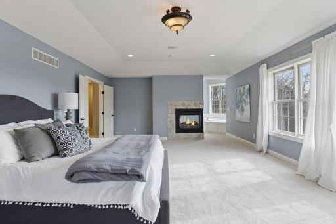
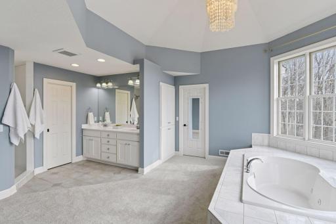
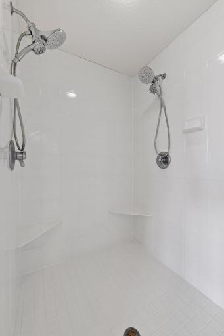
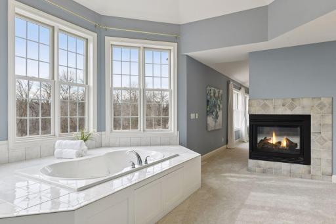
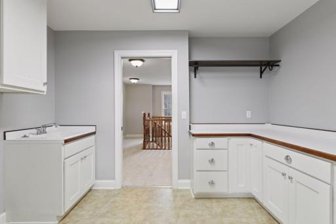
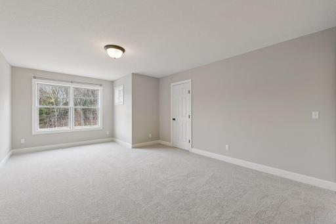
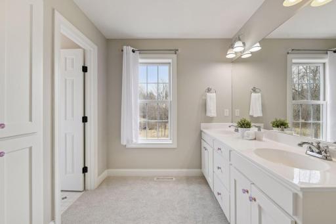
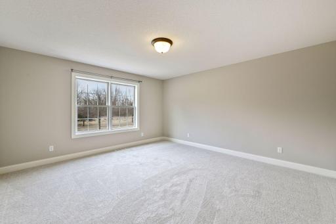
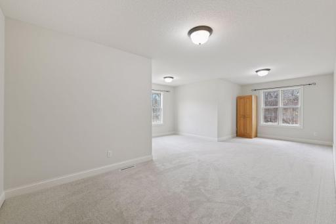
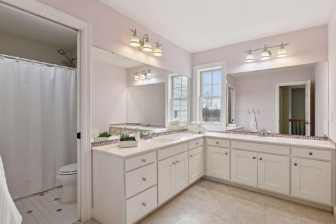
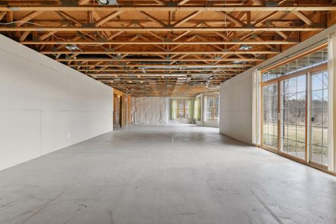
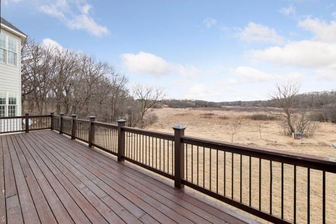
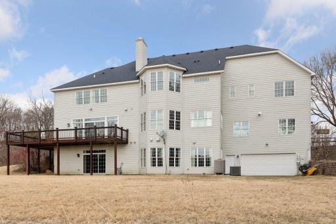
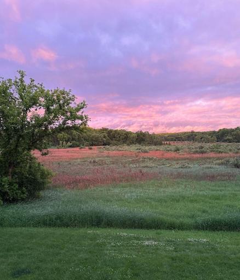
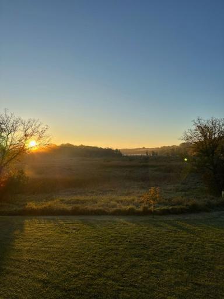
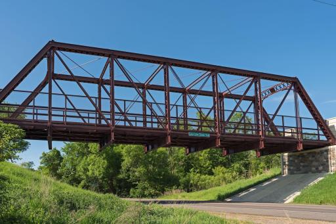
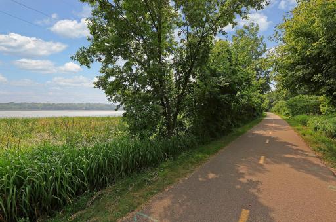
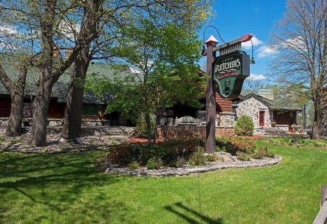
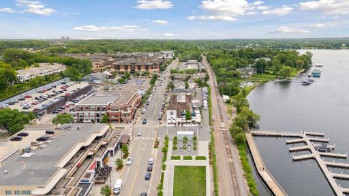
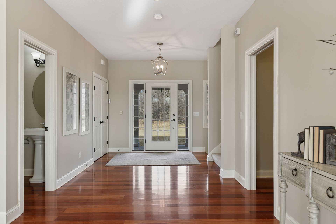
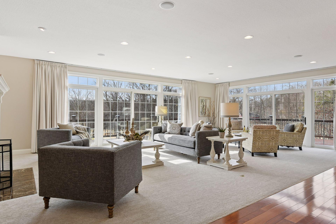
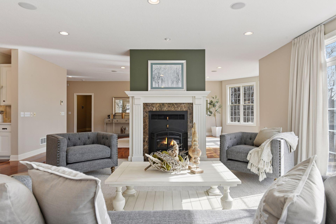
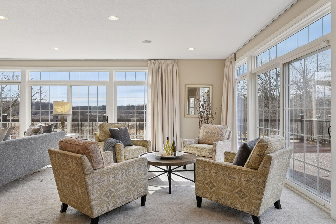
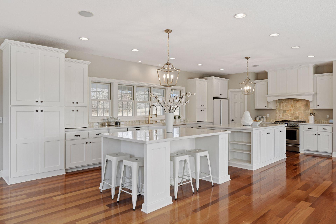
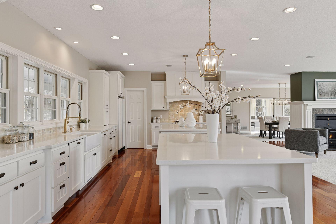
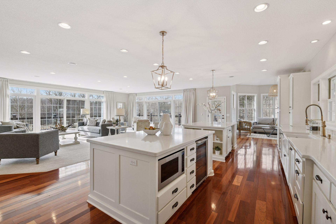
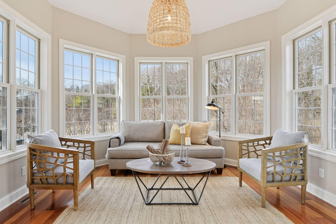
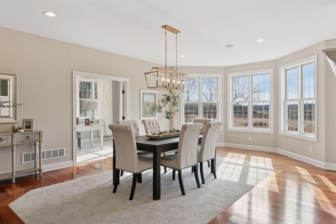
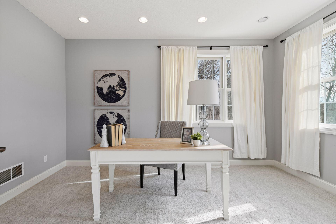
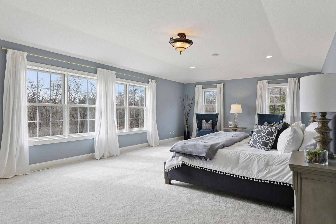
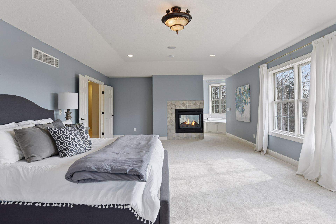
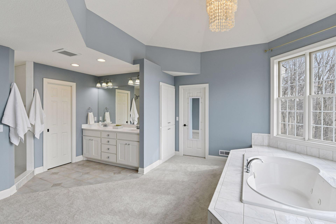
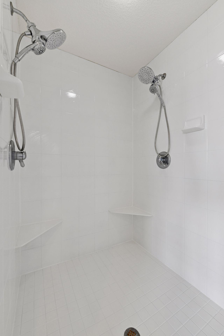
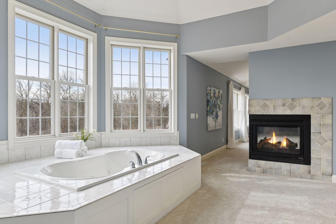
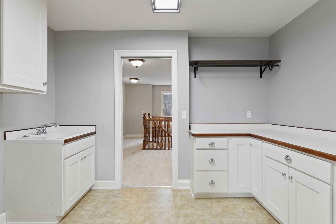
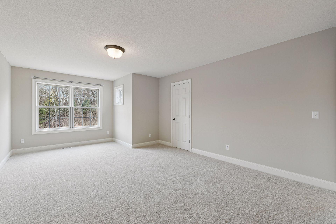
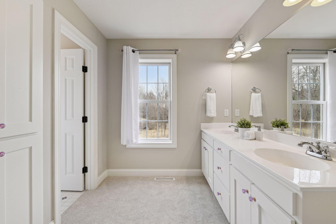
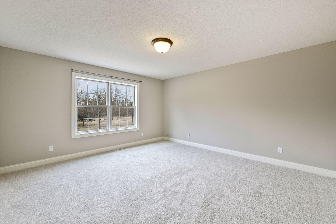
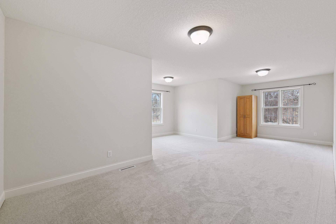
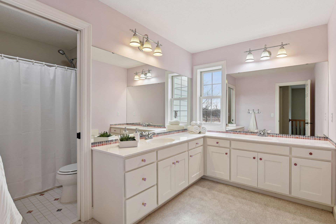
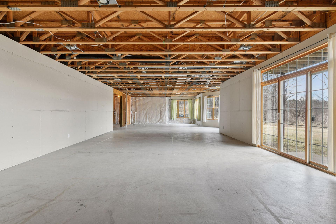
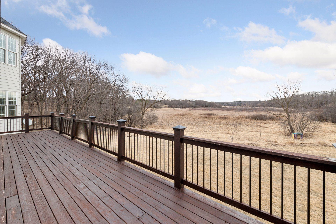
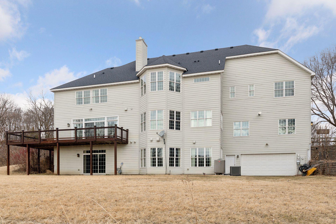
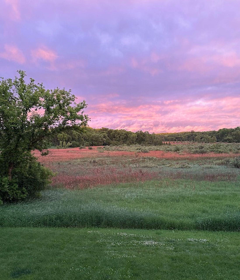
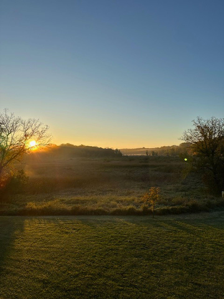
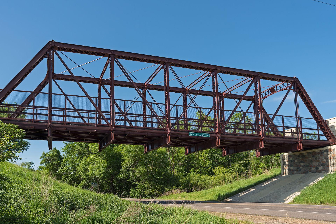
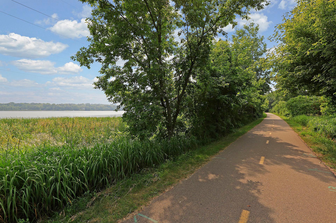
Nestled on over 14 acres of picturesque wetlands with rolling hills, towering trees and a meandering creek, this extraordinary home is a private retreat! Step inside to discover a well-designed and beautifully refreshed floor plan with brand-new carpet (2025) and paint throughout (2024). The large Great Room welcomes you in with an inviting fireplace and expansive windows which perfectly frame the breathtaking views and serene setting. The space opens to the chefâs Kitchen featuring two large islands, custom cabinetry with soft-close doors and drawers, and roll-out shelving, and a Shaw farmhouse sink. Equipped with stainless steel appliances from Frigidaire and Dacor, you can enjoy testing out new recipes or whipping up your favorite dishes. The adjacent Sunroom provides a tranquil space to sip your morning coffee or unwind at the end of the day. The Dining Room sets the stage for memorable gatherings, while a private Home Office offers a quiet space for work or study. Upstairs, the Primary Suite is a true haven, complete with a cozy gas fireplace, luxurious ensuite bath with a walk-in shower featuring dual shower heads, a spacious walk-in closet, and convenient walkthrough laundry. There are four spacious Bedrooms housed on the upper level â two share a full Jack-and-Jill bathroom and a full hall bathroom serves the remaining bedrooms. One of the bedrooms is a versatile space and could serve as a great Bonus Room! Unfinished, the walkout lower level features in-floor heating and presents a wonderful opportunity to customize and expand your living space to suit your needs. Outside, a large Deck offers a stunning vantage point to enjoy the peaceful landscape and abundant wildlife. With room for all the toys, you will appreciate the three-car heated attached garage, an additional three-car spancrete garage below, and a detached two-car garage for extra storage or a workshop! Perfectly located, the home sits near the Burl Oak Golf Club, Luce Line and Dakota Trails, and enjoys all the amenities of the North Lake Minnetonka area. Close to schools, shopping, dining and entertainment â within 20 minutes of downtown Minneapolis but a whole world away!
Details
Maps
Contract Information
Status: Closed
Off Market Date: 2025-03-21
Contingency: None
Current Price: 1325000
Closed Date: 2025-04-15
Original List Price: 1250000
Sales Close Price: 1325000
ListPrice: 1250000
List Date: 2025-03-20
Owner is an Agent?: No
Auction?: No
General Property Information
Common Wall: No
Lot Measurement: Acres
Manufactured Home?: No
Multiple PIDs?: No
New Development: No
Number of Fireplaces: 2
Waterfront YN: Yes
Year Built: 2007
Yearly/Seasonal: Yearly
Zoning: Residential-Single Family
Bedrooms: 5
Baths Total: 4
Bath Full: 3
Bath Half: 1
Main Floor Total SqFt: 2224
Above Grd Total SqFt: 5069
Below Grd Total SqFt: 2224
Total SqFt: 7293
Total Finished Sqft: 5069.00
FireplaceYN: Yes
Style: (SF) Single Family
Foundation Size: 2224
Power Company: Wright-Hennepin Cooperative
Garage Stalls: 6
Lot Dimensions: irregular
Acres: 14.15
Assessment Pending: No
Location Tax and Other Information
House Number: 540
Street Name: Apple Garden
Street Suffix: Road
Postal City: Mound
County: Hennepin
State: MN
Zip Code: 55364
Assessments
Tax With Assessments: 13469
Building Information
Finished SqFt Above Ground: 5069
Lease Details
Land Leased: Not Applicable
Miscellaneous Information
Homestead: Yes
Ownership
Fractional Ownership: No
Parking Characteristics
Garage Dimensions: 34x26
Garage Door Height: 8
Garage Door Width: 16
Garage Square Feet: 884
Public Survey Info
Range#: 24
Section#: 01
Township#: 117
Property Features
Accessible: None
Air Conditioning: Central Air
Amenities Unit: Deck; French Doors; Hardwood Floors; Kitchen Center Island; Kitchen Window; Natural Woodwork; Panoramic View; Porch; Primary Bedroom Walk-In Closet; Sun Room; Tile Floors; Walk-In Closet; Washer/Dryer Hookup
Appliances: Air-To-Air Exchanger; Dishwasher; Disposal; Iron Filter; Microwave; Range; Refrigerator; Wine Cooler
Basement: 8 ft+ Pour; Drain Tiled; Sump Pump; Unfinished
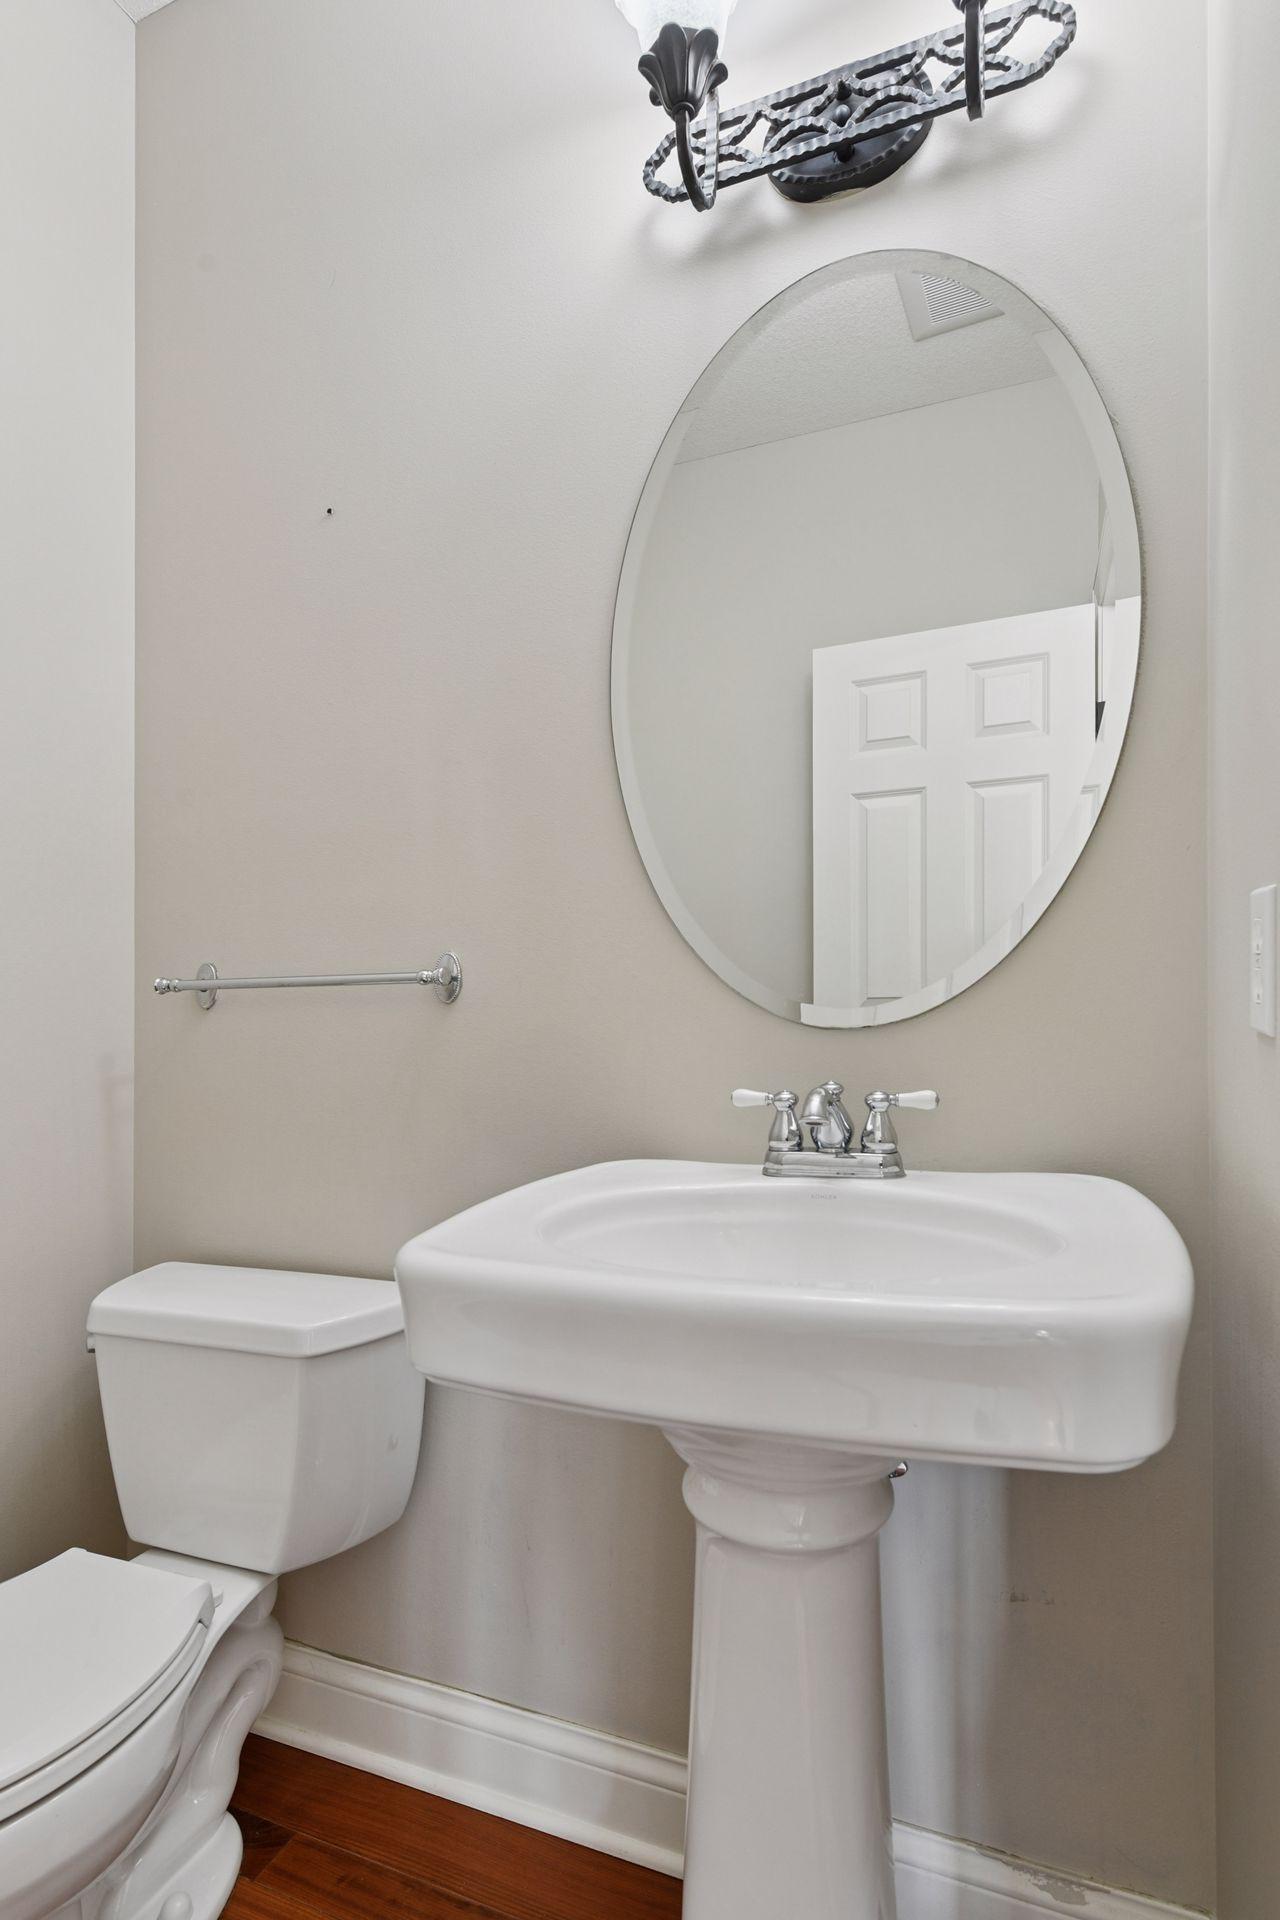
Bath Description: Double Sink; Full Jack & Jill; Main Floor 1/2 Bath; Upper Level Full Bath; Full Primary; Private Primary; Jetted Tub; Rough In; Separate Tub & Shower
Construction Materials: Concrete; Frame
Construction Status: Previously Owned
Dining Room Description: Breakfast Area; Eat In Kitchen; Separate/Formal Dining Room
Electric: Circuit Breakers
Exterior: Cement Board
Family Room Characteristics: Great Room; Main Level
Financing Terms: Conventional
Fireplace Characteristics: 2-Sided; Family Room; Gas Burning; Primary Bedroom; Wood Burning
Fuel: Electric; Natural Gas
Heating: Forced Air; In-Floor Heating
Lake Details: Wetland
Laundry: Electric Dryer Hookup; Laundry Room; Sink; Upper Level; Washer Hookup
Lot Description: Irregular Lot; Tree Coverage - Heavy
Outbuildings: Additional Garage
Parking Characteristics: Multiple Garages; Garage Door Opener; Heated Garage; Insulated Garage
Pool Description: None
Property Subtype: Acreage
Road Frontage: City Street; Unpaved Streets
Road Responsibility: Public Maintained Road
Roof: Age 8 Years or Less; Asphalt Shingles; Pitched
Sellers Terms: Adj. Rate/Gr Payment; Cash; Conventional; VA
Sewer: Mound Septic; Private Sewer
Special Search: 2nd Floor Laundry; 3 BR on One Level; 4 BR on One Level; Primary Bdr Suite
Stories: Two
Water: Private; Well
Waterfront Type: Creek/Stream
Room Information
| Room Name | Dimensions | Level |
| Second (2nd) Bedroom | 19x13 | Upper |
| Third (3rd) Bedroom | 15x14 | Upper |
| Office | 15x10 | Main |
| First (1st) Bedroom | 29x16 | Upper |
| Laundry | 8x8 | Upper |
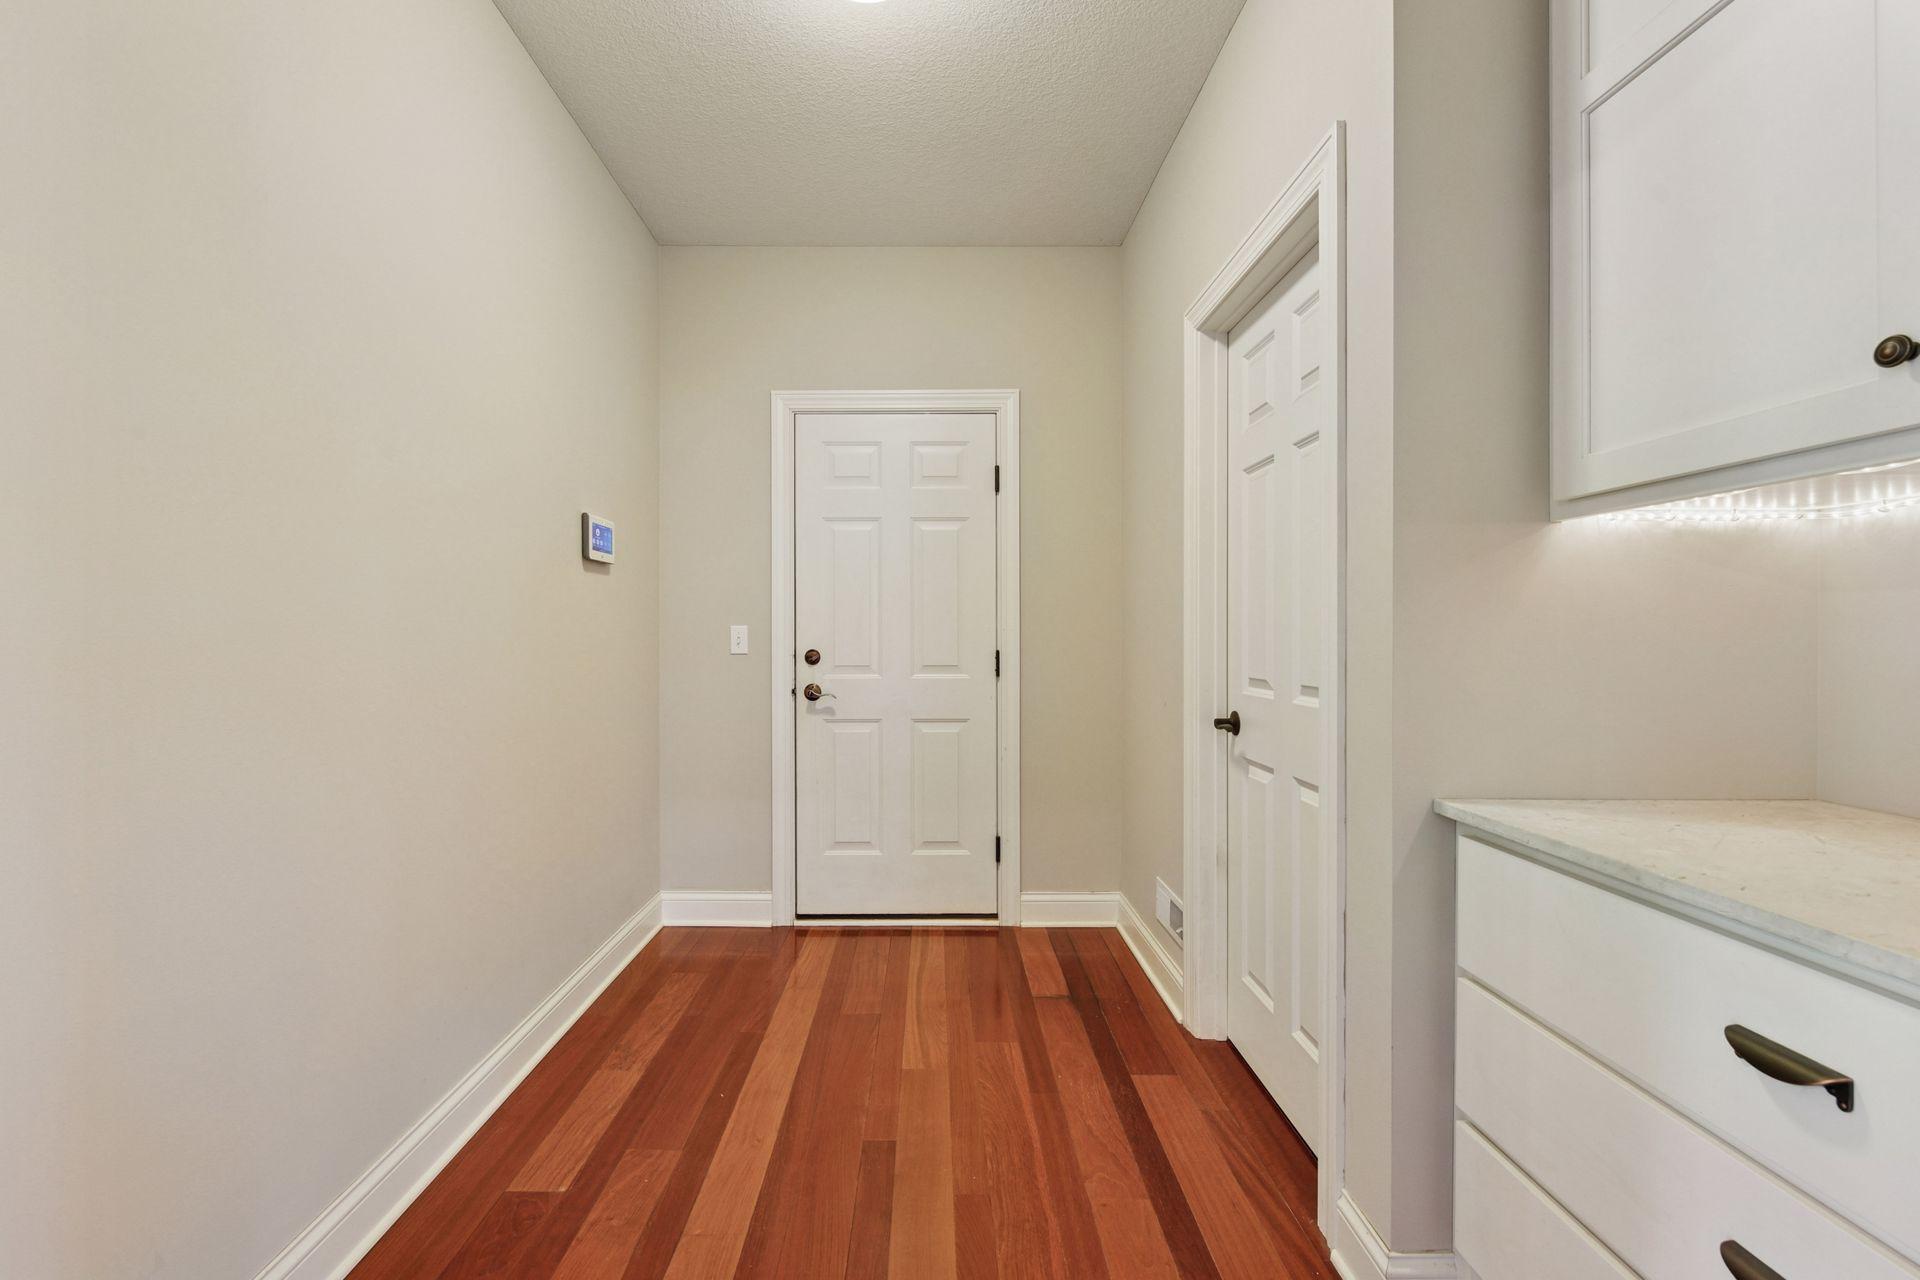
| Mud Room | 10x8 | Main |
| Fourth (4th) Bedroom | 15x14 | Upper |
| Fifth (5th) Bedroom | 25x10 | Upper |
| Dining Room | 21x15 | Main |
| Great Room | 25x14 | Main |
| Kitchen | 25x14 | Main |
| Deck | 34x8 | Main |
| Deck | 34x12 | Main |
Listing Office: Coldwell Banker Realty
Last Updated: June - 26 - 2026

The data relating to real estate for sale on this web site comes in part from the Broker Reciprocity SM Program of the Regional Multiple Listing Service of Minnesota, Inc. The information provided is deemed reliable but not guaranteed. Properties subject to prior sale, change or withdrawal. ©2026 Regional Multiple Listing Service of Minnesota, Inc All rights reserved.
Sunday 25th of October 2026 06:38 AM

218-998-4400
Mohagen Real Estate


Let's Connect

Mohagen Real Estate
sue@MohagenRealEstate.com
Office: 218-998-4400
Cell: 218-731-7376

Mohagen Real Estate is licensed in the State of Minnesota