540 Holly Avenue, Saint Paul, MN 55102 (MLS# 7089127)
$1,495,000
Saint Paul, MN 55102
MLS# 7089127
5 beds | 5 baths | 3824 sqft
1 / 48
Property Description
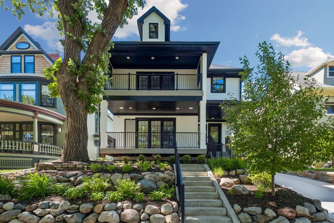
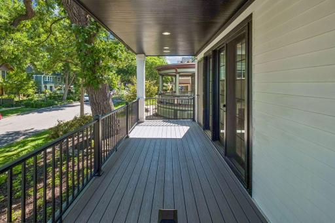
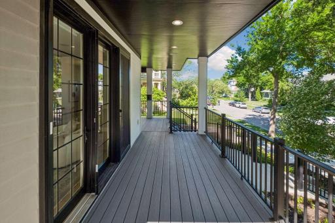
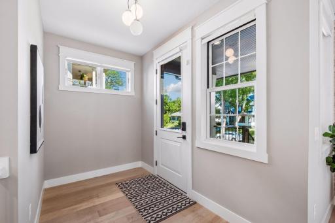
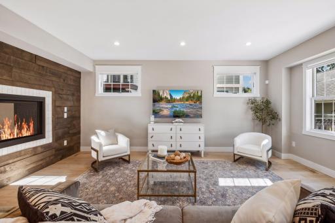
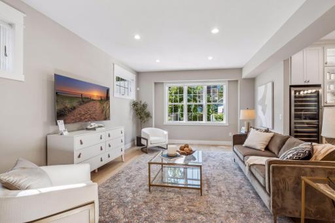
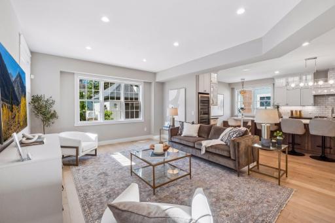
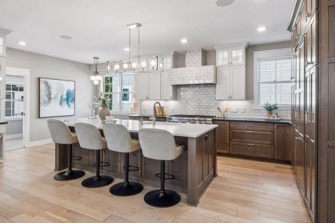
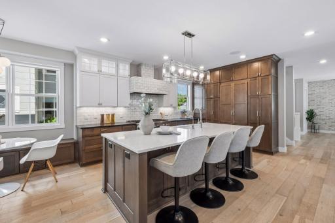
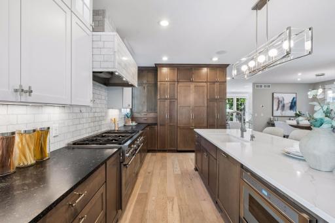
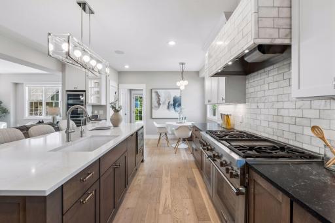
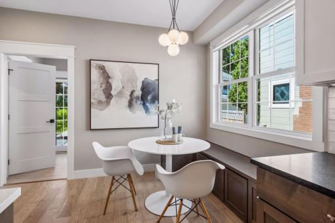
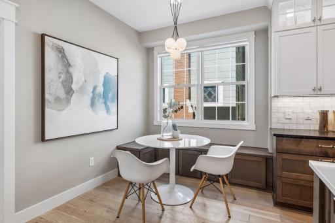
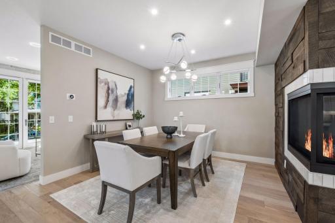
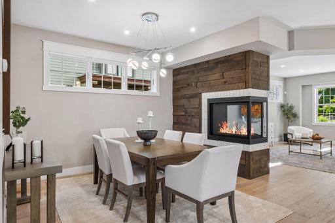
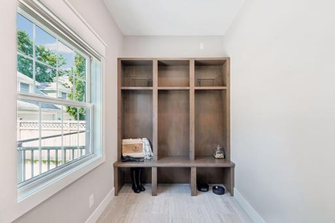
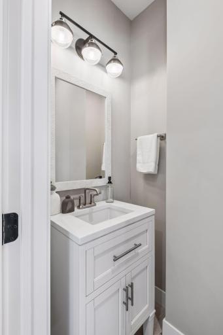
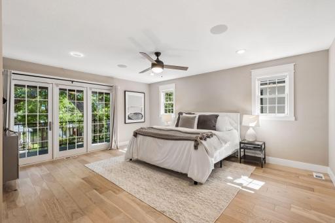
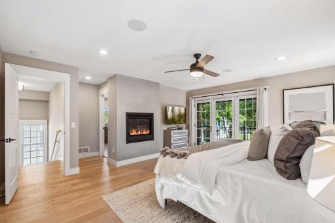
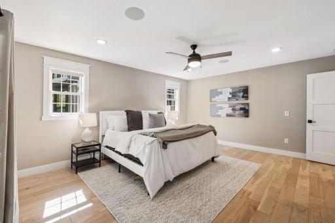
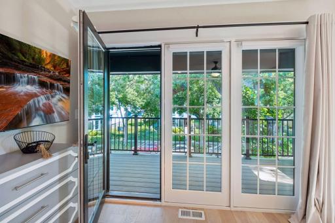
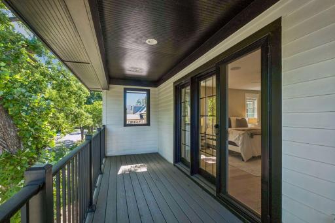
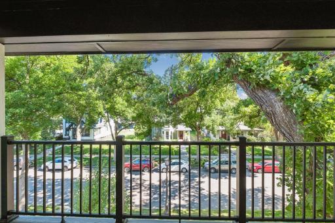
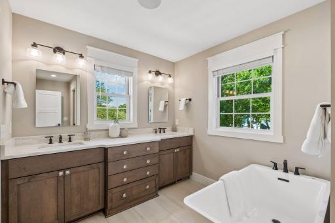
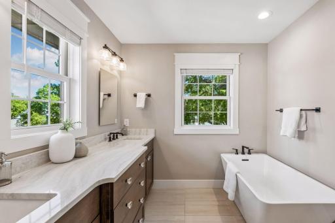
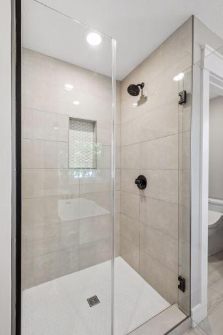
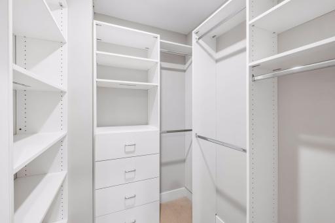
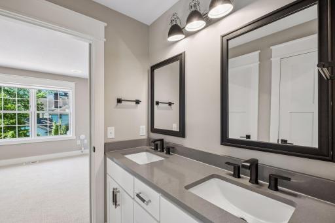
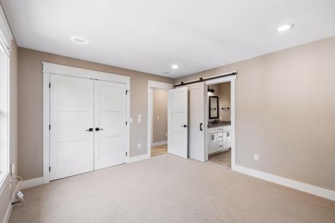
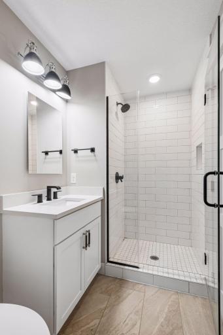
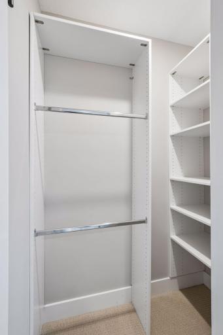
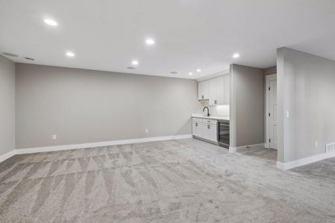
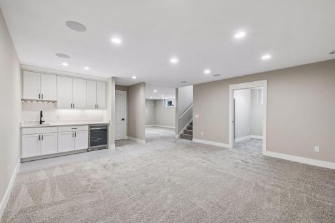
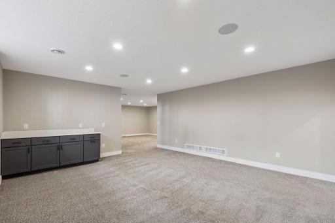
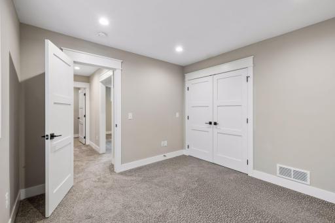
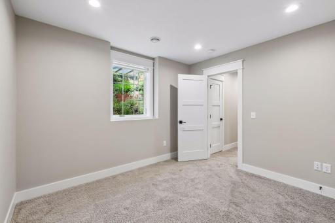
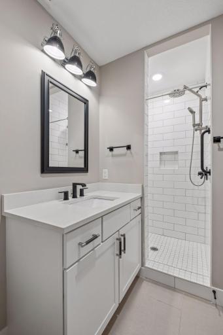
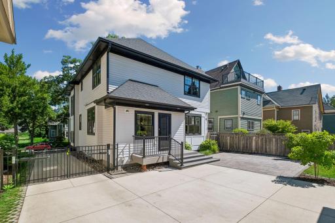
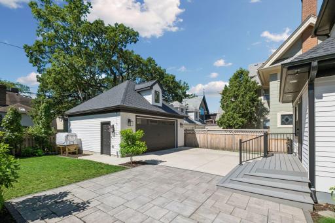
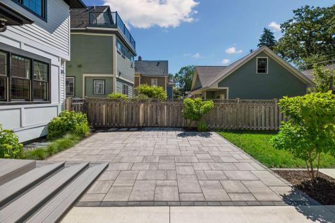
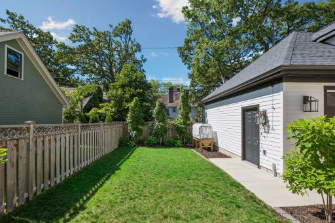
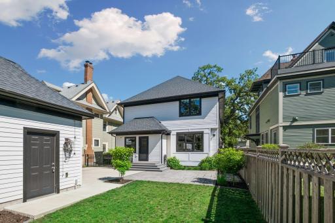
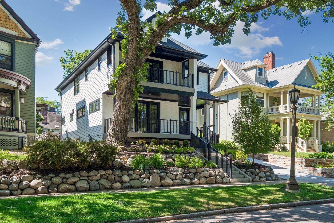
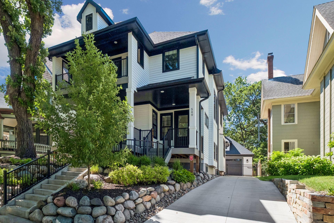
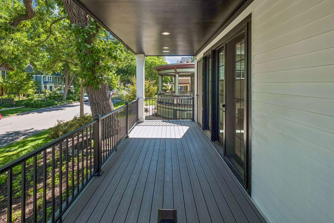
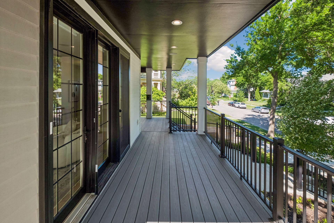
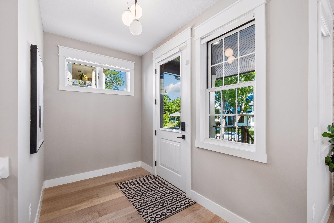
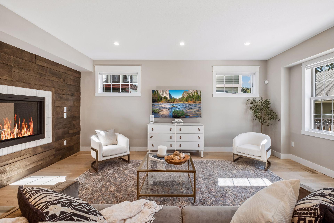
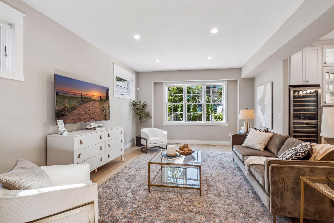
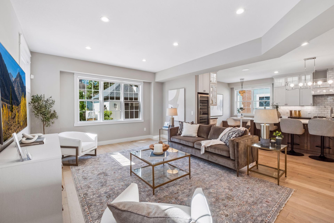
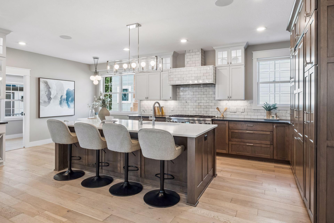
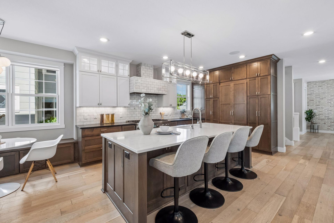
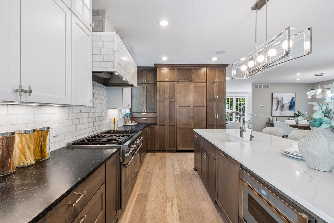
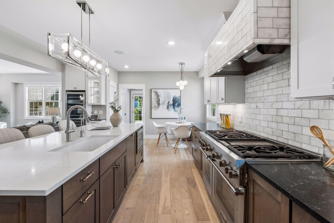
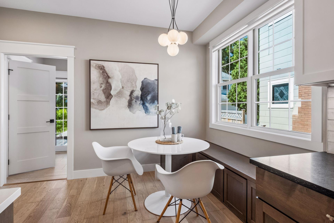
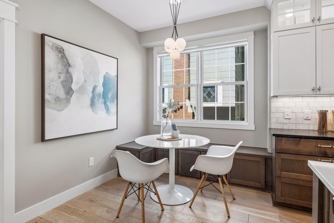
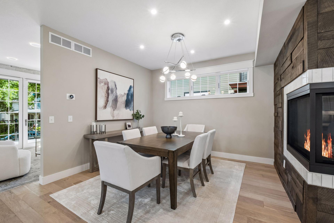
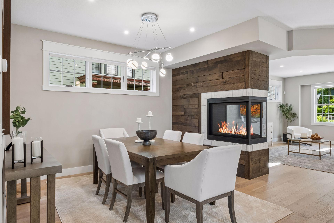
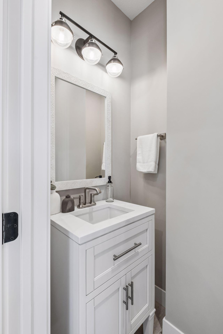
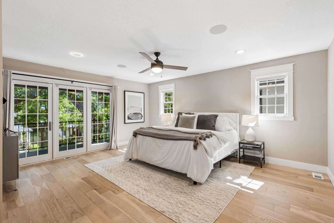
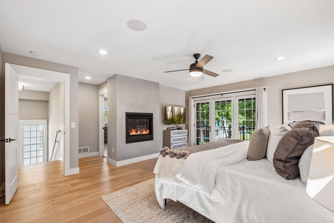
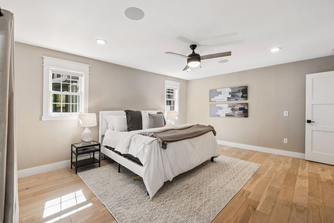
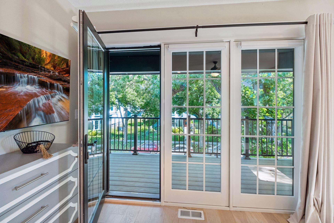
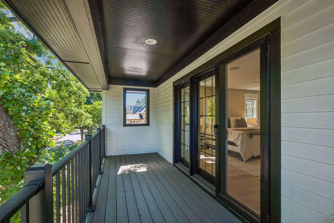
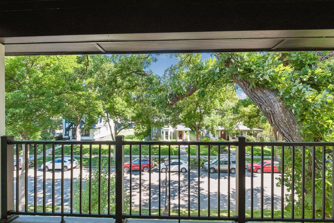
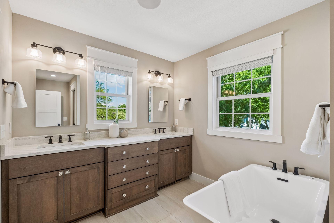
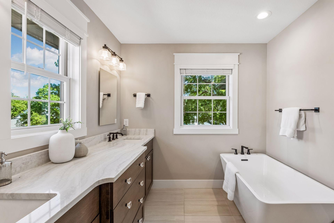
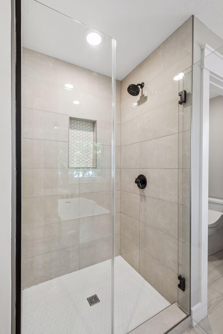
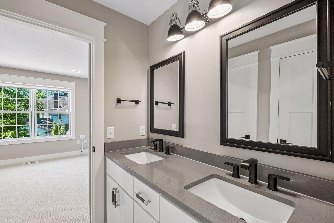
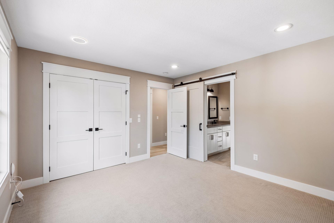
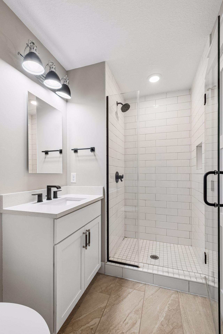
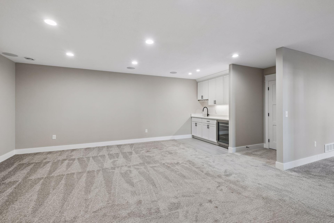
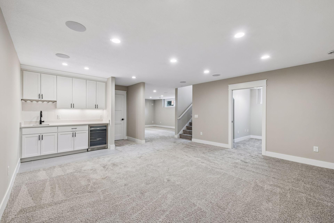
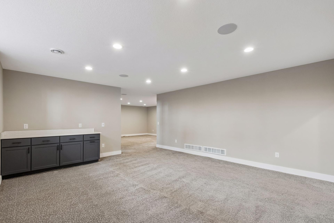
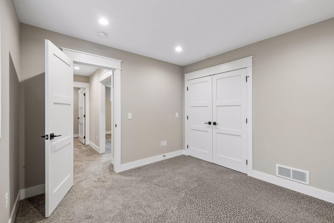
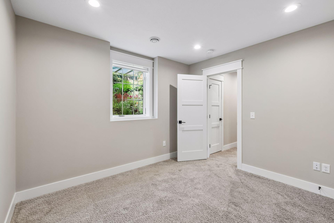
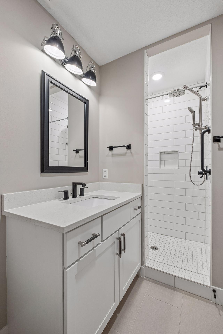
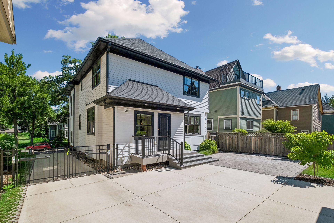
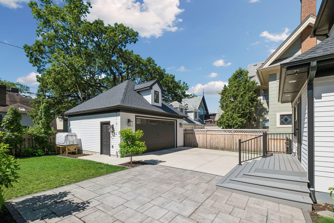
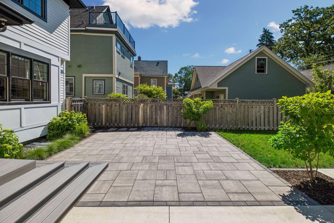
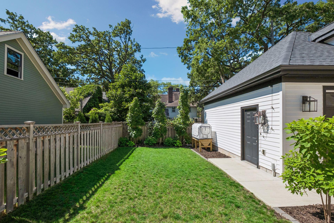
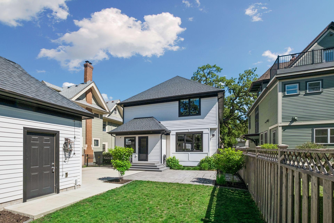
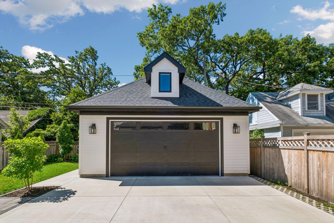
In the heart of historic Cathedral Hill, this exceptional custom residence seamlessly blends timeless architectural character with the comfort, efficiency, and amenities of modern luxury living. Built in 2022 and impeccably maintained, this is a rare opportunity to own a nearly new home in one of Saint Paul's most coveted neighborhoods, just moments from renowned restaurants, charming cafés, boutique shopping, parks, and cultural attractions. The thoughtfully designed open-concept main level serves as the heart of the home, offering an effortless flow for both everyday living and entertaining. A welcoming front porch creates a warm first impression. The chef's kitchen is a true showpiece, featuring an oversized center island, premium Thermador appliance package, custom wine bar, with storage for more than 200 bottles. A striking three-sided fireplace crafted with reclaimed wood from trees originally on the property anchors the living spaces and adds warmth and character throughout. Upstairs, four generously sized bedrooms provide exceptional comfort and privacy. The luxurious primary suite is a private retreat, complete with a heated bathroom floor, separate soaking tub and shower, and exclusive access to a private balcony. A secondary ensuite bedroom and two additional bedrooms connected by a dual-access bath create an ideal layout. The lower level is designed for relaxation and entertainment, offering expansive recreation and media spaces, a stylish bar area, a fifth bedroom, and bathroom, perfect for overnight guests or additional flexibility. Outdoor living is equally impressive with a fully fenced backyard, electronic remote controlled gate, and a beautifully designed patio oasis that provides privacy and space for gathering, dining, and enjoying Minnesota's seasons. Enhanced with forward-thinking technology, the home features a whole-house electric shade system, EcoFlow smart panel with backup battery capability, and solar-ready infrastructure, combining luxury living with energy-conscious design. A truly one-of-a-kind offering that delivers the best of Cathedral Hill livingâhistoric charm, modern craftsmanship, and an unmatched lifestyle in one of Saint Paul's most prestigious neighborhoods.
Details
Maps
Documents
Contract Information
Status: Active
Contingency: None
Current Price: 1495000
Original List Price: 1695000
ListPrice: 1495000
List Date: 2026-06-15
Owner is an Agent?: No
Auction?: No
General Property Information
Common Wall: No
Lot Measurement: Acres
Manufactured Home?: No
Multiple PIDs?: No
New Development: No
Number of Fireplaces: 1
Other Parking Spaces: 2
Waterfront YN: No
Year Built: 2022
Yearly/Seasonal: Yearly
Zoning: Residential-Single Family
Bedrooms: 5
Baths Total: 5
Bath Full: 2
Bath Three Quarters: 2
Bath Half: 1
Main Floor Total SqFt: 1323
Above Grd Total SqFt: 2657
Below Grd Total SqFt: 1167
Total SqFt: 3824
Total Finished Sqft: 3703.00
FireplaceYN: Yes
Style: (SF) Single Family
Foundation Size: 1167
Garage Stalls: 2
Lot Dimensions: 47x129
Acres: 0.13
Assessment Pending: No
Location Tax and Other Information
House Number: 540
Street Name: Holly
Street Suffix: Avenue
Postal City: Saint Paul
County: Ramsey
State: MN
Zip Code: 55102
Complex/Dev/Subdivision: Auditors Sub 11
Assessments
Tax With Assessments: 30912
Building Information
Finished SqFt Above Ground: 2657
Finished SqFt Below Ground: 1046
Lease Details
Land Leased: Not Applicable
Miscellaneous Information
Homestead: No
Ownership
Fractional Ownership: No
Parking Characteristics
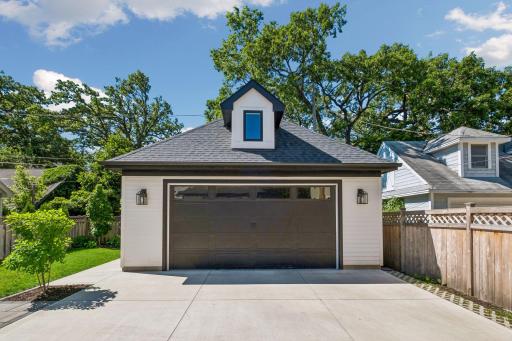
Garage Dimensions: 23x21
Garage Square Feet: 483
Public Survey Info
Range#: 23
Section#: 01
Township#: 28
Property Features
Accessible: None
Air Conditioning: Central Air
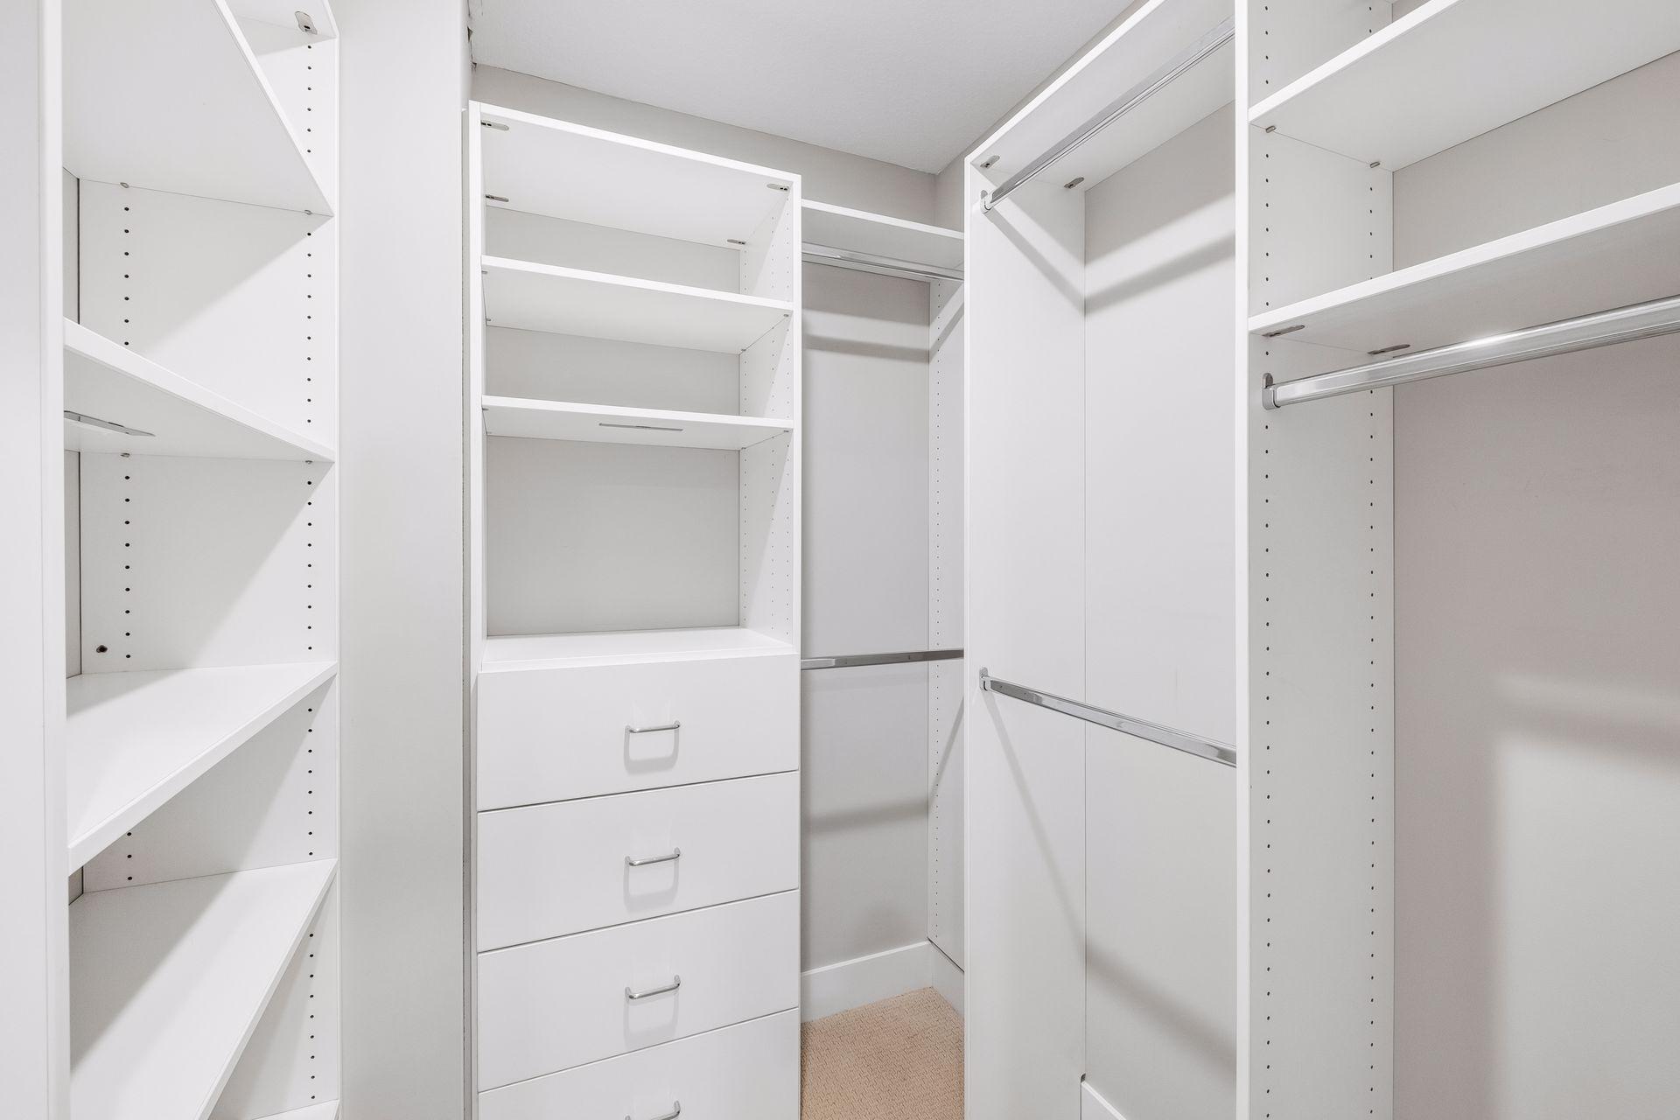
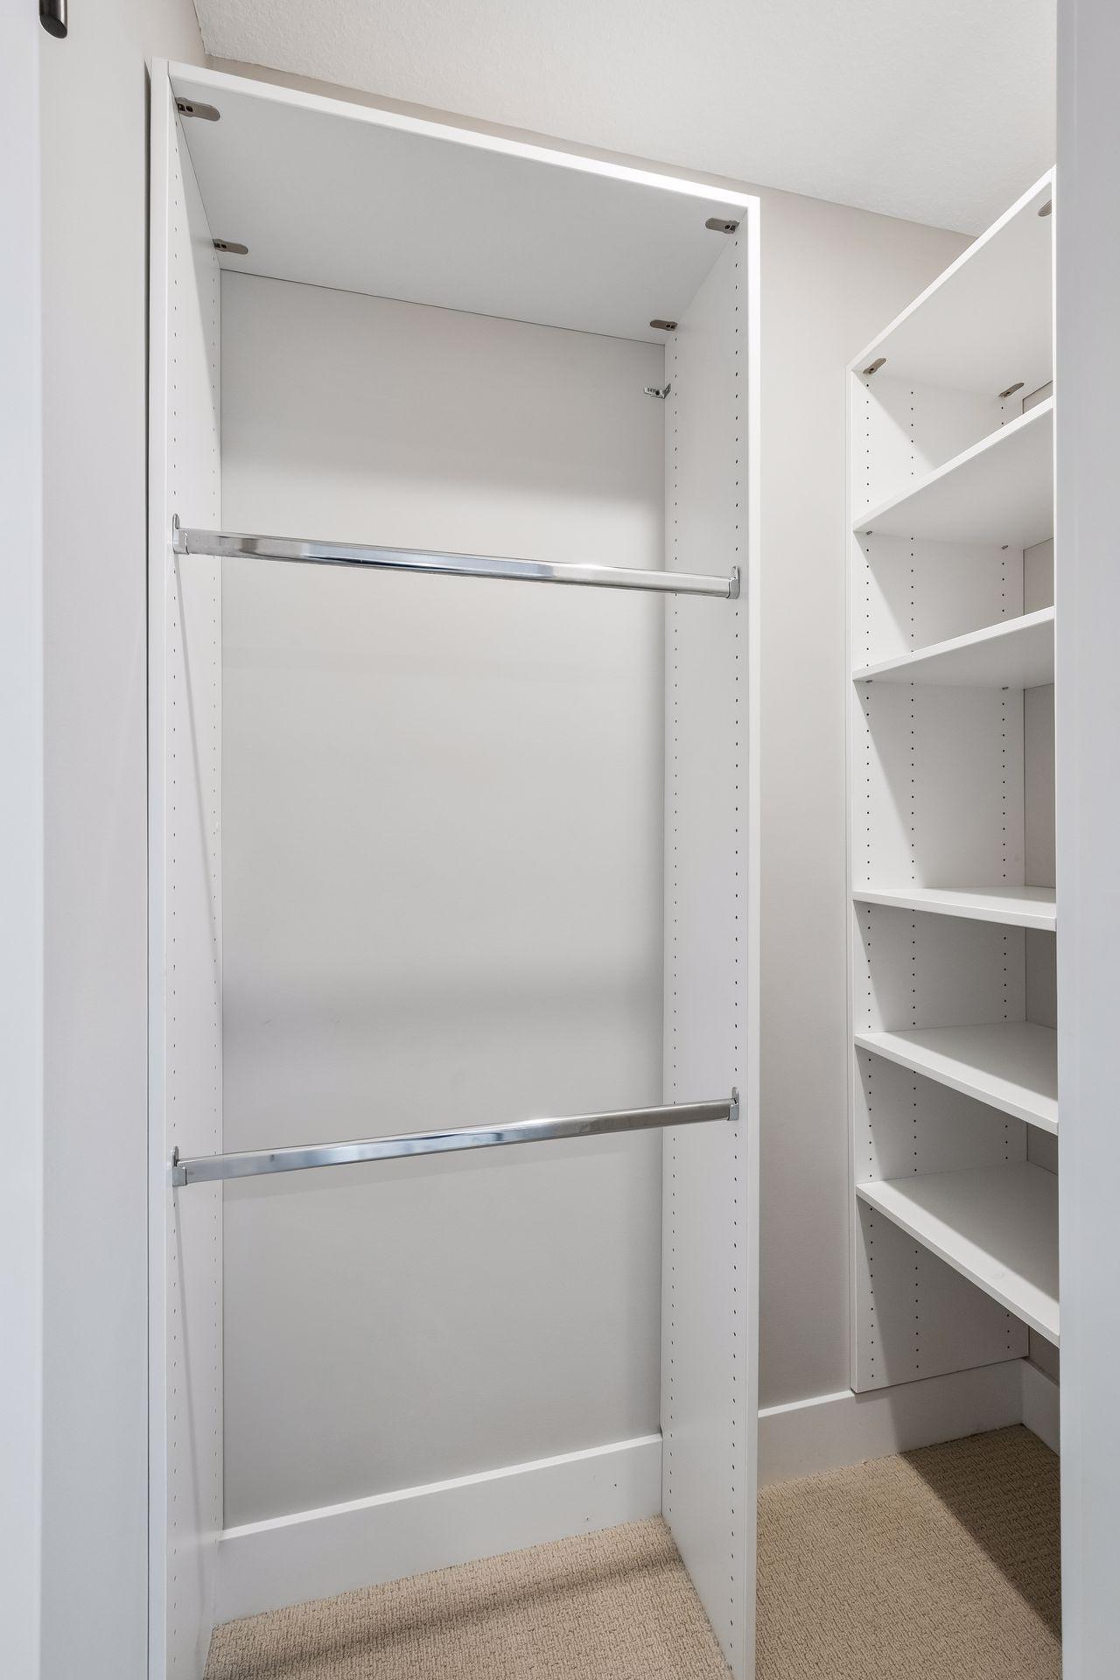
Amenities Unit: Balcony; Ceiling Fan(s); French Doors; Hardwood Floors; Kitchen Center Island; Kitchen Window; Natural Woodwork; Paneled Doors; Patio; Porch; Primary Bedroom Walk-In Closet; Tile Floors; Walk-In Closet; Washer/Dryer Hookup; Wet Bar
Appliances: Dishwasher; Dryer; Microwave; Range; Refrigerator; Washer
Basement: Full
Bath Description: Double Sink; Full Primary; Private Primary; Separate Tub & Shower; Walk-In Shower Stall
Construction Status: Previously Owned
Dining Room Description: Eat In Kitchen; Informal Dining Room; Kitchen/Dining Room; Separate/Formal Dining Room
Electric: Circuit Breakers
Exterior: Cement Board
Family Room Characteristics: Family Room; Lower Level
Fencing: Full
Fireplace Characteristics: Gas Burning; Living Room
Foundation: Poured Concrete
Fuel: Natural Gas
Heating: Forced Air
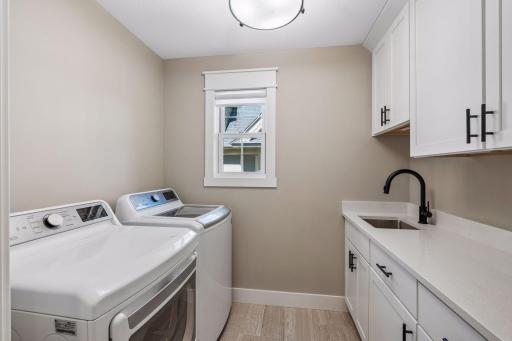
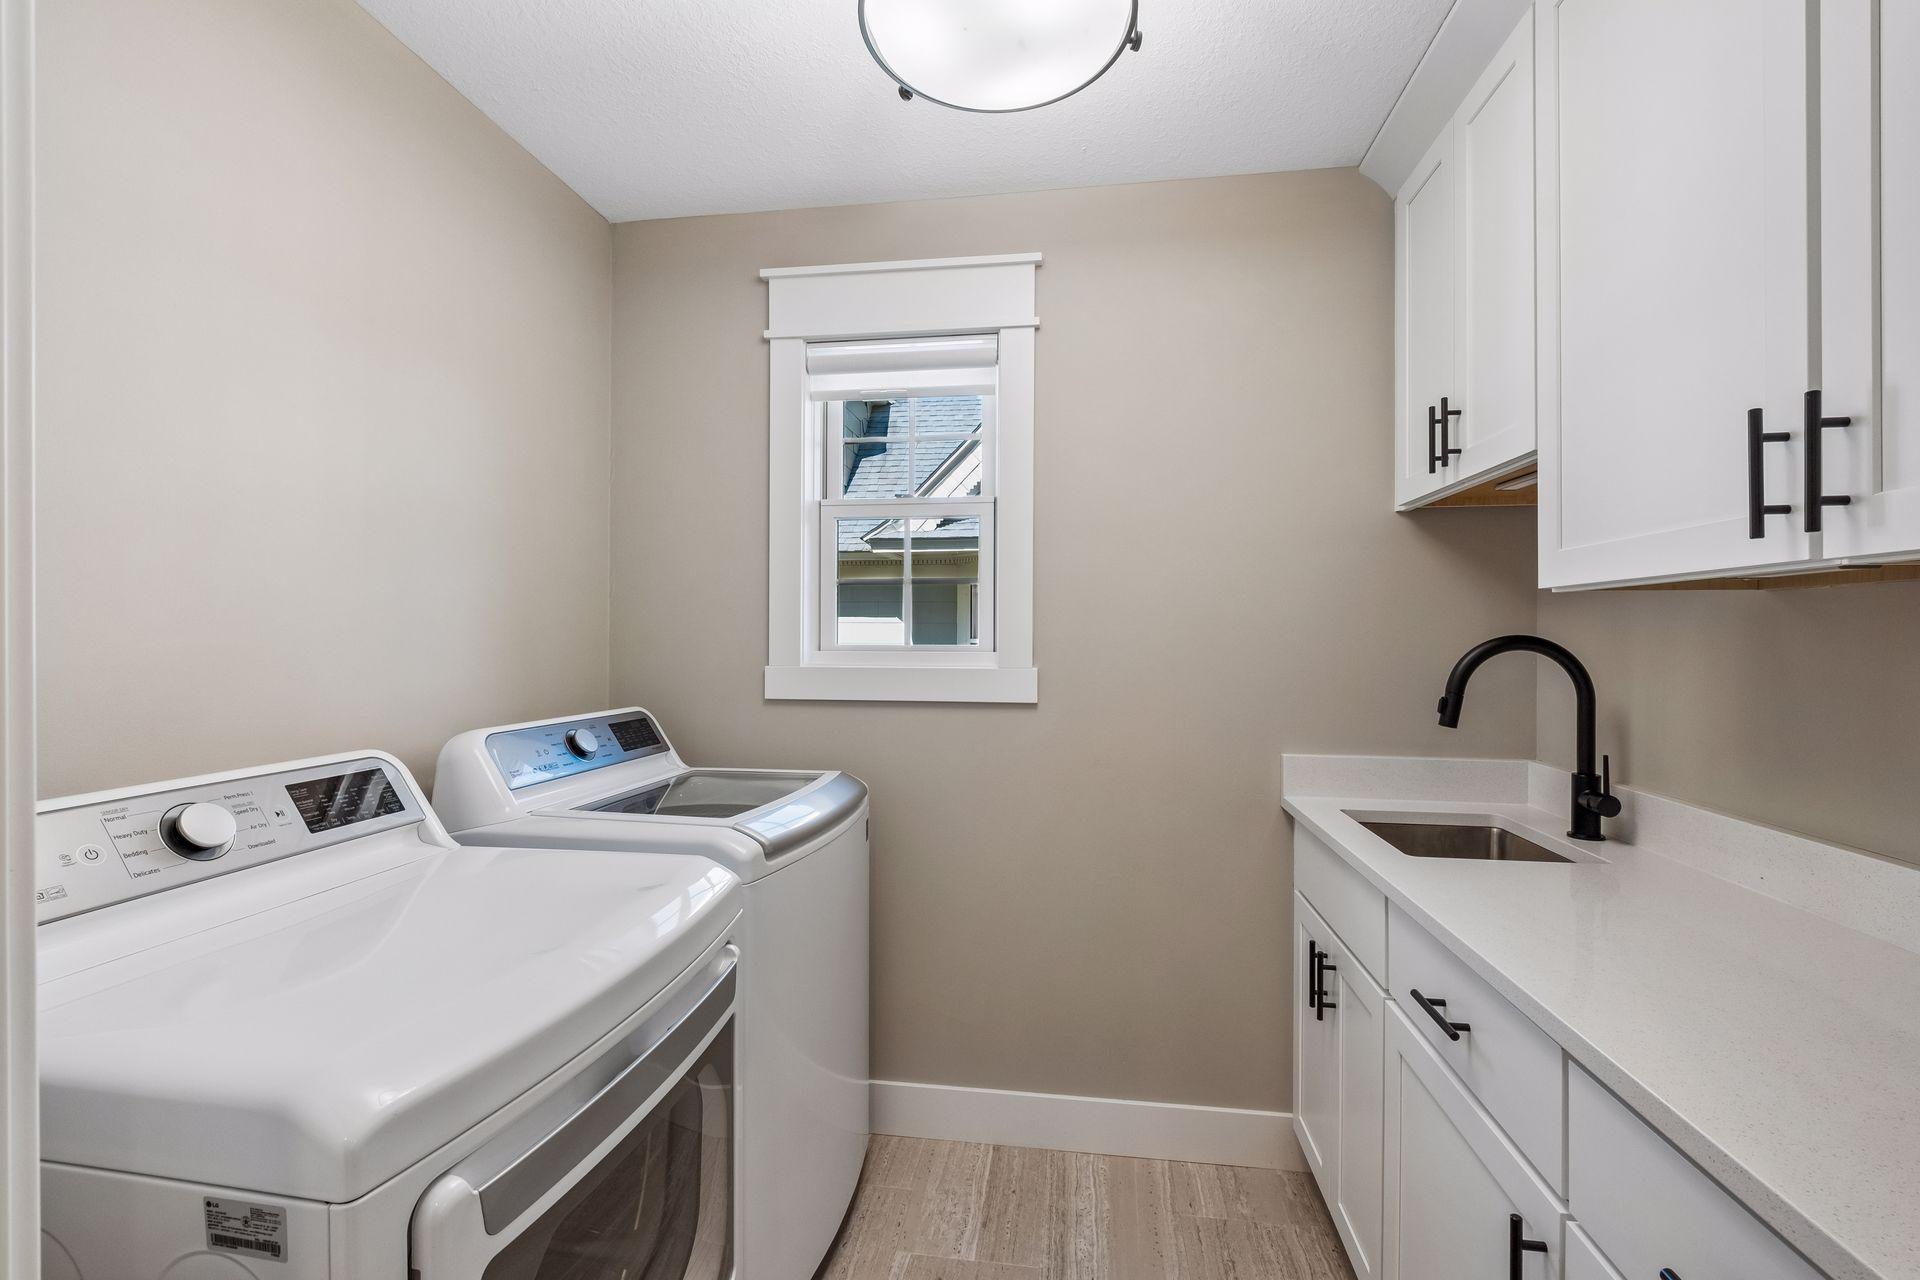
Laundry: Laundry Room; Sink; Upper Level
Pool Description: None
Road Frontage: City Street; Curbs; Paved Streets; Sidewalks; Street Lights
Road Responsibility: Public Maintained Road
Roof: Asphalt Shingles
Sewer: City Sewer/Connected
Special Search: 2nd Floor Laundry; 3 BR on One Level; 4 BR on One Level; Primary Bdr Suite
Stories: Two
Water: City Water/Connected
Room Information
| Room Name | Dimensions | Level |
| Dining Room | 16x12 | Main |
| Family Room | 20x17 | Lower |
| Fifth (5th) Bedroom | 12x11 | Lower |
| First (1st) Bedroom | 18x15 | Upper |
| Fourth (4th) Bedroom | 14x13 | Upper |
| Kitchen | 20x16 | Main |
| Living Room | 20x12 | Main |
| Media Room | 21x19 | Lower |
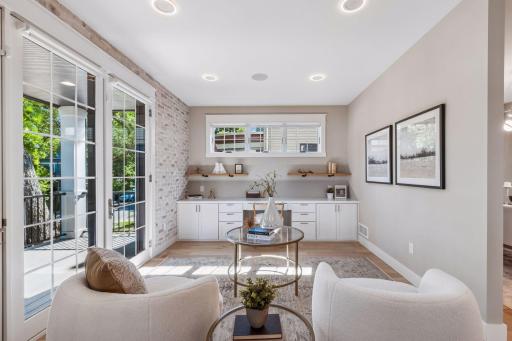
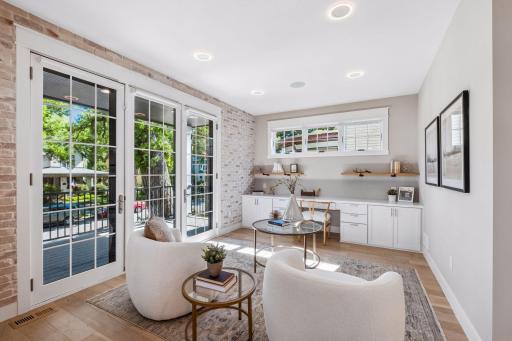
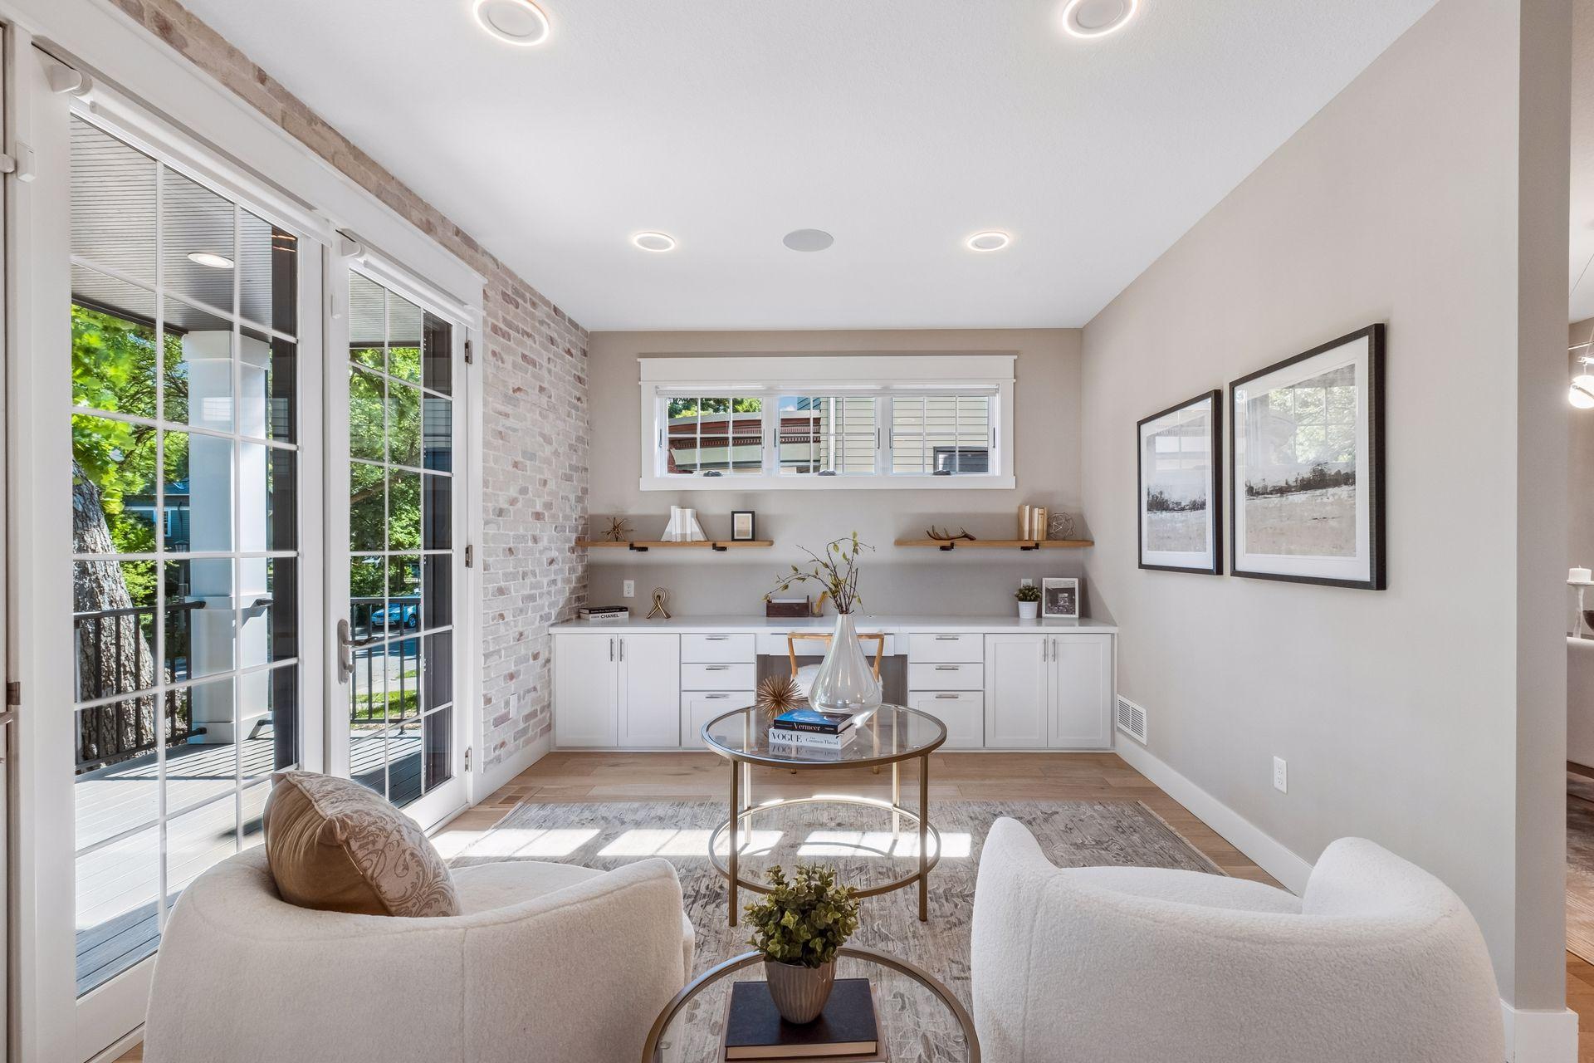
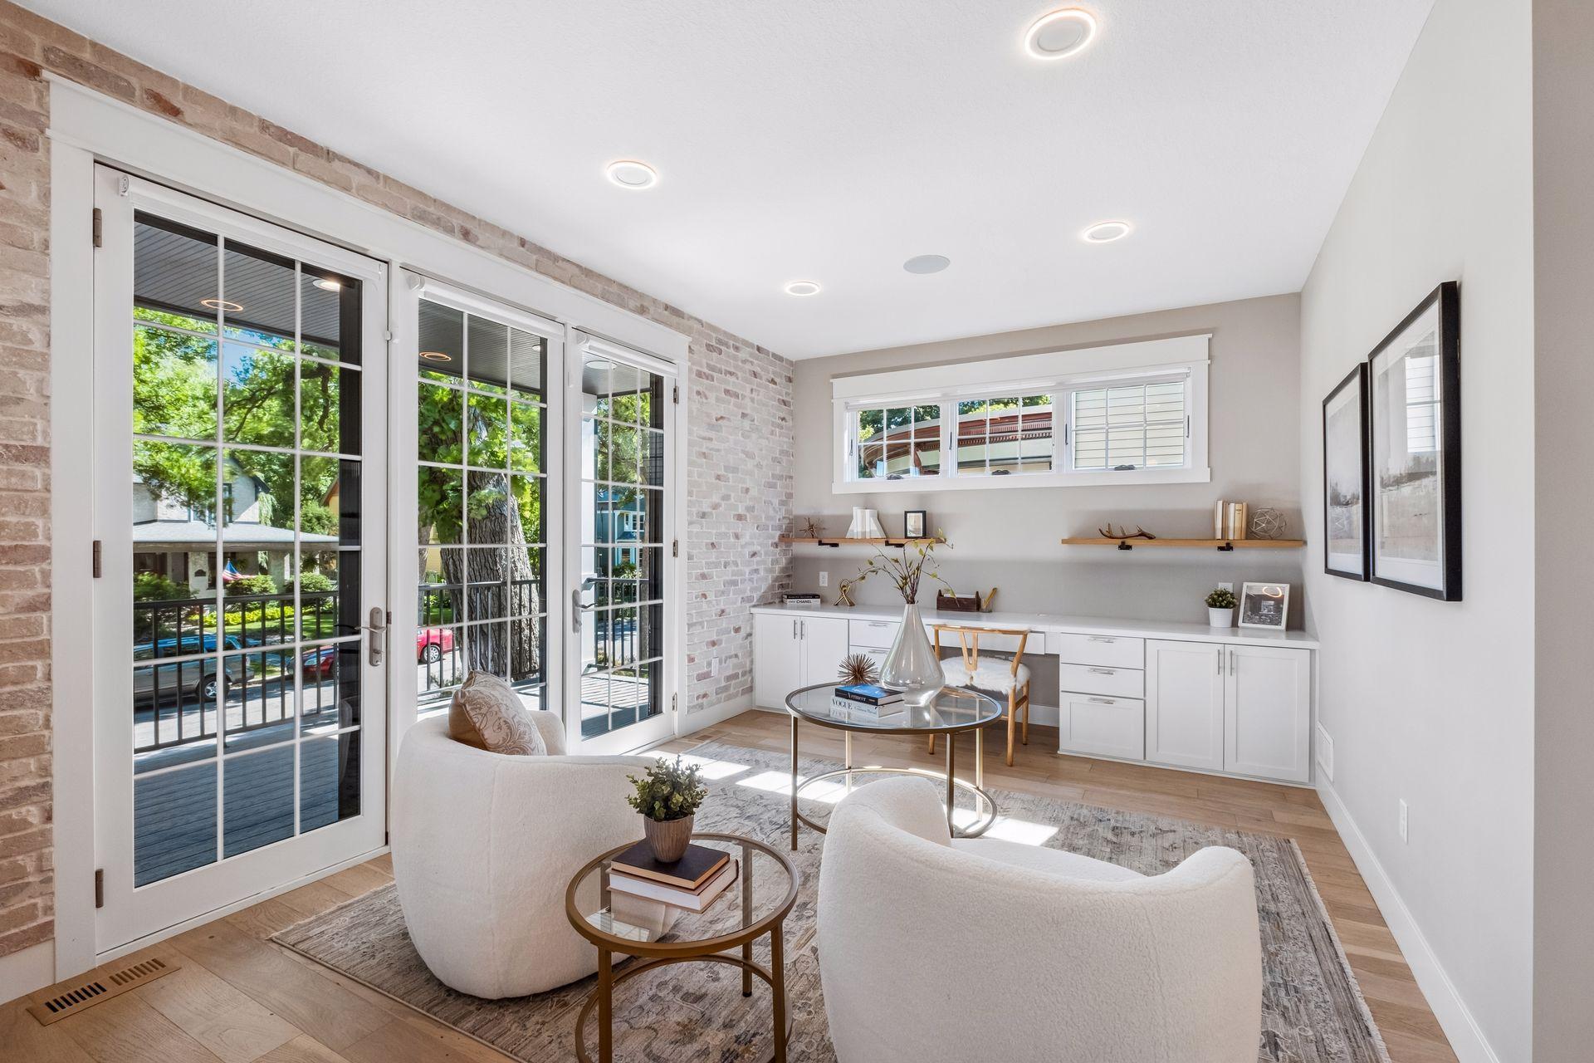
| Office | 16x16 | Main |
| Patio | 20x16 | Main |
| Second (2nd) Bedroom | 13x12 | Upper |
| Third (3rd) Bedroom | 13x13 | Upper |
| Deck | 18x07 | Main |
 540 Holly Avenue - Floor Plan
 Listing Office: Lakes Sotheby's International Realty
Last Updated: October - 14 - 2026

The data relating to real estate for sale on this web site comes in part from the Broker Reciprocity SM Program of the Regional Multiple Listing Service of Minnesota, Inc. The information provided is deemed reliable but not guaranteed. Properties subject to prior sale, change or withdrawal. ©2026 Regional Multiple Listing Service of Minnesota, Inc All rights reserved.
Friday 16th of October 2026 11:42 PM

218-998-4400
Mohagen Real Estate


Let's Connect

Mohagen Real Estate
sue@MohagenRealEstate.com
Office: 218-998-4400
Cell: 218-731-7376

Mohagen Real Estate is licensed in the State of Minnesota