540 S Creek Drive N, Champlin, MN 55316 (MLS# 6780118)
$469,900
Champlin, MN 55316
MLS# 6780118
Status: Closed
4 beds | 3 baths | 3106 sqft

1 / 38

Property Description
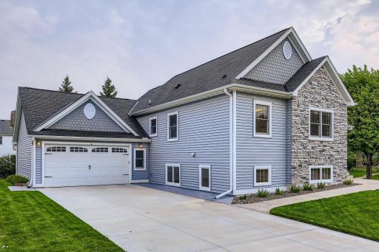
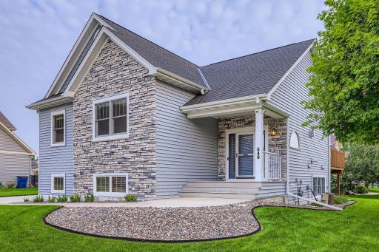
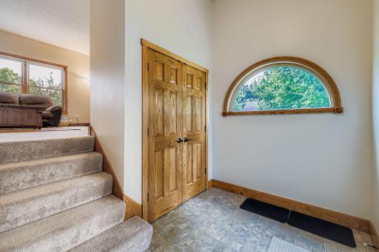
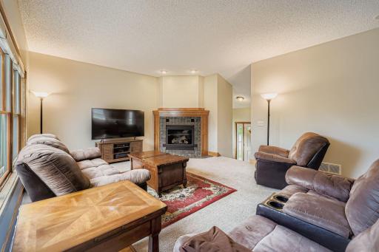
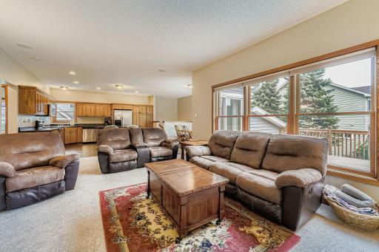
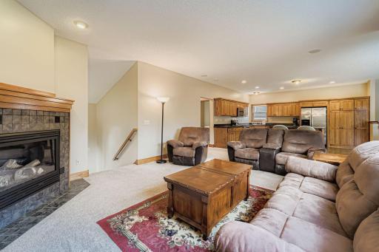
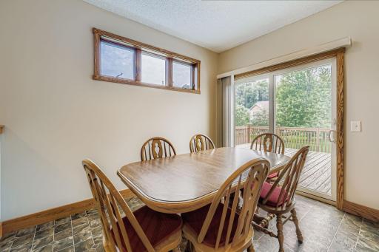
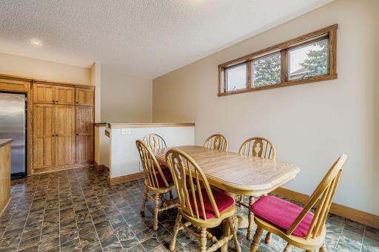
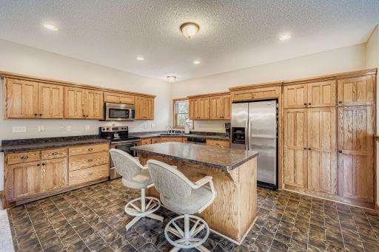
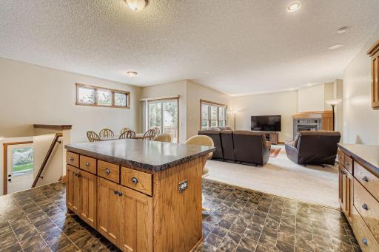
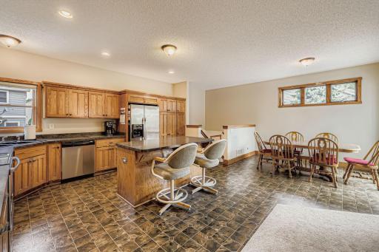
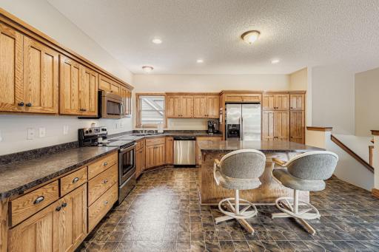
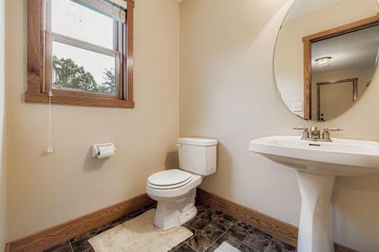
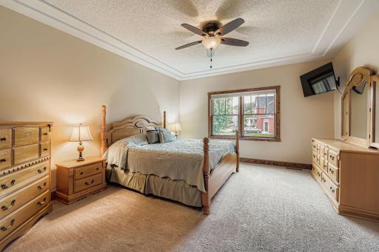
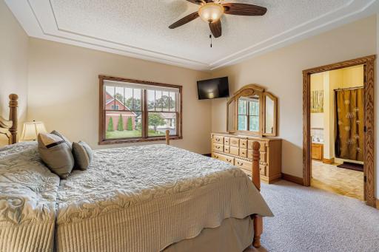
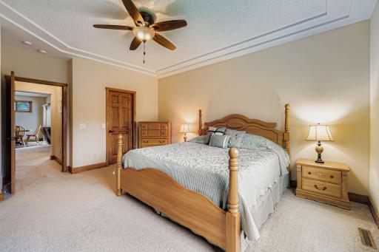
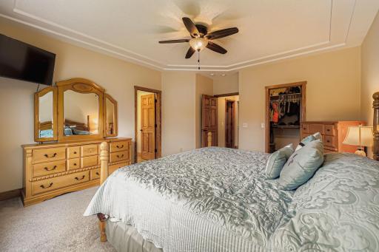
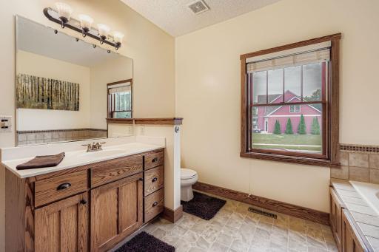
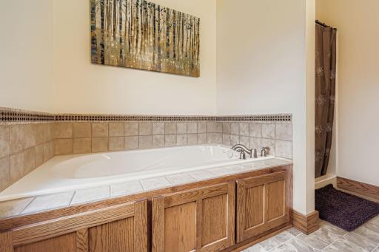
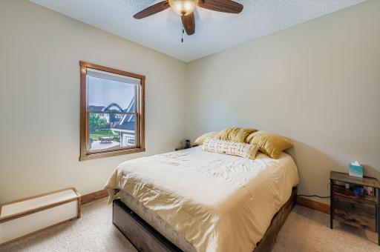
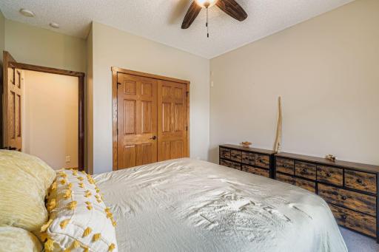
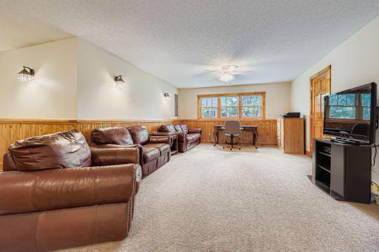
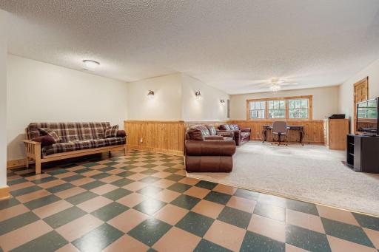
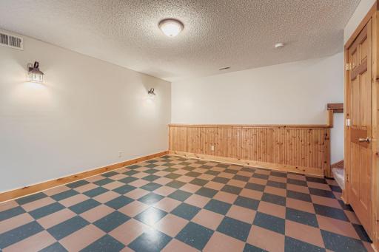
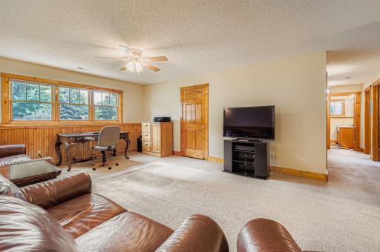
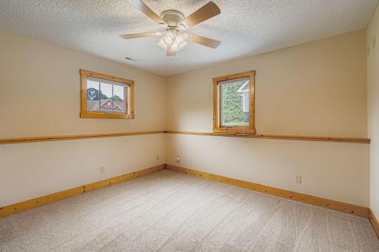
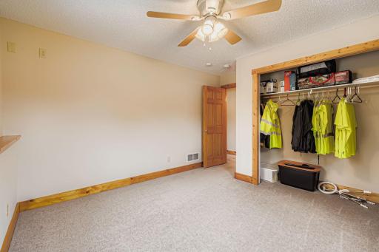
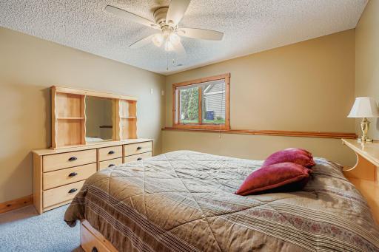
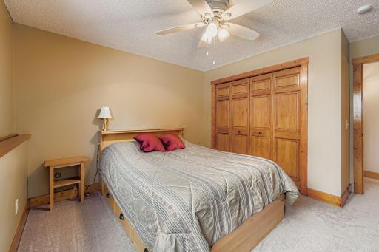
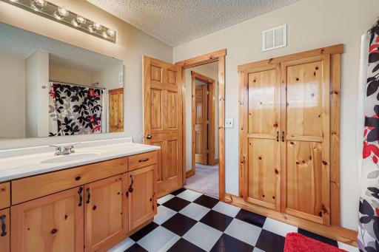
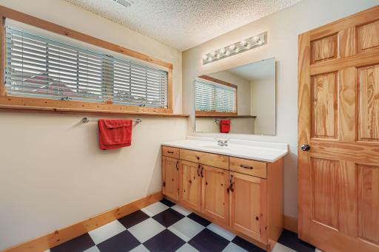
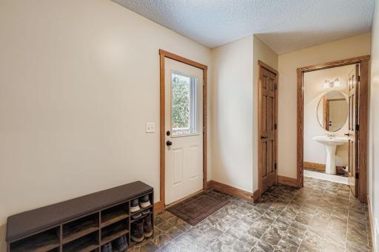
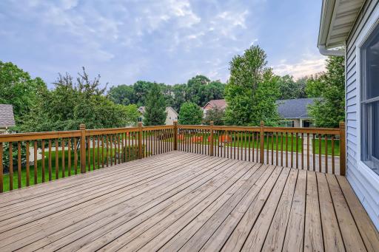
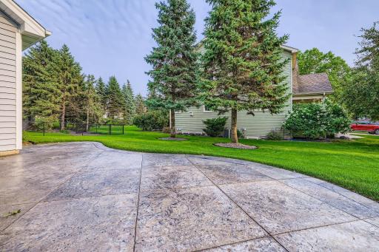
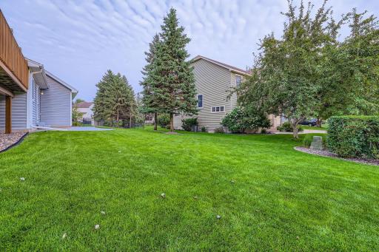
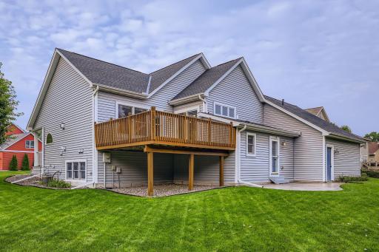
Quality Custom Home built by Mega homes on a Corner Lot â Move-In Ready! Welcome to this beautifully maintained raised rambler nestled in a private neighborhood, offering exceptional curb appeal and modern comfort throughout. Situated on a corner lot with a lush, irrigated lawn and a large concrete driveway (2022), this 4-bedroom, 3-bathroom home is packed with upgrades and ready for you to move right in. Main Level Highlights: As you approach the home, you'll notice the charming, maintenance-free composite front porchâperfect for morning coffee. Step inside to a spacious entryway with a large coat closet that opens to a bright, open floor plan connecting the living room, kitchen, and dining area. The living room is ideal for cozy nights with a gas fireplace and built-in surround sound, while large windows flood the space with natural light. The kitchen offers ample storage, stainless steel appliances, and a center island for prep or casual dining. Adjacent, the dining area features elegant transom windows and a walkout access to a 16' x 15' deckâperfect for summer grilling and entertaining. Main Level Bedrooms: The private primary suite includes a whirlpool tub, walk-in shower, and generous closet space. A large second bedroom is also conveniently located on the main level. Lower Level: The expansive lower level includes a large family room, den, two spacious bedrooms, and a full bathroom with a linen closet. You'll also find two dedicated storage rooms, offering plenty of space for seasonal items. Additional Features: Backyard stamped concrete patio. Half bathroom and coat closet just off the garage entry. Minutes from Hwy 169, Elm Creek Park, restaurants, and shopping. Donât Miss Out: This home has been lovingly cared for, and it shows! With its unbeatable location and layout, it wonât last long.
Details
Maps
Contract Information
Status: Closed
Off Market Date: 2025-10-03
Contingency: None
Current Price: 479900
Closed Date: 2025-10-15
Original List Price: 469900
Sales Close Price: 479900
ListPrice: 469900
List Date: 2025-08-28
Owner is an Agent?: No
Auction?: No
General Property Information
Common Wall: No
Lot Measurement: Acres
Manufactured Home?: No
Multiple PIDs?: No
New Development: No
Number of Fireplaces: 1
Waterfront YN: No
Year Built: 2004
Yearly/Seasonal: Yearly
Zoning: Residential-Single Family
Bedrooms: 4
Baths Total: 3
Bath Full: 2
Bath Half: 1
Main Floor Total SqFt: 1553
Above Grd Total SqFt: 1553
Below Grd Total SqFt: 1553
Total SqFt: 3106
Total Finished Sqft: 2913.00
Style: (SF) Single Family
Foundation Size: 1553
Garage Stalls: 4
Lot Dimensions: 112X94X132X88
Acres: 0.25
Assessment Pending: Unknown
Location Tax and Other Information
House Number: 540
Street Direction Prefix: S
Street Name: Creek
Street Suffix: Drive
Street Direction Suffix: N
Postal City: Champlin
County: Hennepin
State: MN
Zip Code: 55316
Assessments
Tax With Assessments: 4888.18
Building Information
Finished SqFt Above Ground: 1553
Finished SqFt Below Ground: 1360
Lease Details
Land Leased: Not Applicable
Miscellaneous Information
DP Resource: Yes
Homestead: Yes
Ownership
Fractional Ownership: No
Parking Characteristics
Garage Dimensions: 30x22
Garage Square Feet: 660
Property Features
Accessible: None
Air Conditioning: Central Air
Amenities Unit: Ceiling Fan(s); Deck; In-Ground Sprinkler; Kitchen Center Island; Kitchen Window; Washer/Dryer Hookup
Appliances: Air-To-Air Exchanger; Dishwasher; Disposal; Dryer; Microwave; Range; Refrigerator; Washer
Assumable Loan: Not Assumable
Basement: Egress Windows; Full; Sump Pump
Bath Description: Main Floor Full Bath; Upper Level Full Bath; Full Primary; Full Basement
Construction Status: Previously Owned
Dining Room Description: Eat In Kitchen; Informal Dining Room; Kitchen/Dining Room
Electric: 200+ Amp Service; Circuit Breakers
Exterior: Brick/Stone; Vinyl
Family Room Characteristics: Lower Level
Financing Terms: VA
Fireplace Characteristics: Gas Burning
Foundation: Other
Fuel: Natural Gas
Heating: Forced Air
Laundry: Laundry Room
Lot Description: Corner Lot; Tree Coverage - Light
Parking Characteristics: Garage Door Opener
Road Frontage: City Street
Roof: Age 8 Years or Less; Asphalt Shingles; Pitched
Sellers Terms: Cash; Conventional; FHA; VA
Sewer: City Sewer/Connected
Special Search: Main Floor Bedroom; Main Floor Primary
Stories: Bi-Level
Water: City Water/Connected
Room Information
| Room Name | Dimensions | Level |
| Family Room | 20x14 | Lower |
| Second (2nd) Bedroom | 11x11 | Main |
| First (1st) Bedroom | 17x14 | Main |
| Living Room | 21x14 | Main |
| Fourth (4th) Bedroom | 12x11 | Lower |
| Third (3rd) Bedroom | 12x11 | Lower |
| Amusement Room | 13x13 | Lower |
| Computer Room | 11x6 | Lower |
| Patio | 24x12 | Main |
| Porch | 10x8 | Main |
| Deck | 16x15 | Main |
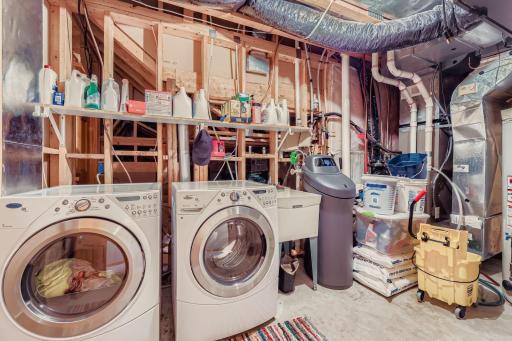
| Laundry | 21x12 | Lower |
| Dining Room | 13x9 | Main |
| Kitchen | 16x16 | Main |
Listing Office: Bridge Realty, LLC
Last Updated: October - 16 - 2026

The data relating to real estate for sale on this web site comes in part from the Broker Reciprocity SM Program of the Regional Multiple Listing Service of Minnesota, Inc. The information provided is deemed reliable but not guaranteed. Properties subject to prior sale, change or withdrawal. ©2026 Regional Multiple Listing Service of Minnesota, Inc All rights reserved.
Monday 19th of October 2026 04:58 PM

218-998-4400
Mohagen Real Estate


Let's Connect

Mohagen Real Estate
sue@MohagenRealEstate.com
Office: 218-998-4400
Cell: 218-731-7376

Mohagen Real Estate is licensed in the State of Minnesota