5400 Richmond Lane, Edina, MN 55436 (MLS# 7149035)
$599,900
Edina, MN 55436
MLS# 7149035
3 beds | 2 baths | 2846 sqft
1 / 40
Open House (10/04/2026 - 11:00 am - 12:30 pm)
Property Description
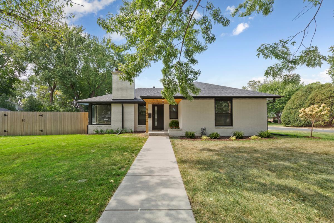
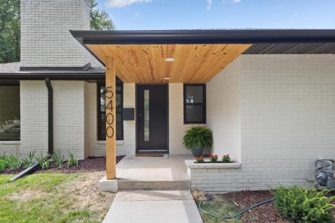
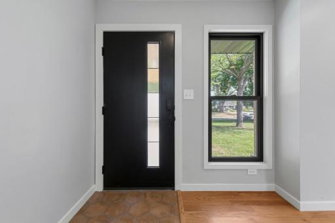
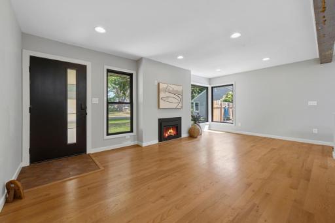
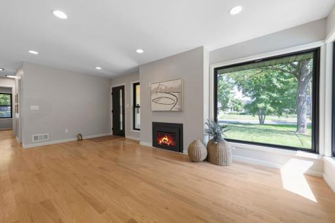
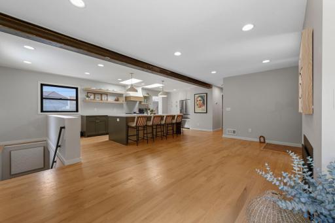
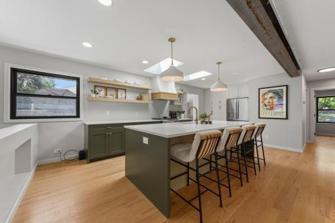
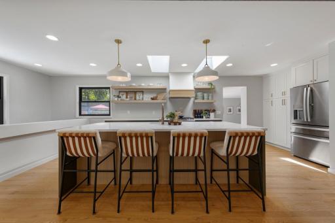
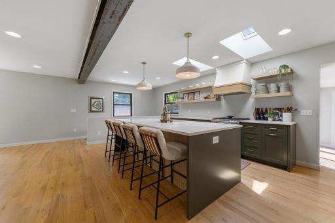
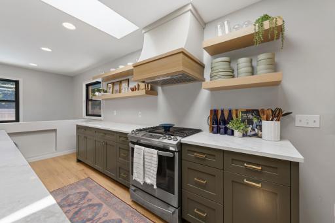
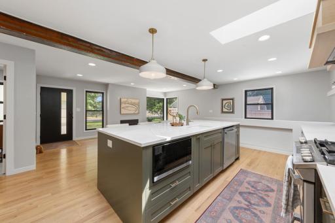
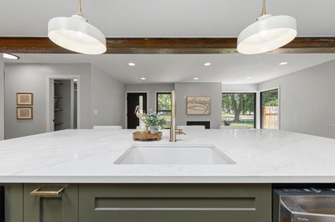
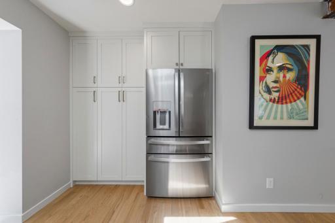
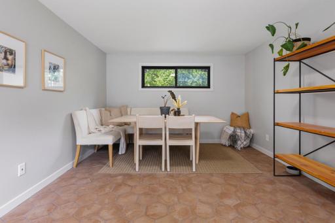
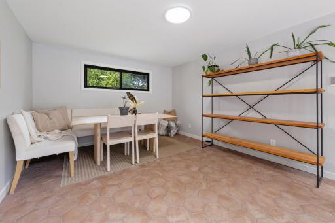
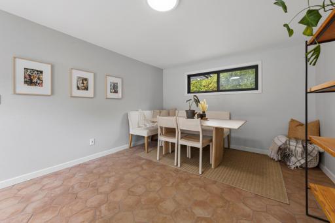
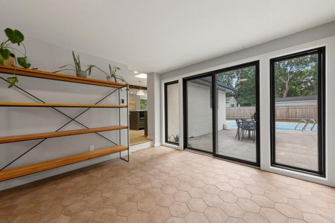
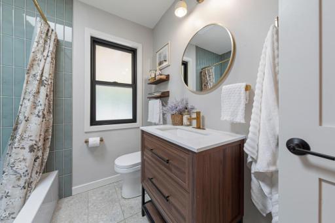
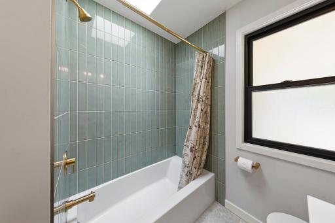
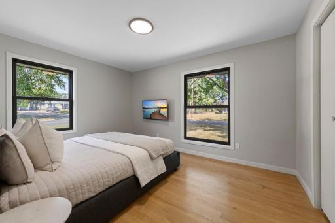
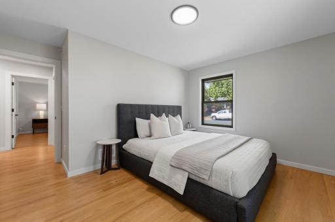
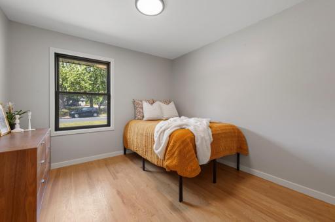
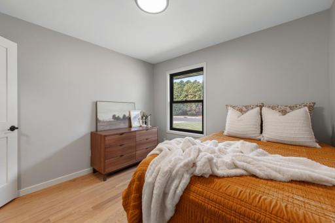
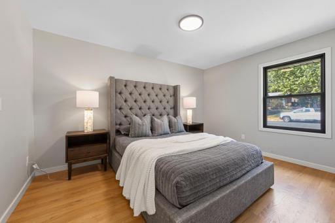
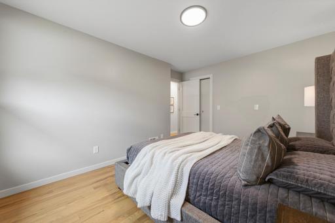
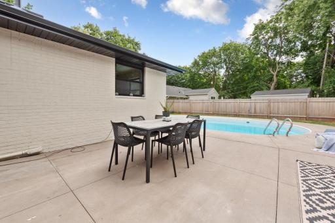
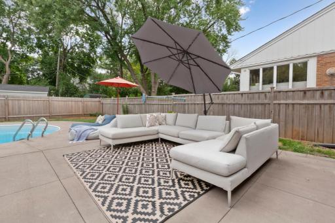
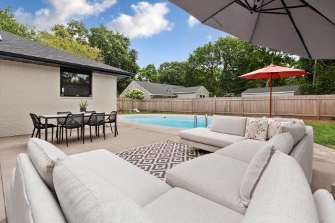
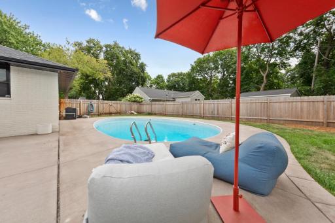
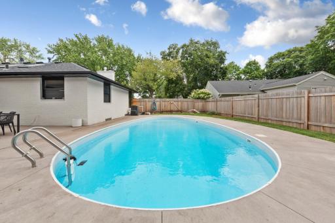
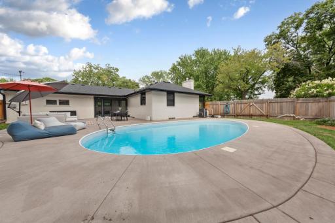
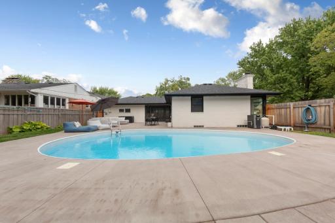
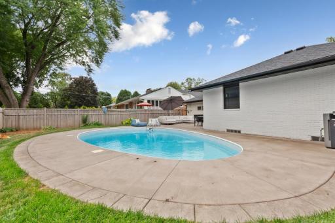
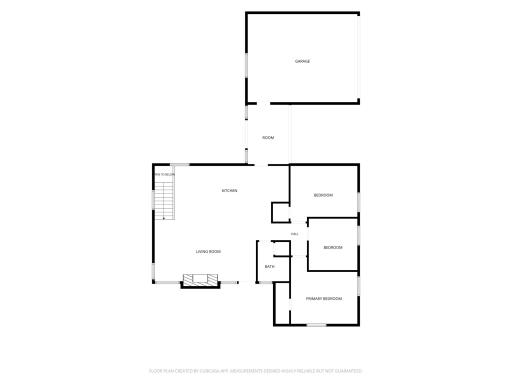
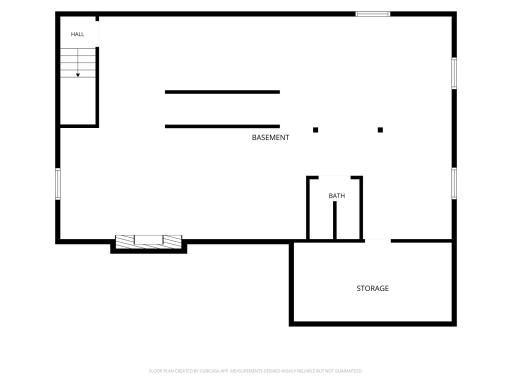
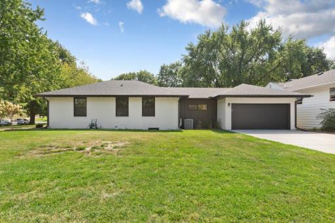
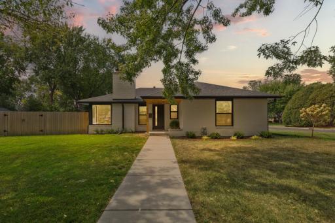
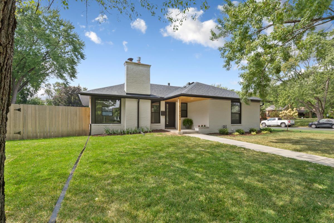
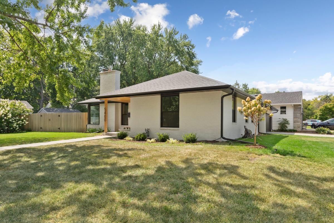
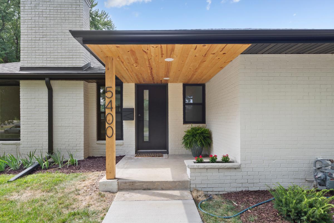
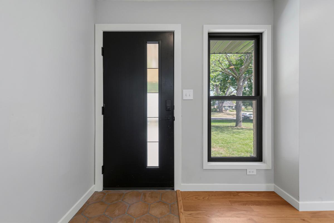
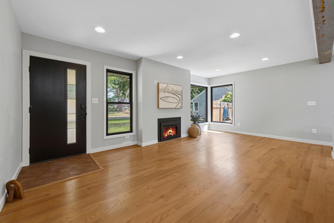
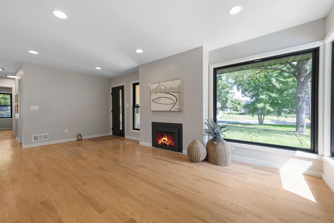
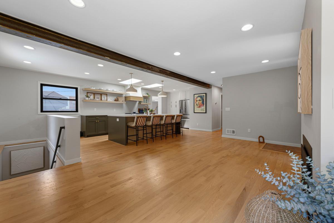
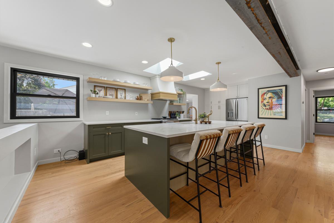
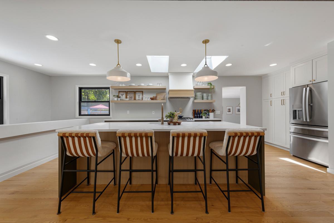
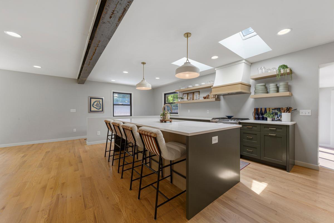
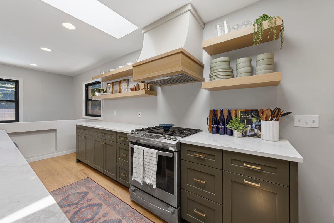
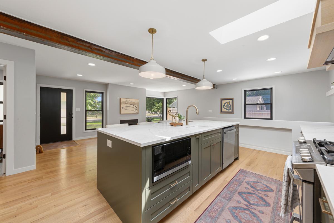
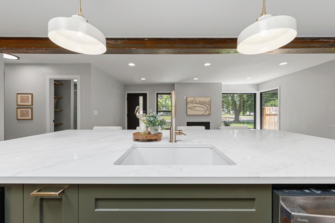
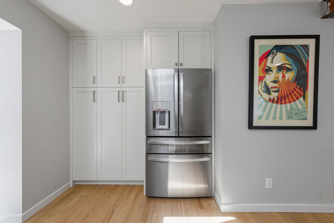
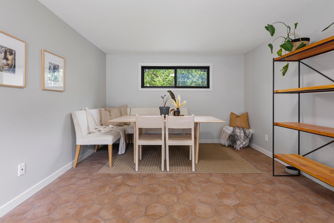
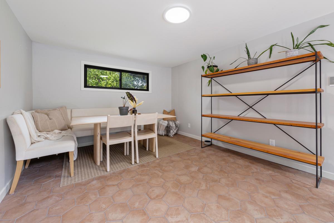
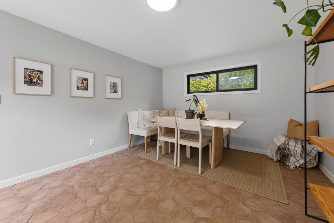
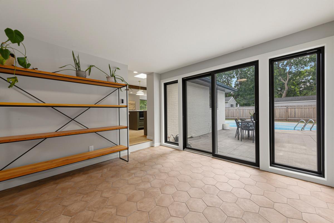
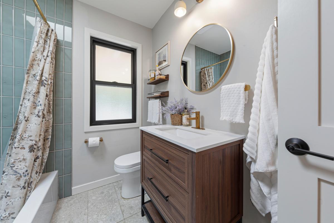
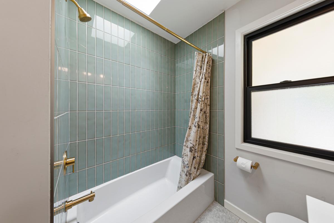
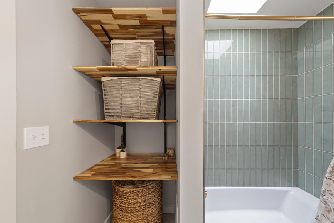
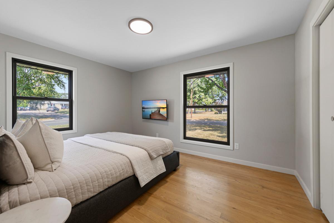
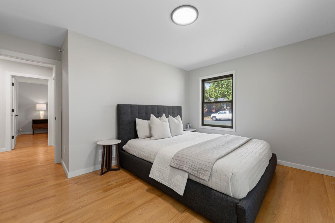
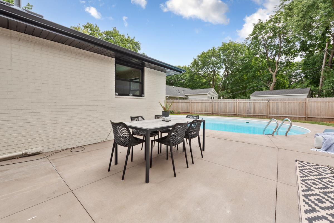
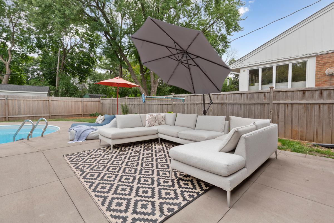
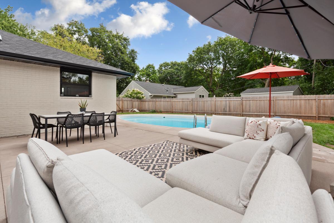
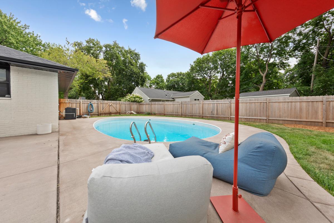
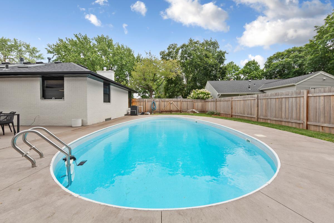
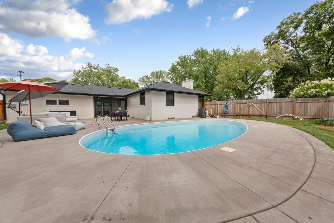
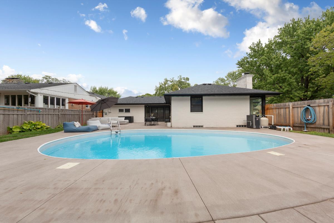
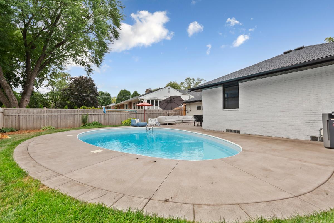
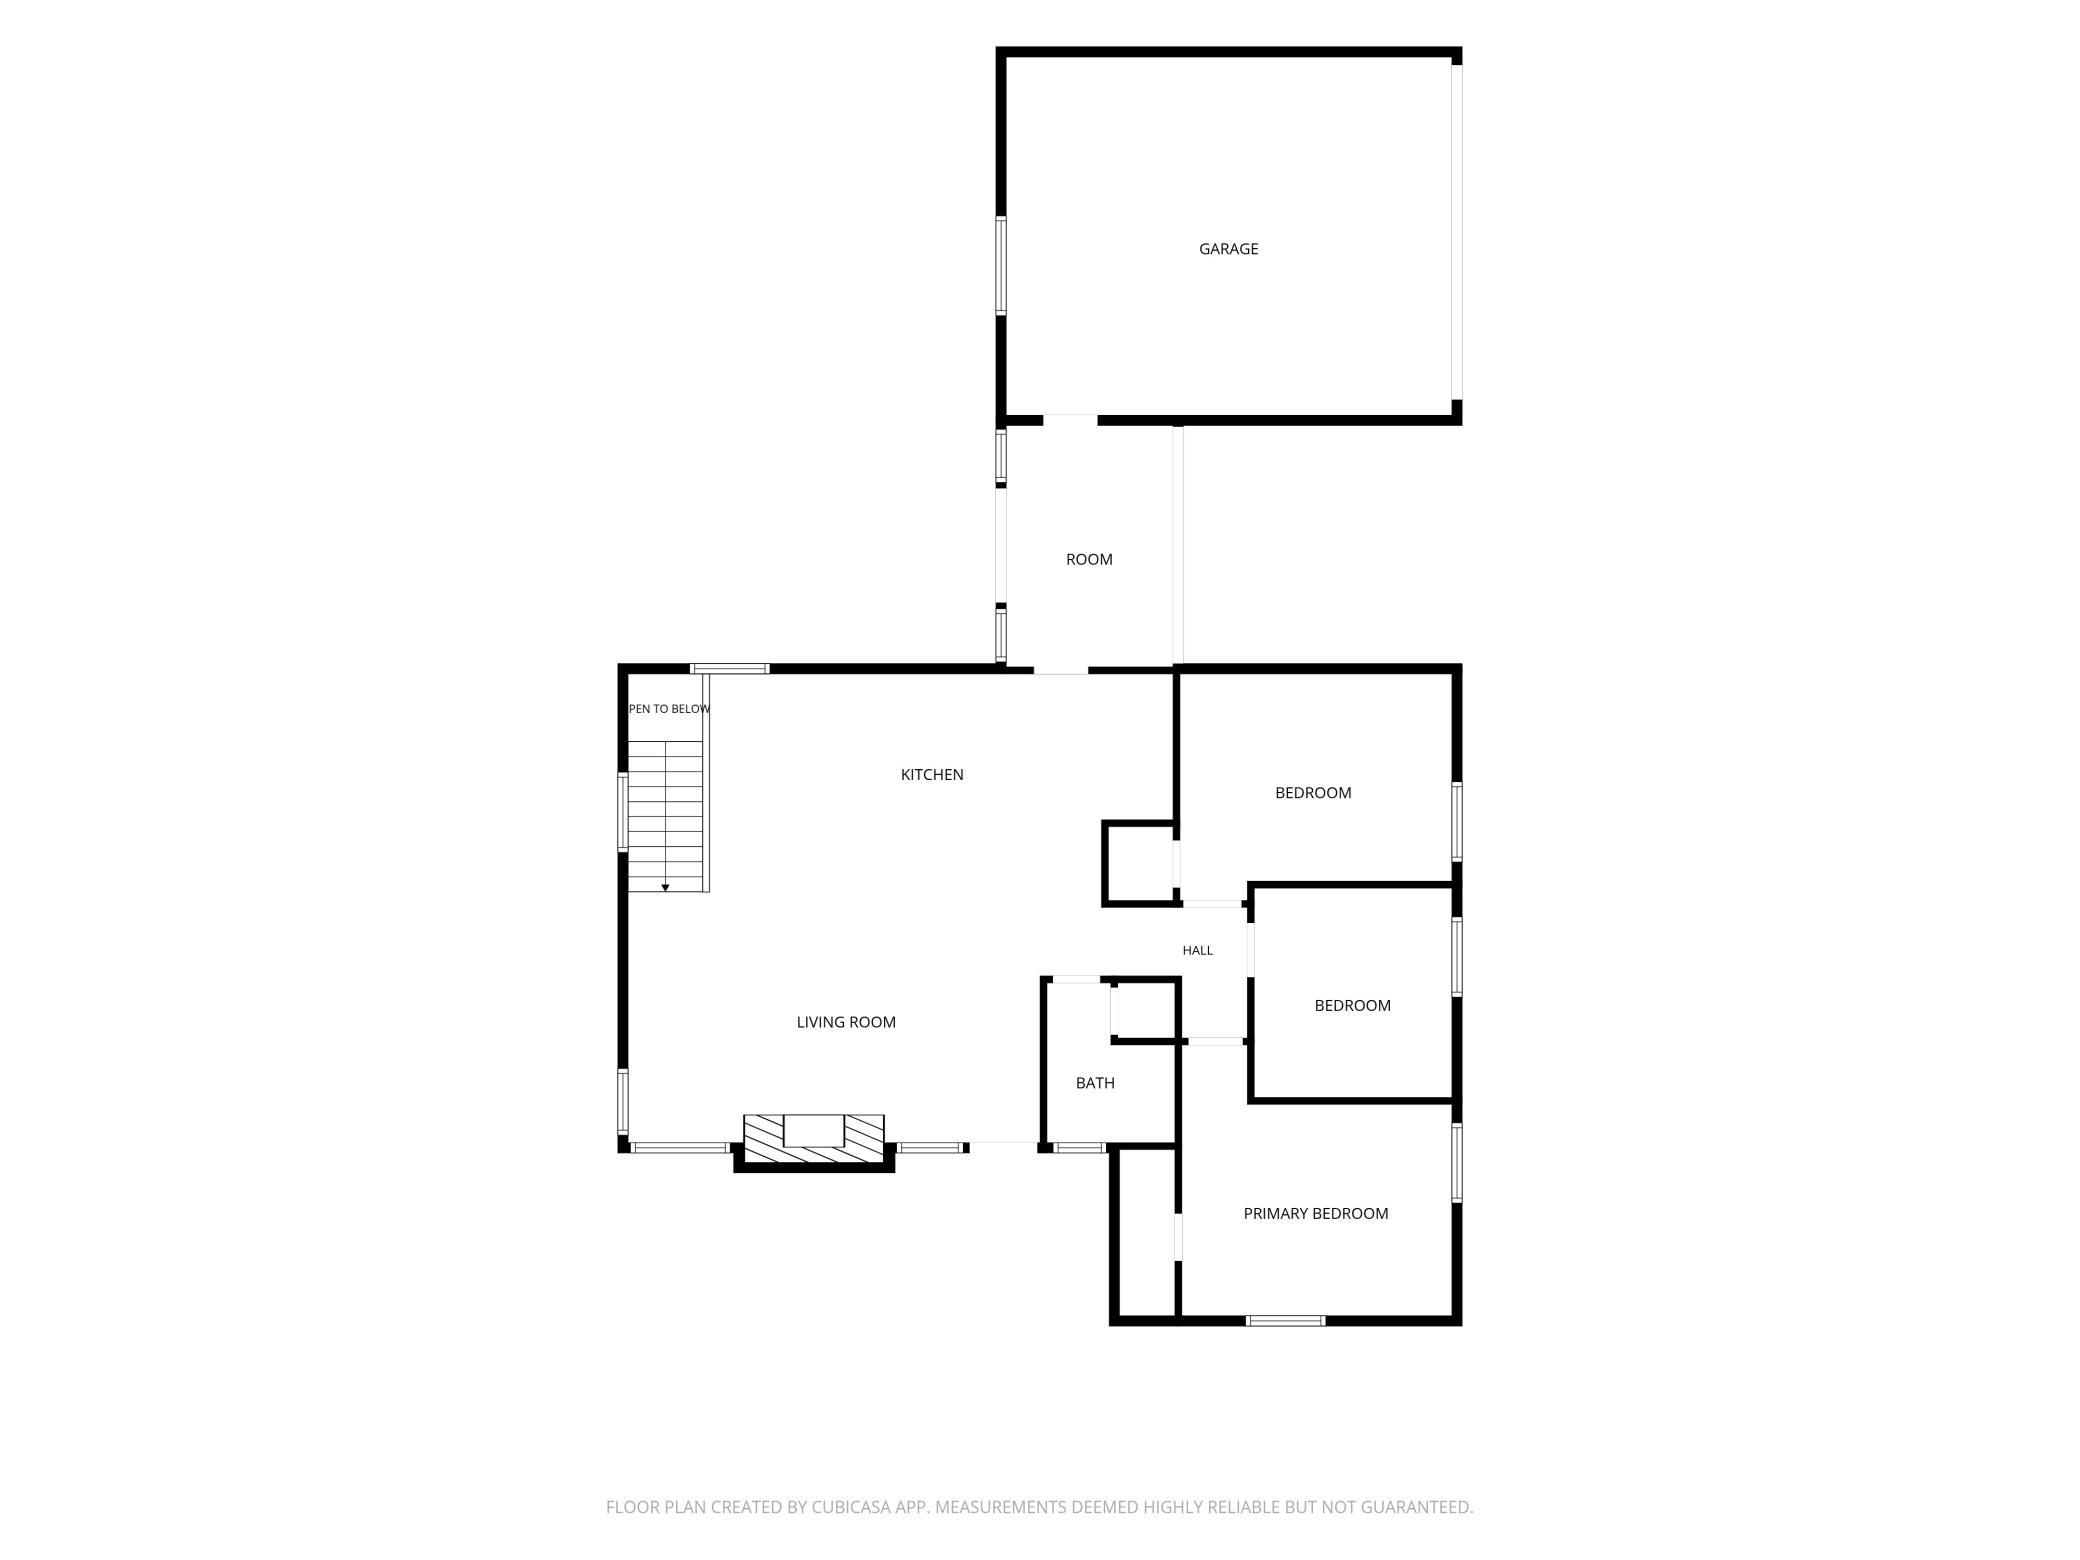
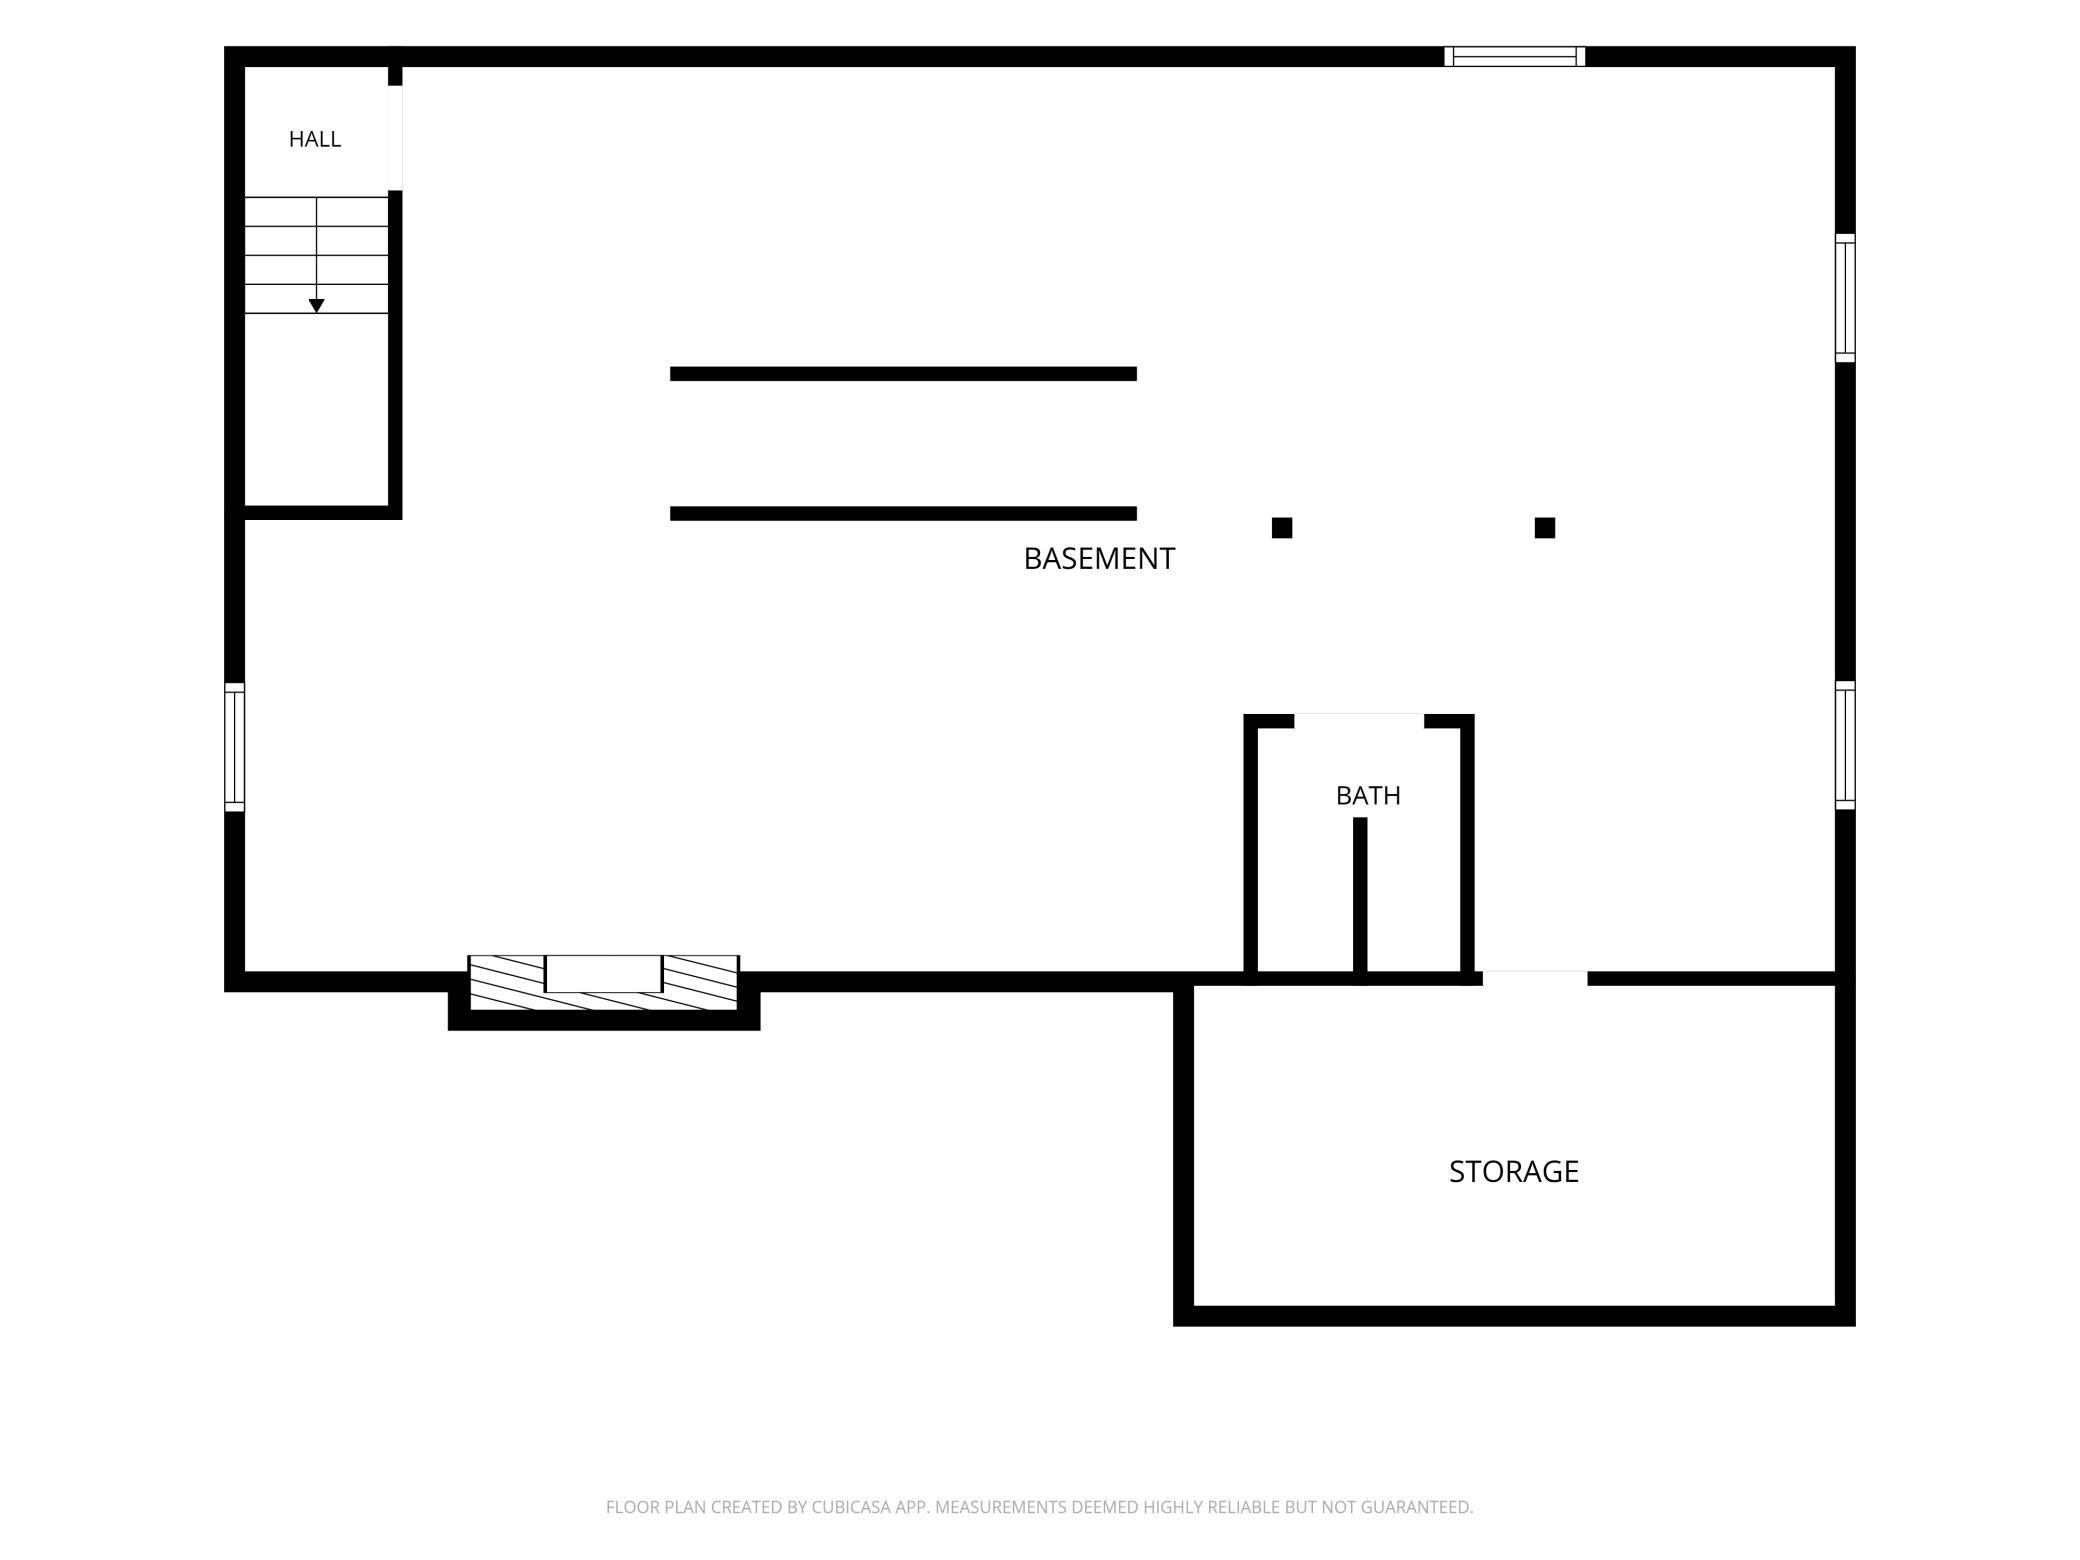
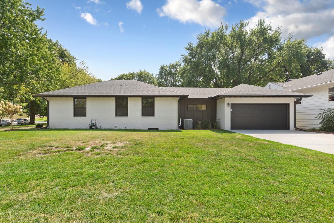
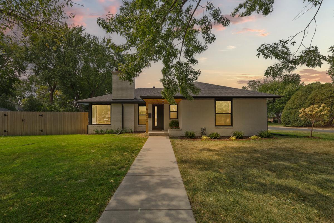
Completely reimagined and thoughtfully renovated, this Edina home offers modern design, elevated finishes, and an incredible private backyard retreat. From the moment you step inside, you'll appreciate the dramatic transformation, including the professional removal of the center wall and relocation of the staircase to create a bright, open-concept main level designed for both everyday living and entertaining. The beautifully renovated interior features custom cabinetry, high-end finishes, new black Andersen windows throughout, rich oak flooring, and a stunning new gas fireplace that adds warmth and character to the open living space. The kitchen and main living areas have been thoughtfully designed with both style and function in mind. Major updates including a new roof, furnace, A/C, and exterior doors offer the peace of mind of a truly move-in-ready home. Then step outsideâand discover what makes this property truly special. The private, fully fenced backyard is an entertainer's dream, centered around a completely renovated underground heated pool with new plumbing, upgraded coping, a new liner, gas heater, and all-new concrete surrounding the pool. Whether you're hosting summer gatherings, enjoying a quiet evening by the pool, or simply relaxing in your own backyard oasis, this outdoor space is unlike anything you'll find in a typical Edina home. The unfinished lower level offers tremendous potential to expand the home's finished living space and build equity over time, with room for two additional bedrooms plus additional living, recreation, or office space. Create the lower level you've always wanted while enjoying the beautifully finished main level today. Ideally located near Highway 100, 50th & France, shopping, dining, parks, and everything Edina has to offer, this home combines a stunning renovation, exceptional outdoor living, and exciting room to grow. Beautifully finished, thoughtfully reimagined, and ready for its next owner to simply move in and enjoy.
Details
Maps
Contract Information
Status: Active
Contingency: None
Current Price: 599900
Original List Price: 599900
ListPrice: 599900
List Date: 2026-09-23
Owner is an Agent?: No
Auction?: No
General Property Information
Common Wall: No
Lot Measurement: Acres
Manufactured Home?: No
Multiple PIDs?: No
New Development: No
Number of Fireplaces: 2
Waterfront YN: No
Year Built: 1949
Yearly/Seasonal: Yearly
Zoning: Residential-Single Family
Bedrooms: 3
Baths Total: 2
Bath Full: 1
Bath Half: 1
Main Floor Total SqFt: 1423
Above Grd Total SqFt: 1423
Below Grd Total SqFt: 1423
Total SqFt: 2846
Total Finished Sqft: 1423.00
FireplaceYN: Yes
Style: (SF) Single Family
Foundation Size: 1423
Garage Stalls: 2
Lot Dimensions: 100x121x112x92
Acres: 0.26
Assessment Pending: No
Location Tax and Other Information
House Number: 5400
Street Name: Richmond
Street Suffix: Lane
Postal City: Edina
County: Hennepin
State: MN
Zip Code: 55436
Complex/Dev/Subdivision: Richmond Hills
Assessments
Tax With Assessments: 6069
Building Information
Finished SqFt Above Ground: 1423
Lease Details
Land Leased: Not Applicable
Miscellaneous Information
DP Resource: Yes
Homestead: No
Ownership
Fractional Ownership: No
Parking Characteristics
Garage Square Feet: 2
Public Survey Info
Range#: 21
Section#: 33
Township#: 117
Property Features
Accessible: Soaking Tub
Air Conditioning: Central Air
Amenities Unit: Ceiling Fan(s); Hardwood Floors; Kitchen Center Island; Kitchen Window; Patio; Sun Room; Tile Floors
Appliances: Dryer; Microwave; Range; Refrigerator; Washer
Assumable Loan: Not Assumable
Basement: Concrete Block; Egress Windows; Full; Storage Space; Unfinished
Bath Description: Main Floor Full Bath; 1/2 Basement
Construction Materials: Block
Construction Status: Previously Owned
Dining Room Description: Living/Dining Room
Existing Financing: Conventional
Exterior: Brick/Stone; Stucco; Wood
Fencing: Full; Wood
Fireplace Characteristics: Gas Burning; Living Room; Wood Burning
Foundation: Concrete Block
Fuel: Natural Gas
Heating: Forced Air
Laundry: Laundry Room; Lower Level
Lot Description: Tree Coverage - Light
Parking Characteristics: Garage Door Opener
Pool Description: Below Ground; Heated
Road Frontage: City Street
Road Responsibility: Public Maintained Road
Roof: Age 8 Years or Less
Sellers Terms: Cash; Conventional; FHA; VA
Sewer: City Sewer/Connected
Special Search: 3 BR on One Level; Main Floor Bedroom; Renovated
Stories: One
Water: City Water/Connected
Room Information
| Room Name | Dimensions | Level |
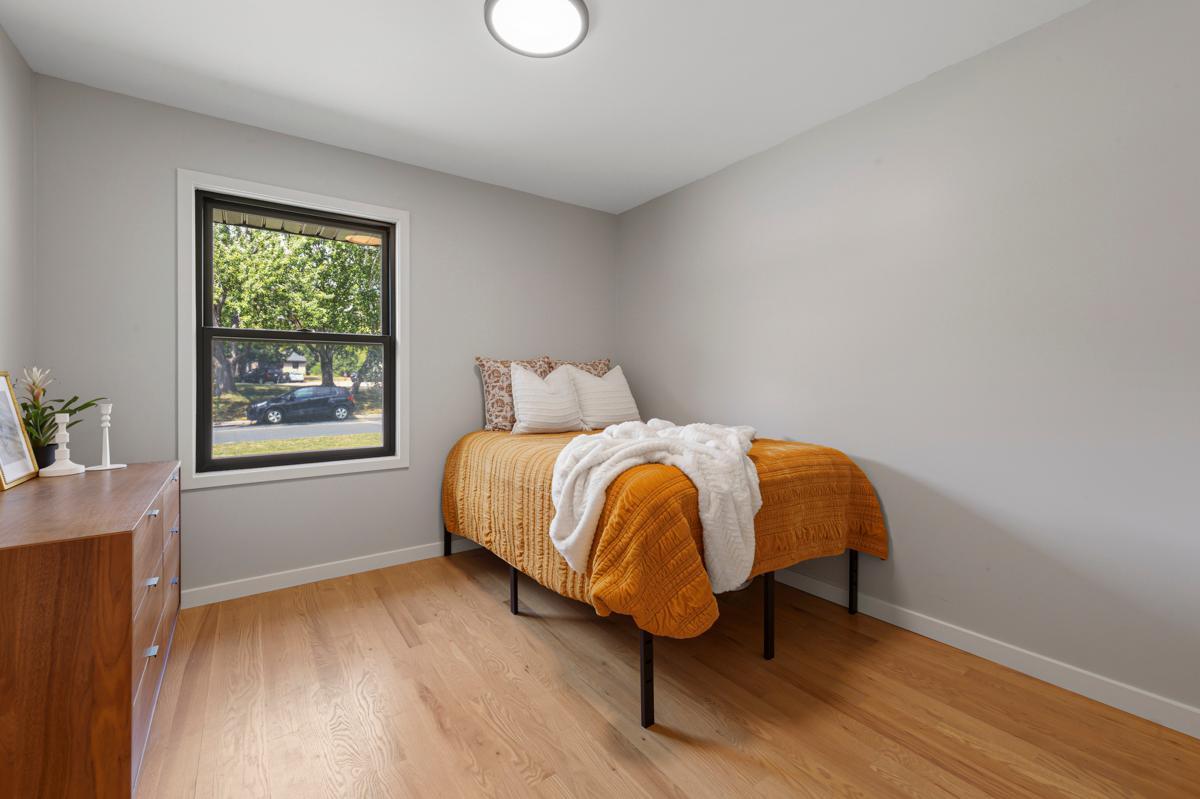
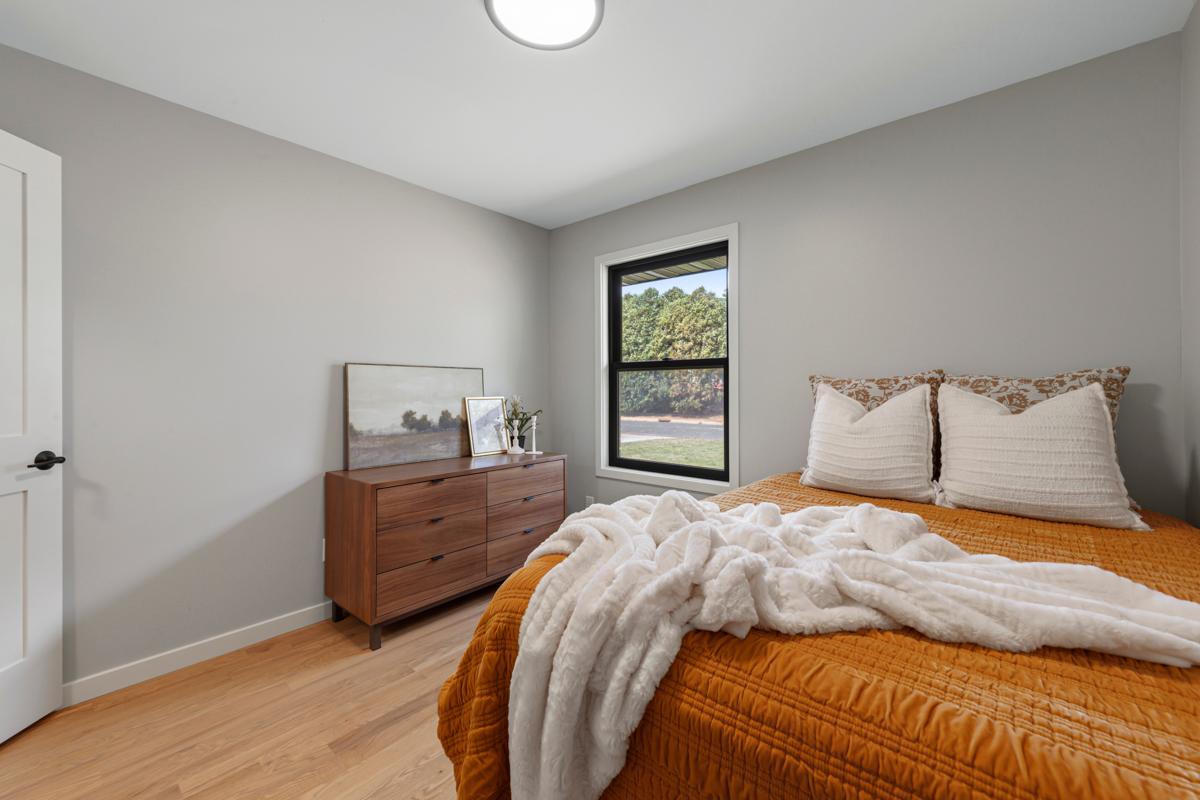
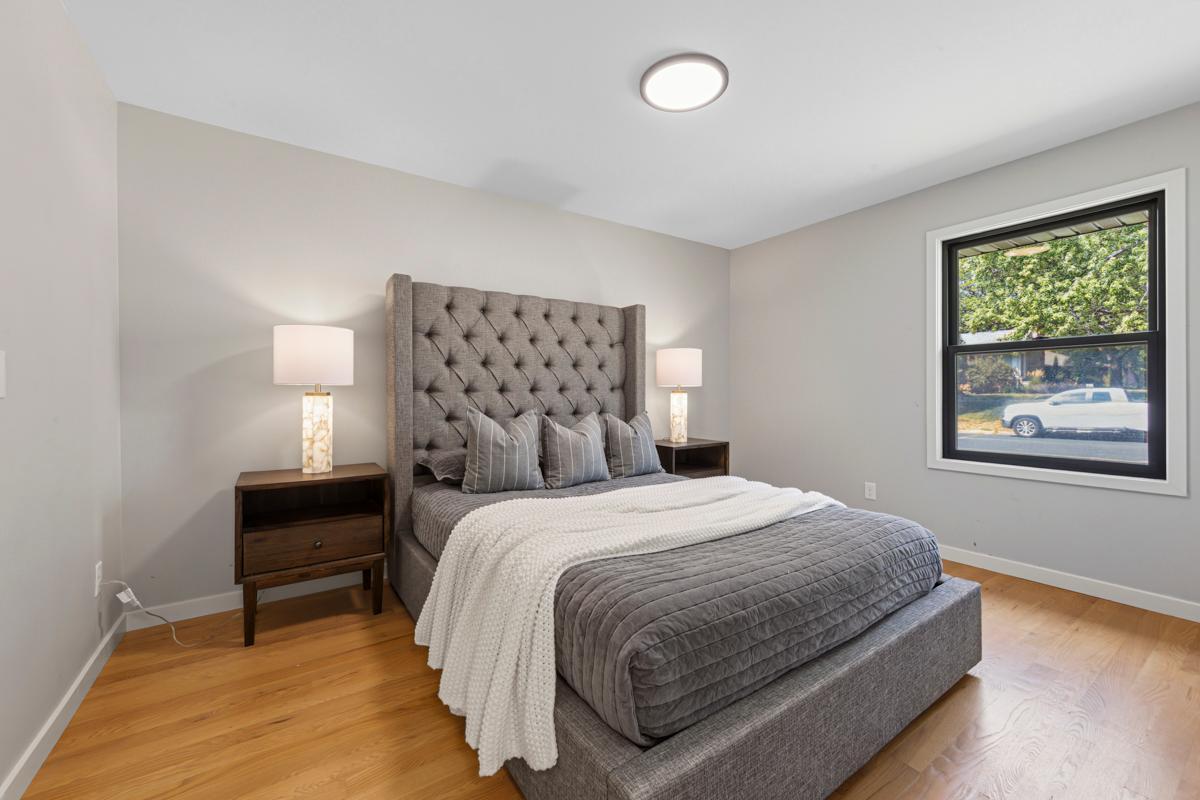
| First (1st) Bedroom | 14x11 | Main |
| Kitchen | 22x11 | Main |
| Living Room | 23x13 | Main |
| Second (2nd) Bedroom | 13x10 | Main |
| Sun Room | 9x11 | Main |
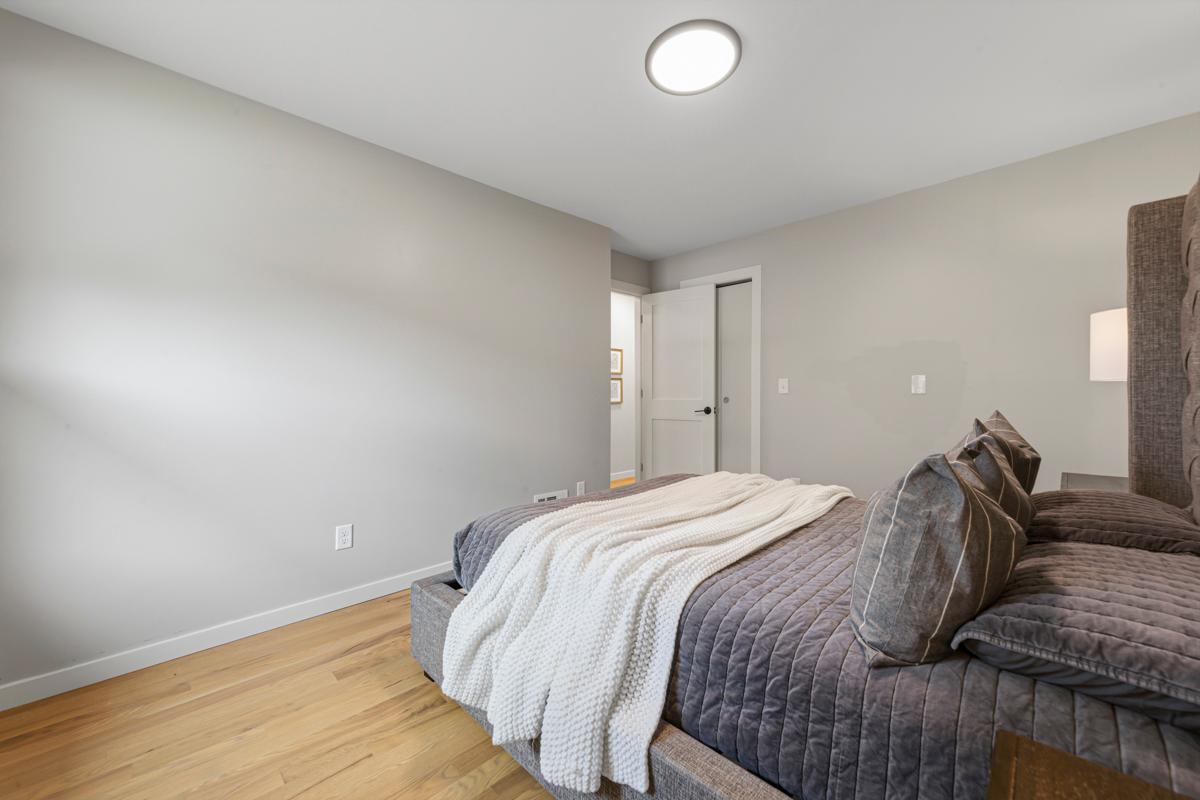
| Third (3rd) Bedroom | 13x13 | Main |
Listing Office: Real Broker, LLC
Last Updated: October - 03 - 2026

The data relating to real estate for sale on this web site comes in part from the Broker Reciprocity SM Program of the Regional Multiple Listing Service of Minnesota, Inc. The information provided is deemed reliable but not guaranteed. Properties subject to prior sale, change or withdrawal. ©2026 Regional Multiple Listing Service of Minnesota, Inc All rights reserved.
Saturday 3rd of October 2026 09:11 PM

218-998-4400
Mohagen Real Estate


Let's Connect

Mohagen Real Estate
sue@MohagenRealEstate.com
Office: 218-998-4400
Cell: 218-731-7376

Mohagen Real Estate is licensed in the State of Minnesota