5402 102nd Trail N, Brooklyn Park, MN 55443 (MLS# 7156226)
$925,000
Brooklyn Park, MN 55443
MLS# 7156226
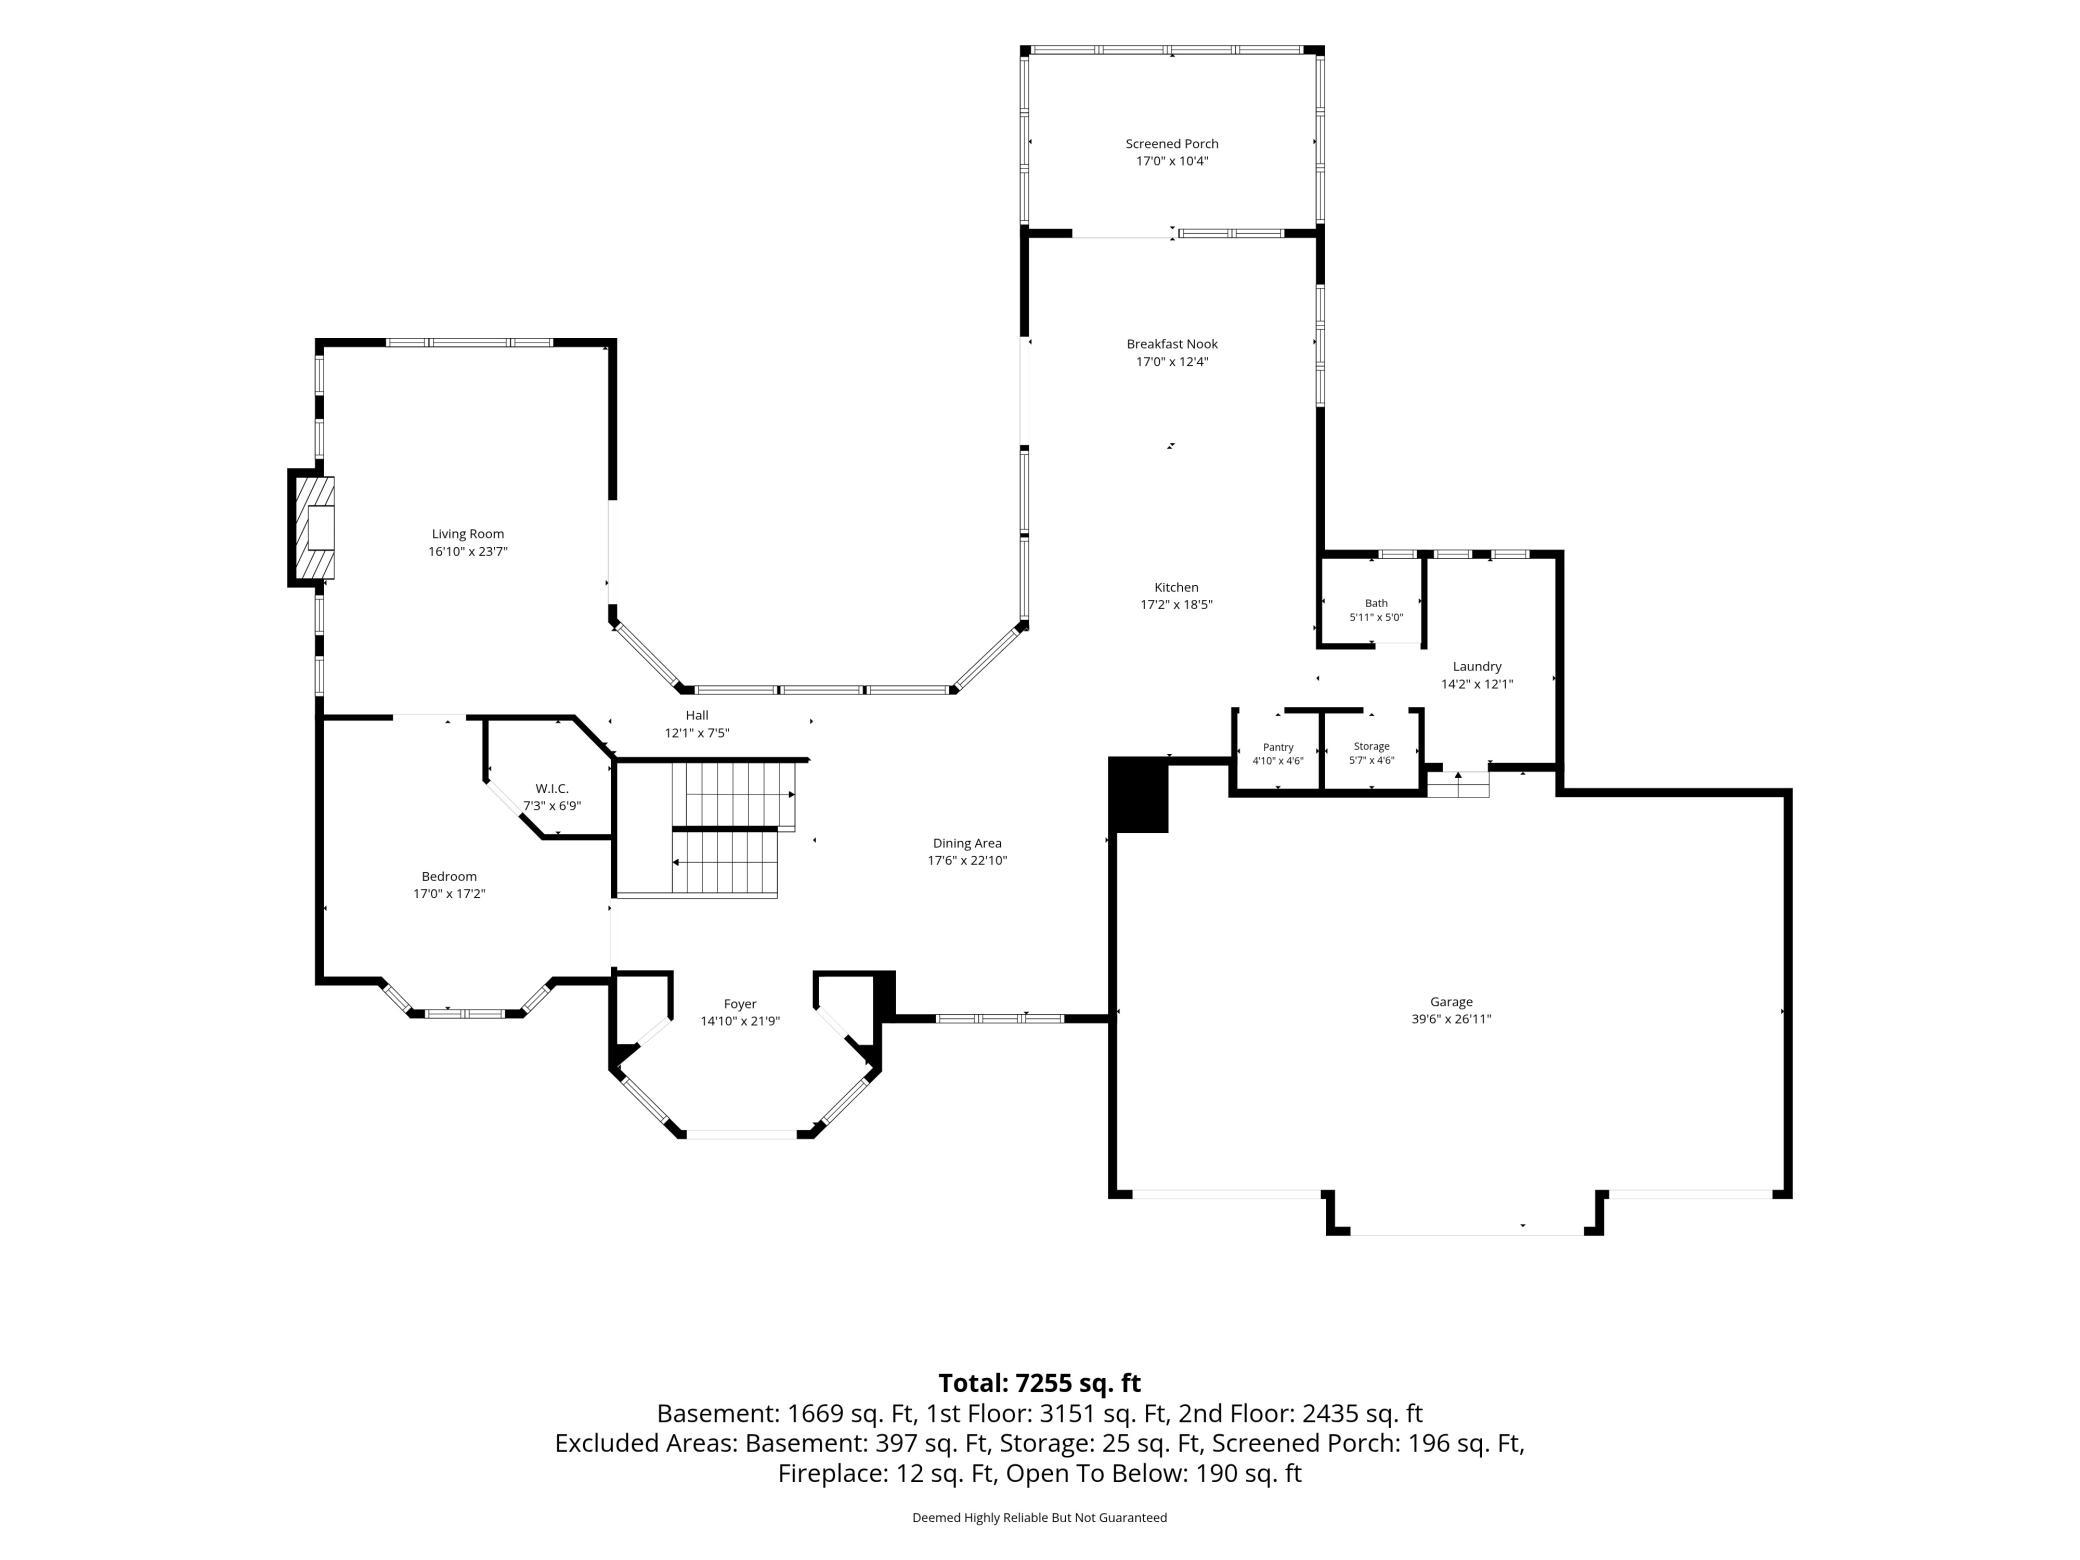
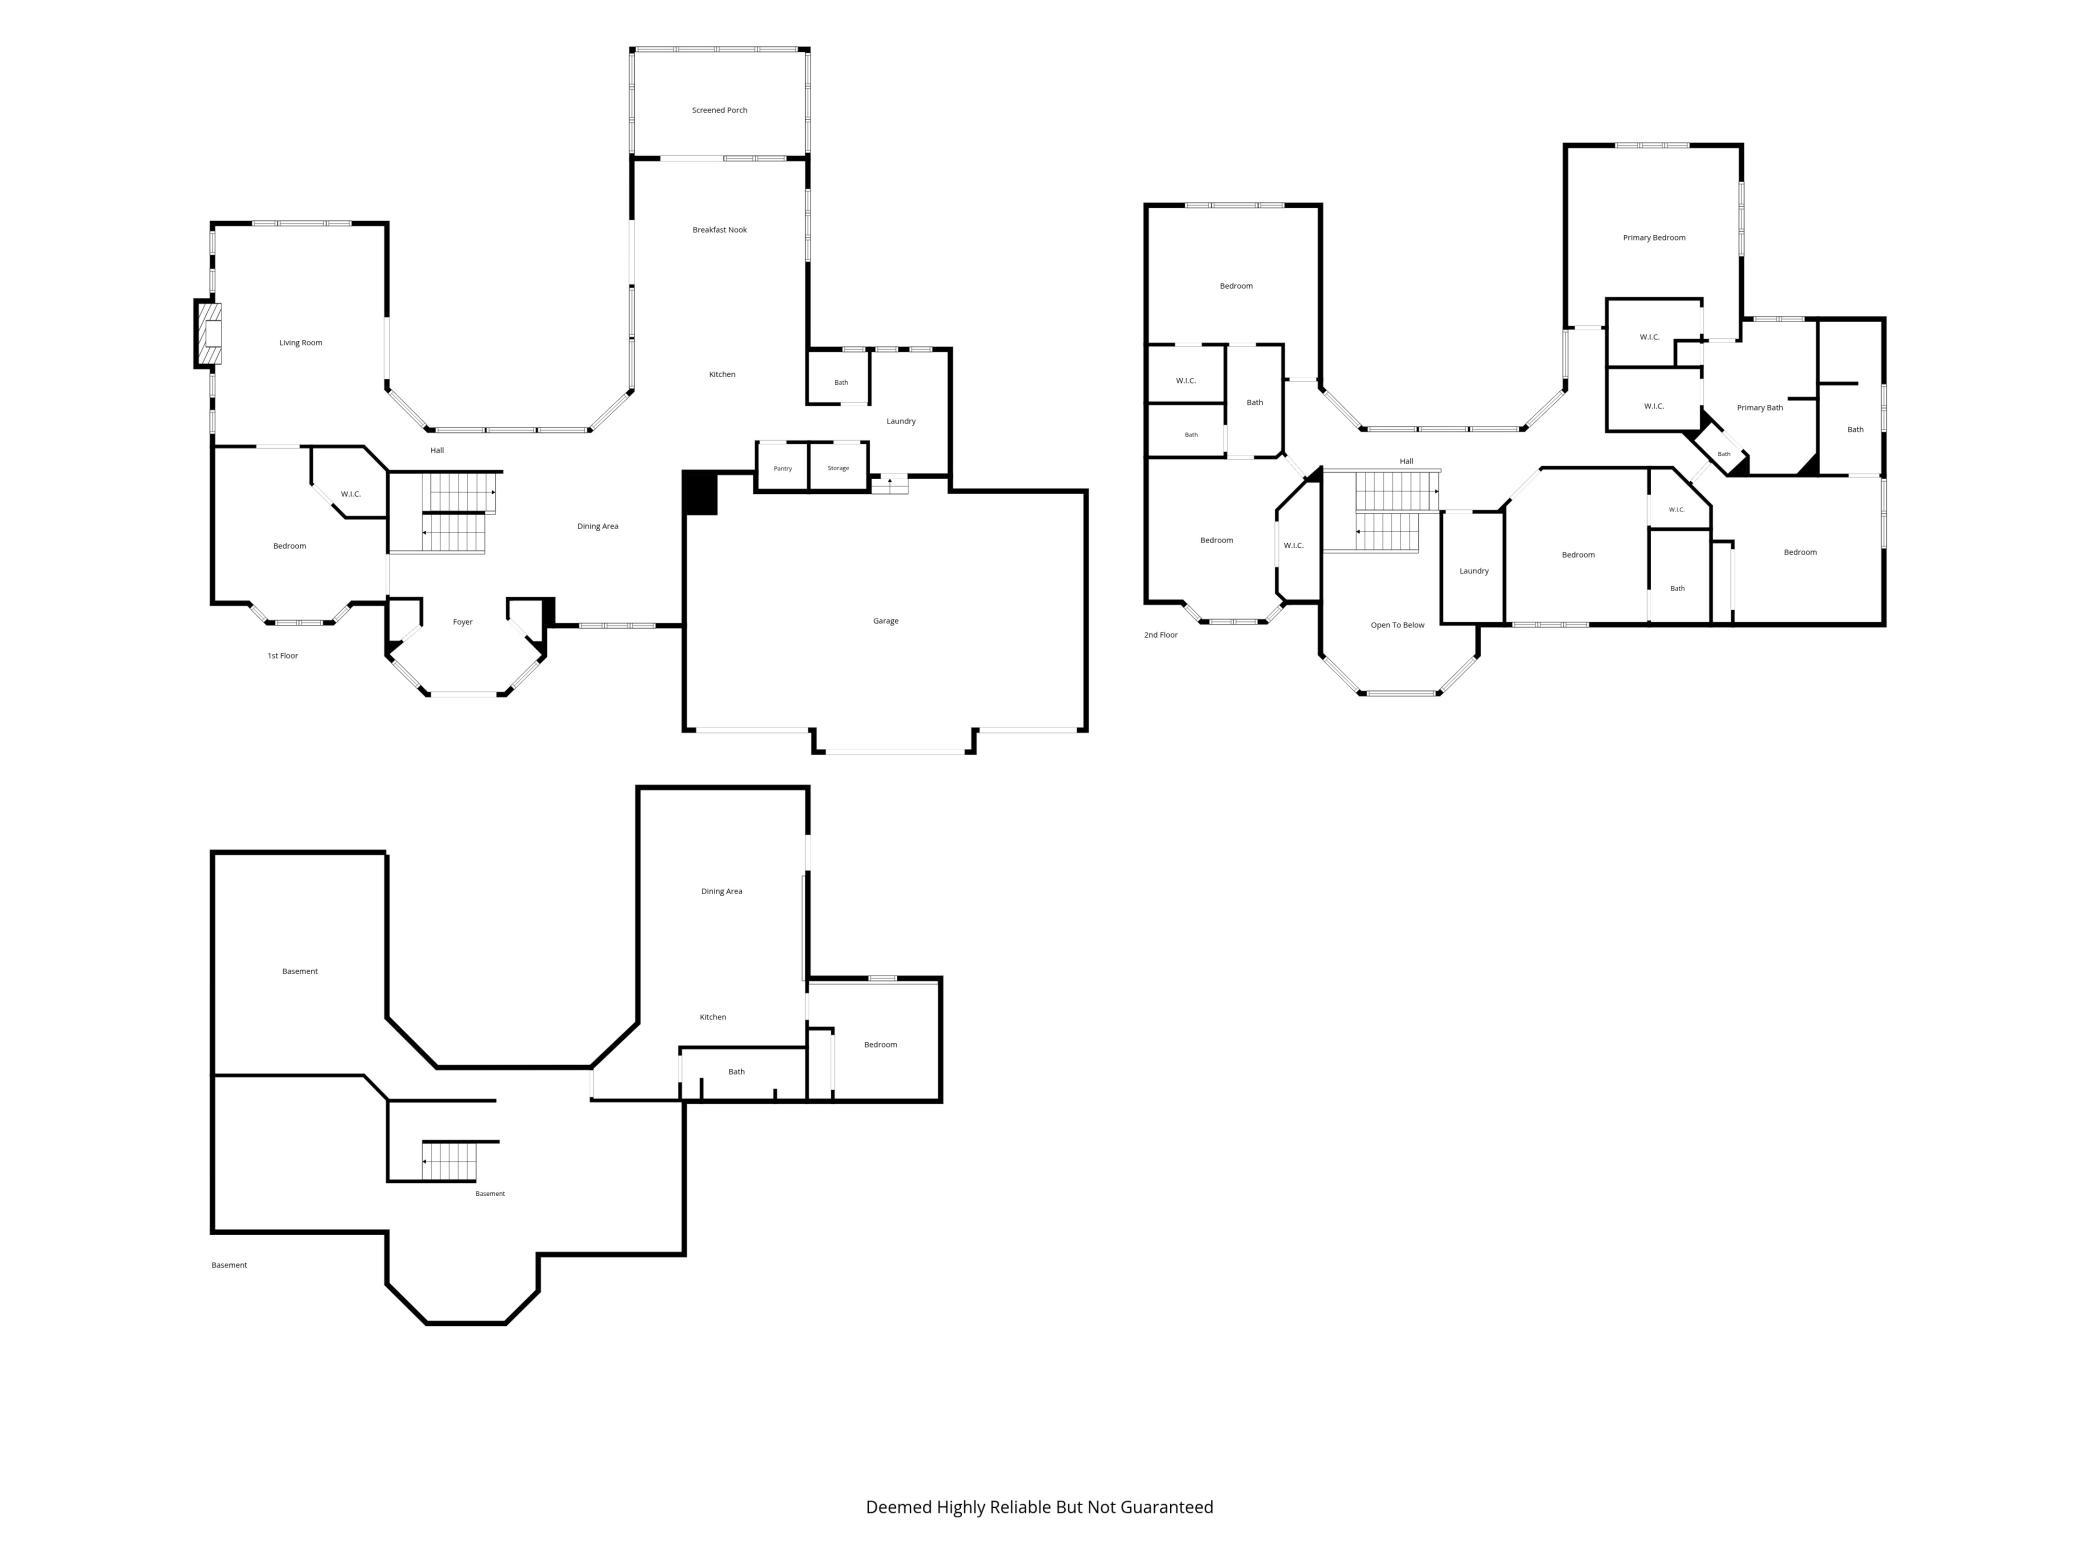
6 beds | 5 baths | 7255 sqft
1 / 59
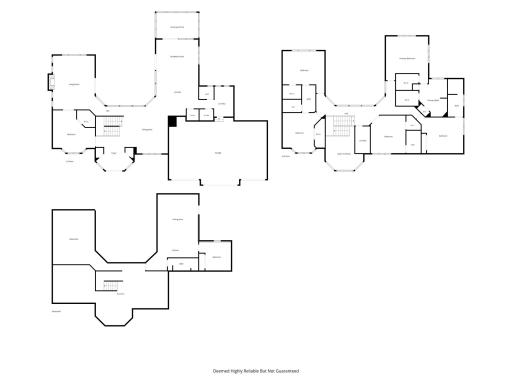
Open House (10/17/2026 - 12:00 pm - 2:00 pm)
Property Description
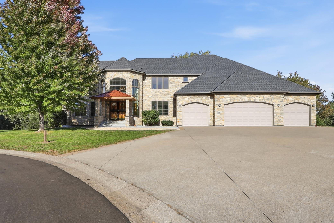
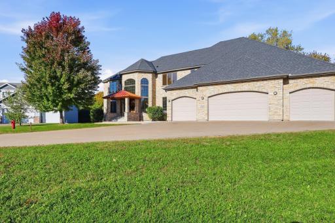
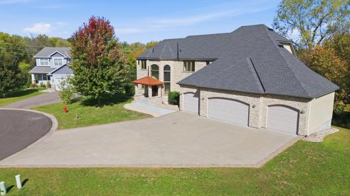
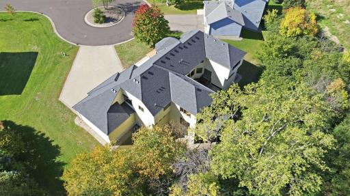
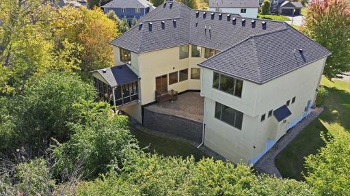
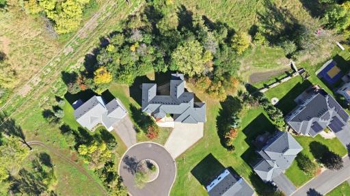
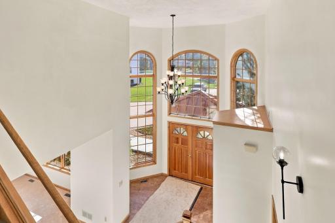
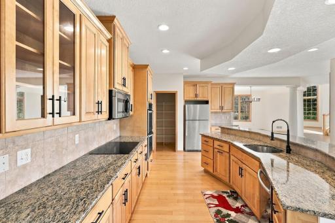
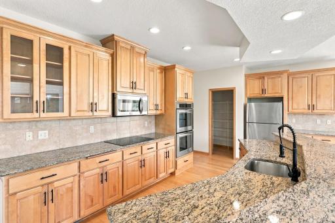
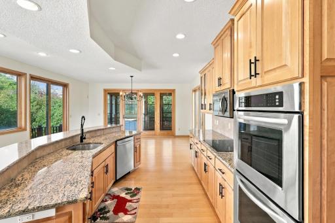
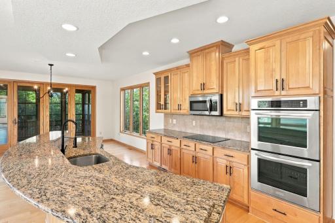
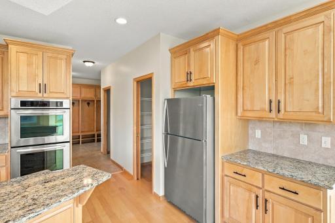
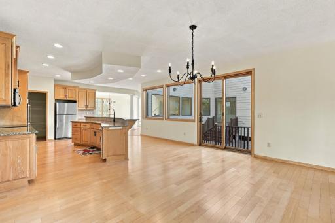
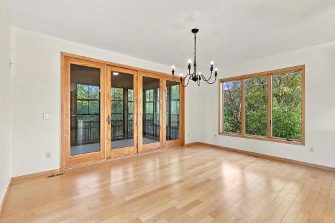
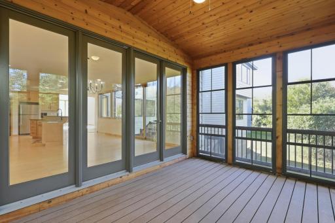
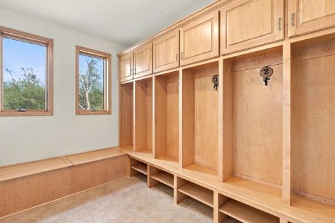
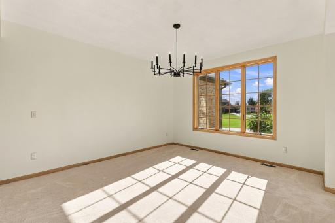
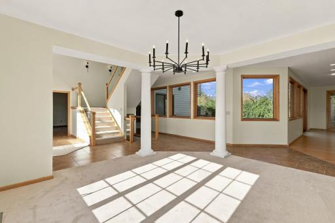
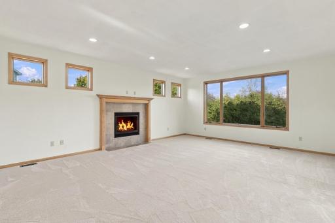
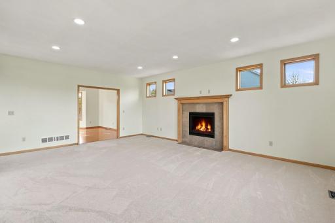
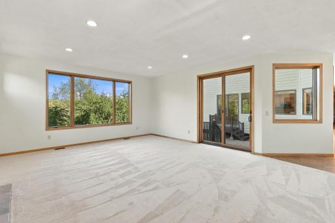
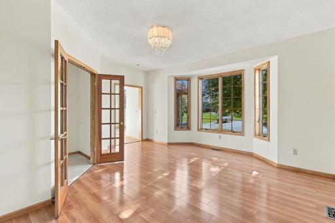
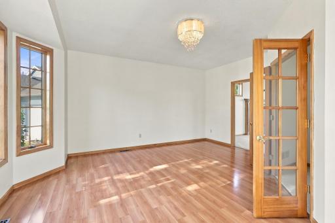
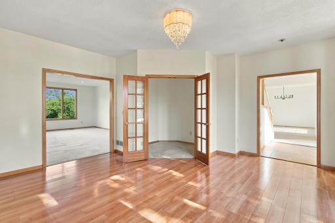
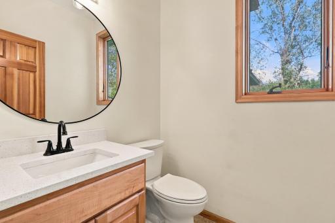
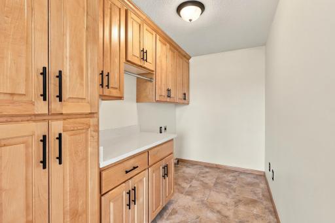
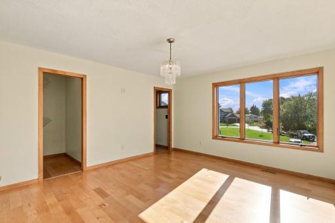
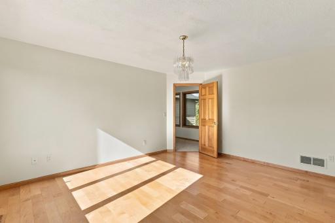
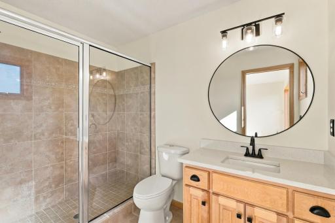
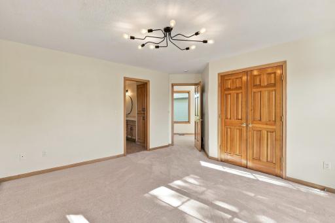
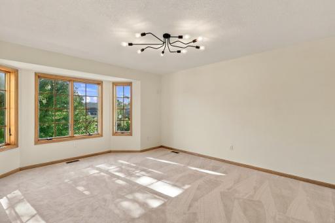
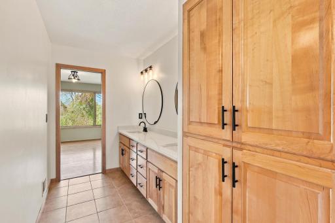
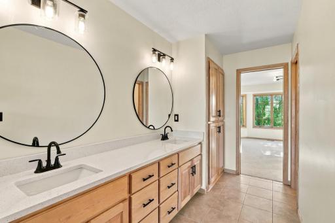
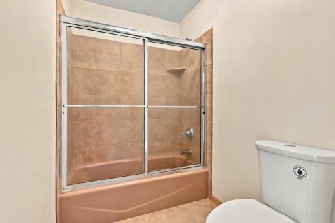
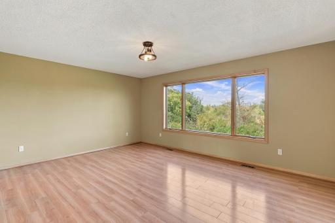
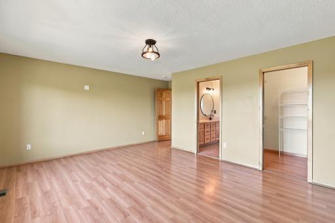
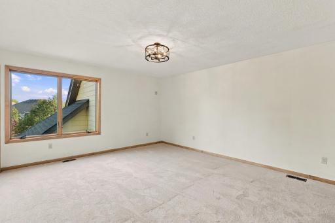
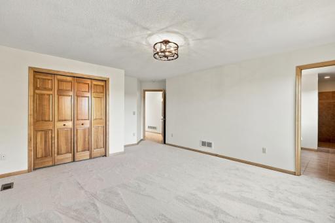
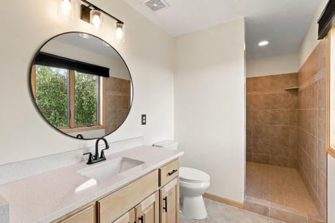
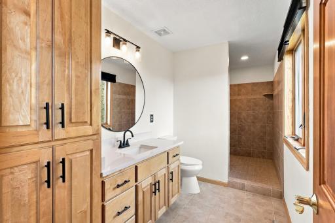
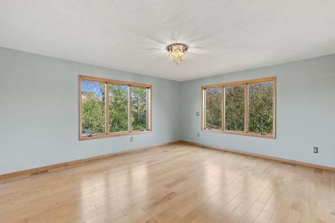
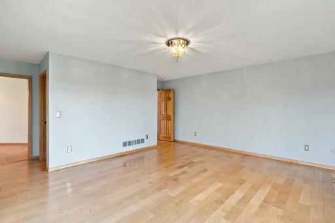
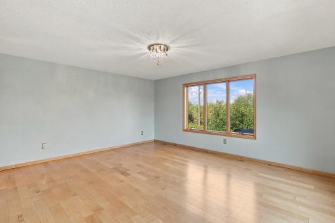
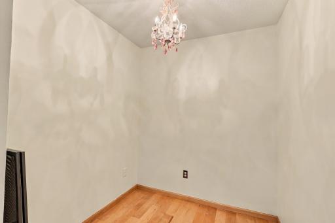
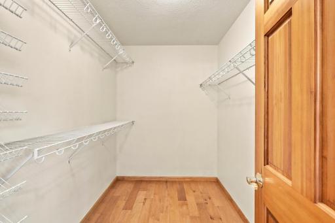
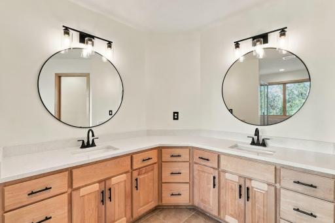
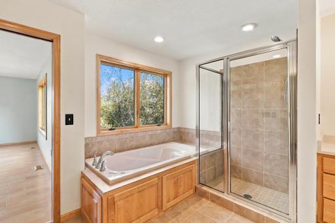
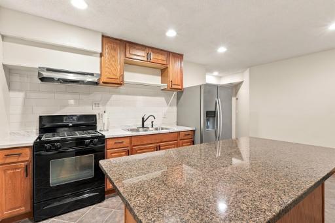
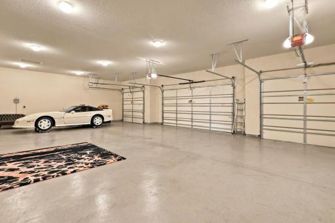
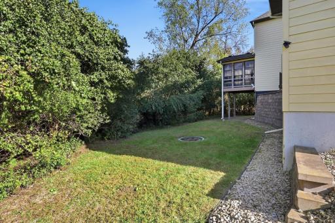
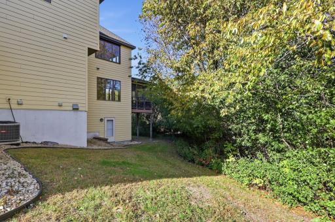
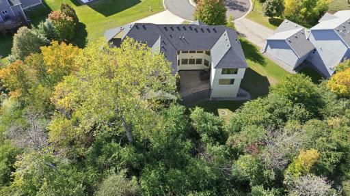
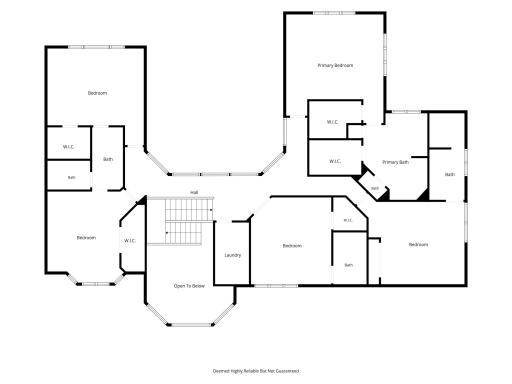
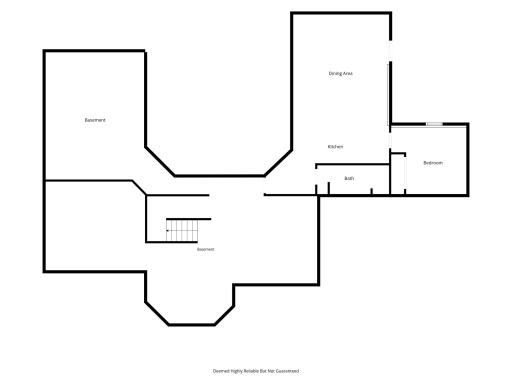
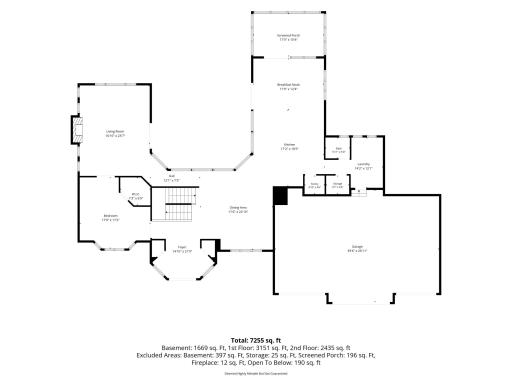
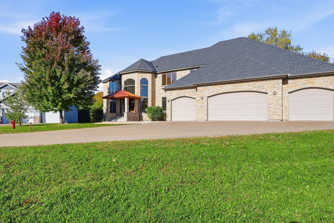
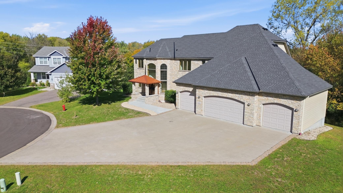
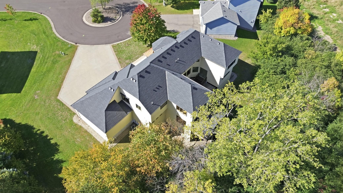
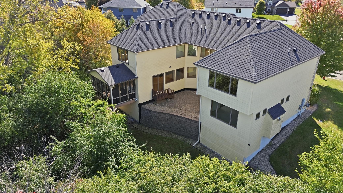
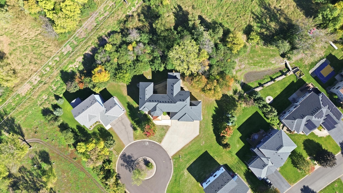
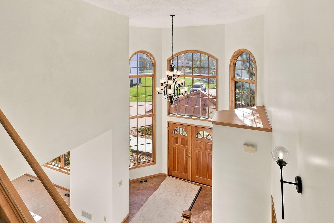
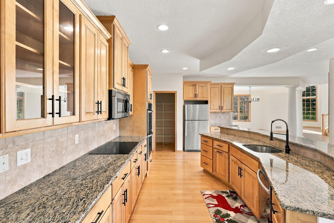
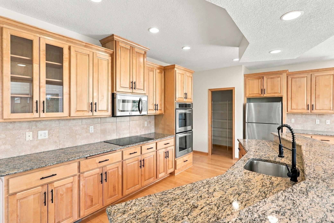
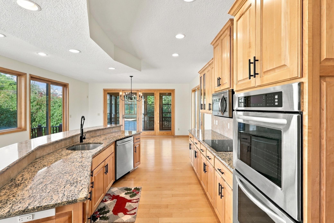
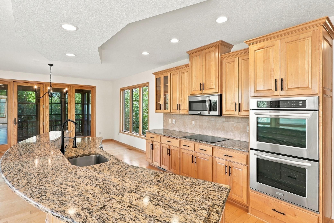
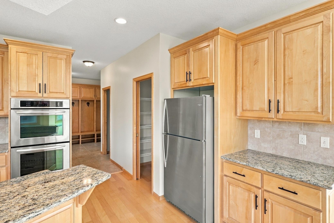
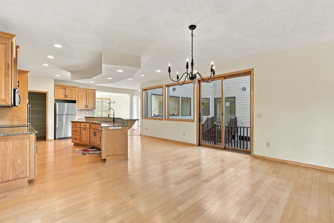
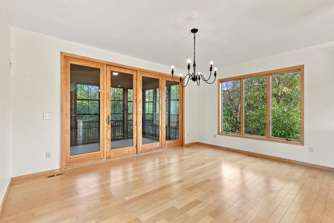
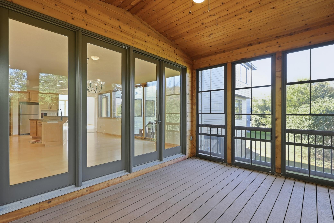
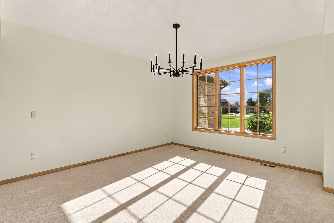
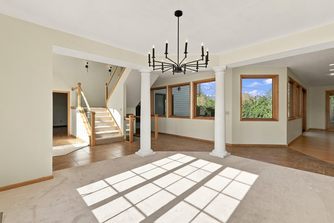
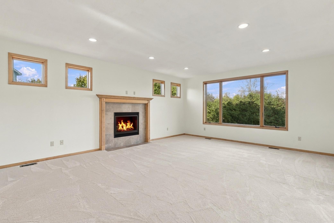
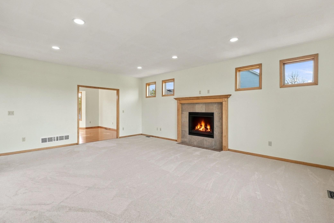
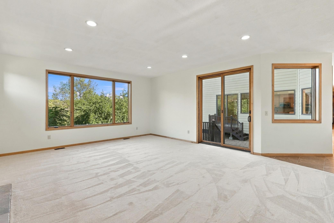
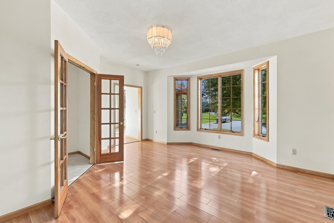
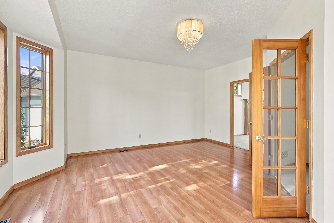
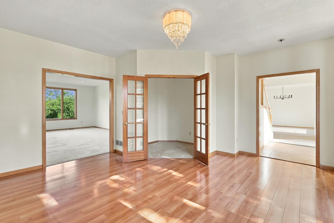
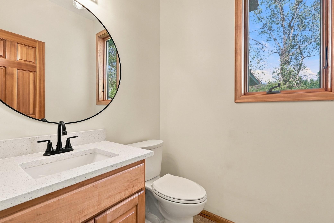
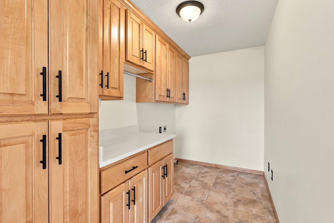
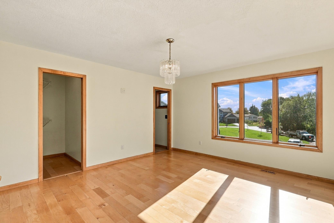
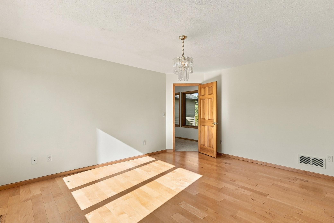
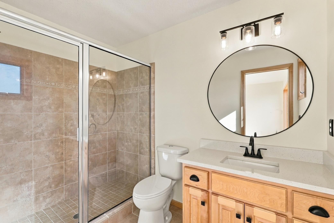
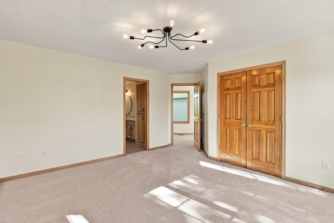
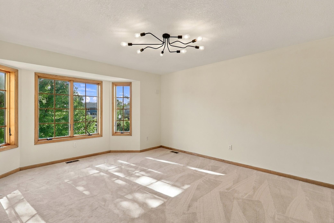
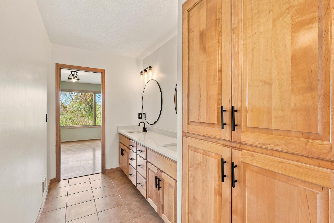
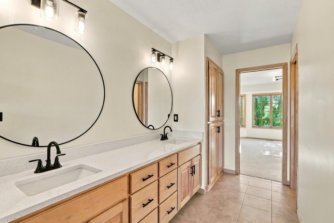
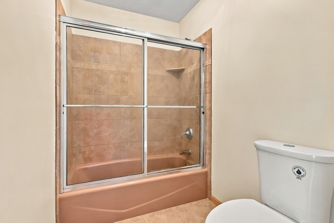
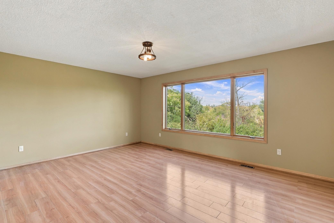
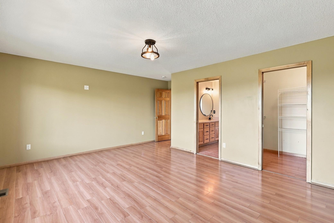
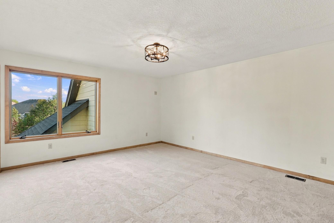
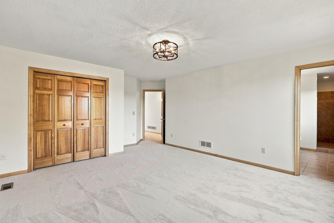
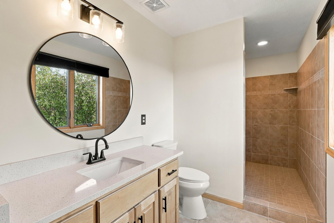
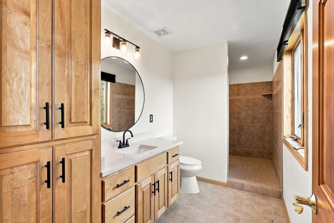
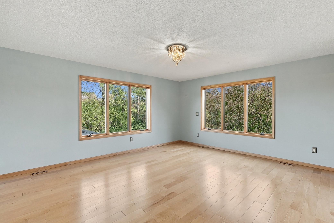
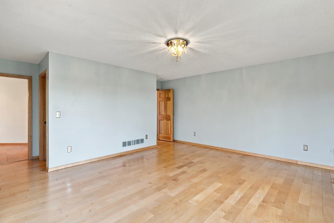
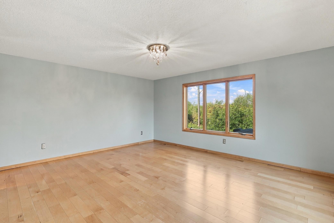
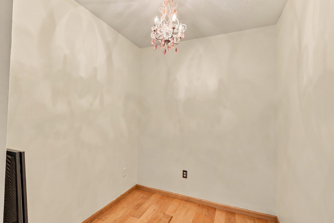
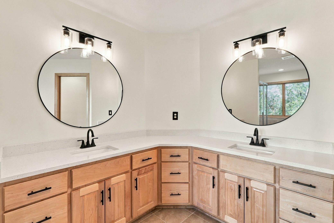
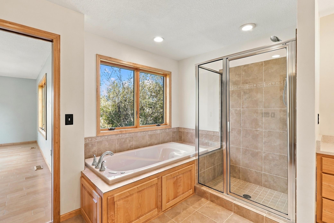
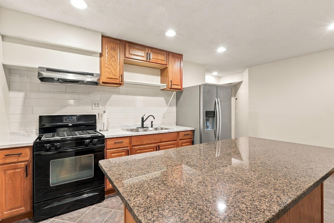
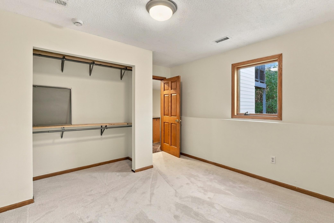
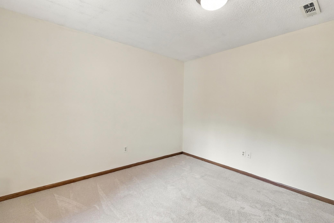
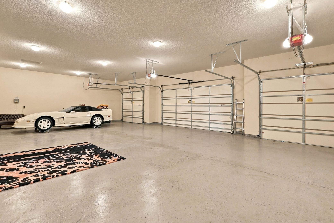
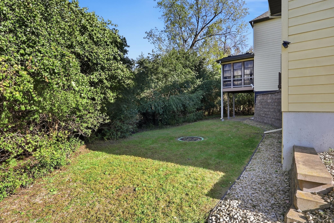
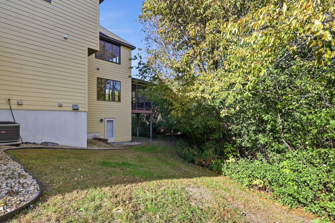
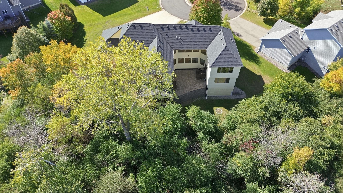
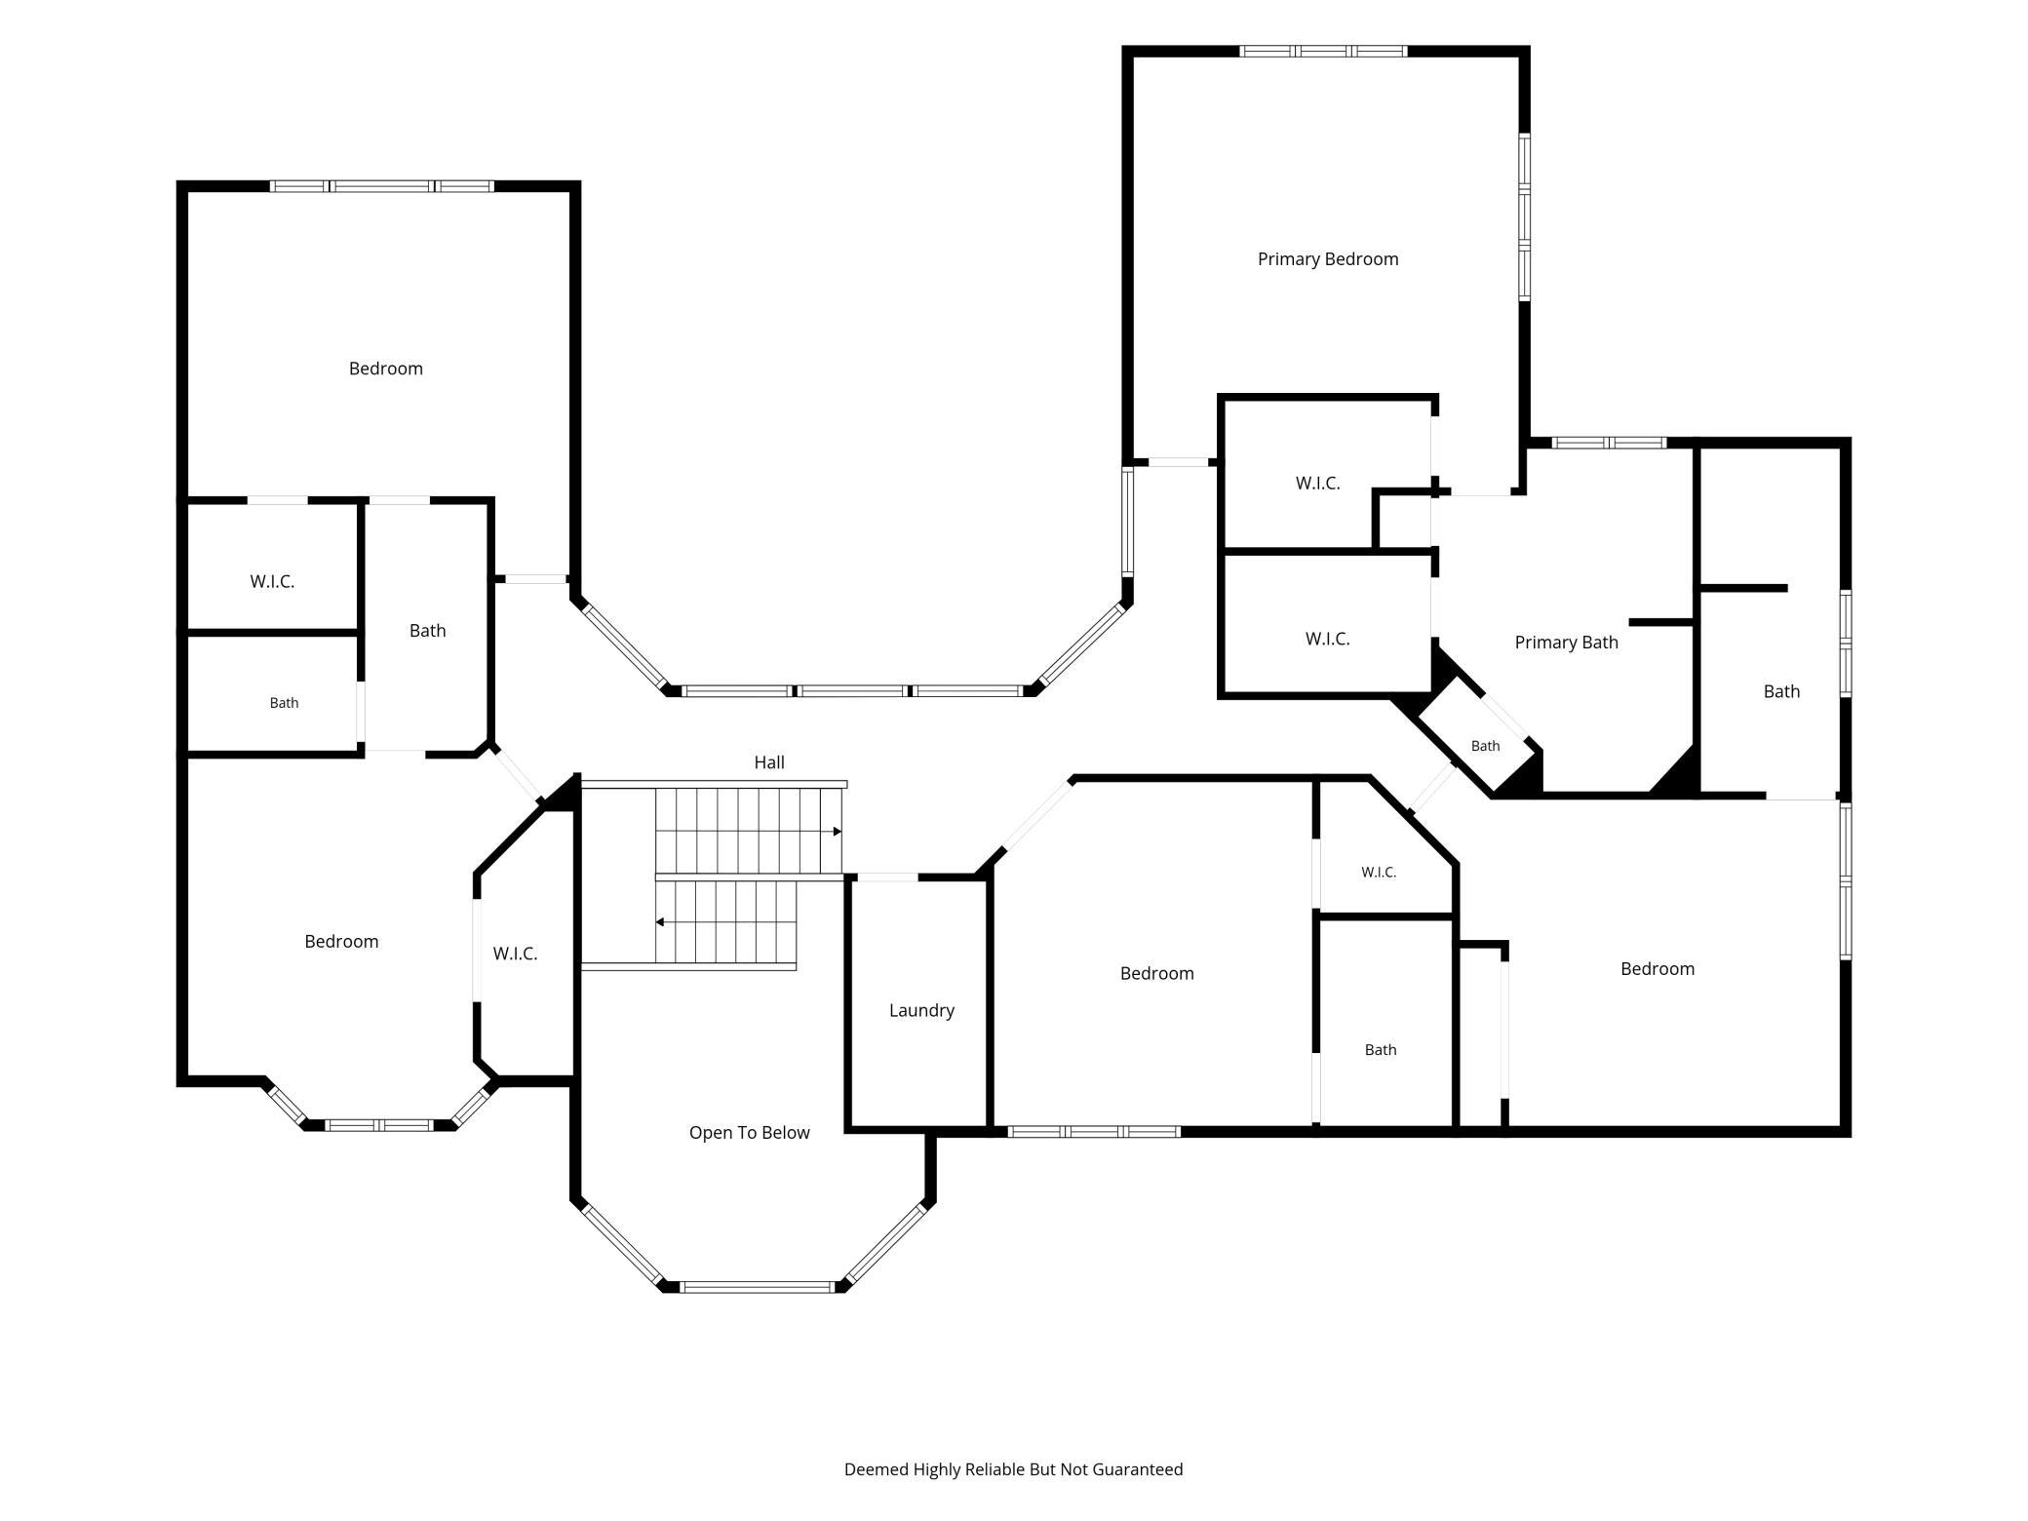
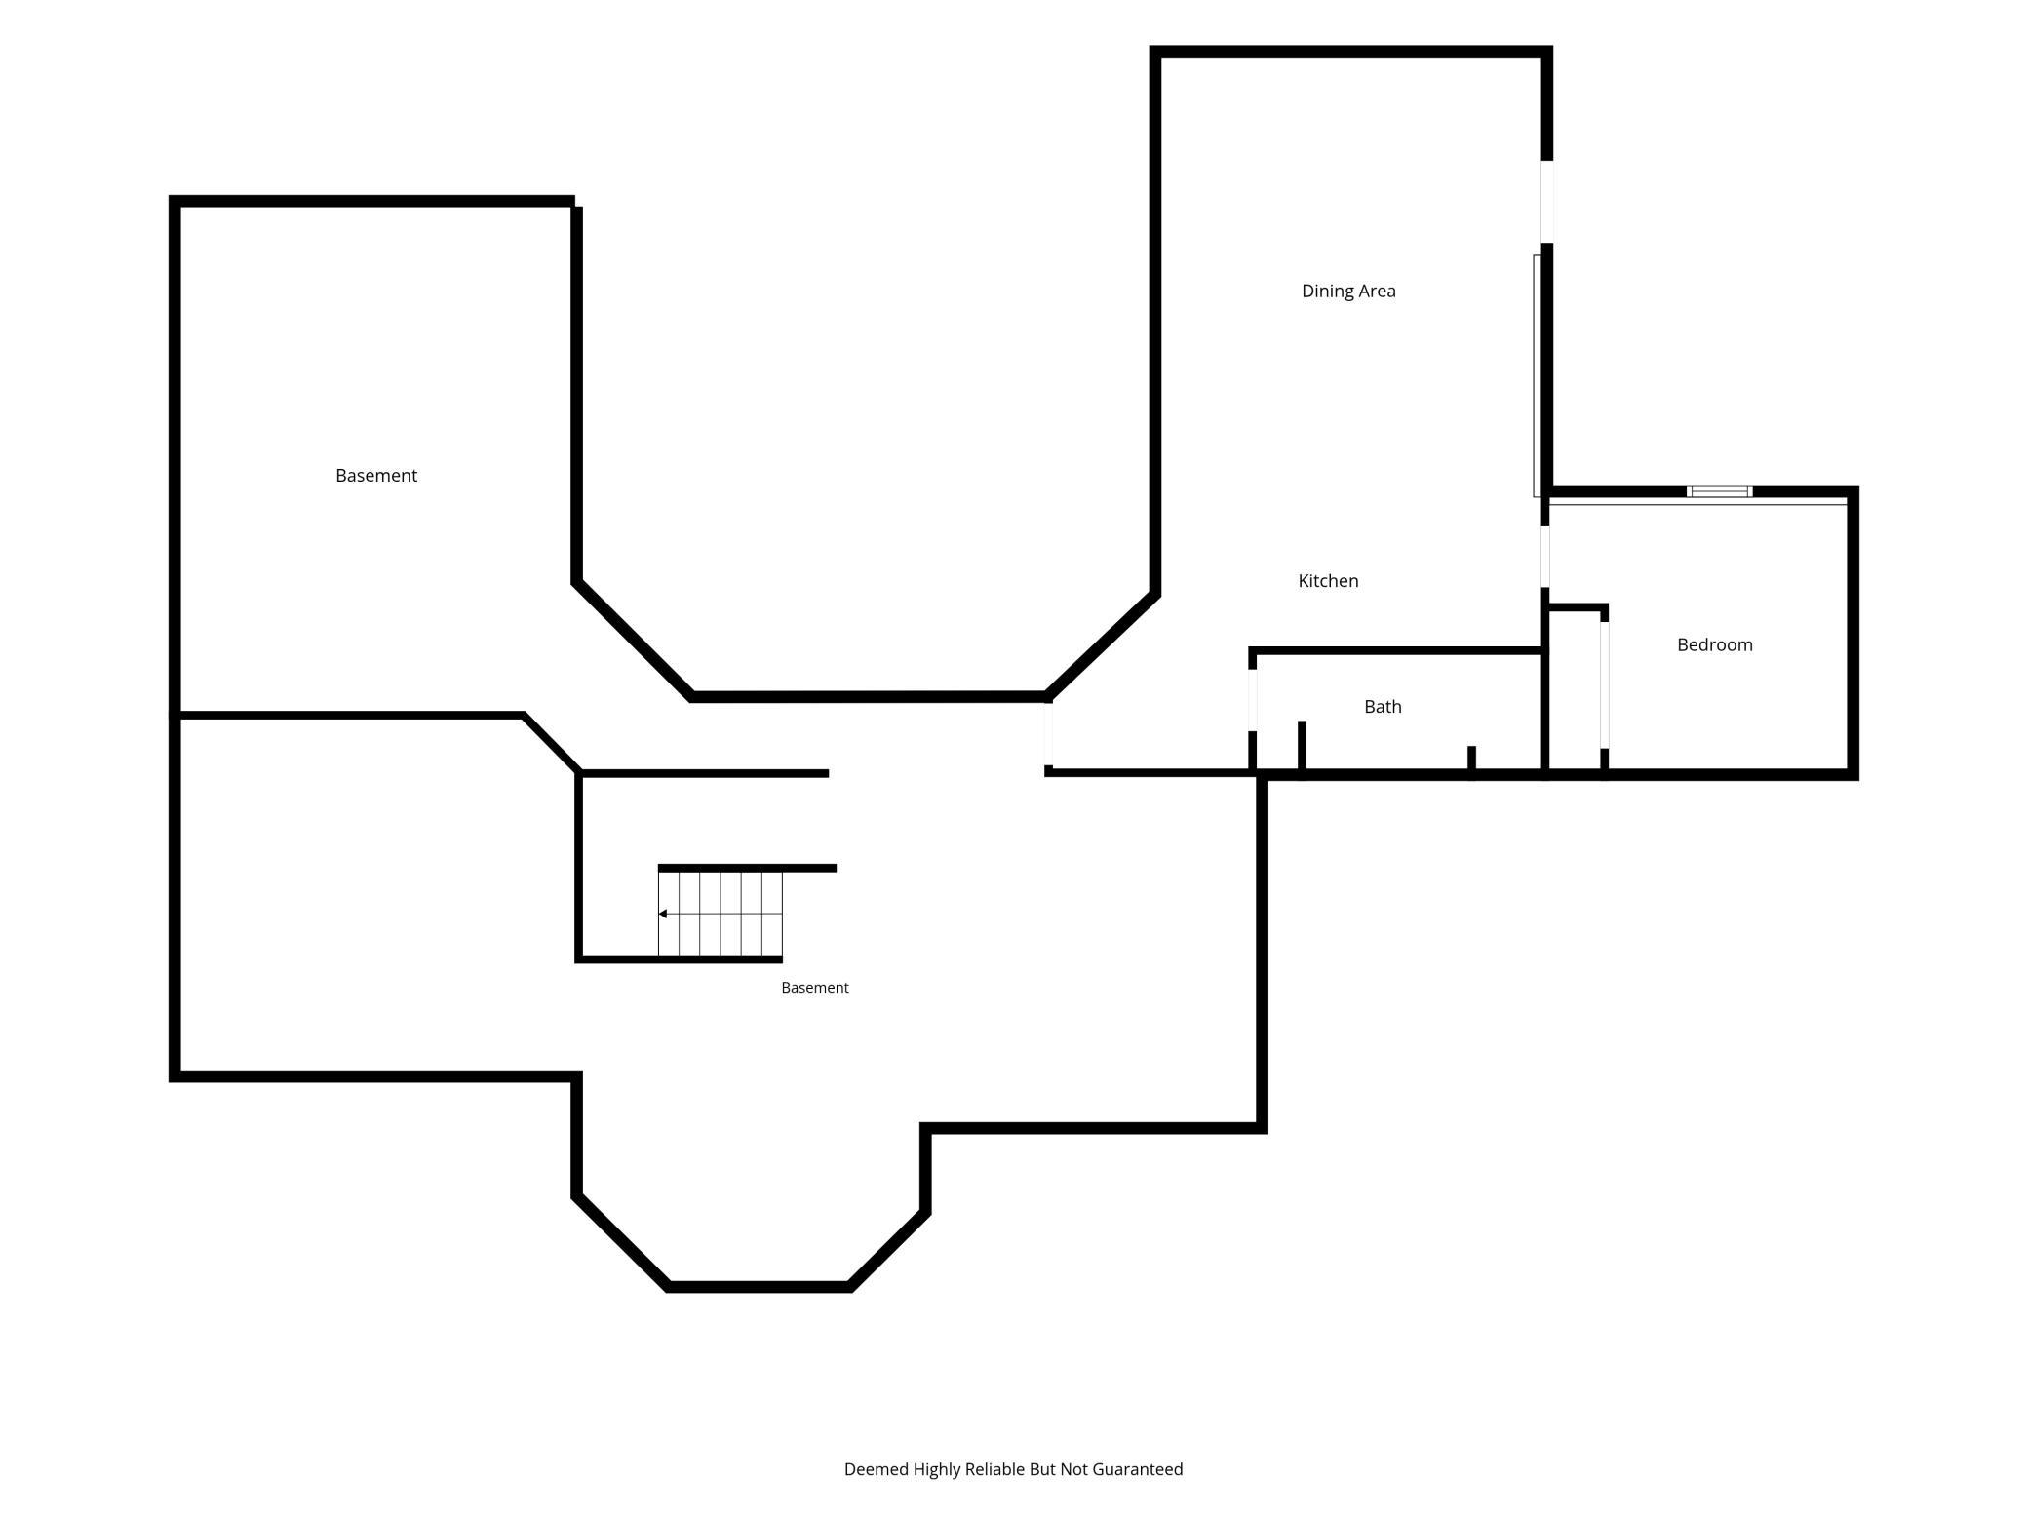
Welcome to this stunning executive six-bedroom, five-bath home in Brooklyn Park, offering an exceptional combination of space, style, privacy, and natural beauty. Beautifully renovated throughout, this impressive home features gorgeous wood flooring, Stainless Steel appliances, Double oven and thoughtfully updated interiors designed for comfortable modern living. The open-concept kitchen creates an inviting gathering space with an easy flow into the surrounding living areas. A dedicated first-floor home office provides a convenient and private workspace, ideal for todayâs work-from-home lifestyle. The spacious primary suite is a true retreat, featuring a beautifully detailed on-suite bathroom, flex room and a luxurious Jacuzzi tub and dual sinks. Outdoor living is exceptional, with a beautifully designed paver patio and a charming wood three-season screened porch âperfect for relaxing or entertaining across multiple seasons. Set on an irregularly shaped 0.63-acre wooded lot, this property enjoys a rare and highly desirable setting directly adjacent to the Hennepin County Regional Trail system. The trail provides a protected open-space buffer behind the home, offering exceptional privacy and peaceful wooded views, with no neighboring homes directly behind the property. With six bedrooms, five bathrooms, approximately 5,000 plus square feet of finished space, a mother-in-law suite with private entrance, a four-car garage, first-floor office, gas fireplace in family room, stone and hardy board exterior. Outstanding indoor and outdoor amenities, this remarkable property offers the space, comfort, privacy, and lifestyle you've been looking for in your new home. A Must See
Details
Maps
Contract Information
Status: Active
Contingency: None
Current Price: 925000
Original List Price: 925000
ListPrice: 925000
List Date: 2026-10-08
Owner is an Agent?: Yes
Auction?: No
General Property Information
Common Wall: No
Lot Measurement: Acres
Manufactured Home?: No
Multiple PIDs?: No
New Development: No
Number of Fireplaces: 1
Other Parking Spaces: 6
Waterfront YN: No
Year Built: 2010
Yearly/Seasonal: Yearly
Zoning: Residential-Single Family
Bedrooms: 6
Baths Total: 5
Bath Full: 4
Main Floor Total SqFt: 3151
Above Grd Total SqFt: 5586
Below Grd Total SqFt: 1669
Total SqFt: 7255
Total Finished Sqft: 6138.00
FireplaceYN: Yes
Bath Quarter: 1
Style: (SF) Single Family
Foundation Size: 1669
Power Company: Xcel Energy
Garage Stalls: 4
Lot Dimensions: 64x202x124x74x75x135
Acres: 0.63
Assessment Pending: No
Location Tax and Other Information
House Number: 5402
Street Name: 102nd
Street Suffix: Trail
Street Direction Suffix: N
Postal City: Brooklyn Park
County: Hennepin
State: MN
Zip Code: 55443
Complex/Dev/Subdivision: Sanctuary Estates 3rd Add
Assessments
Tax With Assessments: 12243
Basement
Foundation Dimensions: 41x78
Building Information
Finished SqFt Above Ground: 5586
Finished SqFt Below Ground: 552
Lease Details
Land Leased: Not Applicable
Lock Box Type
Lock Box Source: OTHER
Miscellaneous Information
Homestead: No
Ownership
Fractional Ownership: No
Parking Characteristics
Garage Dimensions: 45x28
Garage Door Height: 9
Garage Door Width: 16
Garage Square Feet: 1260
Public Survey Info
Range#: 21
Section#: 04
Township#: 119
Property Features
Accessible: None
Air Conditioning: Central Air; Dual; Zoned
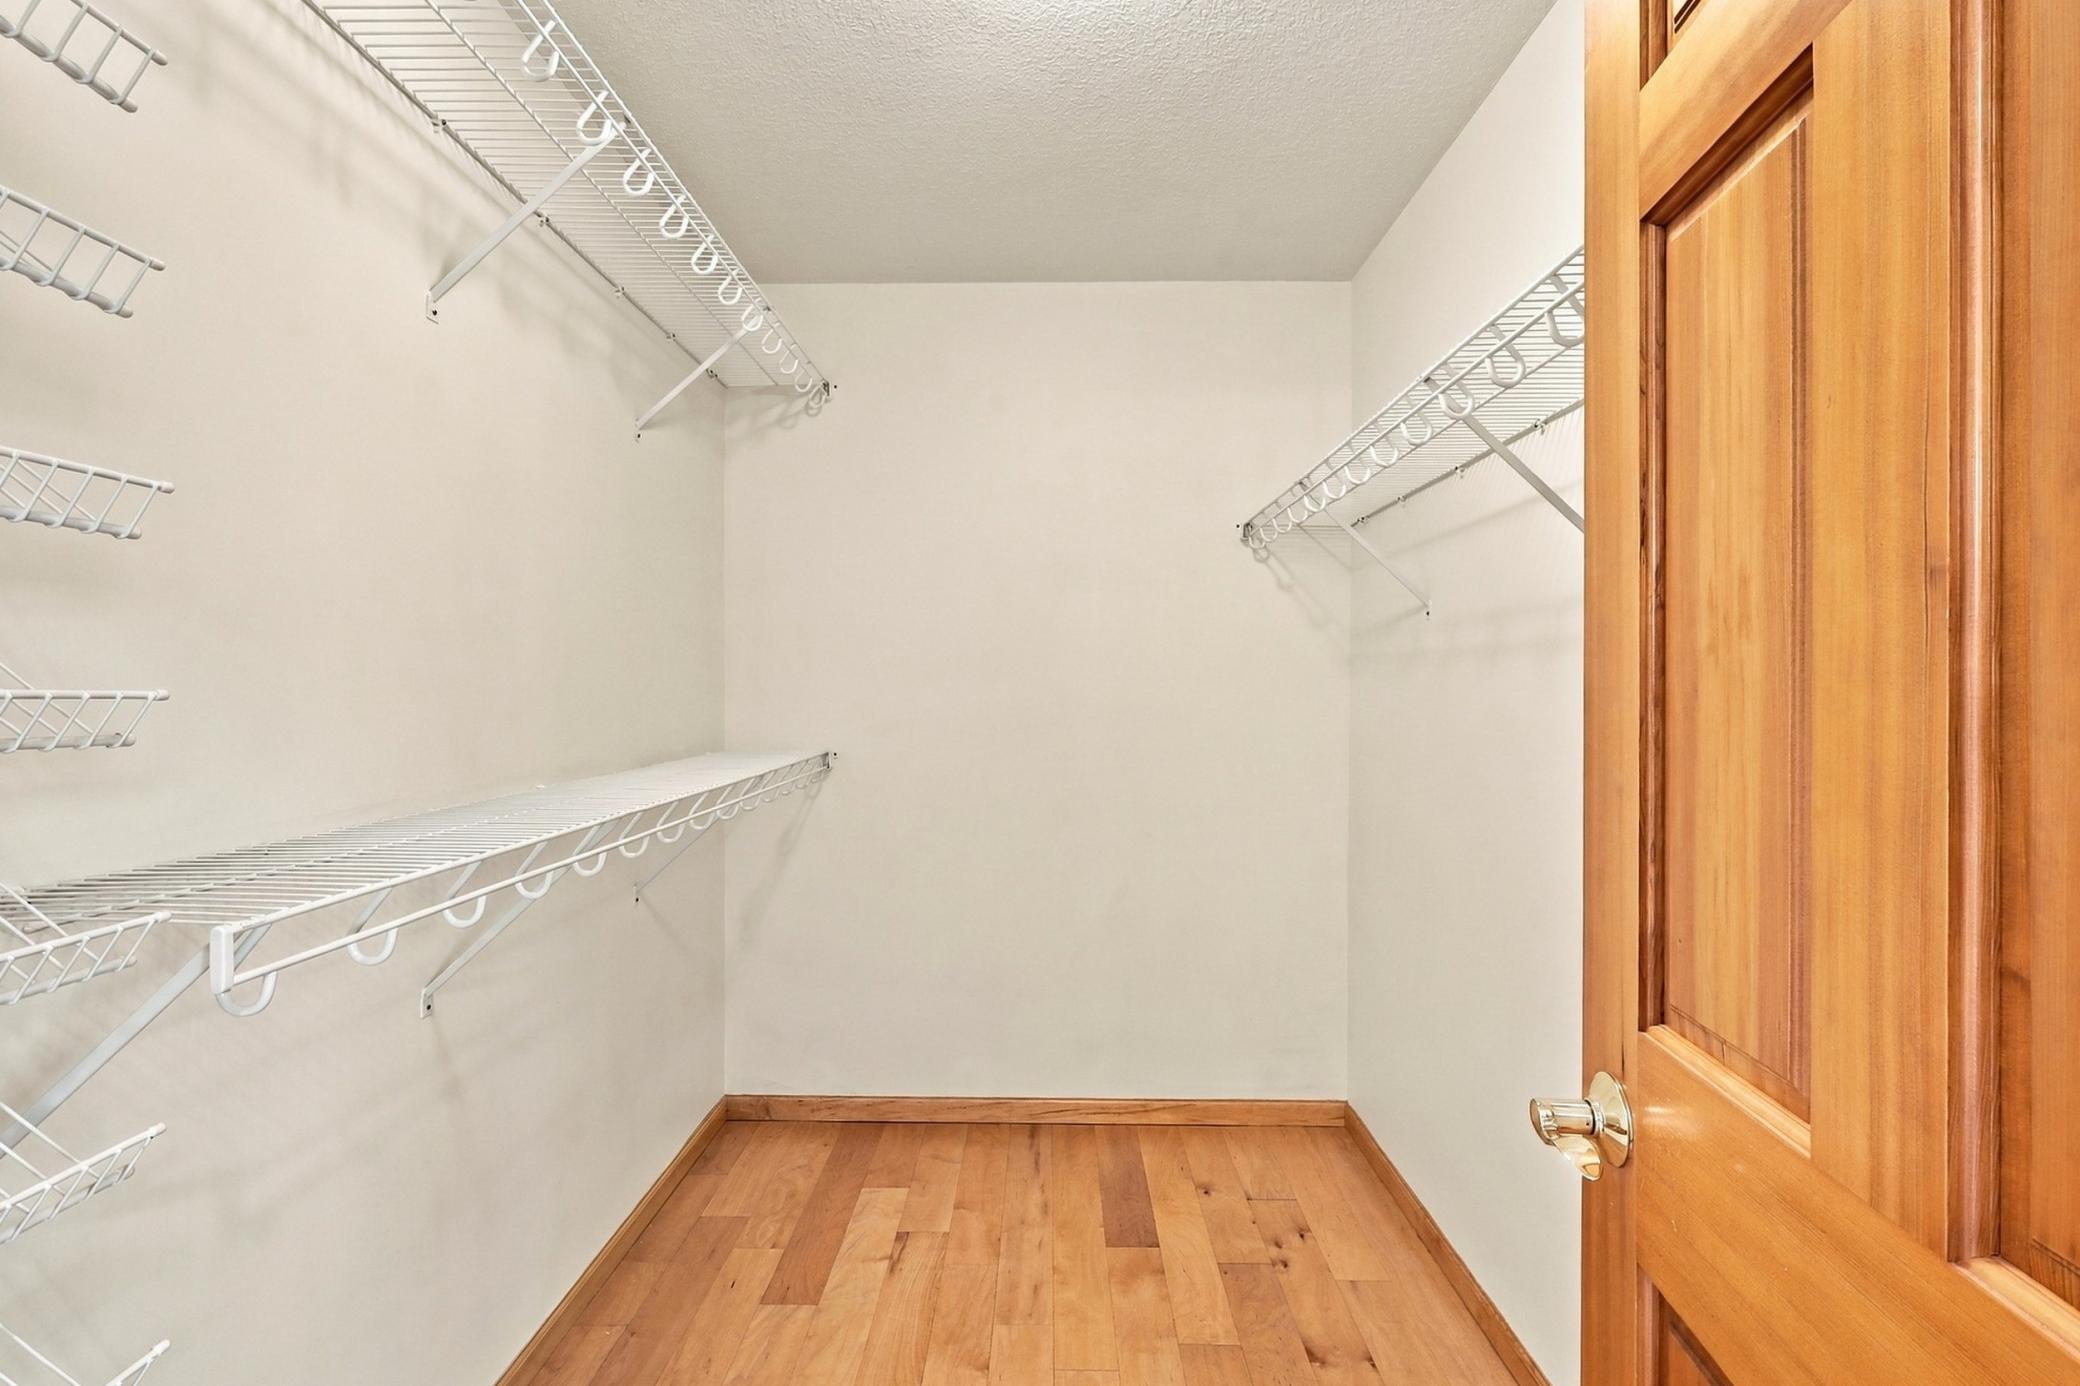
Amenities Unit: Deck; French Doors; In-Ground Sprinkler; Kitchen Center Island; Porch; Primary Bedroom Walk-In Closet; Walk-In Closet; Washer/Dryer Hookup
Appliances: Dishwasher; Disposal; Double Oven; Electronic Air Filter; Microwave; Refrigerator; Other
Basement: Concrete Block; Partially Finished; Sump Pump
Bath Description: Full Jack & Jill; Main Floor 1/2 Bath; Upper Level Full Bath; Full Primary; Jetted Tub
Construction Materials: Block; Concrete; Frame; Stone; Timber/Post & Beam
Construction Status: Previously Owned
Dining Room Description: Eat In Kitchen; Separate/Formal Dining Room
Electric: 200+ Amp Service
Exterior: Brick/Stone; Cement Board
Family Room Characteristics: 2 or More; Family Room
Fencing: None
Fireplace Characteristics: Gas Burning
Foundation: Concrete Block; Pillar/Post/Pier; Poured Concrete
Fuel: Natural Gas
Heating: Forced Air
Internet Options: Cable
Laundry: Electric Dryer Hookup; Upper Level; Washer Hookup
Lot Description: Irregular Lot; Tree Coverage - Heavy
Road Frontage: City Street
Road Responsibility: Public Maintained Road
Roof: Age 8 Years or Less; Asphalt Shingles
Sellers Terms: Cash; Conventional; VA
Sewer: City Sewer/Connected
Special Search: Primary Bdr Suite
Stories: Two
Water: City Water/Connected
Room Information
| Room Name | Dimensions | Level |
| Bathroom | 5x6 | Main |
| Bathroom | 9x6 | Second |
| Bathroom | 15X6 | Second |
| Bathroom | 15x11 | Second |
| Bathroom | 11x6 | Second |
| Bathroom | 12x5 | Basement |
| Dining Room | 14x16 | Main |
| Family Room | 17x17 | Main |
| Fifth (5th) Bedroom | 15x17 | Second |
| First (1st) Bedroom | 13X15 | Second |
| Flex Room | 9x7 | Second |
| Fourth (4th) Bedroom | 16x14 | Second |
| Foyer | 14X13 | Main |
| Kitchen | 32x17 | Main |
| Kitchen | 17x16 | Basement |
| Living Room | 21x17 | Main |
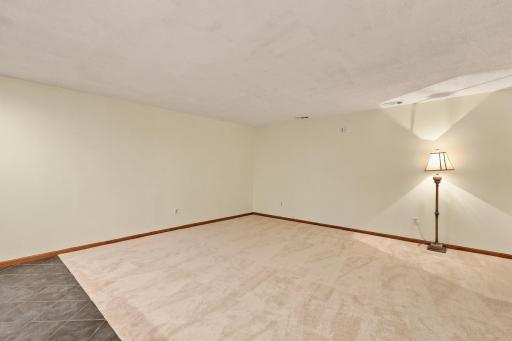
| Living Room | 16x14 | Basement |
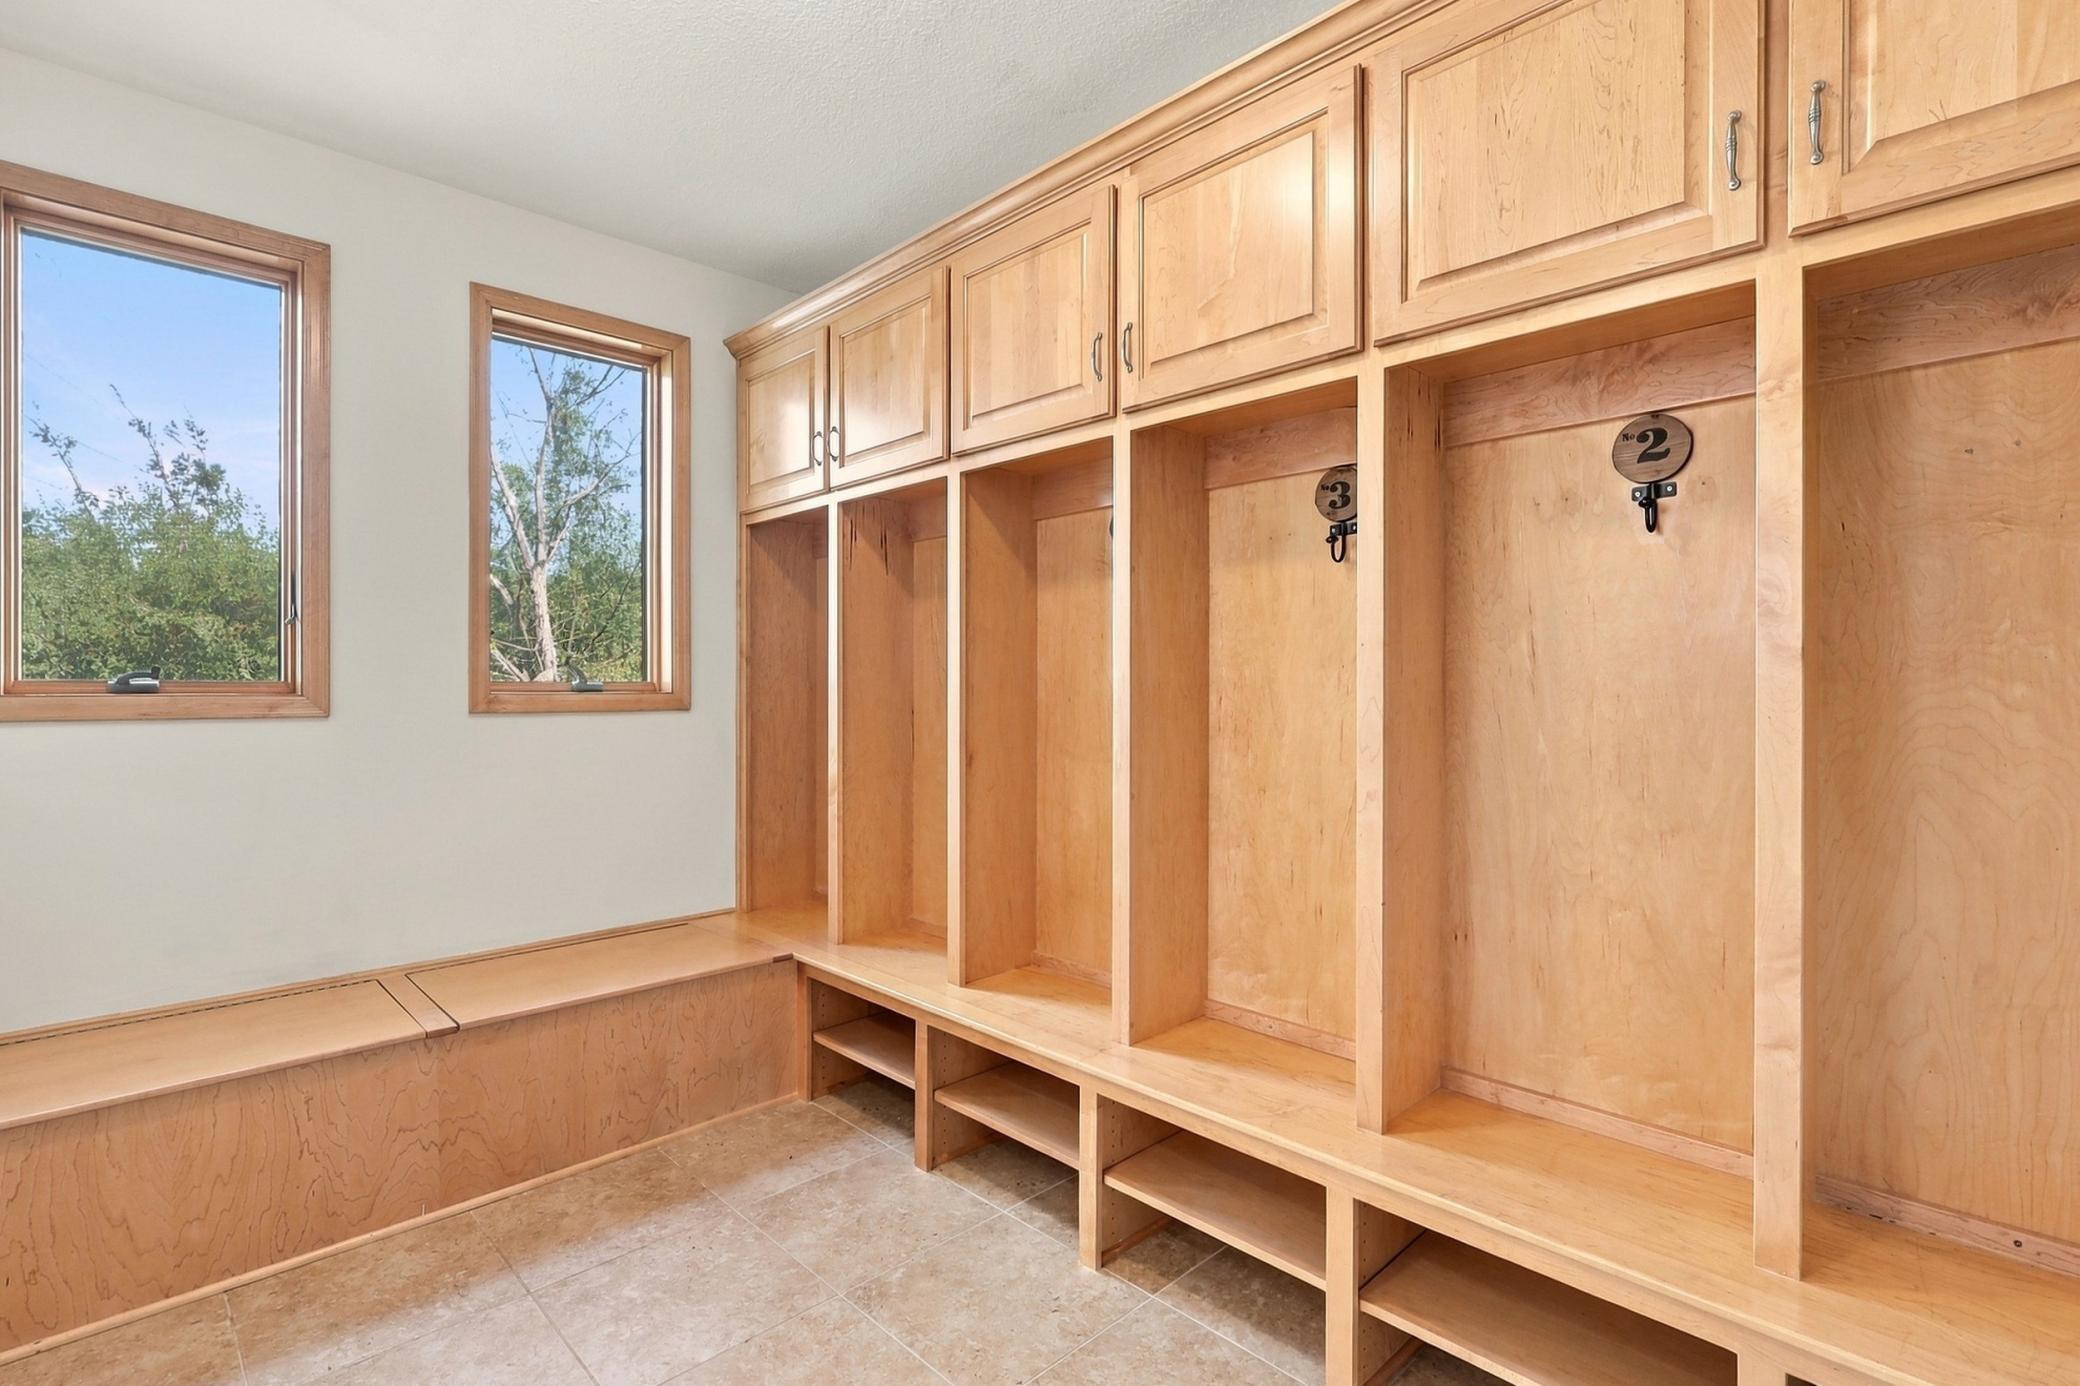
| Mud Room | 12x7 | Main |
| Office | 7X7 | Main |
| Pantry (Walk-In) | 4X5 | Main |
| Porch | 25X25 | Main |
| Screened Porch | 10X14 | Main |
| Second (2nd) Bedroom | 17x14 | Second |
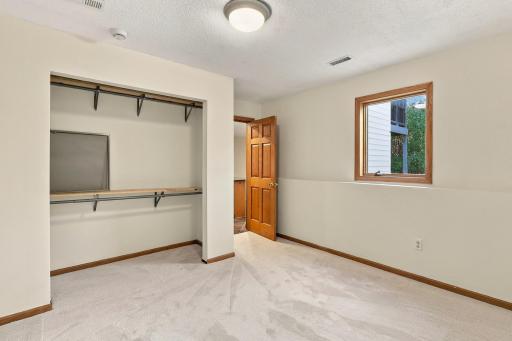
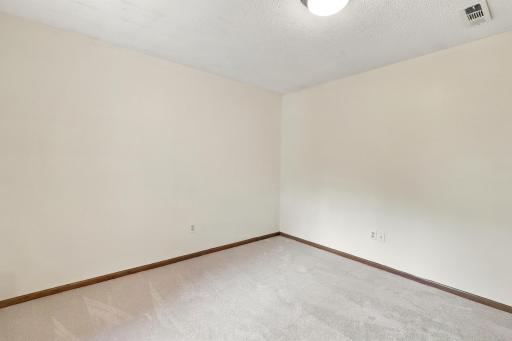
| Sixth (6th) Bedroom | 13x11.5 | Basement |
| Storage Room | 5X5 | Main |
| Third (3rd) Bedroom | 17.5x17 | Second |
| Unfinished | 23x24 | Basement |
| Unfinished | 17x15 | Basement |
| Unfinished | 21x16 | Basement |
Listing Office: Kelly's Diamond Realty LLC
Last Updated: October - 13 - 2026

The data relating to real estate for sale on this web site comes in part from the Broker Reciprocity SM Program of the Regional Multiple Listing Service of Minnesota, Inc. The information provided is deemed reliable but not guaranteed. Properties subject to prior sale, change or withdrawal. ©2026 Regional Multiple Listing Service of Minnesota, Inc All rights reserved.
Thursday 15th of October 2026 03:05 PM

218-998-4400
Mohagen Real Estate


Let's Connect

Mohagen Real Estate
sue@MohagenRealEstate.com
Office: 218-998-4400
Cell: 218-731-7376

Mohagen Real Estate is licensed in the State of Minnesota