5403 Cherry Woods Lane SW, Rochester, MN 55902 (MLS# 7088043)
$1,700,000
Rochester, MN 55902
MLS# 7088043
Status: Closed
6 beds | 5 baths | 5368 sqft
1 / 84
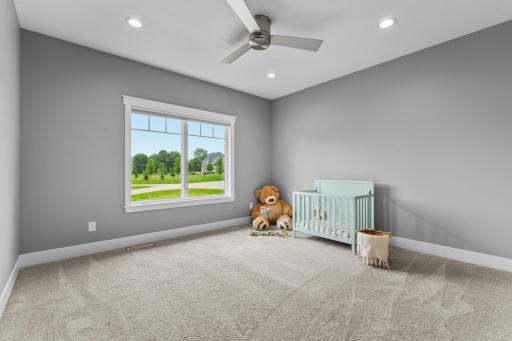
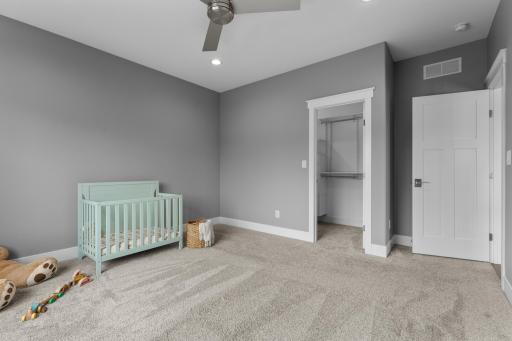
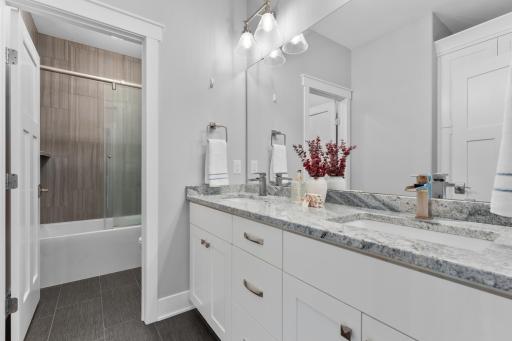
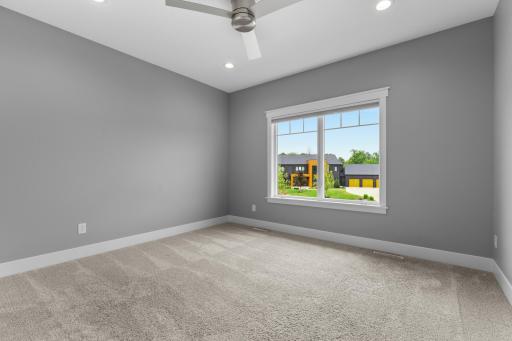
Property Description
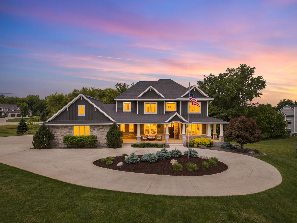
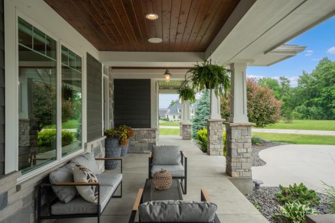
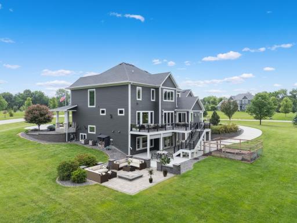
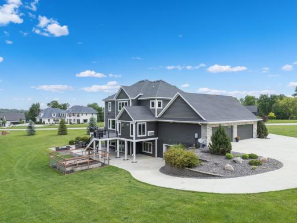
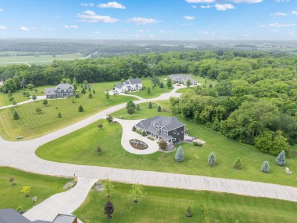
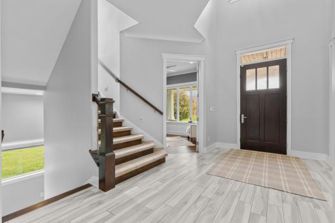
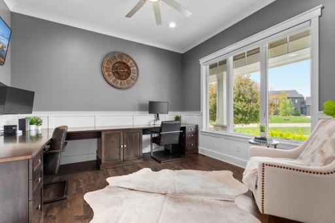
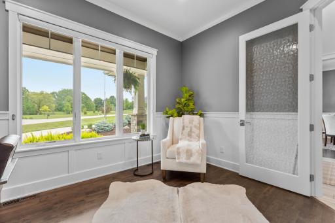
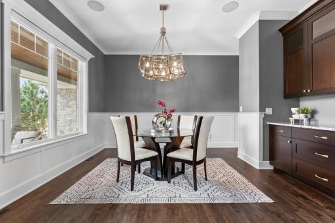
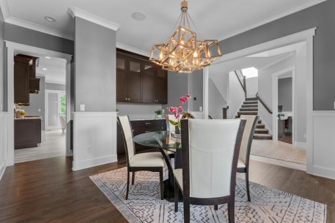
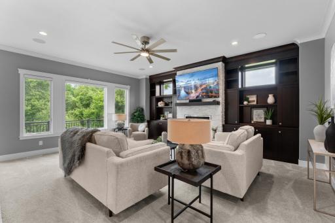
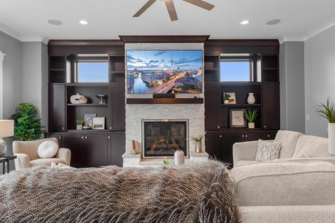
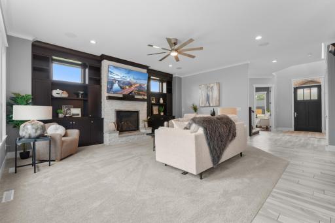
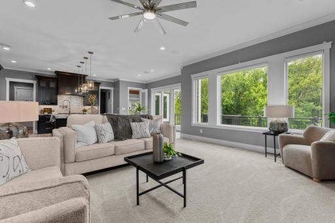
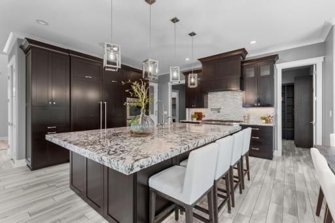
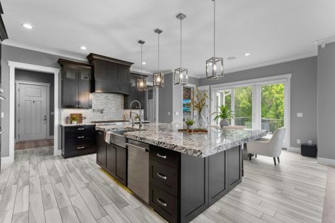
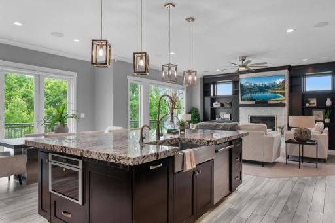
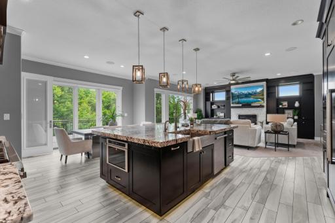
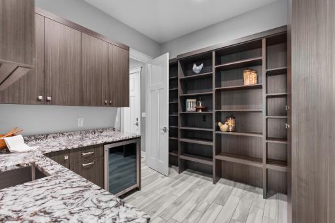
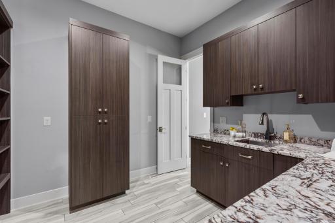
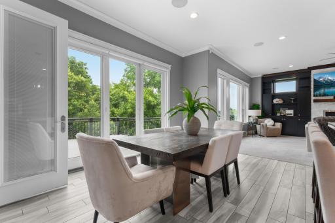
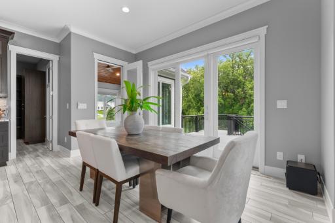
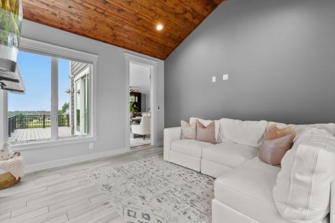
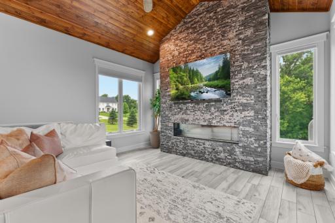
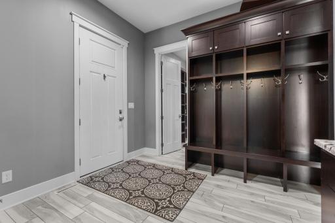
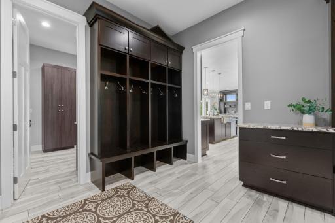
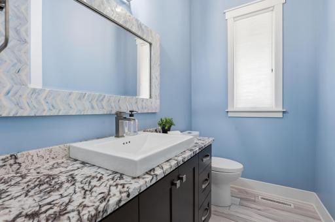
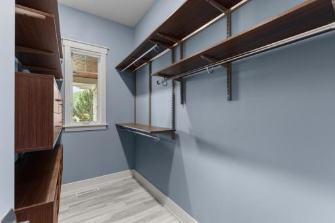
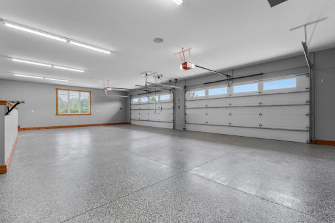
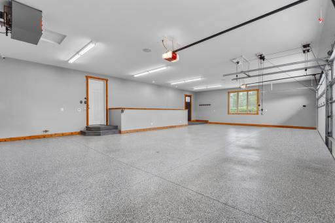
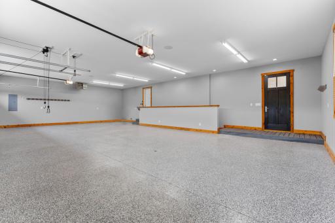
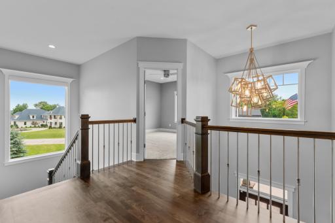
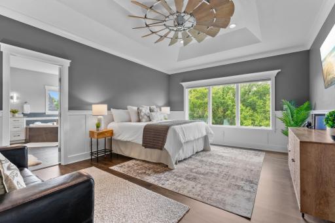
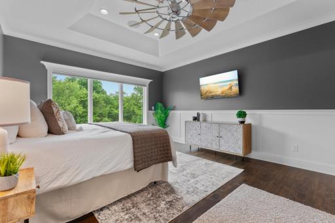
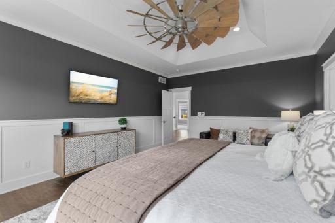
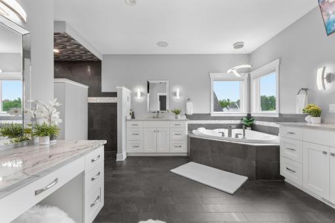
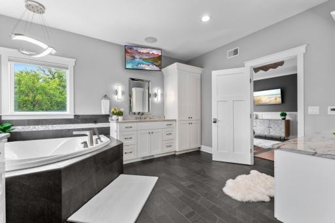
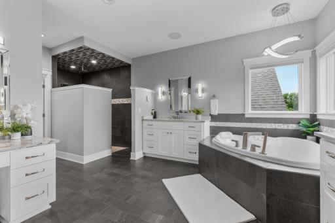
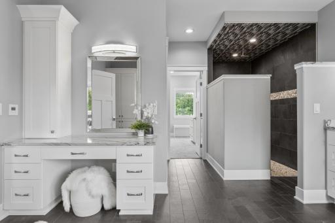
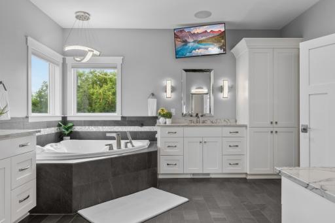
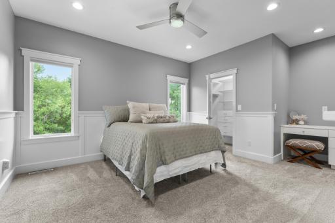
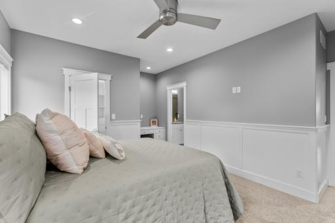
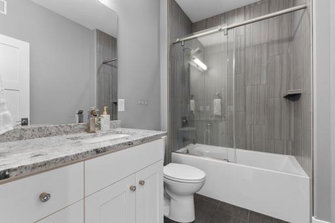
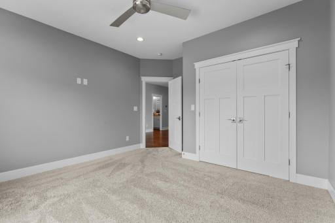
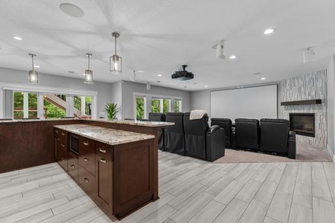
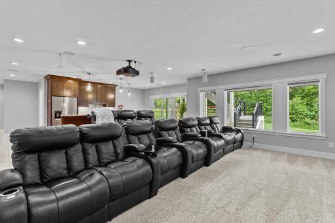
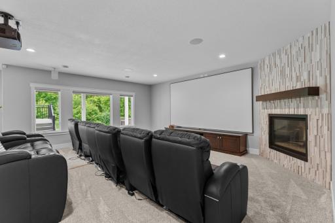
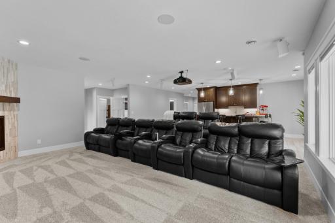
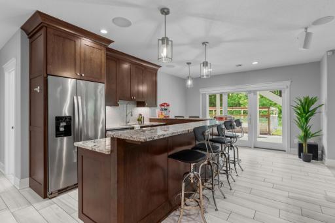
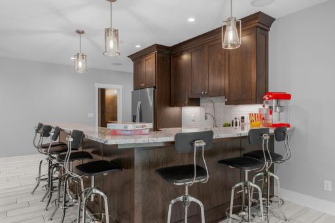
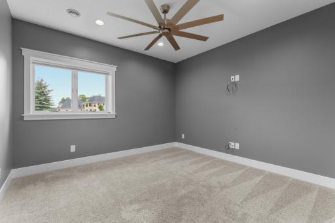
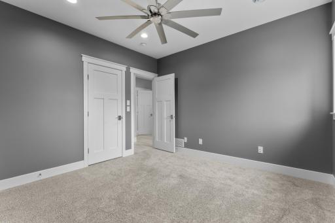
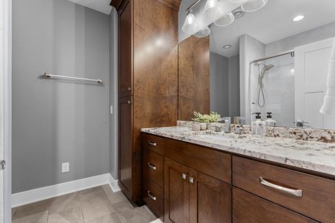
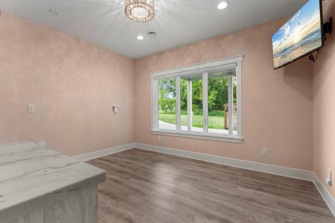
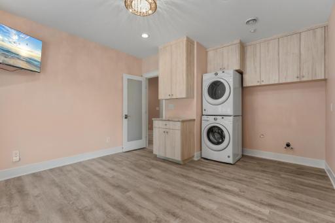
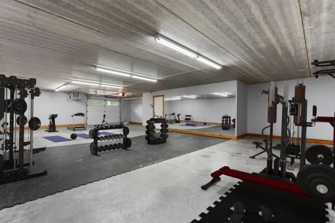
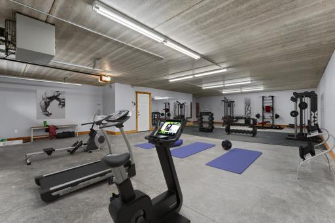
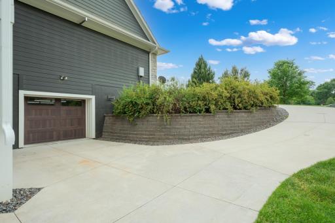
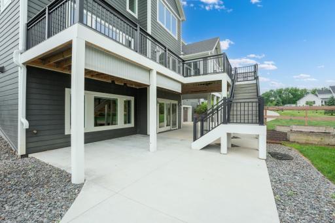
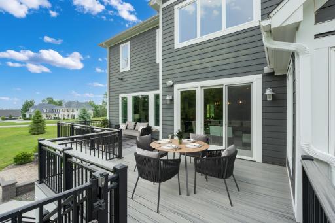
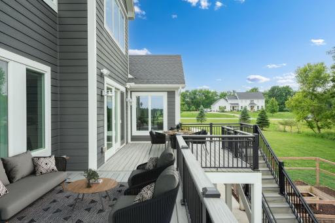
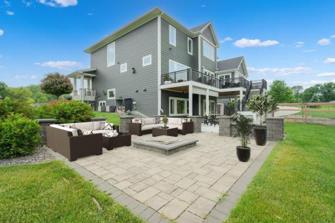
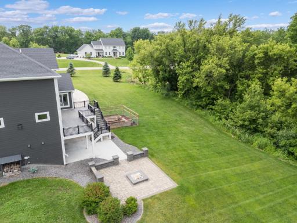
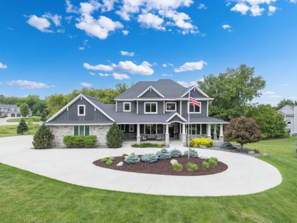
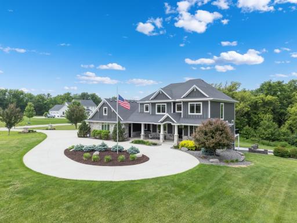
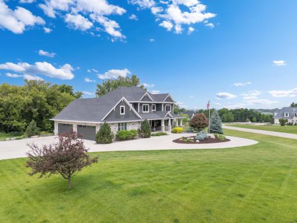
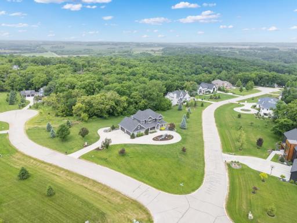
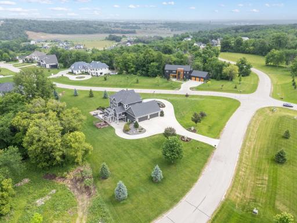
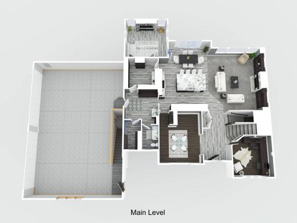
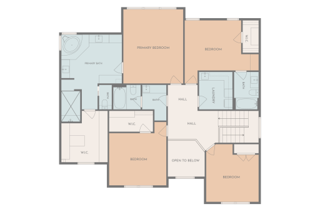
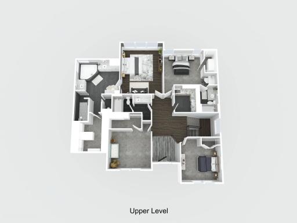
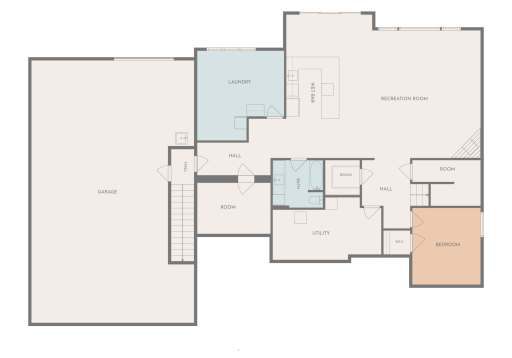
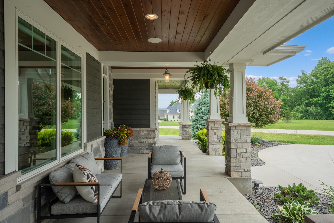
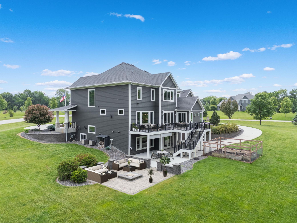
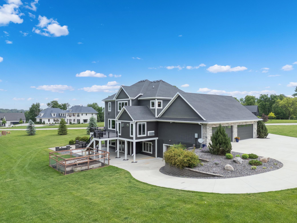
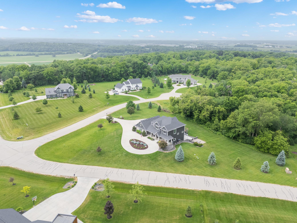
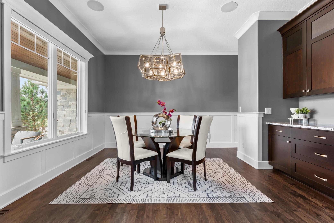
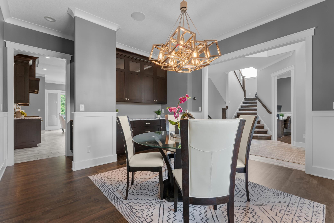
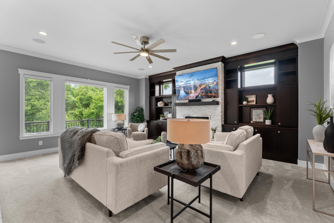
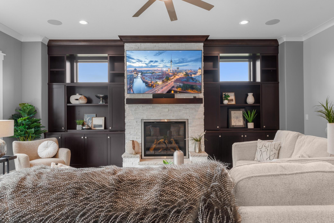
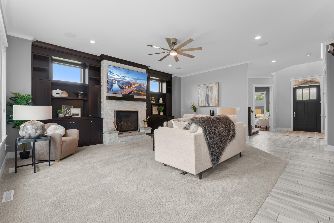
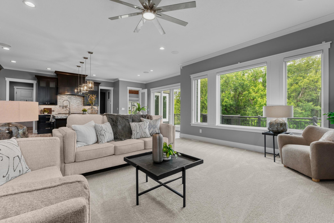
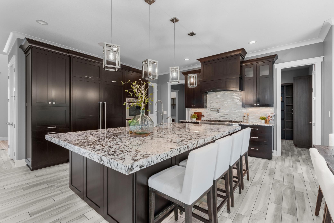
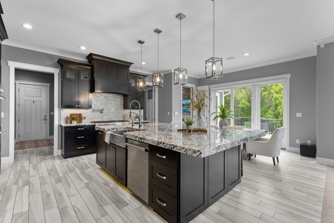
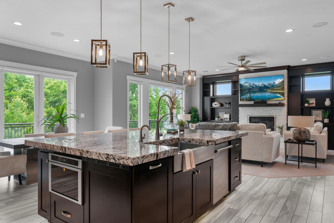
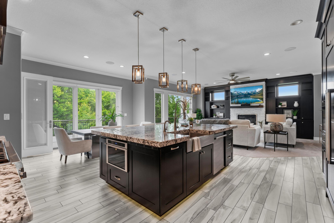
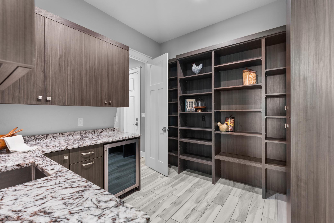
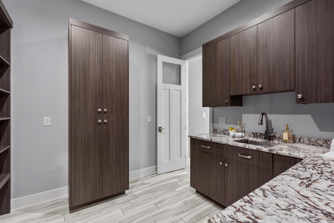
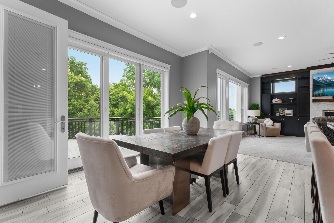
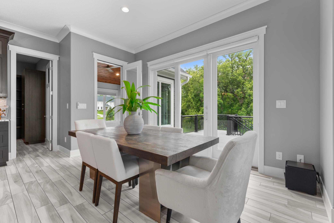
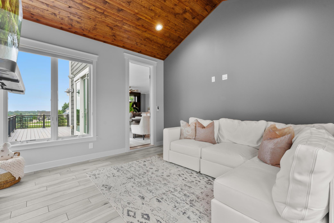
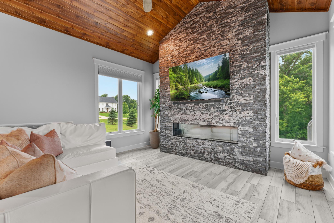
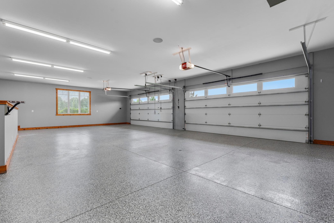
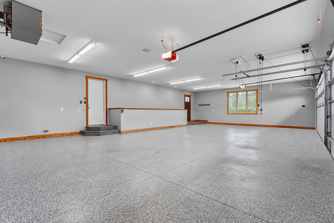
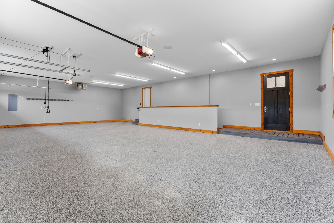
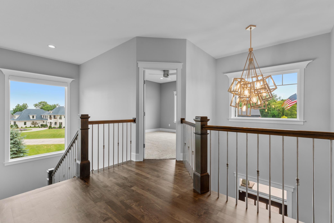
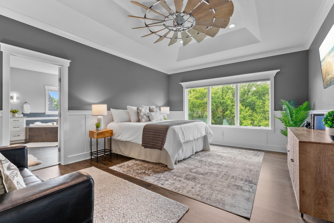
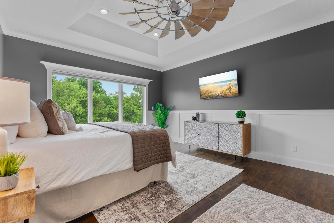
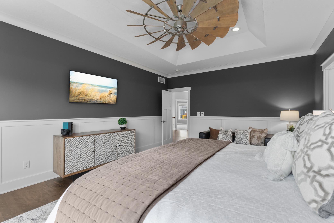
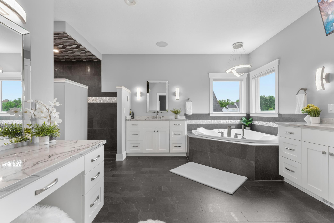
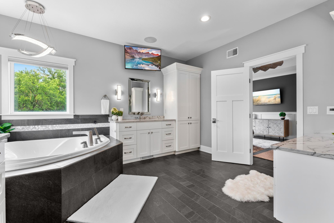
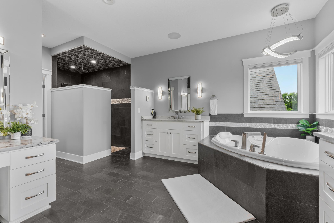
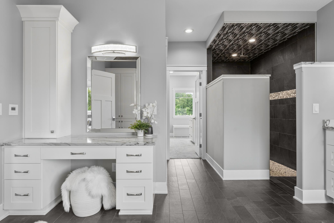
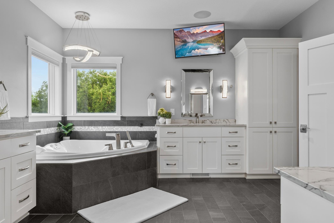
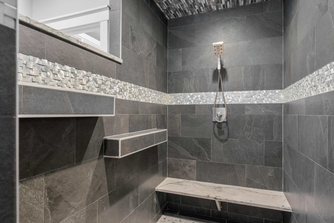
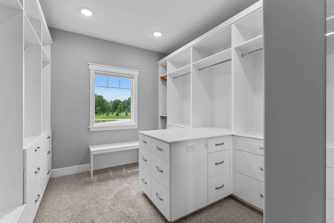
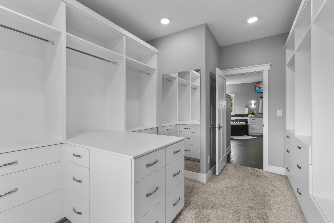
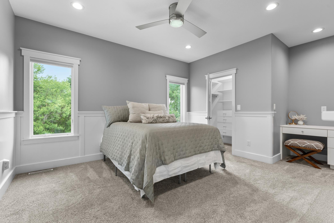
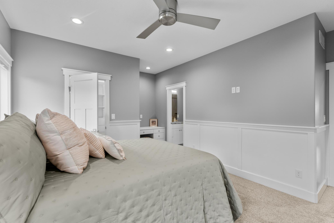
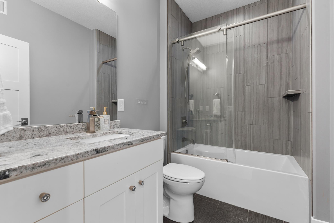
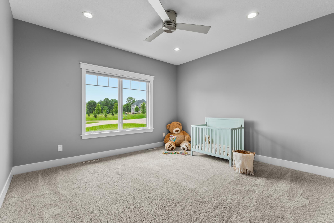
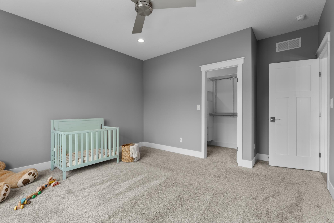
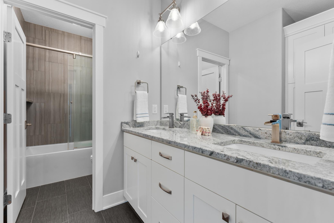
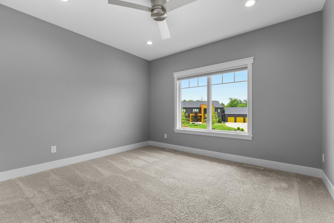
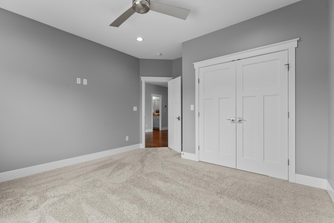
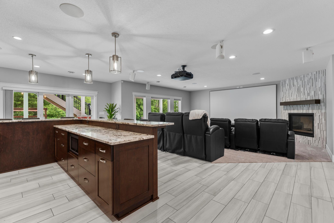
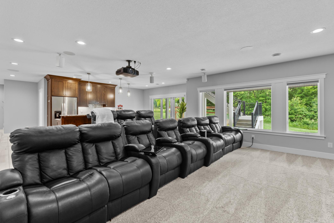
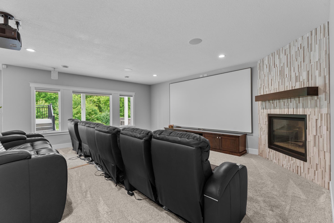
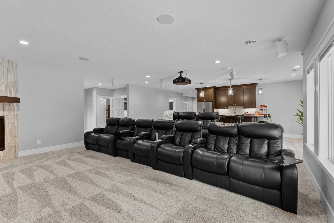
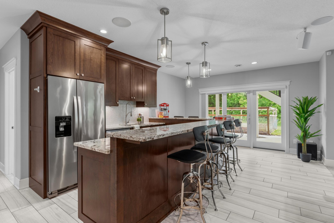
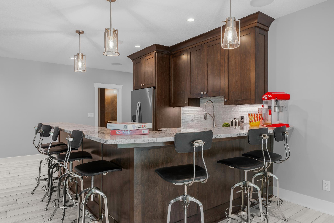
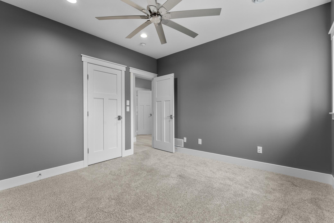
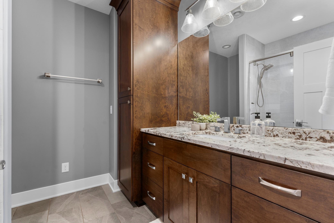
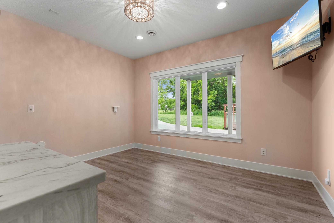
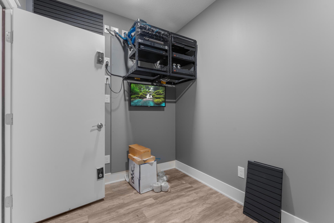
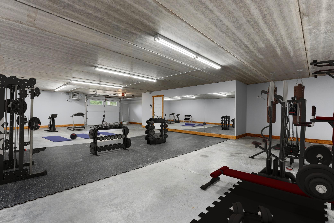
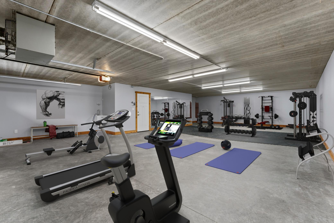
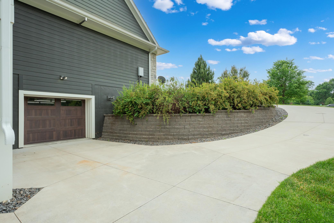
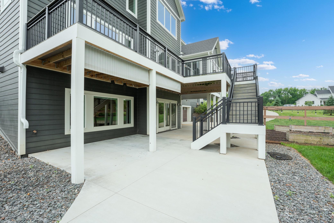
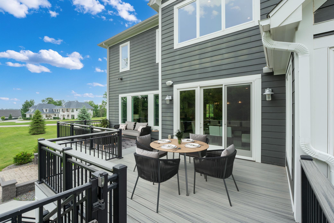
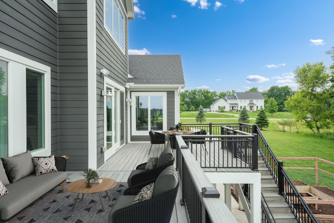
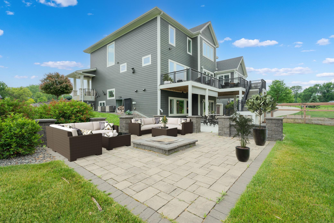
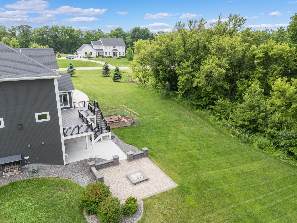
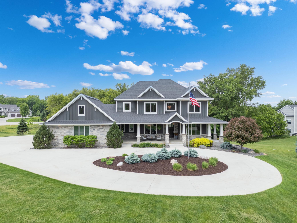
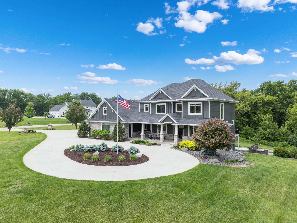
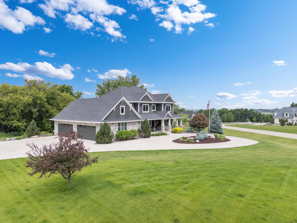
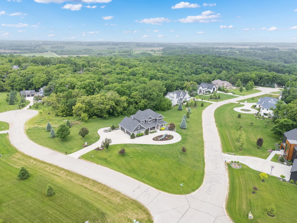
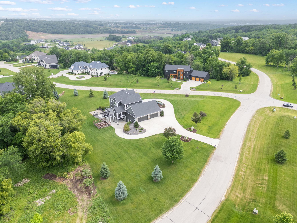
Exceptional craftsmanship and luxury design define this remarkable estate, where elegant architecture, premium finishes, and thoughtfully curated spaces create an unparalleled living experience. Custom built this home is nestled on a picturesque 2-acre lot in the highly desirable Lilly Farm neighborhood. Surrounded by mature trees, lush landscaping, and a stately circle drive, this exceptional property offers over 5,300 finished square feet of thoughtfully designed living space, featuring 6 bedrooms, 4.5 bathrooms, and an unparalleled blend of luxury, comfort, and functionality. Designed for both everyday living and effortless entertaining, the gourmet chef's kitchen serves as the heart of the home. Showcasing custom cabinetry, cabinet-front appliances, an oversized center island, and a spacious walk-in pantry conveniently located off the mudroom, this space is as beautiful as it is practical. Expansive living areas complete the main floor. The luxurious primary suite provides a private retreat, while generous secondary bedrooms and flexible living spaces offer room for family, guests, and work-from-home needs. Large windows throughout the home fill the interior with natural light and provide stunning views of the surrounding landscape. The thoughtfully designed lower level expands the home's exceptional living and entertaining capabilities, featuring a dedicated theater/rec room complete with audio equipment for an immersive movie-night experience. Two additional bedrooms and a spacious bath provide comfortable accommodations for guests or multigenerational living, while generous recreation and gathering spaces offer endless flexibility for entertaining, fitness, hobbies, or everyday enjoyment. Car enthusiasts, hobbyists, and those seeking exceptional storage will appreciate the attached 4-car garage, along with an impressive 1,300-square-foot pre-stressed garage. Ideal for additional vehicle storage, a workshop, recreational equipment, or collector vehicles, this versatile space offers endless possibilities and is a rare amenity that sets this property apart. Outdoor living is equally impressive, with a welcoming covered front porch that offers the perfect place to relax and enjoy peaceful views of the beautifully landscaped grounds. Thoughtfully designed garden spaces, mature trees, and expansive green space create a private park-like setting, while multiple outdoor gathering areas provide endless opportunities for entertaining, gardening, or simply enjoying the serenity of this exceptional property. Offering the perfect balance of privacy and community, this remarkable Lilly Farm estate combines timeless design, outstanding amenities, and a premier location. Rarely does a property of this caliber become availableâthis is truly the one you've been waiting for.
Details
Maps
Documents
Contract Information
Status: Closed
Off Market Date: 2026-06-24
Contingency: None
Current Price: 1690000
Closed Date: 2026-06-26
Original List Price: 1700000
Sales Close Price: 1690000
ListPrice: 1700000
List Date: 2026-06-11
Owner is an Agent?: No
Auction?: No
General Property Information
Assoc Mgmt Co. Phone #: 507-398-5716
Association Fee Frequency: Annually
Association Mgmt Co. Name: Neighborhood
Common Wall: No
Lot Measurement: Acres
Manufactured Home?: No
Multiple PIDs?: No
New Development: No
Number of Fireplaces: 3
Waterfront YN: No
Year Built: 2017
Yearly/Seasonal: Yearly
Zoning: Residential-Single Family
Bedrooms: 6
Baths Total: 5
Bath Full: 4
Bath Half: 1
Main Floor Total SqFt: 1773
Above Grd Total SqFt: 3595
Below Grd Total SqFt: 1773
Total SqFt: 5368
Total Finished Sqft: 5368.00
FireplaceYN: Yes
Style: (SF) Single Family
Foundation Size: 1773
Association Fee: 500
Garage Stalls: 8
Lot Dimensions: 334x361x219x275
Acres: 2.04
Assessment Pending: No
Location Tax and Other Information
House Number: 5403
Street Name: Cherry Woods
Street Suffix: Lane
Street Direction Suffix: SW
Postal City: Rochester
County: Olmsted
State: MN
Zip Code: 55902
Complex/Dev/Subdivision: Lilly Farm
Assessments
Tax With Assessments: 16890
Building Information
Finished SqFt Above Ground: 3595
Finished SqFt Below Ground: 1773
Lease Details
Land Leased: Not Applicable
Lock Box Type
Lock Box Source: SEMR
Miscellaneous Information
Homestead: Yes
Ownership
Fractional Ownership: No
Parking Characteristics
Garage Dimensions: 30x46
Garage Square Feet: 2760
Public Survey Info
Range#: 14
Section#: 6
Township#: 106
Property Features
Accessible: None
Air Conditioning: Central Air; Zoned
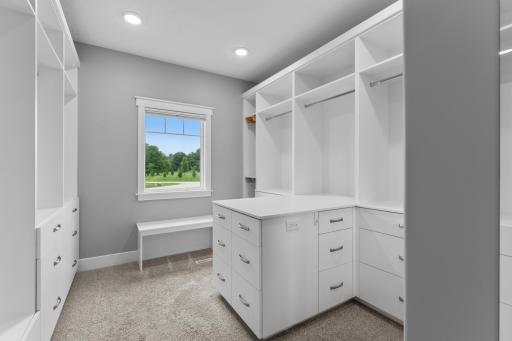
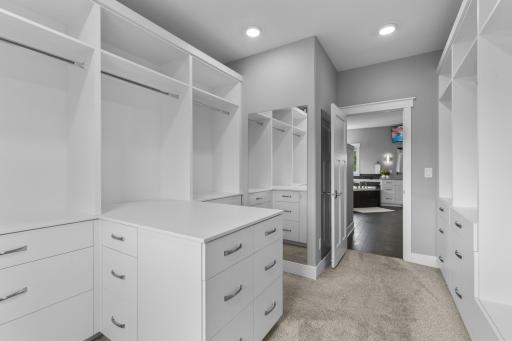
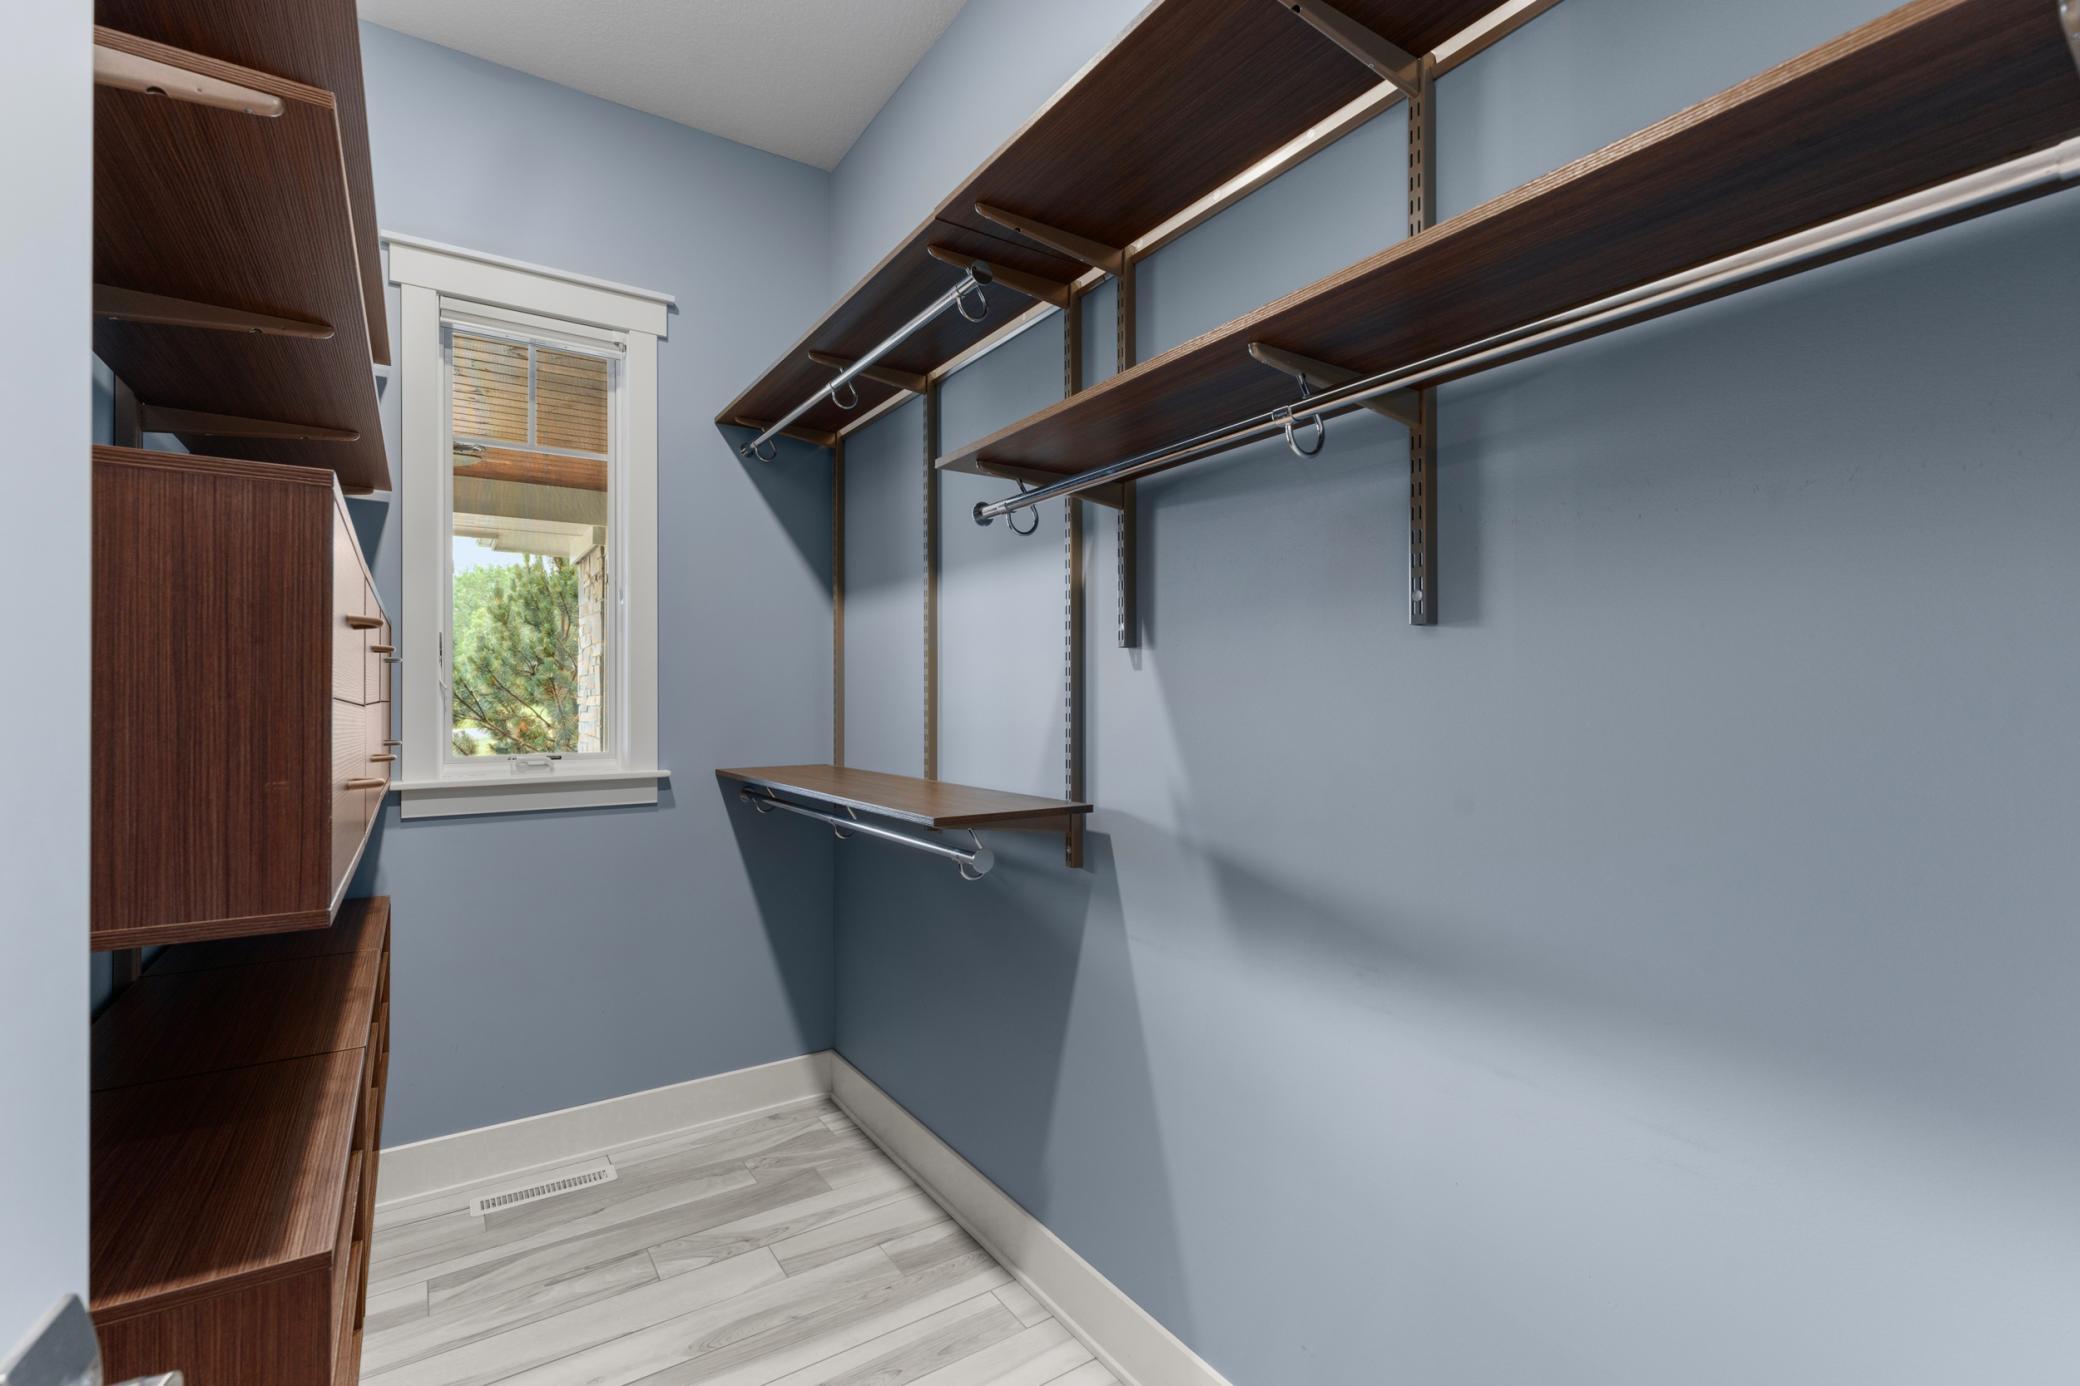
Amenities Unit: Ceiling Fan(s); Deck; In-Ground Sprinkler; Kitchen Center Island; Paneled Doors; Panoramic View; Patio; Primary Bedroom Walk-In Closet; Security System; Tile Floors; Vaulted Ceiling(s); Walk-In Closet; Wet Bar
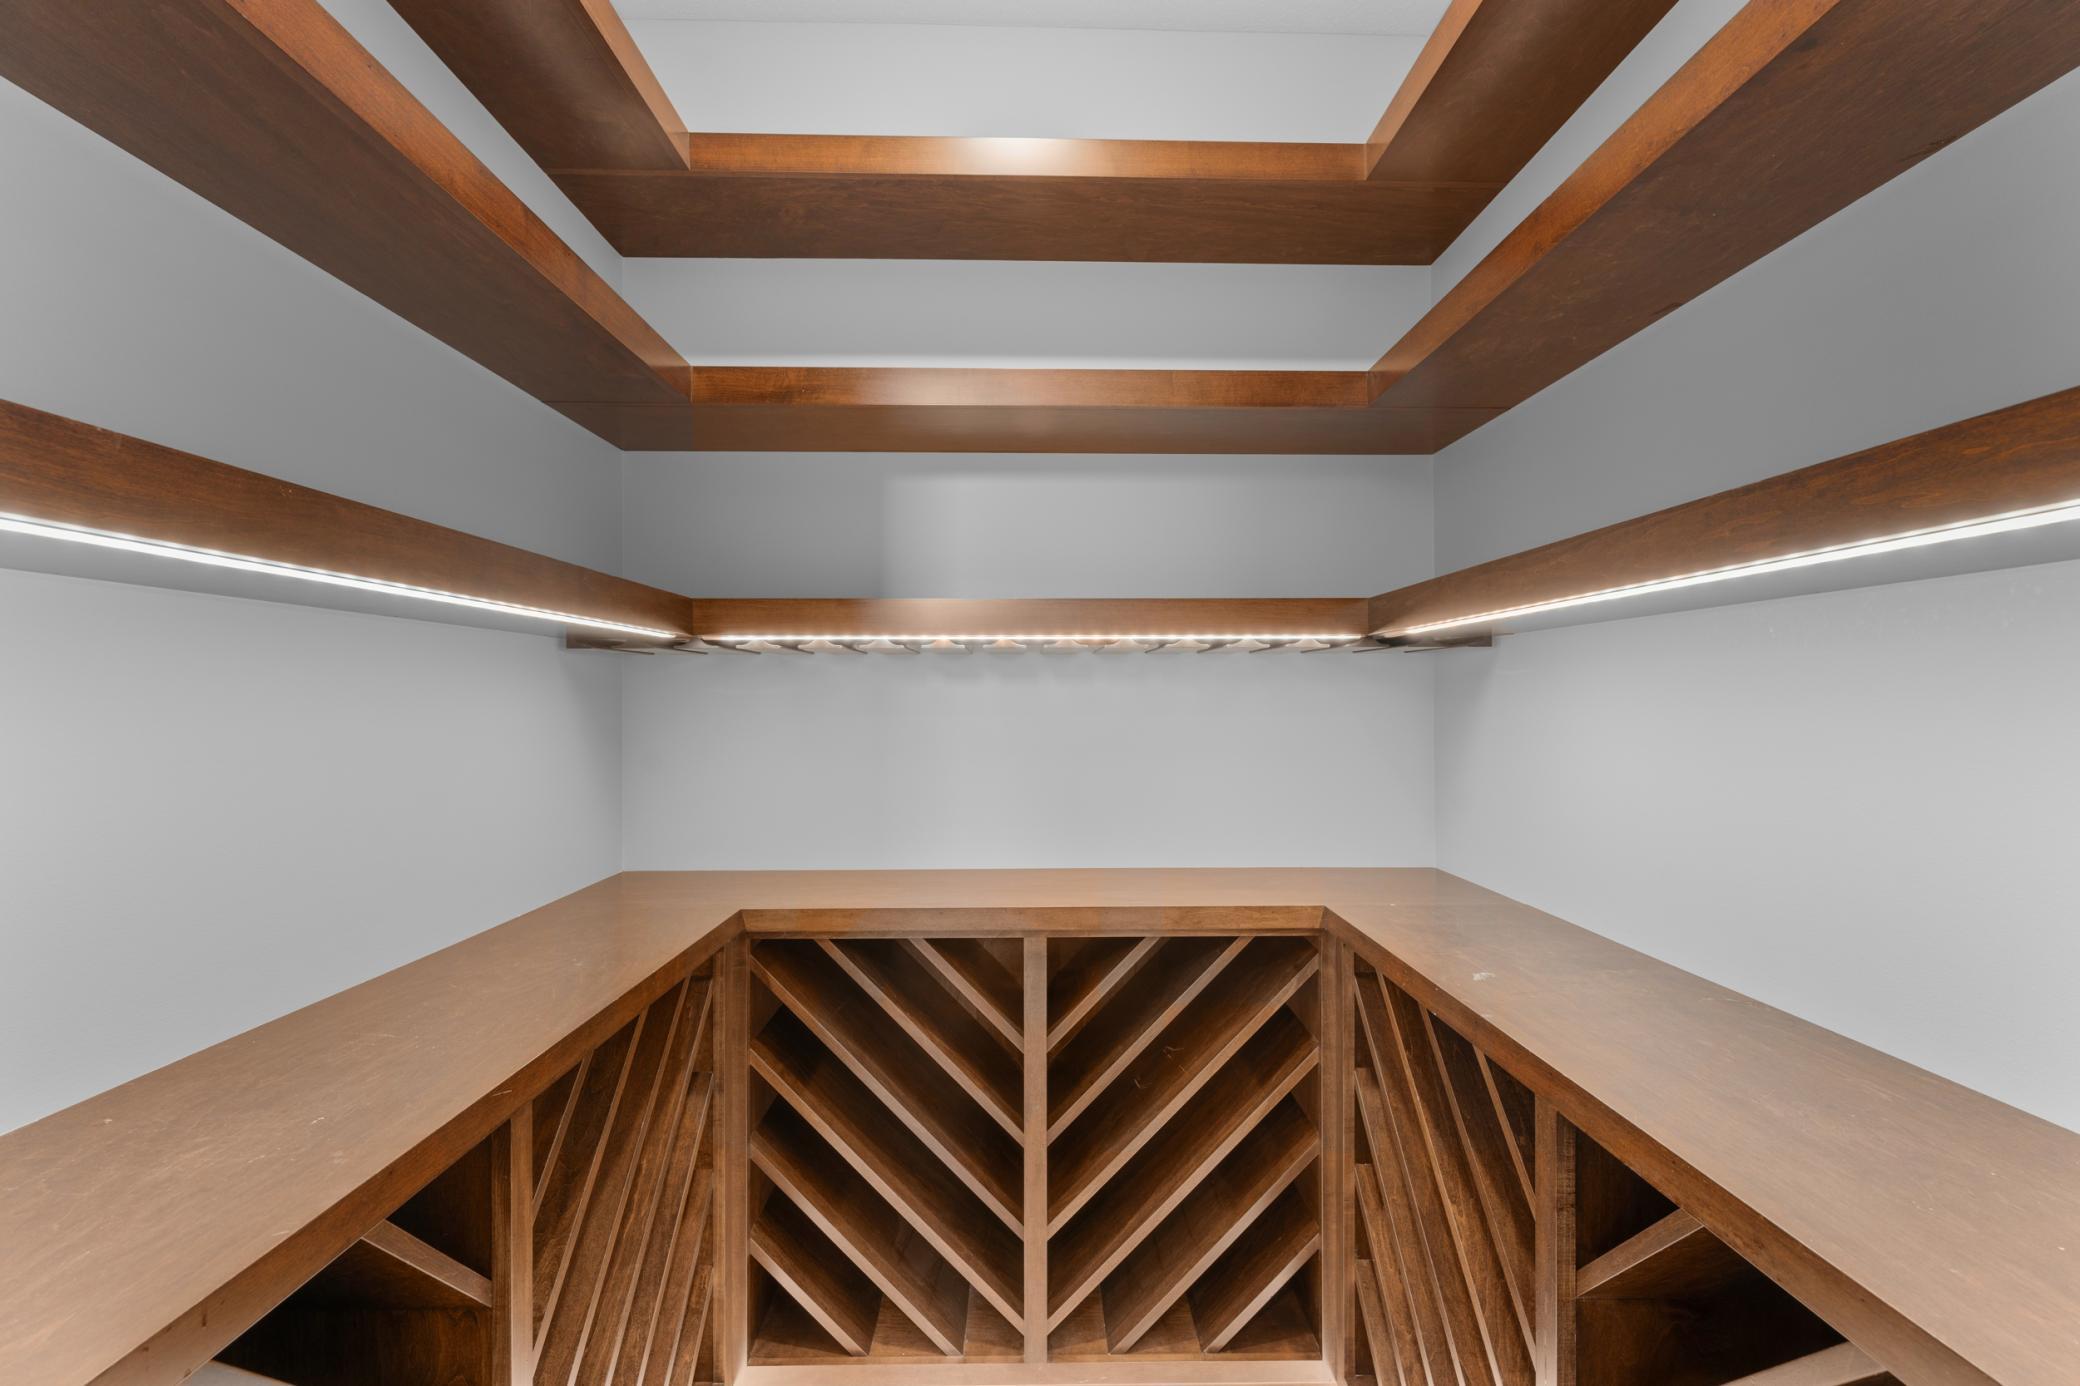
Appliances: Air-To-Air Exchanger; Cooktop; Dishwasher; Disposal; Double Oven; Dryer; Microwave; Refrigerator; Washer; Wine Cooler
Association Fee Includes: Shared Amenities
Basement: Egress Windows; Full; Kitchenette; Storage Space
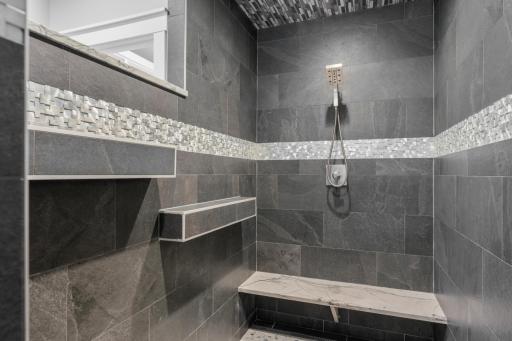
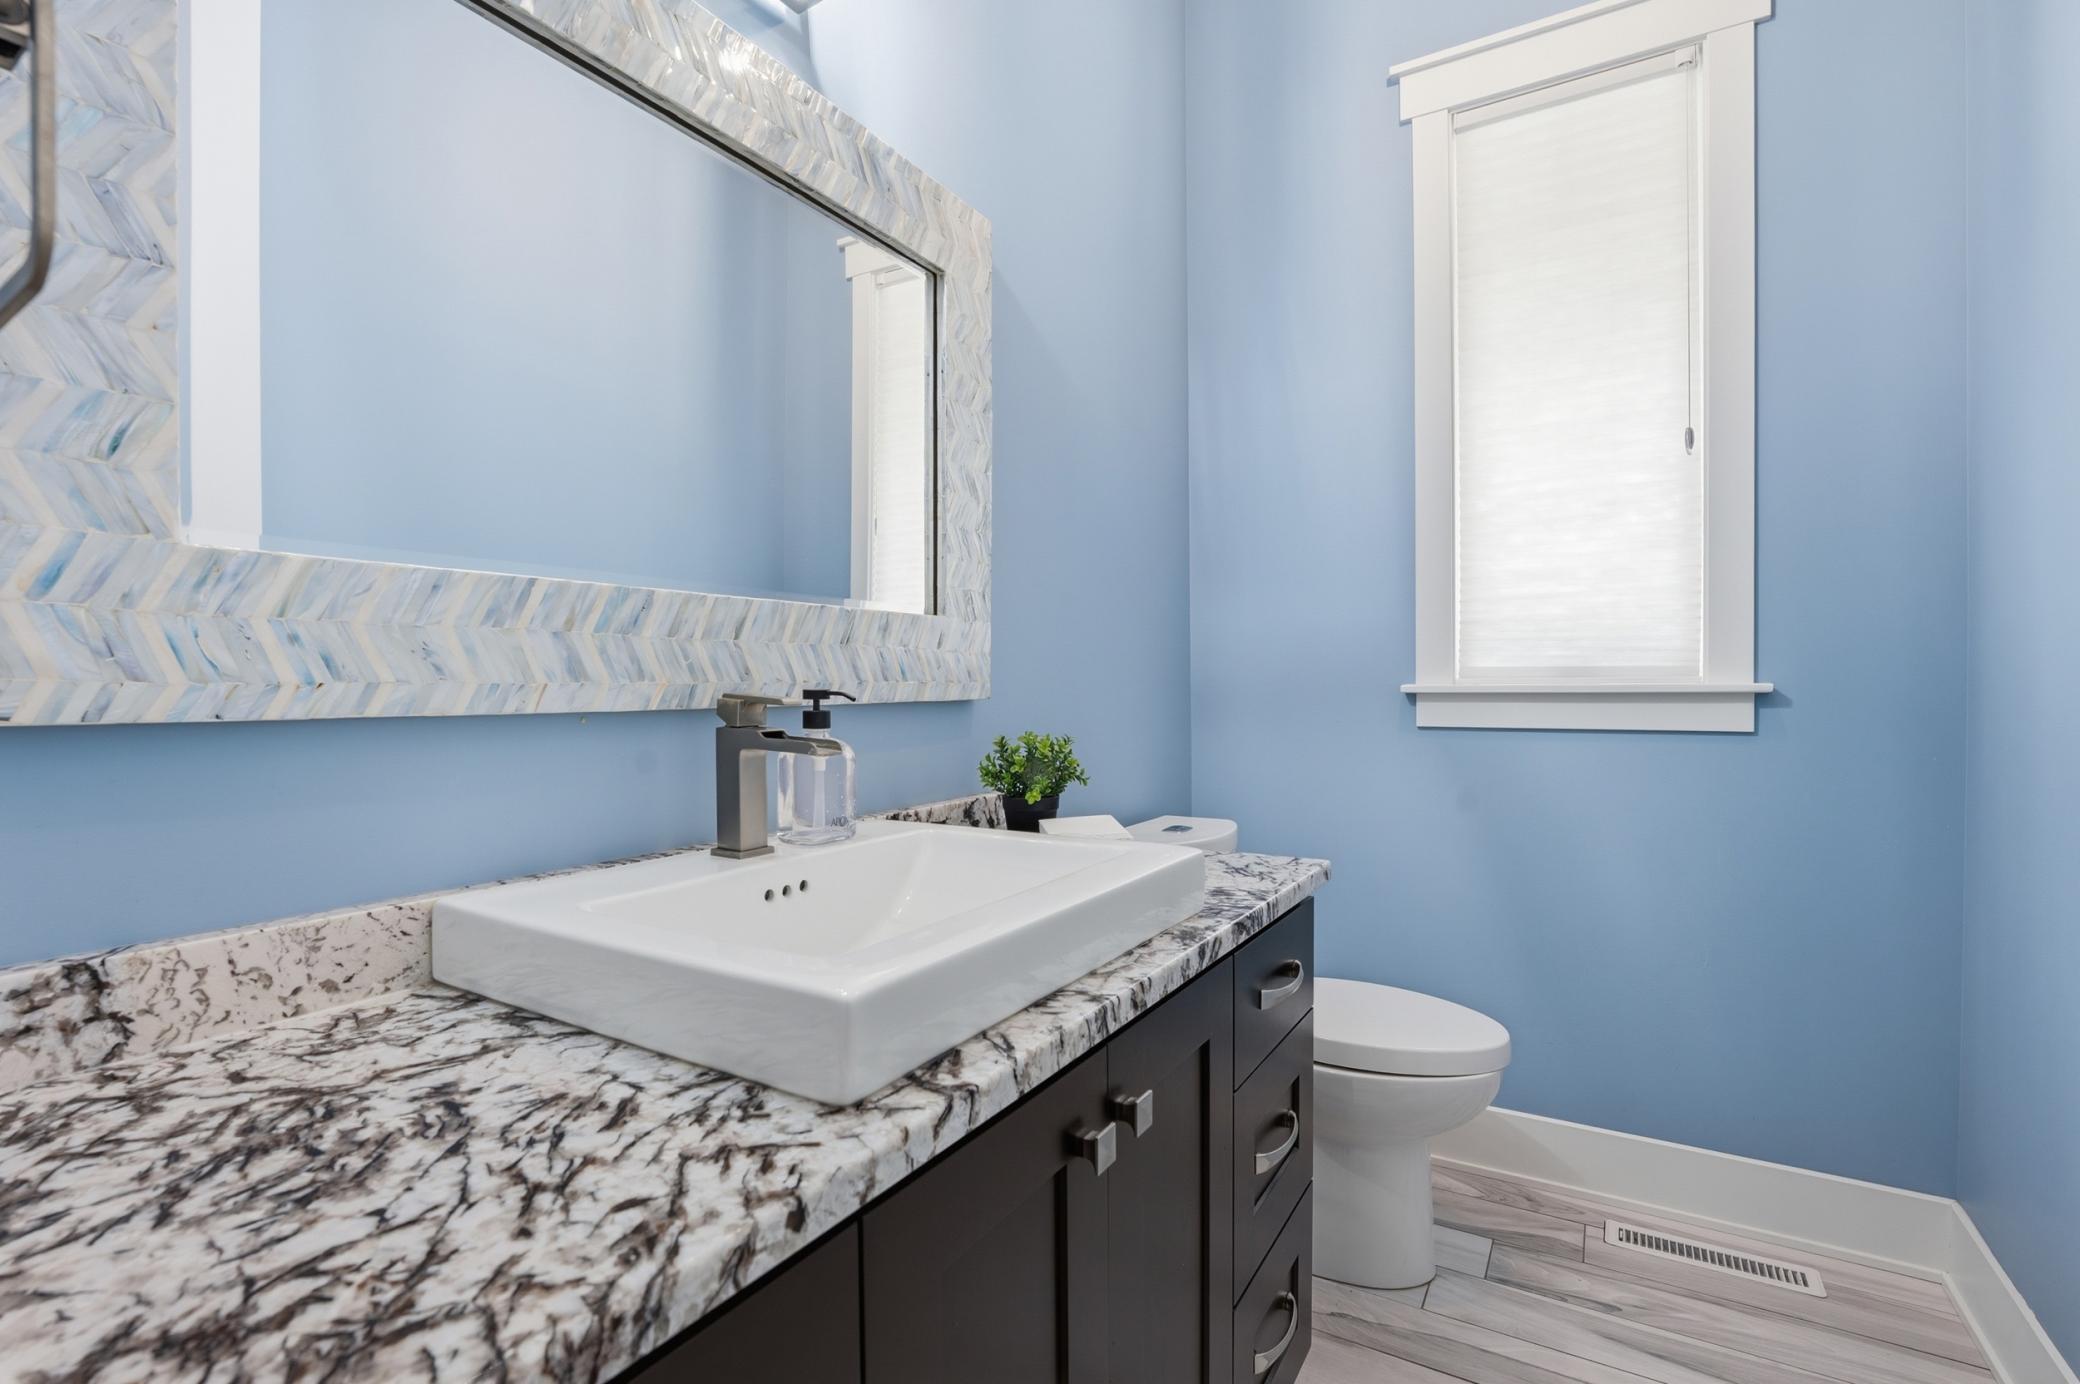
Bath Description: Double Sink; Main Floor 1/2 Bath; Upper Level Full Bath; Full Primary; Private Primary; Full Basement; Bathroom Ensuite; Jetted Tub; Separate Tub & Shower; Walk-In Shower Stall
Construction Status: Previously Owned
Dining Room Description: Breakfast Bar; Eat In Kitchen; Separate/Formal Dining Room
Electric: 200+ Amp Service
Exterior: Brick/Stone; Engineered Wood
Financing Terms: Cash
Fireplace Characteristics: Family Room; Gas Burning; Living Room; Other
Foundation: Poured Concrete
Fuel: Natural Gas
Heating: Forced Air
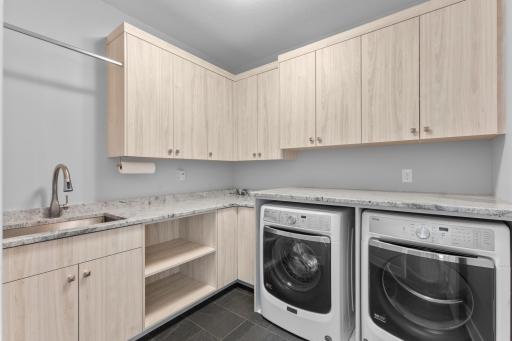
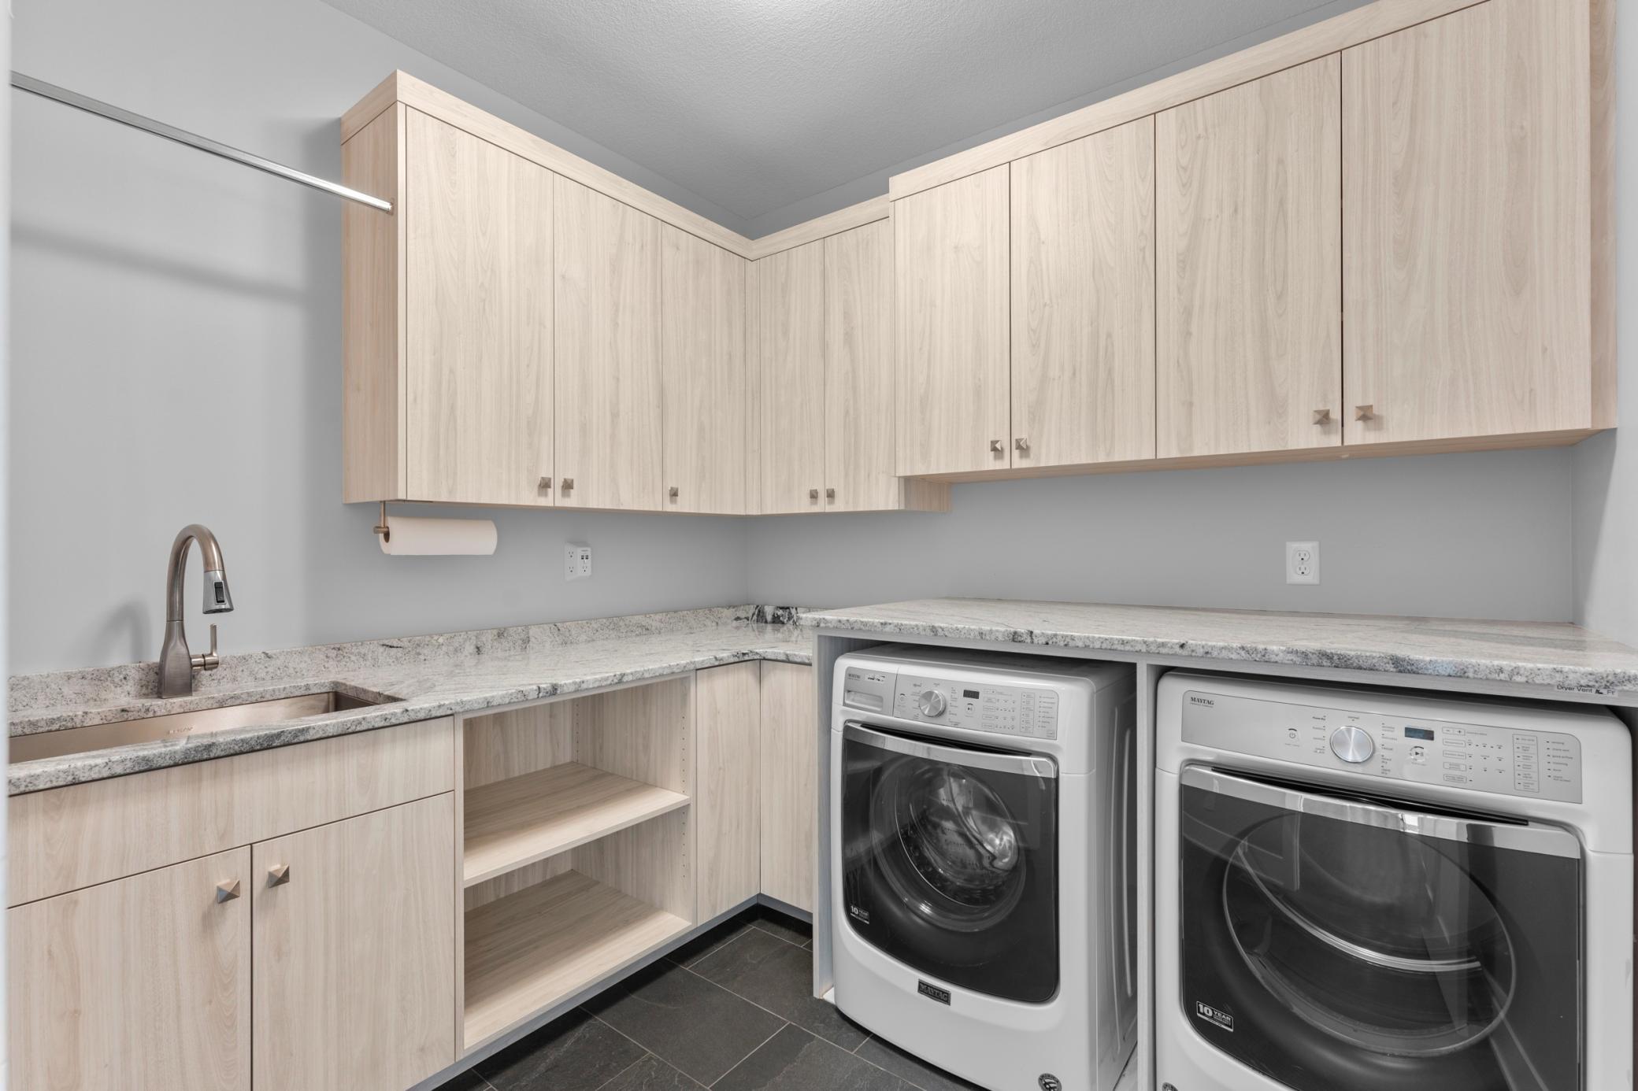
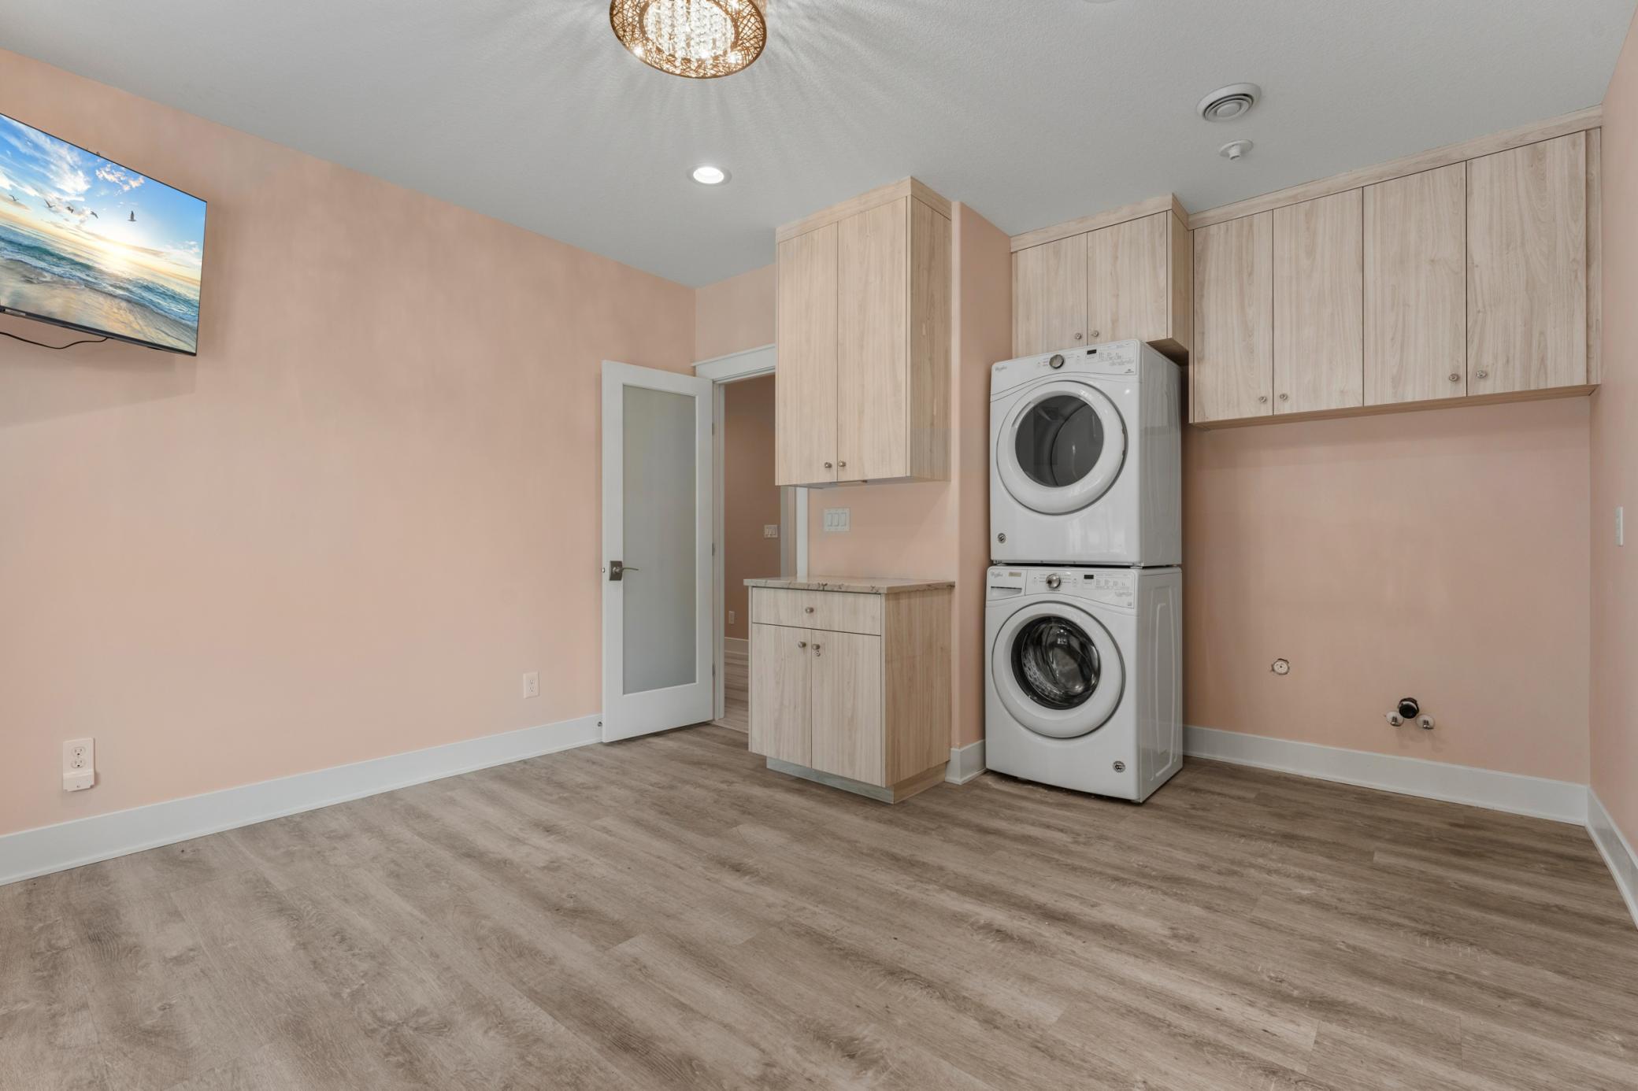
Laundry: Electric Dryer Hookup; Laundry Room; Lower Level; Sink; Upper Level; Washer Hookup
Lock Box Type: Supra
Lot Description: Corner Lot
Parking Characteristics: Finished Garage; Multiple Garages; Floor Drain; Garage Door Opener; Heated Garage; Insulated Garage
Sewer: Private Sewer
Special Search: 2nd Floor Laundry; 3 BR on One Level; 4 BR on One Level; Primary Bdr Suite
Stories: Two
Water: Shared System
Room Information
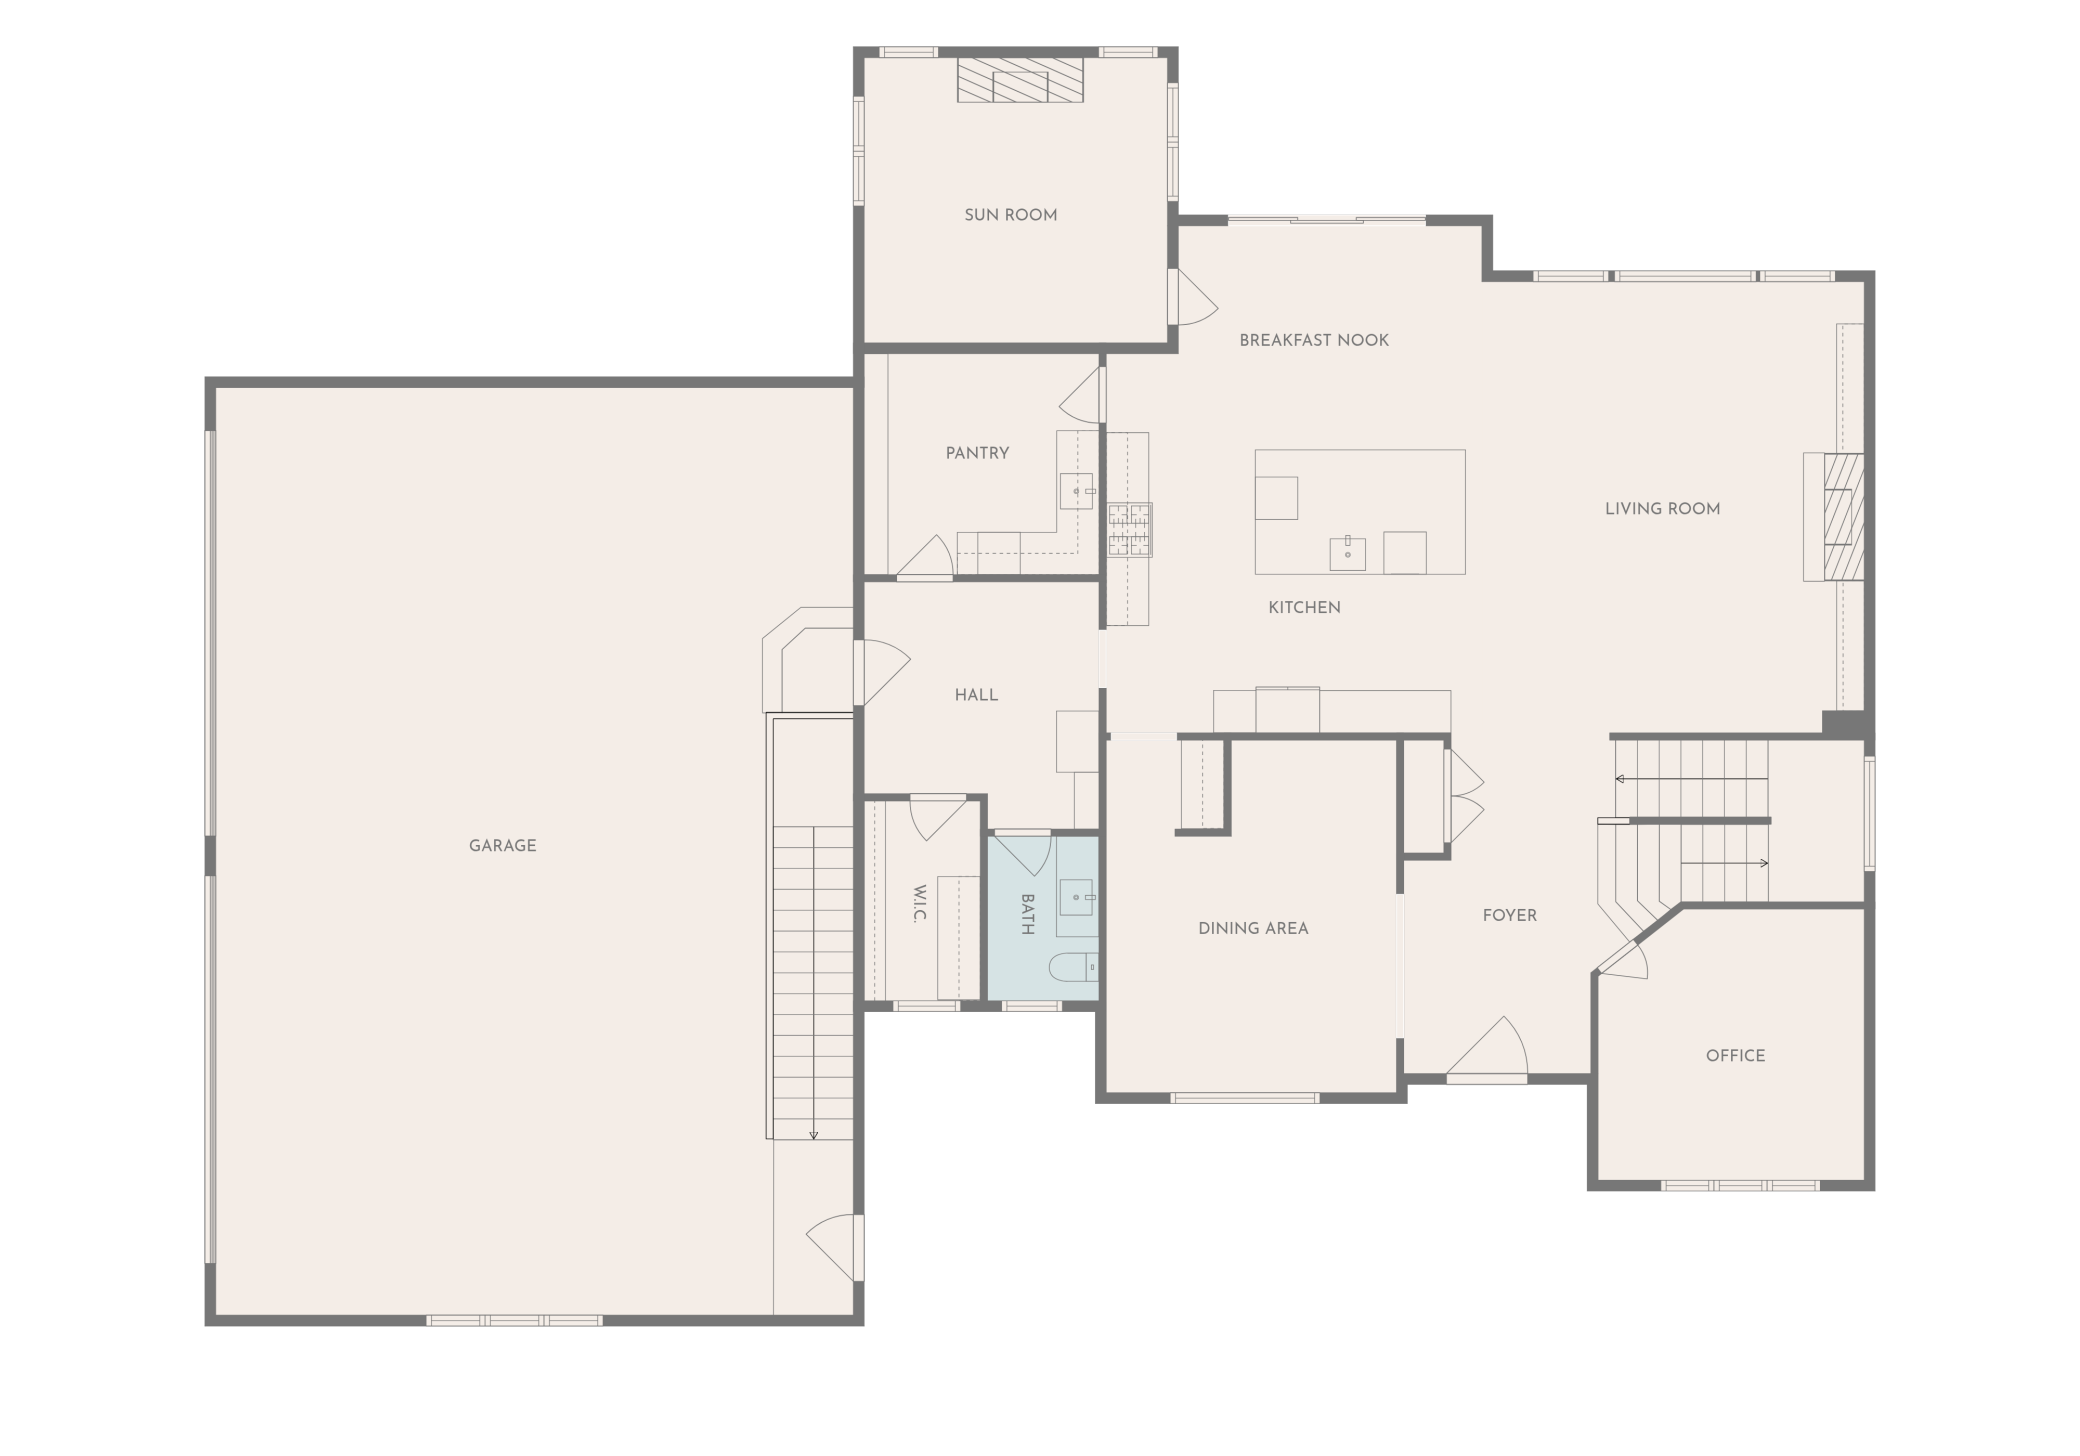
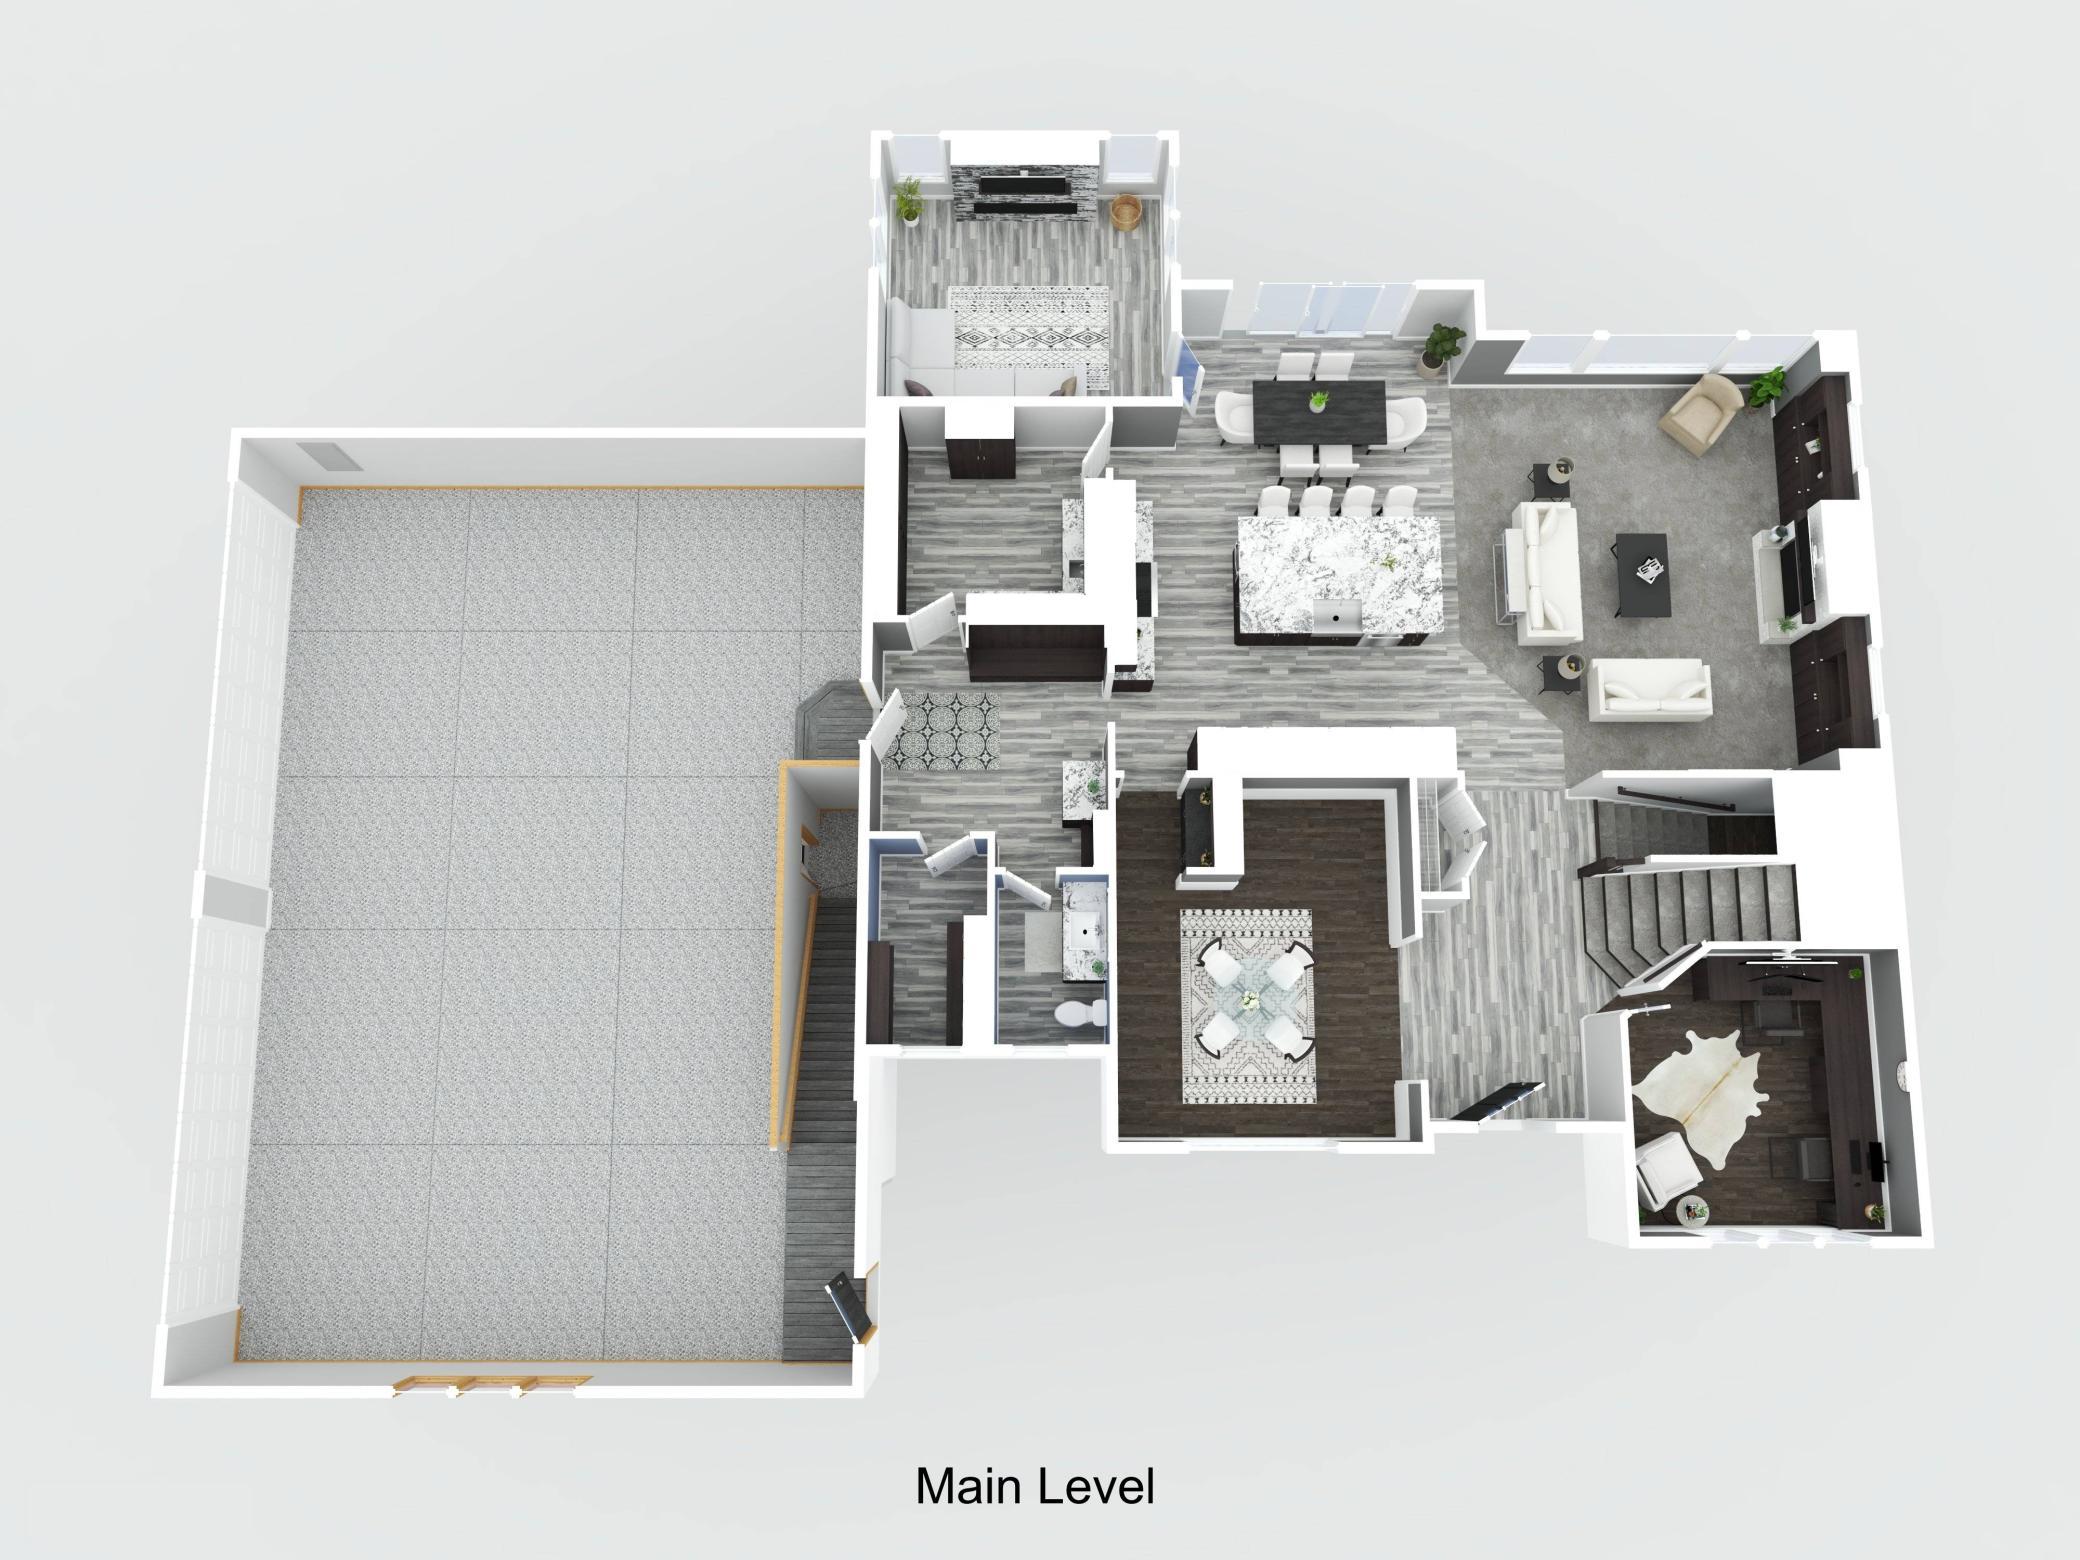
| Room Name | Dimensions | Level |
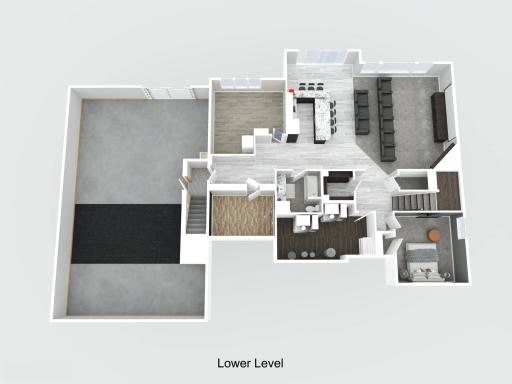
| Bar/Wet Bar Room | 14.0x18.0 | Lower |
| Deck | Main | |
| Dining Room | 13.0x15.0 | Main |
| Family Room | 17.5x20.5 | Lower |
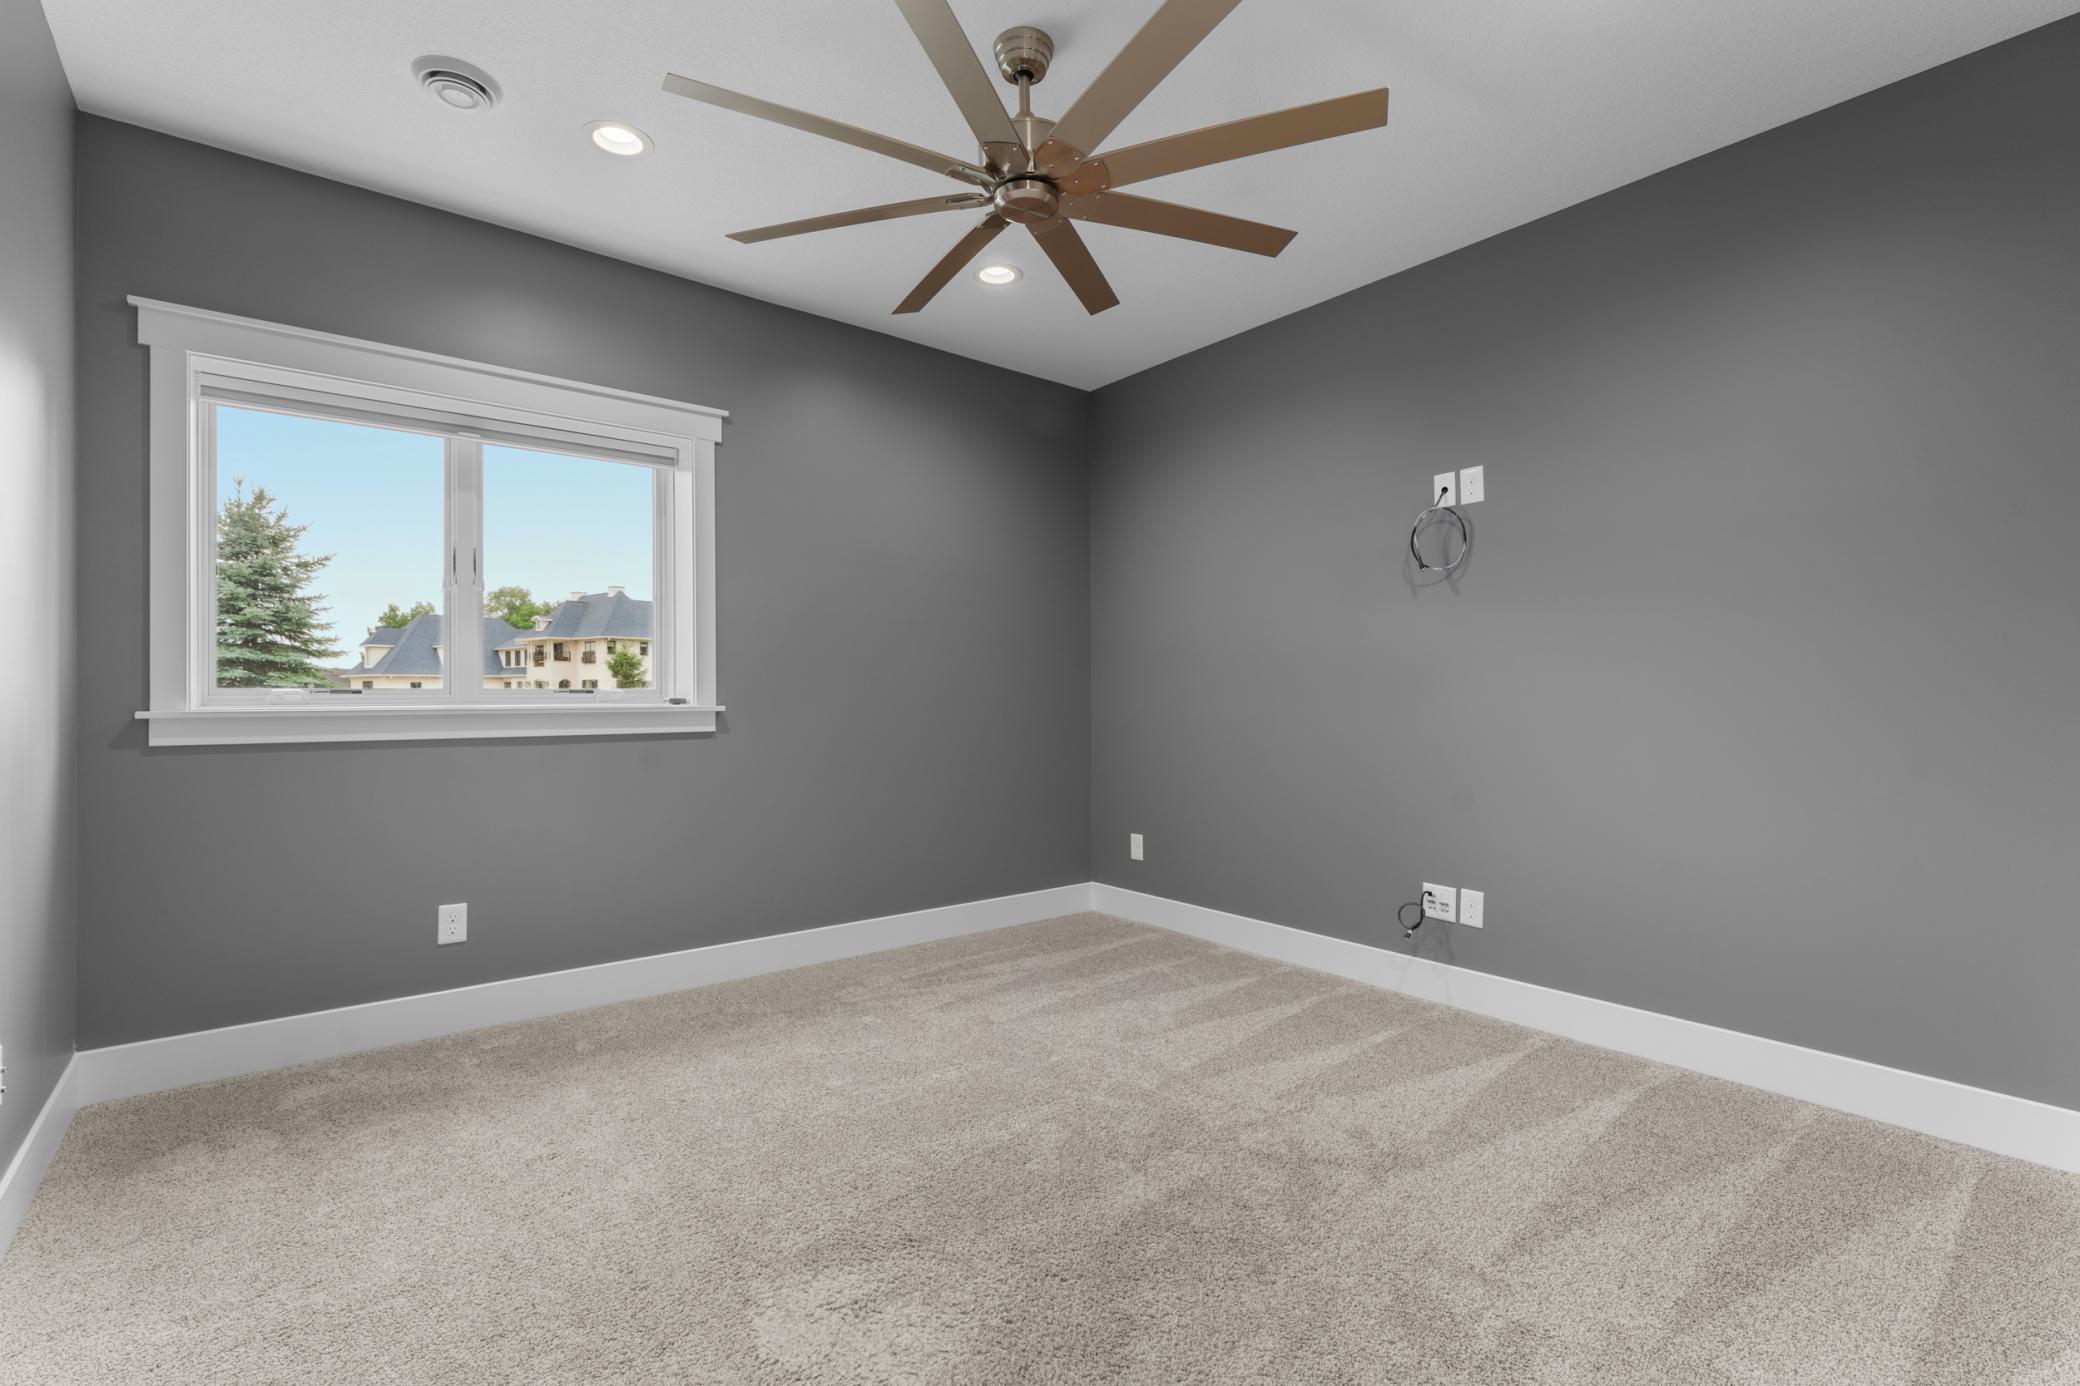
| Fifth (5th) Bedroom | 11.5x12.0 | Lower |
| First (1st) Bedroom | 14.0x18.0 | Upper |
| Fourth (4th) Bedroom | 11.5x13.0 | Upper |
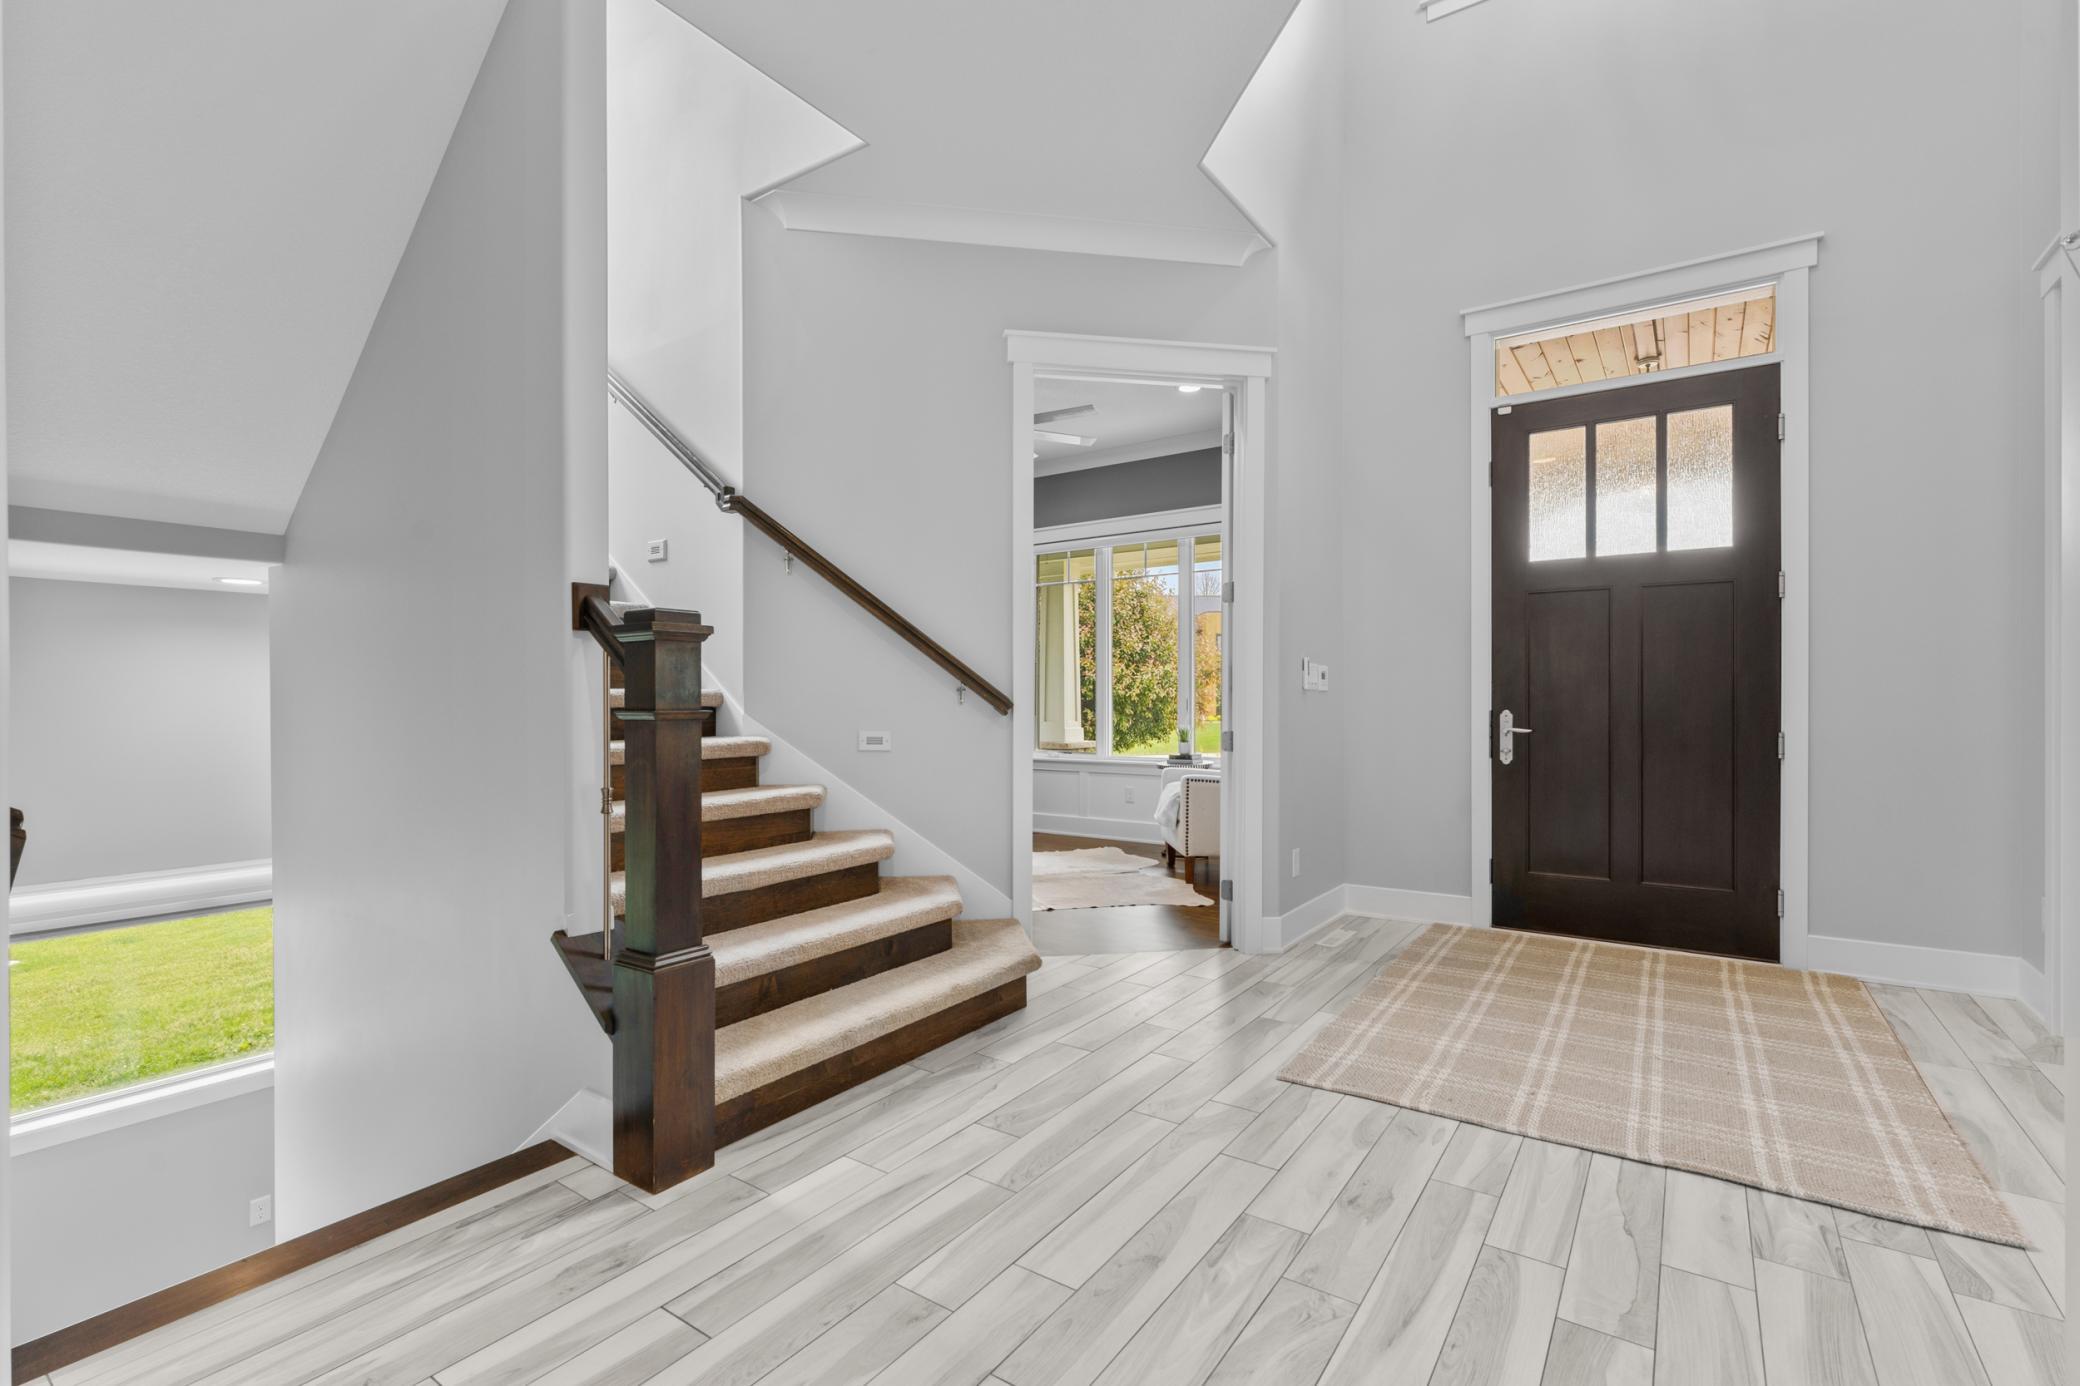
| Foyer | 9.0x15.0 | Main |
| Hobby Room | 13.0x15.0 | Lower |
| Informal Dining Room | 9.0x13.5 | Main |
| Kitchen | 14.5x17.5 | Main |
| Laundry | 8.0x8.5 | Upper |
| Laundry | Lower | |
| Living Room | 17.5x21.0 | Main |
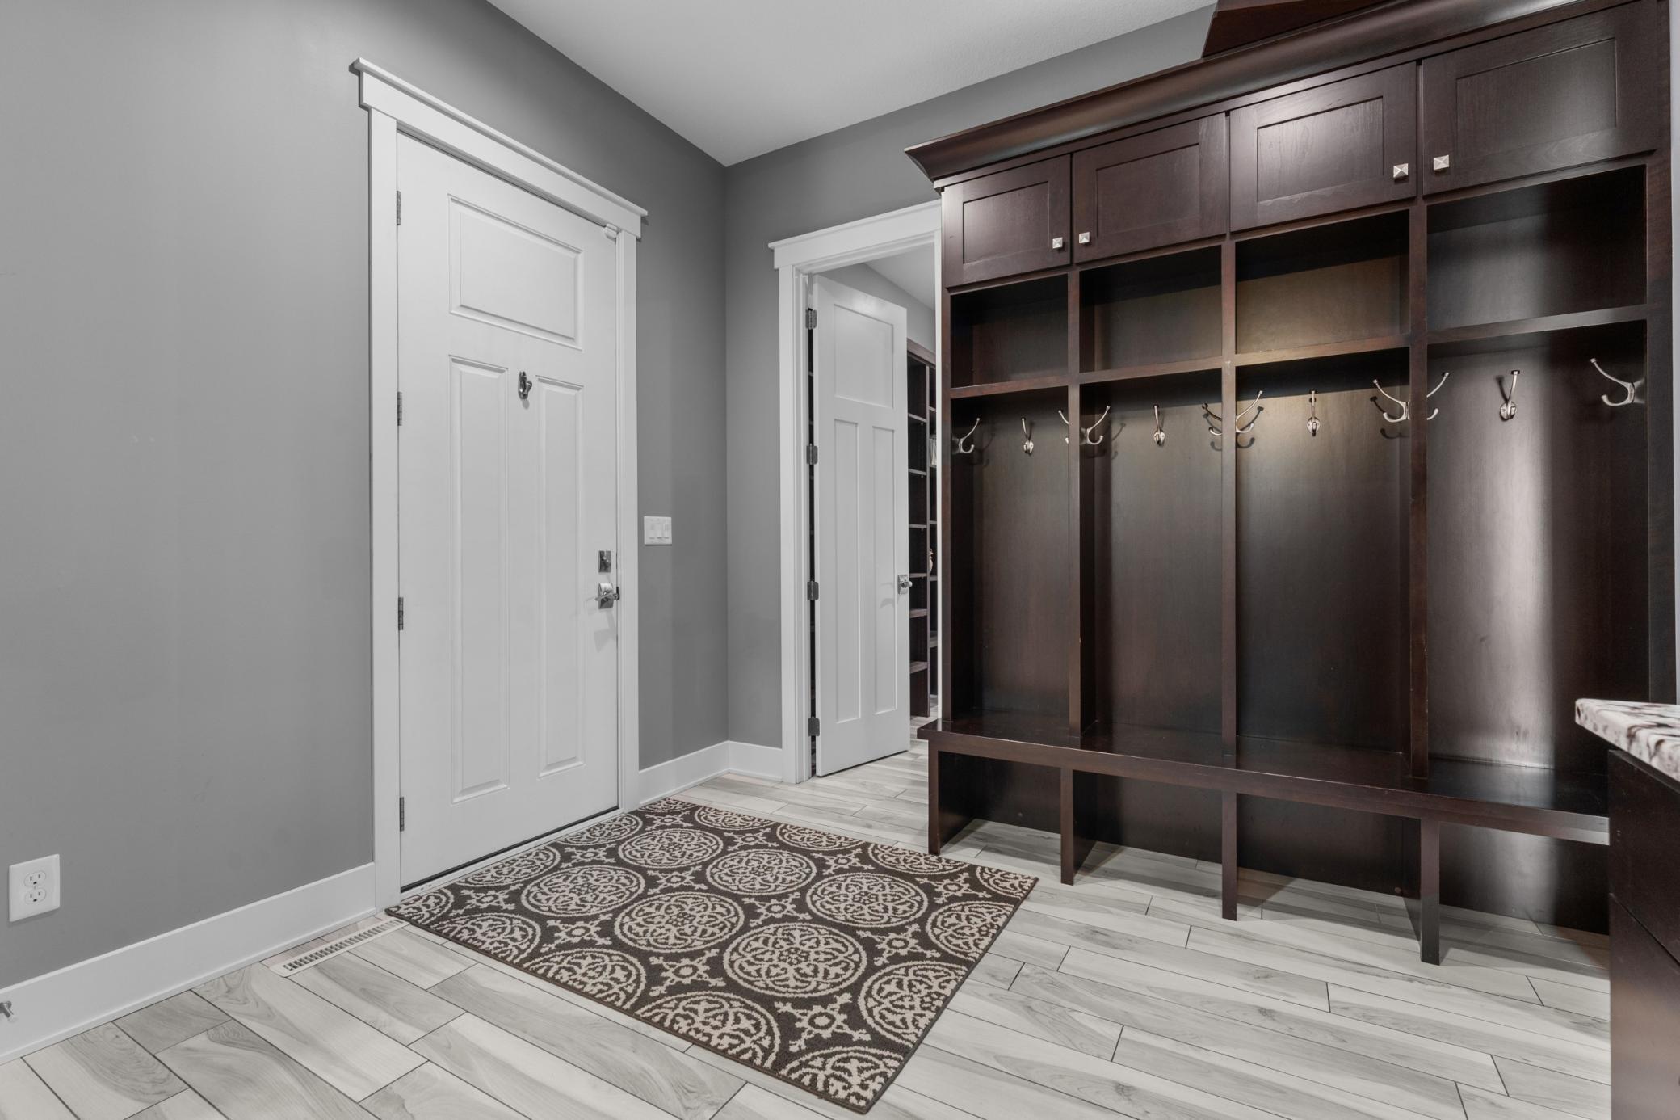
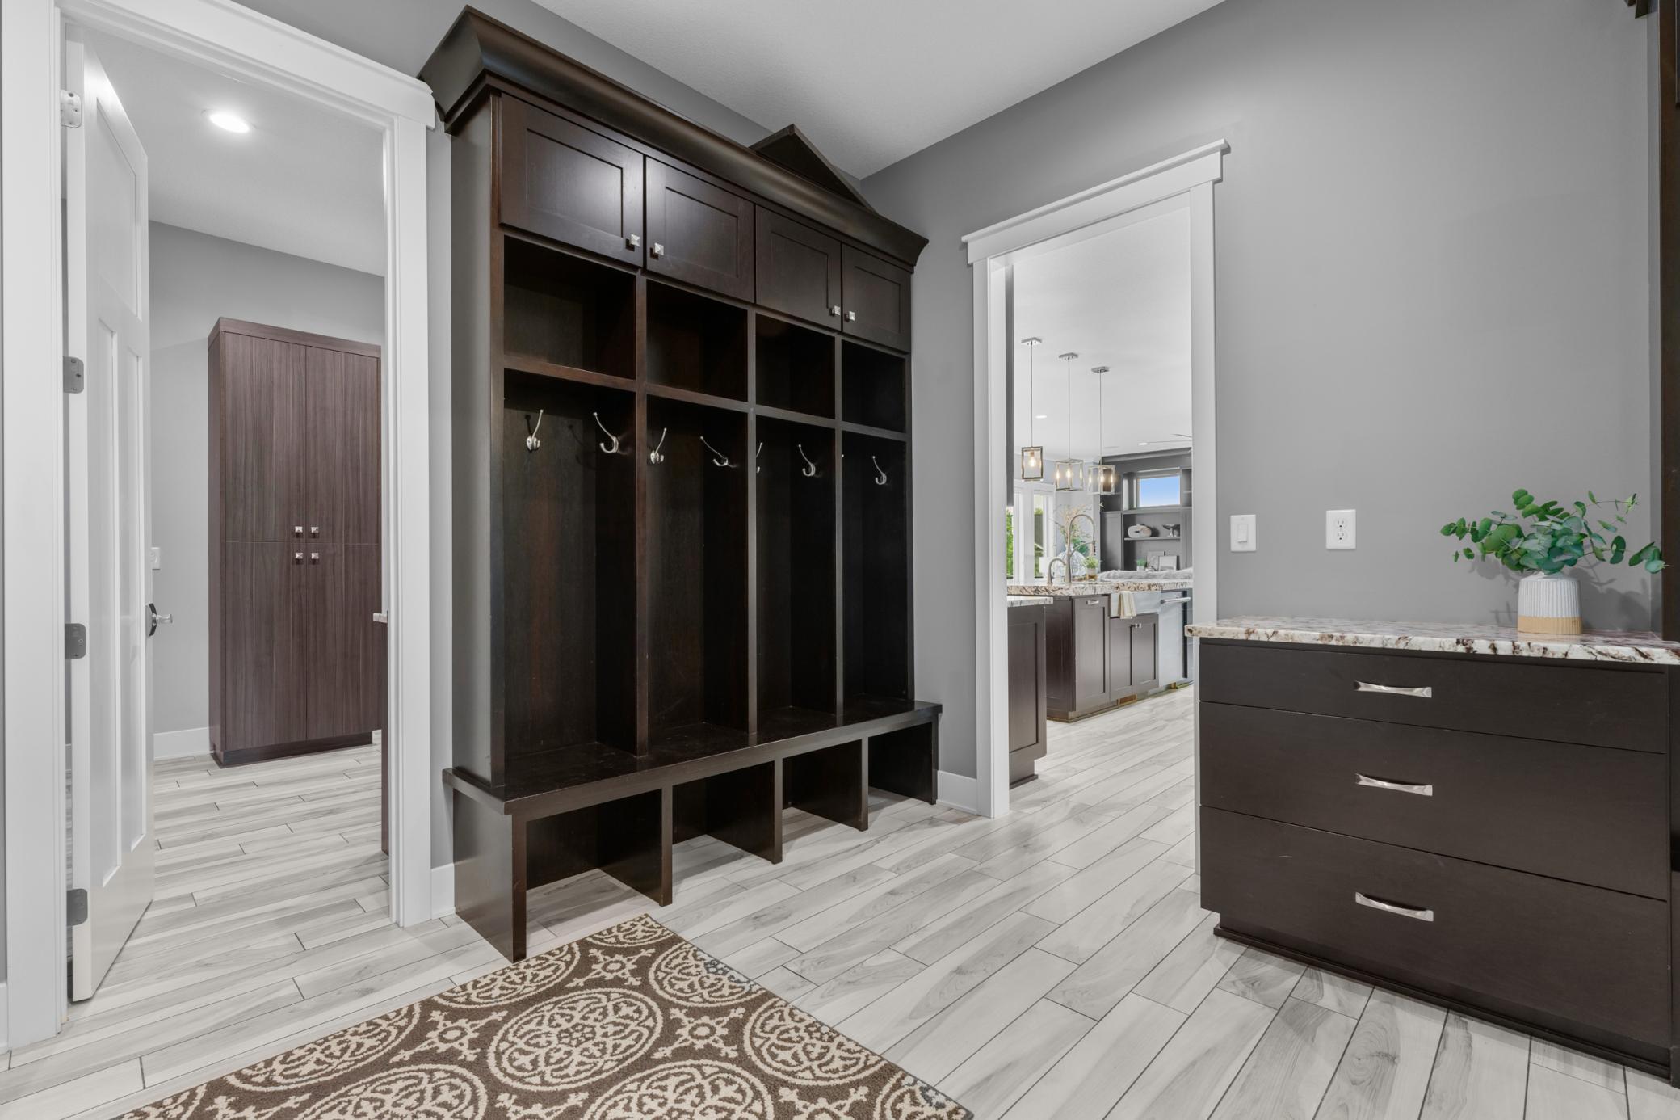
| Mud Room | 9.5x10.5 | Main |
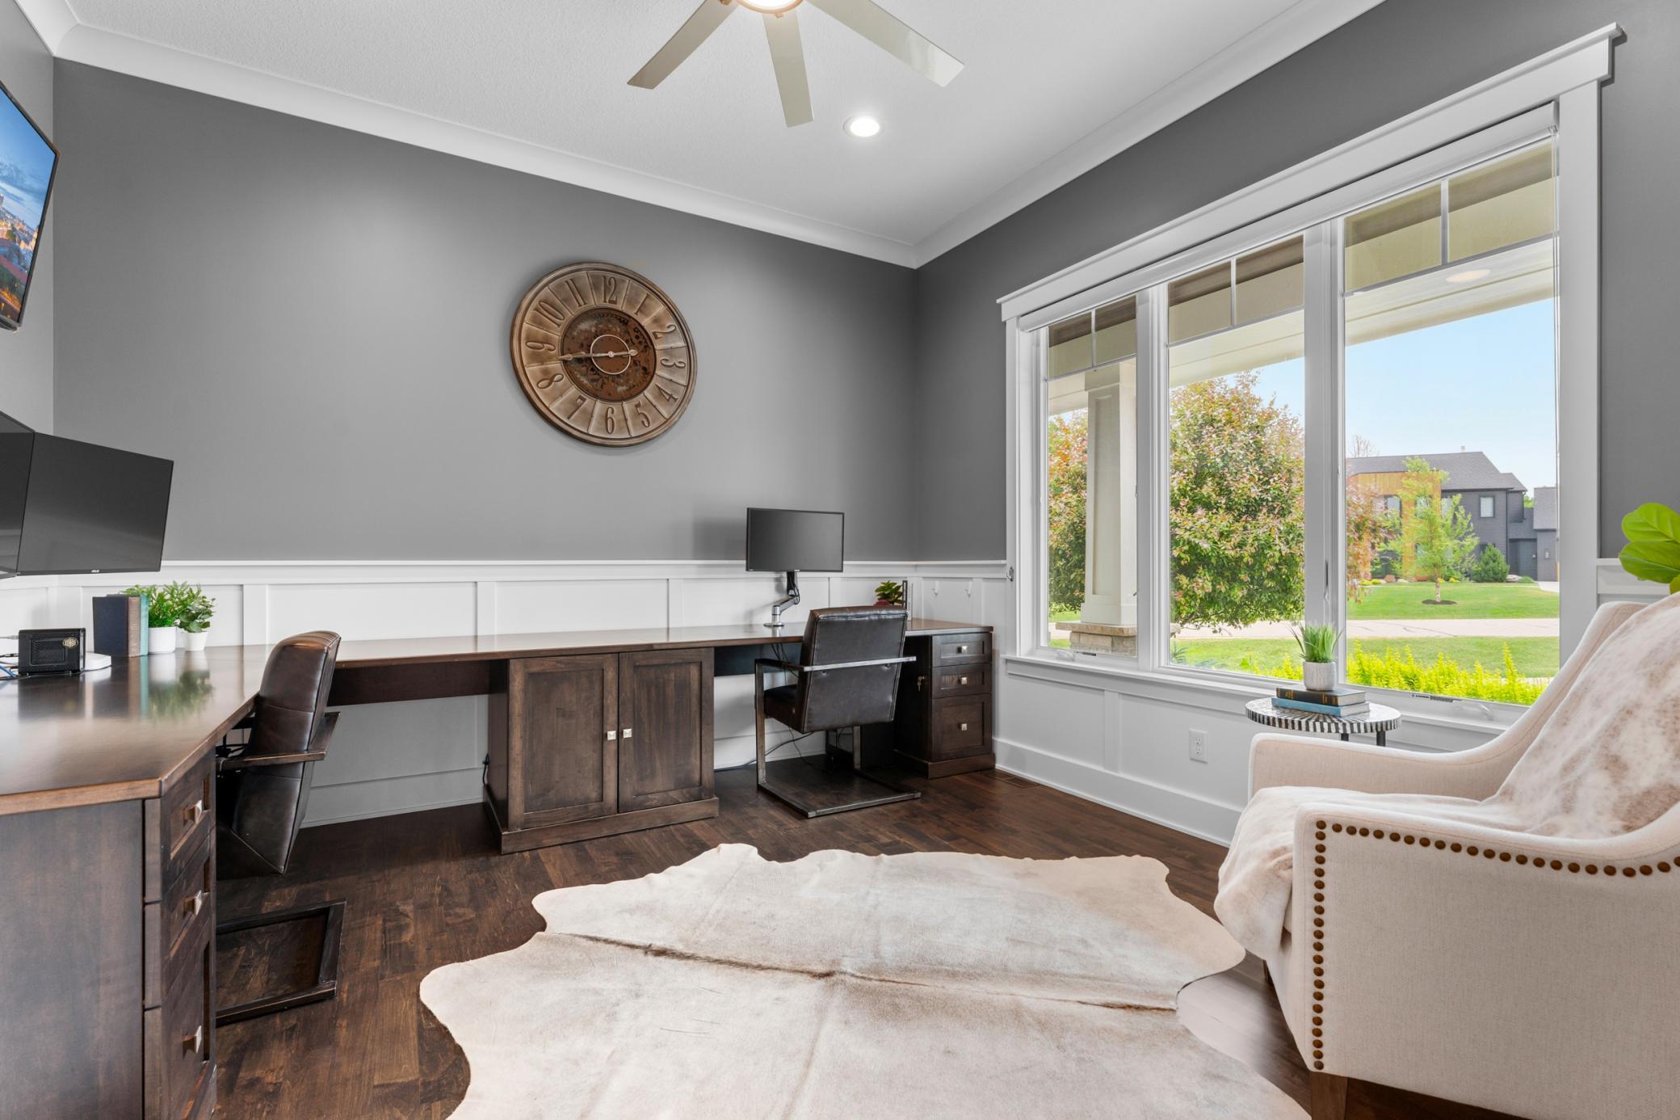
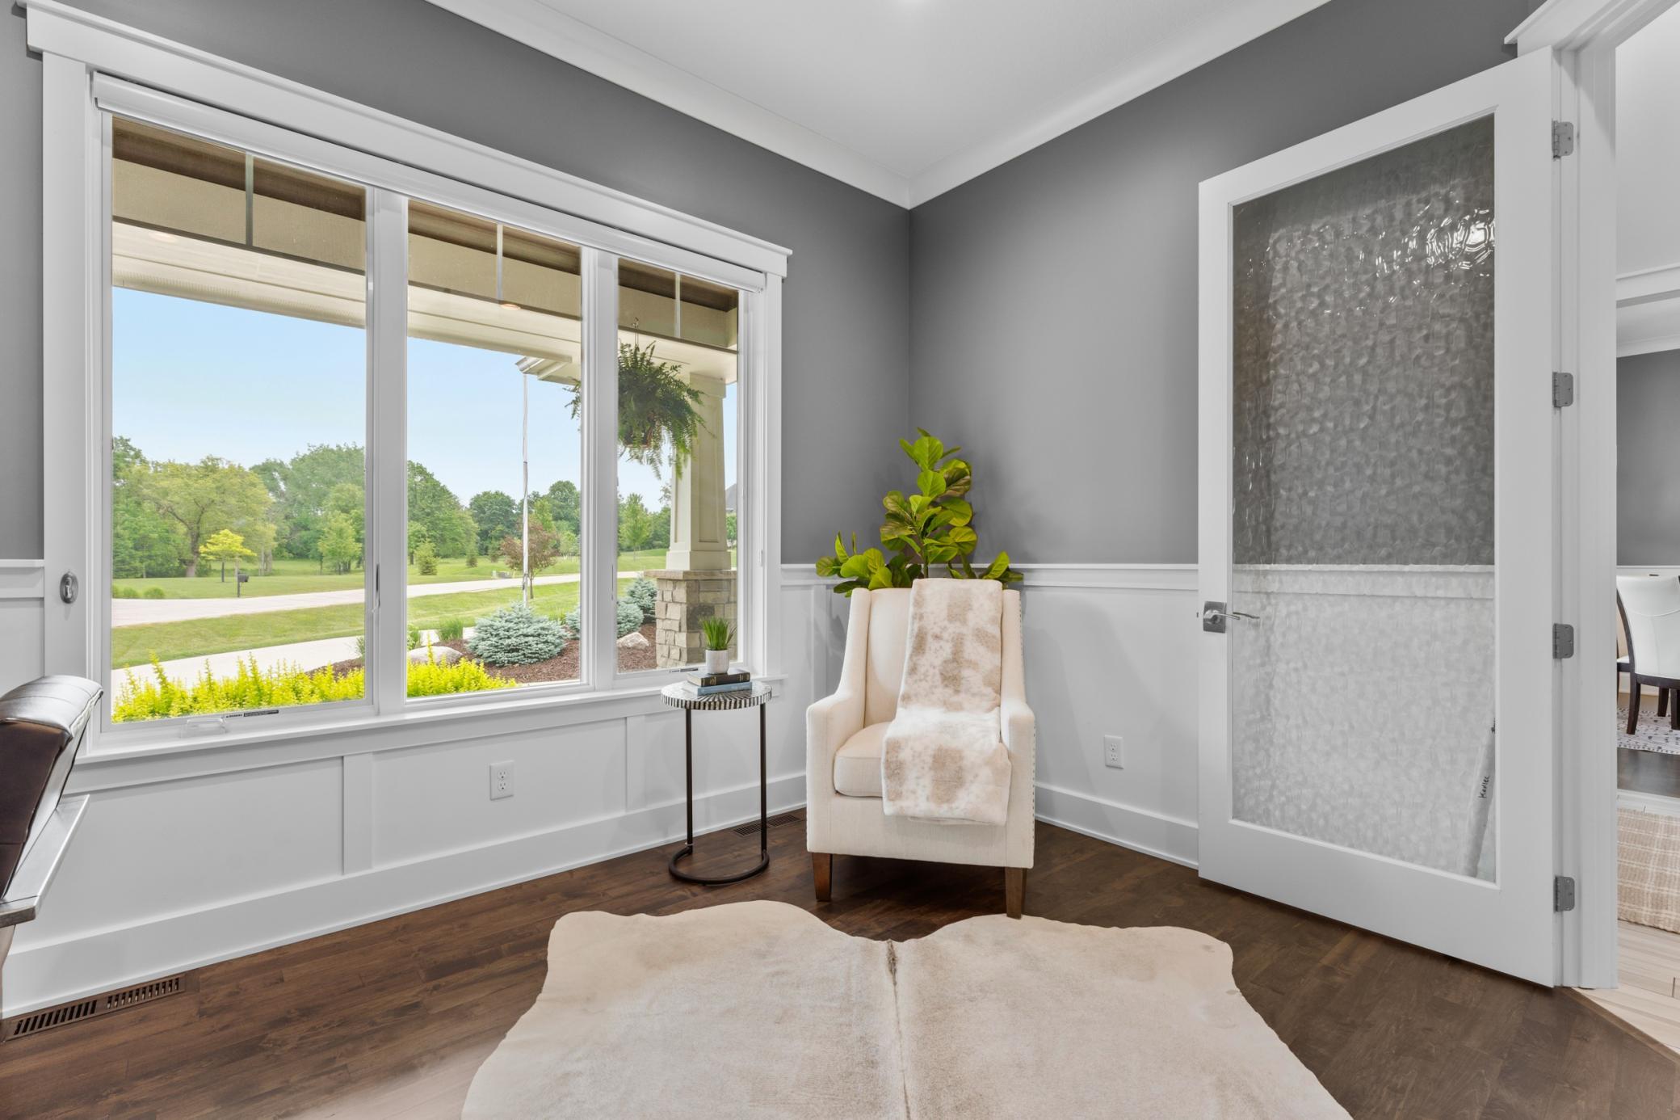
| Office | 12.5x13.0 | Main |
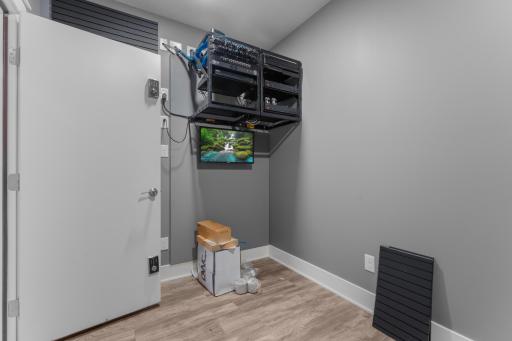
| Panic Room | 7.0x9.5 | Lower |
| Patio | 22.0x62.0 | Lower |
| Patio | 20.0x20.0 | Lower |
| Pantry (Walk-In) | 10.0x10.5 | Main |
| Porch | 10.0x52.0 | Main |
| Second (2nd) Bedroom | 12.0x14.0 | Upper |
| Third (3rd) Bedroom | 12.5x13.0 | Upper |
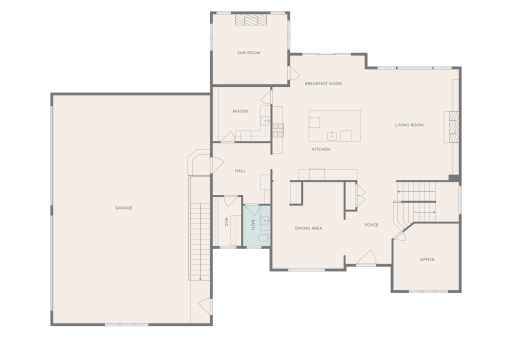
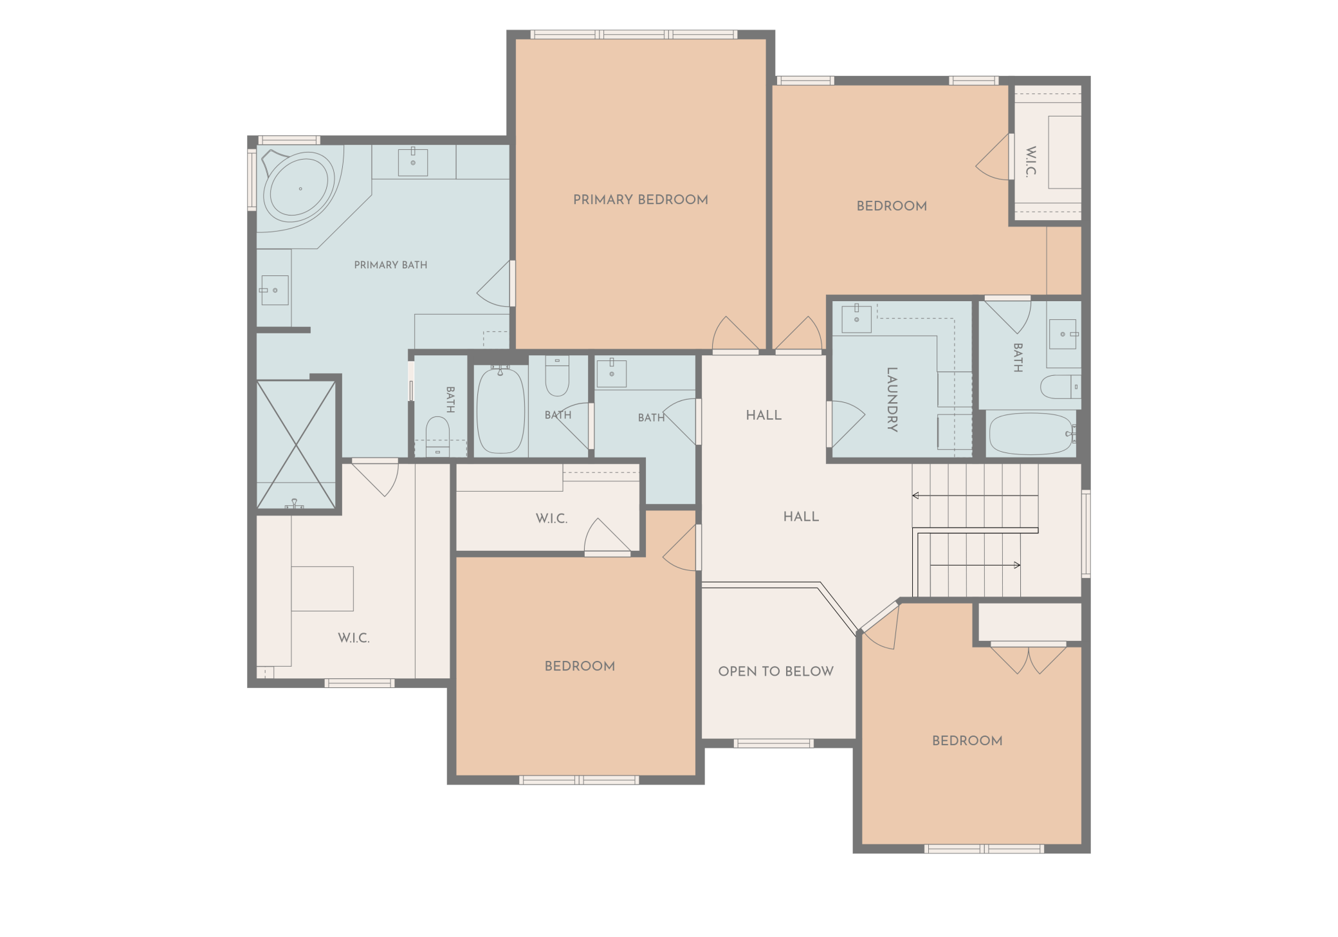
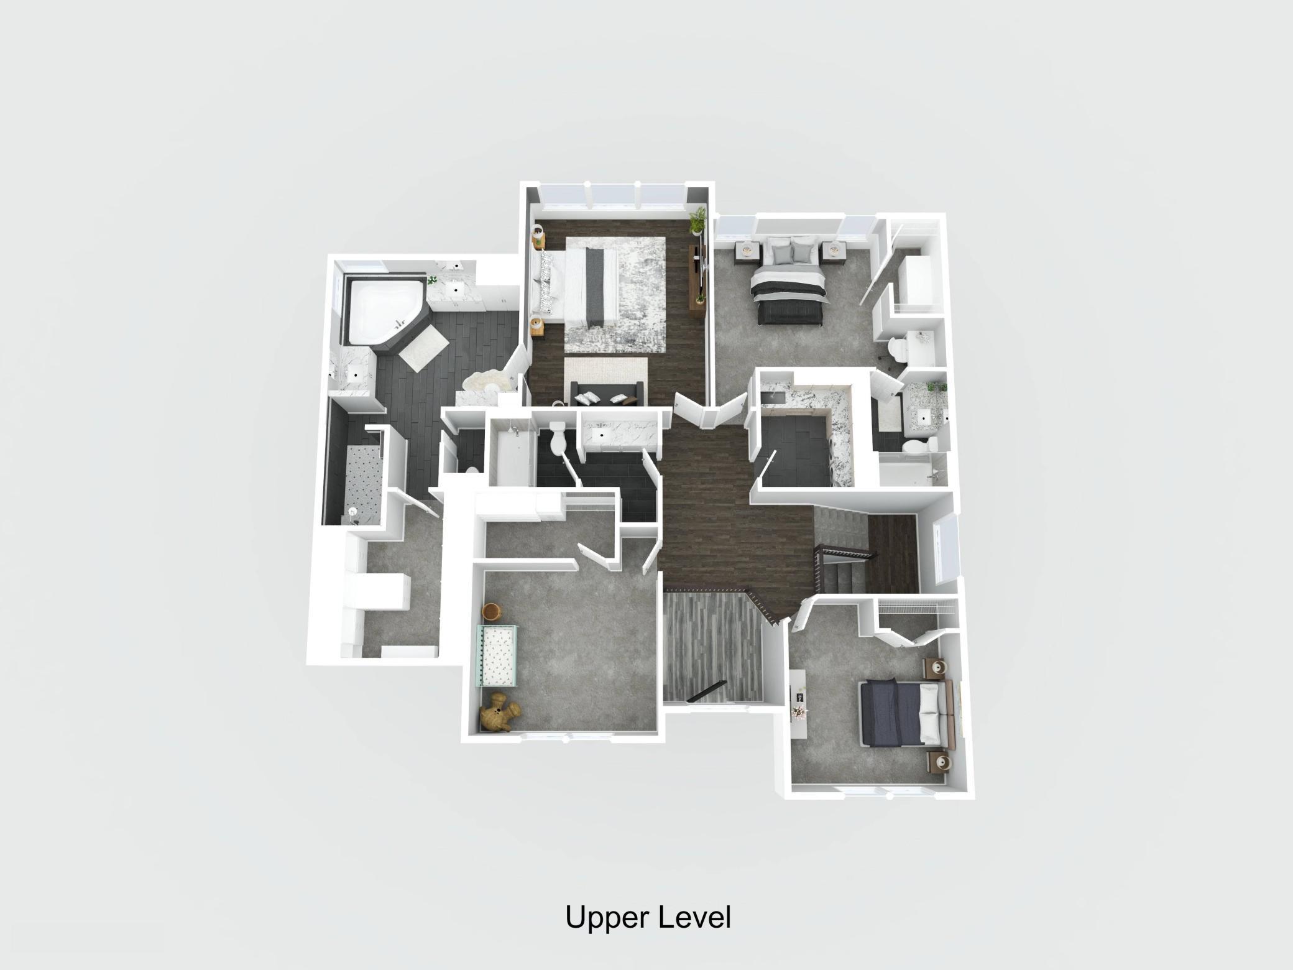
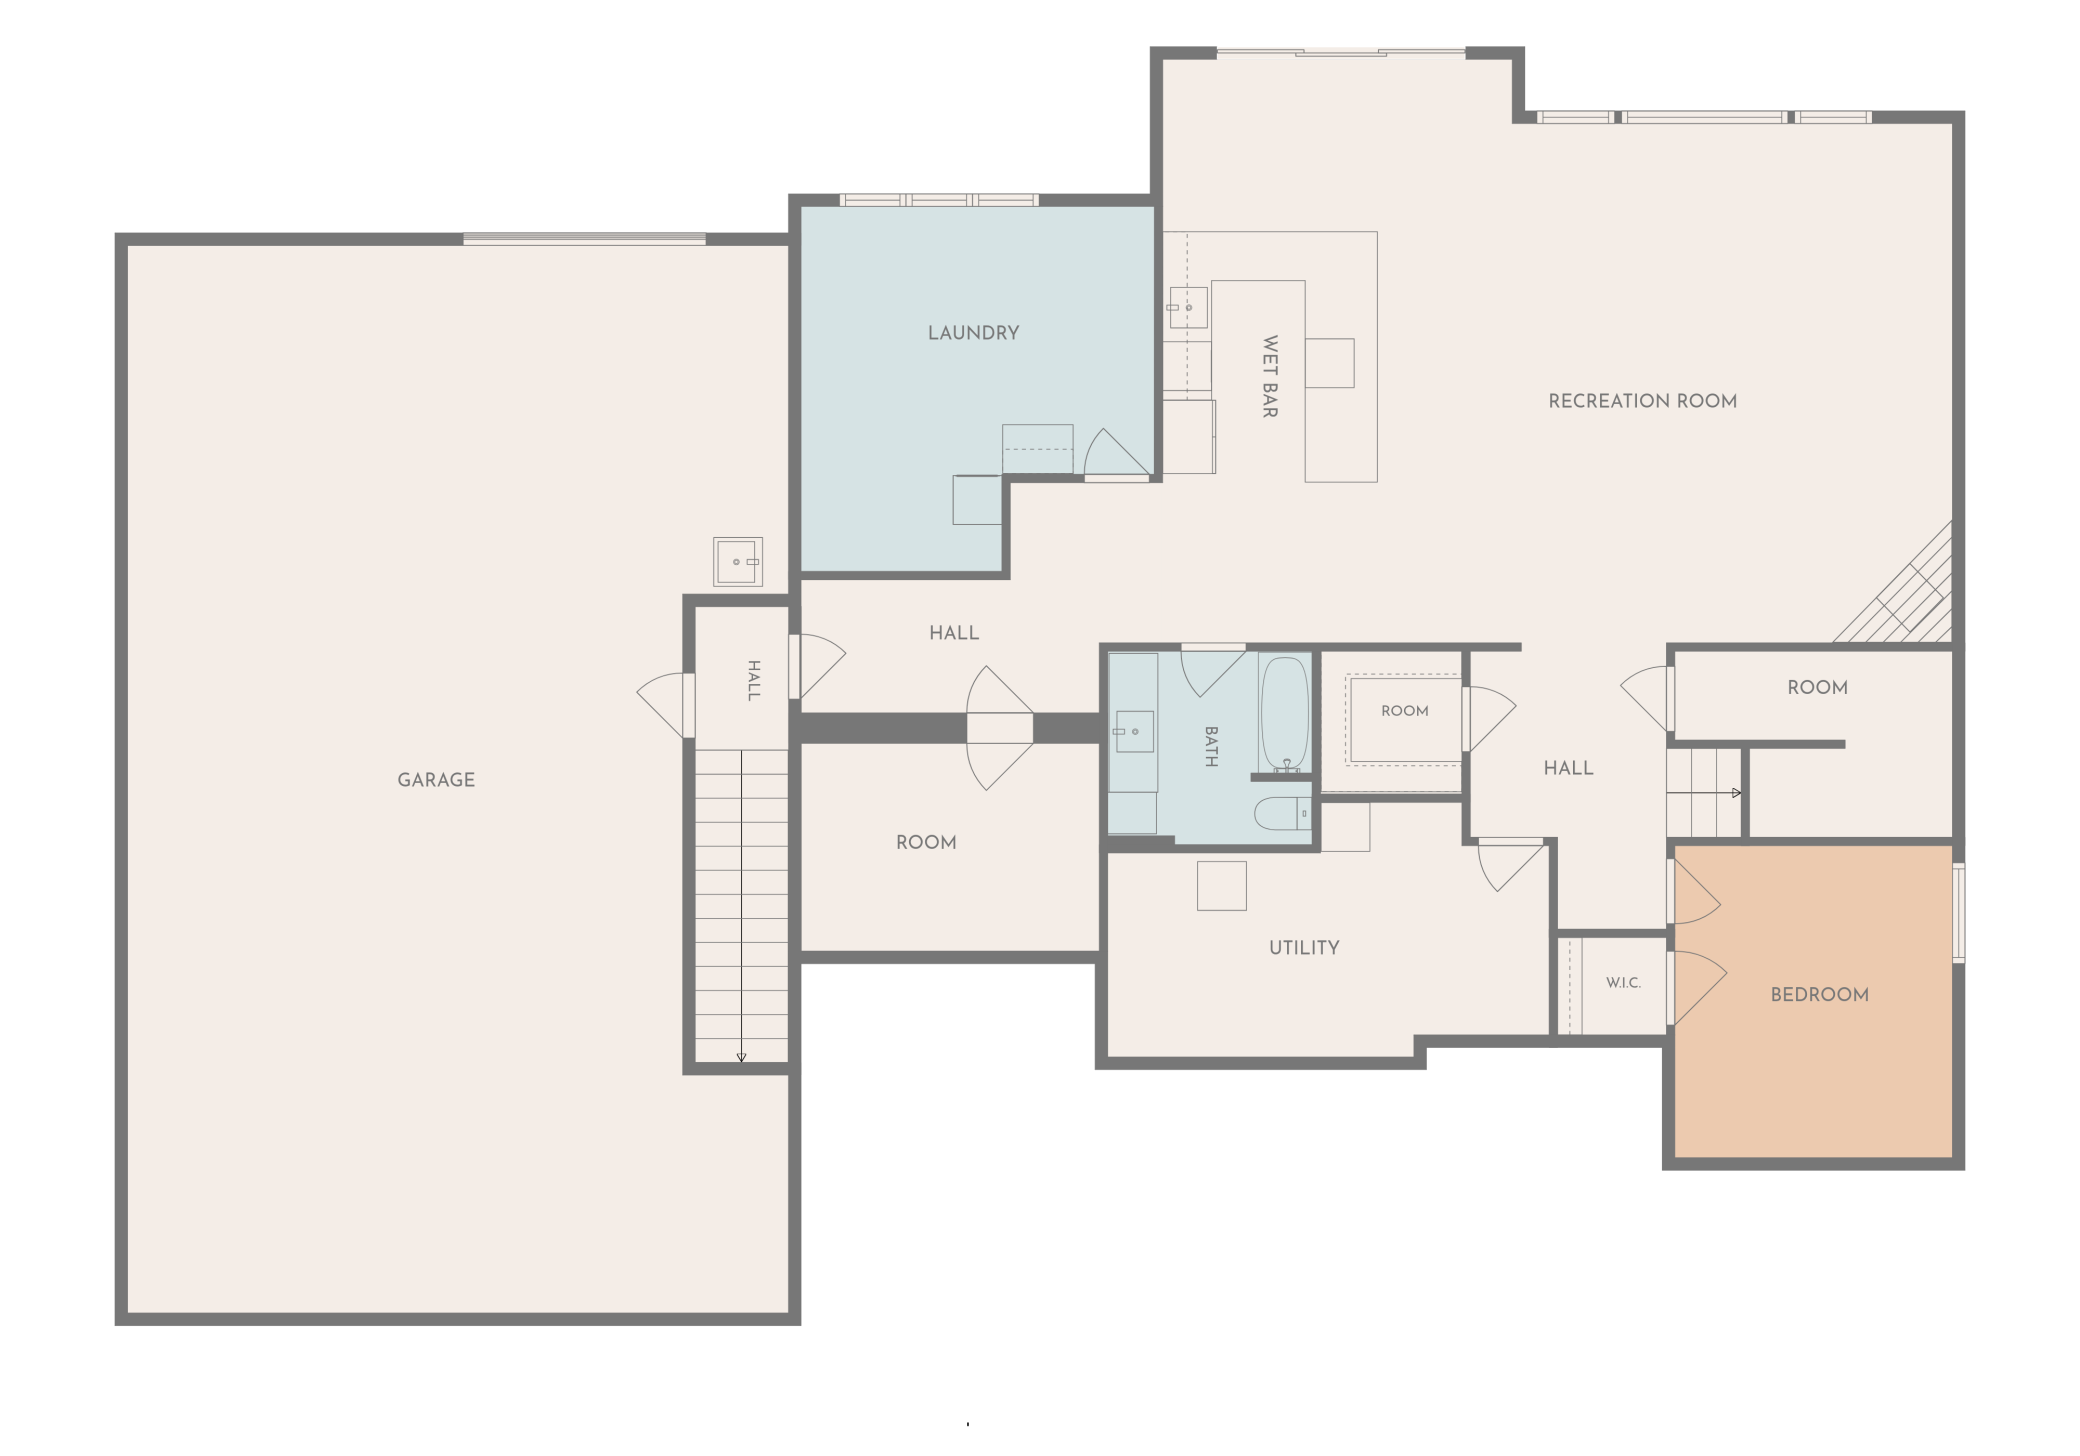
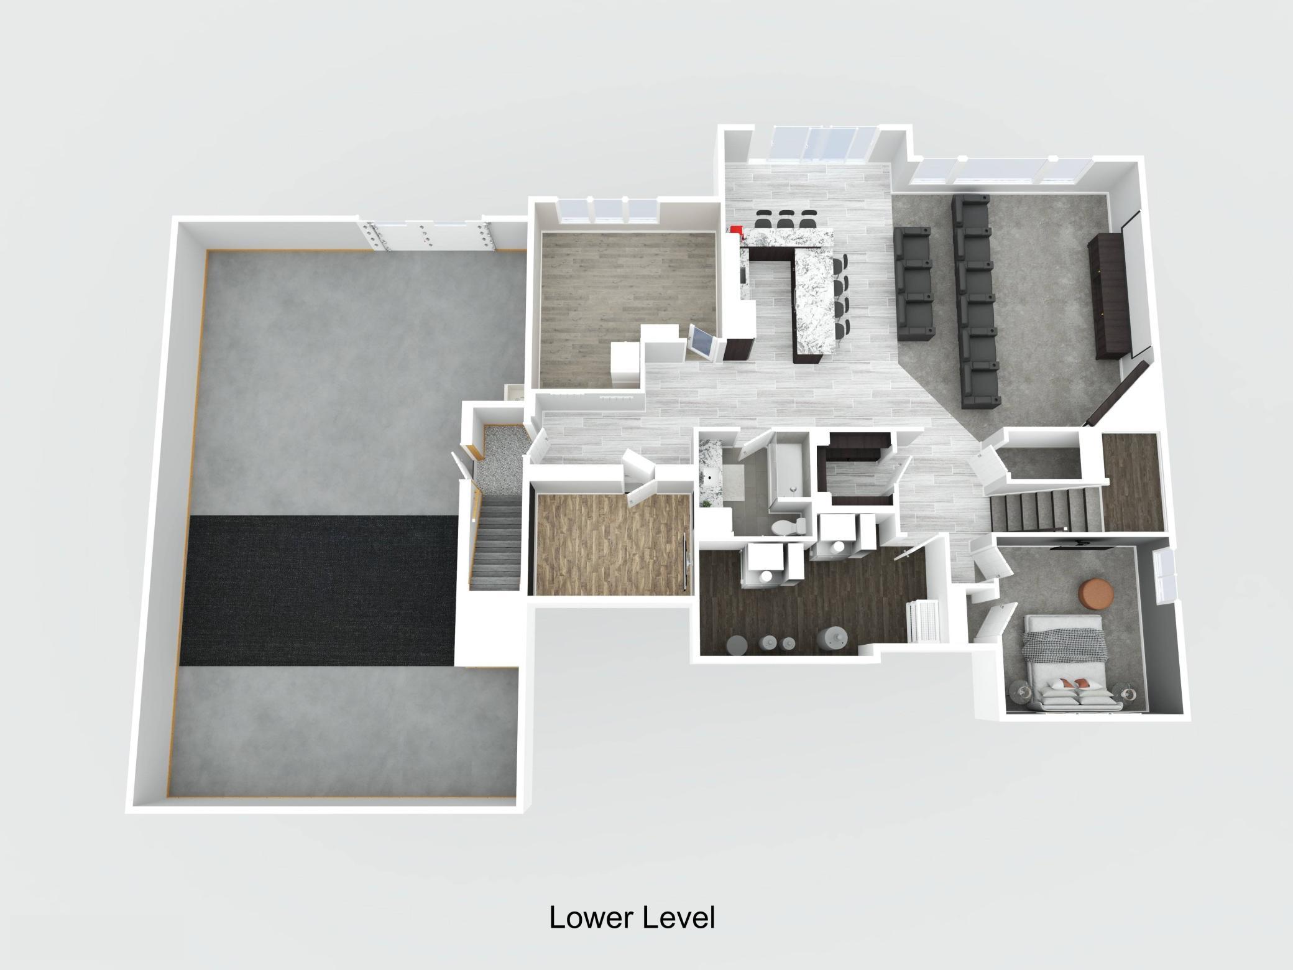
 Footprint & Floorplan Drawings
 Listing Office: Re/Max Results
Last Updated: June - 26 - 2026

The data relating to real estate for sale on this web site comes in part from the Broker Reciprocity SM Program of the Regional Multiple Listing Service of Minnesota, Inc. The information provided is deemed reliable but not guaranteed. Properties subject to prior sale, change or withdrawal. ©2026 Regional Multiple Listing Service of Minnesota, Inc All rights reserved.
Friday 16th of October 2026 07:31 PM

218-998-4400
Mohagen Real Estate


Let's Connect

Mohagen Real Estate
sue@MohagenRealEstate.com
Office: 218-998-4400
Cell: 218-731-7376

Mohagen Real Estate is licensed in the State of Minnesota