5404 Interlachen Boulevard, Edina, MN 55436 (MLS# 7122273)
$1,350,000
Edina, MN 55436
MLS# 7122273
5 beds | 4 baths | 5407 sqft
1 / 24
Property Description
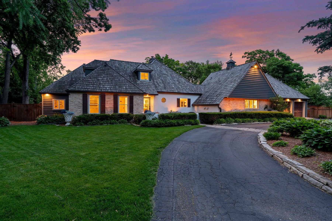
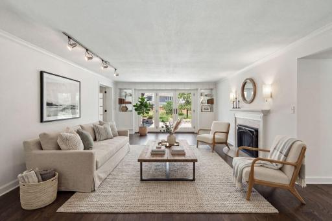
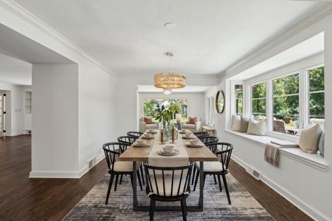
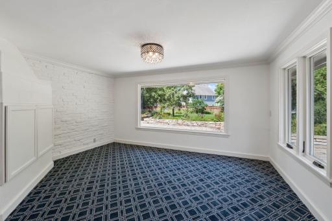
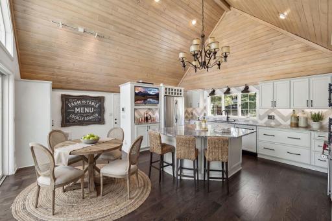
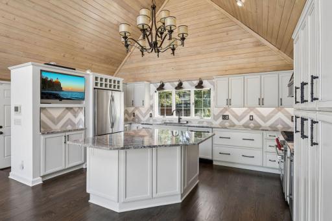
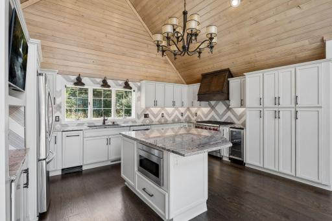
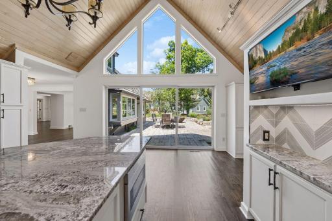
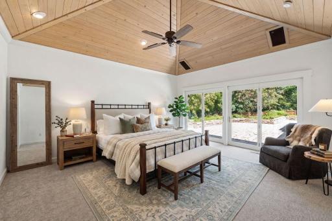
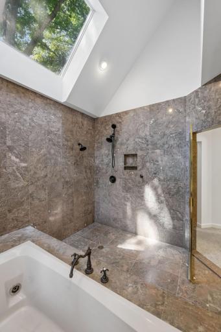
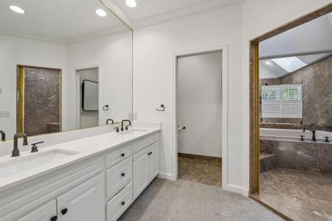
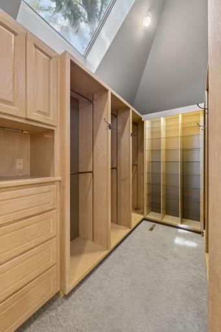
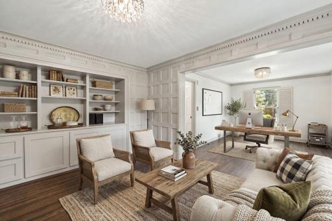
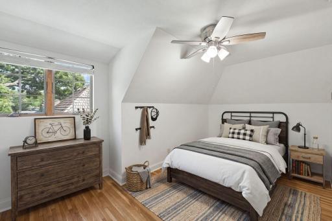
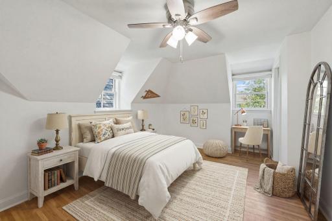
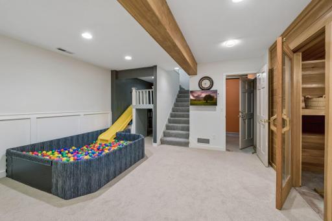
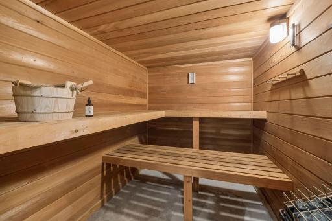
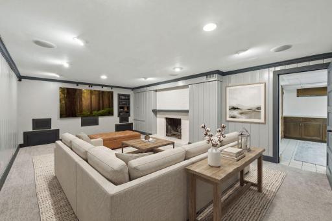
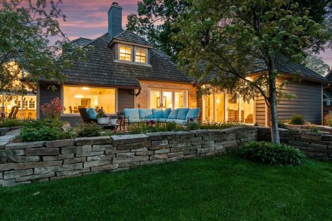
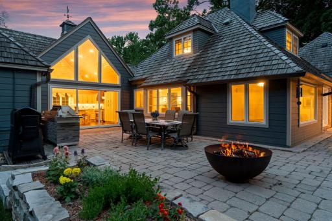
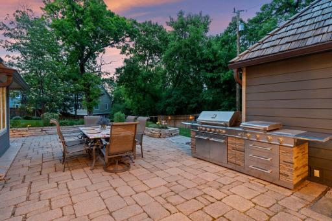
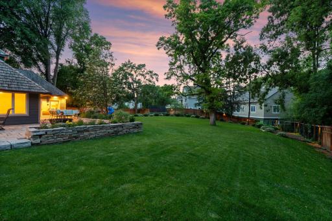
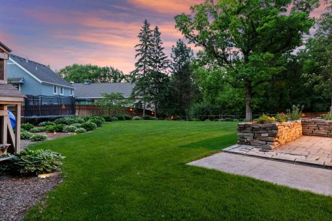
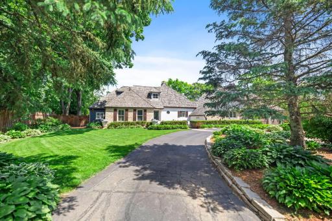
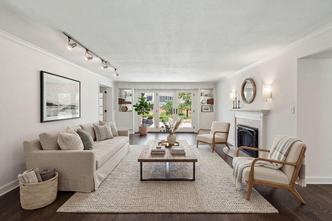
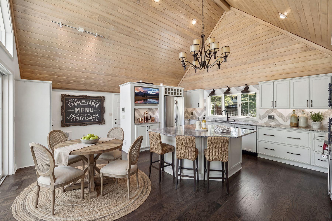
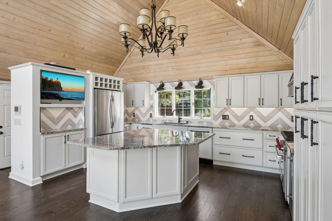
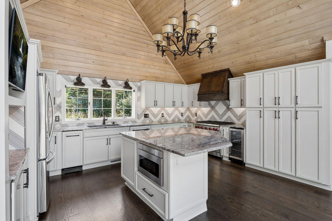
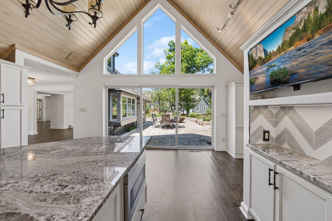
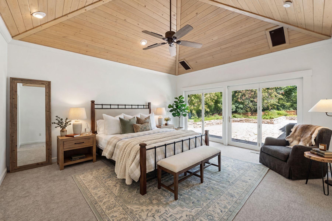
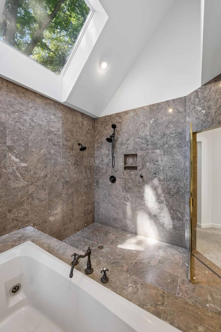
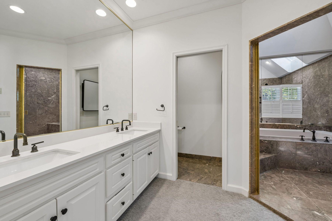
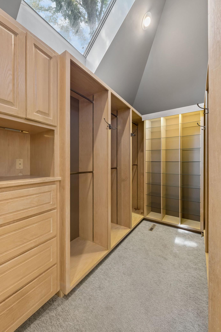
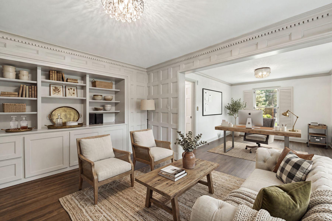
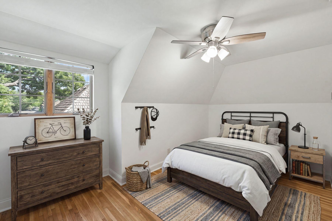
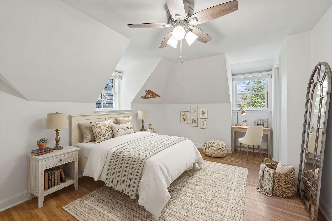
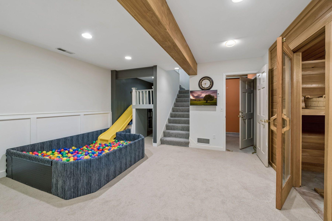
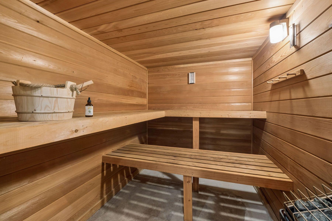
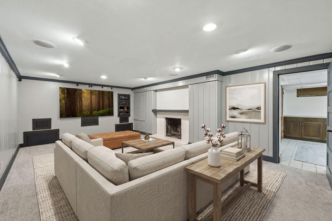
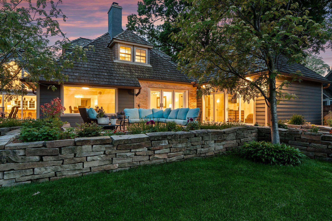
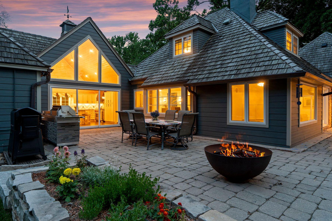
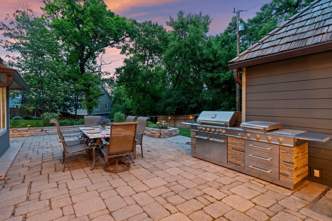
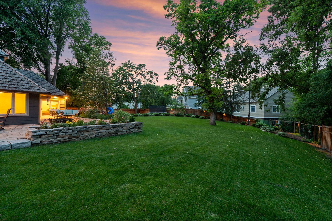
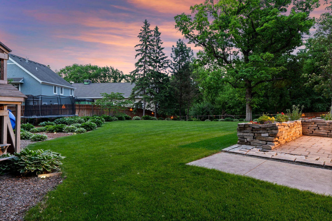
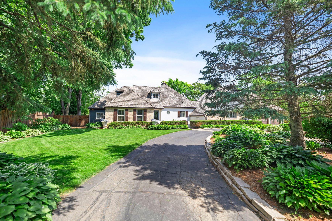
A rare private estate setting in the heart of Edina, this distinctive Hilldale residence offers nearly 5,000 finished square feet on more than half an acre, tucked behind automated gates and an impressive circular drive. Expansive windows and abundant natural light highlight soaring ceilings, contemporary updates, and gracious living spaces designed to feel both elevated and current. The large, private backyard creates a sense of retreat that is increasingly difficult to find in Edina. Beautifully updated throughout, the home blends architectural character with a fresh, contemporary approach to everyday living. The oversized main-floor primary suite features a spacious walk-in closet and spa-like bath, while a generous main-level den or bedroom adds flexibility and function. Three additional bedrooms are located upstairs. The finished lower level expands the homeâs versatility with a wine room, private sauna, and flexible space ideal for a home gym or wellness area. With an attached, heated three-car garage, automated gates, circular drive, expansive yard, and exceptional privacy, the property offers the scale and presence of an established estate without feeling dated or overly traditional. Ideally located just moments from Todd Park, Interlachen Country Club, and the shopping, dining, and entertainment of 50th & France, the home offers convenient access to some of Edinaâs most desirable amenities.
Details
Maps
Contract Information
Status: Active
Contingency: None
Current Price: 1350000
Original List Price: 1399000
ListPrice: 1350000
List Date: 2026-08-20
Owner is an Agent?: No
Auction?: No
General Property Information
Common Wall: No
Lot Measurement: Acres
Manufactured Home?: No
Multiple PIDs?: No
New Development: No
Number of Fireplaces: 3
Other Parking Spaces: 1
Waterfront YN: No
Year Built: 1940
Yearly/Seasonal: Yearly
Zoning: Residential-Single Family
Bedrooms: 5
Baths Total: 4
Bath Full: 2
Bath Three Quarters: 1
Bath Half: 1
Main Floor Total SqFt: 2561
Above Grd Total SqFt: 3463
Below Grd Total SqFt: 1944
Total SqFt: 5407
Total Finished Sqft: 4978.00
FireplaceYN: Yes
Style: (SF) Single Family
Foundation Size: 2683
Garage Stalls: 3
Lot Dimensions: 125x200
Acres: 0.57
Assessment Pending: Unknown
Location Tax and Other Information
House Number: 5404
Street Name: Interlachen
Street Suffix: Boulevard
Postal City: Edina
County: Hennepin
State: MN
Zip Code: 55436
Assessments
Tax With Assessments: 19586
Building Information
Finished SqFt Above Ground: 3463
Finished SqFt Below Ground: 1515
Lease Details
Land Leased: Not Applicable
Miscellaneous Information
Homestead: Yes
Ownership
Fractional Ownership: No
Parking Characteristics
Garage Square Feet: 761
Property Features
Accessible: None
Air Conditioning: Central Air
Amenities Unit: Ceiling Fan(s); Exercise Room; French Doors; Hardwood Floors; Hot Tub; In-Ground Sprinkler; Kitchen Center Island; Kitchen Window; Main Floor Primary Bedroom; Natural Woodwork; Patio; Porch; Primary Bedroom Walk-In Closet; Sauna; Security System; Skylight; Tile Floors; Vaulted Ceiling(s); Walk-In Closet; Washer/Dryer Hookup
Appliances: Dishwasher; Disposal; Dryer; Microwave; Range; Refrigerator; Washer
Basement: Concrete Block; Drain Tiled
Bath Description: Main Floor 1/2 Bath; Main Floor Full Bath; Upper Level Full Bath; Full Primary; Private Primary; 3/4 Basement; Jetted Tub; Separate Tub & Shower
Construction Status: Previously Owned
Dining Room Description: Breakfast Area; Separate/Formal Dining Room
Exterior: Brick/Stone; Stucco; Wood
Family Room Characteristics: Family Room; Lower Level; Main Level
Fencing: Wood
Fireplace Characteristics: Family Room; Wood Burning
Foundation: Concrete Block
Fuel: Natural Gas
Heating: Forced Air
Laundry: Laundry Room; Sink
Lot Description: Tree Coverage - Medium
Parking Characteristics: Heated Garage; Insulated Garage
Road Frontage: City Street; Paved Streets
Road Responsibility: Private Maintained Road
Roof: Shake; Wood Shingles
Sellers Terms: Cash; Conventional
Sewer: City Sewer/Connected
Special Search: 3 BR on One Level; Main Floor Bedroom; Main Floor Primary; Primary Bdr Suite
Stories: One and One Half
Water: City Water/Connected
Room Information
| Room Name | Dimensions | Level |
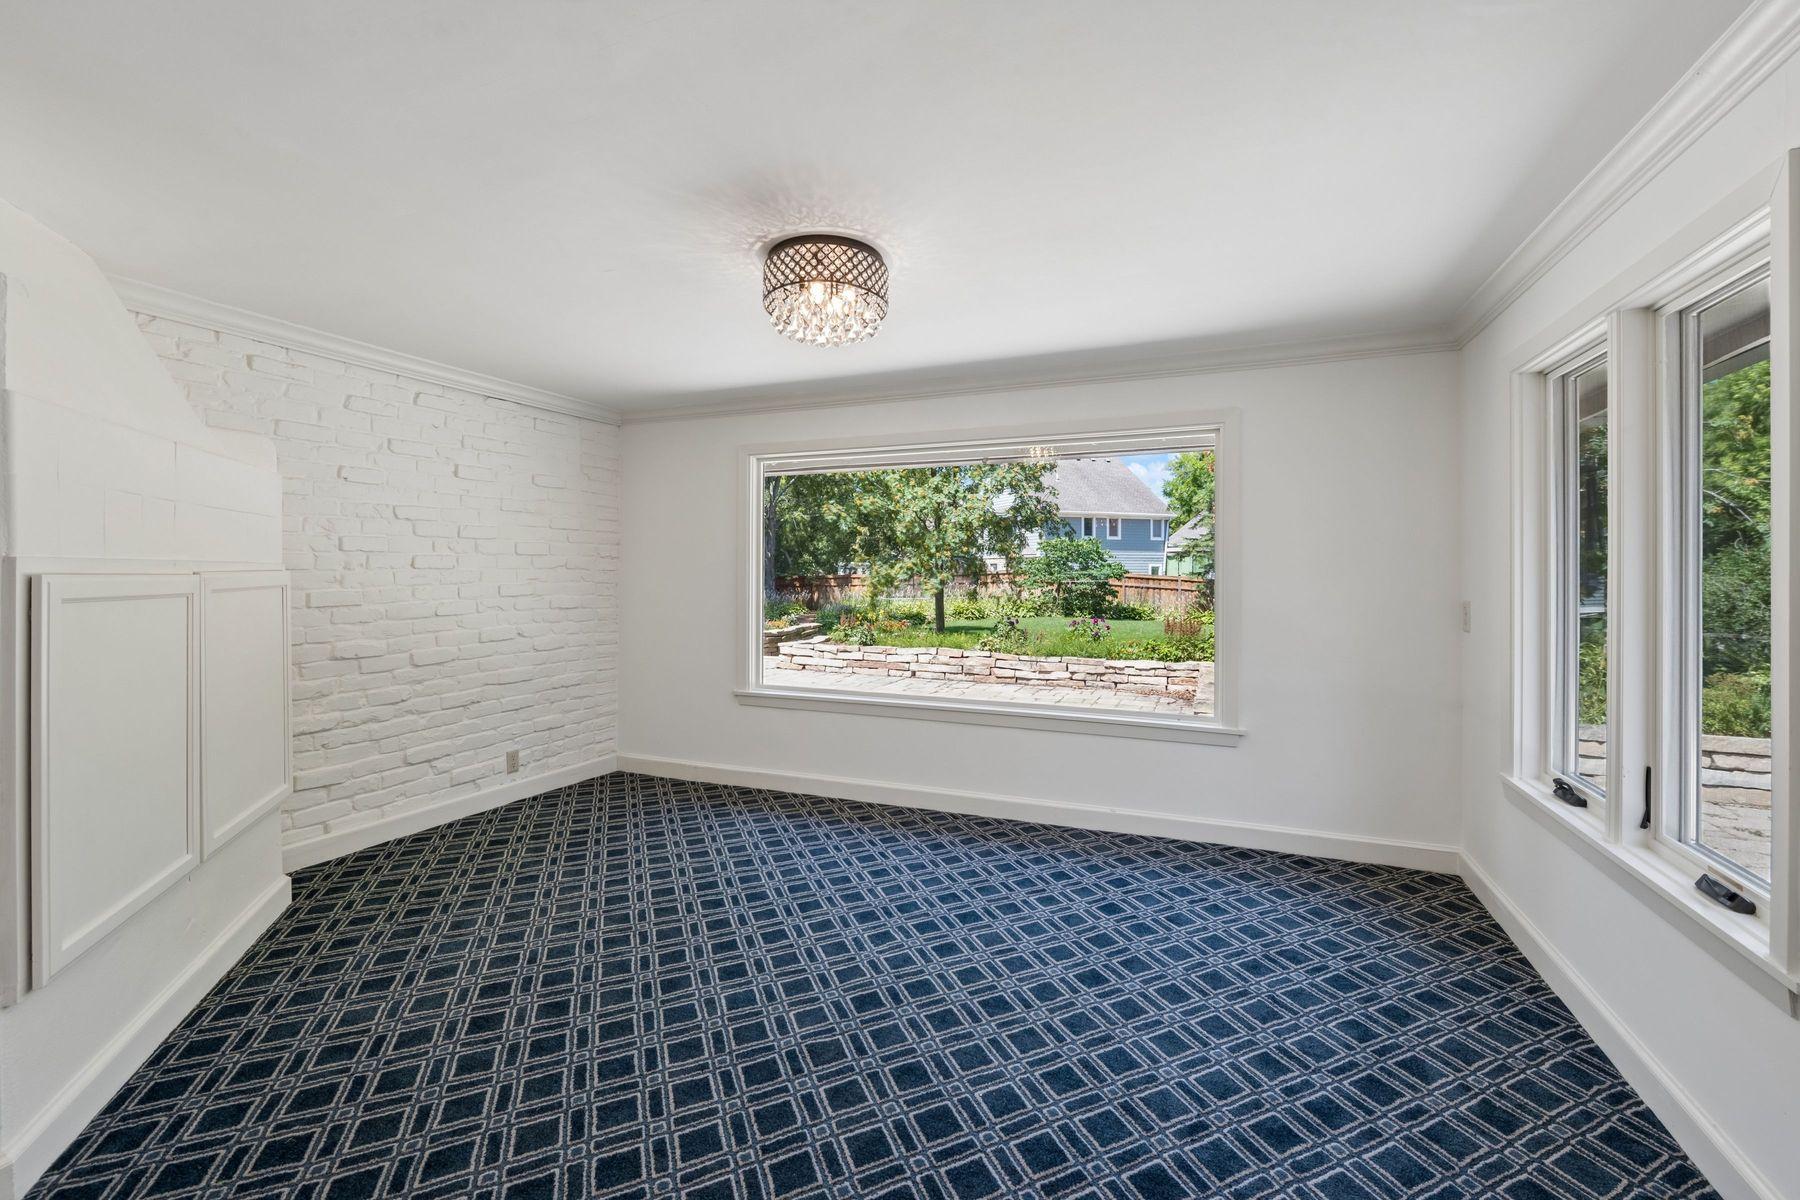
| Den | 15x12 | Lower |
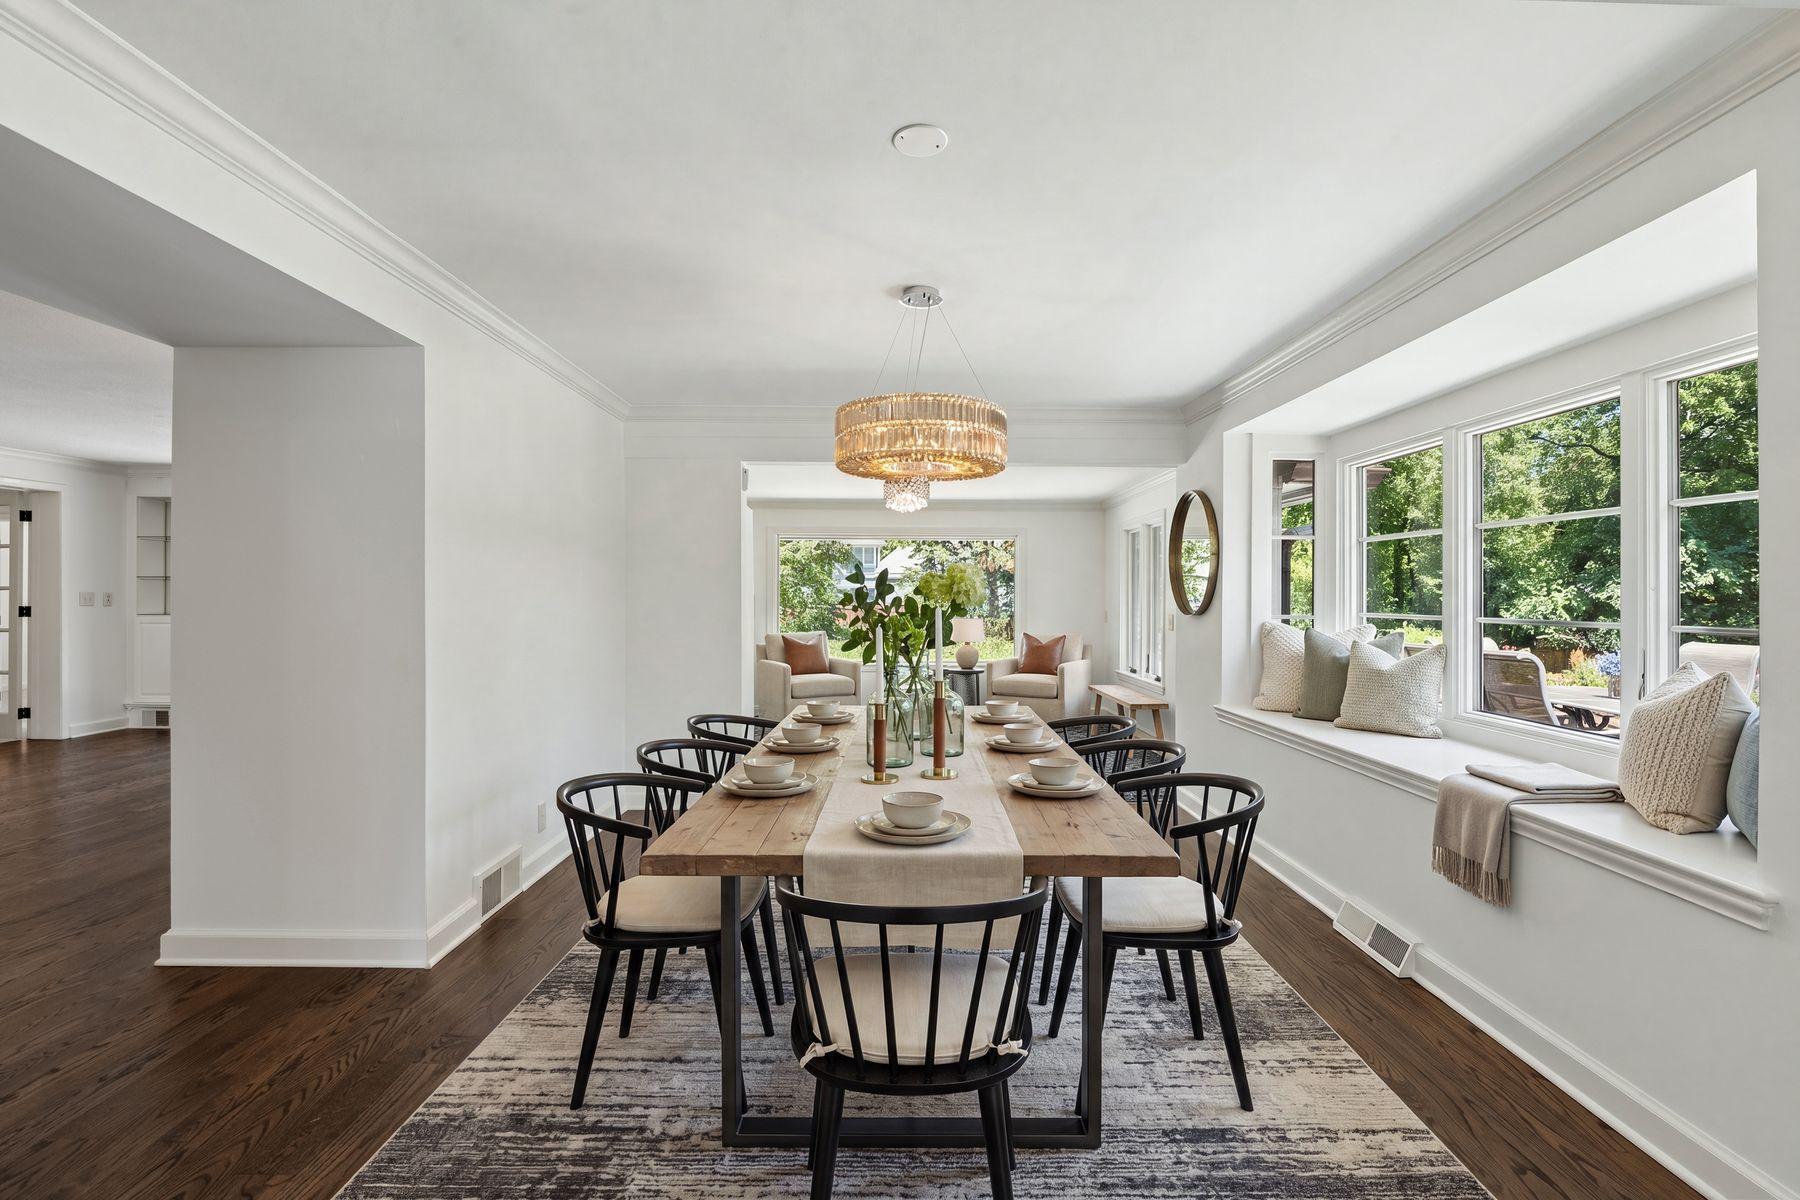
| Dining Room | 23x11 | Main |
| Exercise Room | 14x12 | Lower |
| Family Room | 14x11 | Main |
| Family Room | 24x14 | Lower |
| Fifth (5th) Bedroom | 23x15 | Main |
| First (1st) Bedroom | 17x15 | Main |
| Fourth (4th) Bedroom | 12x10 | Upper |
| Kitchen | 19x15 | Main |
| Laundry | 12x10 | Lower |
| Living Room | 22x15 | Main |
| Second (2nd) Bedroom | 15x10 | Upper |
| Third (3rd) Bedroom | 14x10 | Upper |
Listing Office: Lakes Sotheby's International Realty
Last Updated: October - 05 - 2026

The data relating to real estate for sale on this web site comes in part from the Broker Reciprocity SM Program of the Regional Multiple Listing Service of Minnesota, Inc. The information provided is deemed reliable but not guaranteed. Properties subject to prior sale, change or withdrawal. ©2026 Regional Multiple Listing Service of Minnesota, Inc All rights reserved.
Monday 5th of October 2026 08:45 PM

218-998-4400
Mohagen Real Estate


Let's Connect

Mohagen Real Estate
sue@MohagenRealEstate.com
Office: 218-998-4400
Cell: 218-731-7376

Mohagen Real Estate is licensed in the State of Minnesota