5404 Stauder Circle, Edina, MN 55436 (MLS# 7107483)
$6,150,000
Edina, MN 55436
MLS# 7107483
5 beds | 5 baths | 9412 sqft
1 / 112
Open House (10/04/2026 - 1:30 pm - 3:30 pm)
Property Description
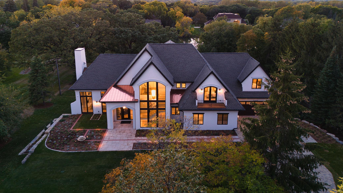
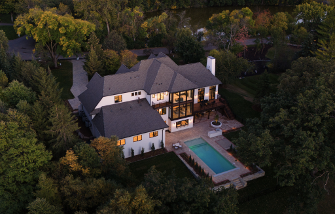
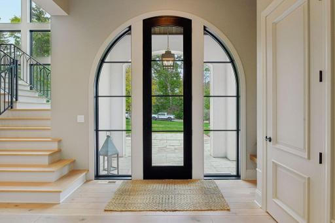
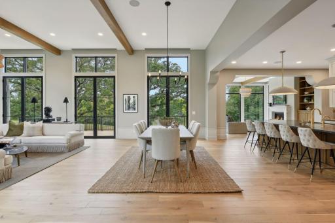
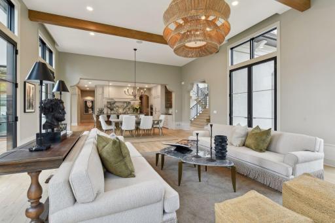
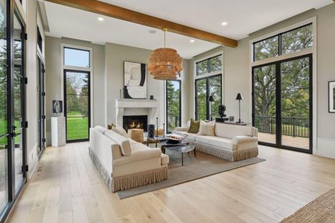
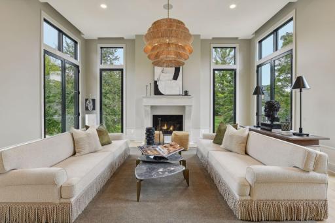
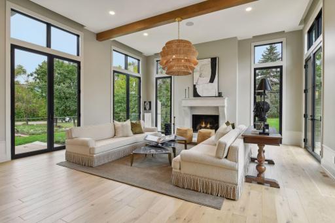
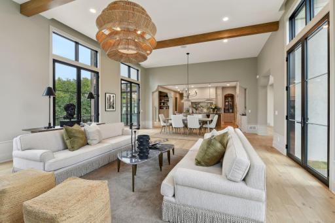
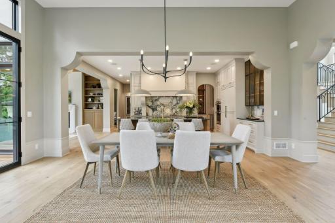
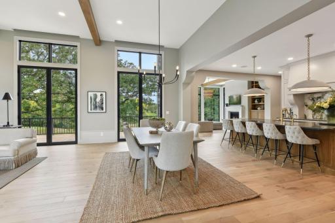
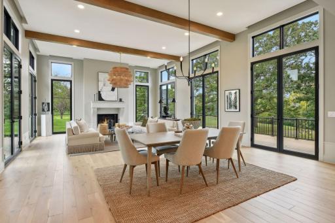
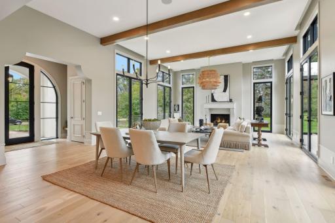
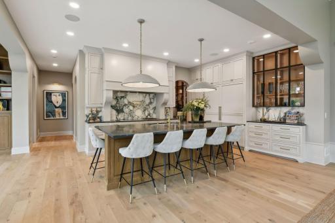
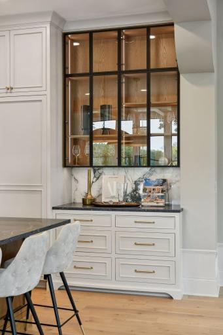
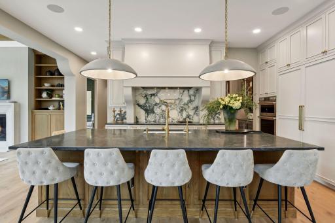
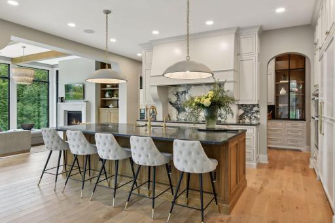
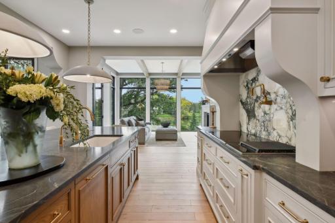
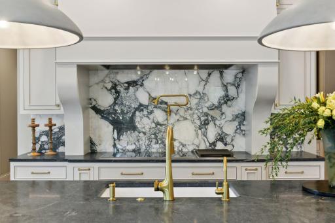
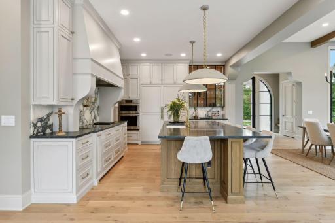
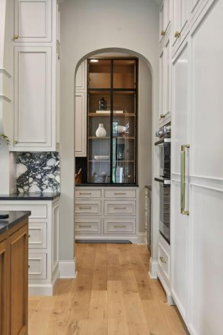
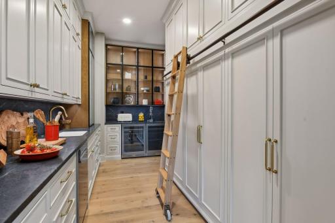
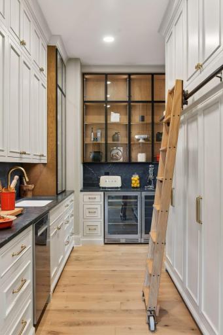
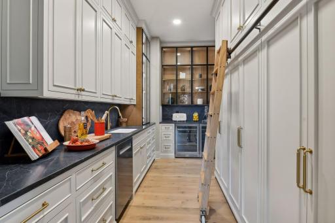
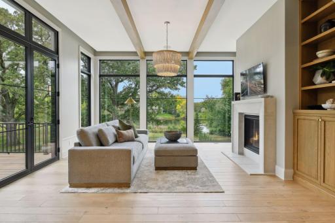
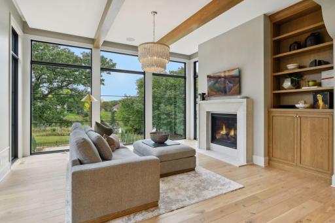
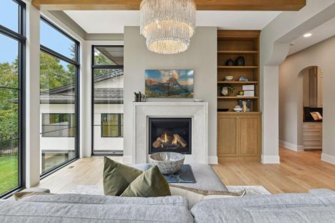
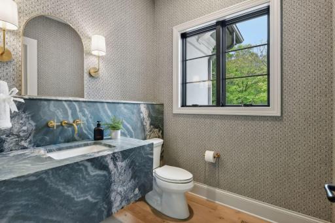
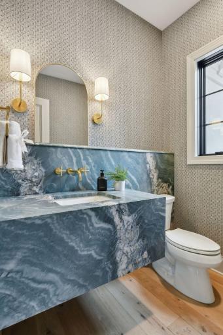
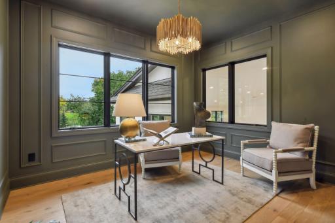
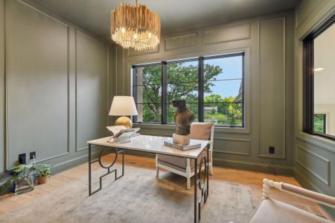
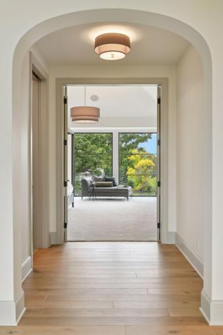
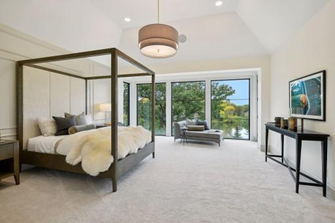
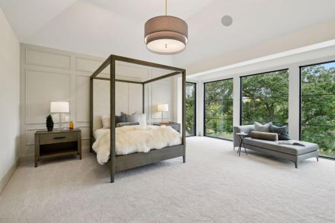
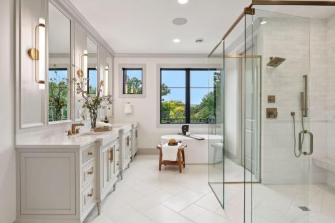
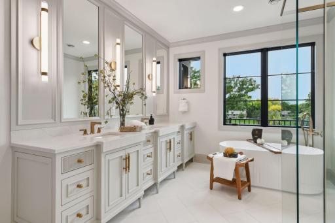
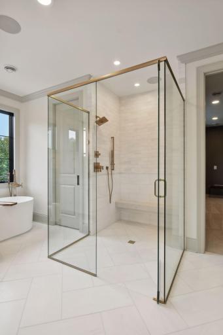
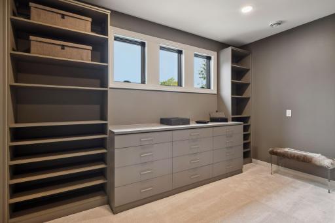
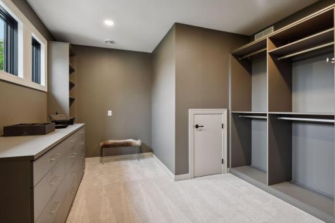
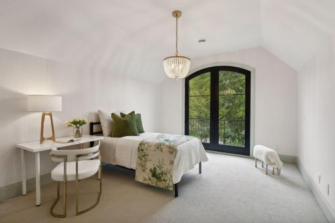
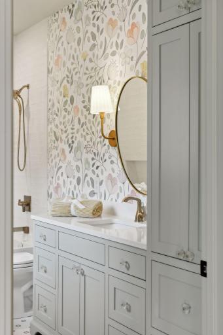
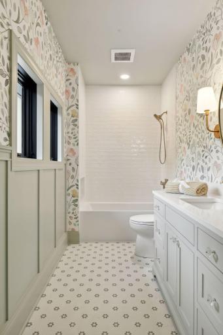
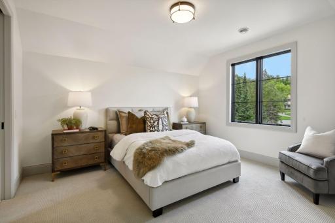
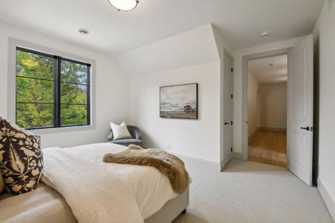
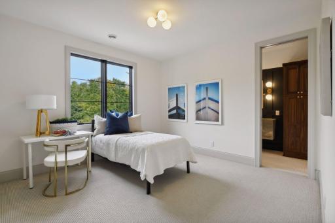
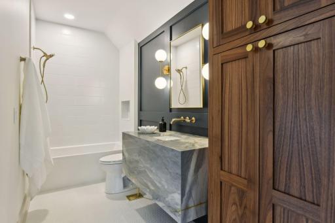
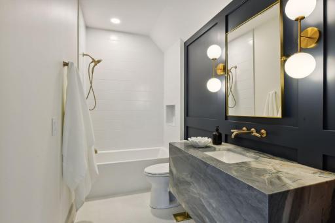
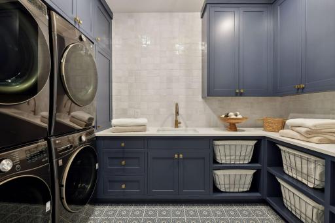
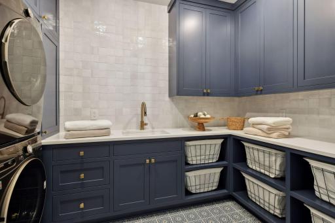
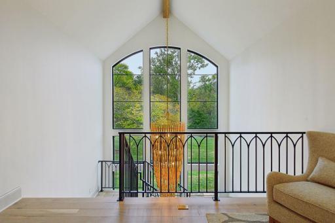
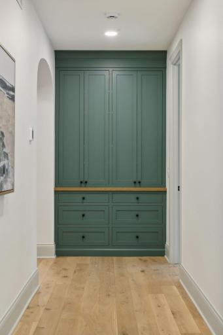
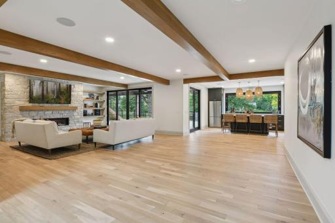
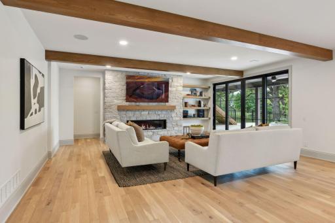
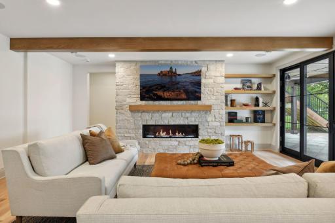
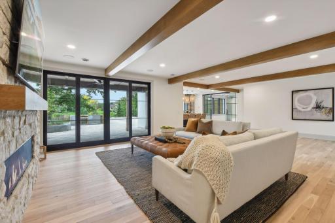
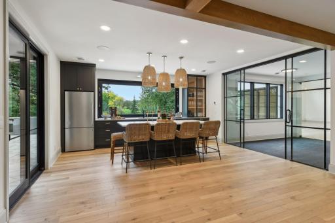
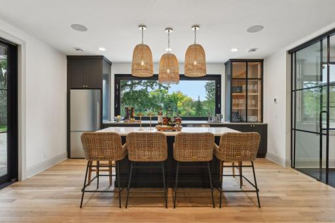
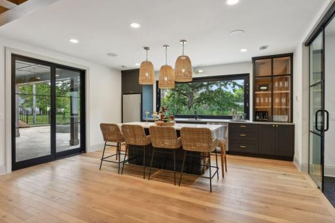
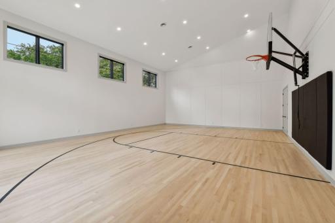
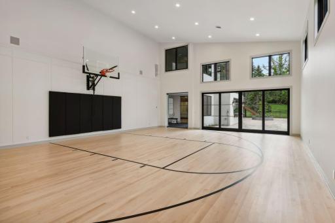
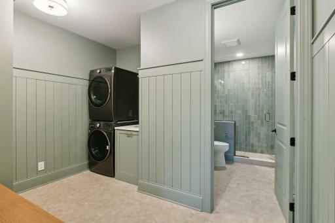
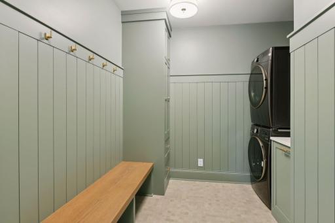
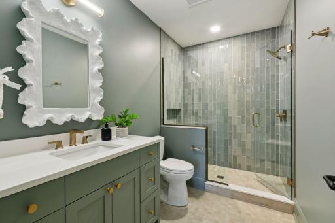
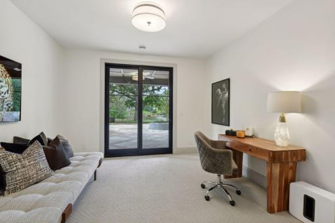
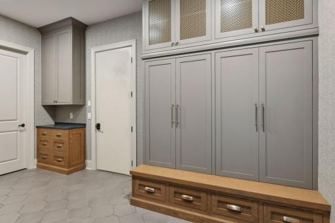
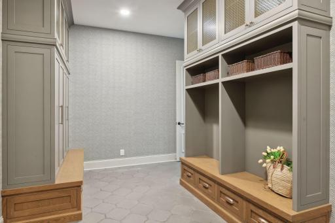
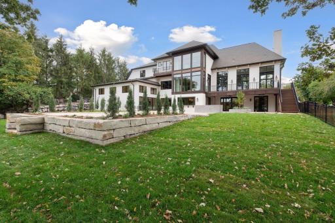
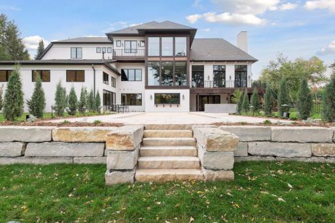
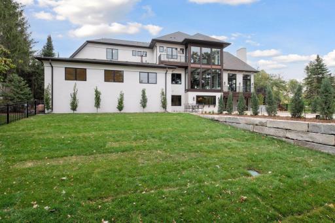
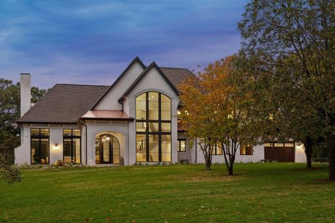
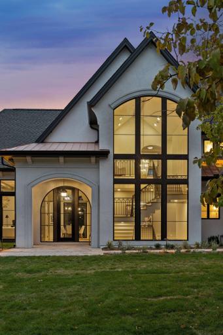
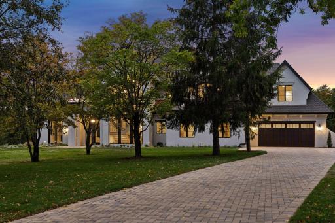
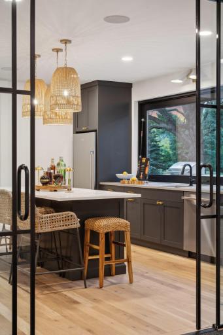
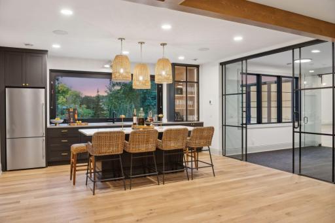
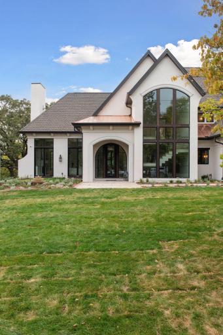
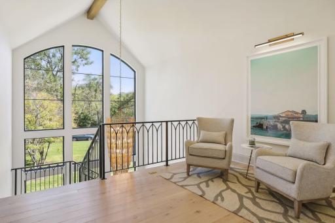
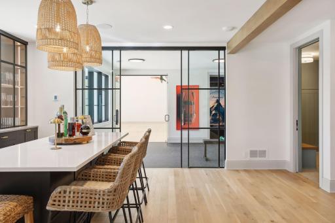
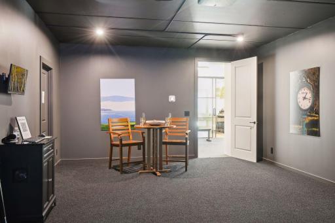
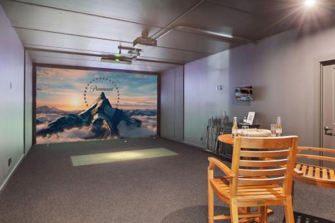
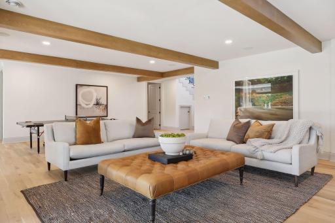
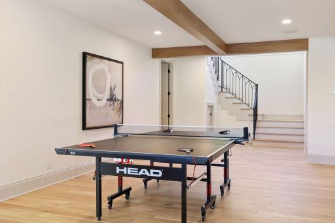
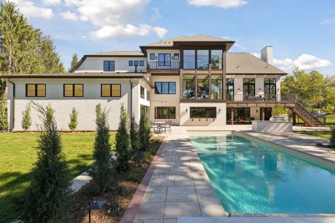
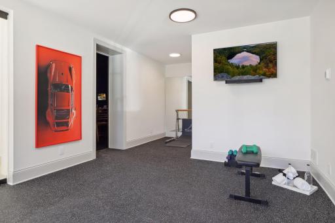
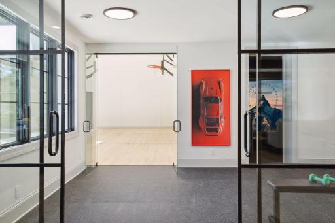
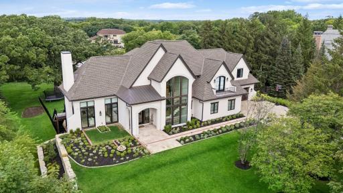
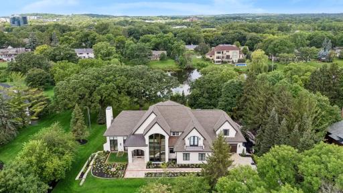
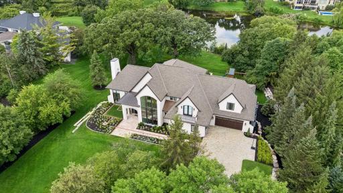
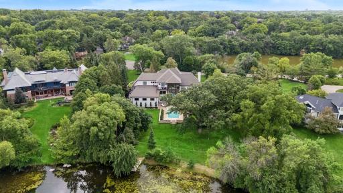
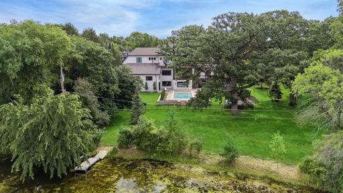
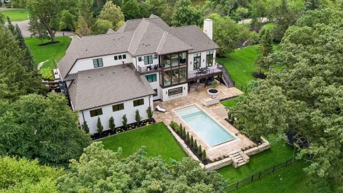
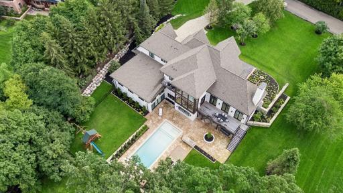
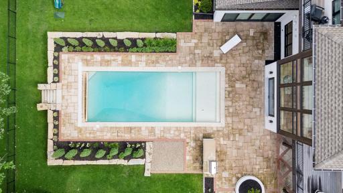
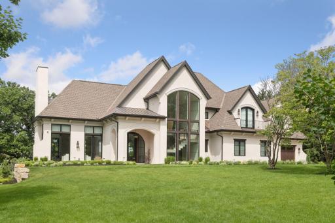
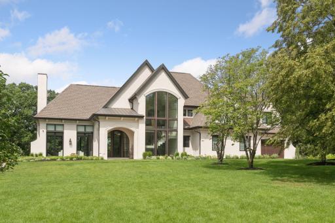
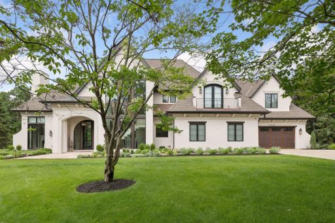
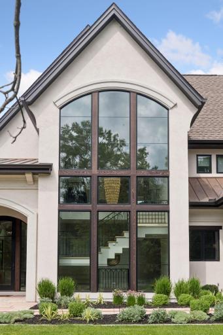
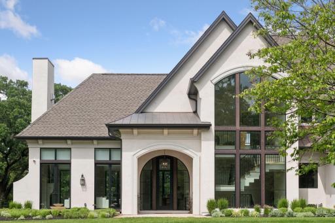
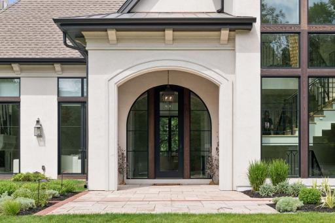
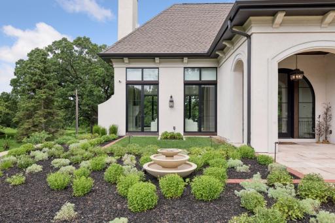
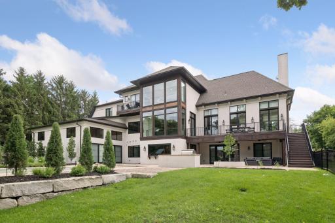
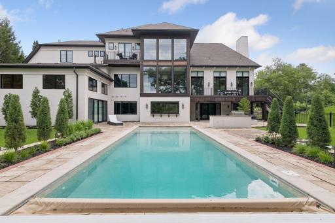
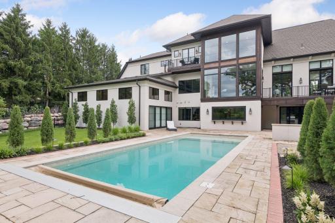
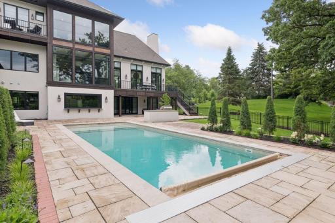
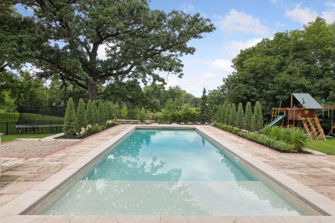
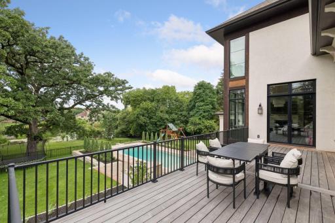
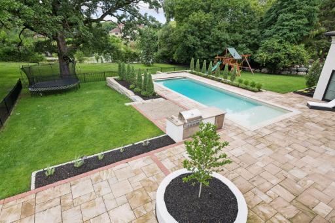
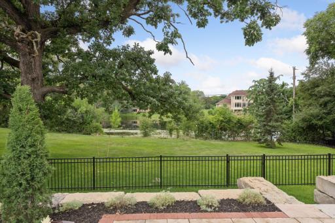
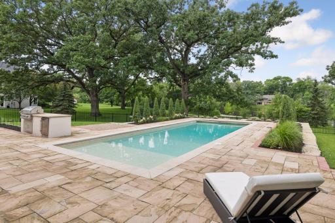
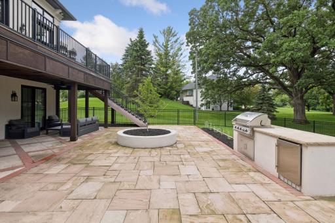
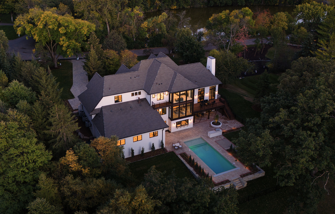
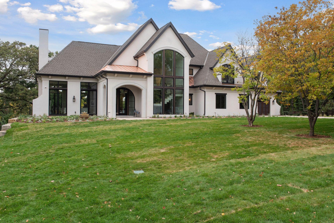
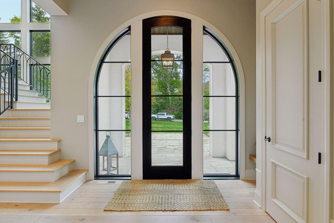
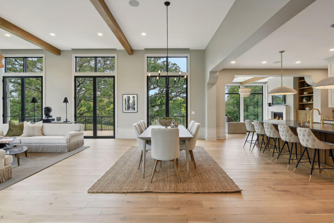
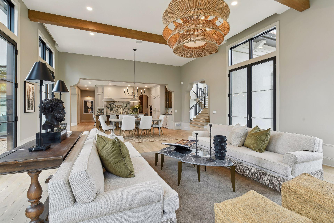
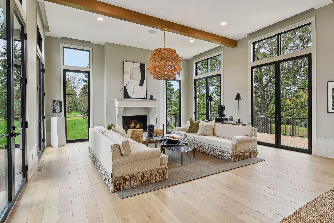
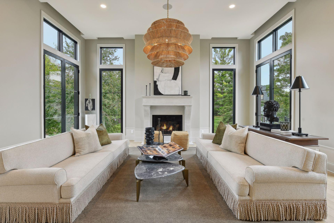
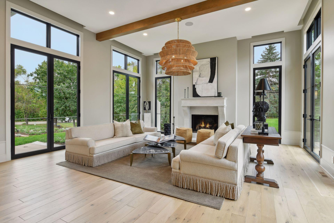
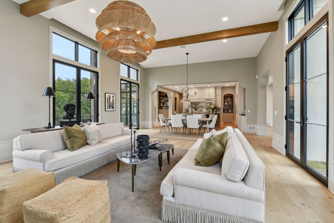
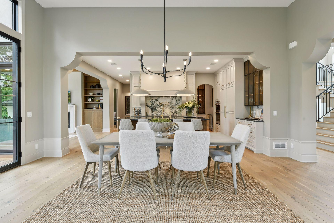
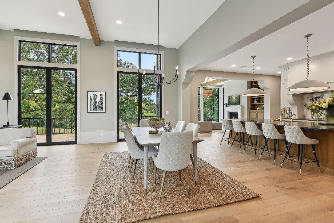
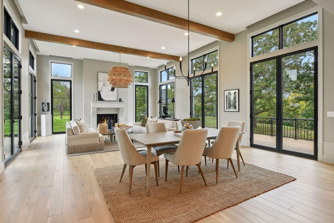
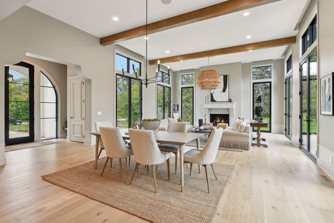
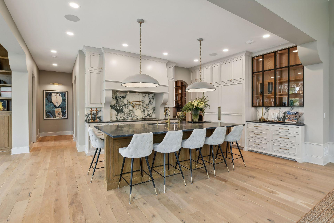
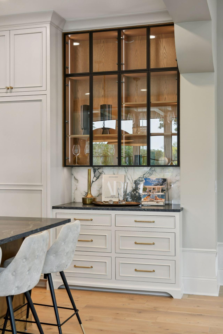
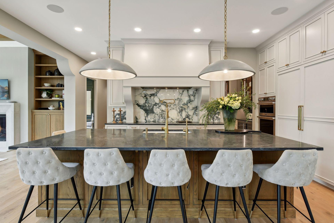
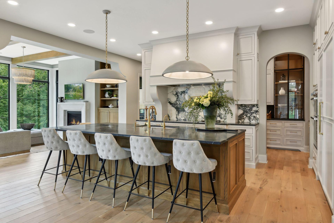
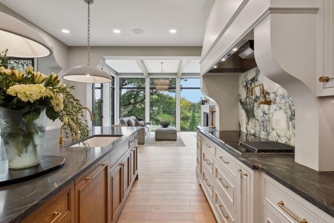
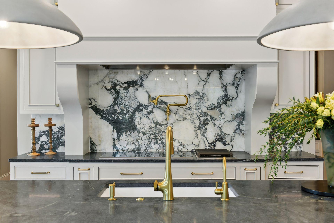
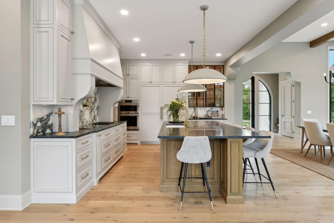
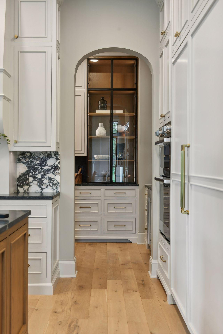
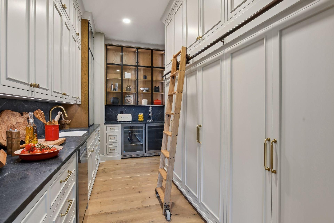
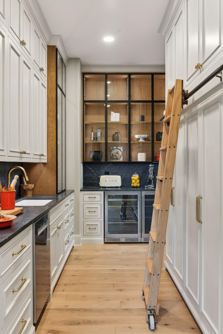
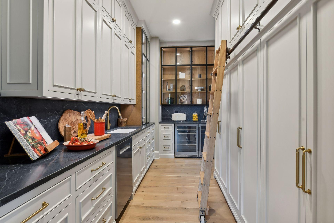
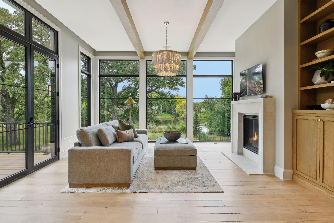
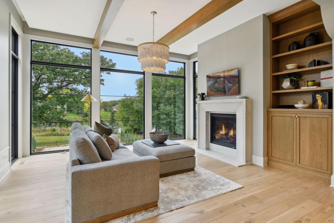
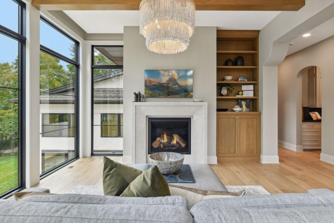
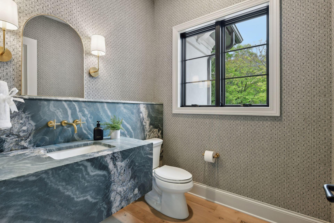
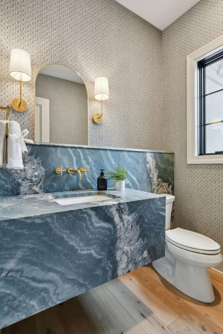
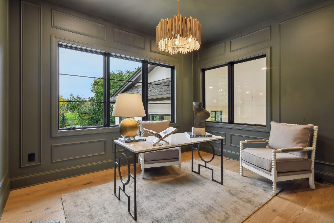
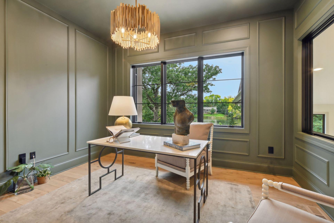
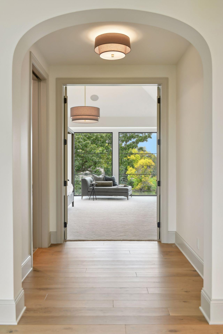
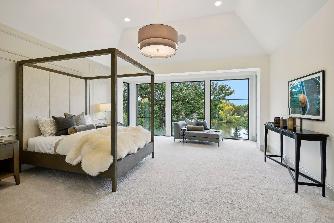
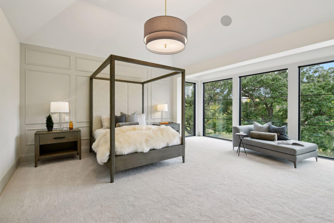
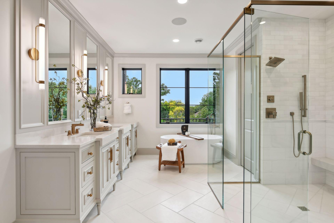
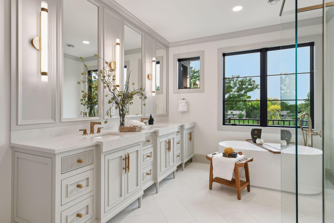
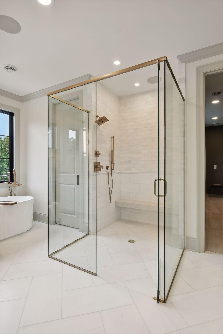
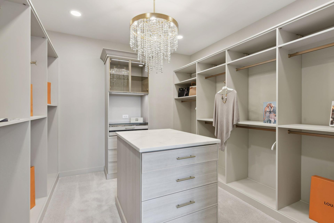
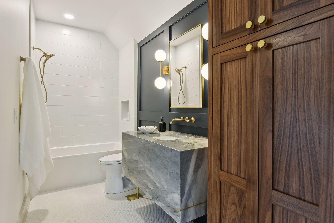
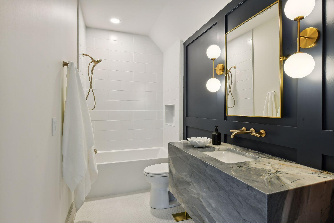
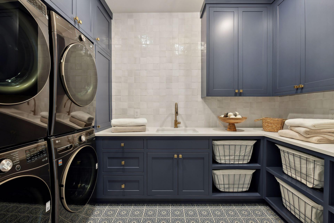
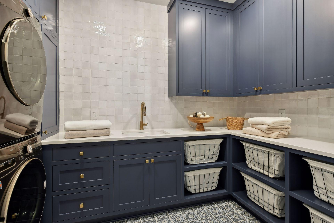
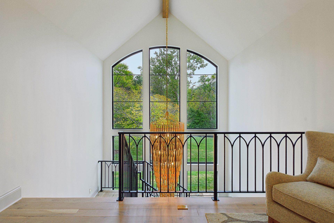
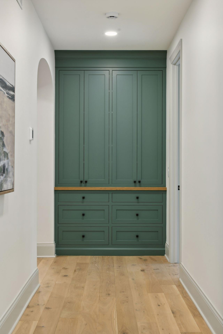
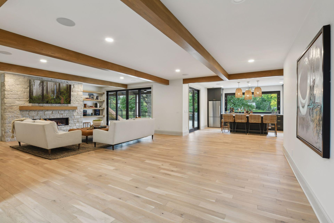
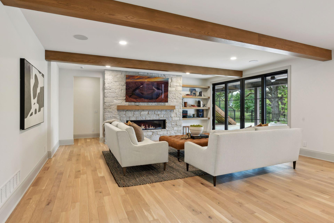
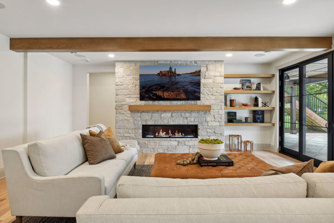
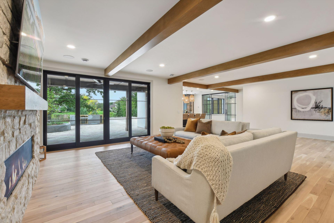
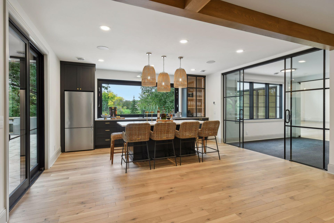
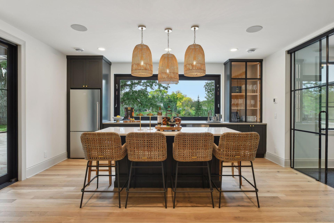
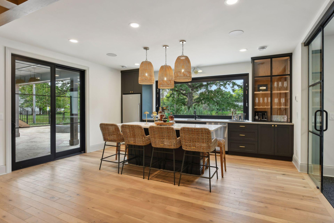
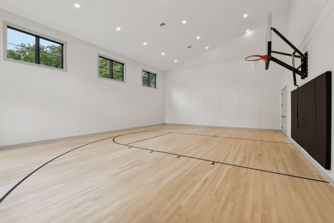
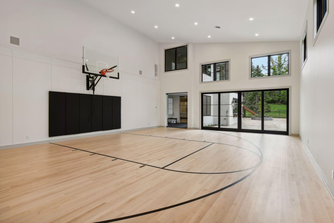
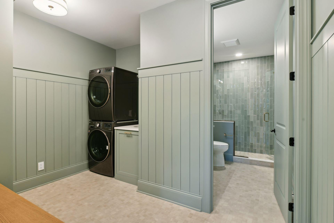
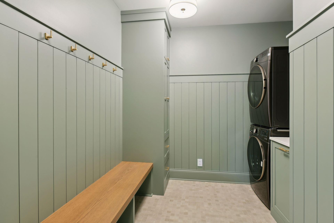
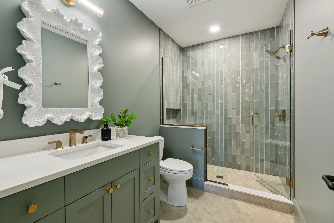
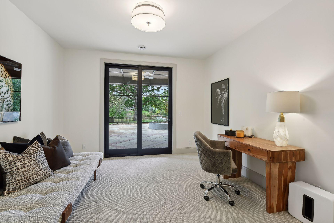
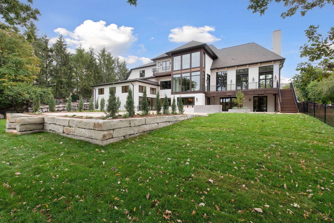
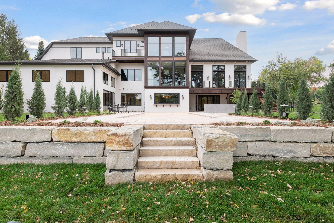
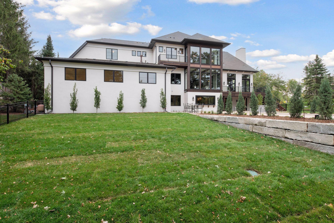
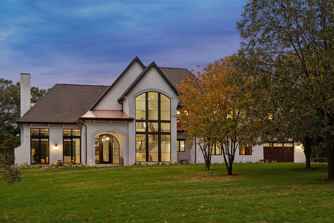
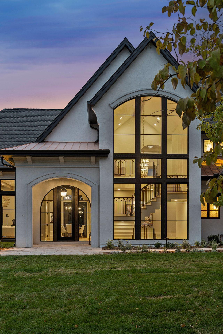
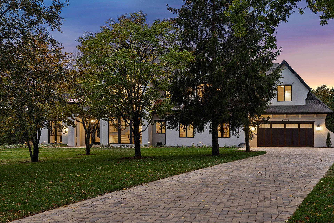
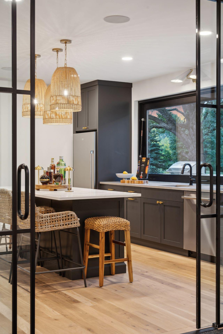
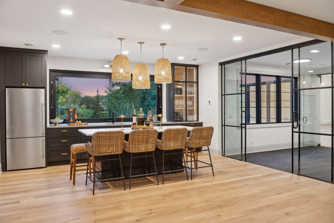
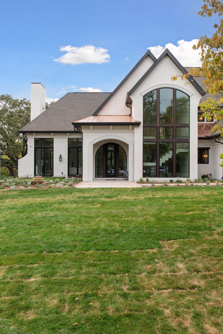
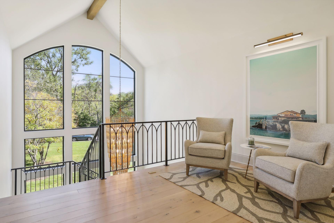
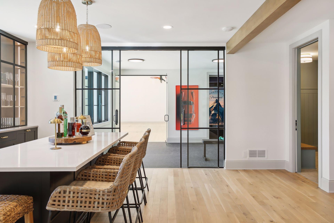
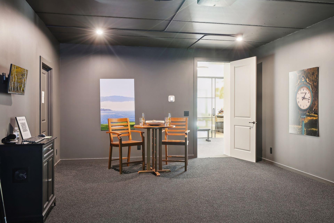
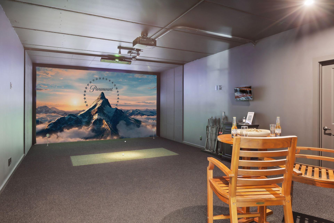
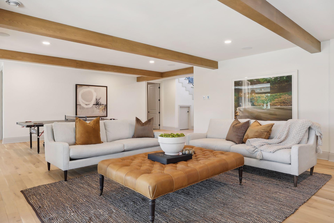
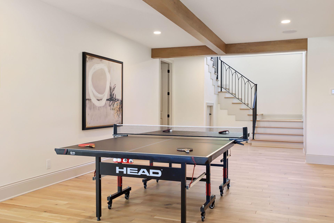
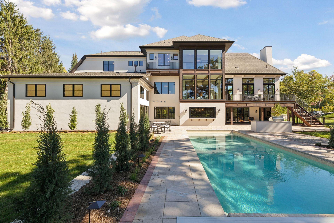
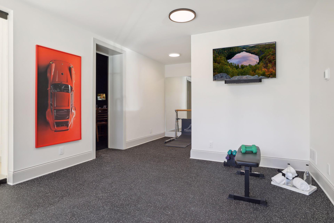
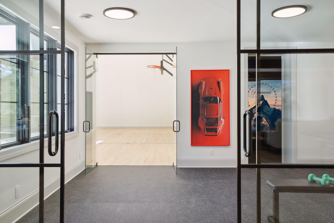
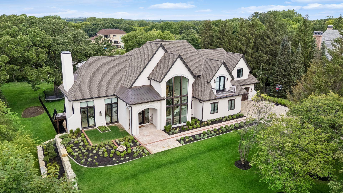
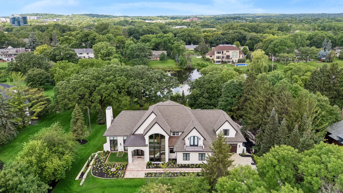
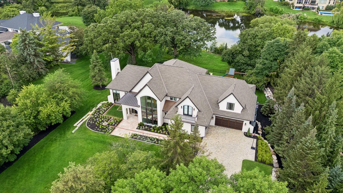
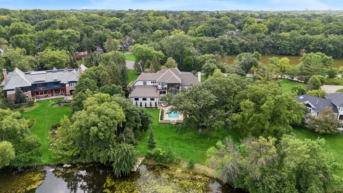
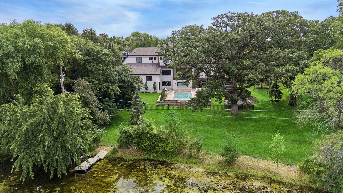
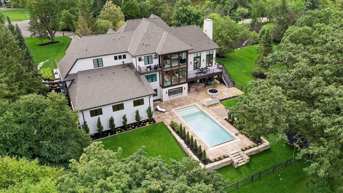
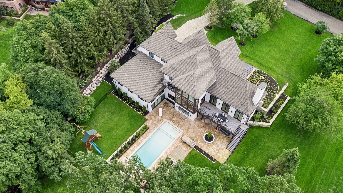
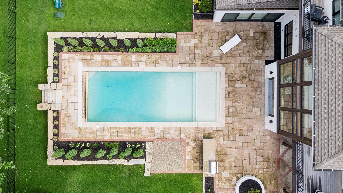
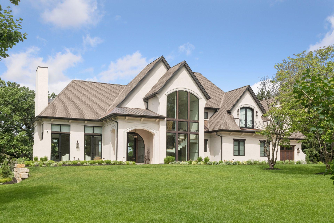
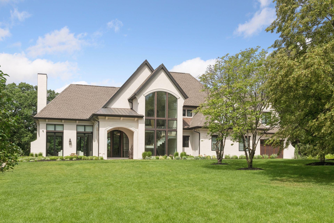
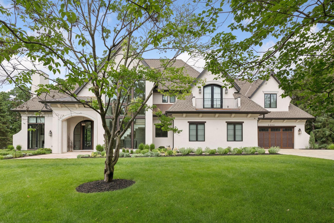
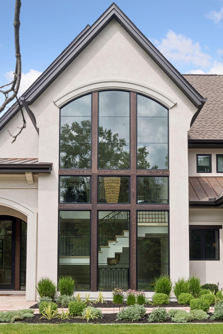
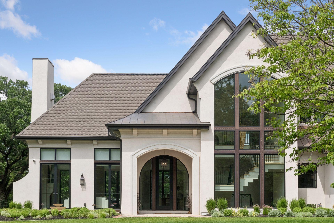
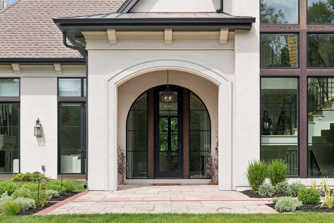
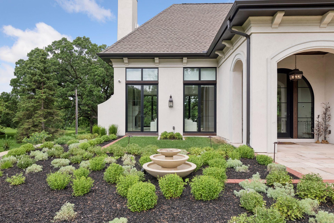
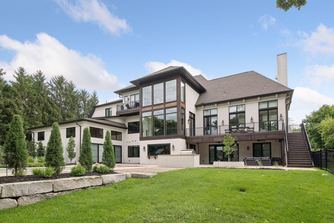
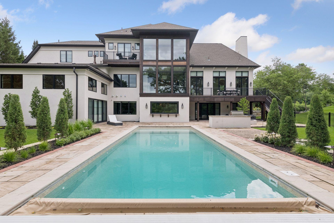
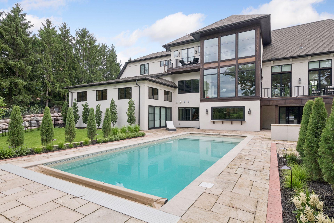
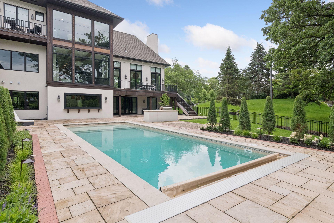
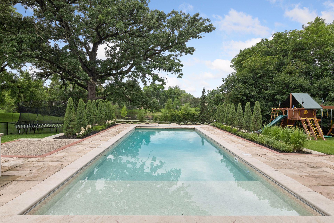
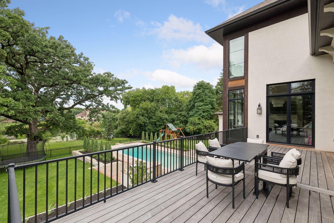
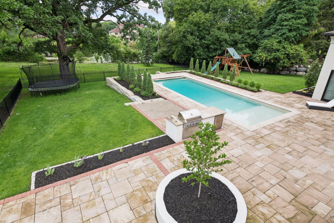
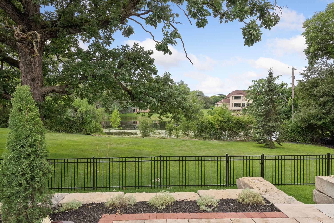
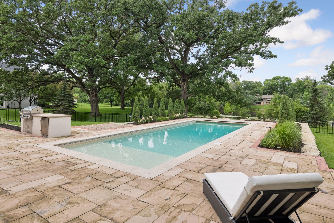
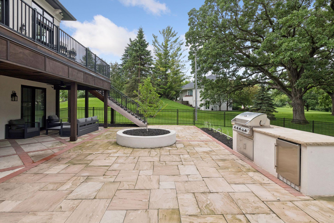
Welcome to a masterclass in modern Mediterranean design. Completed in 2024, this Edina architectural marvel strikes a rare balance between sleek, contemporary lines and the soulful warmth of European tradition. From the moment you step inside, soaring arches and hand-scraped white oak floors set a tone of refined sophistication, while "color-drenched" finishes and curated lighting create an atmosphere that is both fresh and timeless. The heart of the home is a chefâs dream, anchored by a stunning scullery featuring floor-to-ceiling cabinetry and a signature rolling ladder. High-end surfacesâincluding Calacatta Monet marble and deep black soapstoneâprovide a textured, organic contrast to the crisp, airy palette. Large-scale black-framed windows and doors dissolve the boundaries between indoors and out, leading directly to a resort-style backyard complete with a shimmering pool and a fully equipped outdoor kitchen. Designed for those who love to host, the lower level is an entertainment sanctuary. It features a state-of-the-art golf simulator and theater, a full-sized wet bar with a pass-through awning window to the patio, and a professional-grade athletic court finished with authentic maple gym flooring. Every detail has been considered for ultimate comfort: heated floors in all bathrooms and both laundry rooms, seven zones of integrated surround sound, and a primary suite that feels like a private boutique spa. With two climate-controlled garages and a sun-drenched office overlooking the pool, this home isn't just a place to liveâitâs a masterpiece of modern luxury.
Details
Maps
Contract Information
Status: Active
Contingency: None
Current Price: 6150000
Original List Price: 6295000
ListPrice: 6150000
List Date: 2026-07-09
Owner is an Agent?: No
Auction?: No
General Property Information
Common Wall: No
Lot Measurement: Acres
Manufactured Home?: No
Multiple PIDs?: No
New Development: No
Number of Fireplaces: 3
Waterfront YN: No
Year Built: 2024
Yearly/Seasonal: Yearly
Zoning: Residential-Single Family
Bedrooms: 5
Baths Total: 5
Bath Full: 3
Bath Three Quarters: 1
Bath Half: 1
Main Floor Total SqFt: 2286
Above Grd Total SqFt: 4530
Below Grd Total SqFt: 4882
Total SqFt: 9412
Total Finished Sqft: 9412.00
FireplaceYN: Yes
Style: (SF) Single Family
Foundation Size: 4882
Garage Stalls: 4
Lot Dimensions: 201 x 320 x 128 x 335
Acres: 1.16
Assessment Pending: Unknown
Location Tax and Other Information
House Number: 5404
Street Name: Stauder
Street Suffix: Circle
Postal City: Edina
County: Hennepin
State: MN
Zip Code: 55436
Complex/Dev/Subdivision: Parkwood Knolls 02nd Add
Assessments
Tax With Assessments: 69640
Building Information
Finished SqFt Above Ground: 4530
Finished SqFt Below Ground: 4882
Lease Details
Land Leased: Not Applicable
Miscellaneous Information
Homestead: No
Ownership
Fractional Ownership: No
Parking Characteristics
Garage Dimensions: 40 x 28 and 24 x 14
Garage Square Feet: 1469
Public Survey Info
Range#: 21
Section#: 31
Township#: 117
Property Features
Accessible: None
Air Conditioning: Central Air
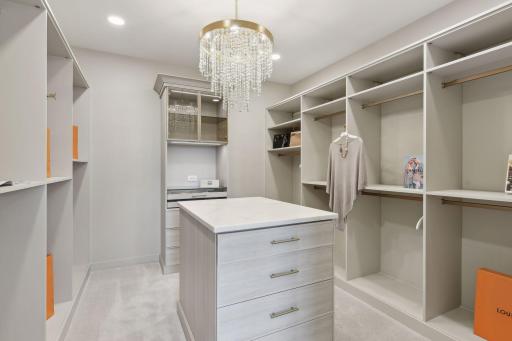
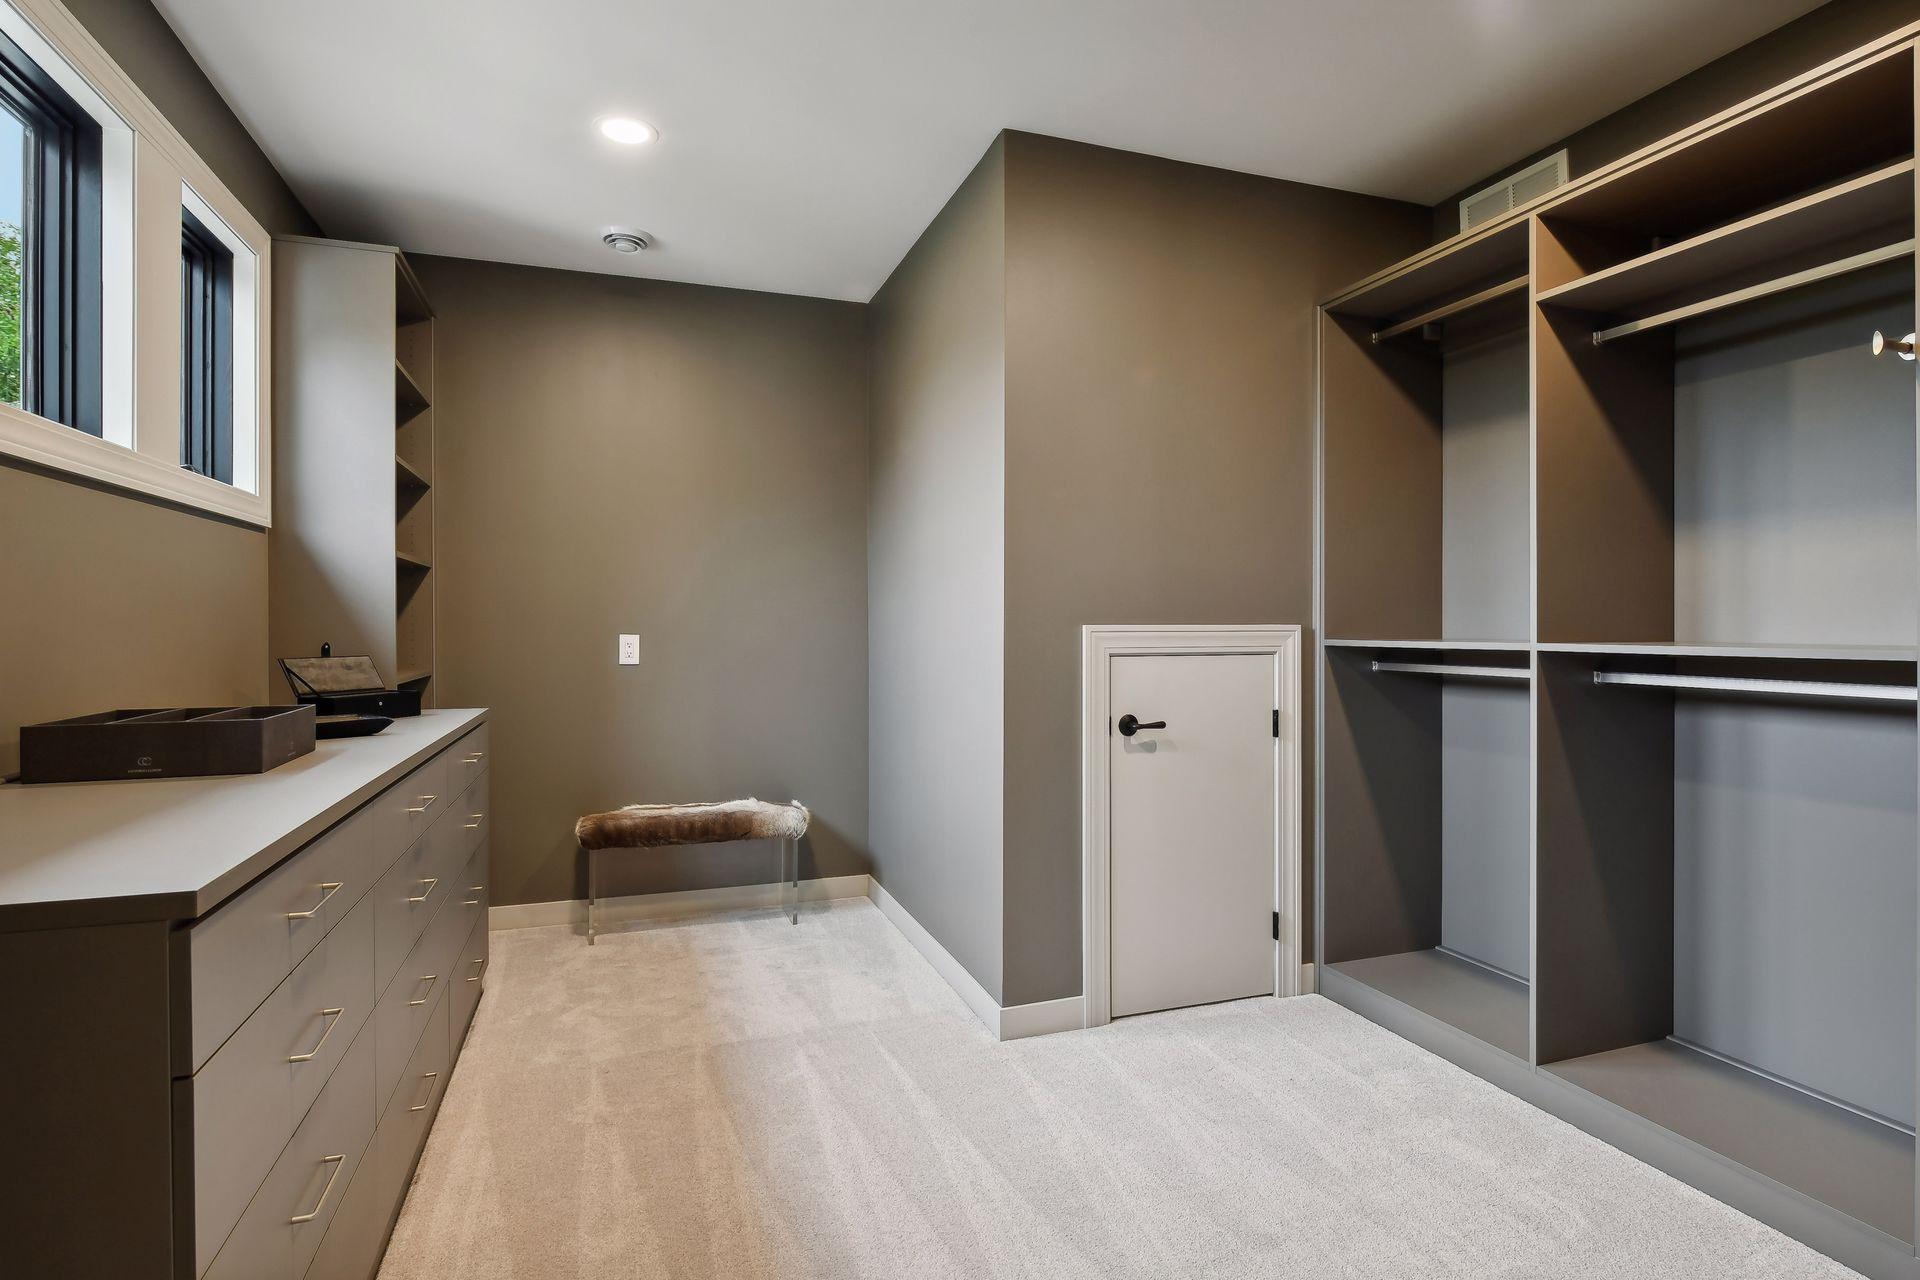
Amenities Unit: Balcony; Deck; Exercise Room; Hardwood Floors; In-Ground Sprinkler; Kitchen Center Island; Outdoor Kitchen; Paneled Doors; Patio; Porch; Primary Bedroom Walk-In Closet; Security System; Sun Room; Tile Floors; Vaulted Ceiling(s); Walk-In Closet; Wet Bar
Appliances: Air-To-Air Exchanger; Chandelier; Cooktop; Dishwasher; Disposal; Double Oven; Dryer; Indoor Grill; Microwave; Refrigerator; Washer; Wine Cooler
Basement: Drain Tiled; Egress Windows; Full; Storage Space; Sump Pump
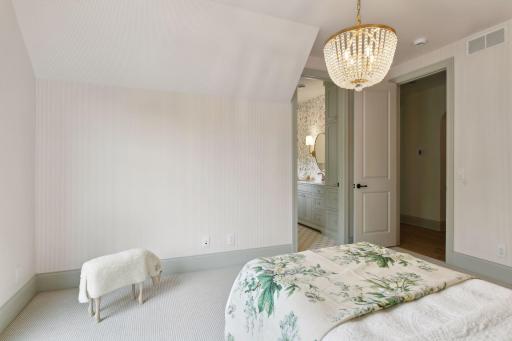
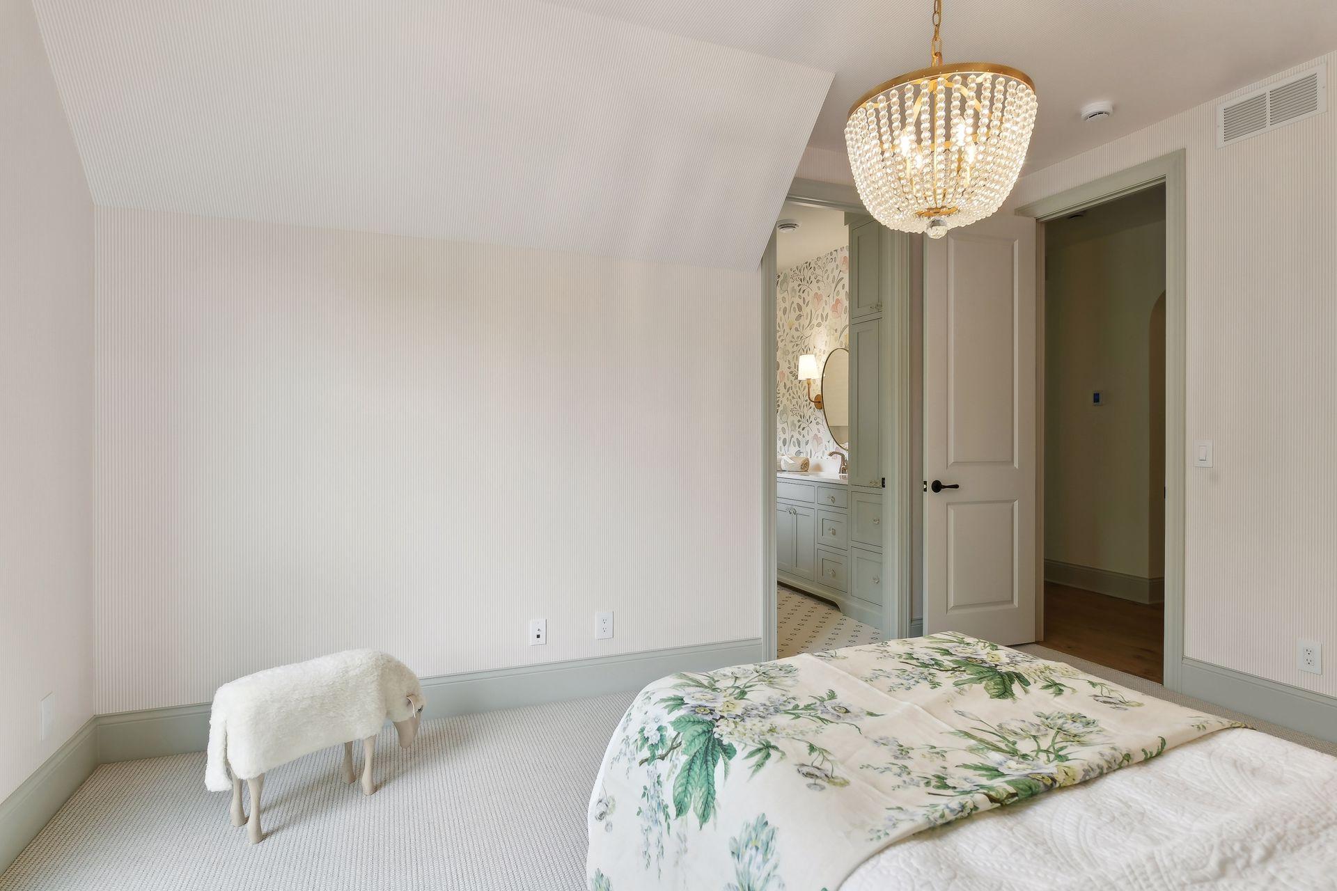
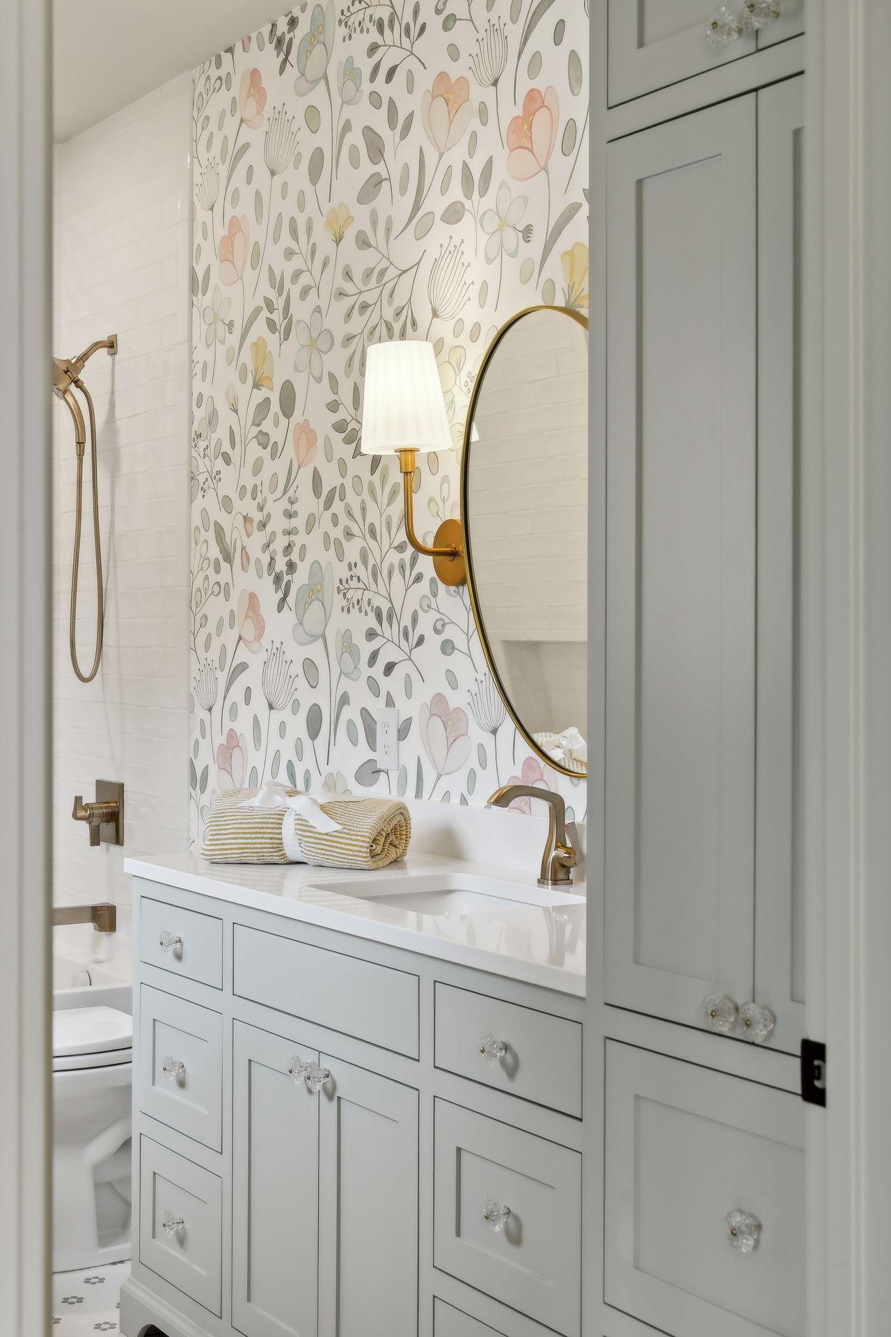
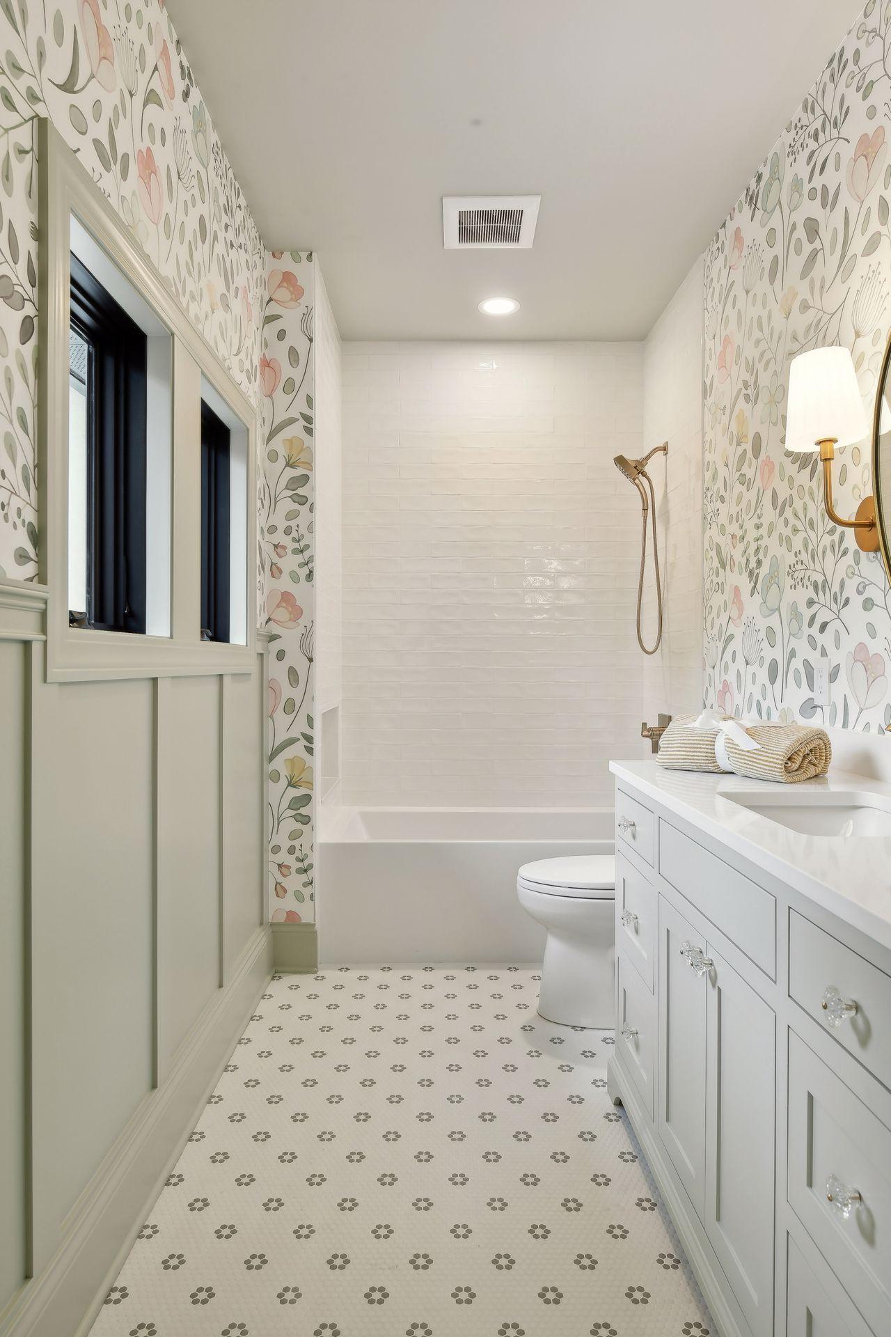
Bath Description: Double Sink; Full Jack & Jill; His and Her Closets; Main Floor 1/2 Bath; Upper Level Full Bath; Full Primary; Private Primary; 3/4 Basement; Bathroom Ensuite; Separate Tub & Shower; Walk-In Shower Stall
Construction Status: Previously Owned
Dining Room Description: Informal Dining Room
Exterior: Stucco
Family Room Characteristics: Entertainment/Media Center; Lower Level
Fencing: Full; Split Rail
Fireplace Characteristics: Family Room; Gas Burning; Living Room; Other
Foundation: Poured Concrete
Fuel: Natural Gas
Heating: Forced Air; In-Floor Heating
Laundry: Lower Level; Upper Level
Parking Characteristics: Finished Garage; Multiple Garages; Floor Drain; Garage Door Opener; Heated Garage; Insulated Garage
Pool Description: Below Ground; Heated
Roof: Age 8 Years or Less
Sewer: City Sewer/Connected
Special Search: 2nd Floor Laundry; 4 BR on One Level; Primary Bdr Suite
Stories: Two
Water: City Water/Connected
Room Information
| Room Name | Dimensions | Level |
| Athletic Court | 37 x 27 | Lower |
| Bar/Wet Bar Room | 19 x 17 | Lower |
| Deck | 32 x 11 | Main |
| Exercise Room | 14 x 13 | Lower |
| Family Room | 29 x 20 | Lower |
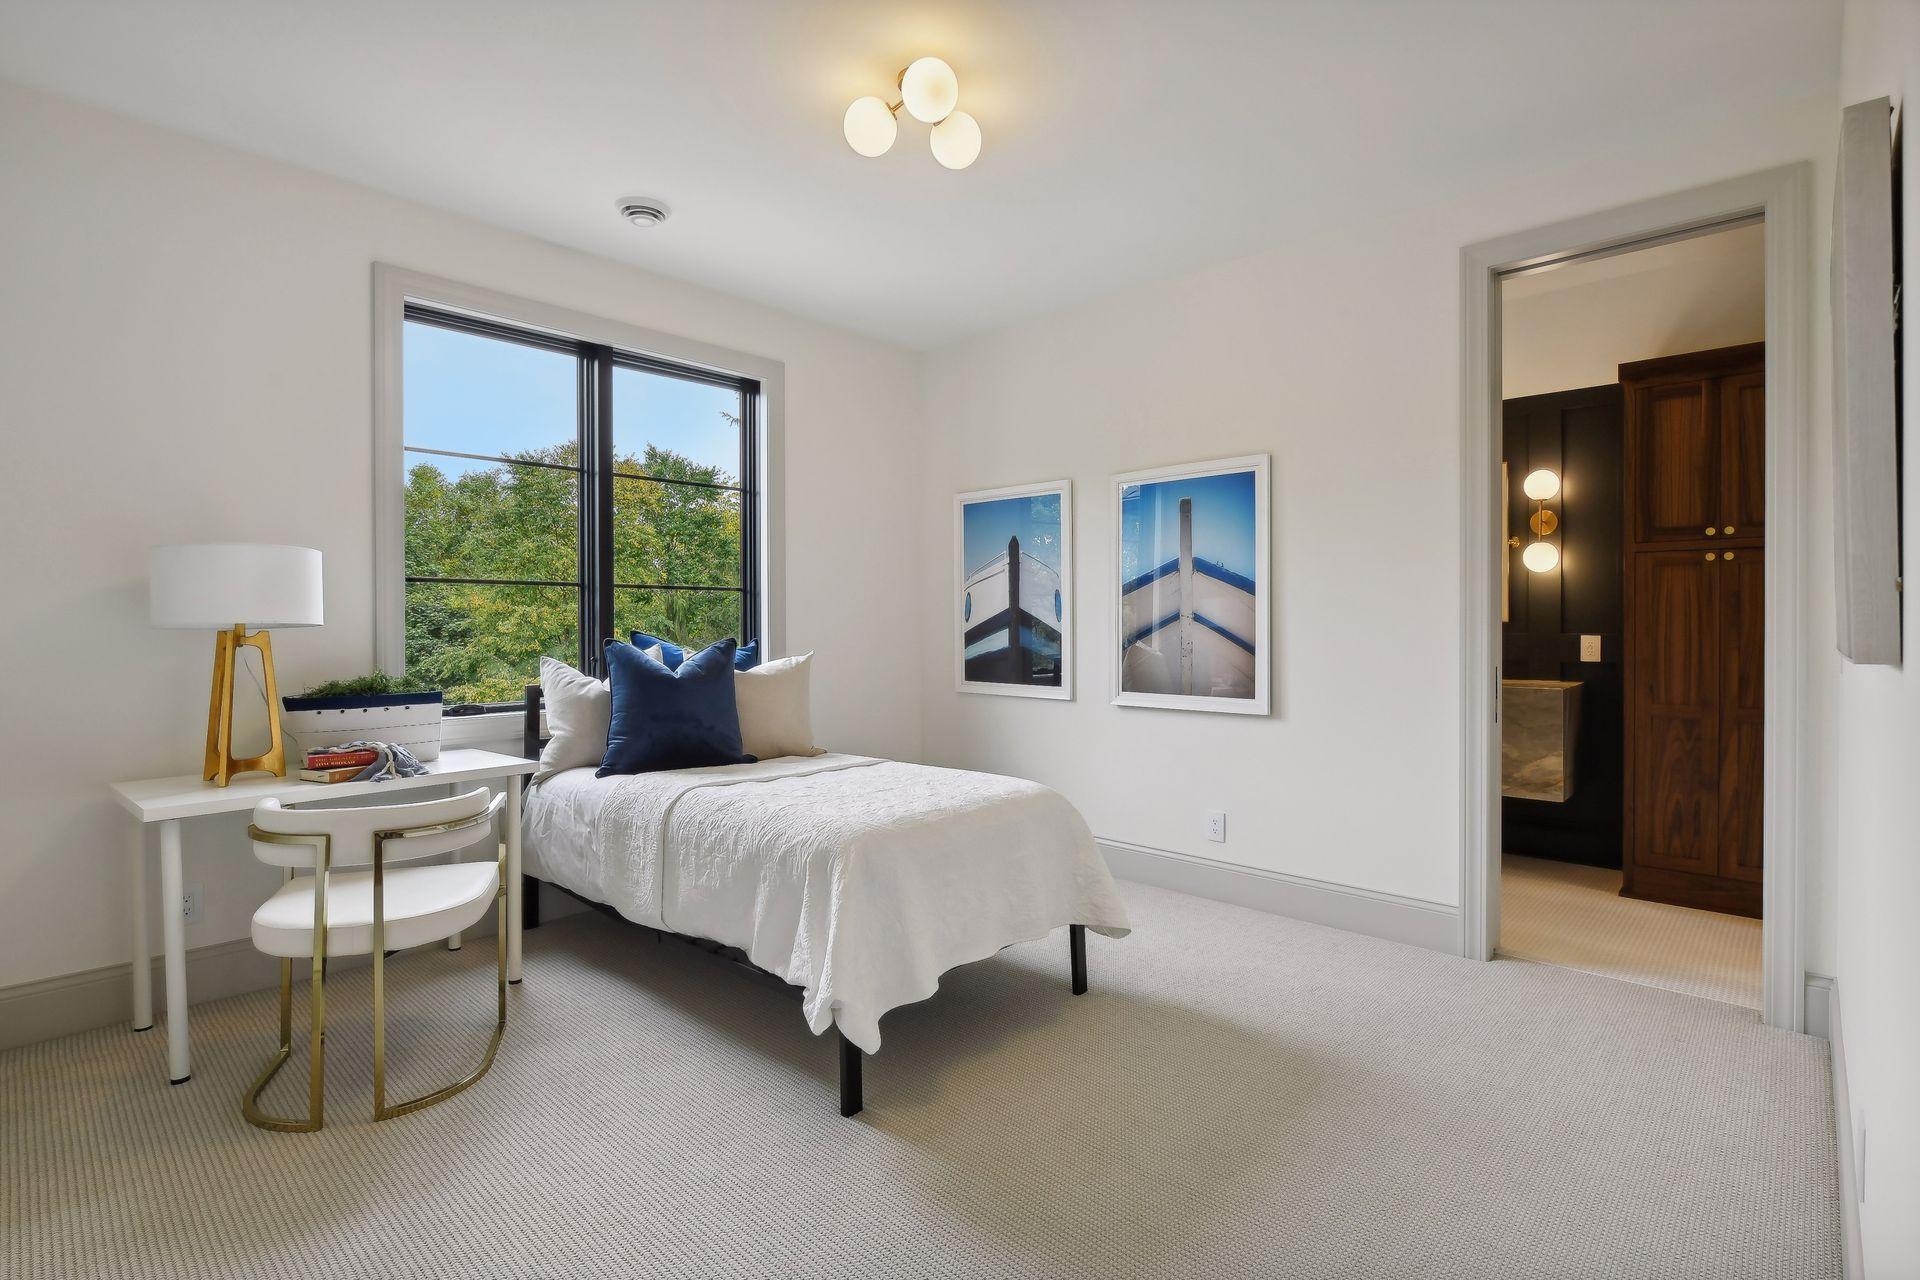
| Fifth (5th) Bedroom | 12 x 12 | Lower |
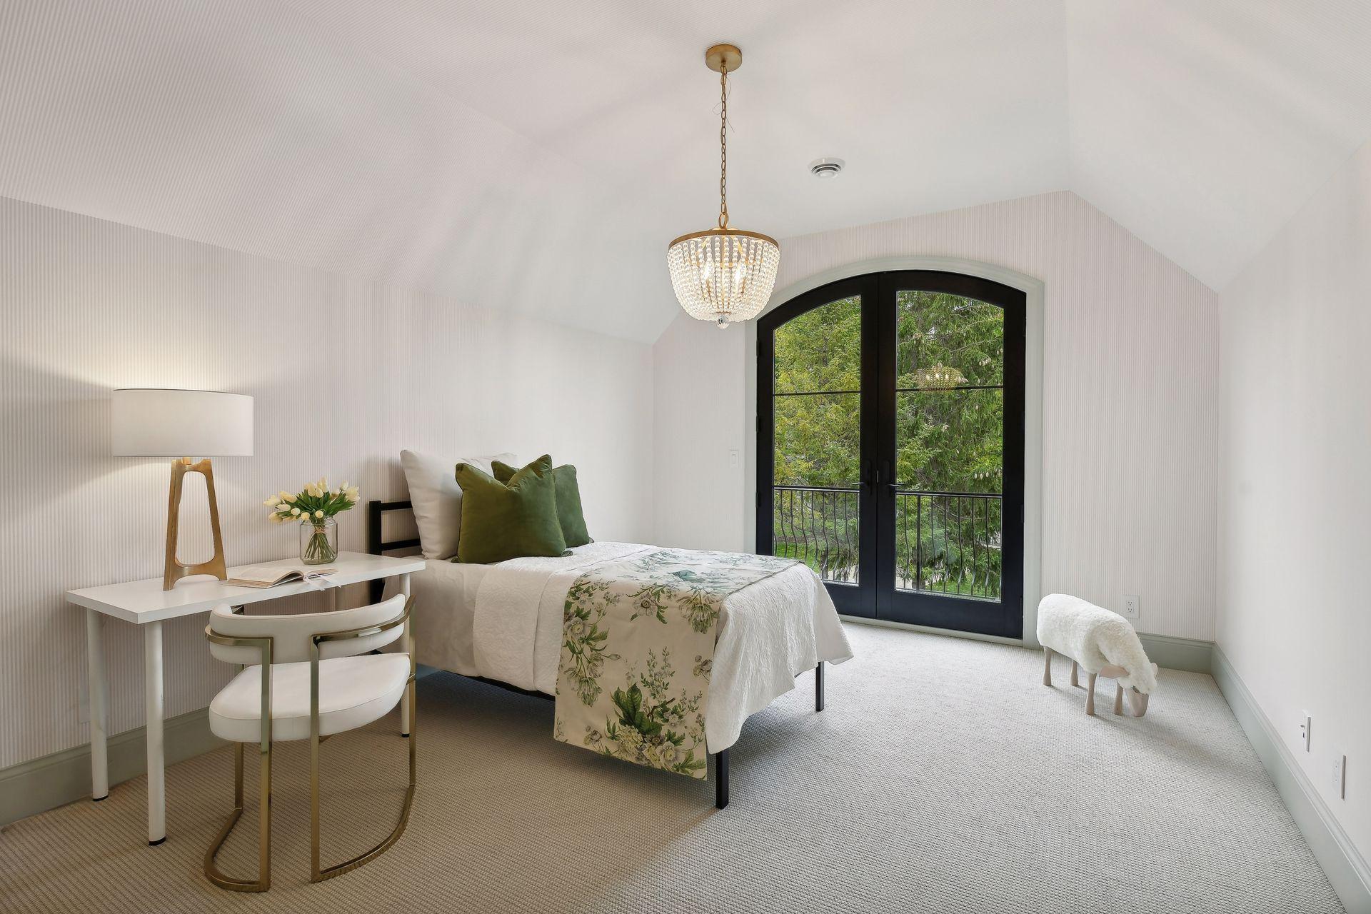
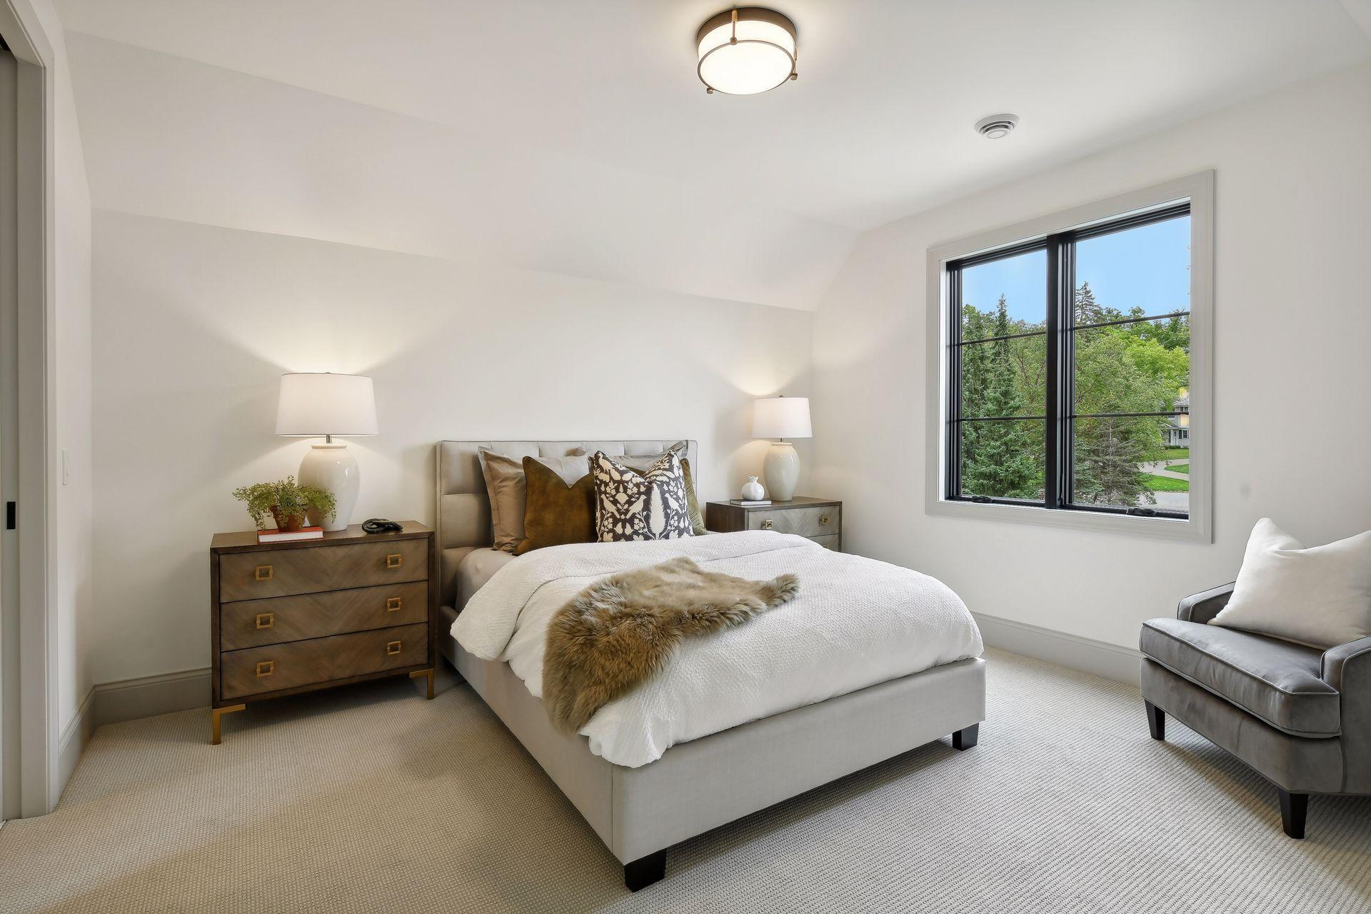
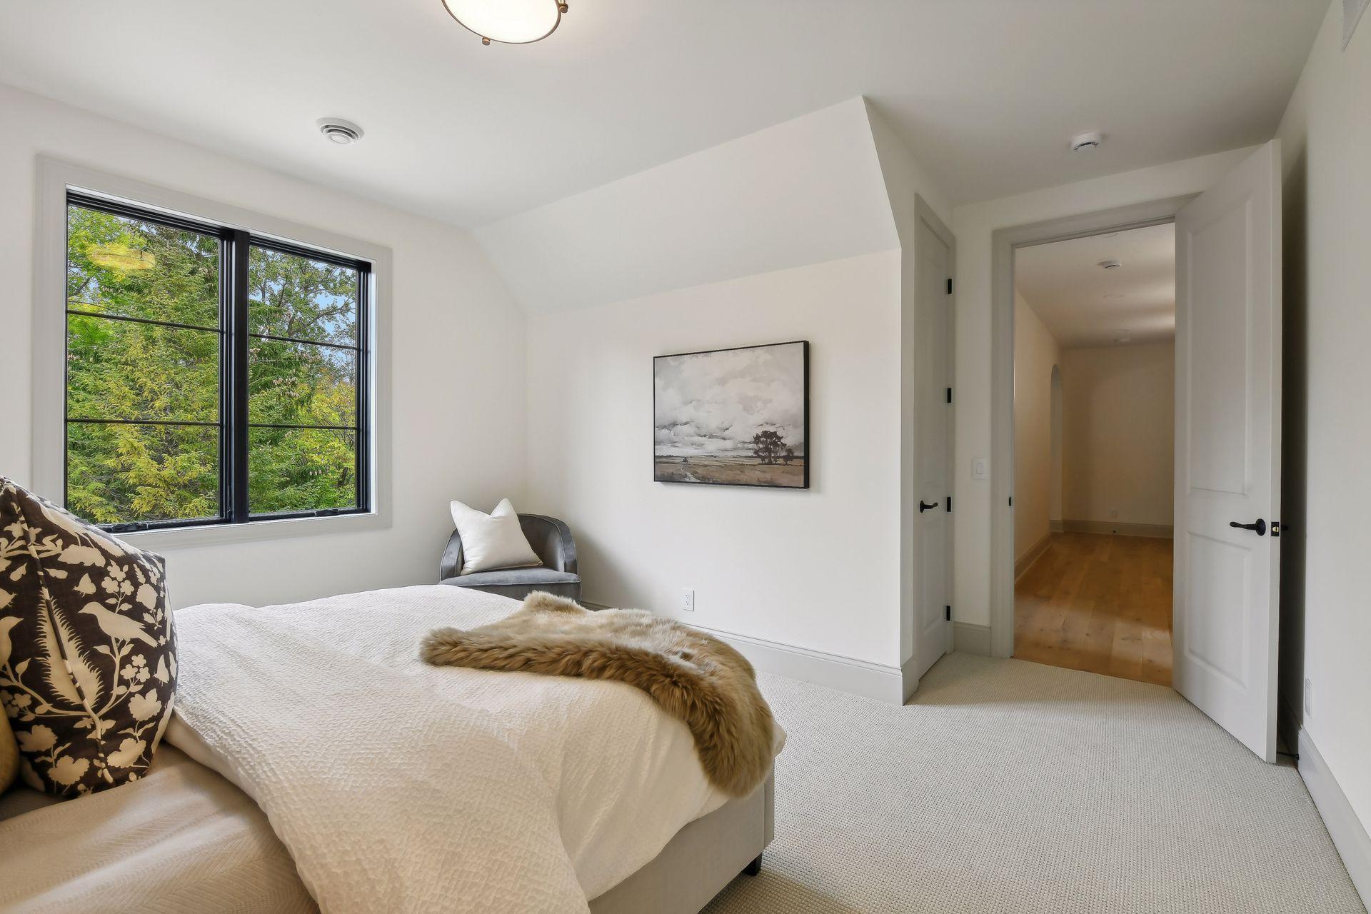
| First (1st) Bedroom | 19 x 17 | Upper |
| Fourth (4th) Bedroom | 12 x 12 | Upper |
| Foyer | 13 x 8 | Main |
| Kitchen | 17 x 13 | Main |
| Laundry | 11 x 7 | Upper |
| Laundry | 11 x 6 | Lower |
| Living Room | 31 x 21 | Main |
| Media Room | 27 x 15 | Lower |
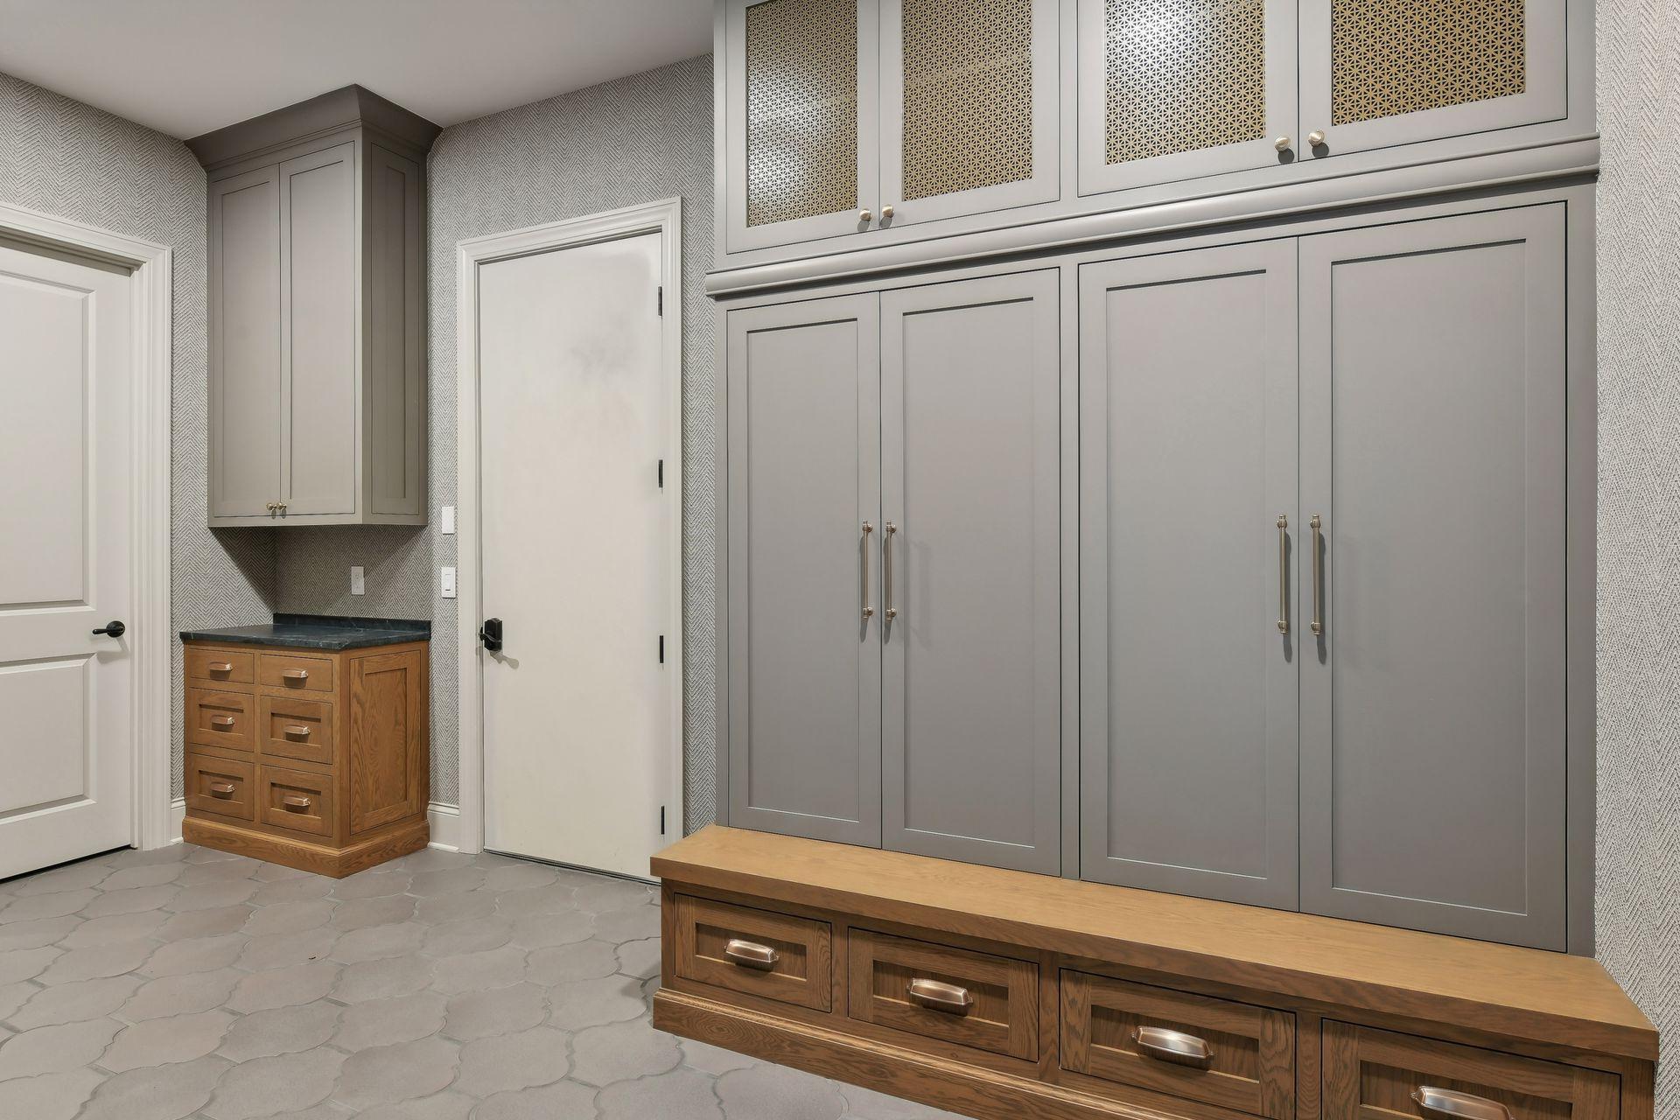
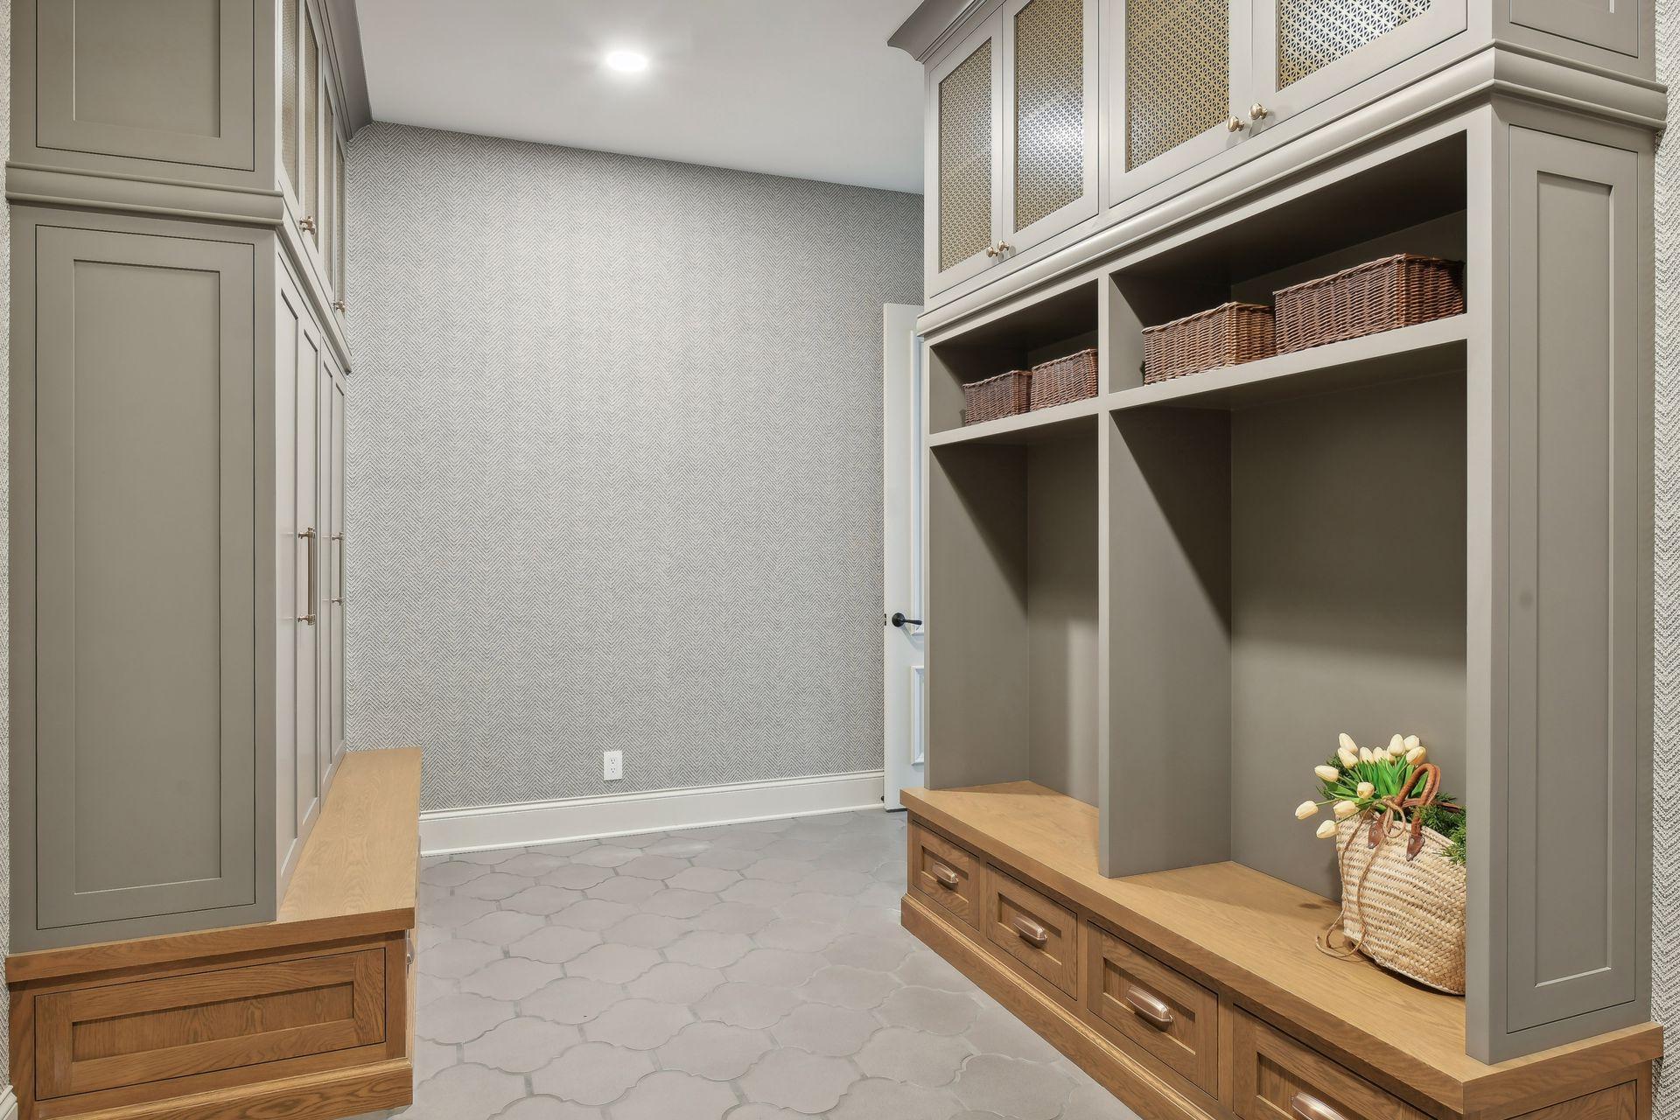
| Mud Room | 15 x 6 | Main |
| Office | 13 x 11 | Main |
| Patio | 16 x 13 | Main |
| Patio | 32 x 31 | Lower |
| Porch | 13 x 8 | Main |
| Second (2nd) Bedroom | 14 x 12 | Upper |
| Third (3rd) Bedroom | 14 x 12 | Upper |
| Storage Room | 12 x 7 | Lower |
| Storage Room | 47 x 11 | Lower |
| Sun Room | 17 x 14 | Main |
Listing Office: Compass
Last Updated: October - 01 - 2026

The data relating to real estate for sale on this web site comes in part from the Broker Reciprocity SM Program of the Regional Multiple Listing Service of Minnesota, Inc. The information provided is deemed reliable but not guaranteed. Properties subject to prior sale, change or withdrawal. ©2026 Regional Multiple Listing Service of Minnesota, Inc All rights reserved.
Friday 2nd of October 2026 02:20 AM

218-998-4400
Mohagen Real Estate


Let's Connect

Mohagen Real Estate
sue@MohagenRealEstate.com
Office: 218-998-4400
Cell: 218-731-7376

Mohagen Real Estate is licensed in the State of Minnesota