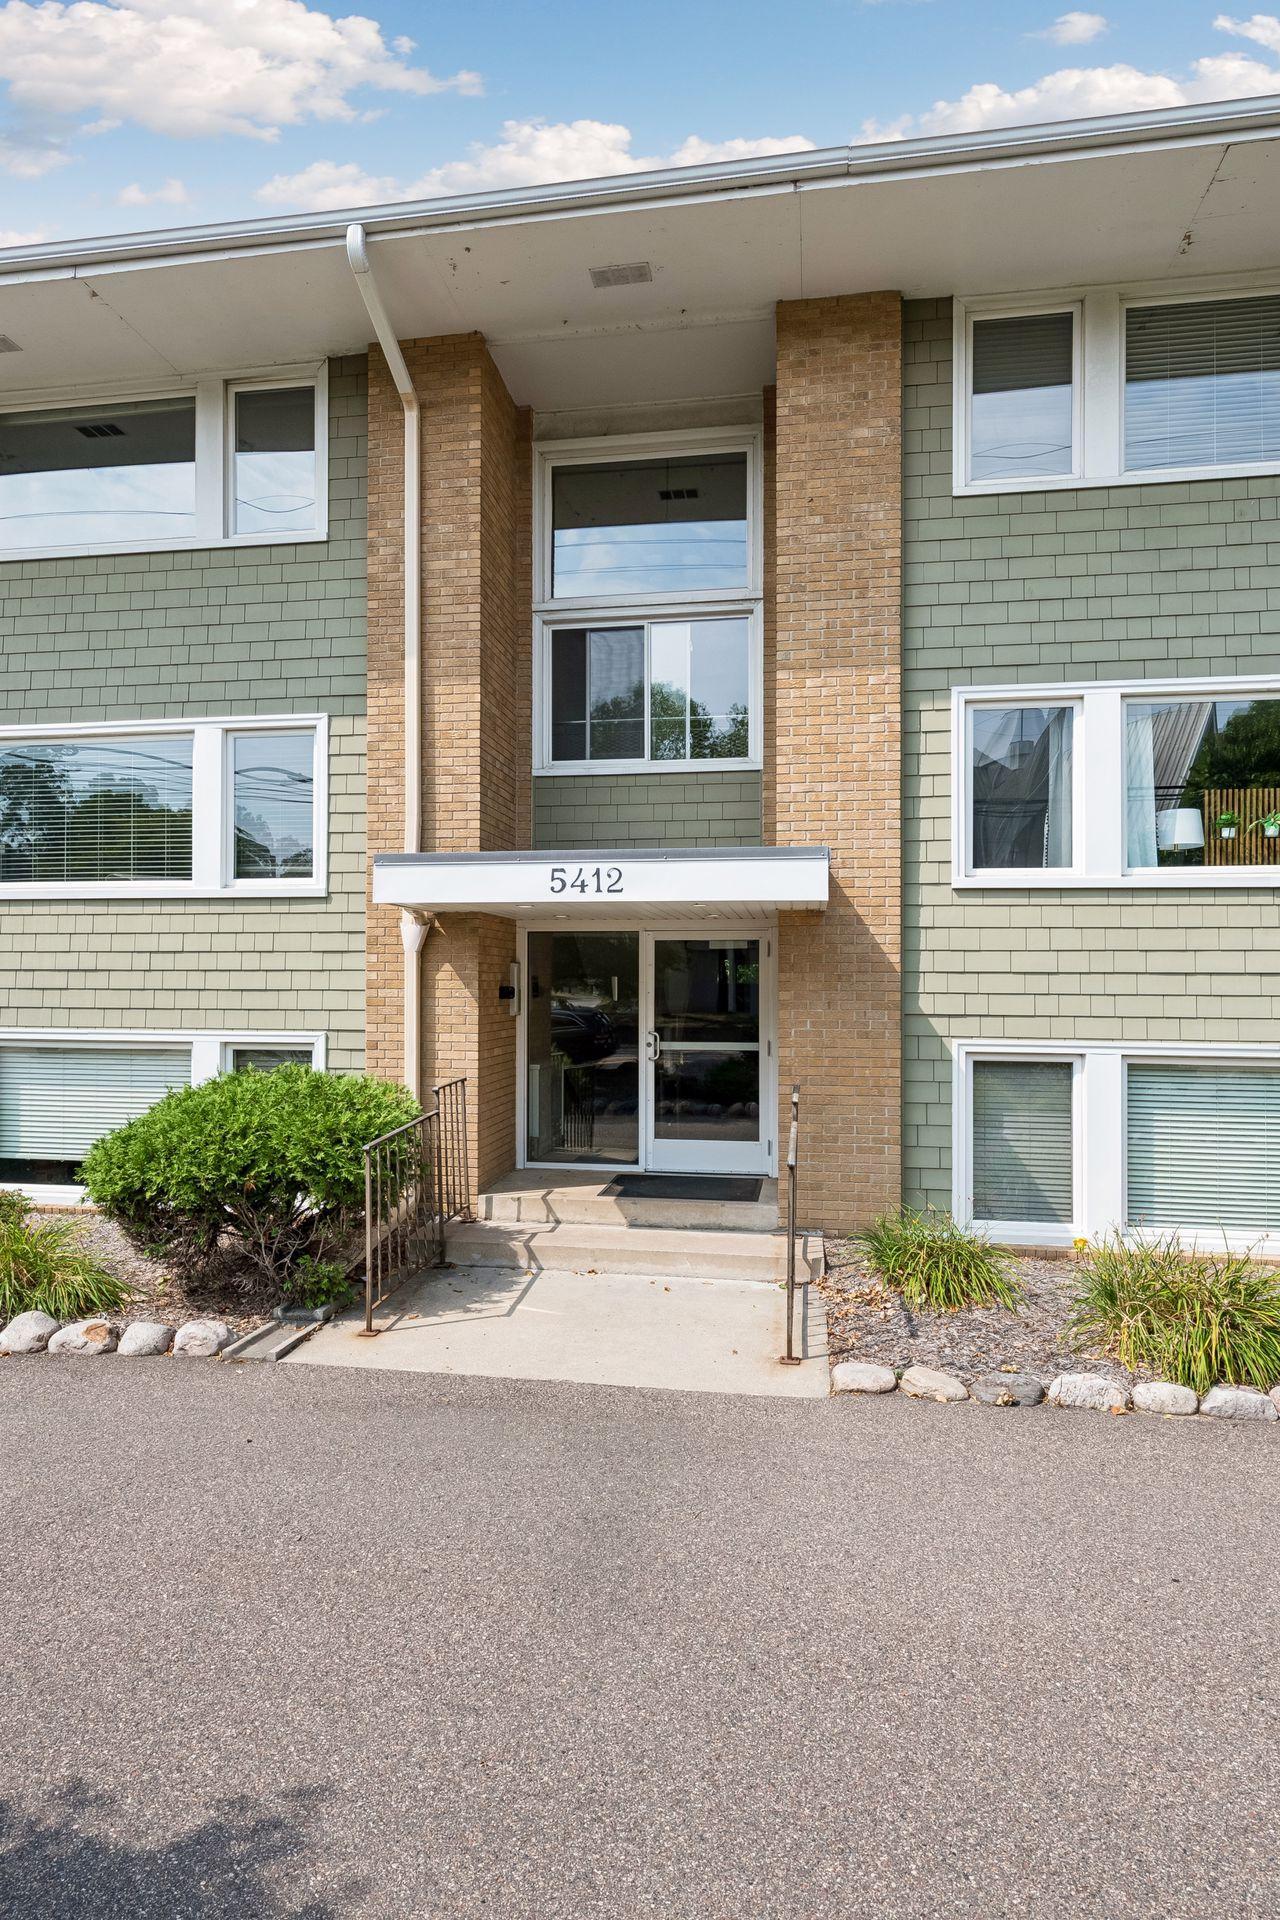
5412 France Avenue S, 112, Edina, MN 55410 (MLS# 7134993)
$212,000
Edina, MN 55410
MLS# 7134993
Status: Closed
2 beds | 1 baths | 870 sqft
1 / 25
Property Description
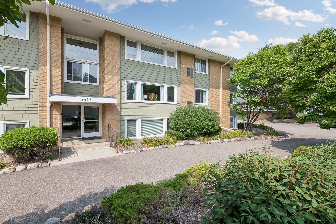
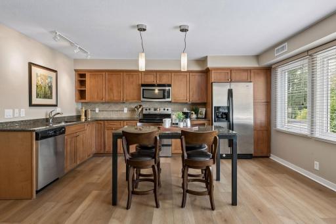
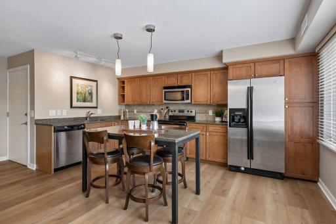
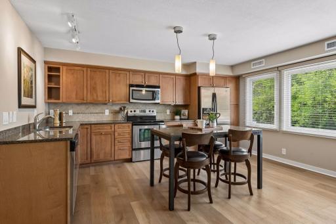
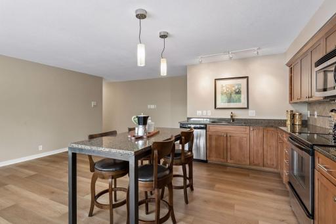
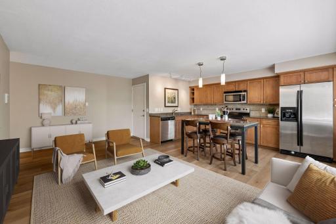
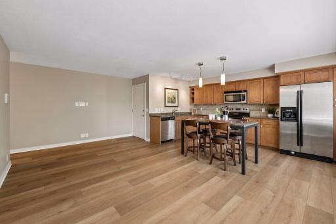
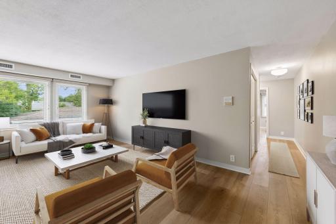
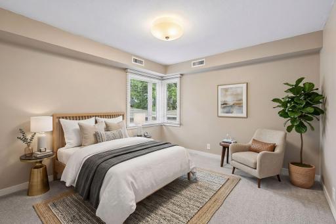
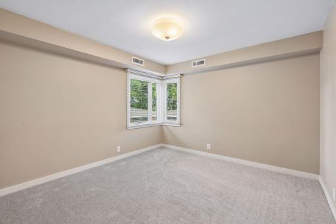
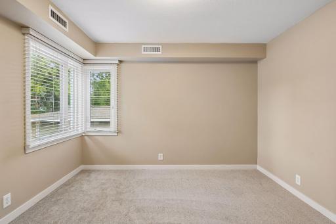
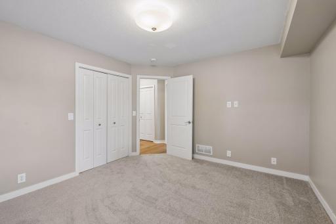
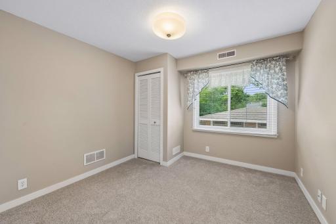
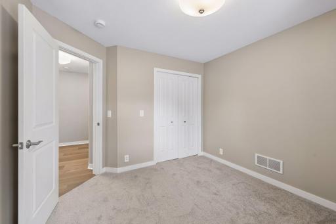
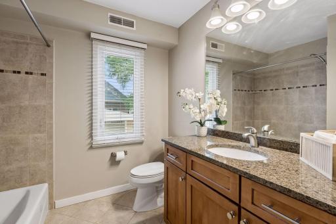
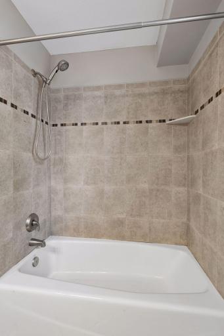
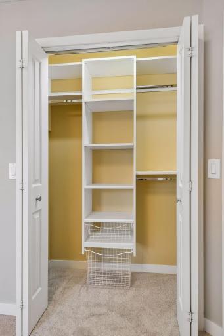
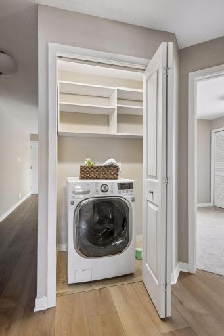
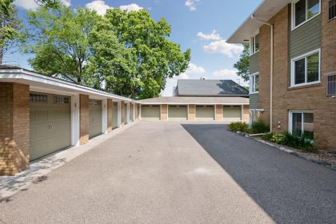
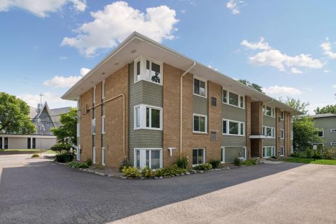
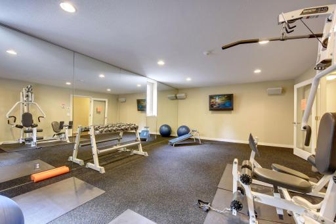
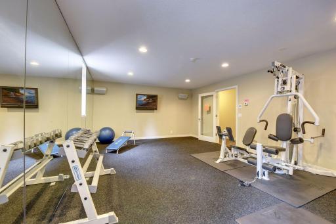
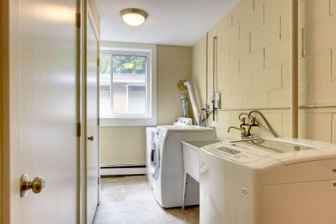
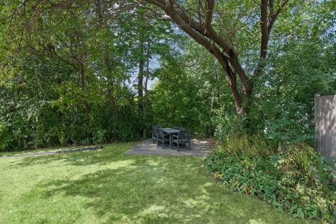
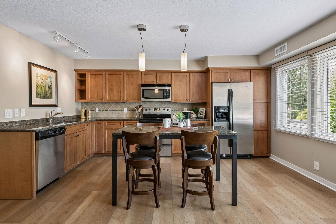
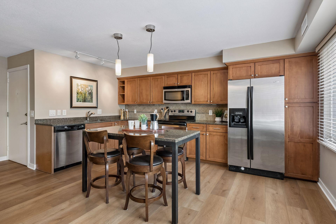
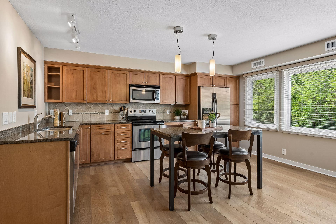
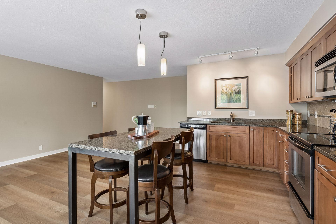
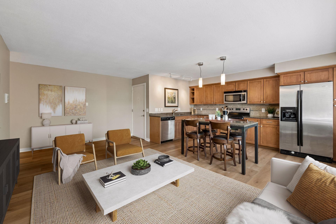
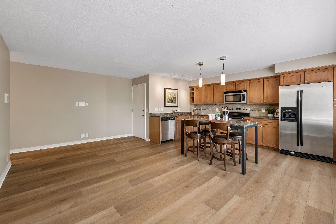
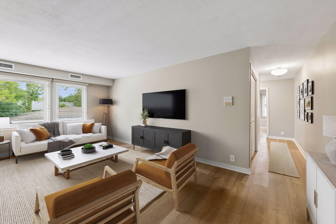
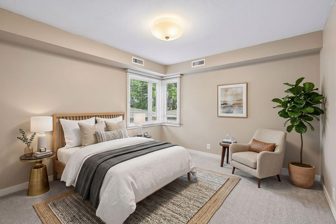
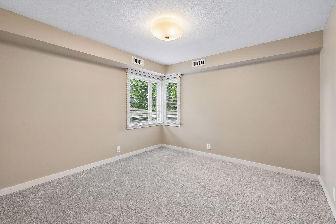
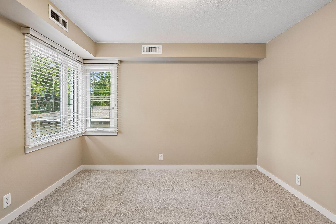
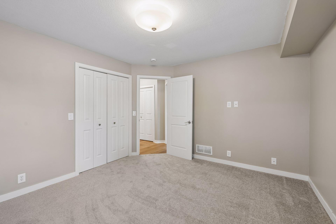
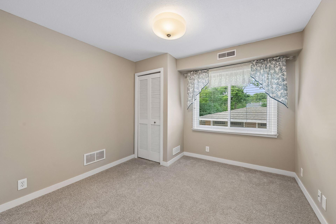
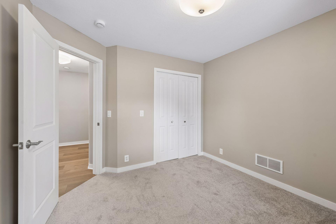
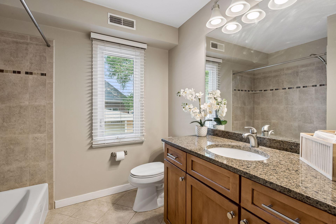
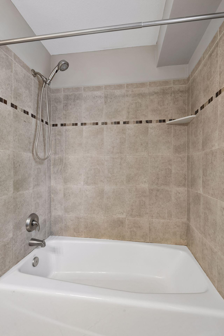
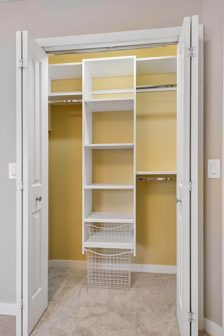
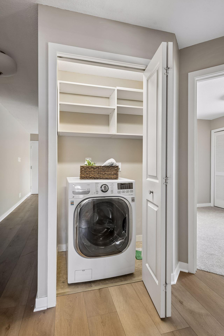
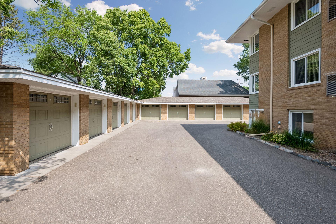
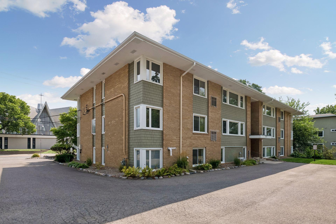
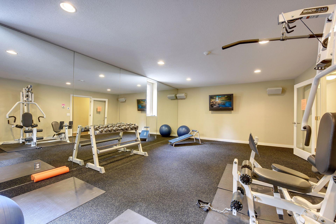
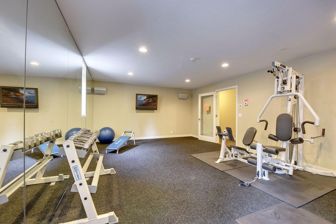
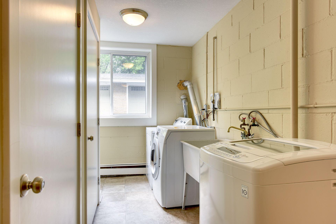
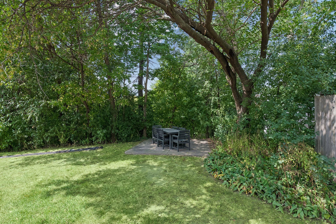
Experience the perfect blend of modern sophistication and undeniable convenience in this stunning Edina condo. Ideally situated just moments from the vibrant energy of 50th and France, youâll have premier shopping, dining, and local favorites right at your fingertips. Nature lovers will also appreciate the proximity to Minnehaha Creek, local parks, and the iconic city lakes, while the upscale shops of Southdale and the Galleria are just a quick trip away. Inside the property you will be wowed by the beautifully transformed unit with a focus on style and function. The bright, inviting living space features gorgeous new hardwood flooring that flows seamlessly into the kitchen. Boasting sleek granite countertops, stainless steel appliances, ample wood cabinetry, and a versatile kitchen island and table set that stays with the home. Both bedrooms offer a cozy retreat with new, neutral carpeting, while the updated bathroom boasts timeless tile floors, a tiled tub surround, and a large vanity. Modern essentials are all accounted for, including an in-unit washer/dryer combo and excellent storage throughout. The building amenities add even more value, offering an exercise room, additional community laundry facilities, a backyard patio for relaxing outdoors, and guest parking spots. If youâre looking for a turn-key lifestyle in one of the most sought-after locations in the metro, this is the one youâve been waiting for.
Details
Maps
Contract Information
Status: Closed
Off Market Date: 2026-09-01
Contingency: None
Current Price: 215000
Closed Date: 2026-10-14
Original List Price: 212000
Sales Close Price: 215000
ListPrice: 212000
List Date: 2026-08-28
Owner is an Agent?: No
Auction?: No
General Property Information
Assoc Mgmt Co. Phone #: 612-381-8600
Association Fee Frequency: Monthly
Association Mgmt Co. Name: Cities Management
Common Wall: Yes
Lot Measurement: Acres
Manufactured Home?: No
Multiple PIDs?: No
New Development: No
Waterfront YN: No
Year Built: 1960
Yearly/Seasonal: Yearly
Zoning: Residential-Single Family
Bedrooms: 2
Baths Total: 1
Bath Full: 1
Main Floor Total SqFt: 870
Above Grd Total SqFt: 870
Total SqFt: 870
Total Finished Sqft: 870.00
FireplaceYN: No
Style: (CC) Low Rise (3- Levels)
Foundation Size: 870
Association Fee: 479
Garage Stalls: 1
Lot Dimensions: IRREGULAR
Acres: 0.54
Assessment Pending: No
Location Tax and Other Information
House Number: 5412
Street Name: France
Street Suffix: Avenue
Street Direction Suffix: S
Unit Number: 112
Postal City: Edina
County: Hennepin
State: MN
Zip Code: 55410
Complex/Dev/Subdivision: Cic 1731 France Way Condos
Assessments
Tax With Assessments: 2497
Building Information
Finished SqFt Above Ground: 870
Lease Details
Land Leased: Not Applicable
Miscellaneous Information
DP Resource: Yes
Homestead: Yes
Ownership
Fractional Ownership: No
Parking Characteristics
Garage Dimensions: 20.5 x 11.5
Garage Door Height: 7
Garage Door Width: 9
Garage Square Feet: 236
Garage Stall ID#: 112
Public Survey Info
Range#: 24
Section#: 19
Township#: 28
Property Features
Accessible: Soaking Tub
Air Conditioning: Central Air
Amenities Shared: Common Garden; Common Laundry Facility; Patio; Other
Amenities Unit: Hardwood Floors; Kitchen Center Island; Kitchen Window; Main Floor Primary Bedroom; Natural Woodwork; Washer/Dryer Hookup
Appliances: Dishwasher; Dryer; Microwave; Range; Refrigerator; Washer
Association Fee Includes: Building Exterior; Hazard Insurance; Lawn Care; Outside Maintenance; Professional Mgmt; Sanitation; Shared Amenities; Snow Removal; Water
Assumable Loan: Not Assumable
Basement: Concrete Block
Bath Description: Main Floor Full Bath
Construction Materials: Block
Construction Status: Previously Owned
Dining Room Description: Eat In Kitchen
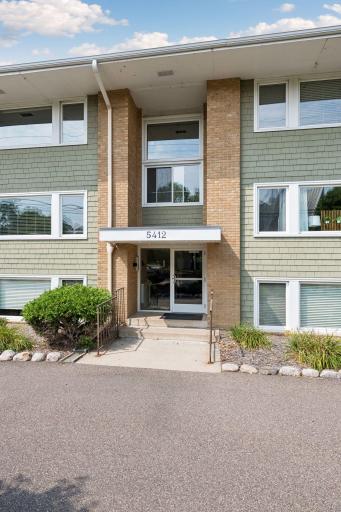
Exterior: Brick/Stone; Shakes
Financing Terms: Conventional
Foundation: Concrete Block
Fuel: Natural Gas
Heating: Forced Air
Laundry: Common Area; In Unit; Laundry Closet; Lower Level
Lock Box Type: Combo
Lot Description: Public Transit (w/in 6 blks)
Parking Characteristics: Garage Door Opener
Pool Description: None
Road Frontage: City Street; Sidewalks
Road Responsibility: Public Maintained Road
Sellers Terms: Cash; Conventional
Sewer: City Sewer/Connected
Shared Rooms: Exercise Room
Special Search: All Living Facilities on One Level; Renovated
Stories: Bi-Level
Water: City Water/Connected
Room Information
| Room Name | Dimensions | Level |
| First (1st) Bedroom | 13 x 11 | Main |
| Kitchen | 15 x 8 | Main |
| Living Room | 19 x 11 | Main |
| Second (2nd) Bedroom | 11 x 11 | Main |
Listing Office: Compass
Last Updated: October - 15 - 2026

The data relating to real estate for sale on this web site comes in part from the Broker Reciprocity SM Program of the Regional Multiple Listing Service of Minnesota, Inc. The information provided is deemed reliable but not guaranteed. Properties subject to prior sale, change or withdrawal. ©2026 Regional Multiple Listing Service of Minnesota, Inc All rights reserved.
Monday 19th of October 2026 12:52 PM

218-998-4400
Mohagen Real Estate


Let's Connect

Mohagen Real Estate
sue@MohagenRealEstate.com
Office: 218-998-4400
Cell: 218-731-7376

Mohagen Real Estate is licensed in the State of Minnesota