5412 Kellogg Avenue, Edina, MN 55424 (MLS# 7112369)
$1,299,000
Edina, MN 55424
MLS# 7112369
Status: Closed
4 beds | 3 baths
1 / 29
Property Description
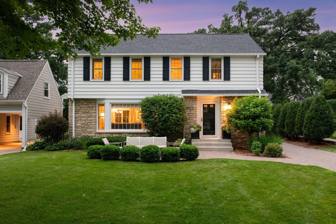
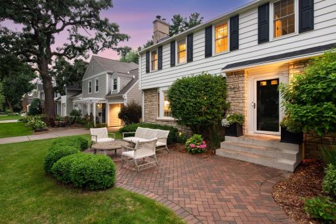
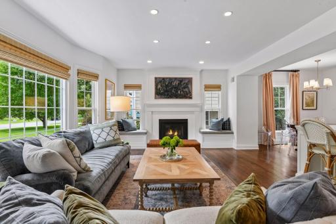
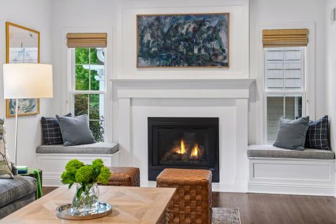
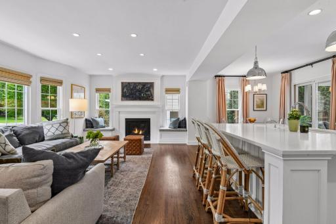
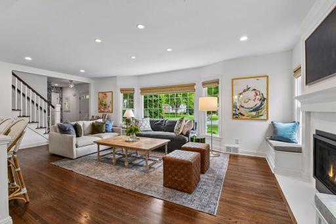
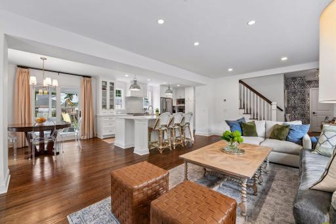
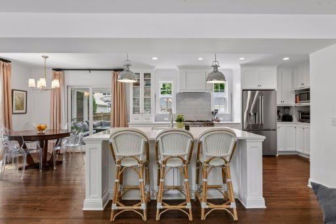
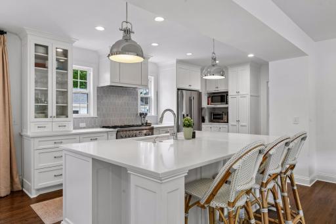
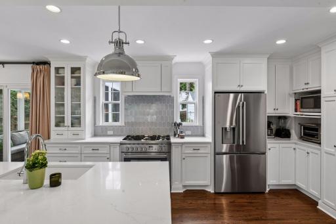
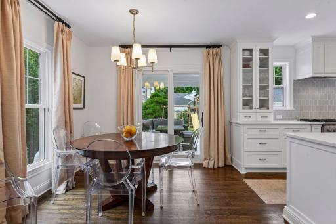
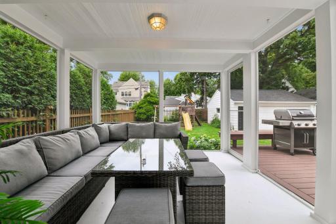
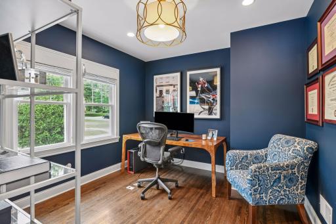
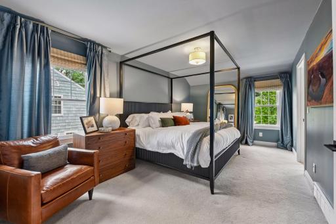
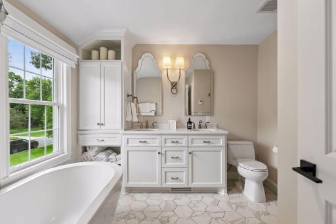
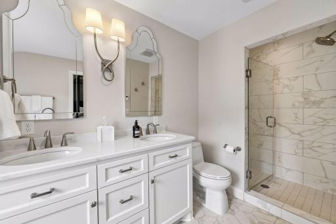
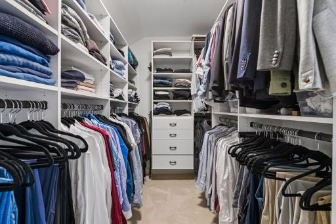
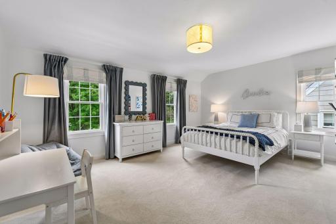
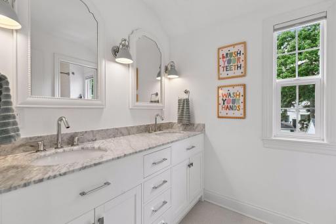
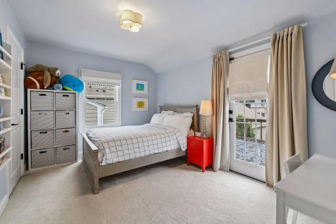
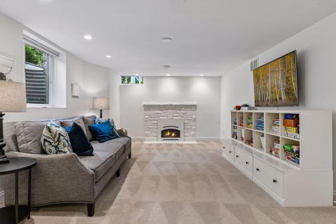
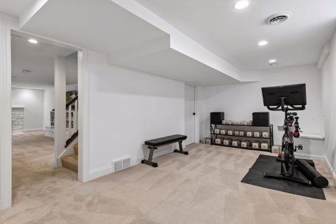
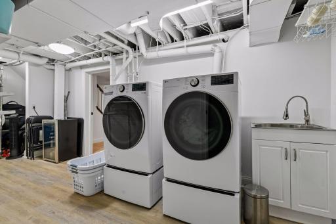
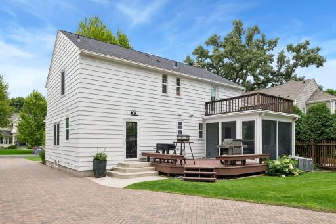
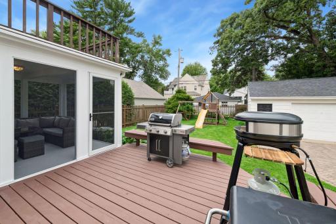
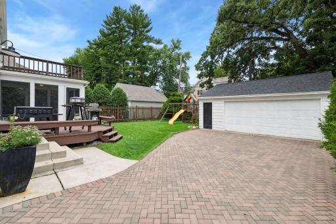
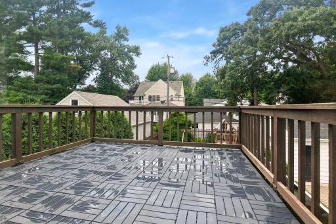
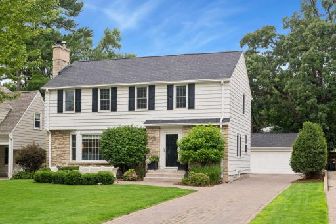
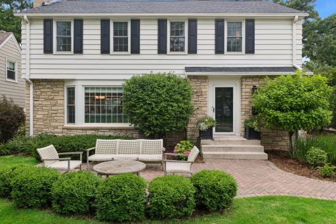
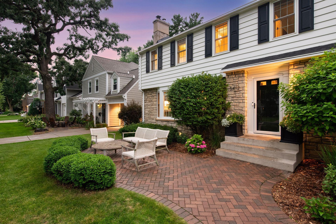
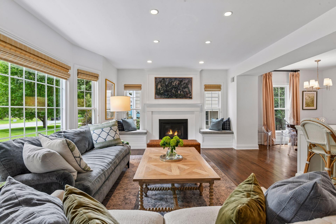
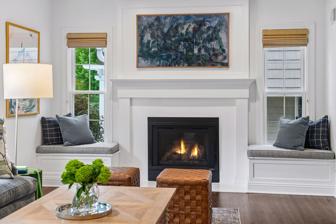
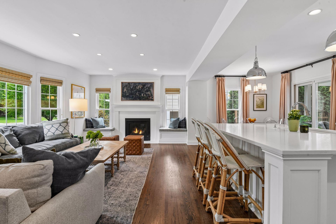
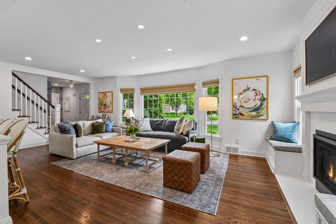
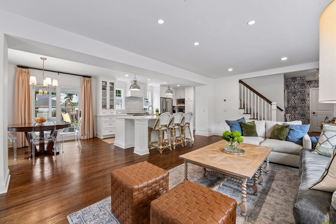
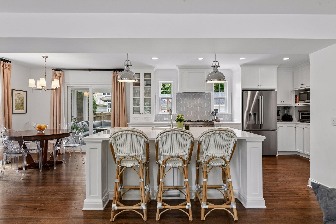
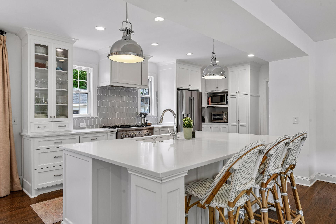
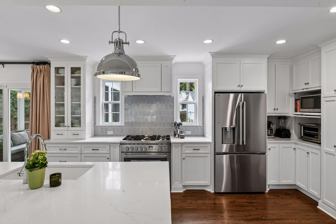
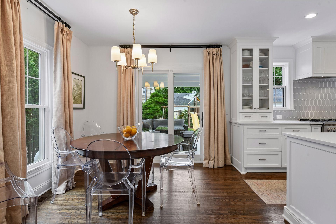
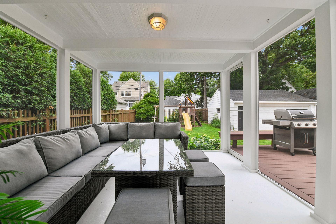
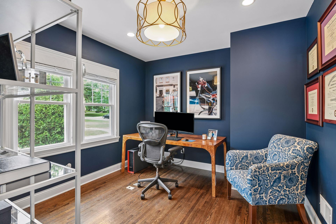
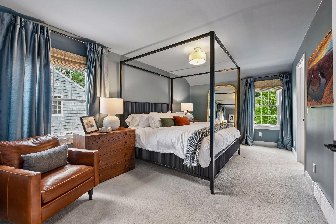
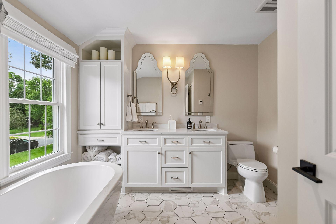
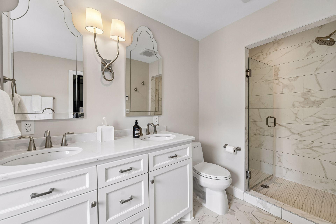
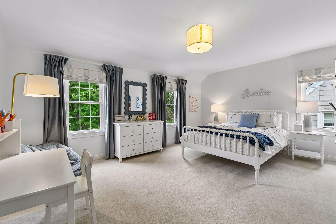
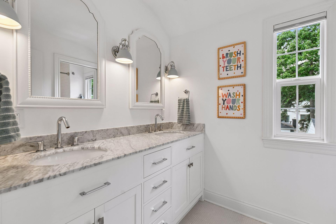
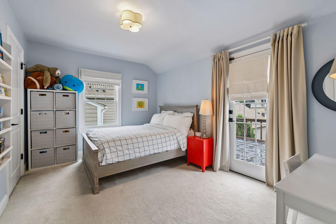
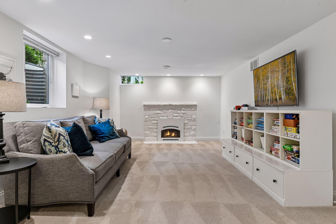
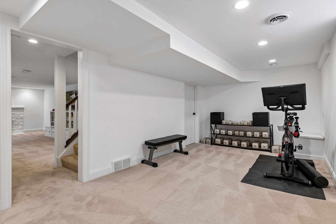
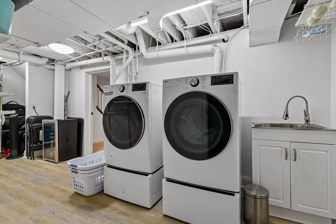
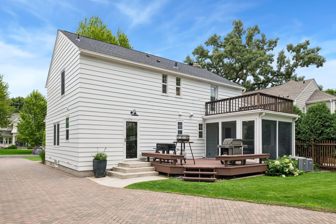
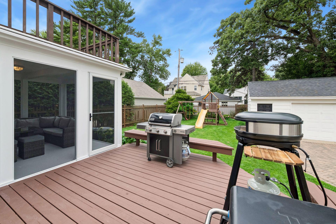
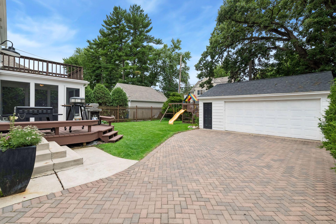
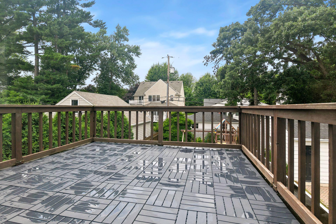
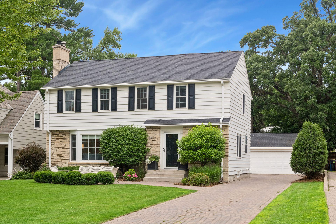
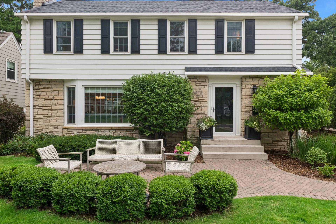
Nestled in the heart of East Edinaâs South Harriet Park, this stunning residence strikes the perfect balance between high-end modern renovation and the warm, social spirit of a truly special block. Just blocks from Arden Park and the vibrant shops and dining at 50th & France, the location is as premier as the home itself. The entire home underwent a transformative reimagining in 2018 with Builders by Design. By opening up the floor plan, the owners created a bright, airy flow where the living room, kitchen, and dinette blend seamlessly. The chef-inspired kitchen is a showstopper, featuring a massive center island, clever appliance garages for a clutter-free look, and ample pantry storage. Whether youâre hosting a dinner party or enjoying a quiet morning, the indoor-outdoor transition to the screened porch and deck makes any gathering a breeze. Accessed from the deck, the backyard has a playset towards the rear of a flat playable yard. Practicality meets style with a reimagined rear mudroom, a powder room, and a versatile office that can easily convert to a bedroom. Upstairs, the primary suite serves as a private sanctuary with its own brand-new full en-suite bathroom. Two additional generous bedrooms share a thoughtfully updated full bath, complete with a dual vanity and a smart pocket closure to the water closet and tub/shower. The lower level adds even more flexibility, offering a spacious area for lounging and a newly finished flex roomâperfect for a home gym or hobby space. Even the laundry room has been meticulously finished to keep mechanicals tucked neatly out of sight. The outdoor spaces are designed for connection. From the new paver patio out frontâideal for catching up with neighborsâto the private rear deck and the oversized two-car garage, every detail of this East Edina gem has been curated for a modern, sophisticated lifestyle.
Details
Maps
Documents
Contract Information
Status: Closed
Off Market Date: 2026-07-20
Contingency: None
Current Price: 1289000
Closed Date: 2026-08-10
Original List Price: 1299000
Sales Close Price: 1289000
ListPrice: 1299000
List Date: 2026-07-20
Owner is an Agent?: No
Auction?: No
General Property Information
Common Wall: No
Lot Measurement: Square Feet
Manufactured Home?: No
Multiple PIDs?: No
New Development: No
Number of Fireplaces: 2
Waterfront YN: No
Year Built: 1942
Yearly/Seasonal: Yearly
Zoning: Residential-Single Family
Bedrooms: 4
Baths Total: 3
Bath Full: 2
Bath Half: 1
Lot Size SqFt: 8013
Total Finished Sqft: 2684.00
FireplaceYN: Yes
Style: (SF) Single Family
Foundation Size: 959
Garage Stalls: 2
Lot Dimensions: 60 X 133.6
Assessment Pending: No
Location Tax and Other Information
House Number: 5412
Street Name: Kellogg
Street Suffix: Avenue
Postal City: Edina
County: Hennepin
State: MN
Zip Code: 55424
Complex/Dev/Subdivision: South Harriet Park
Assessments
Tax With Assessments: 15343.04
Building Information
Finished SqFt Above Ground: 1909
Finished SqFt Below Ground: 775
Lease Details
Land Leased: Not Applicable
Miscellaneous Information
Homestead: Yes
Ownership
Fractional Ownership: No
Parking Characteristics
Garage Square Feet: 528
Property Features
Accessible: None
Air Conditioning: Central Air
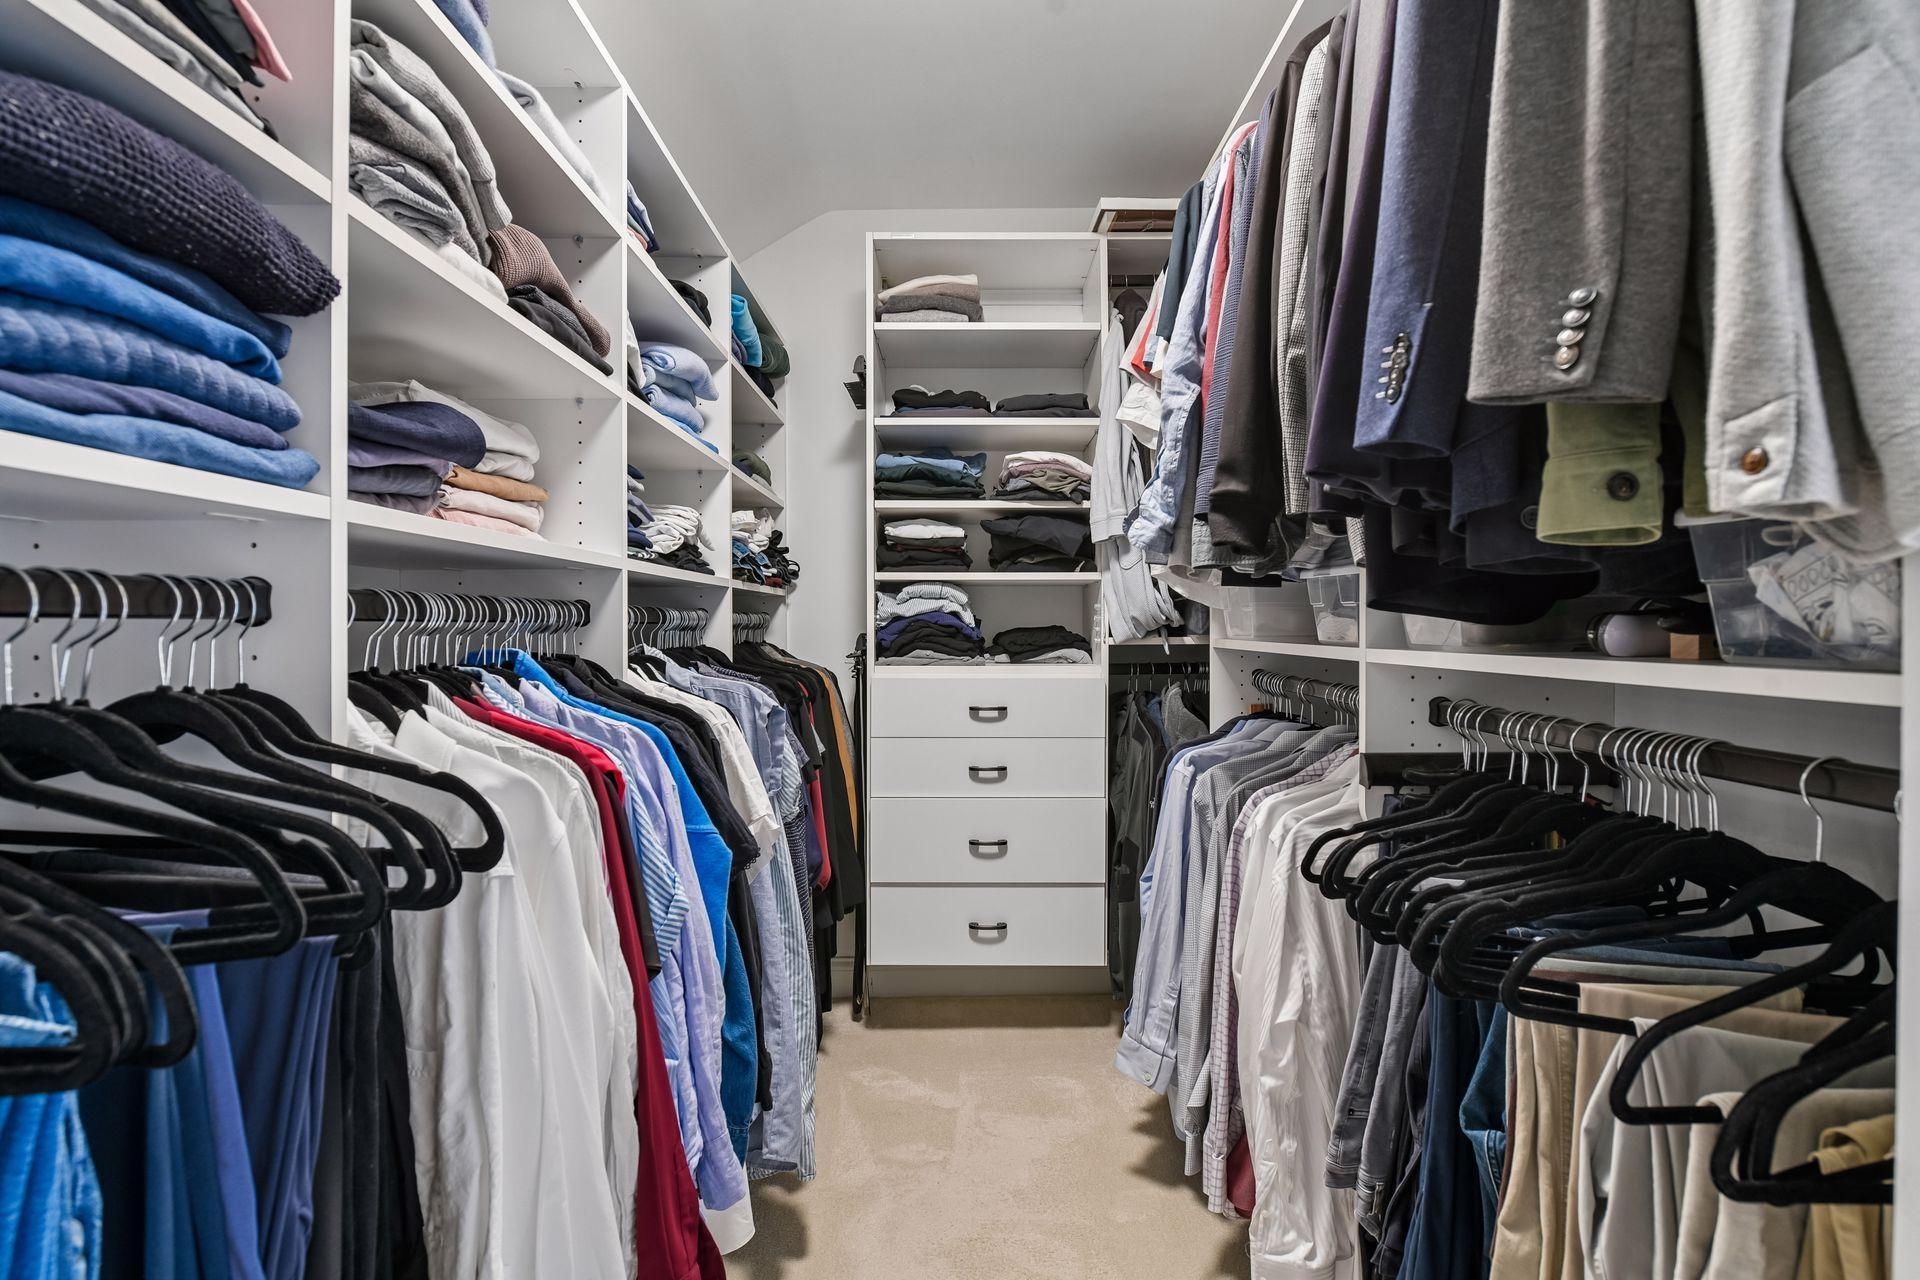
Amenities Unit: Deck; Hardwood Floors; Kitchen Center Island; Kitchen Window; Patio; Porch; Primary Bedroom Walk-In Closet; Sun Room; Washer/Dryer Hookup
Appliances: Air-To-Air Exchanger; Dishwasher; Disposal; Dryer; Microwave; Range; Refrigerator
Basement: Drain Tiled; Sump Pump
Bath Description: Main Floor 1/2 Bath; Upper Level Full Bath
Construction Status: Previously Owned
Dining Room Description: Breakfast Area; Eat In Kitchen; Informal Dining Room; Kitchen/Dining Room; Living/Dining Room
Exterior: Brick/Stone; Wood
Family Room Characteristics: Family Room; Lower Level
Financing Terms: Cash
Fireplace Characteristics: Gas Burning; Living Room
Foundation: Other
Fuel: Natural Gas
Heating: Forced Air
Laundry: Laundry Room; Lower Level
Parking Characteristics: Garage Door Opener
Roof: Age 8 Years or Less
Sellers Terms: Cash; Conventional
Sewer: City Sewer/Connected
Special Search: 3 BR on One Level; Renovated
Stories: Two
Water: City Water/Connected
Room Information
| Room Name | Level |
| Deck | Main |
| Dining Room | Main |
| Family Room | Lower |
| First (1st) Bedroom | Upper |
| Flex Room | Lower |
| Kitchen | Main |
| Laundry | Lower |
| Living Room | Main |
| Office | Main |
| Screened Porch | Main |
| Second (2nd) Bedroom | Upper |
| Third (3rd) Bedroom | Upper |
 Sellers Disclosure
Listing Office: Compass
Last Updated: August - 11 - 2026

The data relating to real estate for sale on this web site comes in part from the Broker Reciprocity SM Program of the Regional Multiple Listing Service of Minnesota, Inc. The information provided is deemed reliable but not guaranteed. Properties subject to prior sale, change or withdrawal. ©2026 Regional Multiple Listing Service of Minnesota, Inc All rights reserved.
Saturday 24th of October 2026 03:23 AM

218-998-4400
Mohagen Real Estate


Let's Connect

Mohagen Real Estate
sue@MohagenRealEstate.com
Office: 218-998-4400
Cell: 218-731-7376

Mohagen Real Estate is licensed in the State of Minnesota