5413 Doncaster Way, Edina, MN 55436 (MLS# 7138407)
$1,850,000
Edina, MN 55436
MLS# 7138407
Status: Closed
5 beds | 4 baths | 4600 sqft
1 / 70
Property Description
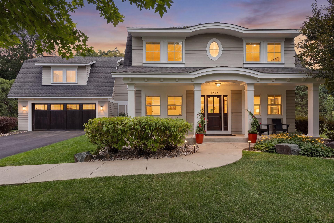
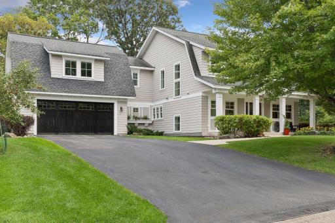
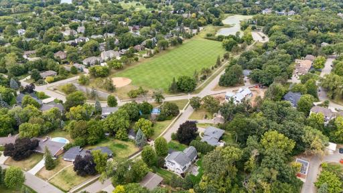
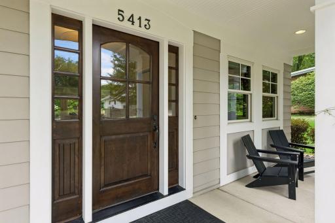
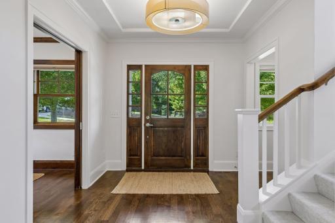
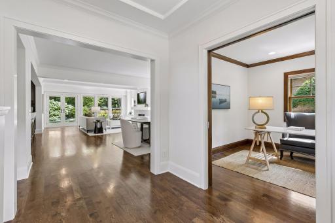
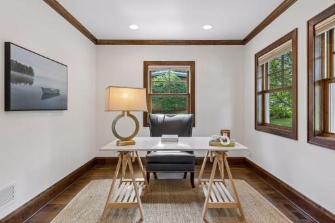
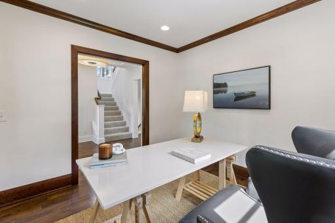
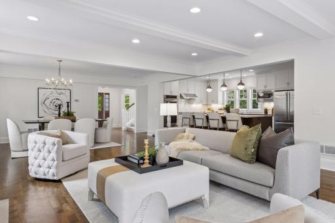
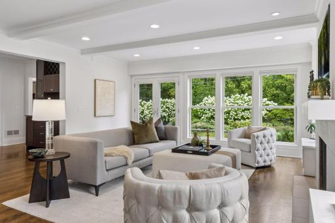
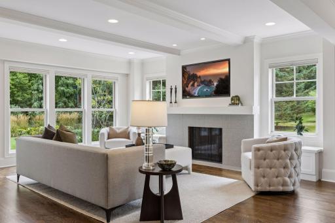
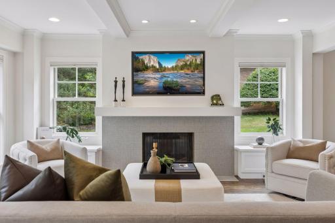
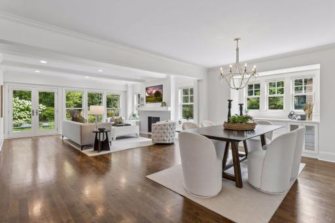
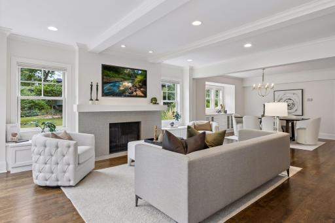
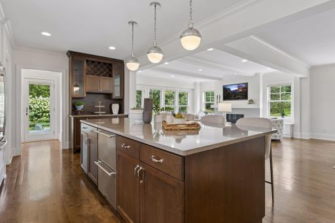
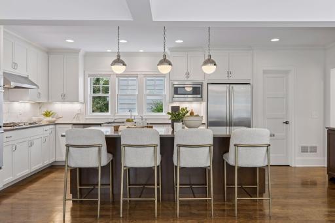
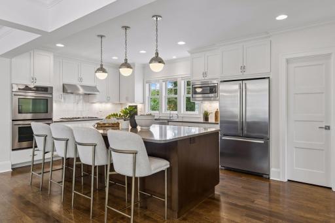
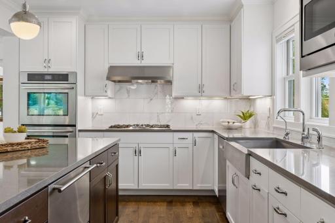
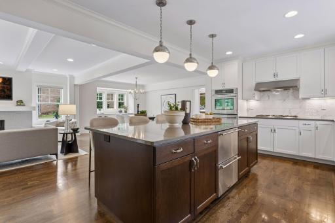
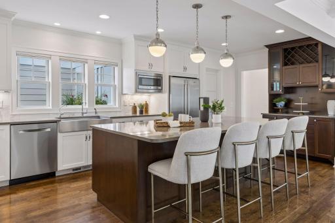
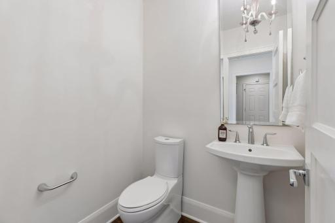
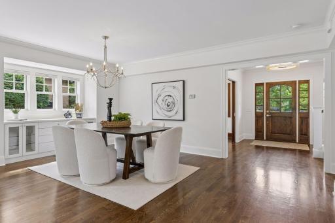
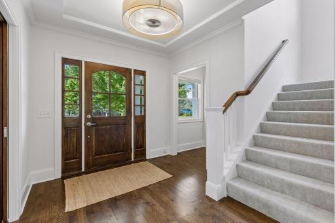
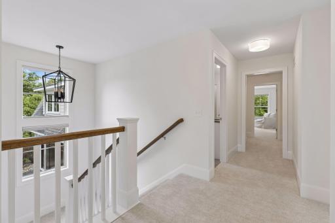
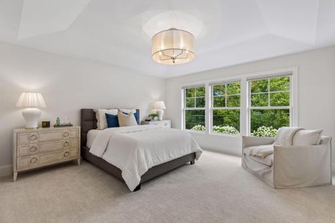
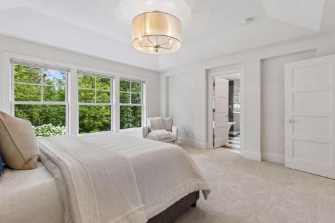
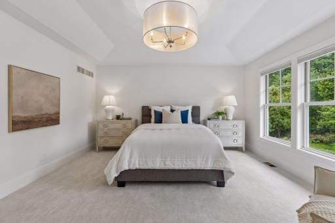
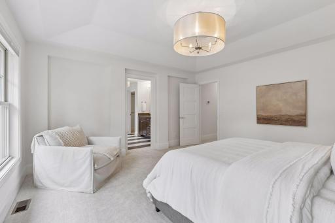
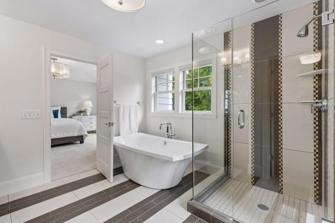
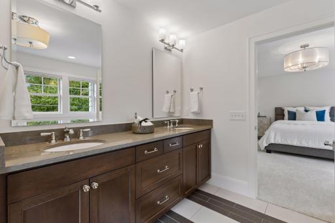
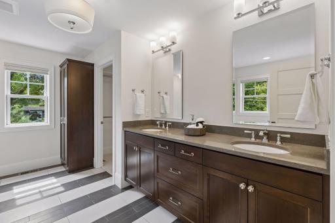
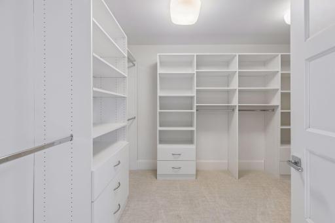
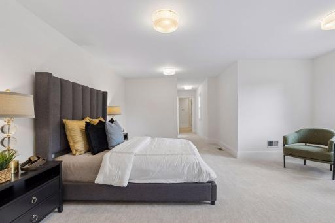
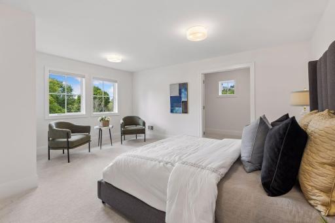
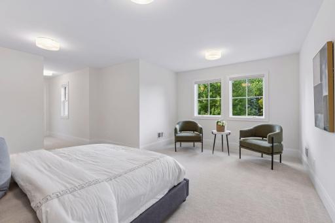
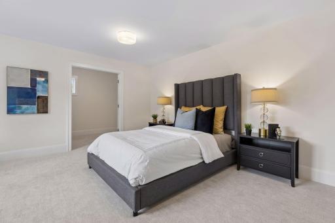
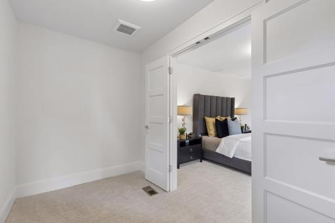
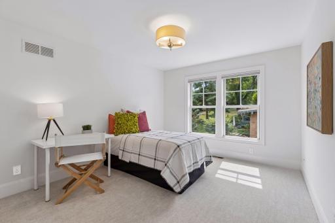
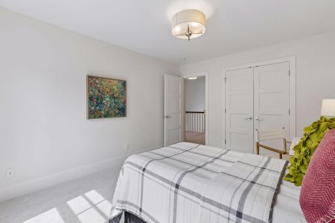
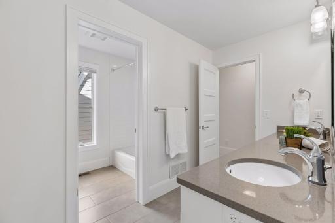
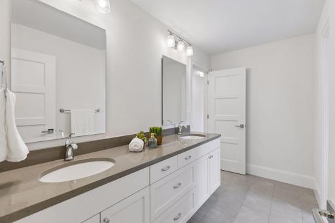
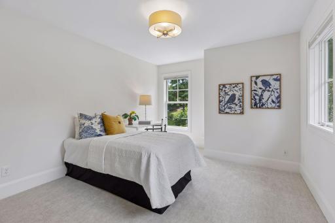
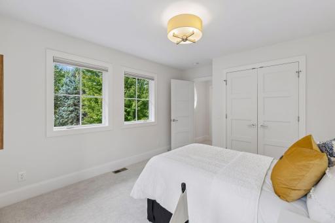
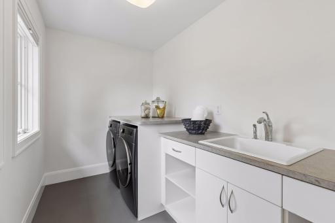
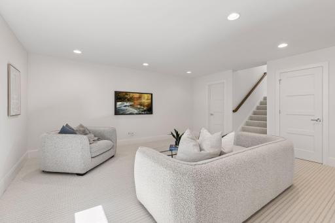
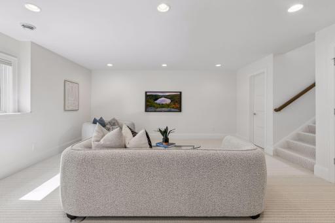
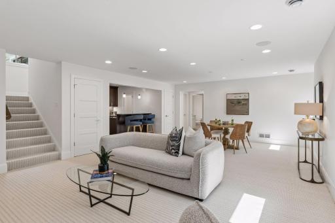
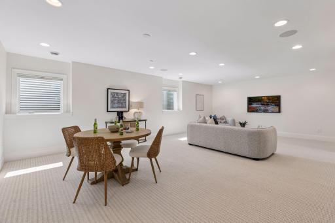
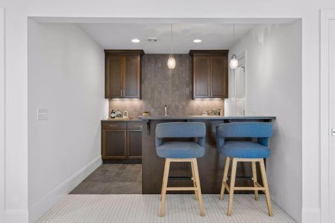
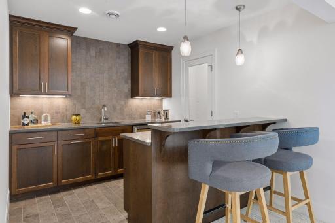
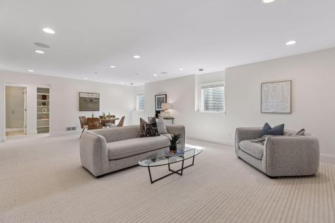
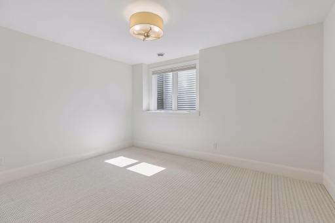
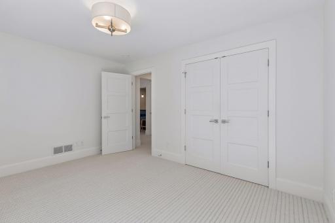
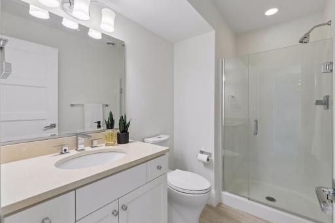
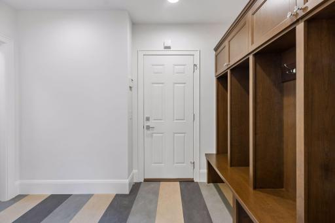
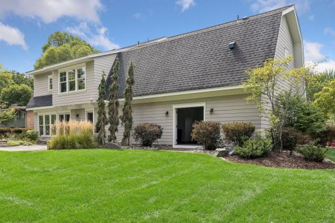
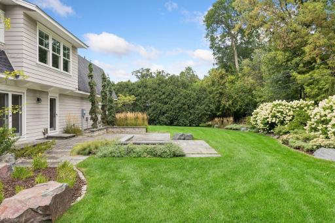
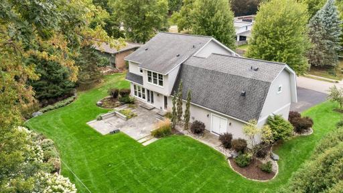
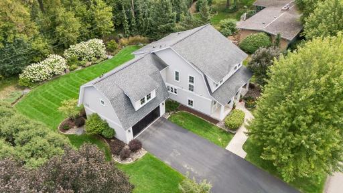
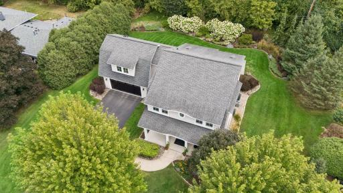
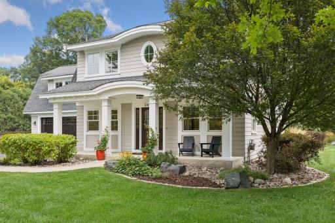
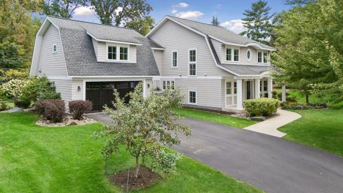
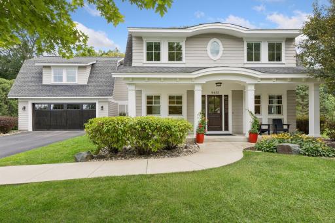
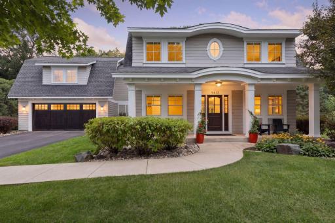
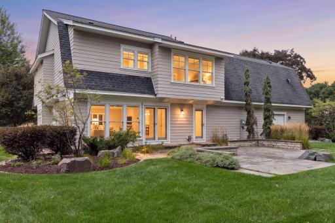
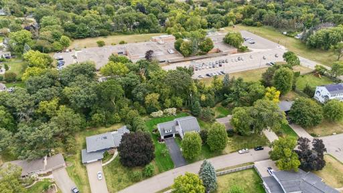
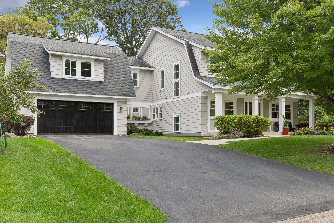
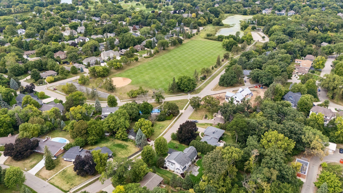
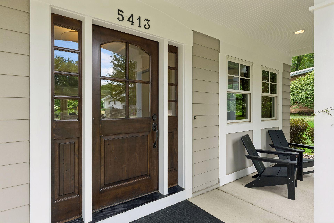
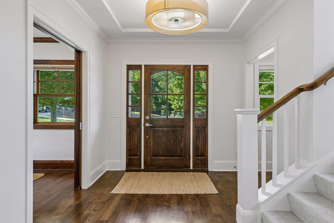
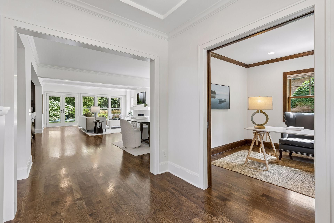
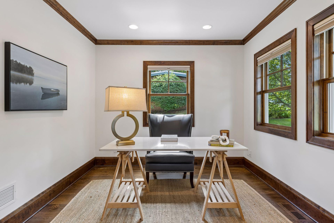
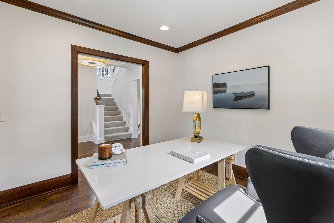
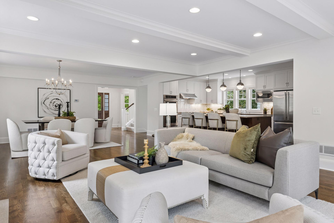
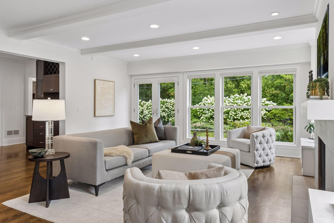
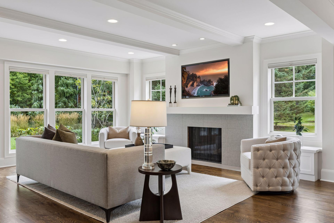
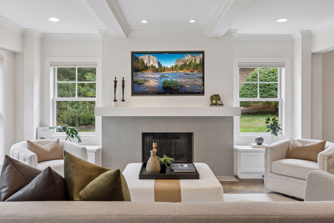
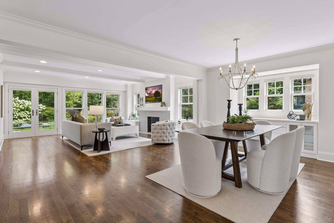
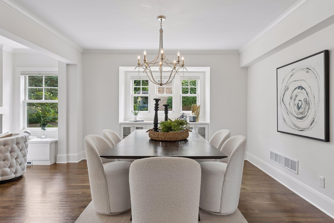
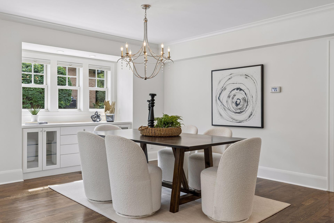
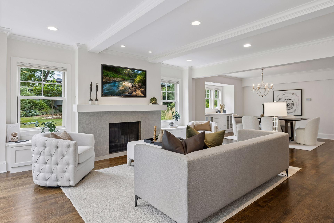
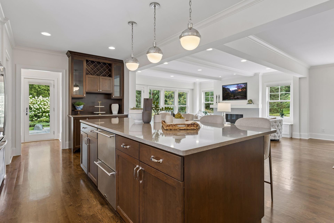
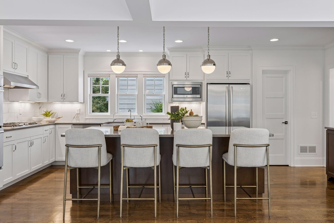
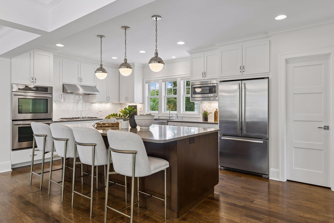
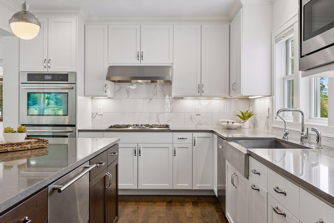
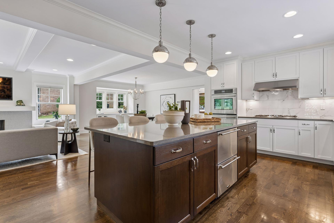
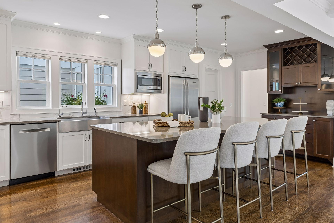
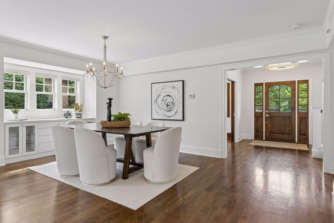
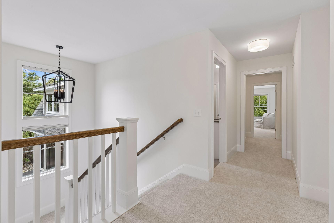
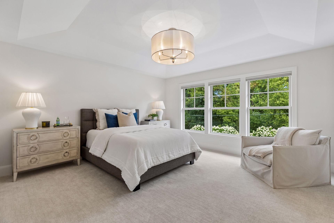
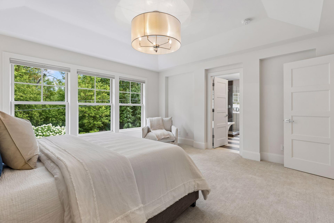
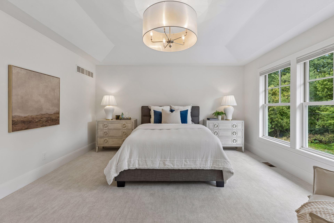
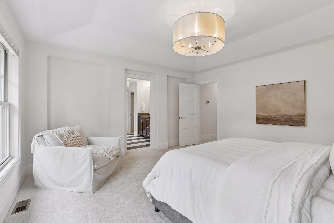
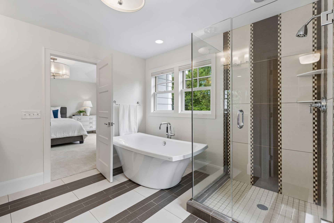
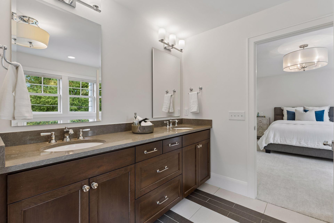
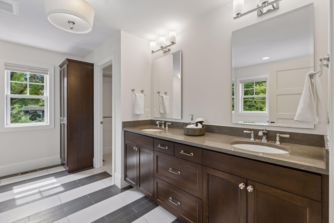
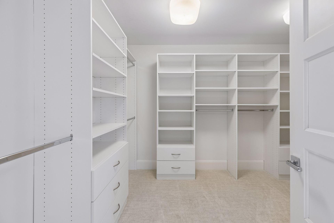
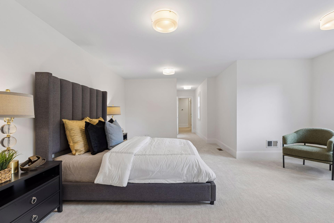
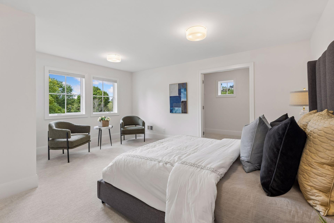
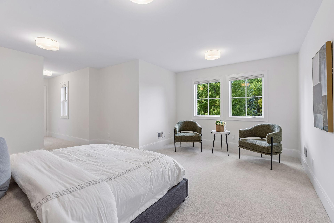
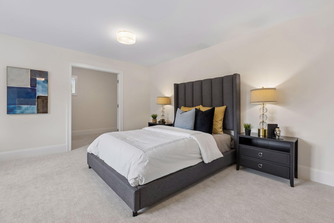
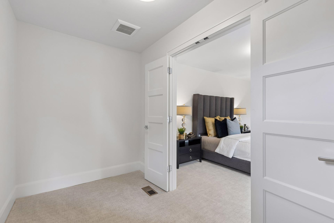
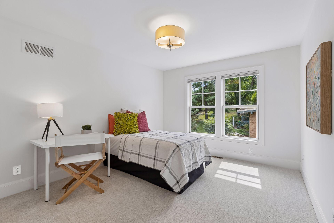
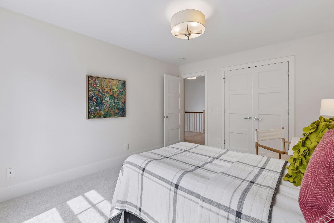
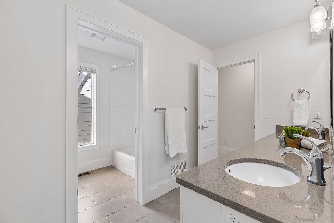
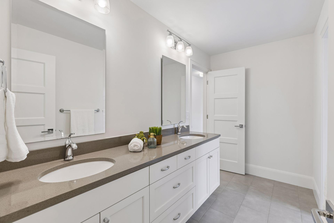
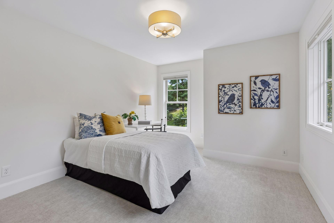
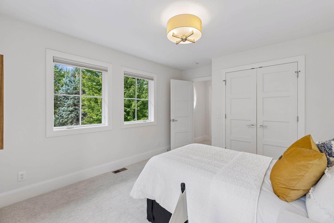
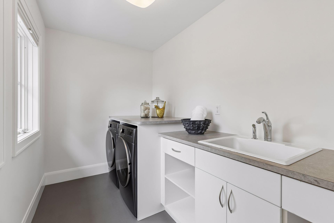
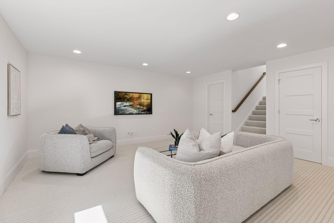
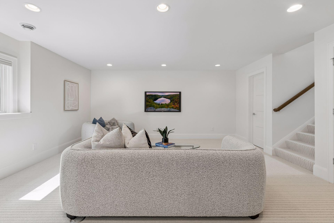
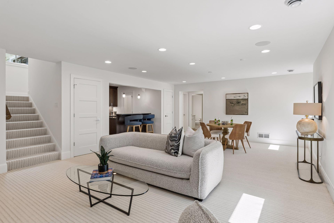
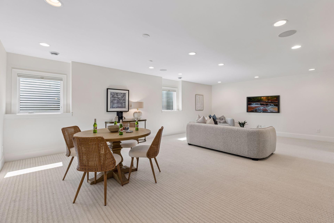
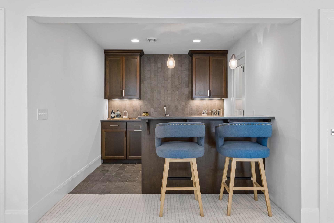
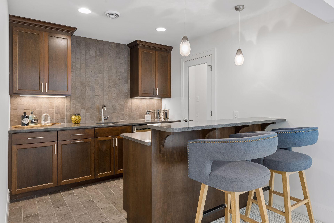
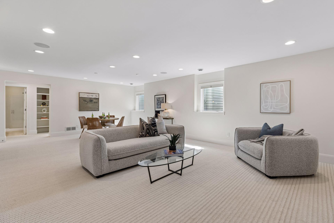
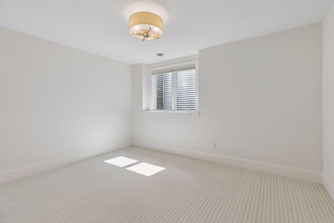
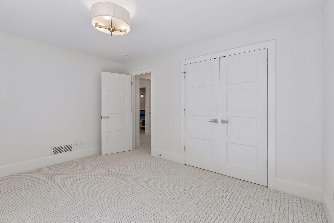
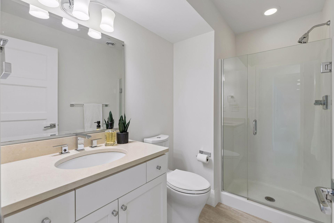
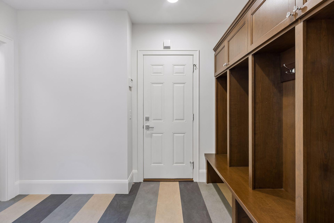
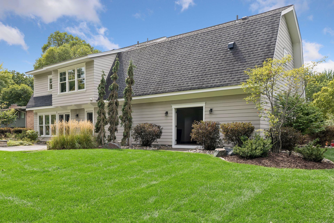
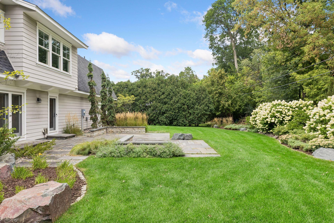
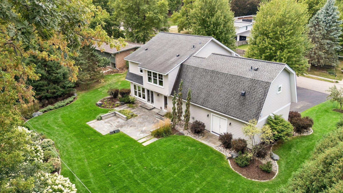
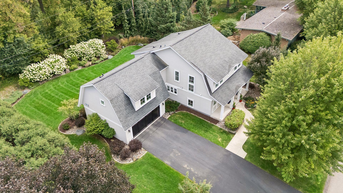
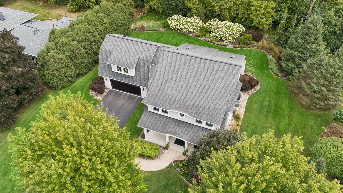
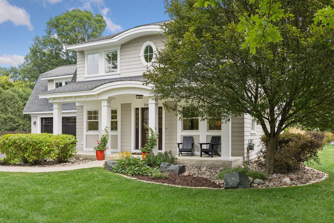
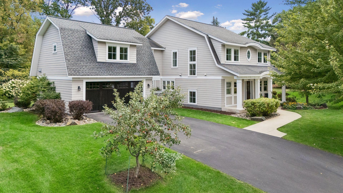
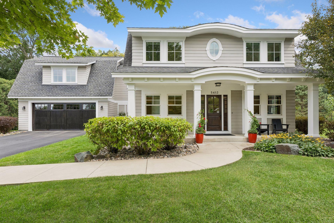
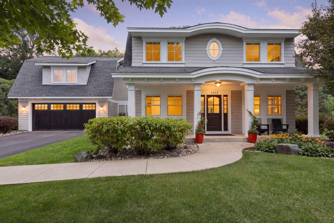
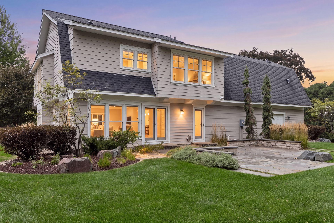
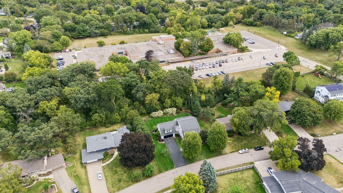
Framed by mature gardens and a gracious front porch, this custom Highlands residence draws on classic Colonial architecture with timeless proportions and thoughtfully executed details. Built in 2012 and set just a few homes from Highlands Park, it offers the rare opportunity to enjoy the scale and ease of newer construction within a neighborhood defined by mature trees, enduring character, and a distinctive identity. Inside, the home is warm, expansive, and exceptionally well considered. Hardwood floors span the main level, where the kitchen, dining, and living spaces flow seamlessly together, while large windows draw in views of the surrounding landscape. The kitchen sits at the heart of the home, equally suited to mornings around the island and evenings that spill from dinner into the living room beside the fire. A dedicated office with paneled pocket doors, huge walk in closet at the front of the home and a generous mudroom at the back all lend effortless practicality to daily life. Upstairs, four bedrooms and dedicated laundry keep the rhythm of everyday life together on one floor. The primary suite is generous in scale, with a refined bath and substantial walk-in closet. Three additional bedrooms offer space and flexibility, including an oversized bedroom with a walk-in closet which was plumbed at the time of construction for a future ensuite bathâa thoughtful detail that allows the home to evolve over time. The lower level extends the homeâs living and entertaining spaces with an oversized family room and integrated kitchenette and bar. The fifth bedroom and additional bath allow privacy for guests, while abundant storage is thoughtfully incorporated throughout the entire home. Adjacent to the bar is a thermal-insulated space, designed with a future wine cellar in mind. Professionally landscaped grounds unfold into mature gardens and a broad, level lawn, creating a private and established backdrop for outdoor living. At the edge of the property, a wooded pathway leads to the front of Highlands Elementaryâan extraordinary connection made even more distinctive by Highlands Park just a few homes away. Together, the gardens, wooded path and nearby park offer a setting that feels both tucked away and wonderfully connected to the neighborhood.
Details
Maps
Contract Information
Status: Closed
Off Market Date: 2026-09-12
Contingency: None
Current Price: 1850000
Closed Date: 2026-10-06
Original List Price: 1850000
Sales Close Price: 1850000
ListPrice: 1850000
List Date: 2026-09-04
Owner is an Agent?: No
Auction?: No
General Property Information
Common Wall: No
Lot Measurement: Acres
Manufactured Home?: No
Multiple PIDs?: No
New Development: No
Number of Fireplaces: 1
Waterfront YN: No
Year Built: 2012
Yearly/Seasonal: Yearly
Zoning: Residential-Single Family
Bedrooms: 5
Baths Total: 4
Bath Full: 2
Bath Three Quarters: 1
Bath Half: 1
Main Floor Total SqFt: 1426
Above Grd Total SqFt: 3223
Below Grd Total SqFt: 1377
Total SqFt: 4600
Total Finished Sqft: 4509.00
FireplaceYN: Yes
Style: (SF) Single Family
Foundation Size: 1377
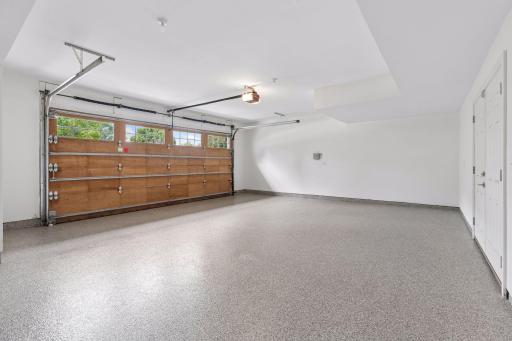
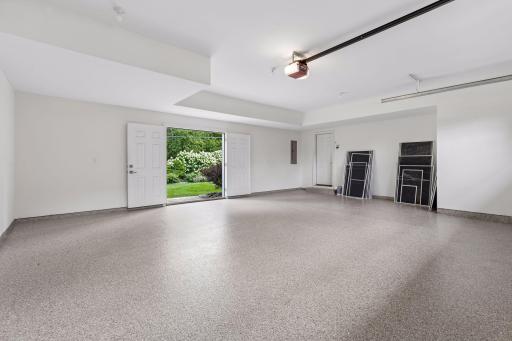
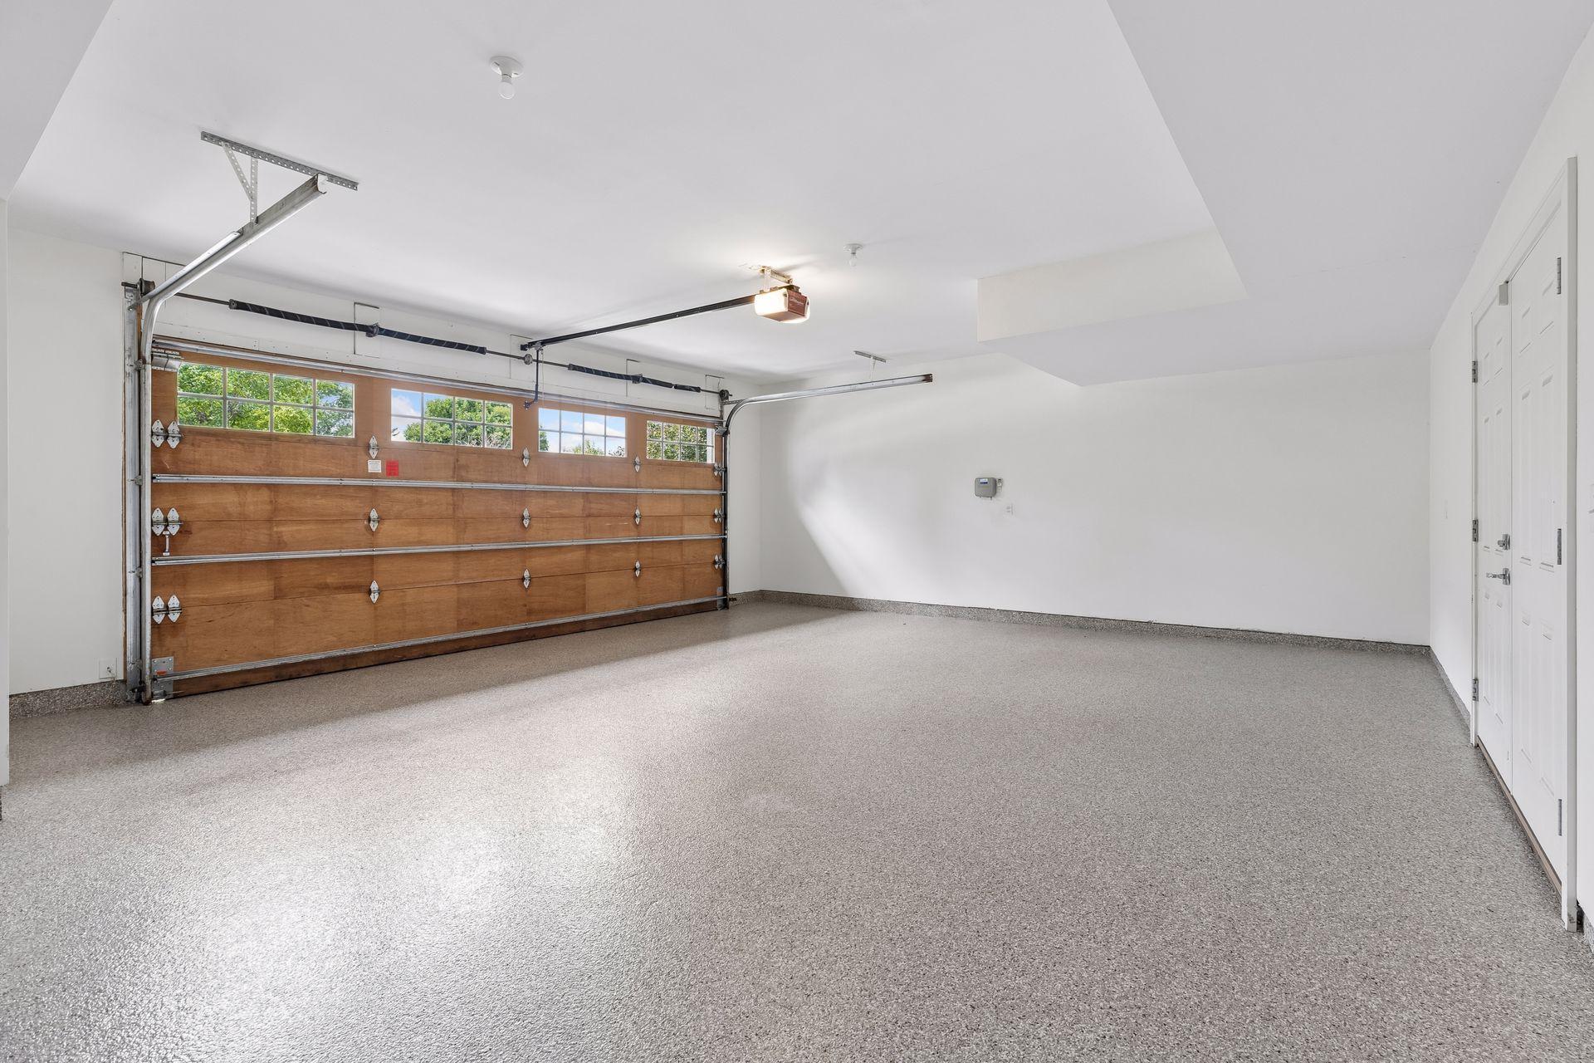
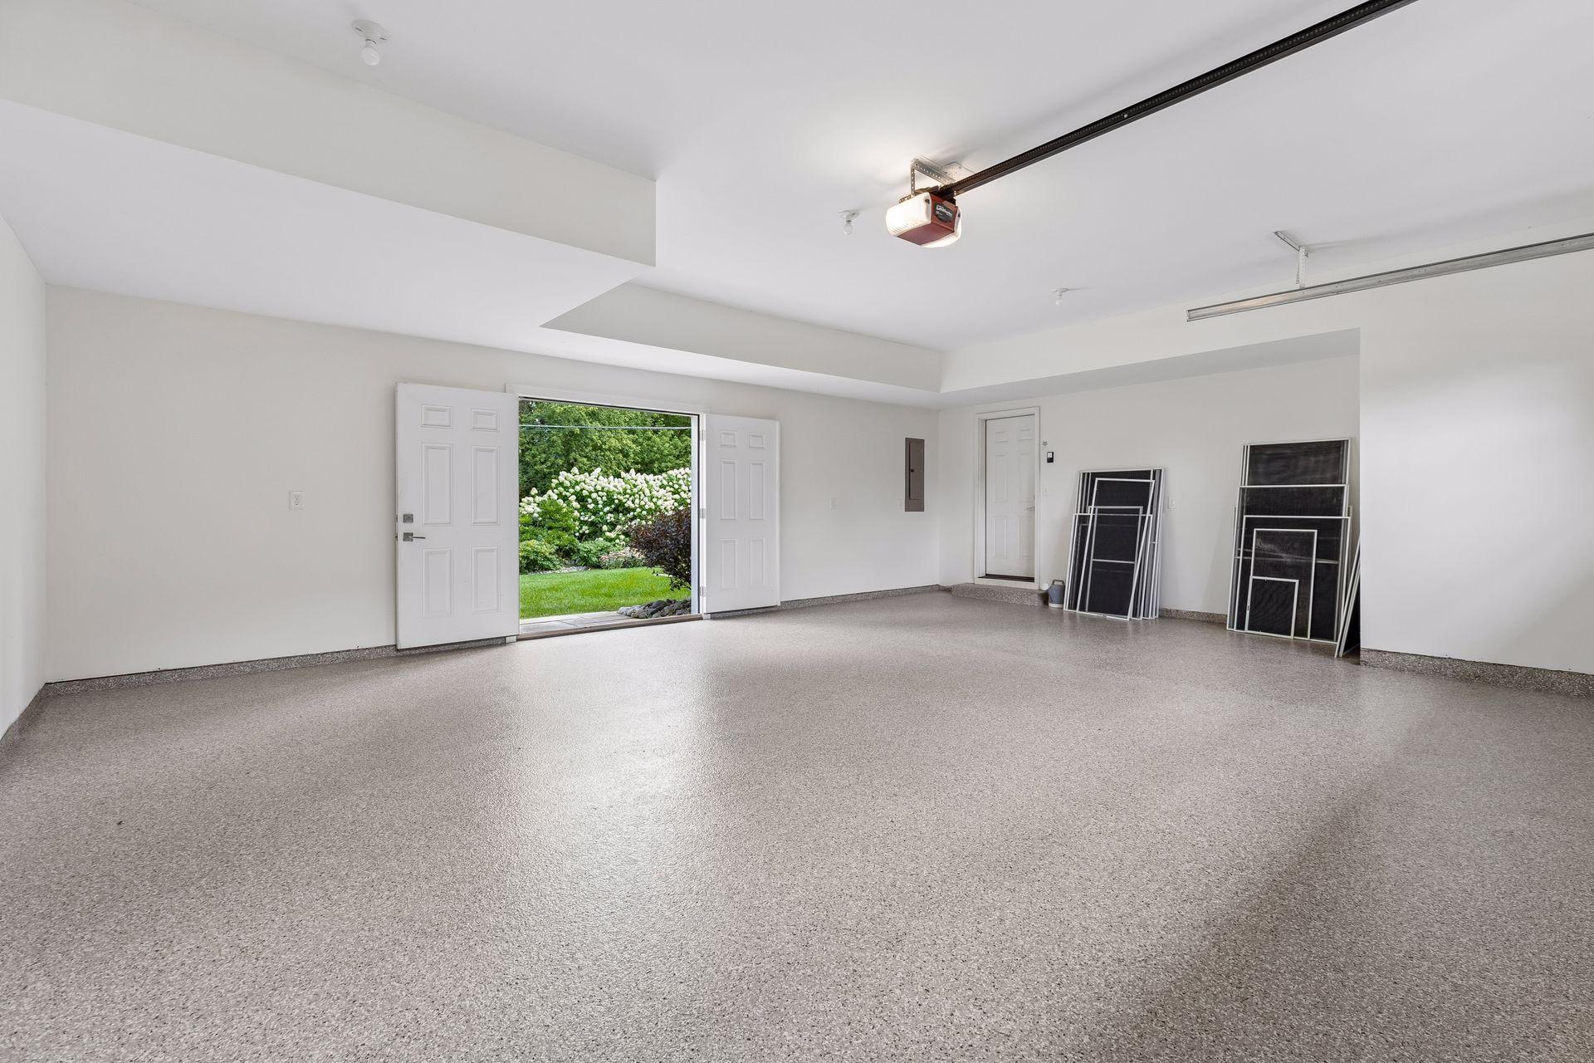
Garage Stalls: 2
Lot Dimensions: 115 X 139 X 130 X 140
Acres: 0.39
Assessment Pending: No
Location Tax and Other Information
House Number: 5413
Street Name: Doncaster
Street Suffix: Way
Postal City: Edina
County: Hennepin
State: MN
Zip Code: 55436
Complex/Dev/Subdivision: Victorsens Add To Edina Highlands
Assessments
Tax With Assessments: 23228
Building Information
Finished SqFt Above Ground: 3223
Finished SqFt Below Ground: 1286
Lease Details
Land Leased: Not Applicable
Miscellaneous Information
Homestead: Yes
Ownership
Fractional Ownership: No
Parking Characteristics
Garage Square Feet: 462
Public Survey Info
Range#: 21
Section#: 32
Township#: 117
Property Features
Accessible: None
Air Conditioning: Central Air
Amenities Unit: French Doors; Hardwood Floors; Kitchen Center Island; Kitchen Window; Natural Woodwork; Paneled Doors; Patio; Porch; Primary Bedroom Walk-In Closet; Tile Floors; Walk-In Closet; Wet Bar
Appliances: Air-To-Air Exchanger; Cooktop; Dishwasher; Disposal; Double Oven; Dryer; Energy Star Appliances; Freezer; Microwave; Range; Refrigerator; Washer
Basement: Drain Tiled; Egress Windows; Full; Sump Pump
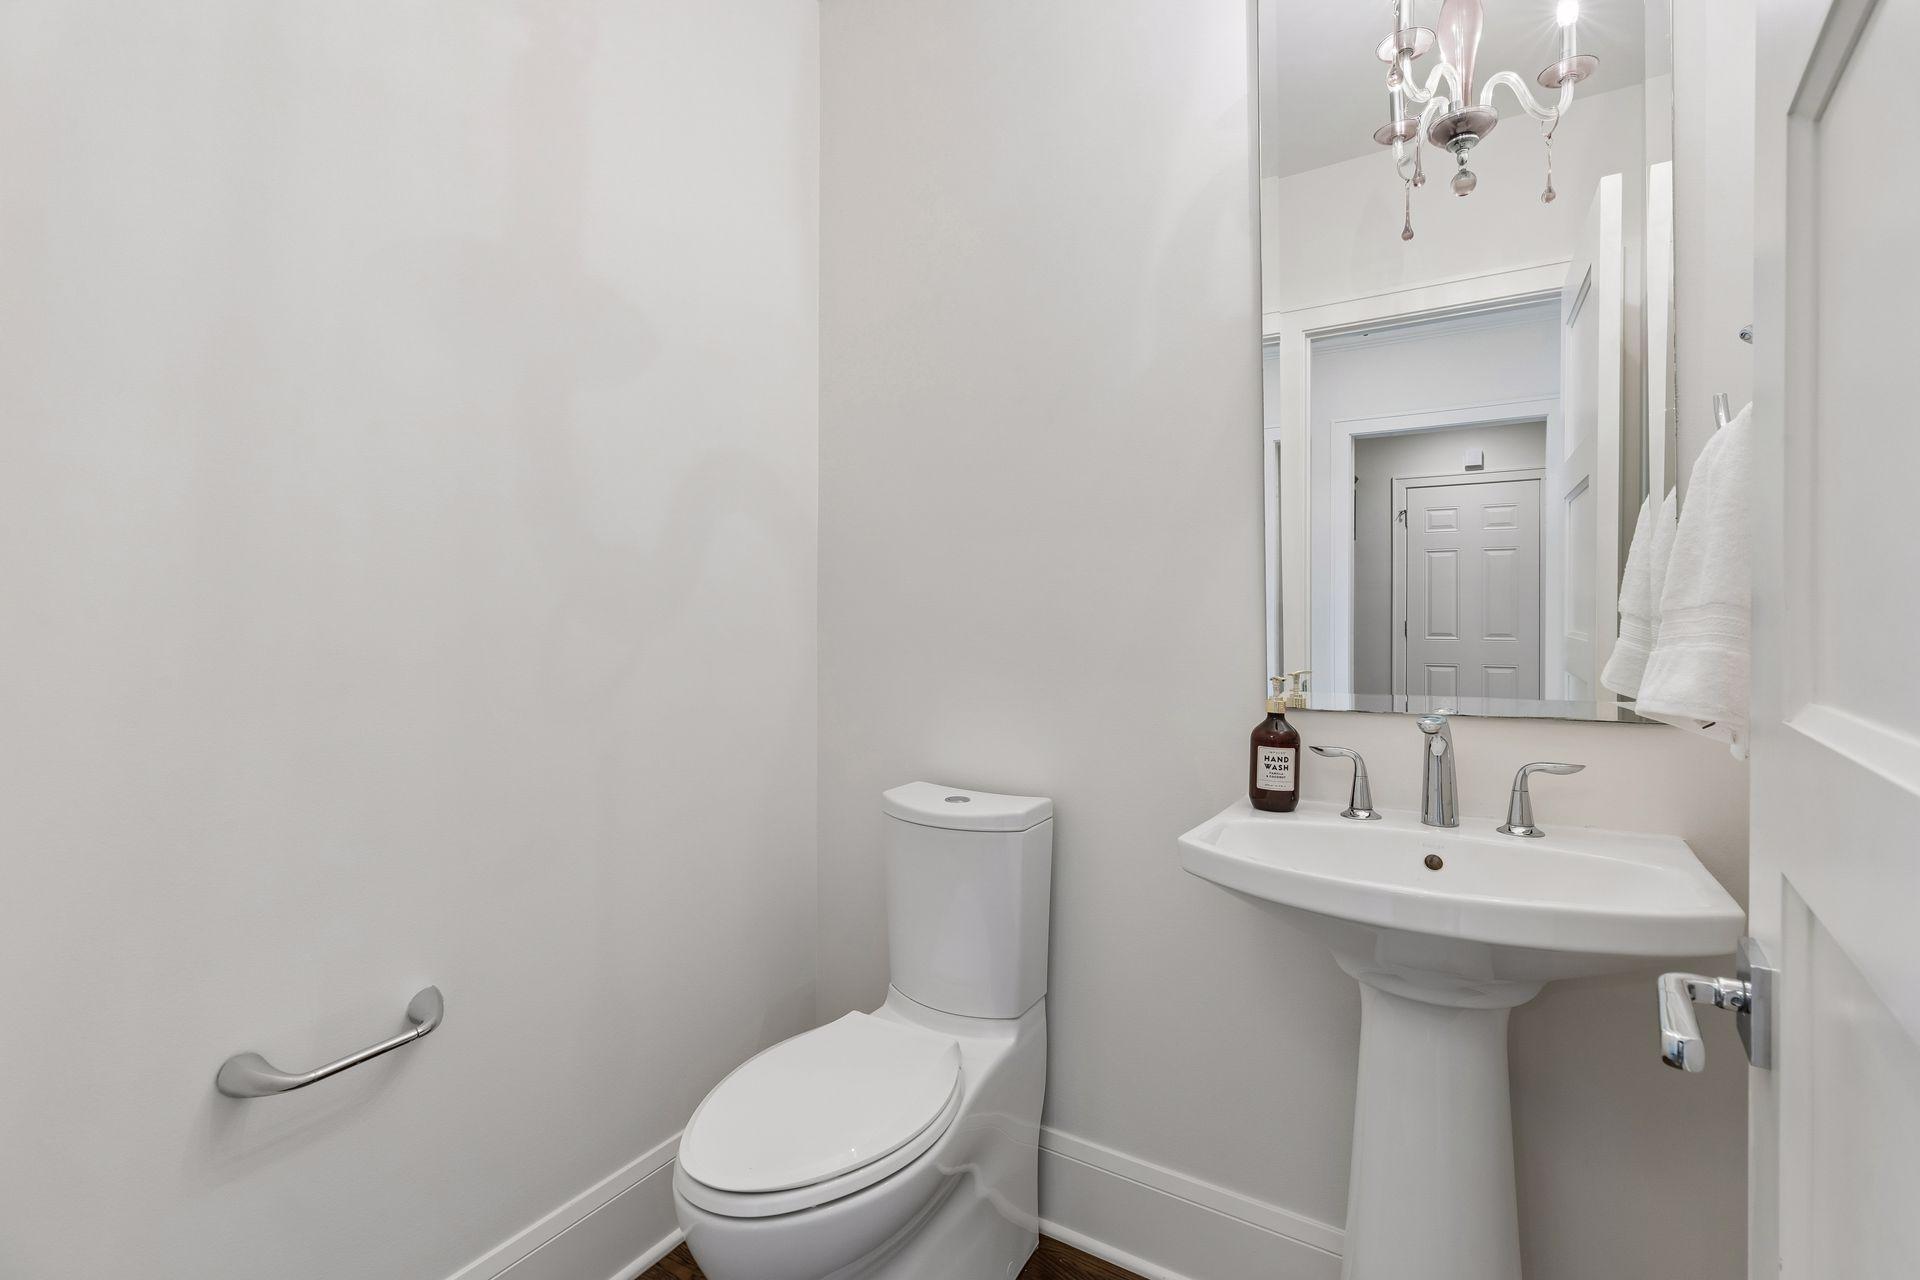
Bath Description: Double Sink; Main Floor 1/2 Bath; Upper Level Full Bath; Full Primary; Private Primary; 3/4 Basement; Separate Tub & Shower
Construction Status: Previously Owned
Exterior: Cement Board; Shakes
Family Room Characteristics: Lower Level
Financing Terms: Conventional
Fireplace Characteristics: Gas Burning; Living Room
Foundation: Poured Concrete
Fuel: Natural Gas
Heating: Forced Air
Laundry: Laundry Room; Sink; Upper Level
Lock Box Type: Supra
Parking Characteristics: Finished Garage; Insulated Garage
Sellers Terms: Cash; Conventional
Sewer: City Sewer/Connected
Special Search: 2nd Floor Laundry; 4 BR on One Level
Stories: Two
Water: City Water/Connected
Room Information
| Room Name | Dimensions | Level |
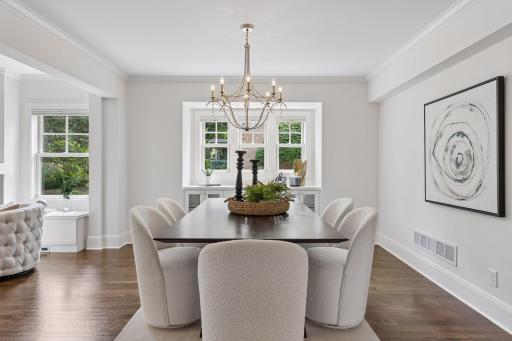
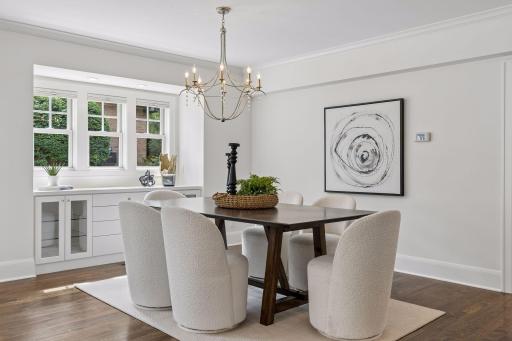
| Dining Room | 18 x 14 | Main |
| Exercise Room | 15 x 12 | Lower |
| Family Room | 27 x 18 | Lower |
| Fifth (5th) Bedroom | 15 x 12 | Lower |
| First (1st) Bedroom | 16 x 15 | Upper |
| Fourth (4th) Bedroom | 14 x11 | Upper |
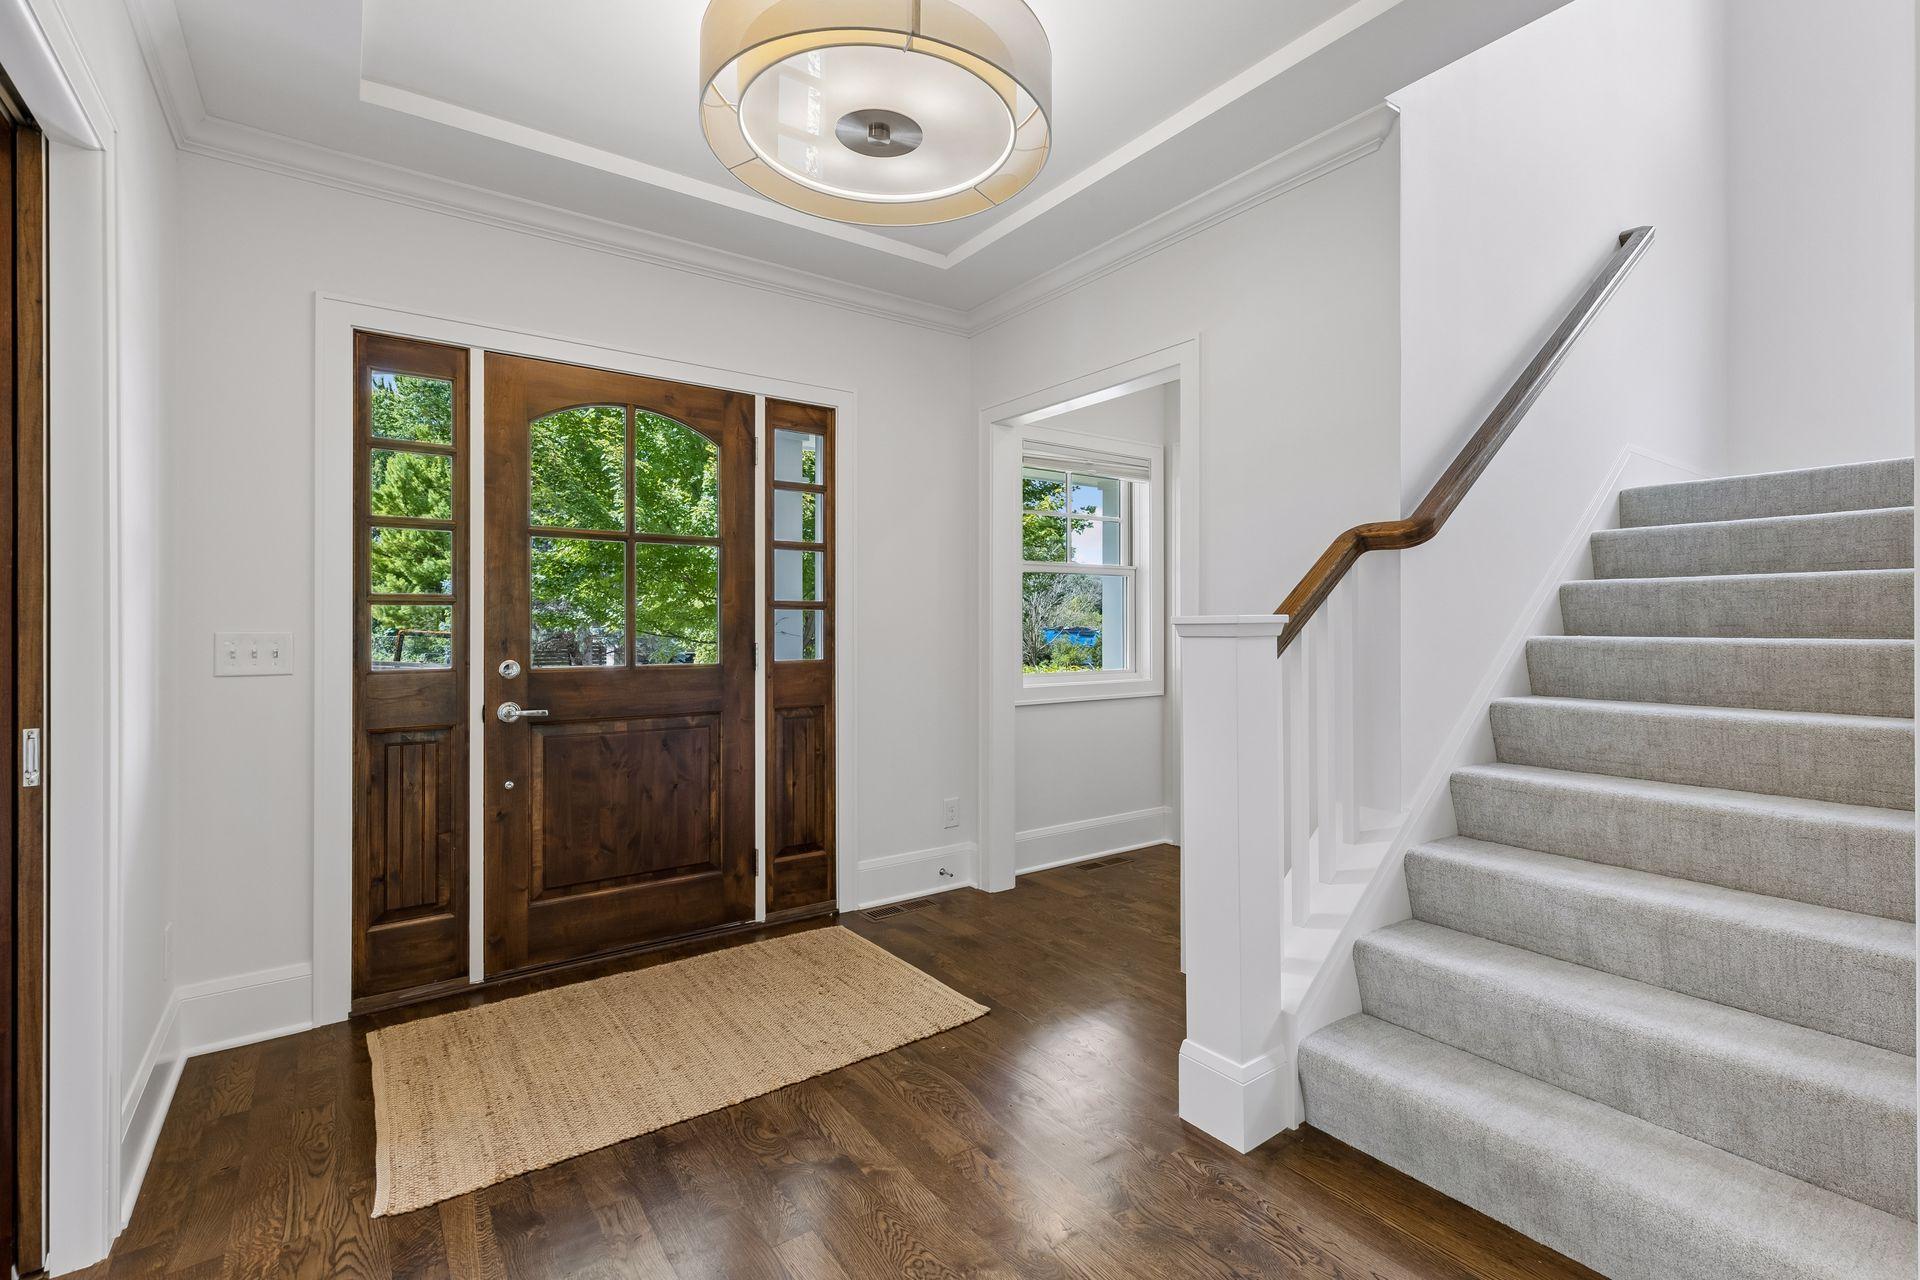
| Foyer | 11 x 9 | Main |
| Kitchen | 23 x 12 | Main |
| Laundry | 12 x 7 | Upper |
| Living Room | 18 x 18 | Main |
| Mud Room | 17 x 7 | Main |
| Office | 11 x 11 | Main |
| Second (2nd) Bedroom | 23 x 18 | Upper |
| Storage Room | 9x 6 | Lower |
| Third (3rd) Bedroom | 14 x 11 | Upper |
Listing Office: Compass
Last Updated: October - 06 - 2026

The data relating to real estate for sale on this web site comes in part from the Broker Reciprocity SM Program of the Regional Multiple Listing Service of Minnesota, Inc. The information provided is deemed reliable but not guaranteed. Properties subject to prior sale, change or withdrawal. ©2026 Regional Multiple Listing Service of Minnesota, Inc All rights reserved.
Wednesday 7th of October 2026 06:35 PM

218-998-4400
Mohagen Real Estate


Let's Connect

Mohagen Real Estate
sue@MohagenRealEstate.com
Office: 218-998-4400
Cell: 218-731-7376

Mohagen Real Estate is licensed in the State of Minnesota