5423 Butternut Circle, Minnetonka, MN 55343 (MLS# 7119408)
$489,900
Minnetonka, MN 55343
MLS# 7119408
Status: Pending
3 beds | 4 baths | 3210 sqft

1 / 44
Property Description
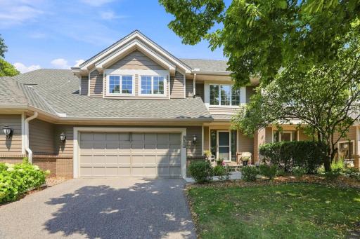
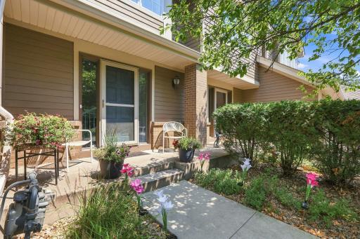
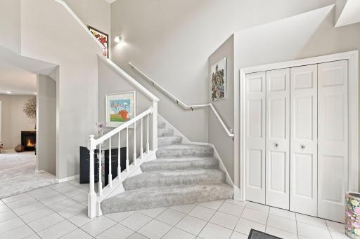
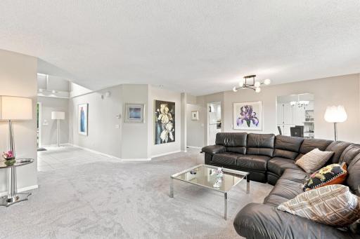
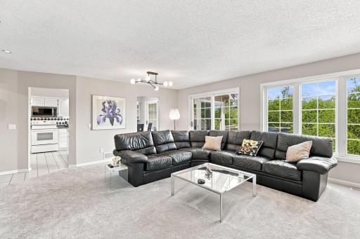
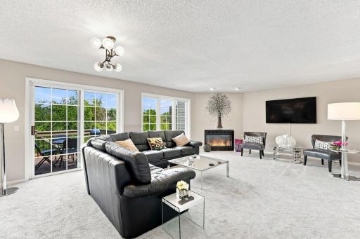
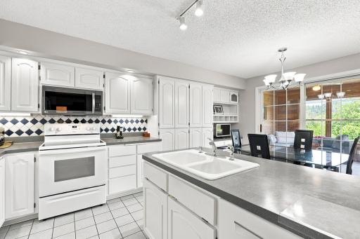
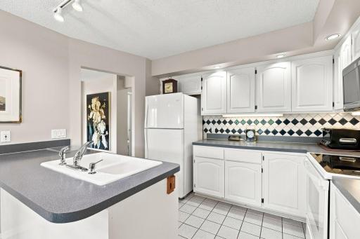
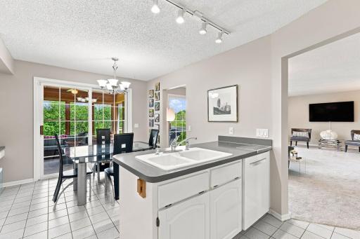
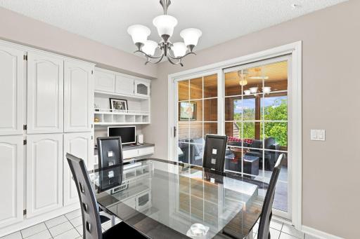
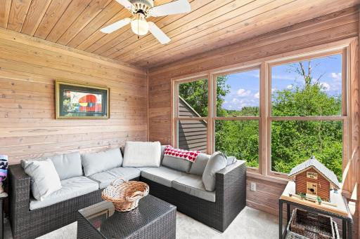
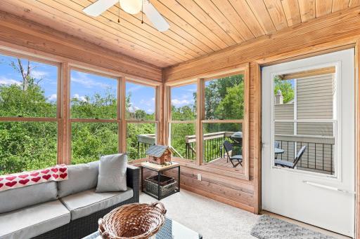
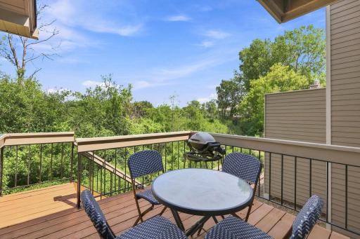
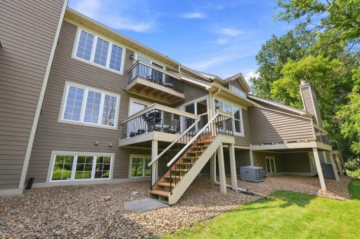
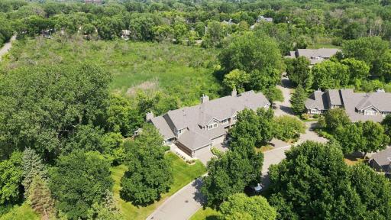
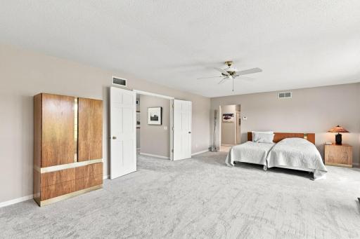
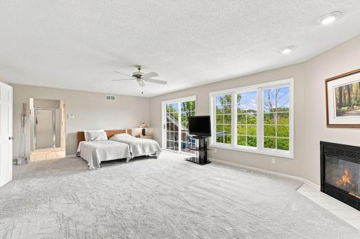
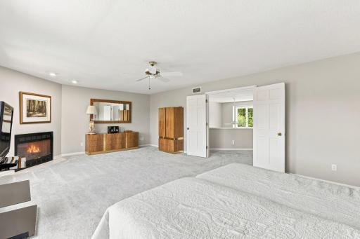
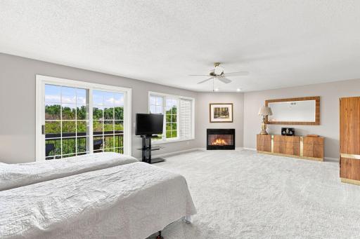
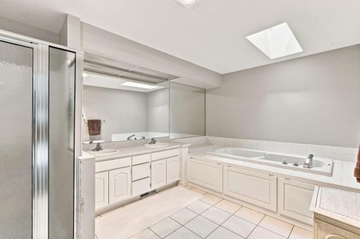
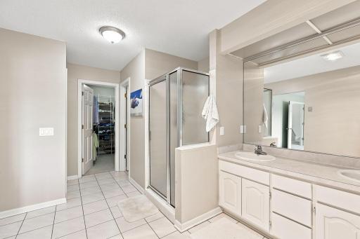
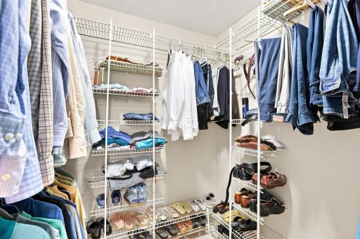
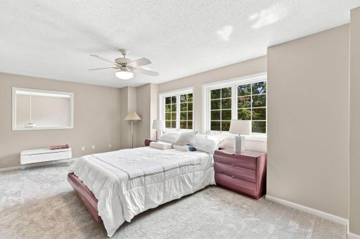
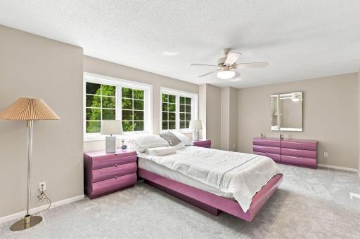
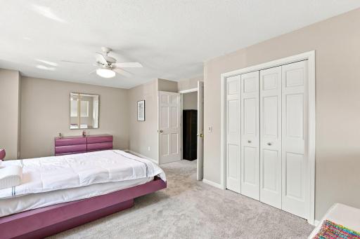
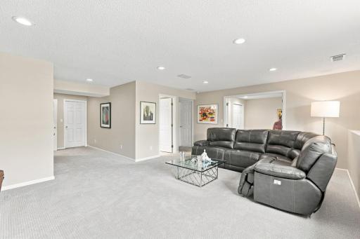
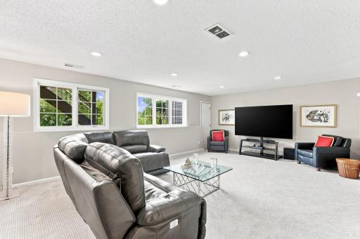
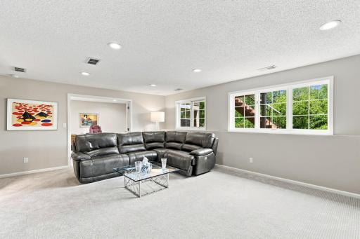
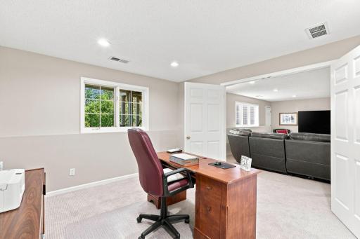
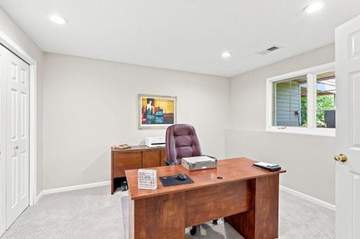
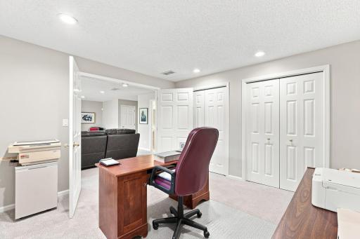
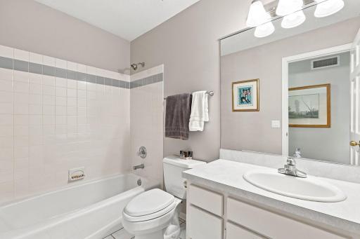
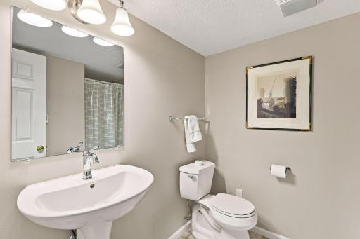
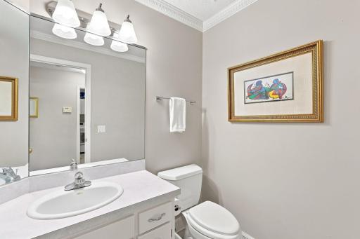
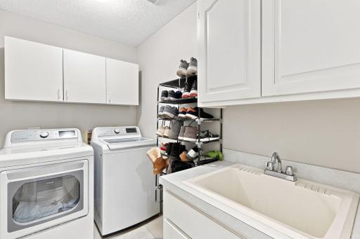
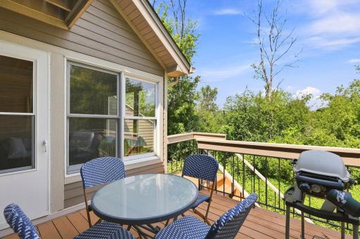
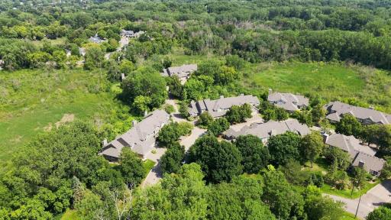
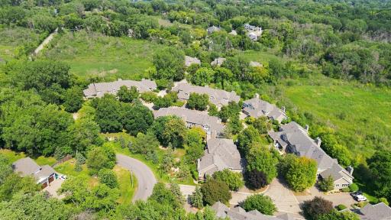
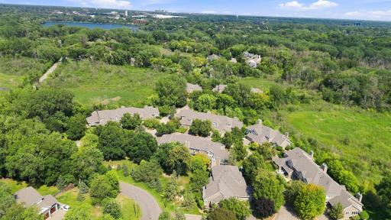
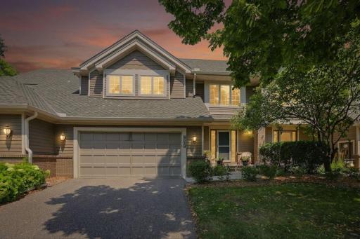
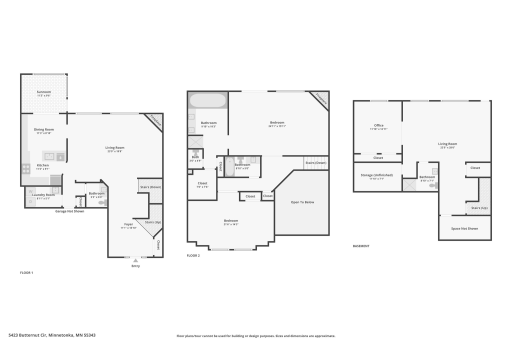
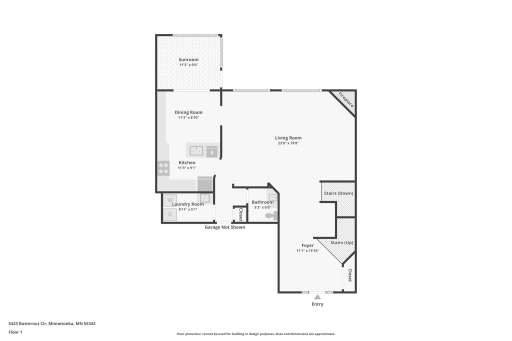
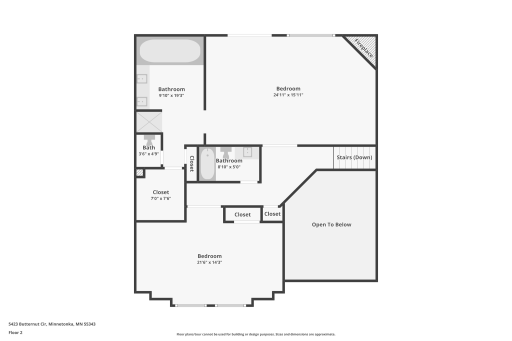
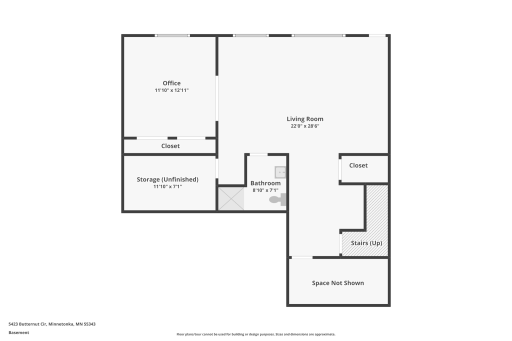
Thoughtfully updated and meticulously maintained, this exceptional 3 bedroom, 4 bathroom townhome offers an exceptional blend of space, privacy, and convenience in the heart of Minnetonka. Backing to mature trees and nature, the home lives like a private retreat, with bike trails, multiple commuting options, and walking paths leading to Shady Oak Lake, the beach, and park just a short walk from your front door. A dramatic two story foyer and grand staircase welcome you inside, opening to expansive living spaces filled with natural light. The spacious kitchen offers abundant cabinetry, generous counter space, and effortless flow into the dining area, incredible sunroom, and adjoining deck, making everyday living and entertaining a breeze. The inviting living room is anchored by oversized windows that bring the outdoors in and offers direct access to the deck. Upstairs, the expansive owner's suite feels like a luxury retreat, complete with a cozy fireplace, private balcony perched among the treetops, a spacious ensuite bath, and walk in closet. Skip the blinds and wake up to peaceful views of nature every morning. A generously sized second bedroom and full bath complete the upper level. The finished lower level is another standout, featuring a spacious family room with large windows that fill the space with natural light, a third bedroom with flexibility for a home office, exercise room, or guest suite, plus an additional bathroom. Recent improvements include a brand new roof, siding replaced approximately seven years ago, updates to the deck, replaced garage doors, updated lighting, and new carpet throughout the main and upper levels. Additional highlights include main floor laundry, an oversized two car garage, abundant storage, and exceptional pride of ownership throughout. Enjoy low maintenance townhome living without sacrificing space, privacy, or your connection to nature.
Details
Maps
Contract Information
Status: Pending
Off Market Date: 2026-10-06
Contingency: None
Current Price: 489900
Original List Price: 489900
ListPrice: 489900
List Date: 2026-08-04
Owner is an Agent?: No
Auction?: No
General Property Information
Assoc Mgmt Co. Phone #: 612-381-8600
Association Fee Frequency: Monthly
Association Mgmt Co. Name: Cities Management
Common Wall: Yes
Lot Measurement: Acres
Manufactured Home?: No
Multiple PIDs?: No
New Development: No
Number of Fireplaces: 2
Waterfront YN: No
Year Built: 1990
Yearly/Seasonal: Yearly
Zoning: Residential-Single Family
Bedrooms: 3
Baths Total: 4
Bath Full: 2
Bath Three Quarters: 1
Bath Half: 1
Main Floor Total SqFt: 1032
Above Grd Total SqFt: 2178
Below Grd Total SqFt: 1032
Total SqFt: 3210
Total Finished Sqft: 3042.00
FireplaceYN: Yes
Style: (TH) Side x Side
Foundation Size: 1032
Association Fee: 560
Garage Stalls: 2
Lot Dimensions: 80x36
Acres: 0.07
Assessment Pending: No
Location Tax and Other Information
House Number: 5423
Street Name: Butternut
Street Suffix: Circle
Postal City: Minnetonka
County: Hennepin
State: MN
Zip Code: 55343
Complex/Dev/Subdivision: Lake Forest
Assessments
Tax With Assessments: 6466.28
Building Information
Finished SqFt Above Ground: 2178
Finished SqFt Below Ground: 864
Lease Details
Land Leased: Not Applicable
Miscellaneous Information
DP Resource: Yes
Homestead: Yes
Ownership
Fractional Ownership: No
Parking Characteristics
Garage Dimensions: 24x22
Garage Door Height: 7
Garage Door Width: 16
Garage Square Feet: 484
Property Features
Accessible: None
Air Conditioning: Central Air
Amenities Shared: In-Ground Sprinkler System
Amenities Unit: Balcony; Ceiling Fan(s); Deck; In-Ground Sprinkler; Natural Woodwork; Paneled Doors; Porch; Primary Bedroom Walk-In Closet; Skylight; Sun Room; Tile Floors; Vaulted Ceiling(s); Walk-In Closet; Washer/Dryer Hookup
Appliances: Dishwasher; Disposal; Dryer; Microwave; Range; Refrigerator; Washer
Association Fee Includes: Building Exterior; Hazard Insurance; Lawn Care; Outside Maintenance; Professional Mgmt; Sanitation; Snow Removal
Basement: Drain Tiled; Egress Windows; Full; Sump Pump
Bath Description: Main Floor 1/2 Bath; Upper Level Full Bath; Full Primary; 3/4 Basement; Separate Tub & Shower
Construction Status: Previously Owned
Dining Room Description: Eat In Kitchen; Informal Dining Room; Living/Dining Room
Exterior: Brick/Stone; Vinyl
Family Room Characteristics: Lower Level; Main Level
Fencing: None
Fireplace Characteristics: Living Room; Primary Bedroom
Foundation: Concrete Block
Fuel: Natural Gas
Heating: Forced Air
Laundry: Laundry Room; Main Level; Sink
Lot Description: Tree Coverage - Medium
Parking Characteristics: Garage Door Opener; Insulated Garage
Pool Description: None
Road Frontage: Paved Streets; Private Road
Roof: Age 8 Years or Less; Asphalt Shingles
Sewer: City Sewer/Connected
Special Search: Main Floor Laundry; Primary Bdr Suite
Stories: Two
Townhouse Characteristics: Multi-Level
Water: City Water/Connected
Room Information
| Room Name | Dimensions | Level |
| Three Season Porch | 12x12 | Main |
| Dining Room | 16x10 | Main |
| First (1st) Bedroom | 25x16 | Upper |
| Foyer | 16x13 | Main |
| Kitchen | 18x13 | Main |
| Living Room | 24x16 | Main |
| Primary Bath | 19x10 | Upper |
| Second (2nd) Bedroom | 21x11 | Upper |
| Family Room | 29x22 | Lower |
| Third (3rd) Bedroom | 13x12 | Lower |
| Deck | 09x04 | Upper |
| Laundry | 09x05 | Main |
| Storage Room | 12x07 | Lower |
Listing Office: Coldwell Banker Realty - Southwest Regional
Last Updated: October - 06 - 2026

The data relating to real estate for sale on this web site comes in part from the Broker Reciprocity SM Program of the Regional Multiple Listing Service of Minnesota, Inc. The information provided is deemed reliable but not guaranteed. Properties subject to prior sale, change or withdrawal. ©2026 Regional Multiple Listing Service of Minnesota, Inc All rights reserved.
Wednesday 7th of October 2026 06:12 AM

218-998-4400
Mohagen Real Estate


Let's Connect

Mohagen Real Estate
sue@MohagenRealEstate.com
Office: 218-998-4400
Cell: 218-731-7376

Mohagen Real Estate is licensed in the State of Minnesota