5425 Niagara Lane N, Plymouth, MN 55446 (MLS# 7014820)
$1,370,000
Plymouth, MN 55446
MLS# 7014820
Status: Closed
5 beds | 4 baths | 6618 sqft

1 / 72

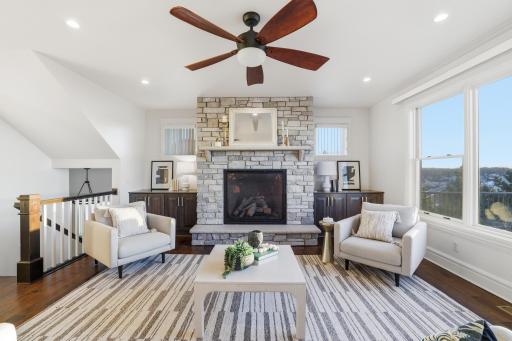
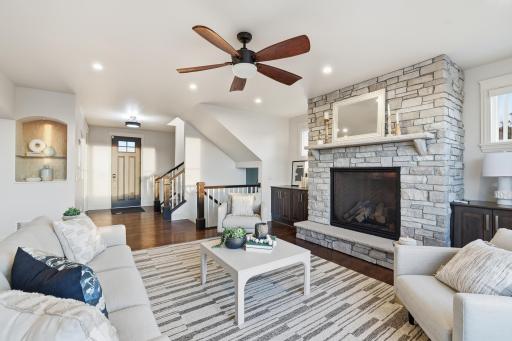
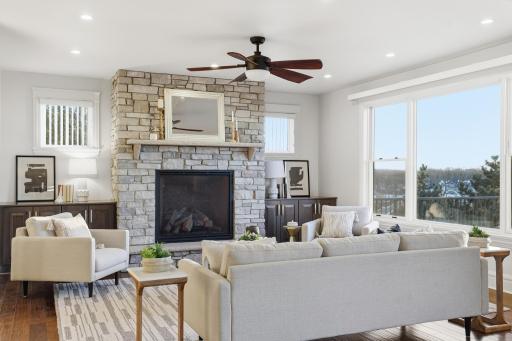
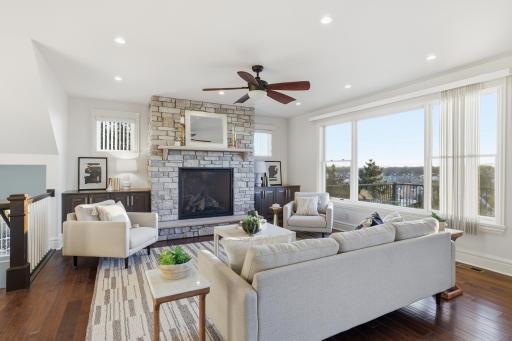
Property Description
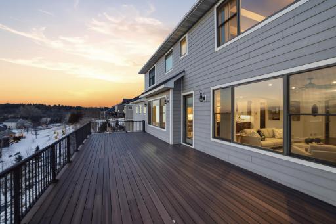
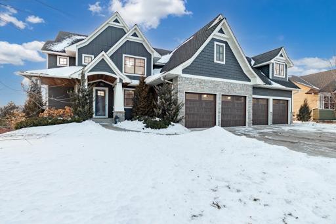
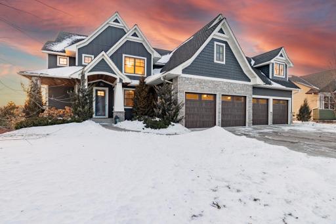
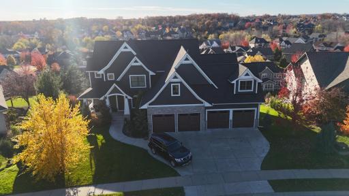
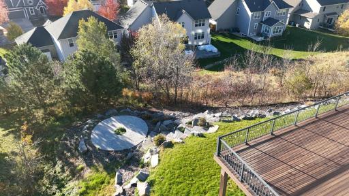
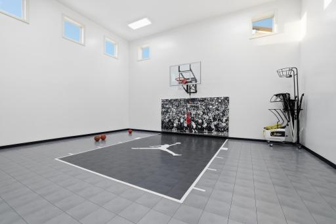
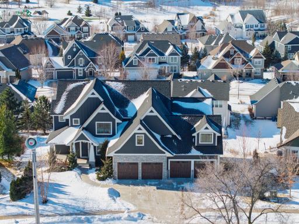
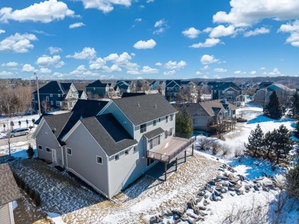
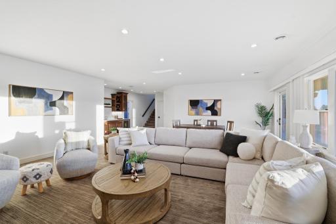
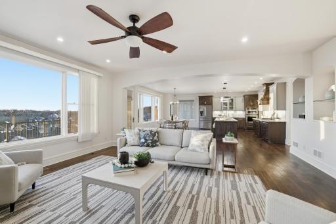
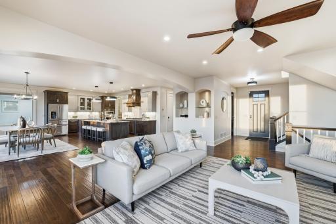
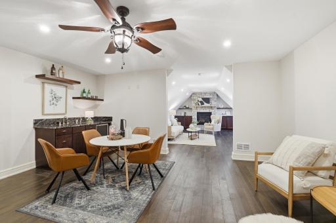
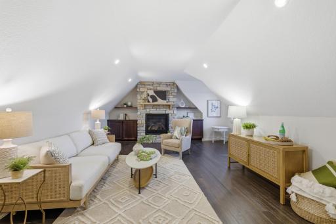
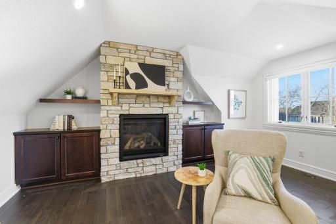
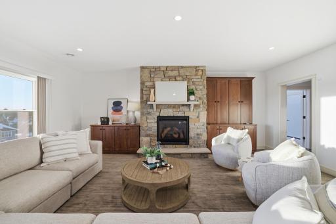
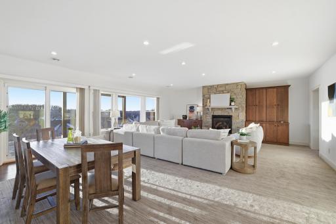
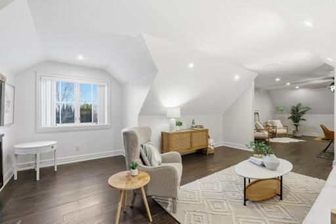
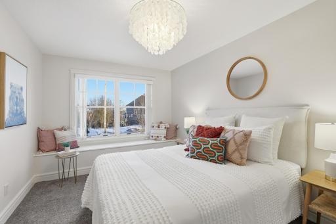
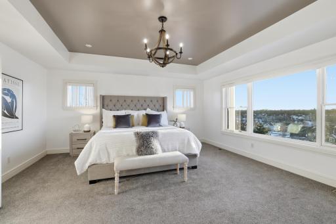
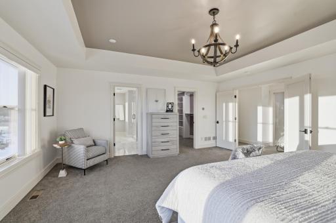
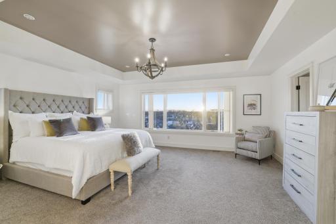
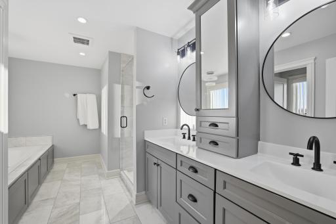
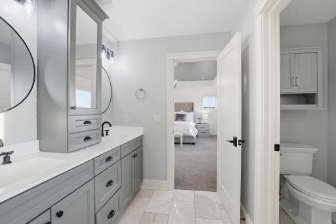
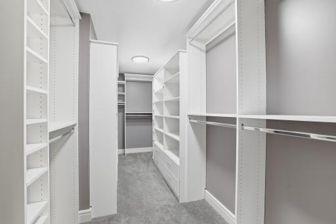
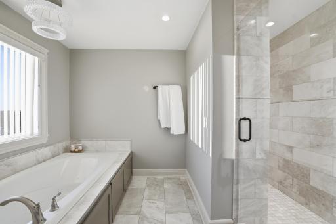
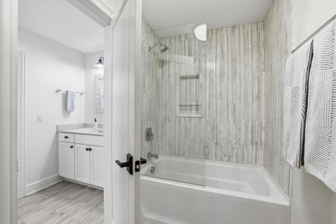
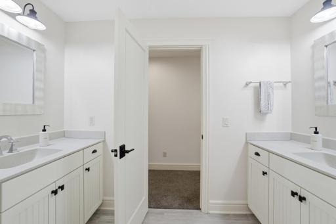
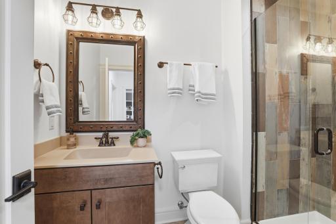
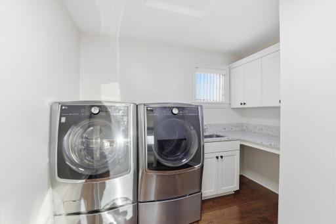
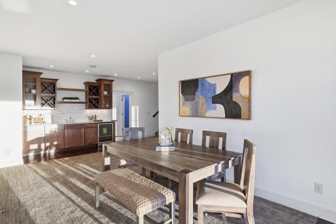
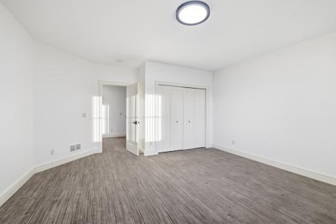
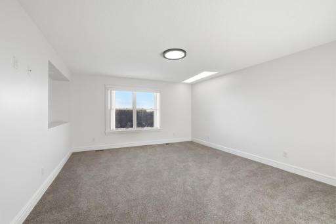
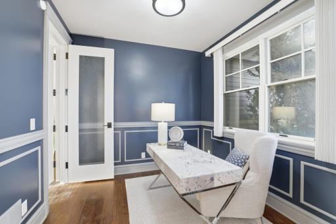
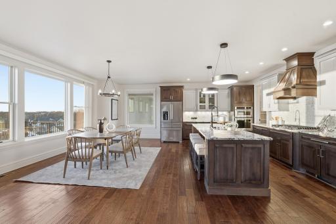
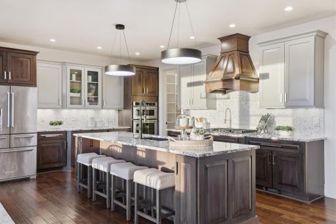
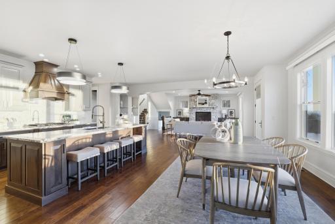
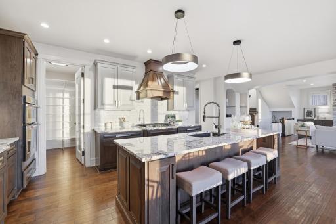
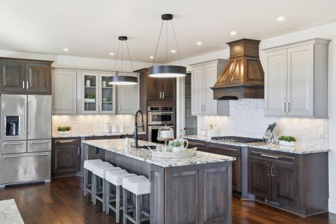
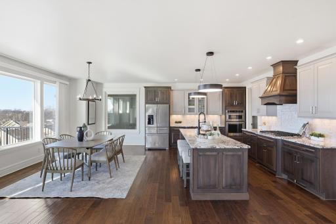
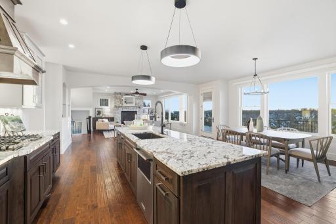
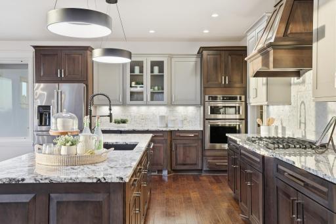
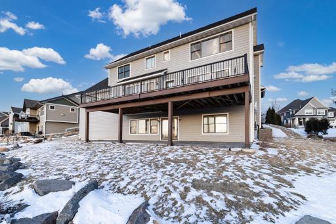
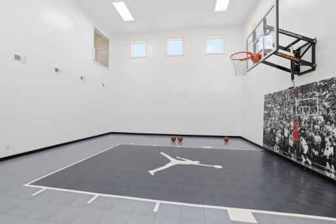
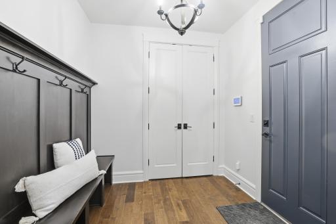
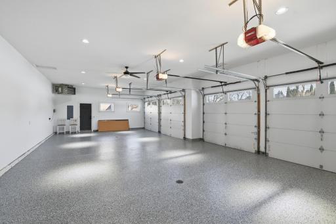
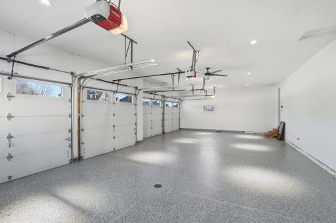
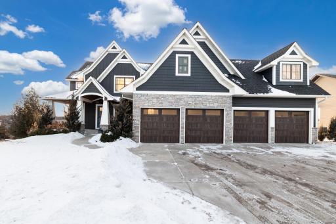
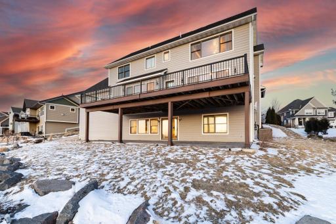
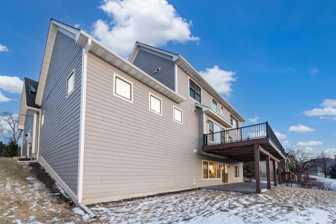
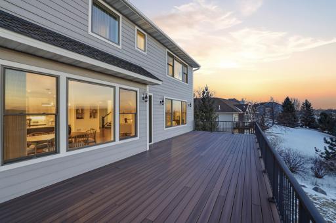
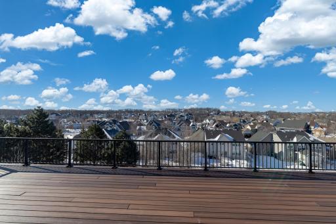
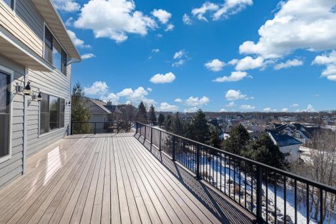
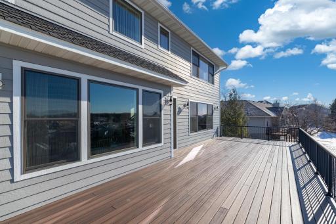
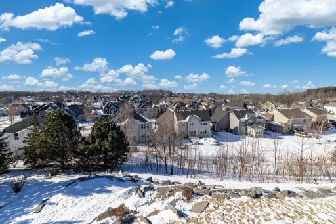
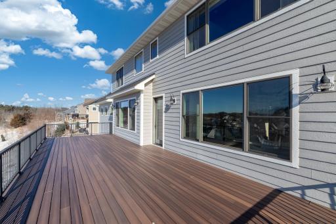
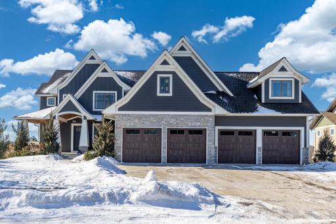
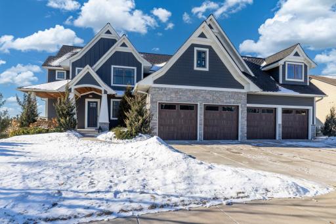
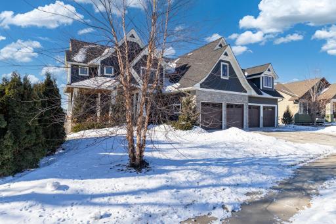
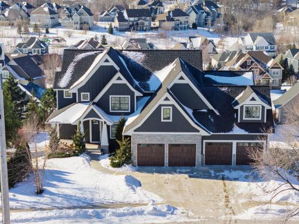
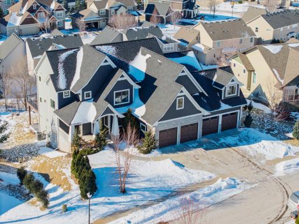
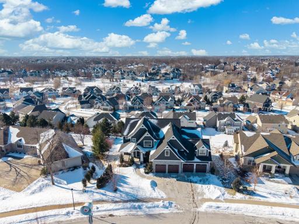
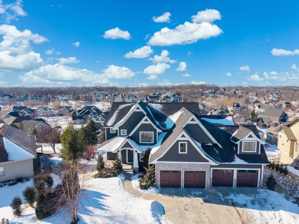
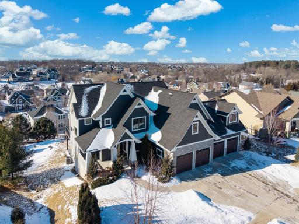
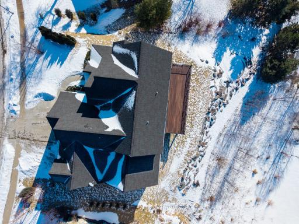
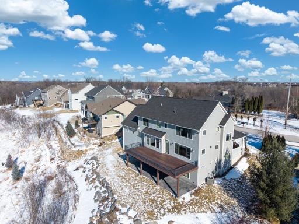
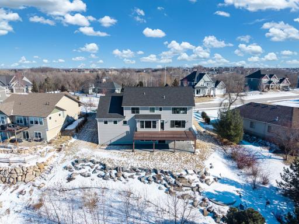
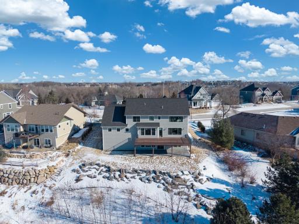
Experience a million-dollar view with this stunning custom-built two-story walk-out home, featuring high-end finishes throughout! Enjoy the convenience of a heated four-car garage with a new heated epoxy floor. For sports enthusiasts, there's a massive sport court that's perfect for a workoutâNBA players welcome! The exterior boasts LP SmartSide siding, complemented by Pella windows that ensure top-notch quality. Step inside to find heated floors in the primary bath, a heated sport court floor, stylish tile flooring, and beautiful granite countertops in the gourmet kitchen, which also includes a walk-in pantry and double ovens. This home is designed for coziness and warmth with three fireplaces and a large deck that's ideal for entertaining guests. Upstairs, youâll find numerous conveniences, including the luxurious primary suite, a laundry room, four additional bedrooms, and a flexible den room above the garage. This exquisite property is truly a must-see!
Details
Maps
Contract Information
Status: Closed
Off Market Date: 2026-02-16
Contingency: None
Current Price: 1370000
Closed Date: 2026-03-18
Original List Price: 1370000
Sales Close Price: 1370000
ListPrice: 1370000
List Date: 2026-01-30
Owner is an Agent?: No
Auction?: No
General Property Information
Common Wall: No
Lot Measurement: Acres
Manufactured Home?: No
Multiple PIDs?: No
New Development: No
Number of Fireplaces: 3
Waterfront YN: No
Year Built: 2016
Yearly/Seasonal: Yearly
Zoning: Residential-Single Family
Bedrooms: 5
Baths Total: 4
Bath Full: 2
Bath Three Quarters: 1
Bath Half: 1
Main Floor Total SqFt: 2038
Above Grd Total SqFt: 4580
Below Grd Total SqFt: 2038
Total SqFt: 6618
Total Finished Sqft: 6114.00
FireplaceYN: Yes
Style: (SF) Single Family
Foundation Size: 2038
Garage Stalls: 4
Lot Dimensions: 112X156X114X156
Acres: 0.4
Location Tax and Other Information
House Number: 5425
Street Name: Niagara
Street Suffix: Lane
Street Direction Suffix: N
Postal City: Plymouth
County: Hennepin
State: MN
Zip Code: 55446
Assessments
Tax With Assessments: 13955
Building Information
Finished SqFt Above Ground: 4076
Finished SqFt Below Ground: 2038
Lease Details
Land Leased: Not Applicable
Miscellaneous Information
Homestead: No
Ownership
Fractional Ownership: No
Parking Characteristics
Garage Square Feet: 800
Property Features
Accessible: None
Air Conditioning: Central Air
Amenities Unit: Exercise Room; Hardwood Floors; Walk-In Closet; Washer/Dryer Hookup; Other
Appliances: Cooktop; Dishwasher; Microwave; Refrigerator
Basement: Full
Bath Description: Main Floor 1/2 Bath; Upper Level Full Bath; Full Primary; Private Primary; 3/4 Basement
Construction Status: Previously Owned
Dining Room Description: Kitchen/Dining Room; Separate/Formal Dining Room
Exterior: Brick/Stone; Vinyl; Other
Family Room Characteristics: Lower Level
Financing Terms: Conventional
Fireplace Characteristics: Amusement Room; Family Room; Living Room
Foundation: Concrete Block
Fuel: Natural Gas
Heating: Forced Air
Roof: Age 8 Years or Less; Asphalt Shingles; Pitched
Sewer: City Sewer/Connected
Special Search: 2nd Floor Laundry; 4 BR on One Level
Stories: Two
Water: City Water/Connected
Room Information
| Room Name | Dimensions | Level |
| Athletic Court | Main | |
| Dining Room | 12x12 | Main |
| Family Room | Lower | |
| Fifth (5th) Bedroom | Lower | |
| First (1st) Bedroom | 17x17 | Upper |
| Four Season Porch | Main | |
| Fourth (4th) Bedroom | 12x13 | Upper |
| Informal Dining Room | 12x14 | Main |
| Kitchen | 14x13 | Main |
| Laundry | 11x8 | Upper |
| Living Room | 23x14 | Main |
| Mud Room | 10x12 | Main |
| Second (2nd) Bedroom | 13x15 | Upper |
| Third (3rd) Bedroom | 12x13 | Upper |
Listing Office: eXp Realty
Last Updated: March - 19 - 2026

The data relating to real estate for sale on this web site comes in part from the Broker Reciprocity SM Program of the Regional Multiple Listing Service of Minnesota, Inc. The information provided is deemed reliable but not guaranteed. Properties subject to prior sale, change or withdrawal. ©2026 Regional Multiple Listing Service of Minnesota, Inc All rights reserved.
Thursday 22nd of October 2026 04:13 PM

218-998-4400
Mohagen Real Estate


Let's Connect

Mohagen Real Estate
sue@MohagenRealEstate.com
Office: 218-998-4400
Cell: 218-731-7376

Mohagen Real Estate is licensed in the State of Minnesota