
5428 Candy Cove Trail SE, Prior Lake, MN 55372 (MLS# 6494924)
$1,850,000
Prior Lake, MN 55372
MLS# 6494924
Status: Closed
4 beds | 5 baths | 4578 sqft

1 / 44
Property Description
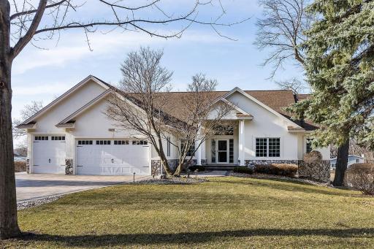
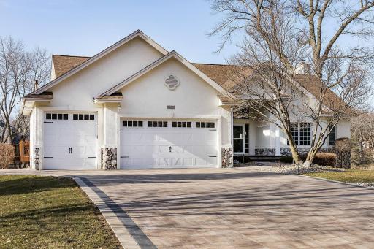
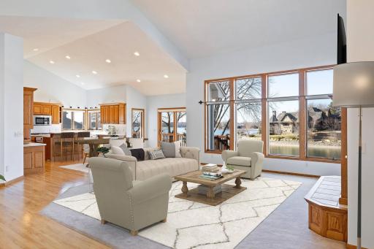
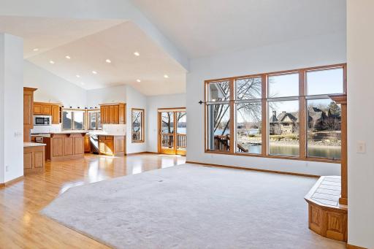
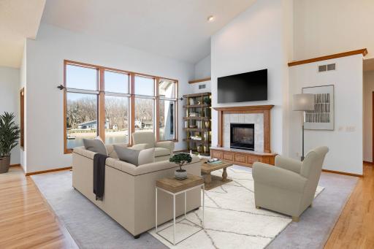
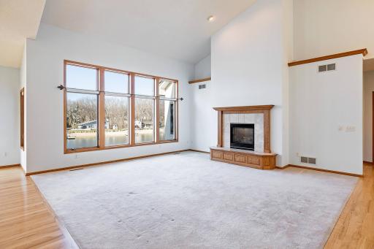
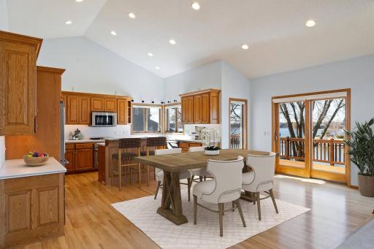
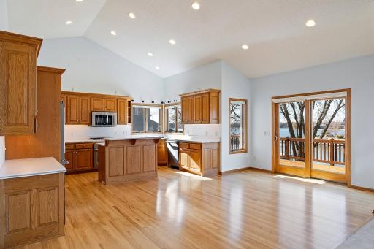
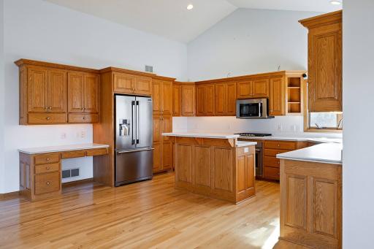
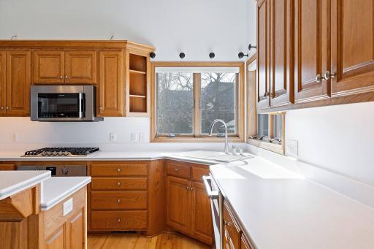
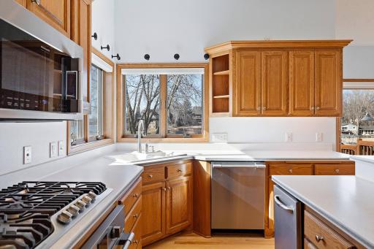
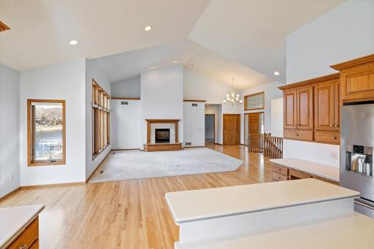
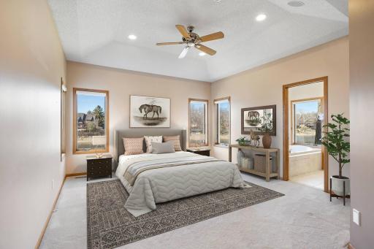
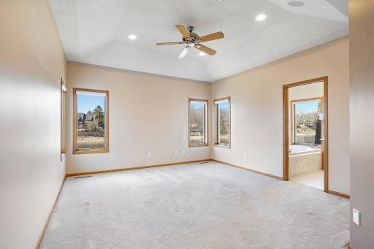
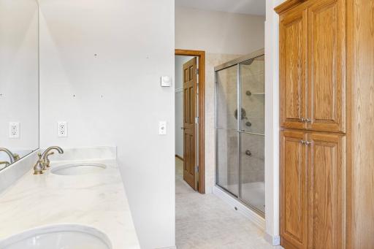
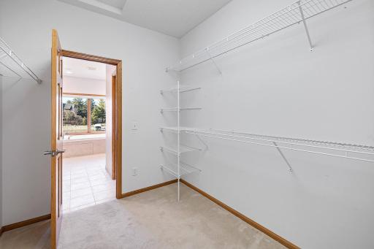
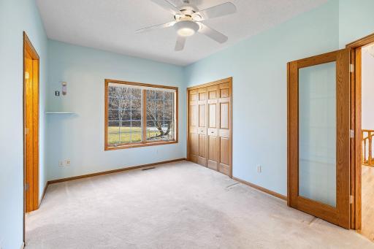
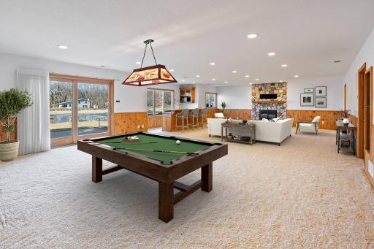
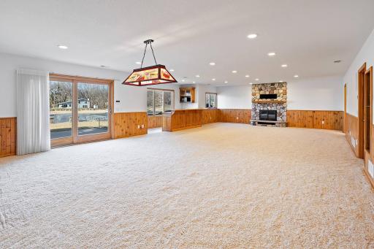
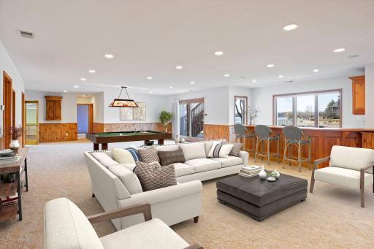
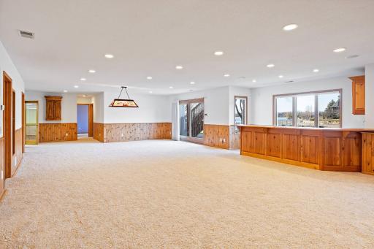
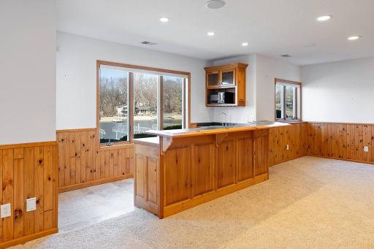
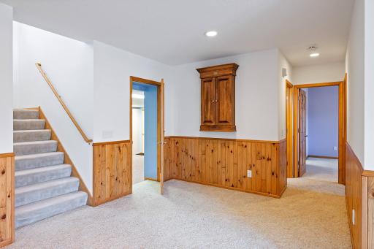
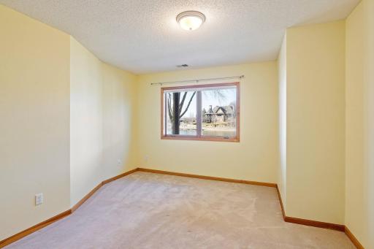
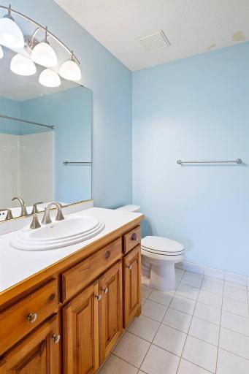
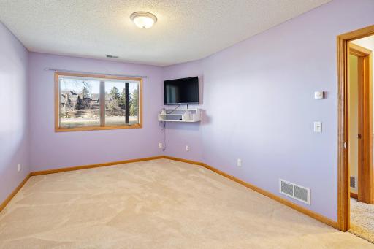
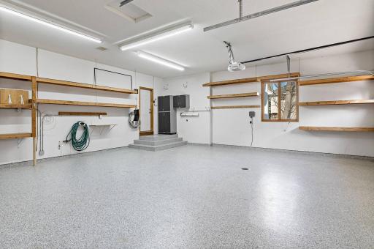
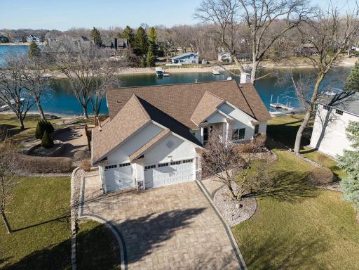
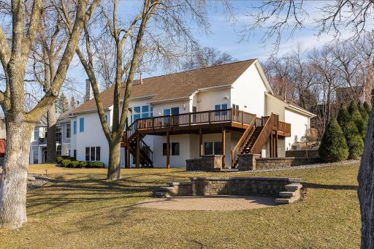
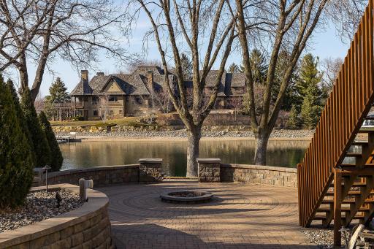
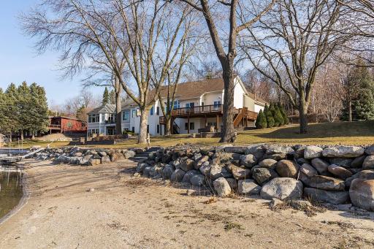
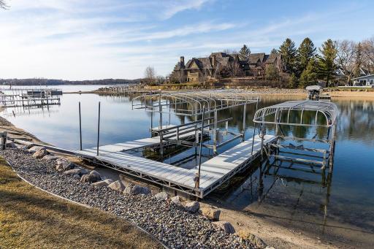
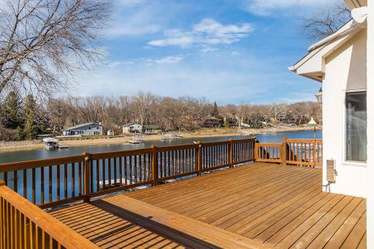
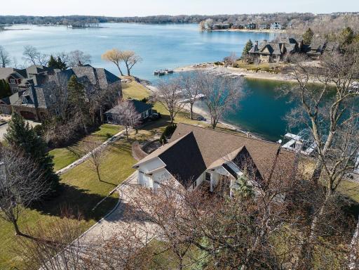
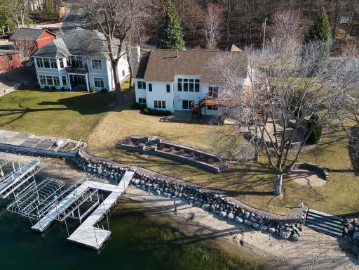
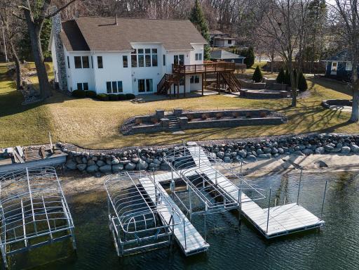
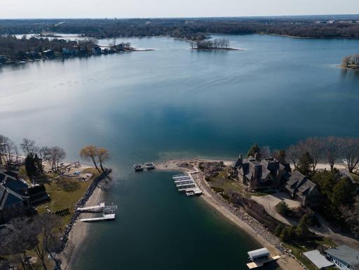





















Nestled on the serene shores of Prior Lake, this charming lake home boasts approximately 150' of expansive shoreline, offering a tranquil escape from the hustle and bustle. Tucked away in a quiet cove off the main lake body, enjoy unparalleled privacy and breathtaking views of blue water from most rooms. With 4 bedrooms, 5 bathrooms, and 4,000 square feet of splendidly designed living space, this home seamlessly blends comfort and luxury. Vaulted ceilings and large windows flood the main level with natural light, illuminating the open floorplan and highlighting the beauty of the surroundings. Relax in the main level primary bedroom suite or host guests in the spacious guest bedroom with en-suite bath. Gather in the lower-level family room around the wood-burning fireplace and wet bar or step outside to the park-like yard, complete with a sandy beach and a large dock featuring two boat lifts. This home is a rare gem awaiting your personal touch.
Details
Maps
Contract Information
Status: Closed
Off Market Date: 2024-07-19
Contingency: None
Current Price: 1595000
Closed Date: 2024-08-08
Original List Price: 1850000
Sales Close Price: 1595000
ListPrice: 1850000
List Date: 2024-04-10
Owner is an Agent?: No
Auction?: No
General Property Information
Common Wall: No
Lot Measurement: Acres
Manufactured Home?: No
Multiple PIDs?: No
New Development: No
Number of Fireplaces: 2
Road Btwn WF & Home?: No
Waterfront Frontage: 150
Waterfront YN: Yes
Year Built: 1999
Yearly/Seasonal: Yearly
Zoning: Residential-Single Family
Bedrooms: 4
Baths Total: 5
Bath Full: 3
Bath Three Quarters: 1
Bath Half: 1
Main Floor Total SqFt: 1929
Above Grd Total SqFt: 1929
Below Grd Total SqFt: 2649
Total SqFt: 4578
Total Finished Sqft: 4166.00
FireplaceYN: Yes
Lake/Waterfront Name: Lower Prior
Style: (SF) Single Family
Foundation Size: 2409
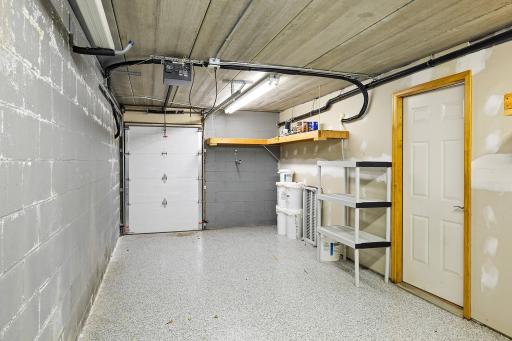
Garage Stalls: 3
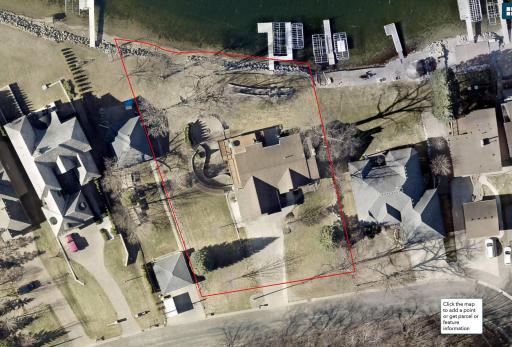
Lot Dimensions: 128x183x150x165
Acres: 0.67
Location Tax and Other Information
House Number: 5428
Street Name: Candy Cove
Street Suffix: Trail
Street Direction Suffix: SE
Postal City: Prior Lake
County: Scott
State: MN
Zip Code: 55372
Complex/Dev/Subdivision: Candy Cove Park
Assessments
Tax With Assessments: 18826
Building Information
Finished SqFt Above Ground: 1929
Finished SqFt Below Ground: 2237
Lake Details
Lake Acres: 956
Lake Depth: 60
Lease Details
Land Leased: Not Applicable
Lock Box Type
Lock Box Source: MAAR
Miscellaneous Information
Homestead: No
Ownership
Fractional Ownership: No
Parking Characteristics

Garage Dimensions: 27x30
Garage Door Height: 7
Garage Door Width: 16
Garage Square Feet: 790
Property Features
Accessible: None
Air Conditioning: Central Air

Amenities Unit: Ceiling Fan(s); Deck; Dock; French Doors; Hardwood Floors; In-Ground Sprinkler; Kitchen Center Island; Kitchen Window; Main Floor Primary Bedroom; Natural Woodwork; Patio; Primary Bedroom Walk-In Closet; Vaulted Ceiling(s); Walk-In Closet; Wet Bar
Appliances: Air-To-Air Exchanger; Central Vacuum; Dishwasher; Dryer; Microwave; Range; Refrigerator; Trash Compactor; Washer
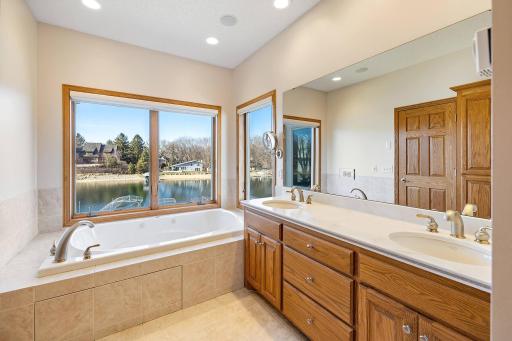
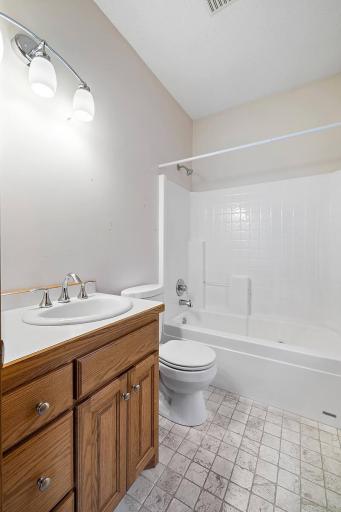
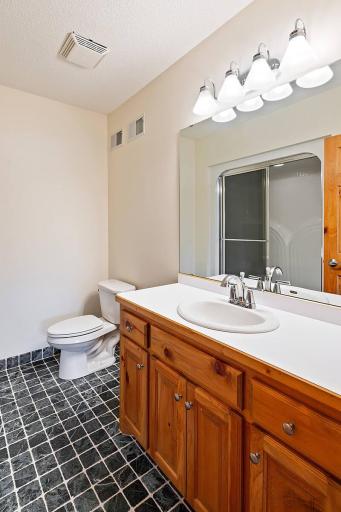



Bath Description: Main Floor 1/2 Bath; Main Floor Full Bath; Full Primary; Private Primary; 3/4 Basement; Full Basement; Two Basement Baths; Bathroom Ensuite; Jetted Tub
Construction Materials: Frame
Construction Status: Previously Owned
Dining Room Description: Informal Dining Room
Electric: Circuit Breakers
Exterior: Stucco
Family Room Characteristics: Lower Level
Financing Terms: Cash
Fireplace Characteristics: Family Room; Gas Burning; Living Room; Wood Burning
Fuel: Natural Gas
Heating: Forced Air; In-Floor Heating
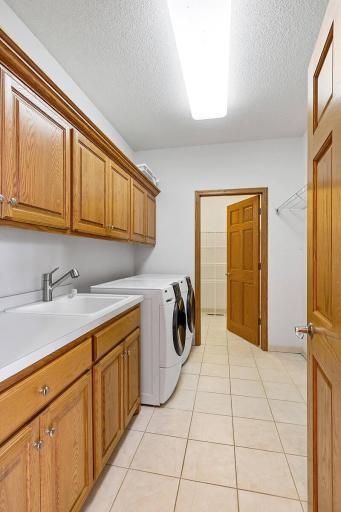
Laundry: Lower Level; Main Level; Sink
Lot Description: Irregular Lot
Parking Characteristics: Finished Garage; Multiple Garages; Garage Door Opener; Heated Garage
Pool Description: None
Road Frontage: City Street
Roof: Asphalt Shingles
Sellers Terms: Cash; Conventional
Sewer: City Sewer/Connected
Special Search: All Living Facilities on One Level; Main Floor Bedroom; Main Floor Laundry; Main Floor Primary; Primary Bdr Suite
Stories: One
Water: City Water/Connected
Room Information
| Room Name | Dimensions | Level |

| Fourth (4th) Bedroom | 16x12 | Lower |
| Third (3rd) Bedroom | 15x11 | Lower |
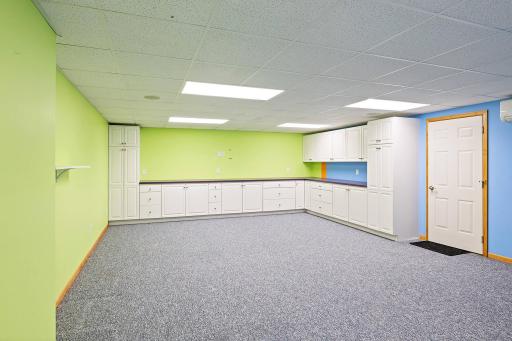

| Flex Room | 26x18 | Lower |
| Family Room | 48x23 | Lower |
| First (1st) Bedroom | 16x14 | Main |


| Kitchen | 15x10 | Main |
| Foyer | 12x12 | Main |
| Second (2nd) Bedroom | 15x10 | Main |
| Dining Room | 19x11 | Main |
| Living Room | 17x15 | Main |
Listing Office: Lakes Sotheby's International
Last Updated: August - 13 - 2025

The data relating to real estate for sale on this web site comes in part from the Broker Reciprocity SM Program of the Regional Multiple Listing Service of Minnesota, Inc. The information provided is deemed reliable but not guaranteed. Properties subject to prior sale, change or withdrawal. ©2026 Regional Multiple Listing Service of Minnesota, Inc All rights reserved.
Thursday 15th of October 2026 08:14 AM

218-998-4400
Mohagen Real Estate














Let's Connect

Mohagen Real Estate
sue@MohagenRealEstate.com
Office: 218-998-4400
Cell: 218-731-7376

Mohagen Real Estate is licensed in the State of Minnesota