5428 Dupont Avenue S, Minneapolis, MN 55419 (MLS# 7098422)
$1,395,000
Minneapolis, MN 55419
MLS# 7098422
4 beds | 3 baths | 3510 sqft
1 / 18
Property Description
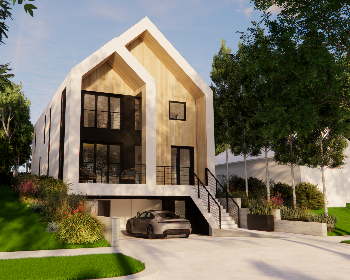
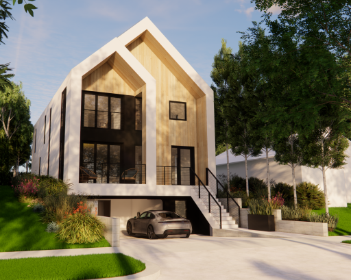
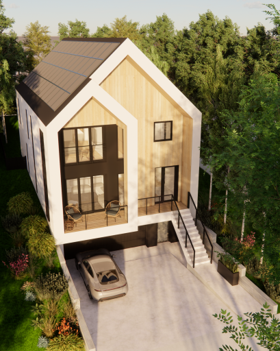
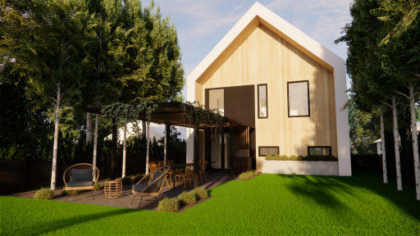
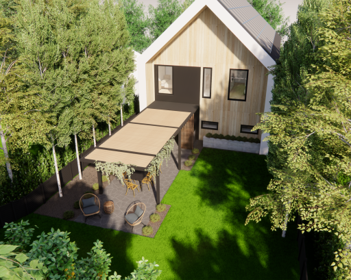
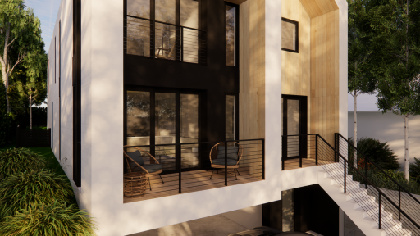
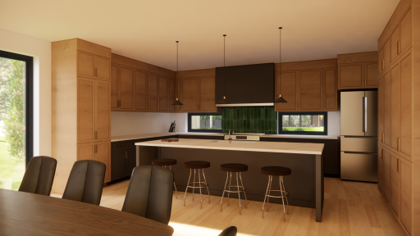
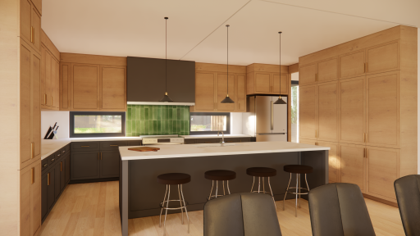
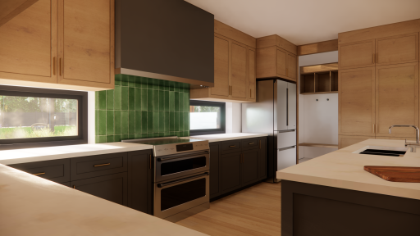
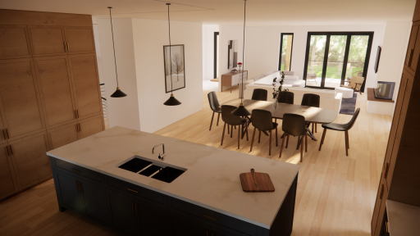
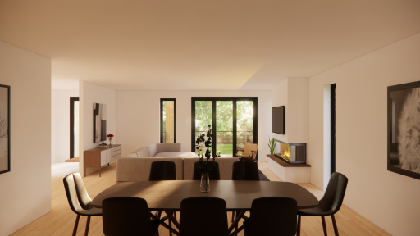
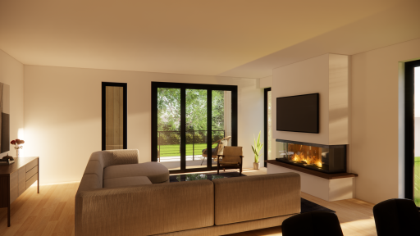
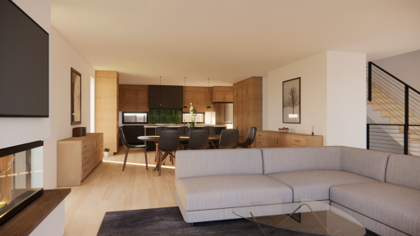
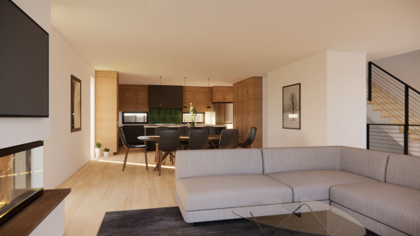
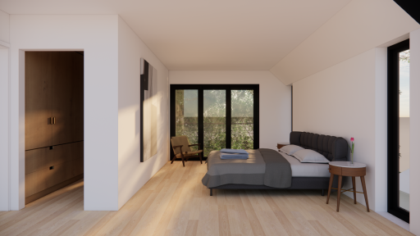
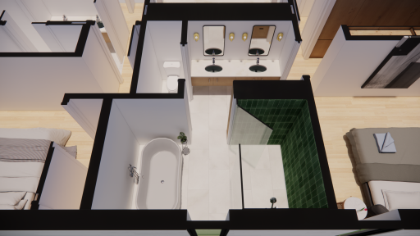
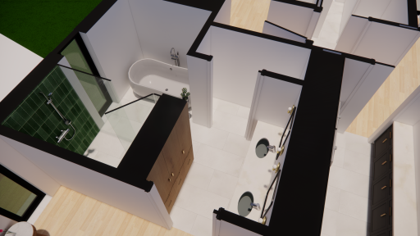
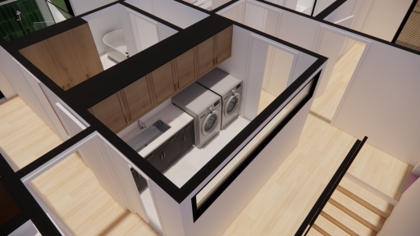
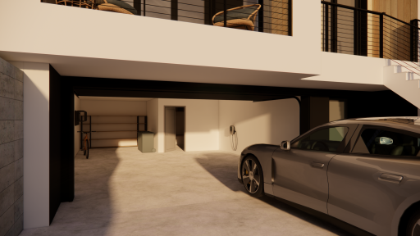
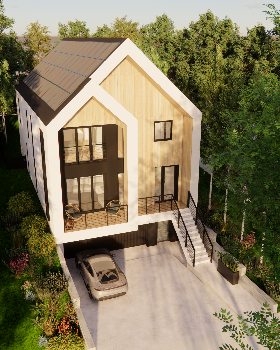
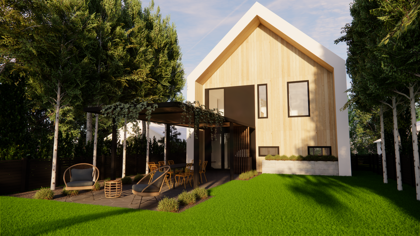
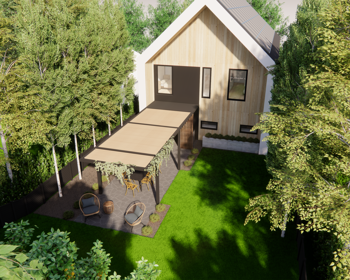
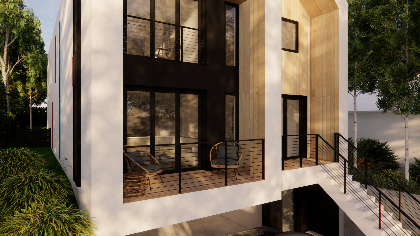
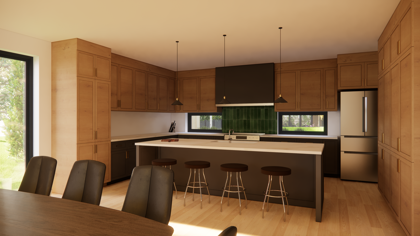
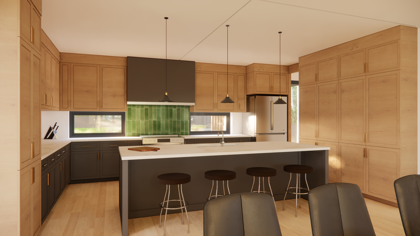
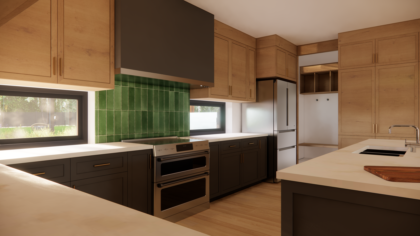
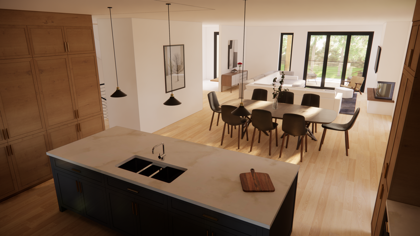
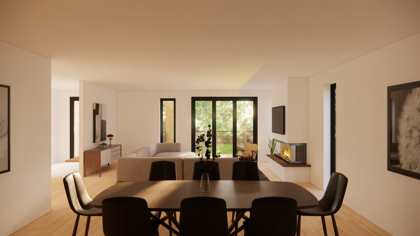
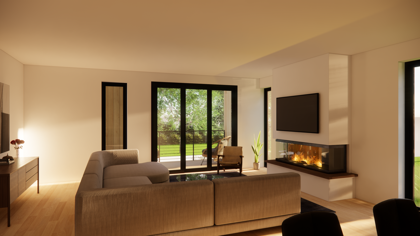
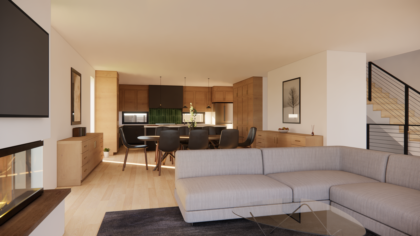
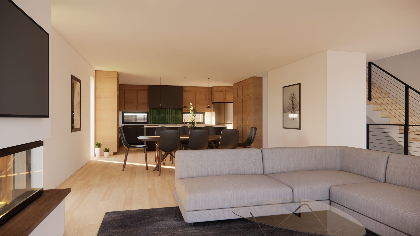
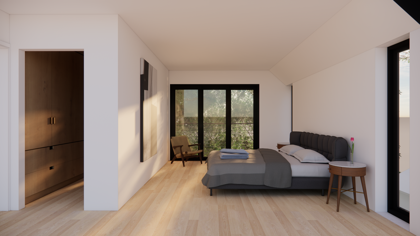
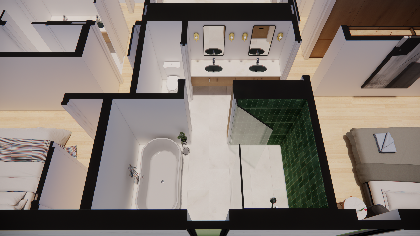
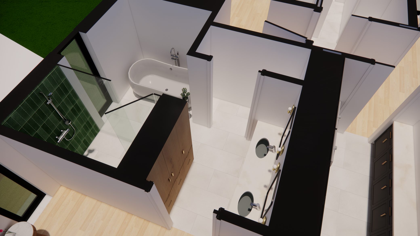
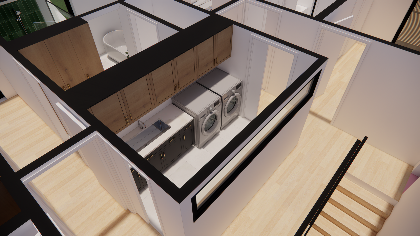
A rare opportunity to own architecture - not just new construction. Rooted in Scandinavian design principles, this custom residence blends clean architectural lines, natural materials, expansive glass, and light-filled interiors to create a home of timeless sophistication. This is a rare opportunity to participate in the creation of an architecturally significant residence. Buyers will collaborate with the builder to personalize select design elements, tailor the floor plan, and curate interior finishes while preserving the home's cohesive architectural vision. The open-concept main level is designed for both everyday living and effortless entertaining, centered around a beautifully appointed chef's kitchen with custom cabinetry, an oversized island, walk-in pantry, and walls of glass overlooking the private backyard. A covered outdoor living room with a built-in grilling station extends the living space beyond the walls of the home. Upstairs, the private owner's suite offers a spa-inspired bath and generous walk-in closet, complemented by three additional bedrooms and convenient upper-level laundry. Situated within a mature Minneapolis neighborhood defined by tree-lined streets, nearby parks, and everyday walkability, this is a home where exceptional craftsmanship and enduring architecture come together to create a home that is both timeless and distinctly its own.
Details
Maps
Documents
Contract Information
Status: Active
Contingency: None
Current Price: 1395000
Original List Price: 1395000
ListPrice: 1395000
List Date: 2026-06-29
Owner is an Agent?: No
Auction?: No
General Property Information
Common Wall: No
Lot Measurement: Acres
Manufactured Home?: No
Multiple PIDs?: No
New Development: No
Number of Fireplaces: 1
Waterfront YN: No
Year Built: 2026
Yearly/Seasonal: Yearly
Zoning: Residential-Single Family
Bedrooms: 4
Baths Total: 3
Bath Full: 2
Bath Half: 1
Main Floor Total SqFt: 1334
Above Grd Total SqFt: 2668
Below Grd Total SqFt: 842
Total SqFt: 3510
Total Finished Sqft: 2918.00
FireplaceYN: Yes
Style: (SF) Single Family
Foundation Size: 1334
Garage Stalls: 2
Lot Dimensions: 40x140
Acres: 0.13
Assessment Pending: No
Location Tax and Other Information
House Number: 5428
Street Name: Dupont
Street Suffix: Avenue
Street Direction Suffix: S
Postal City: Minneapolis
County: Hennepin
State: MN
Zip Code: 55419
Complex/Dev/Subdivision: Thorpe Bros Lyndale Heights
Assessments
Tax With Assessments: 3751
Basement
Foundation Dimensions: 46x29
Building Information
Finished SqFt Above Ground: 2668
Finished SqFt Below Ground: 250
Lease Details
Land Leased: Not Applicable
Miscellaneous Information
Homestead: No
Ownership
Fractional Ownership: No
Parking Characteristics
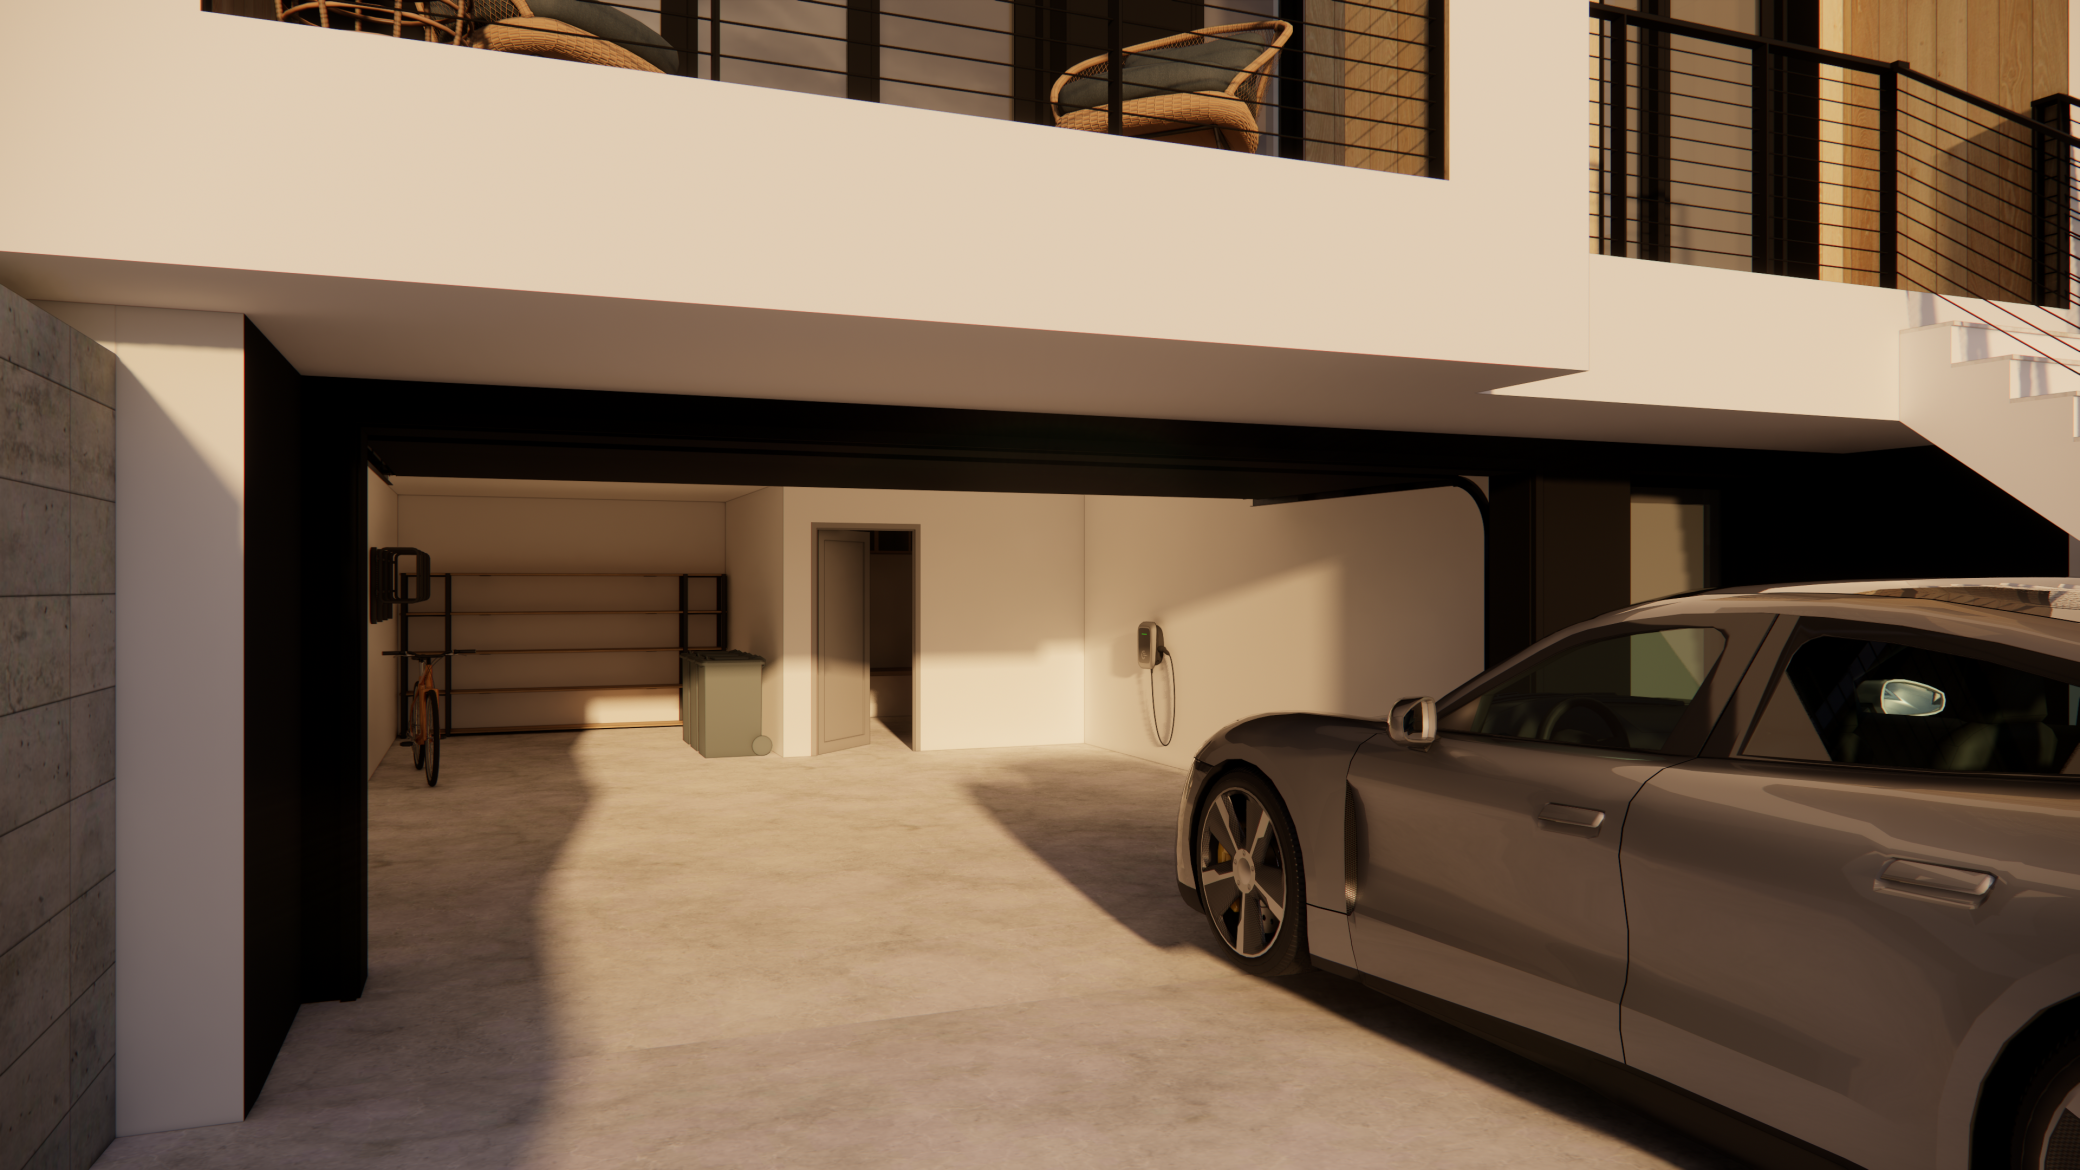
Garage Dimensions: 20x20
Garage Door Height: 7
Garage Square Feet: 400
Public Survey Info
Range#: 24
Section#: 21
Township#: 28
Property Features
Accessible: None
Air Conditioning: Central Air
Amenities Unit: Balcony; Kitchen Center Island; Kitchen Window; Primary Bedroom Walk-In Closet; Tile Floors; Washer/Dryer Hookup
Appliances: Dishwasher; Disposal; Dryer; Microwave; Range; Refrigerator; Washer
Basement: Egress Windows; Full; Partially Finished; Unfinished
Bath Description: Main Floor 1/2 Bath; Upper Level Full Bath; Full Primary; Private Primary
Construction Materials: Frame
Construction Status: To Be Built/Floor Plan
Dining Room Description: Breakfast Bar; Eat In Kitchen; Kitchen/Dining Room
Electric: 200+ Amp Service
Exterior: Engineered Wood
Family Room Characteristics: Main Level
Fireplace Characteristics: Electric; Living Room
Foundation: Poured Concrete
Fuel: Electric
Heating: Forced Air
Internet Options: Fiber Optic
Laundry: Electric Dryer Hookup; Laundry Room; Sink; Upper Level; Washer Hookup
Lot Description: Public Transit (w/in 6 blks)
Parking Characteristics: Garage Door Opener; Tuckunder Garage
Road Frontage: City Street; Curbs; Paved Streets; Sidewalks
Road Responsibility: Public Maintained Road
Roof: Age 8 Years or Less; Asphalt Shingles; Pitched
Sellers Terms: Cash; Conventional
Sewer: City Sewer/Connected
Special Search: 2nd Floor Laundry; 4 BR on One Level
Stories: Two
Water: City Water/Connected
Room Information
| Room Name | Dimensions | Level |
| Dining Room | 13x18 | Main |
| First (1st) Bedroom | 17x11 | Upper |
| Fourth (4th) Bedroom | 10x11 | Upper |
| Kitchen | 13x19 | Main |
| Laundry | 10x7 | Upper |
| Living Room | 15x18 | Main |
| Mud Room | 5.5x8 | Main |
| Mud Room | 10x9 | Lower |
| Pantry (Walk-In) | 6.5x8.5 | Main |
| Second (2nd) Bedroom | 13x9 | Upper |
| Third (3rd) Bedroom | 13x9 | Upper |
 007 Dupont SD Marketing Plans.pdf
Listing Office: Keller Williams Realty Integrity
Last Updated: July - 01 - 2026

The data relating to real estate for sale on this web site comes in part from the Broker Reciprocity SM Program of the Regional Multiple Listing Service of Minnesota, Inc. The information provided is deemed reliable but not guaranteed. Properties subject to prior sale, change or withdrawal. ©2026 Regional Multiple Listing Service of Minnesota, Inc All rights reserved.
Thursday 22nd of October 2026 05:56 AM

218-998-4400
Mohagen Real Estate


Let's Connect

Mohagen Real Estate
sue@MohagenRealEstate.com
Office: 218-998-4400
Cell: 218-731-7376

Mohagen Real Estate is licensed in the State of Minnesota