5435 Rolling Hills Parkway, Chaska, MN 55318 (MLS# 6603379)
$1,299,900
Chaska, MN 55318
MLS# 6603379
Status: Closed
5 beds | 5 baths | 5077 sqft

1 / 63

Property Description
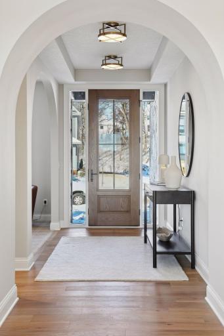
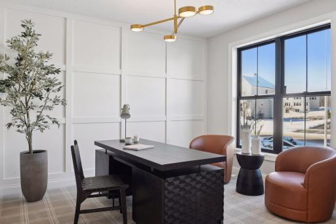
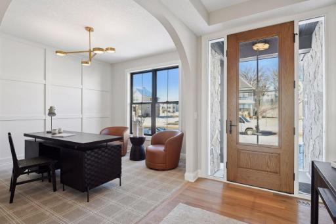
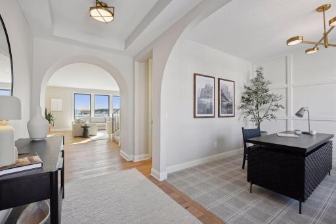
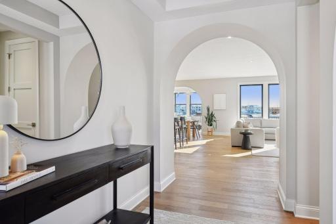
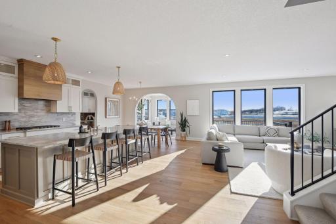
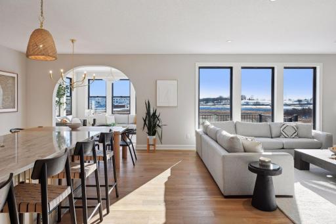
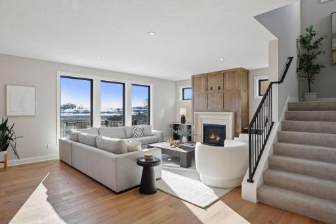
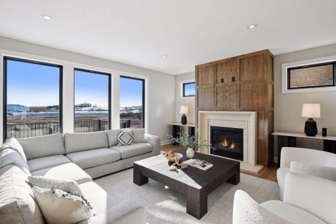
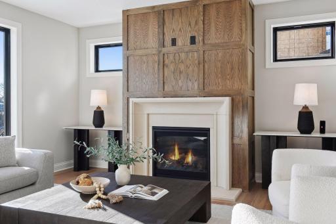
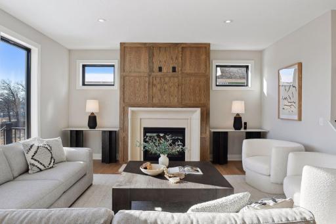
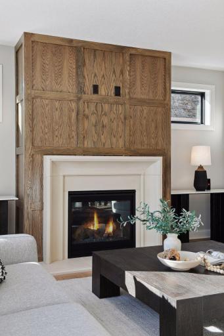
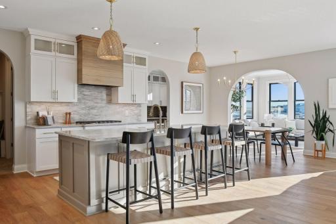
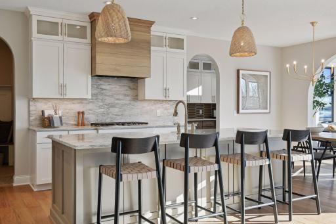
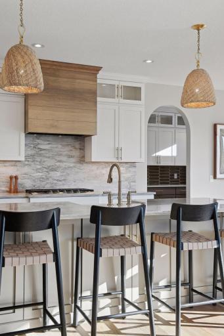
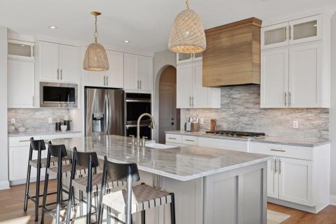
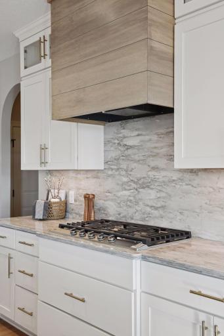
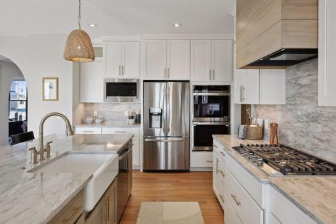
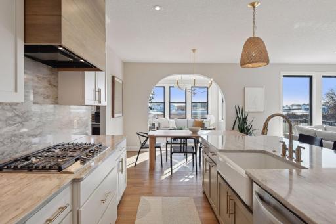
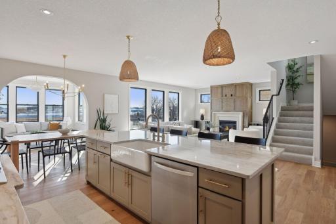
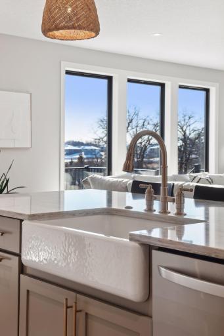
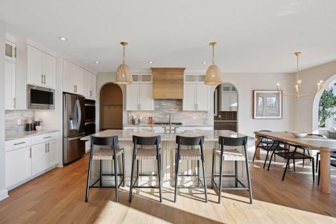
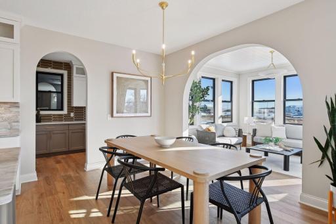
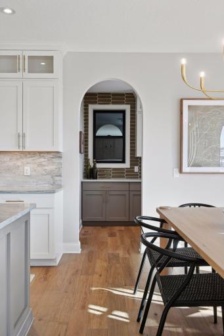
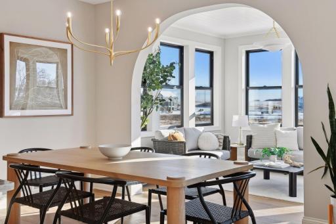
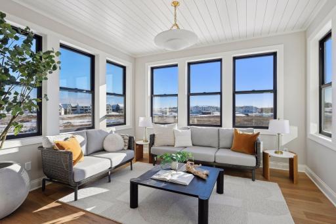
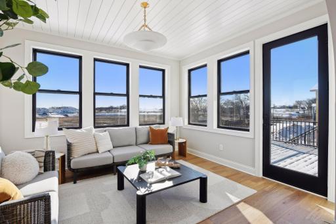
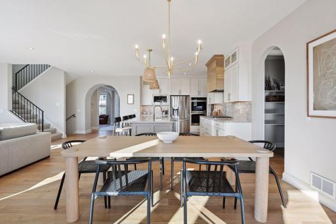
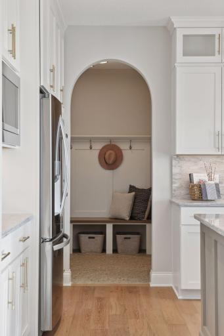
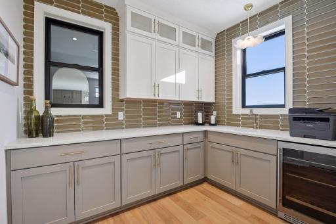
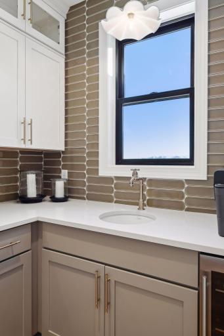
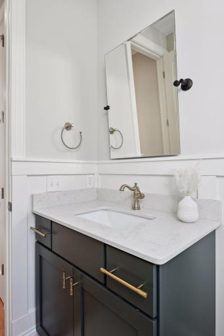
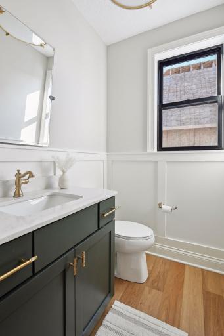
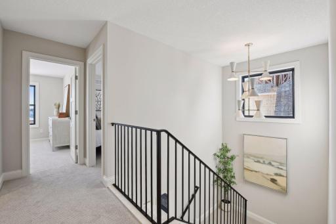
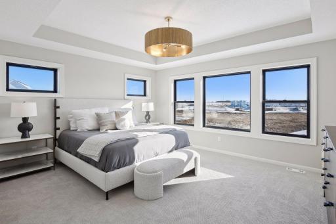
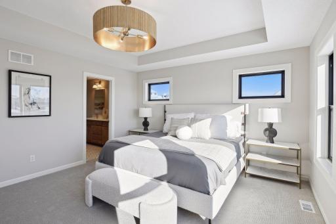
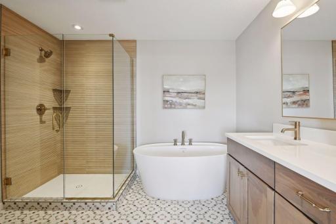
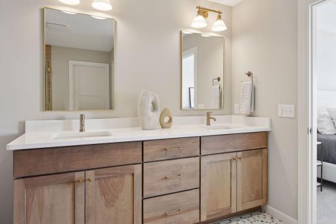
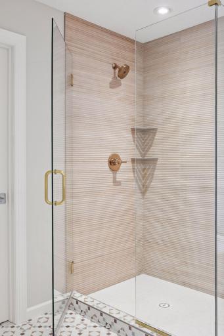
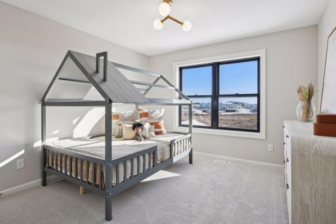
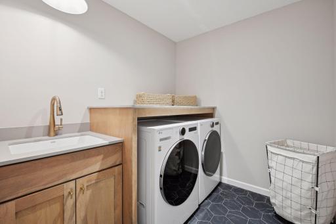
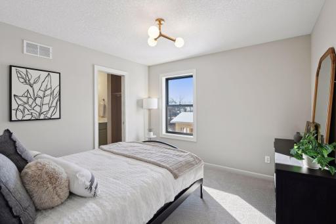
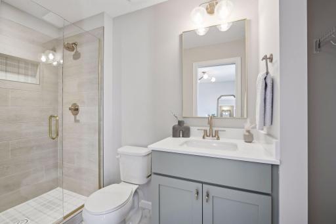
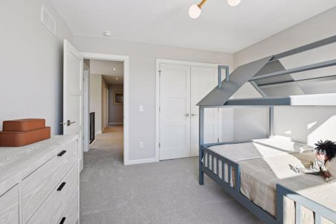
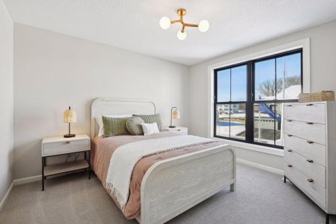
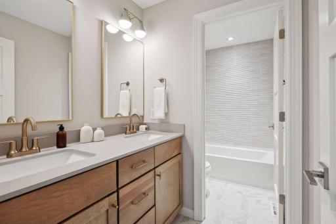
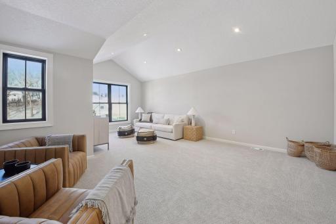
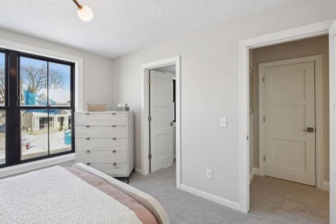
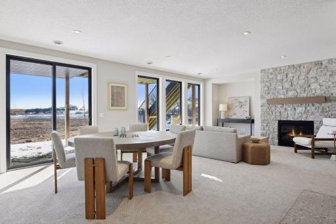
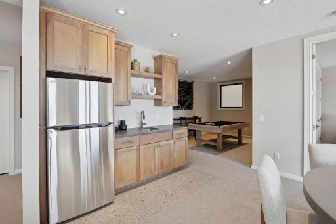
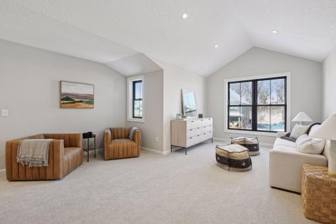
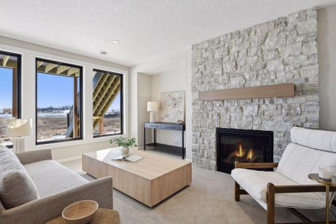
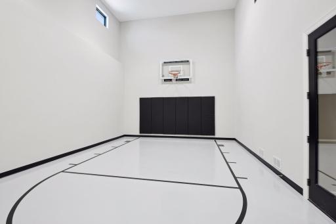
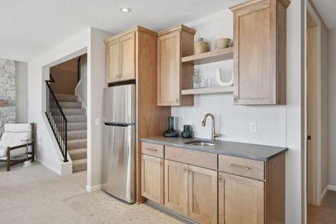
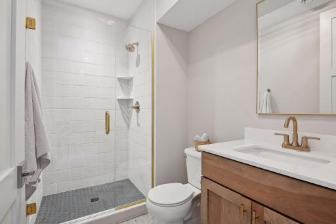
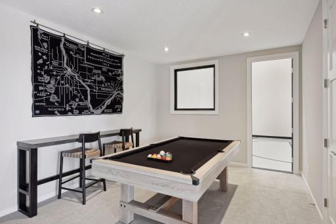
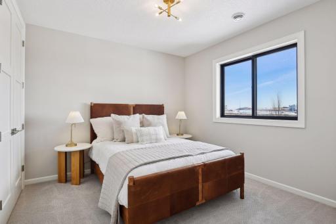
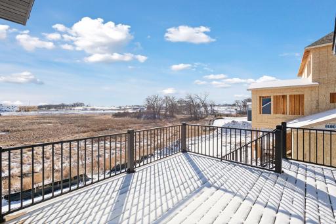
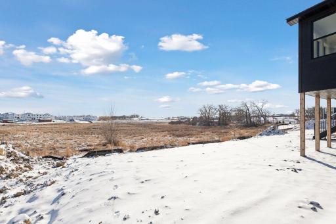
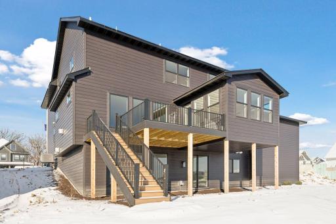
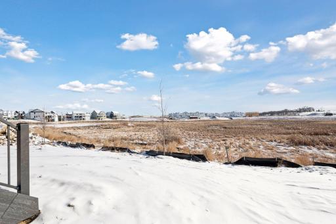
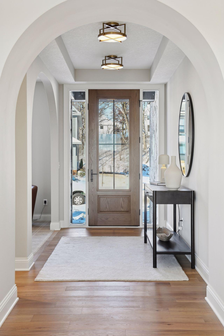
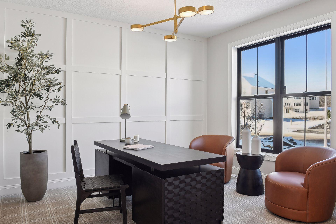
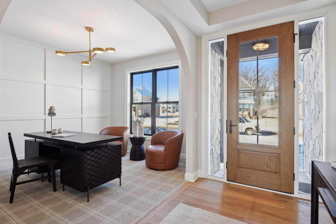
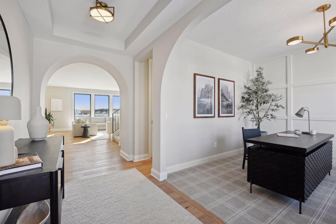
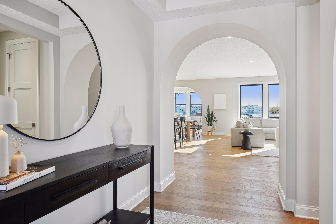
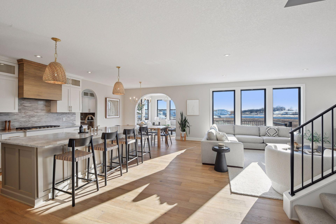
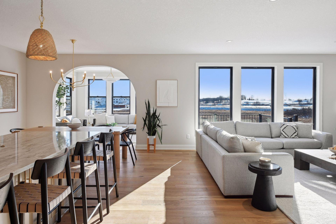
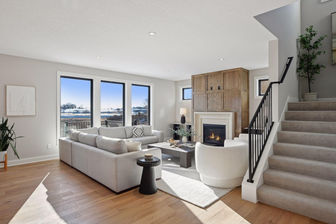
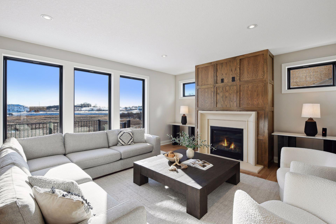
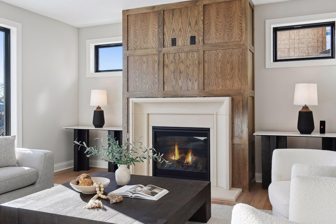
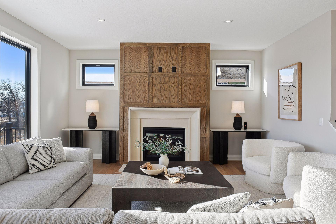
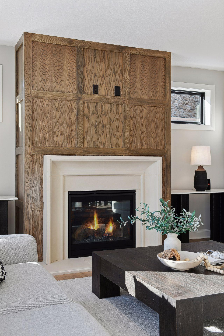
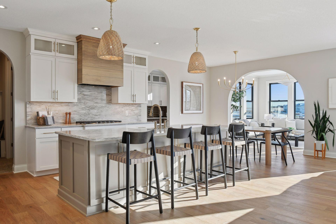
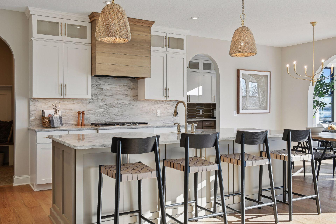
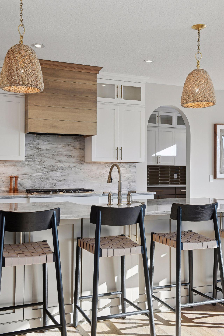
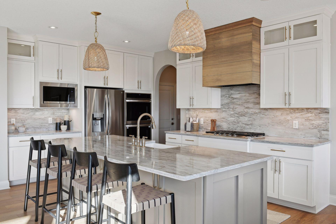
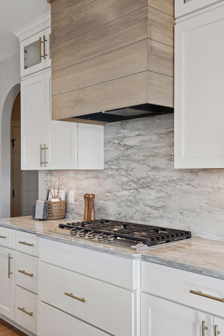
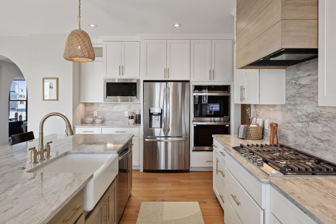
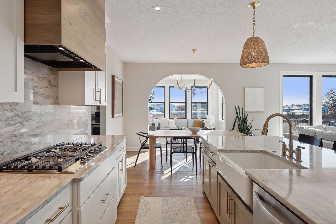
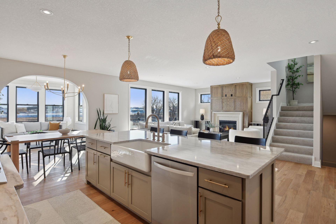
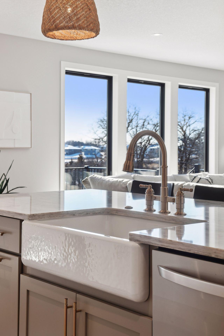
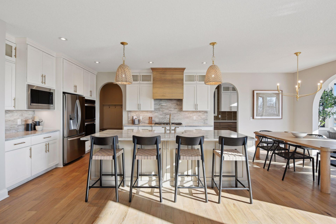
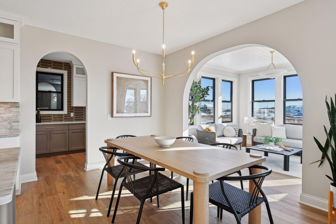
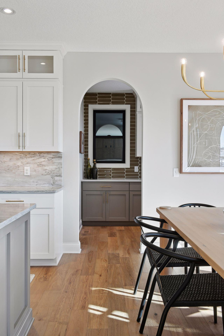
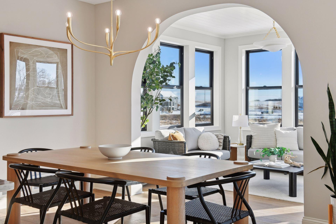
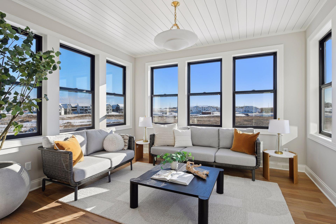
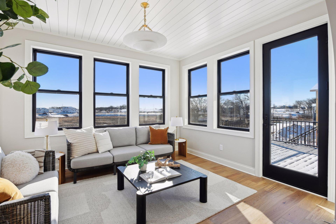
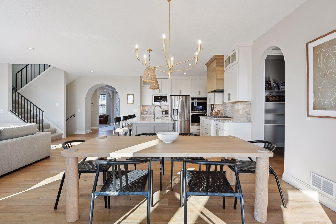
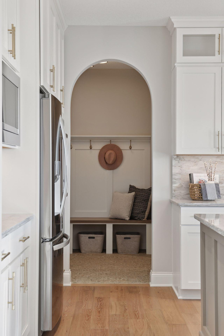
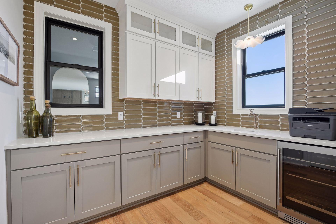
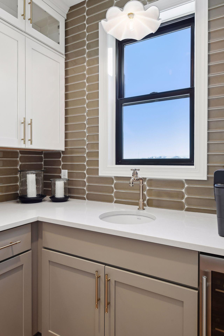
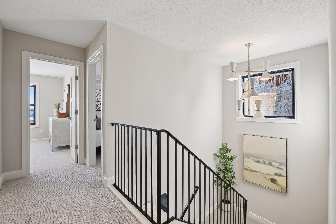
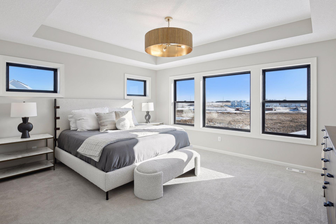
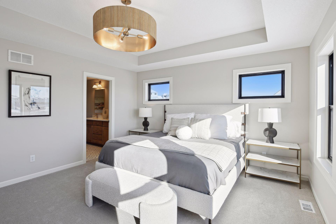
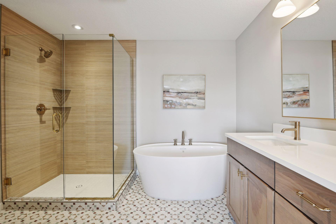
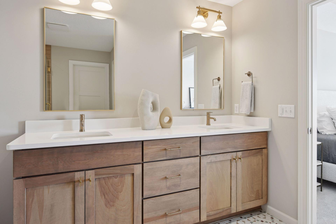
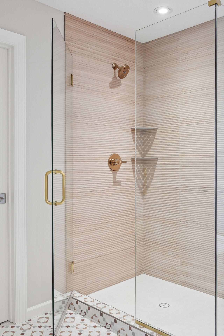
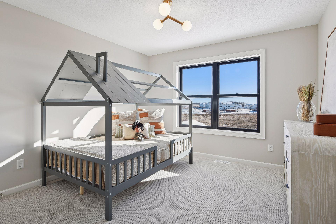
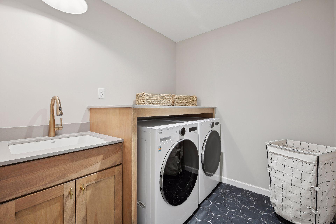
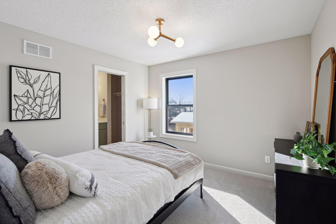
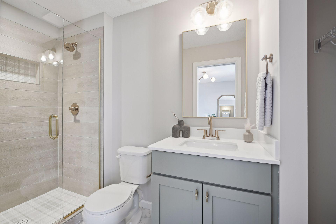
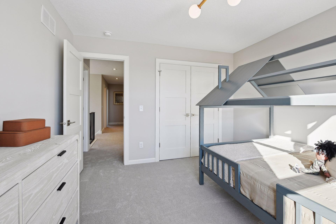
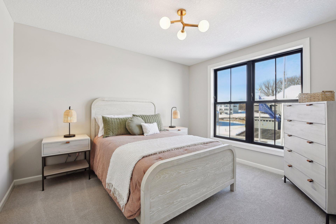
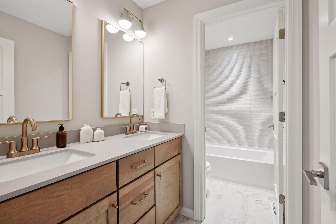
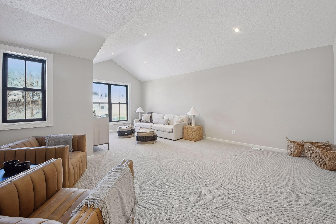
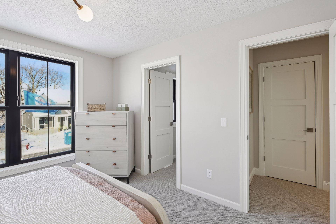
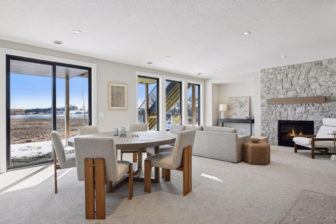
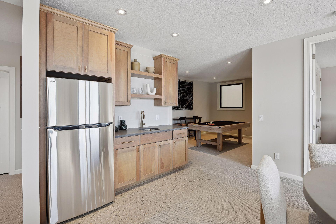
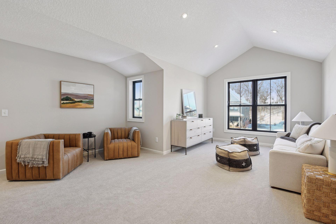
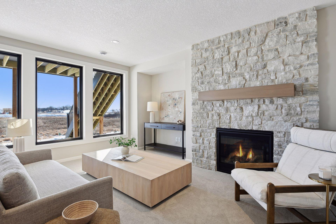
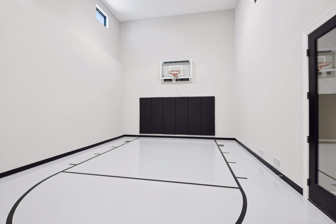
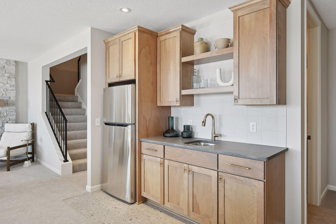
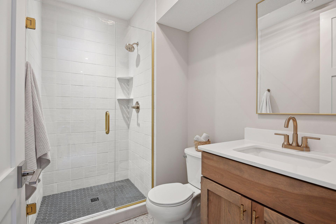
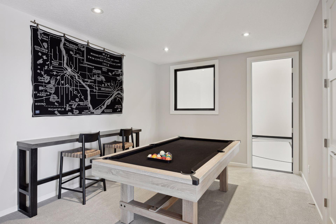
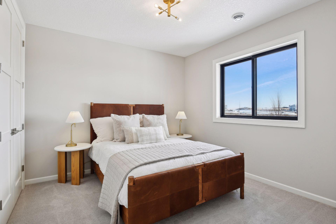
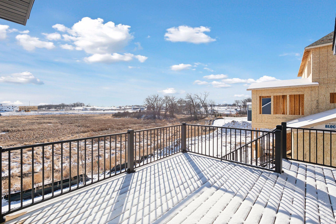
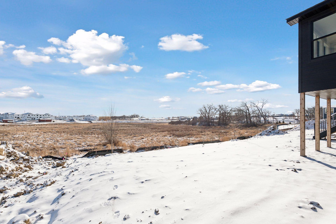
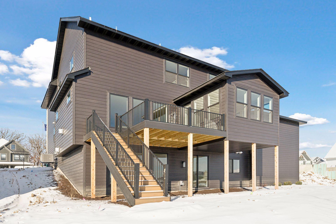
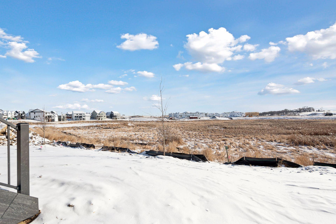
Welcome to Stonegate Builders newest floor plan, the Jefferson! This home boasts over 4,700 FSF of well planned living spaces with natural design elements AND includes a 4-car garage. On the main level you'll find a flex room, a spacious great room w/ fireplace and built-ins, a cozy sunroom full of windows, and a gourmet kitchen complete with top-of-the-line appliances and a separate prep kitchen w/ walk-in pantry, bar sink, and beverage fridge. Upstairs offers an owner's suite w/ a luxury bath and walk-in closet, bedroom #2 including a 3/4 en-suite bath, bedrooms #3 and 4, a full hall bath, a large bonus room, and a laundry room. The finished lower level w/ an athletic court, exercise space, 3/4 bath, bedroom #5, stone fireplace and wet bar create an entertainerâs dream! Located on a walkout lot over looking protected, conservation land and wildlife. Huntersbrook residence also get to enjoy the private pool and clubhouse! Victoria Elementary, Chaska East Middle, Chanhassen High School.
Details
Maps
Contract Information
Status: Closed
Off Market Date: 2025-04-07
Contingency: None
Current Price: 1299999
Closed Date: 2025-04-15
Original List Price: 1297270
Sales Close Price: 1299999
ListPrice: 1299900
List Date: 2024-09-16
Owner is an Agent?: Yes
Auction?: No
General Property Information
Assoc Mgmt Co. Phone #: 952-277-2700
Association Fee Frequency: Monthly
Association Mgmt Co. Name: First Service Residential
Common Wall: No
Lot Measurement: Acres
Manufactured Home?: No
Multiple PIDs?: No
New Development: No
Number of Fireplaces: 2
Projected Completion Date: 2024-12-31
Year Built: 2024
Yearly/Seasonal: Yearly
Zoning: Residential-Single Family
Bedrooms: 5
Baths Total: 5
Bath Full: 2
Bath Three Quarters: 2
Bath Half: 1
Main Floor Total SqFt: 1535
Above Grd Total SqFt: 3212
Below Grd Total SqFt: 1865
Total SqFt: 5077
Total Finished Sqft: 4701.00
FireplaceYN: Yes
Style: (SF) Single Family
Foundation Size: 1322
Association Fee: 99
Garage Stalls: 4
Lot Dimensions: 88x129x70x129
Acres: 0.23
Location Tax and Other Information
House Number: 5435
Street Name: Rolling Hills
Street Suffix: Parkway
Postal City: Chaska
County: Carver
State: MN
Zip Code: 55318
Complex/Dev/Subdivision: Huntersbrook First Add
Assessments
Tax With Assessments: 3872
Builder Information
Builder ID: GONYEA HOMES AND REMODELING & STONEGATE BUILDERS
Builder License Number: 002459
Builder Name: GONYEA HOMES AND REMODELING & STONEGATE BUILDERS
Building Information
Finished SqFt Above Ground: 3212
Finished SqFt Below Ground: 1489
Lease Details
Land Leased: Not Applicable
Miscellaneous Information
Community Name: Huntersbrook of Victoria
Homestead: No
Model Information
Hours Model Open: S/S 12-4
Model Location: 5284 Rolling Hills Pkwy
Model Phone: 651-503-6056
Ownership
Fractional Ownership: No
Parking Characteristics
Garage Square Feet: 878
Property Features
Accessible: None
Air Conditioning: Central Air; Zoned
Appliances: Air-To-Air Exchanger; Cooktop; Dishwasher; Disposal; Energy Star Appliances; Microwave; Refrigerator
Association Fee Includes: Shared Amenities
Assumable Loan: Not Assumable
Basement: Drain Tiled; Full; Sump Pump
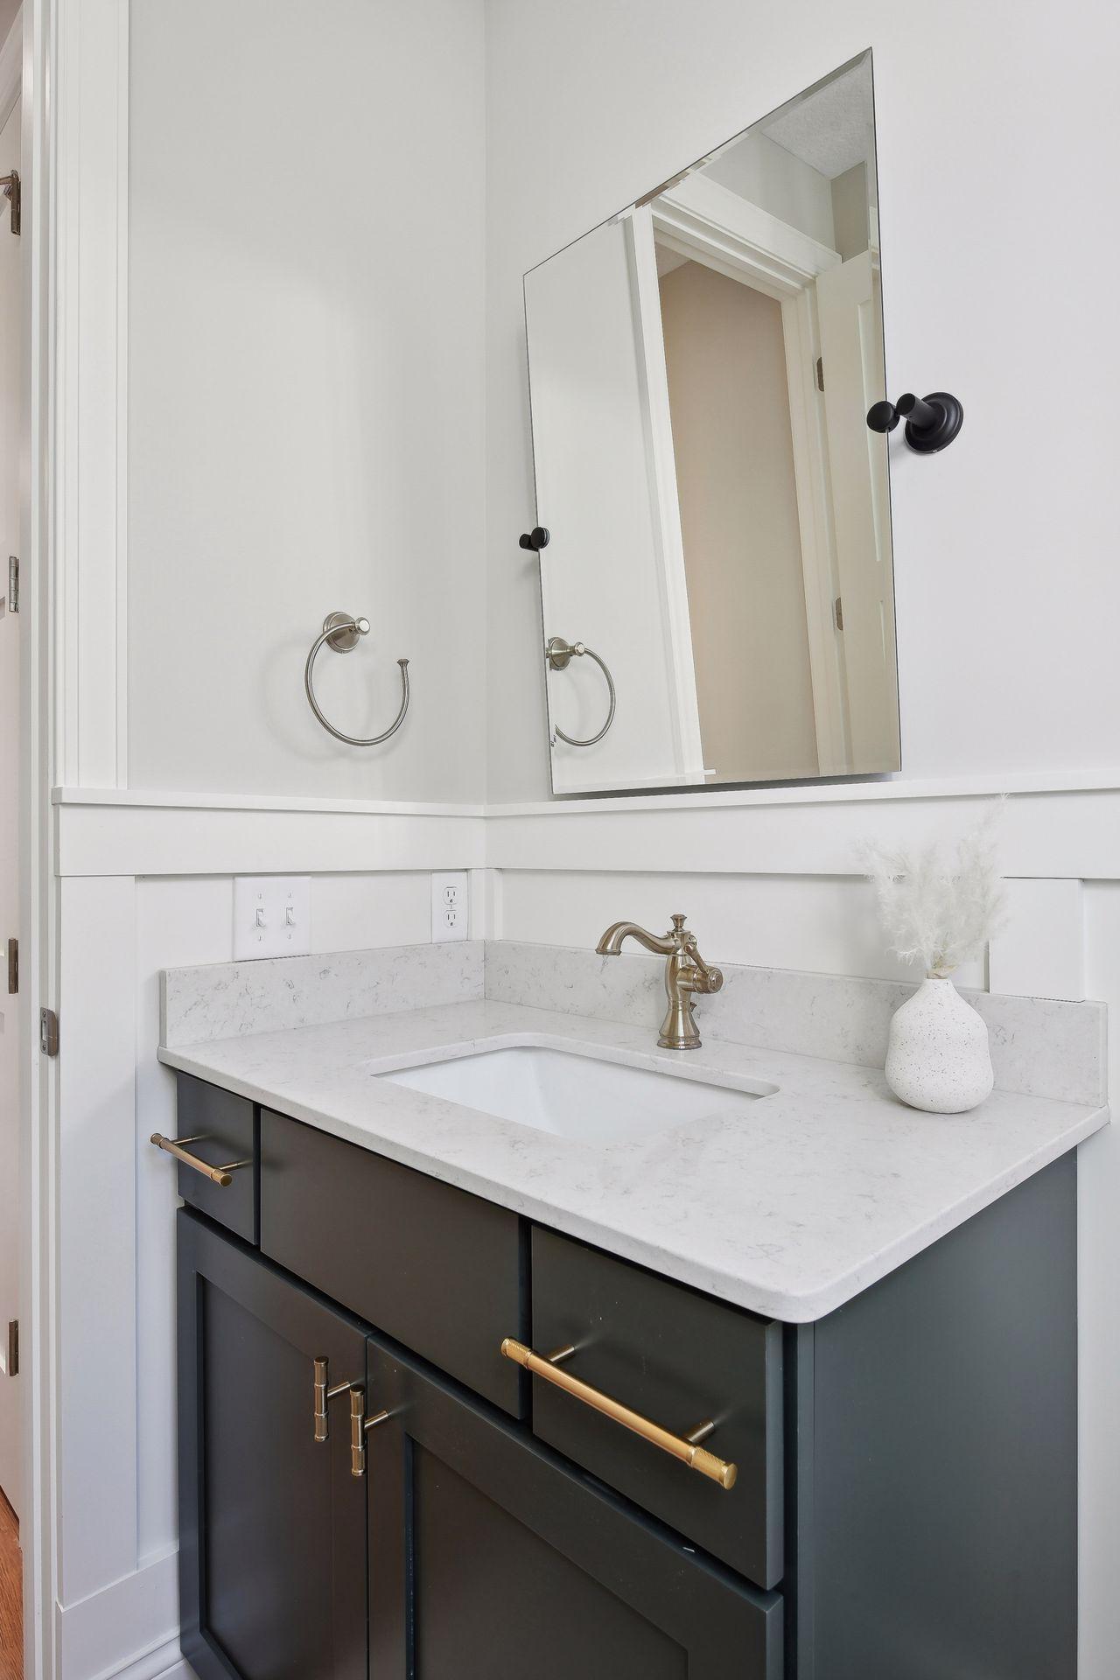
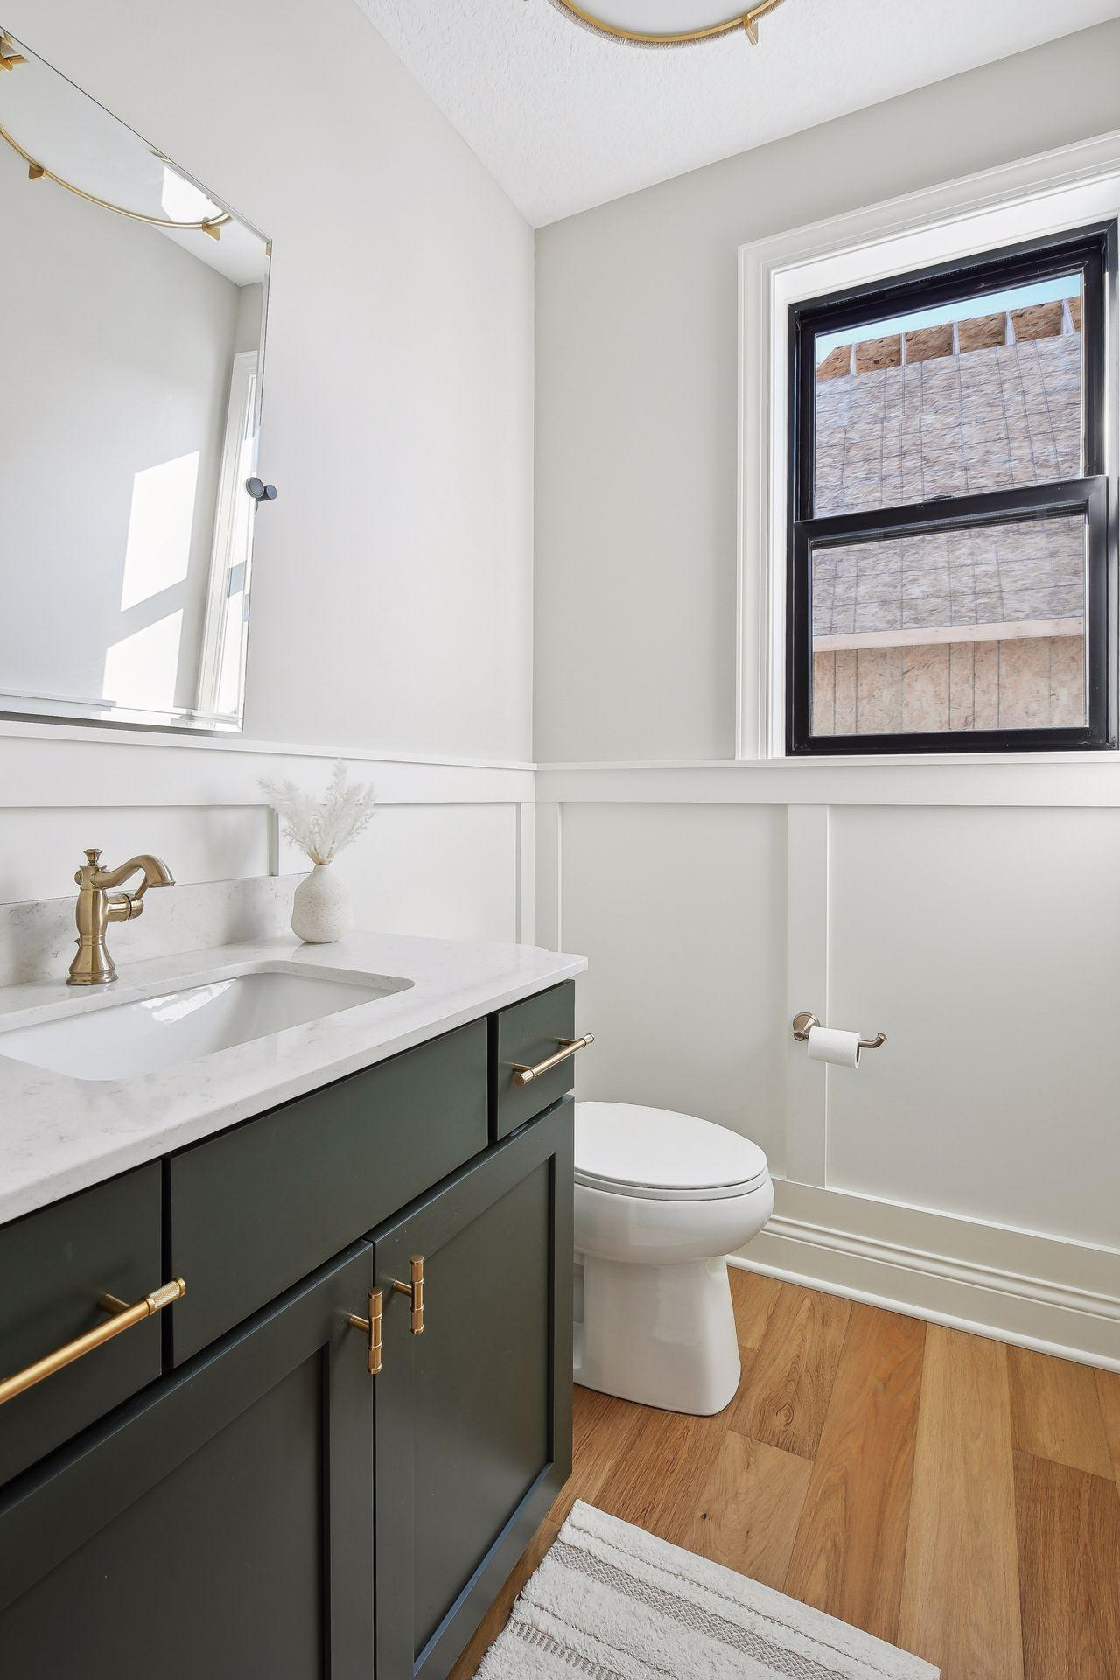
Bath Description: Main Floor 1/2 Bath; Upper Level 3/4 Bath; Upper Level Full Bath; Full Primary; Private Primary; 3/4 Basement; Bathroom Ensuite
Construction Status: Model (not for sale)
Dining Room Description: Eat In Kitchen; Informal Dining Room
Exterior: Brick/Stone; Fiber Board; Other
Family Room Characteristics: 2 or More; Family Room; Great Room; Lower Level; Main Level
Financing Terms: Conventional
Fireplace Characteristics: Family Room; Gas Burning; Living Room
Foundation: Poured Concrete
Fuel: Natural Gas
Heating: Forced Air; Zoned
Laundry: Electric Dryer Hookup; Laundry Room; Sink; Upper Level; Washer Hookup
Lock Box Type: Combo
Parking Characteristics: Garage Door Opener; Insulated Garage
Pool Description: Below Ground; Heated; Shared
Sewer: City Sewer/Connected
Stories: Two
Water: City Water/Connected
Room Information
| Room Name | Dimensions | Level |
| Fifth (5th) Bedroom | 11x11 | Lower |
| Recreation Room | 26x14 | Lower |
| Athletic Court | 26x18 | Lower |
| Flex Room | 12x11 | Main |
| Great Room | 17x16 | Main |
| Kitchen | 13x13 | Main |
| Third (3rd) Bedroom | 11x11 | Upper |
| Fourth (4th) Bedroom | 12x11 | Upper |
| Bonus Room | 22x11 | Upper |
| Laundry | 7x7 | Upper |
| Informal Dining Room | 13x10 | Main |
| First (1st) Bedroom | 16x14 | Upper |
| Second (2nd) Bedroom | 12x11 | Upper |
Listing Office: Edina Realty, Inc.
Last Updated: August - 08 - 2025

The data relating to real estate for sale on this web site comes in part from the Broker Reciprocity SM Program of the Regional Multiple Listing Service of Minnesota, Inc. The information provided is deemed reliable but not guaranteed. Properties subject to prior sale, change or withdrawal. ©2026 Regional Multiple Listing Service of Minnesota, Inc All rights reserved.
Saturday 24th of October 2026 05:42 AM

218-998-4400
Mohagen Real Estate


Let's Connect

Mohagen Real Estate
sue@MohagenRealEstate.com
Office: 218-998-4400
Cell: 218-731-7376

Mohagen Real Estate is licensed in the State of Minnesota