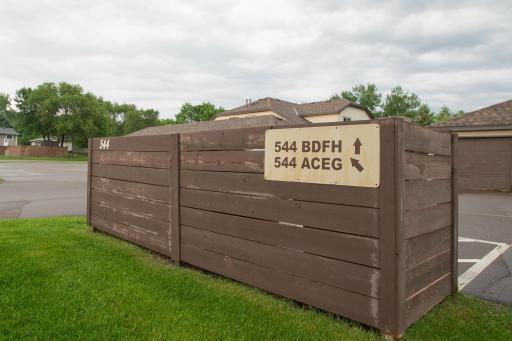
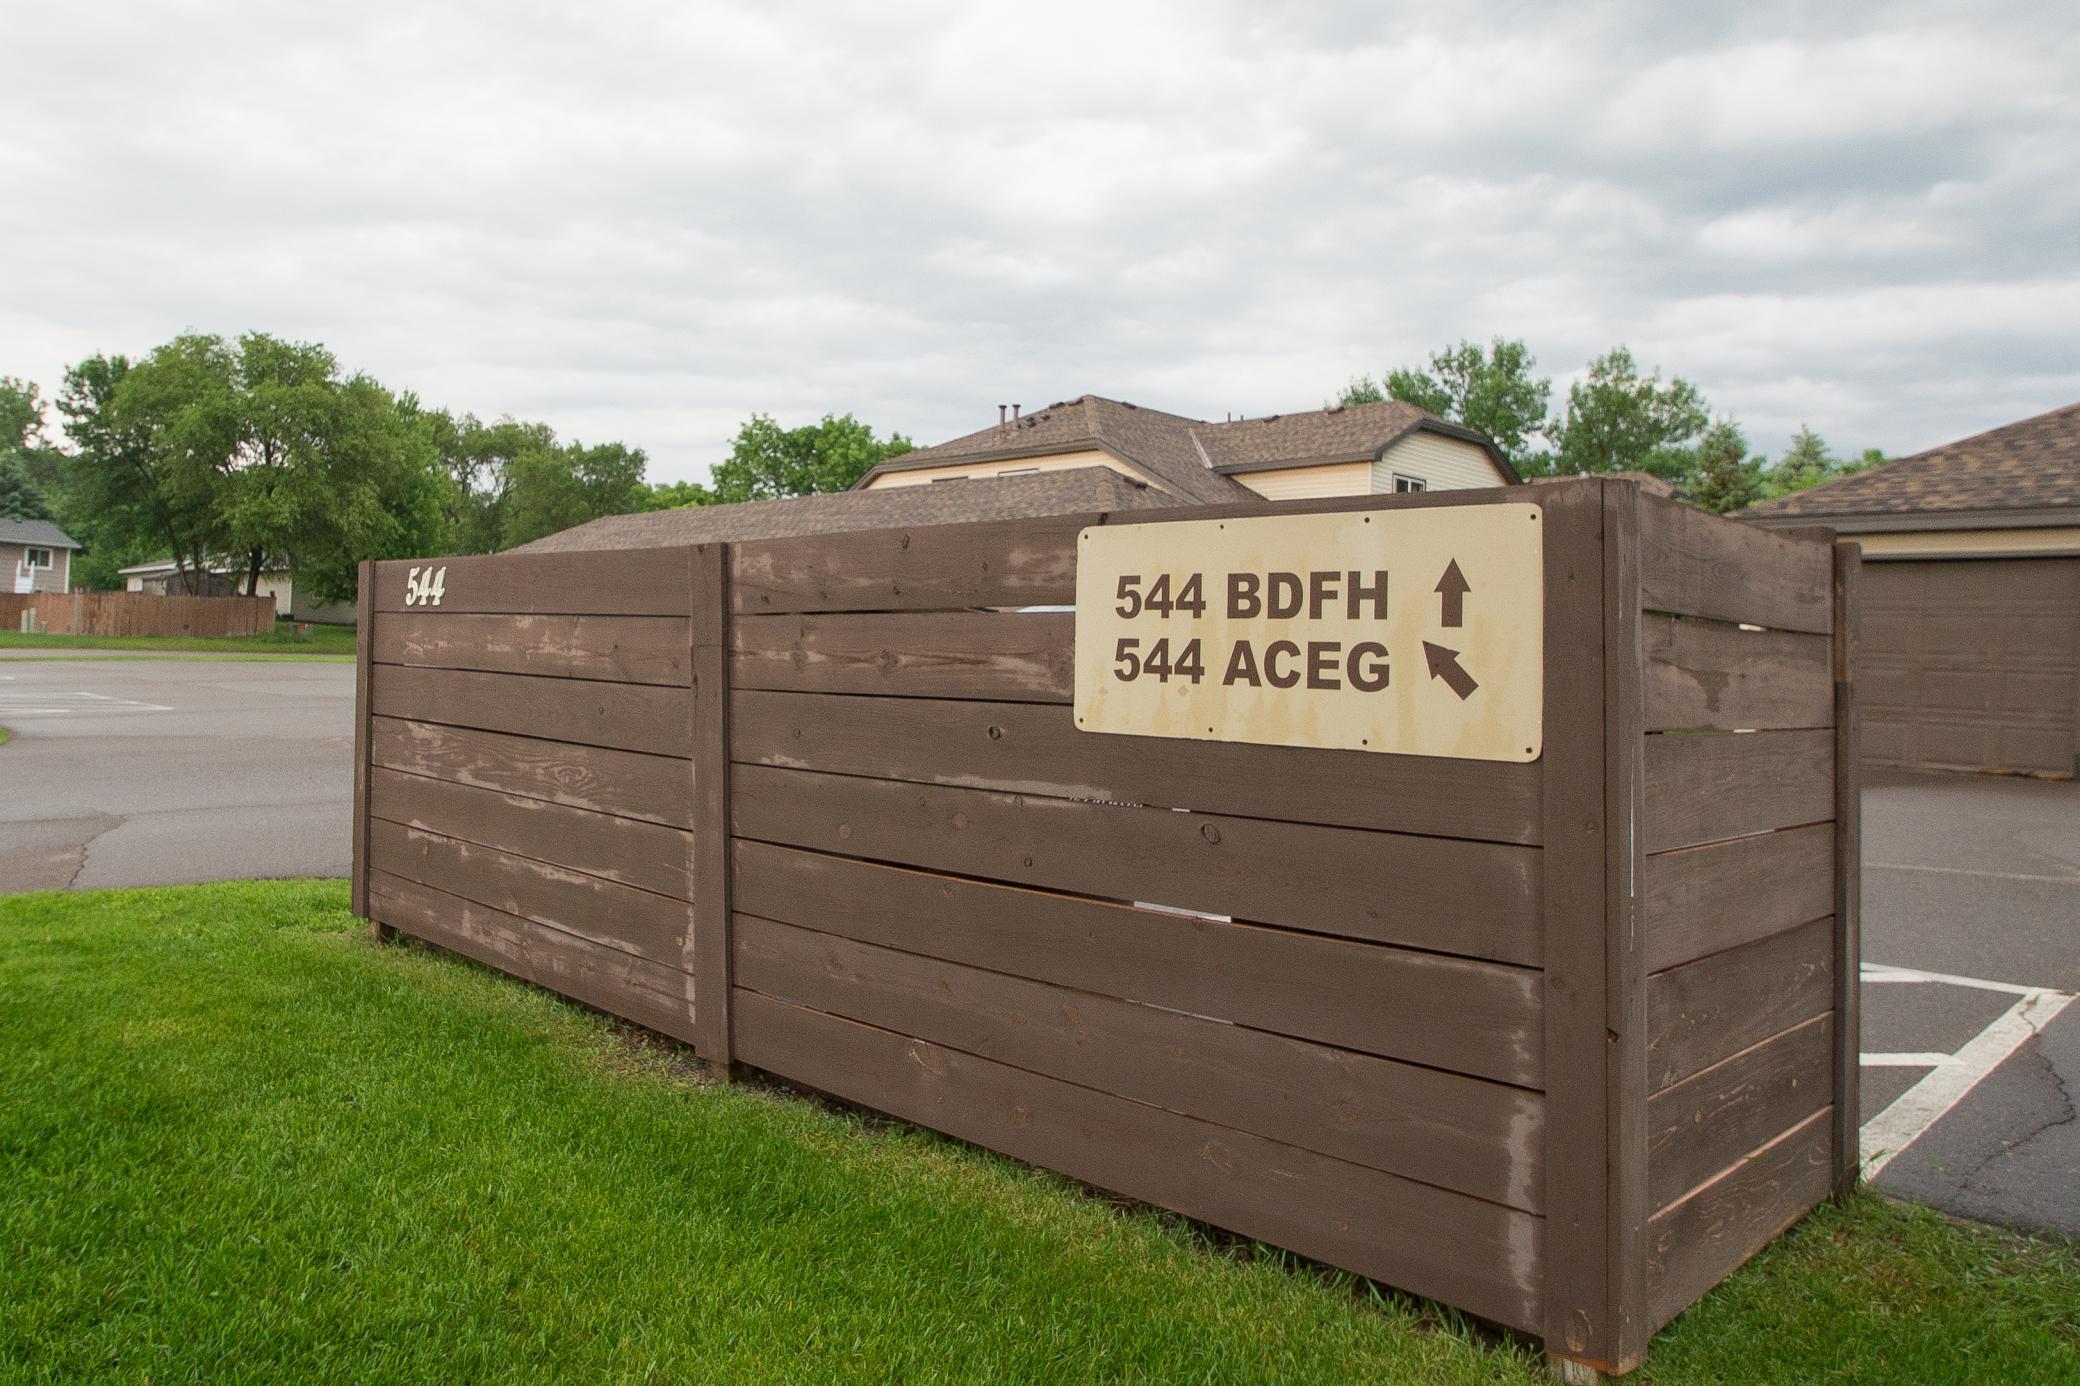
544 Auburn Place NW, H, Elk River, MN 55330 (MLS# 7100793)
$226,000
Elk River, MN 55330
MLS# 7100793
2 beds | 2 baths | 1112 sqft
1 / 61
Property Description
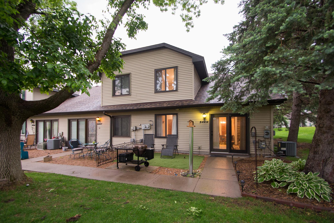
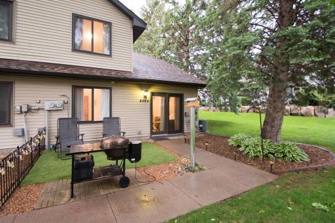
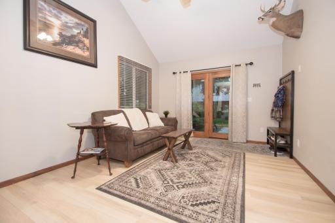
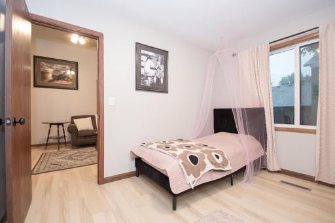
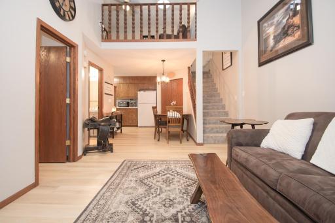
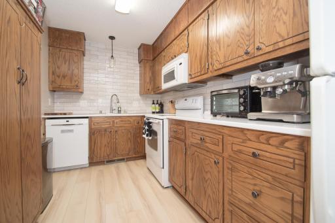
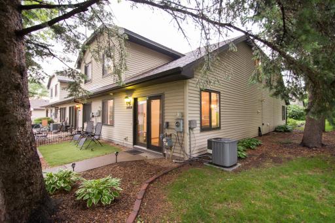
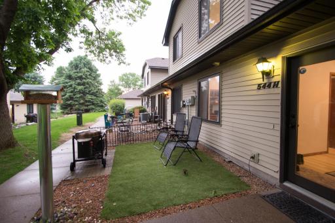
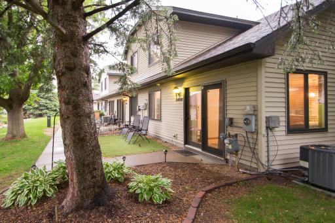
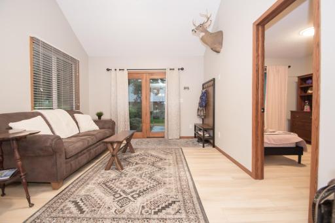
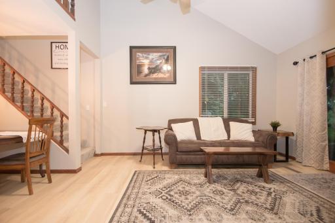
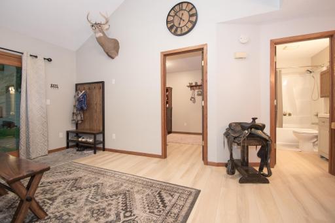
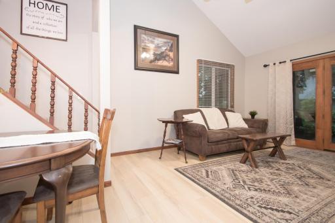
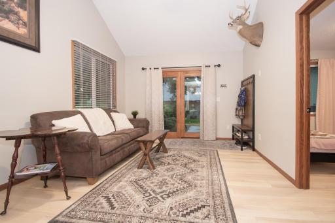
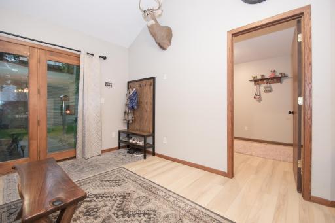
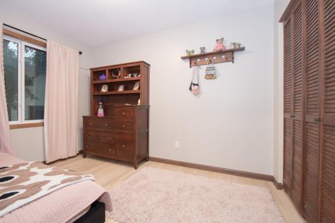
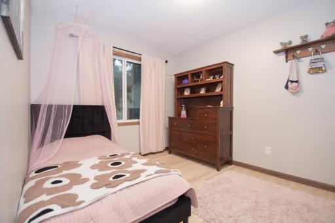
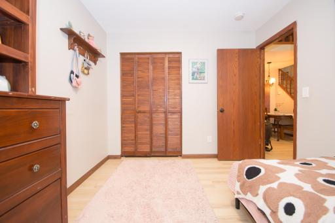
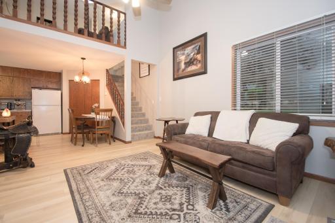
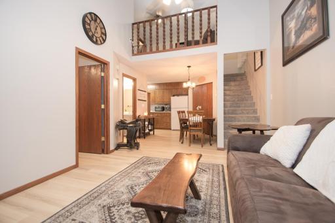
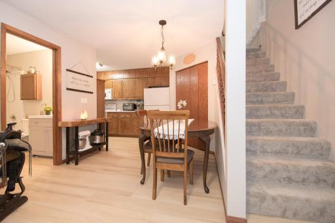
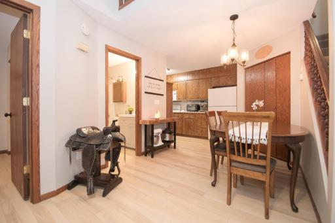
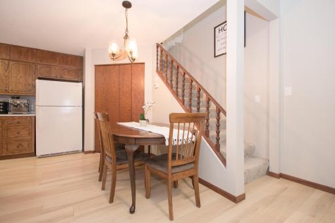
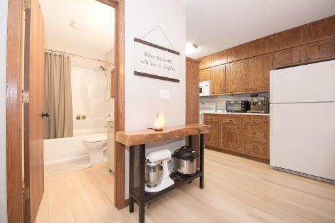
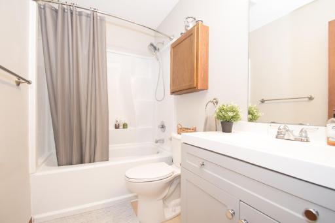
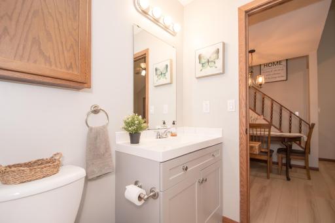
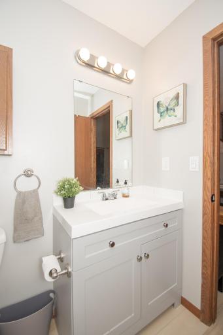
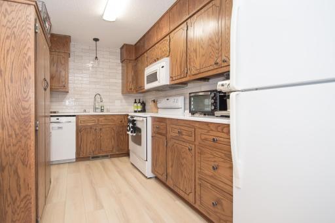
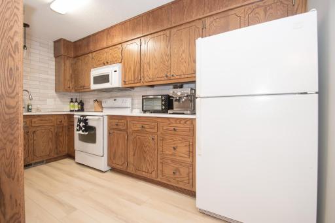
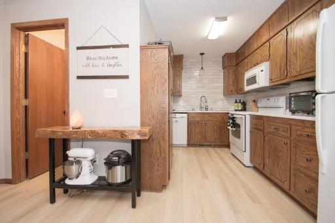
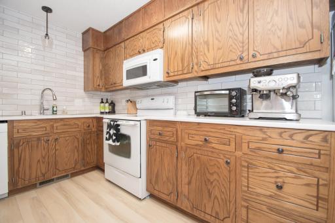
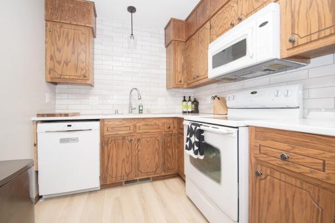
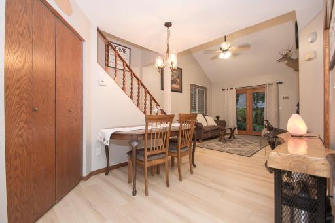
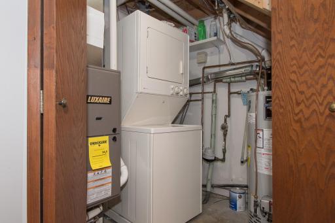
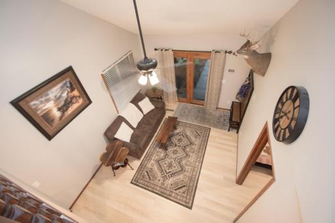
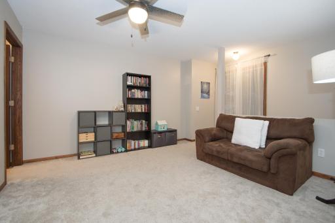
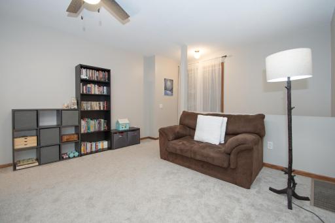
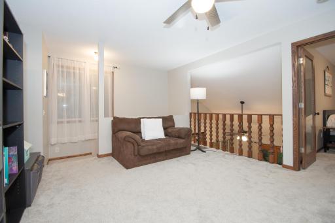
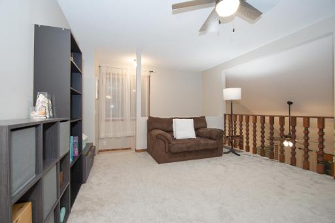
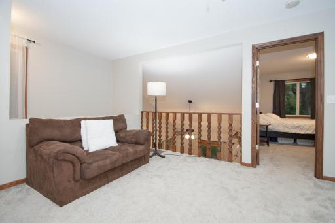
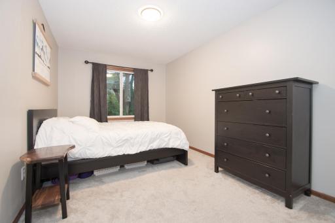
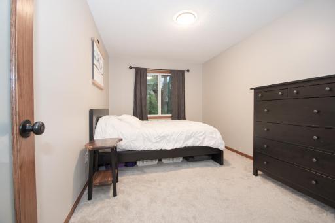
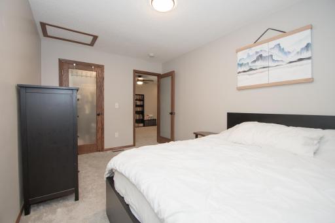
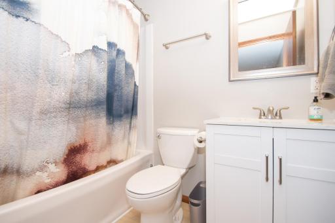
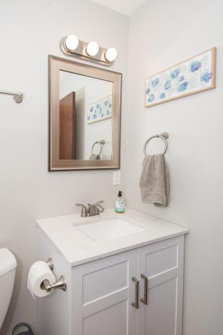
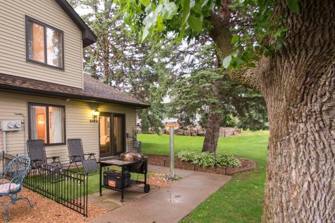
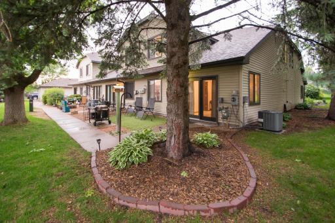
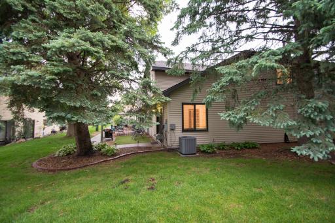
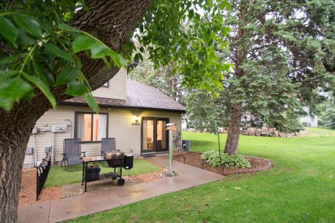
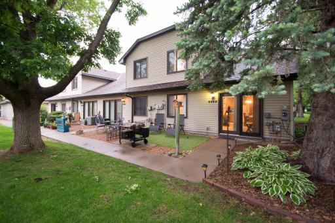
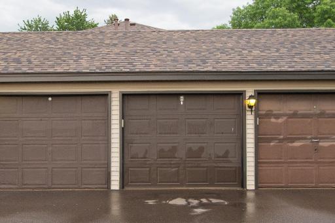
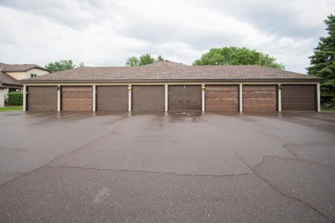
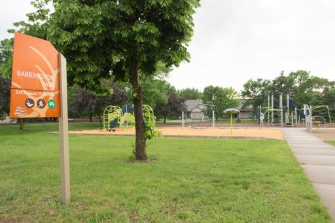
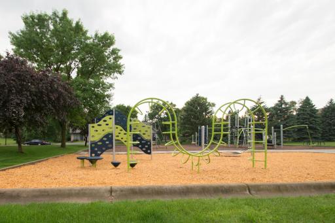
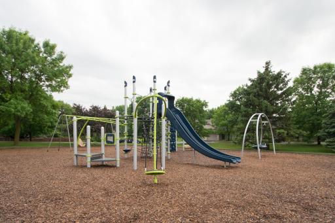
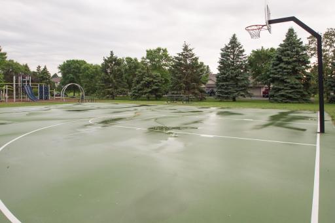
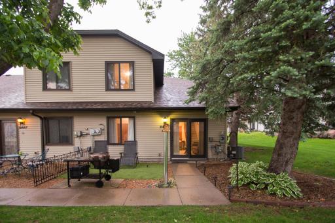
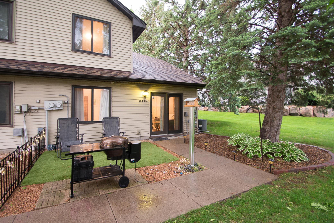
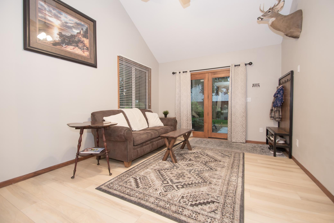
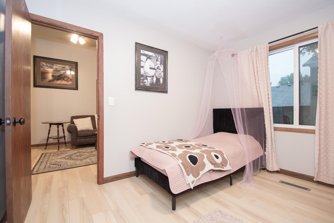
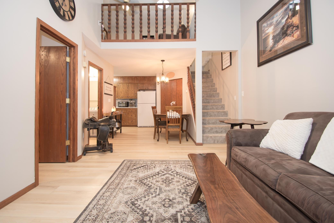
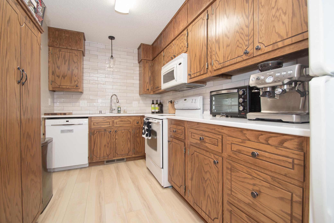
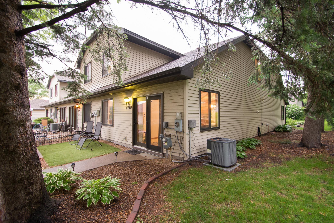
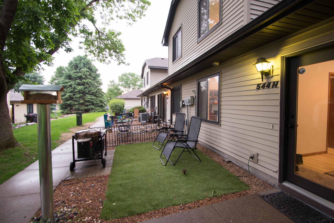
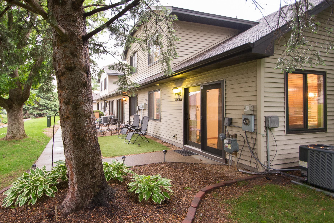
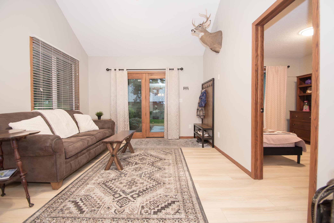
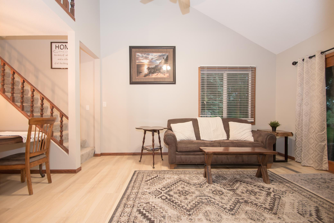
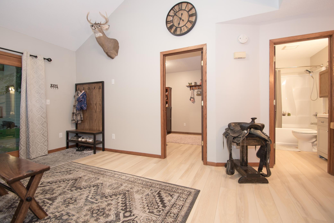
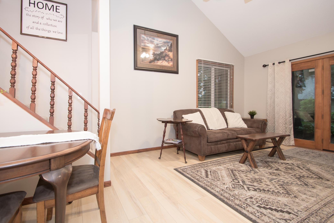
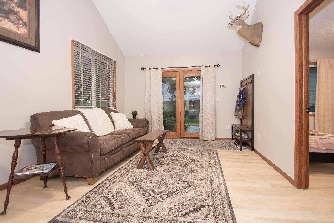
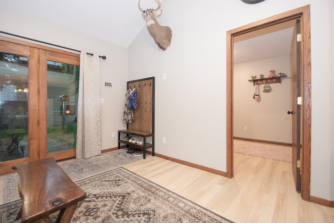
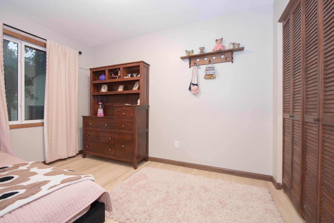
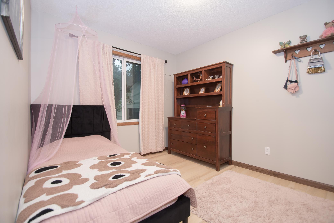
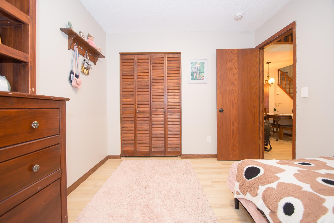
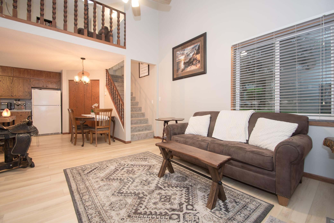
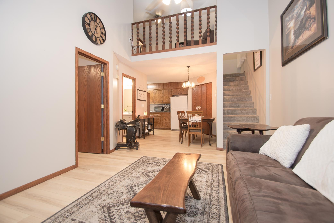
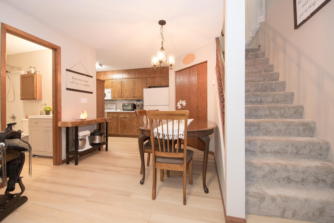
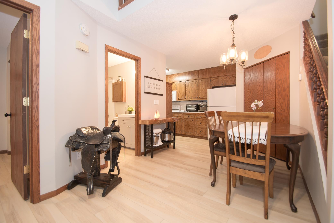
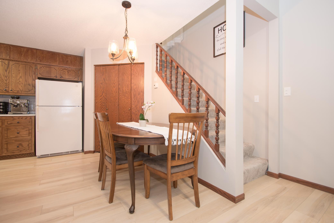
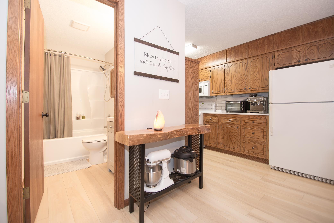
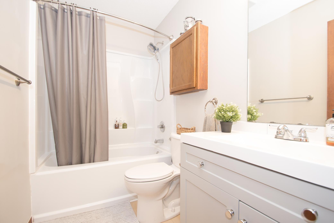
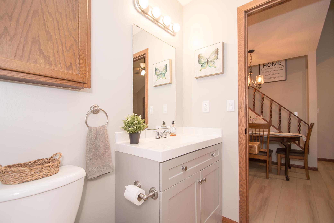
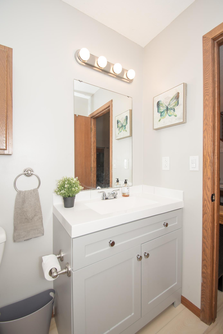
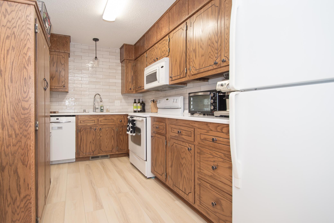
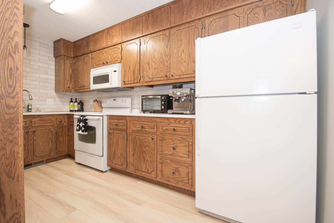
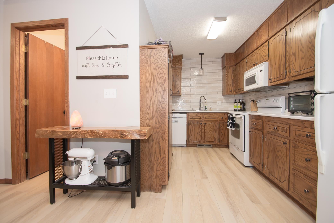
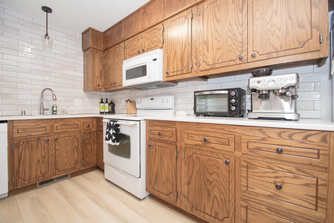
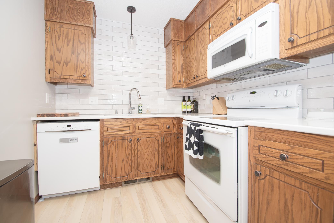
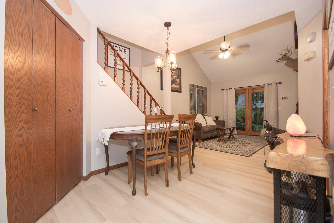
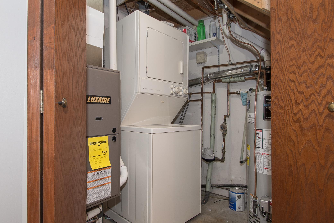
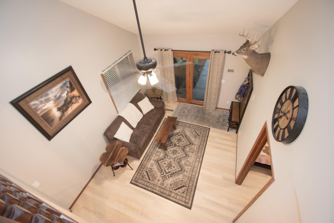
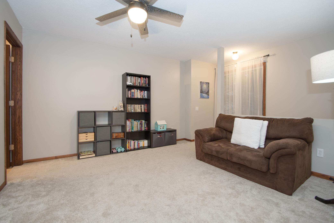
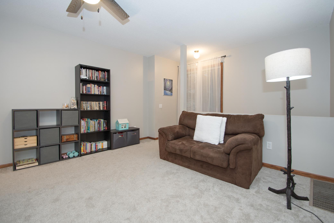
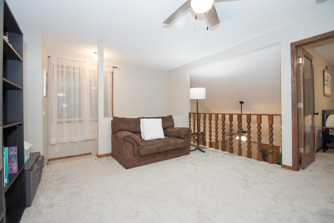
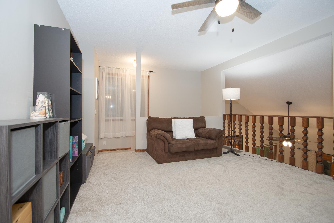
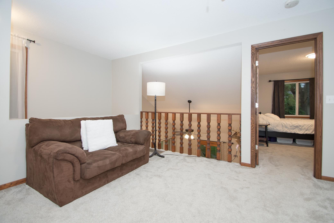
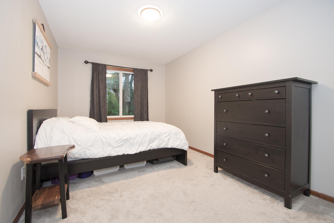
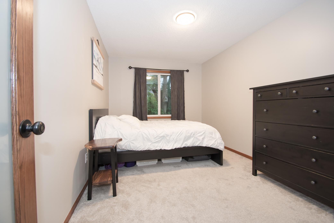
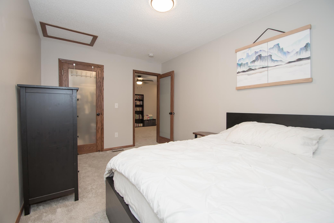
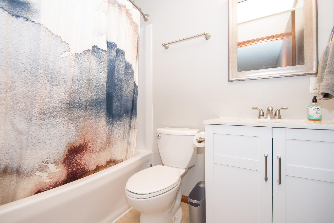
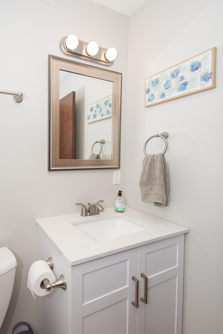
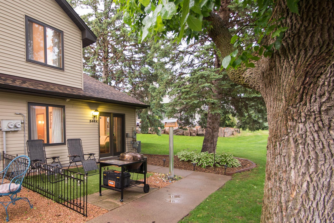
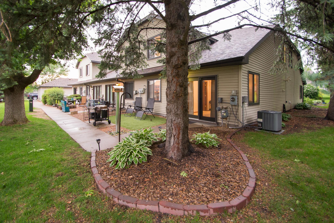
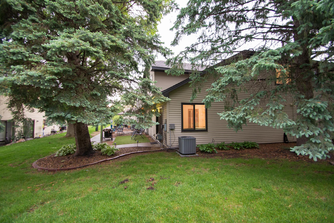
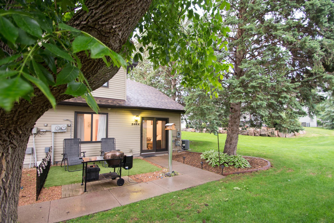
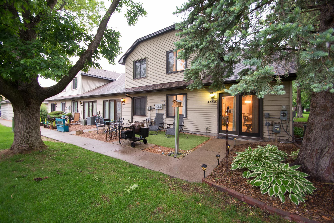
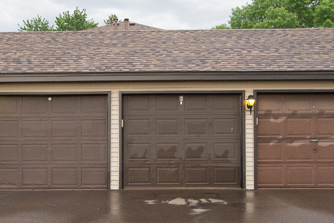
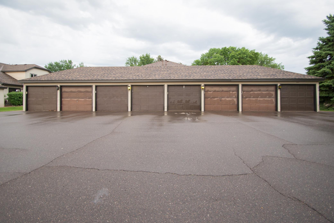
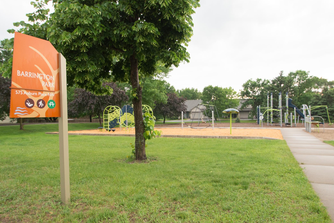
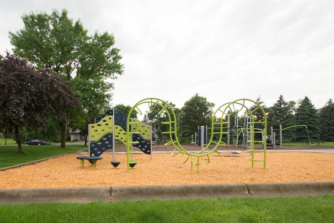
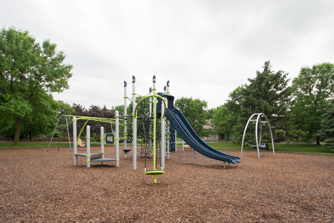
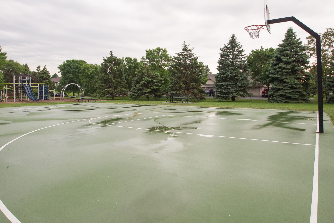
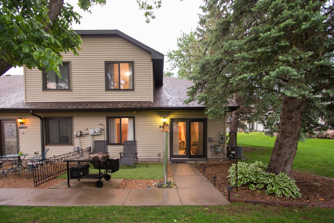
Welcome to this beautifully updated two-bedroom, two-bath end-unit townhome in a prime Elk River location offering privacy and convenience! The main level offers all the essentials: a spacious bedroom, full bathroom, bright living room with soaring ceilings, kitchen, and a conveniently located laundry/mechanical room with a stackable Maytag® washer and dryer. The kitchen is both stylish and functional with plenty of cabinetry, an updated Bosch dishwasher, and updated Maytag® microwave and stove. You'll find a versatile loft space on the upper level, as well as a second full bathroom and a large bedroom with a walk-in closet. Thoughtfully designed layout with natural light throughout! Updates completed between 2019 and 2023 include LVP flooring throughout the main level, tile backsplash and appliances in the kitchen, solid surface countertops, upgraded sink and lighting, new upper-level carpet, new front door lock, four new vinyl windows, fresh paint throughout including retextured and repainted ceilings, updated furnace, air conditioner, water heater, outside spigot, and completely remodeled bathrooms. Additional recent updates include a new roof (2023), whole-house water filtration system (2023), artificial turf added to the front yard for low-maintenance curb appeal (2024), and new ceiling fans installed (2024). A one-stall detached garage in a set of garages offers covered parking or additional storage. Move-in-ready, located within walking distance to a park with a playground and basketball court, and perfectly situated close to retail, entertainment, parks, schools, and moreâmakes it an ideal choice for comfortable everyday living with convenience. One-year home warranty included!
Details
Maps
Contract Information
Status: Active
Contingency: None
Current Price: 226000
Original List Price: 226000
ListPrice: 226000
List Date: 2026-06-26
Owner is an Agent?: No
Auction?: No
General Property Information
Assoc Mgmt Co. Phone #: 763-295-6566
Association Fee Frequency: Monthly
Association Mgmt Co. Name: Bullseye
Common Wall: Yes
Lot Measurement: Acres
Manufactured Home?: No
Multiple PIDs?: No
New Development: No
Waterfront YN: No
Year Built: 1984
Yearly/Seasonal: Yearly
Zoning: Residential-Single Family
Bedrooms: 2
Baths Total: 2
Bath Full: 2
Main Floor Total SqFt: 648
Above Grd Total SqFt: 1112
Total SqFt: 1112
Total Finished Sqft: 1058.00
Style: (TH) Side x Side
Foundation Size: 648
Association Fee: 310
Garage Stalls: 1
Lot Dimensions: 22x28x22x28
Acres: 0.02
Assessment Pending: No
Location Tax and Other Information
House Number: 544
Street Name: Auburn
Street Suffix: Place
Street Direction Suffix: NW
Unit Number: H
Postal City: Elk River
County: Sherburne
State: MN
Zip Code: 55330
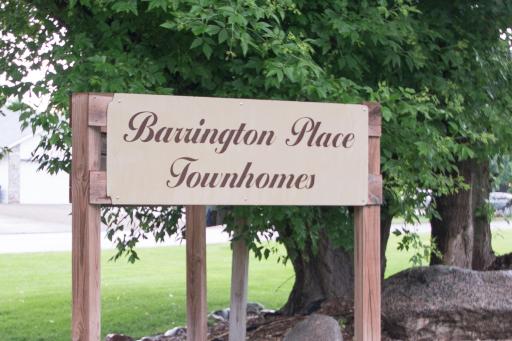
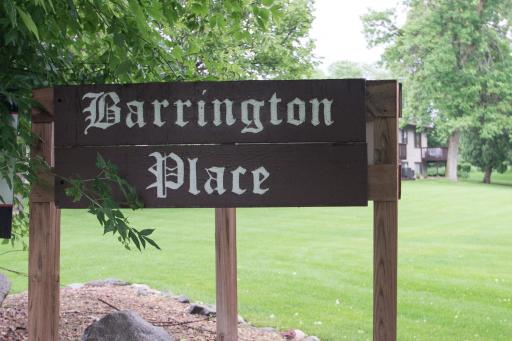
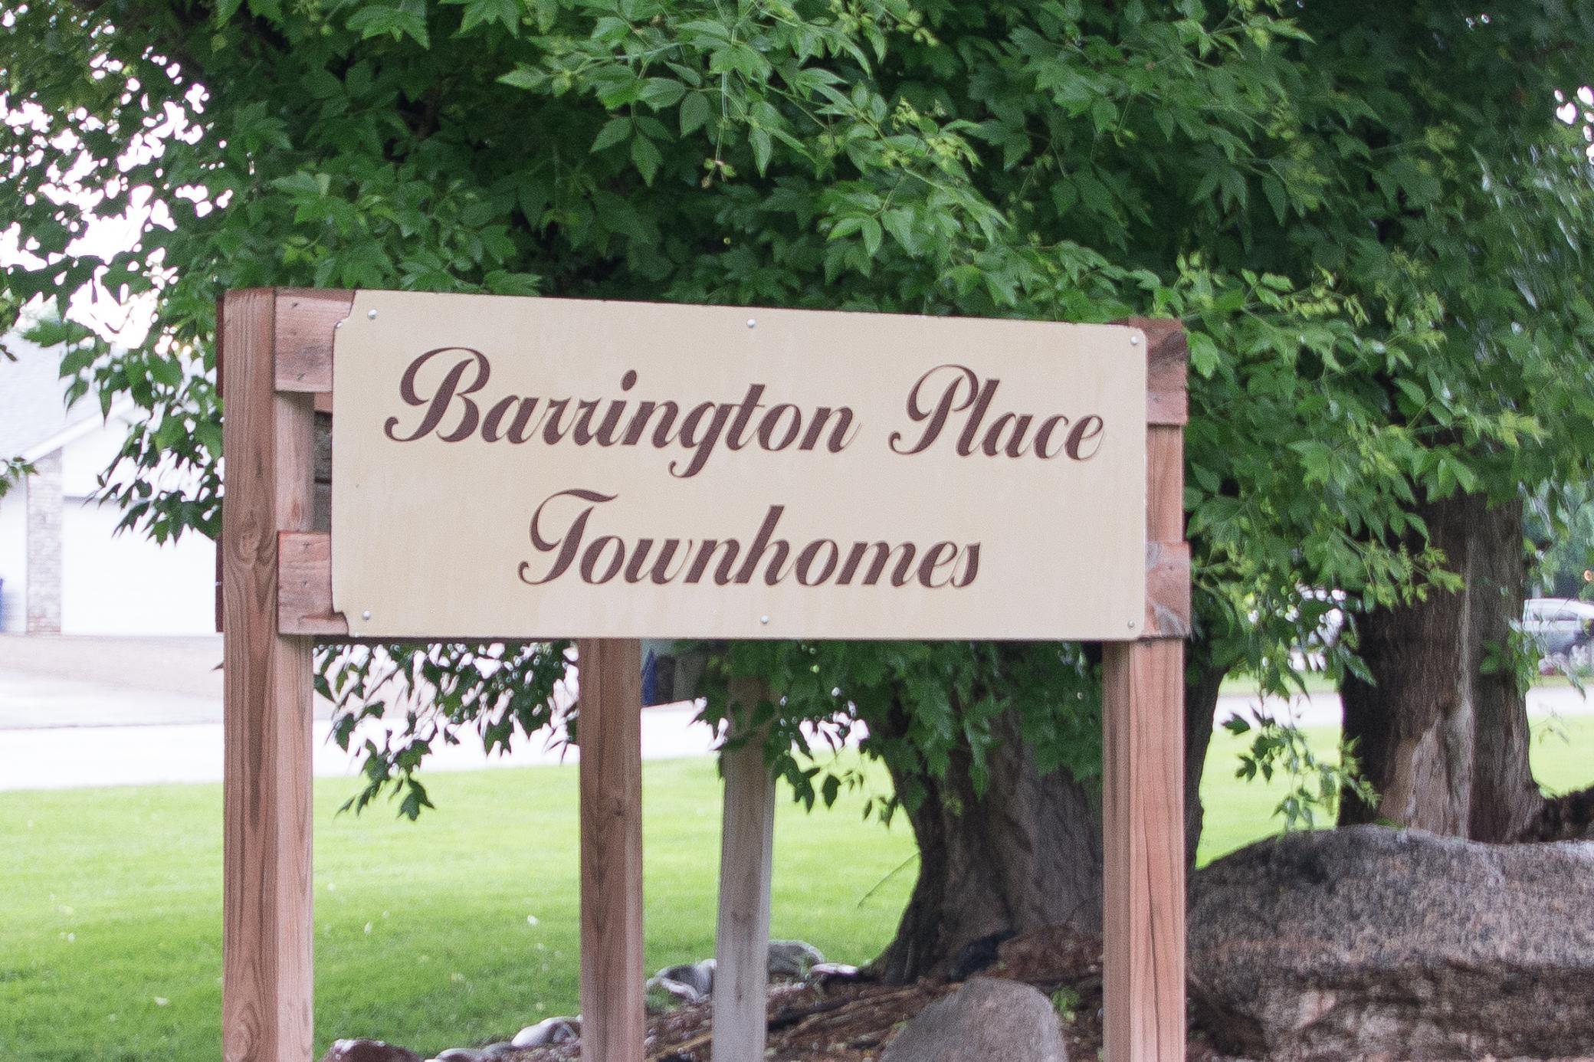
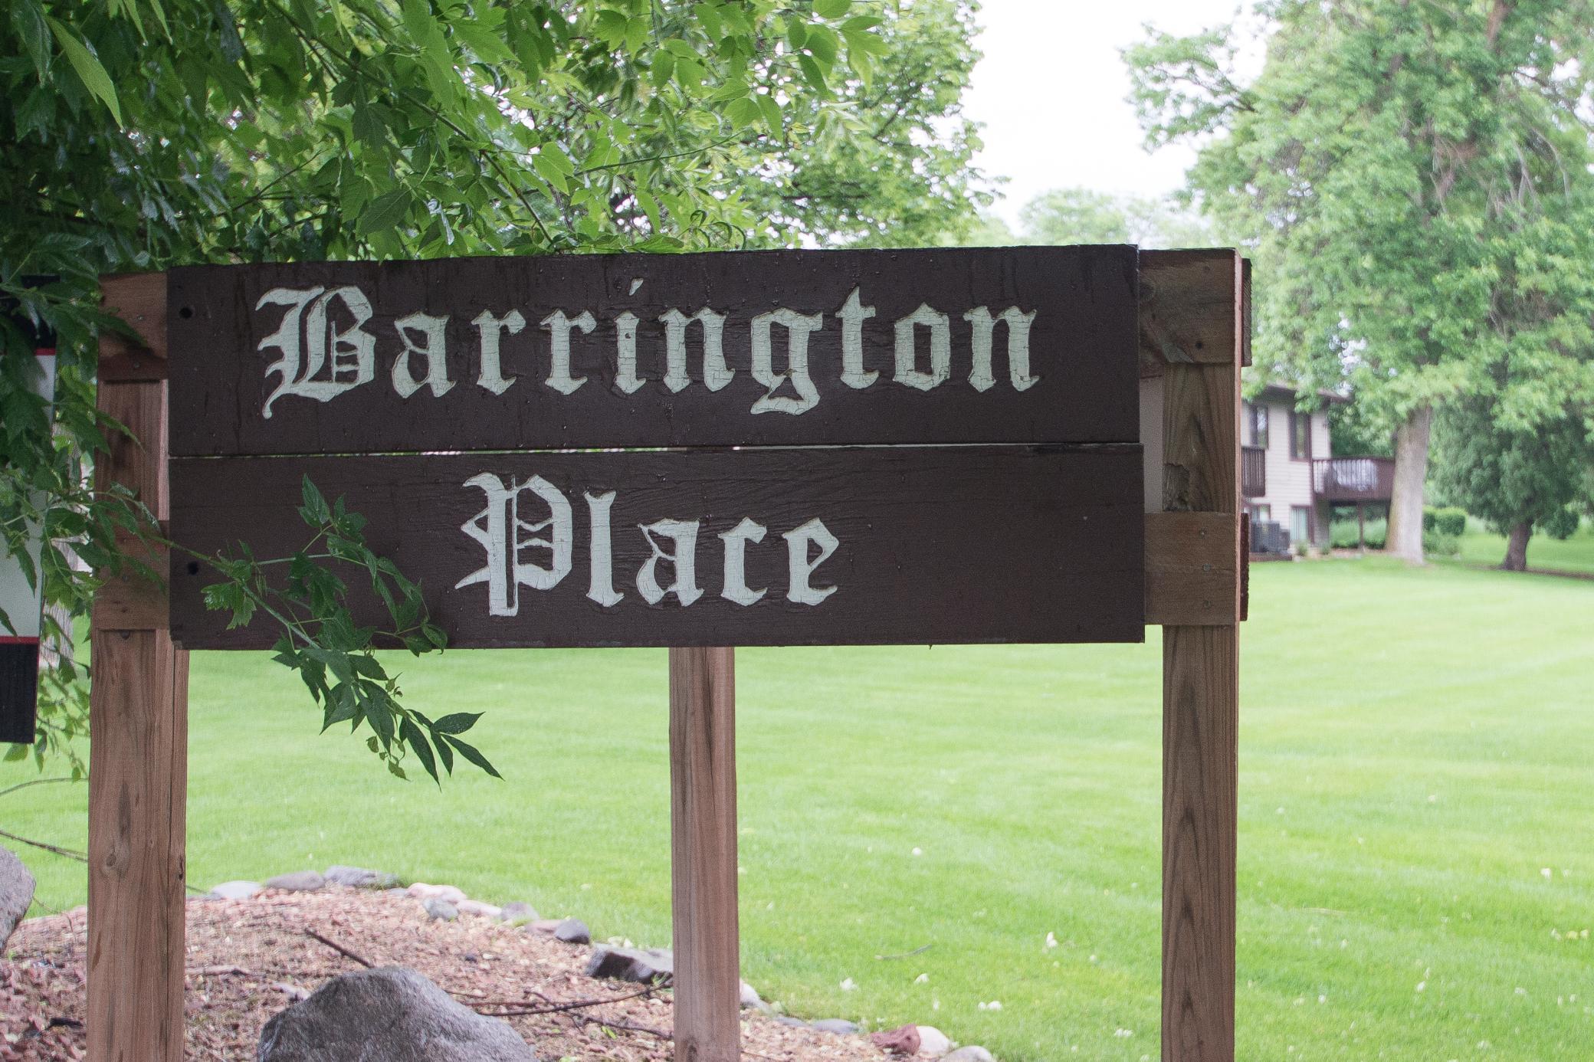
Complex/Dev/Subdivision: Barrington Place Rep 2
Assessments
Tax With Assessments: 1986
Basement
Foundation Dimensions: 23x28
Building Information
Finished SqFt Above Ground: 1058
Lease Details
Land Leased: Not Applicable
Miscellaneous Information
DP Resource: Yes
Homestead: Yes
Ownership
Fractional Ownership: No
Parking Characteristics
Garage Dimensions: 20x9
Garage Square Feet: 190
Public Survey Info
Range#: 26
Section#: 34
Township#: 33
Property Features
Accessible: None
Air Conditioning: Central Air
Amenities Unit: Ceiling Fan(s); Patio; Primary Bedroom Walk-In Closet; Vaulted Ceiling(s)
Appliances: Dishwasher; Dryer; Microwave; Refrigerator; Washer; Water Filtration System
Approved Financing: FHA; VA
Association Fee Includes: Building Exterior; Lawn Care; Outside Maintenance; Parking Space; Professional Mgmt; Snow Removal
Basement: None
Bath Description: Main Floor Full Bath; Upper Level Full Bath
Construction Materials: Block
Construction Status: Previously Owned
Dining Room Description: Kitchen/Dining Room; Living/Dining Room
Electric: 100 Amp Service
Existing Financing: FHA
Exterior: Vinyl
Family Room Characteristics: Loft
Foundation: Other
Fuel: Natural Gas
Heating: Forced Air
Laundry: Main Level
Lock Box Type: Combo
Lot Description: Tree Coverage - Light
Parking Characteristics: Driveway - Shared; Garage Door Opener
Pool Description: None
Road Frontage: City Street; Paved Streets
Road Responsibility: Public Maintained Road
Roof: Age 8 Years or Less
Sellers Terms: Cash; Conventional; FHA; VA
Sewer: City Sewer/Connected
Special Search: All Living Facilities on One Level; Main Floor Bedroom; Main Floor Laundry
Stories: Two
Townhouse Characteristics: End Unit; No Exterior Stairs
Water: City Water/Connected
Room Information
| Room Name | Dimensions | Level |
| Dining Room | 12.9x8.9 | Main |
| Family Room | 12.6x12.3 | Upper |
| First (1st) Bedroom | 11.2x9.4 | Main |
| Kitchen | 13.7x7.3 | Main |
| Living Room | 11.5x13 | Main |
| Second (2nd) Bedroom | 9.4x14.5 | Upper |
Listing Office: Edina Realty, Inc.
Last Updated: July - 07 - 2026

The data relating to real estate for sale on this web site comes in part from the Broker Reciprocity SM Program of the Regional Multiple Listing Service of Minnesota, Inc. The information provided is deemed reliable but not guaranteed. Properties subject to prior sale, change or withdrawal. ©2024 Regional Multiple Listing Service of Minnesota, Inc All rights reserved.
Wednesday 8th of July 2026 06:44 PM

218-998-4400
Mohagen Real Estate


Let's Connect

Mohagen Real Estate
sue@MohagenRealEstate.com
Office: 218-998-4400
Cell: 218-731-7376

Mohagen Real Estate is licensed in the State of Minnesota