544 Brimhall Street, Saint Paul, MN 55116 (MLS# 7159401)
$520,000
Saint Paul, MN 55116
MLS# 7159401
Status: Coming Soon
3 beds | 2 baths | 2414 sqft
1 / 49
Property Description
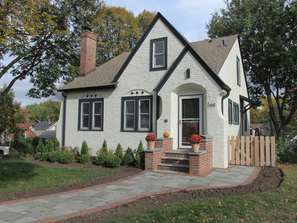
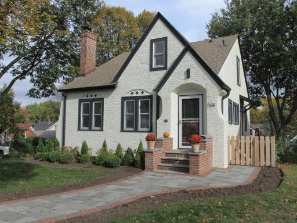
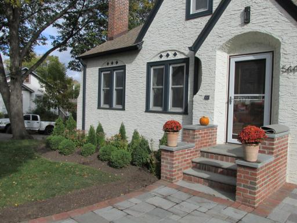
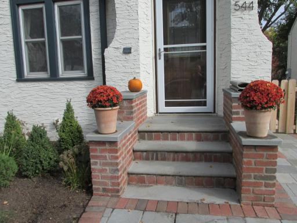
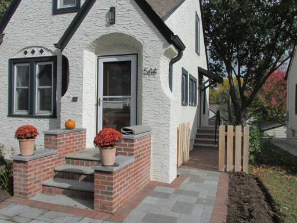
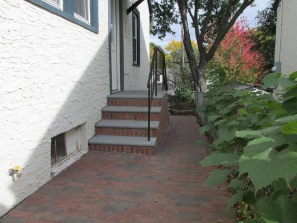
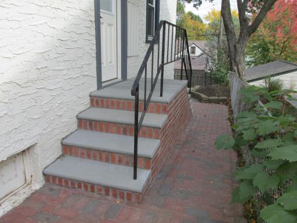
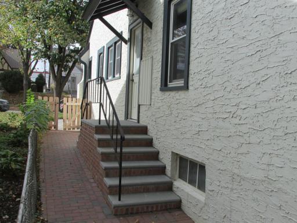
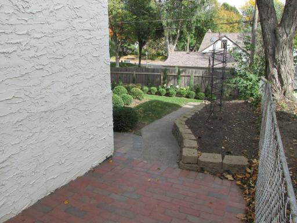
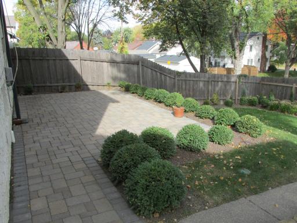
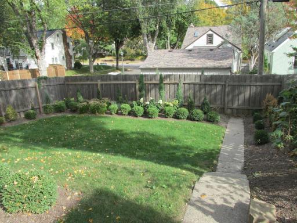
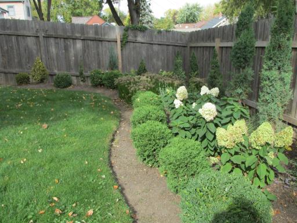
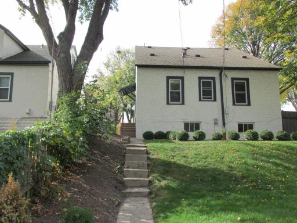
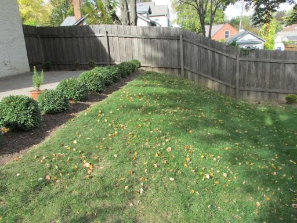
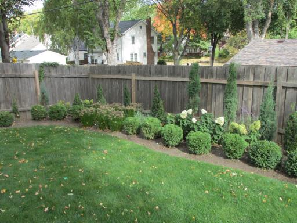
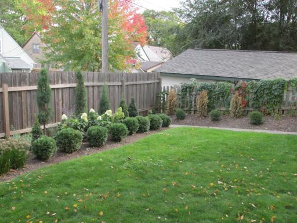
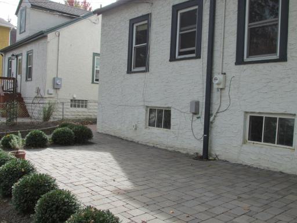
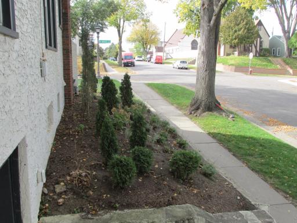
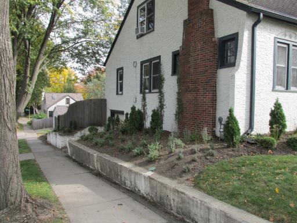
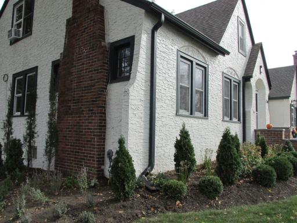
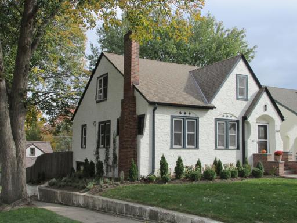
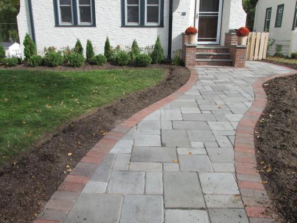
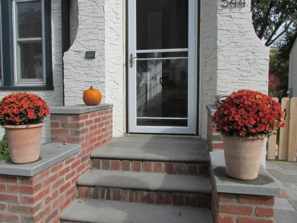
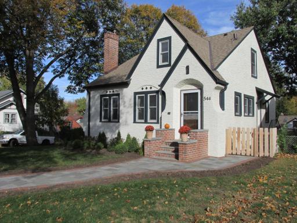
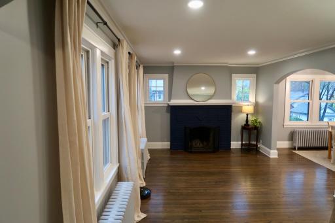
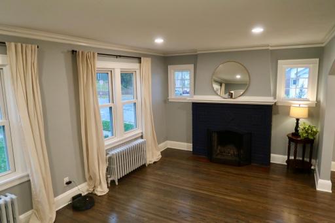
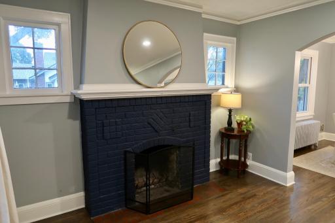
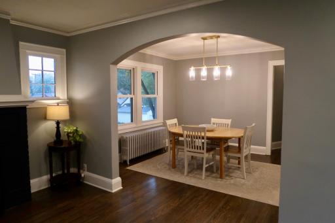
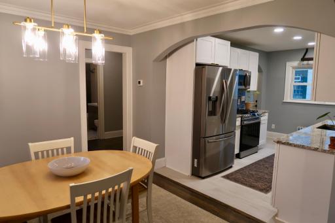
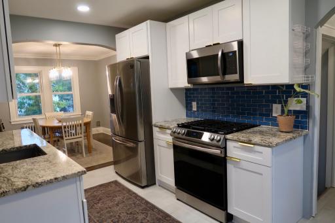
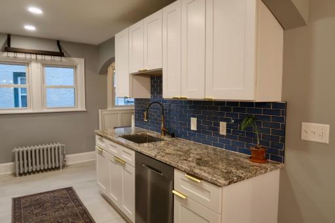
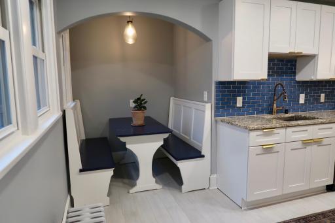
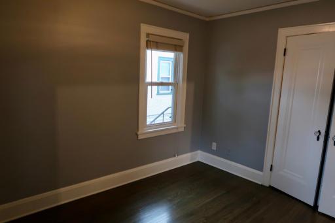
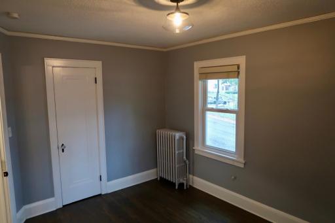
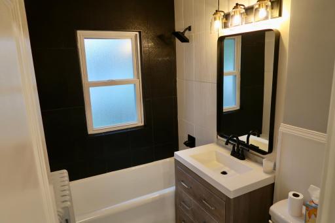
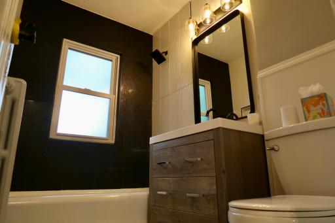
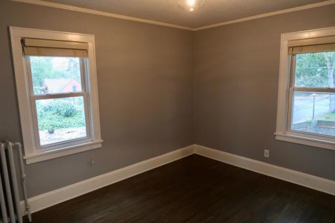
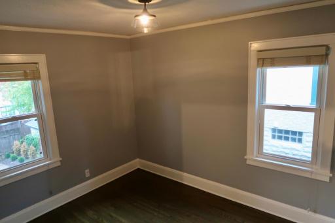
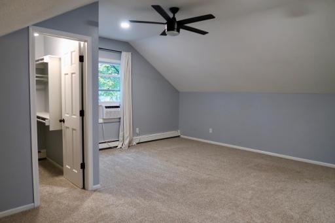
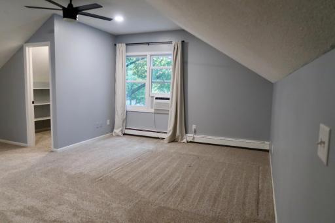
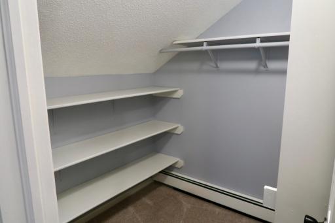
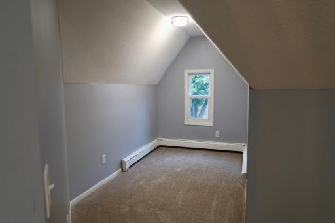
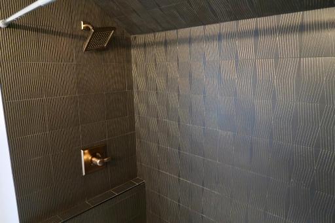
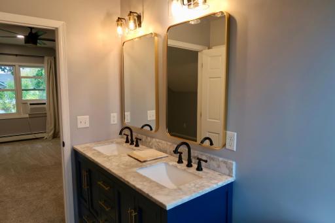
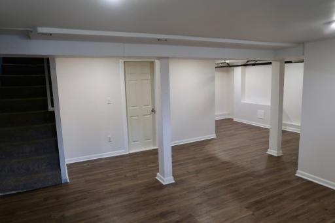
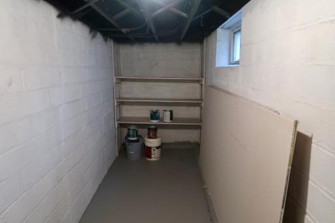
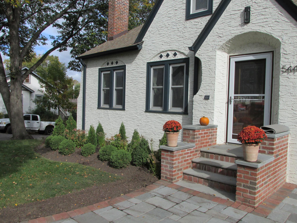
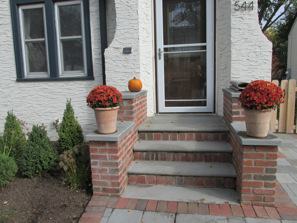
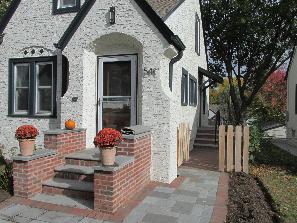
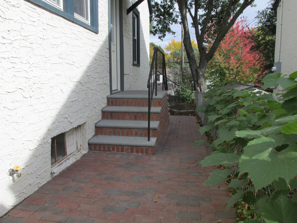
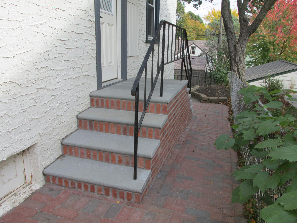
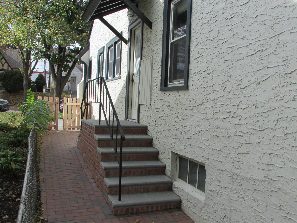
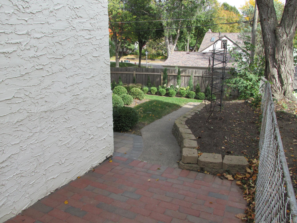
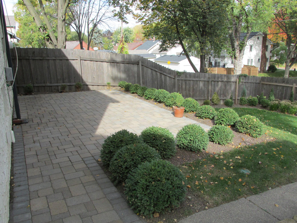
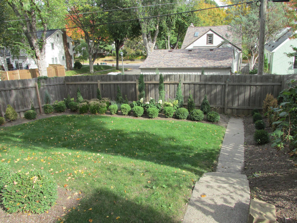
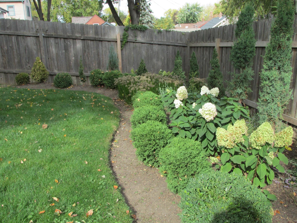
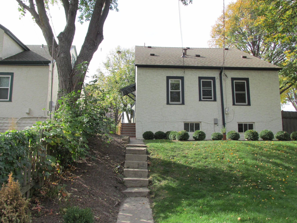
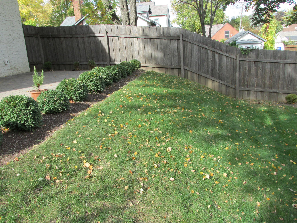
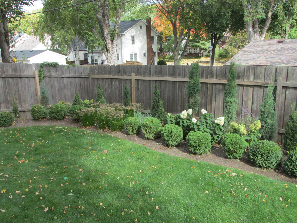
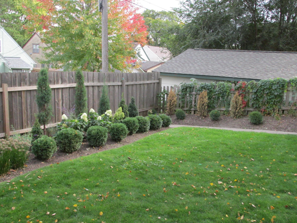
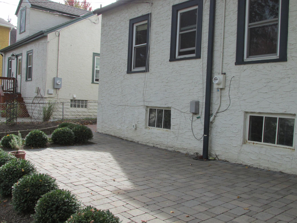
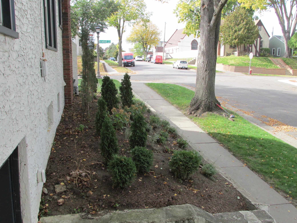
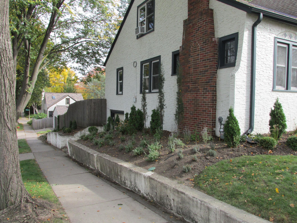
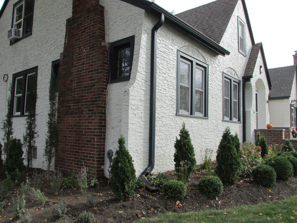
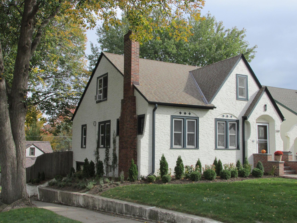
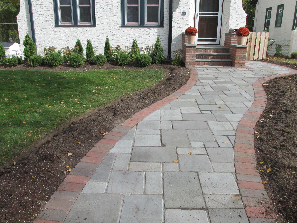
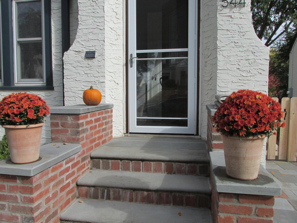
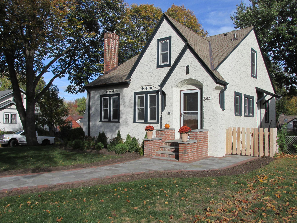
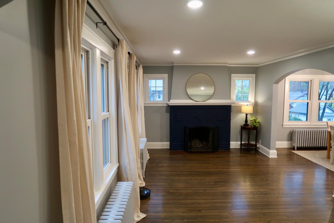
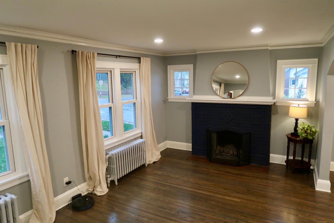
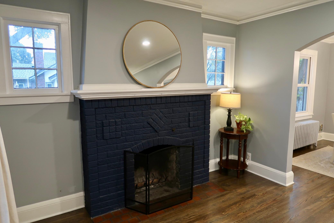
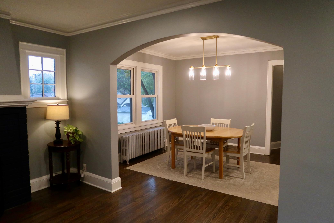
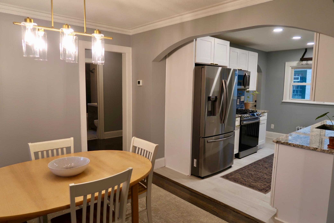
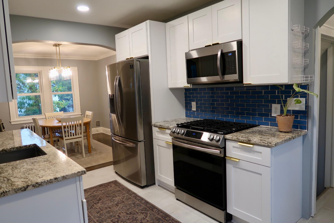
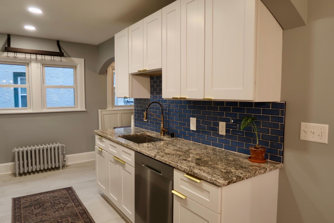
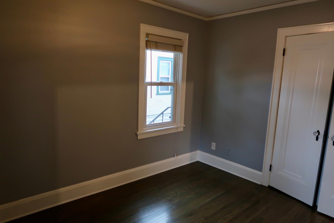
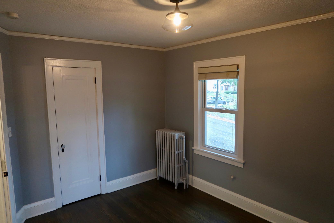
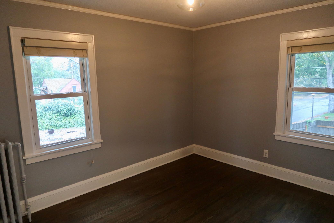
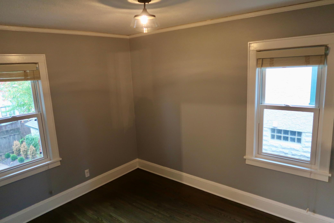
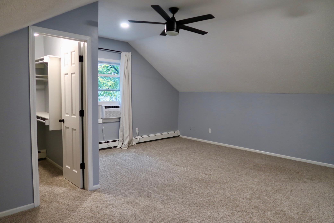
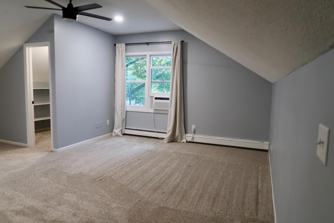
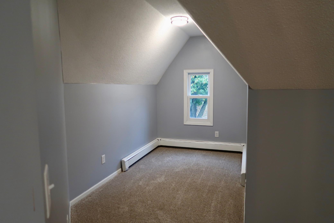
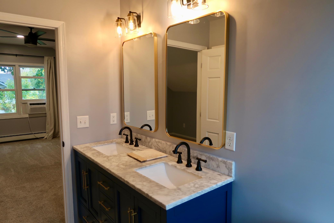
Tucked away on the edge of Highland Park, this enchanting 1920s Tudor/stucco gem exudes timeless charm and modern comfort. Rich and beautifully refinished hardwood floors set the tone throughout the main floor, while the upper level offers a private 3/4 ensuite perfect for a primary getaway, a home office or creative retreat. The galley kitchen has stone countertops and updated cabinetry with a ceramic tile floor. Outside, many more updates can be enjoyed including extensive landscaping and plantings all around the home. Decorative concrete front steps recently redone, incl. frost footings. Side steps also resurfaced. Professionally installed front and side walkways, as well as the newer rear yard stone patio. Beautifully landscaped rear yard enclosed with a privacy fence. With a walkability score of 81/100, youâre just steps from local shops, restaurants, coffee, ice cream, parks, and popular public and private schools. The neighborhoodâs architectural heritageâespecially its 1920s Tudor homesâis well documented and celebrated in Highland Parkâs real estate market. Nearby, youâll find a mix of charming local businesses and conveniences. Highland Park is known for its walkable streets and vibrant community feel, with popular spots just a short stroll away. This home is a rare blend of historic character and thoughtful updatesâready to welcome its next chapter.
Details
Maps
Contract Information
Status: Coming Soon
Contingency: None
Current Price: 520000
Original List Price: 520000
ListPrice: 520000
List Date: 2026-10-12
Owner is an Agent?: No
Auction?: No
General Property Information
Common Wall: No
Lot Measurement: Acres
Manufactured Home?: No
Multiple PIDs?: No
New Development: No
Number of Fireplaces: 1
Waterfront YN: No
Year Built: 1928
Yearly/Seasonal: Yearly
Zoning: Residential-Single Family
Bedrooms: 3
Baths Total: 2
Bath Full: 1
Bath Three Quarters: 1
Main Floor Total SqFt: 988
Above Grd Total SqFt: 1652
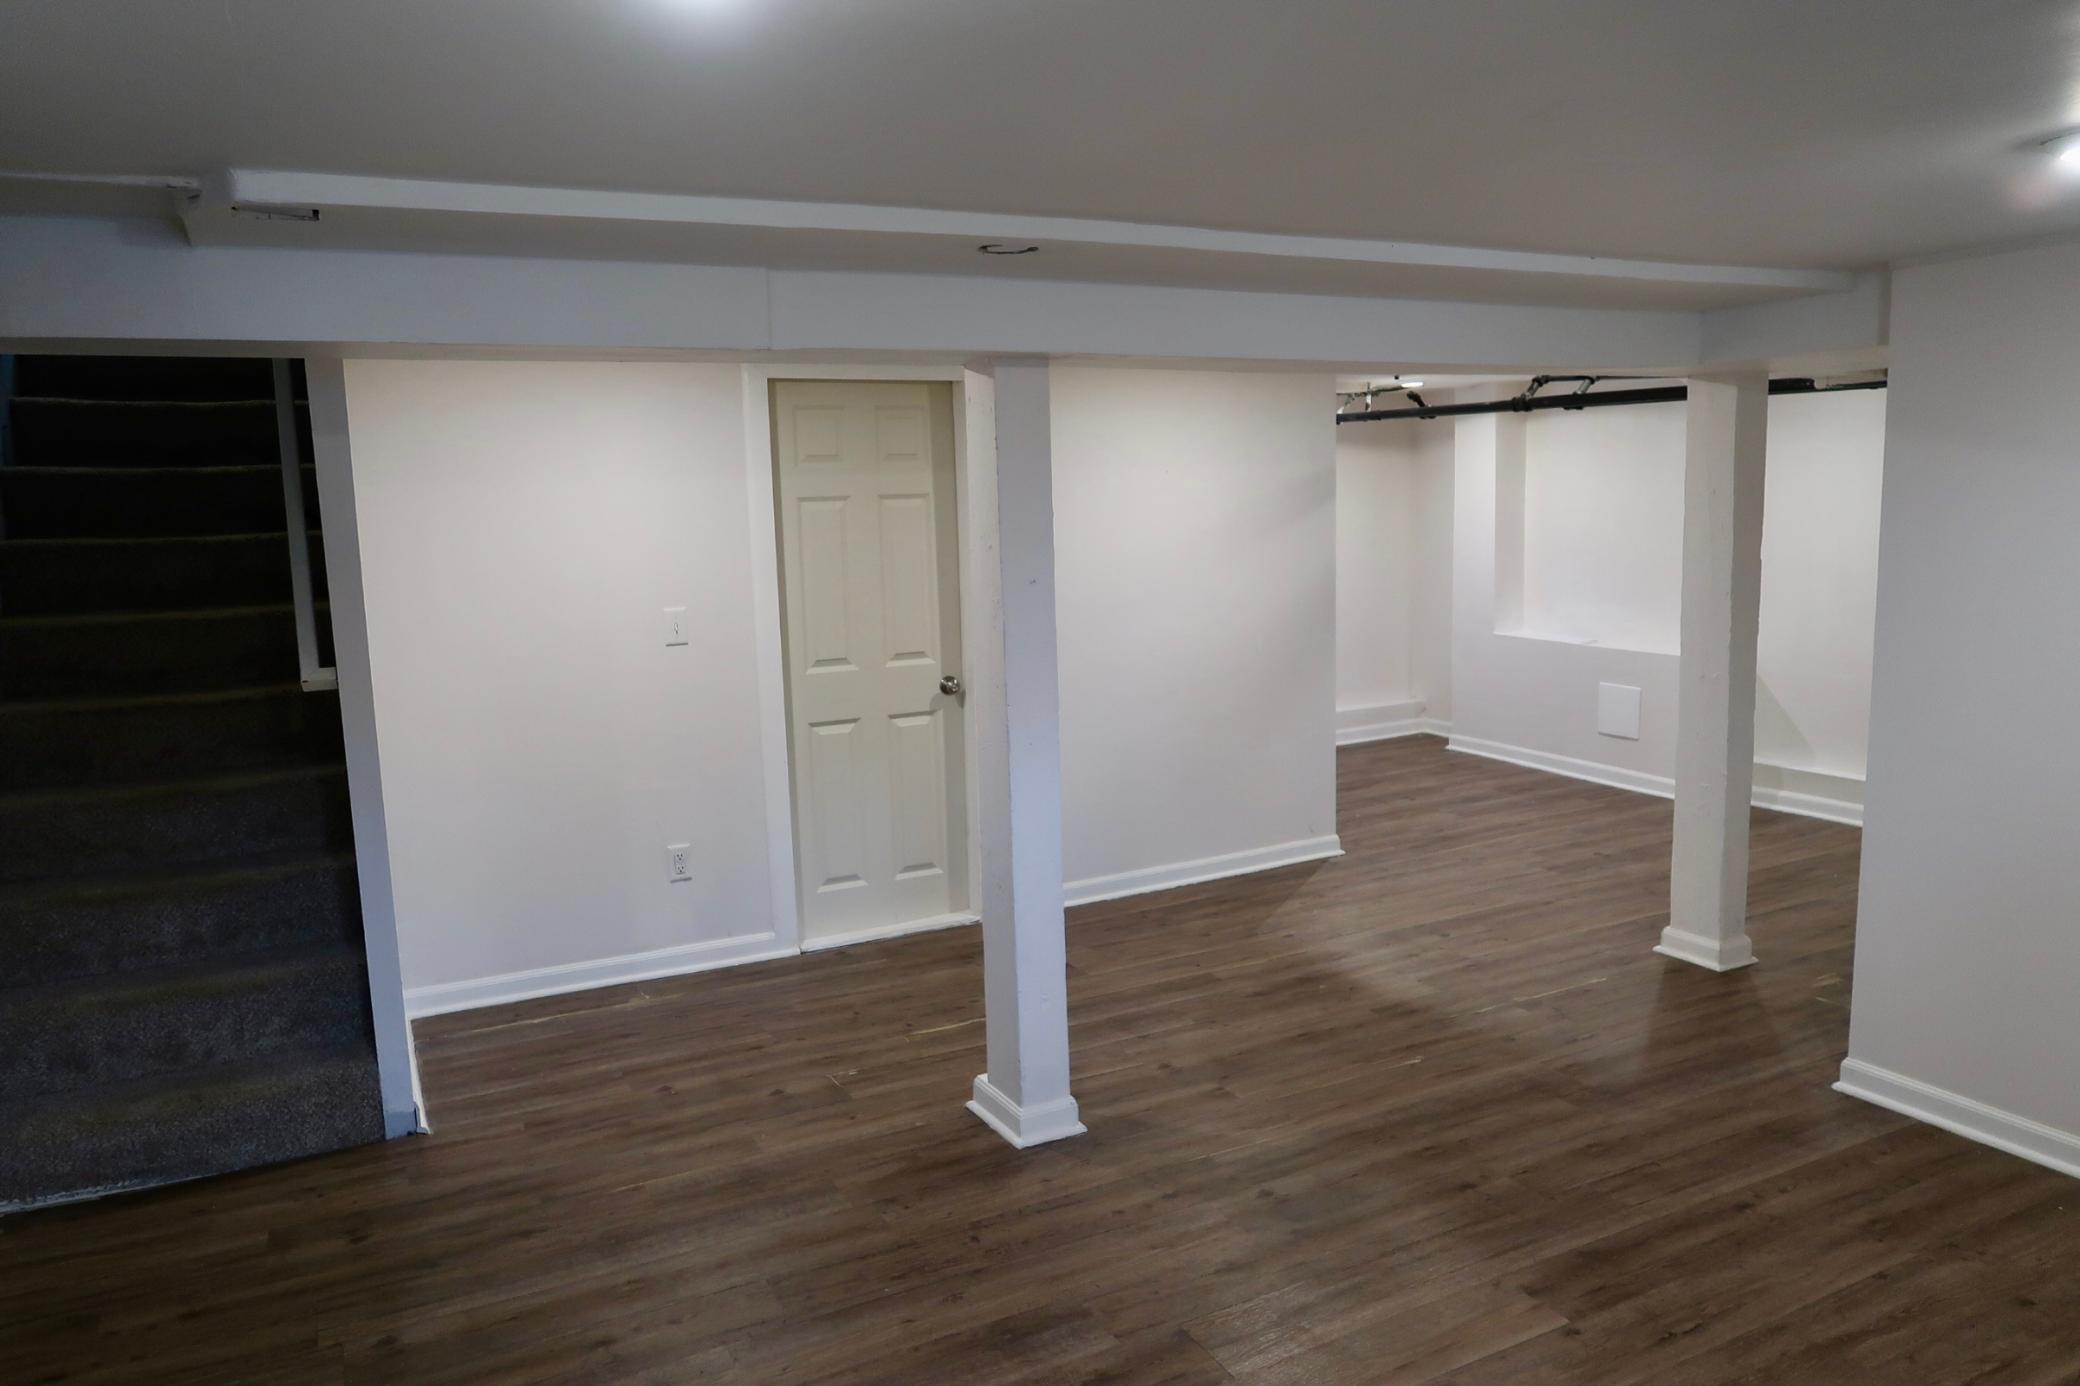
Below Grd Total SqFt: 762
Total SqFt: 2414
Total Finished Sqft: 2414.00
FireplaceYN: Yes
Style: (SF) Single Family
Foundation Size: 988
Power Company: Xcel Energy
Garage Stalls: 1
Lot Dimensions: 120 x 42
Acres: 0.12
Assessment Pending: Unknown
Location Tax and Other Information
House Number: 544
Street Name: Brimhall
Street Suffix: Street
Postal City: Saint Paul
County: Ramsey
State: MN
Zip Code: 55116
Assessments
Assessment Installment: 216.26
Tax With Assessments: 8922
Building Information
Finished SqFt Above Ground: 1652
Finished SqFt Below Ground: 762
Lease Details
Land Leased: Not Applicable
Lock Box Type
Lock Box Source: SPAAR
Miscellaneous Information
Homestead: Yes
Ownership
Fractional Ownership: No
Parking Characteristics
Garage Square Feet: 200
Property Features
Accessible: None
Air Conditioning: Window Unit(s)
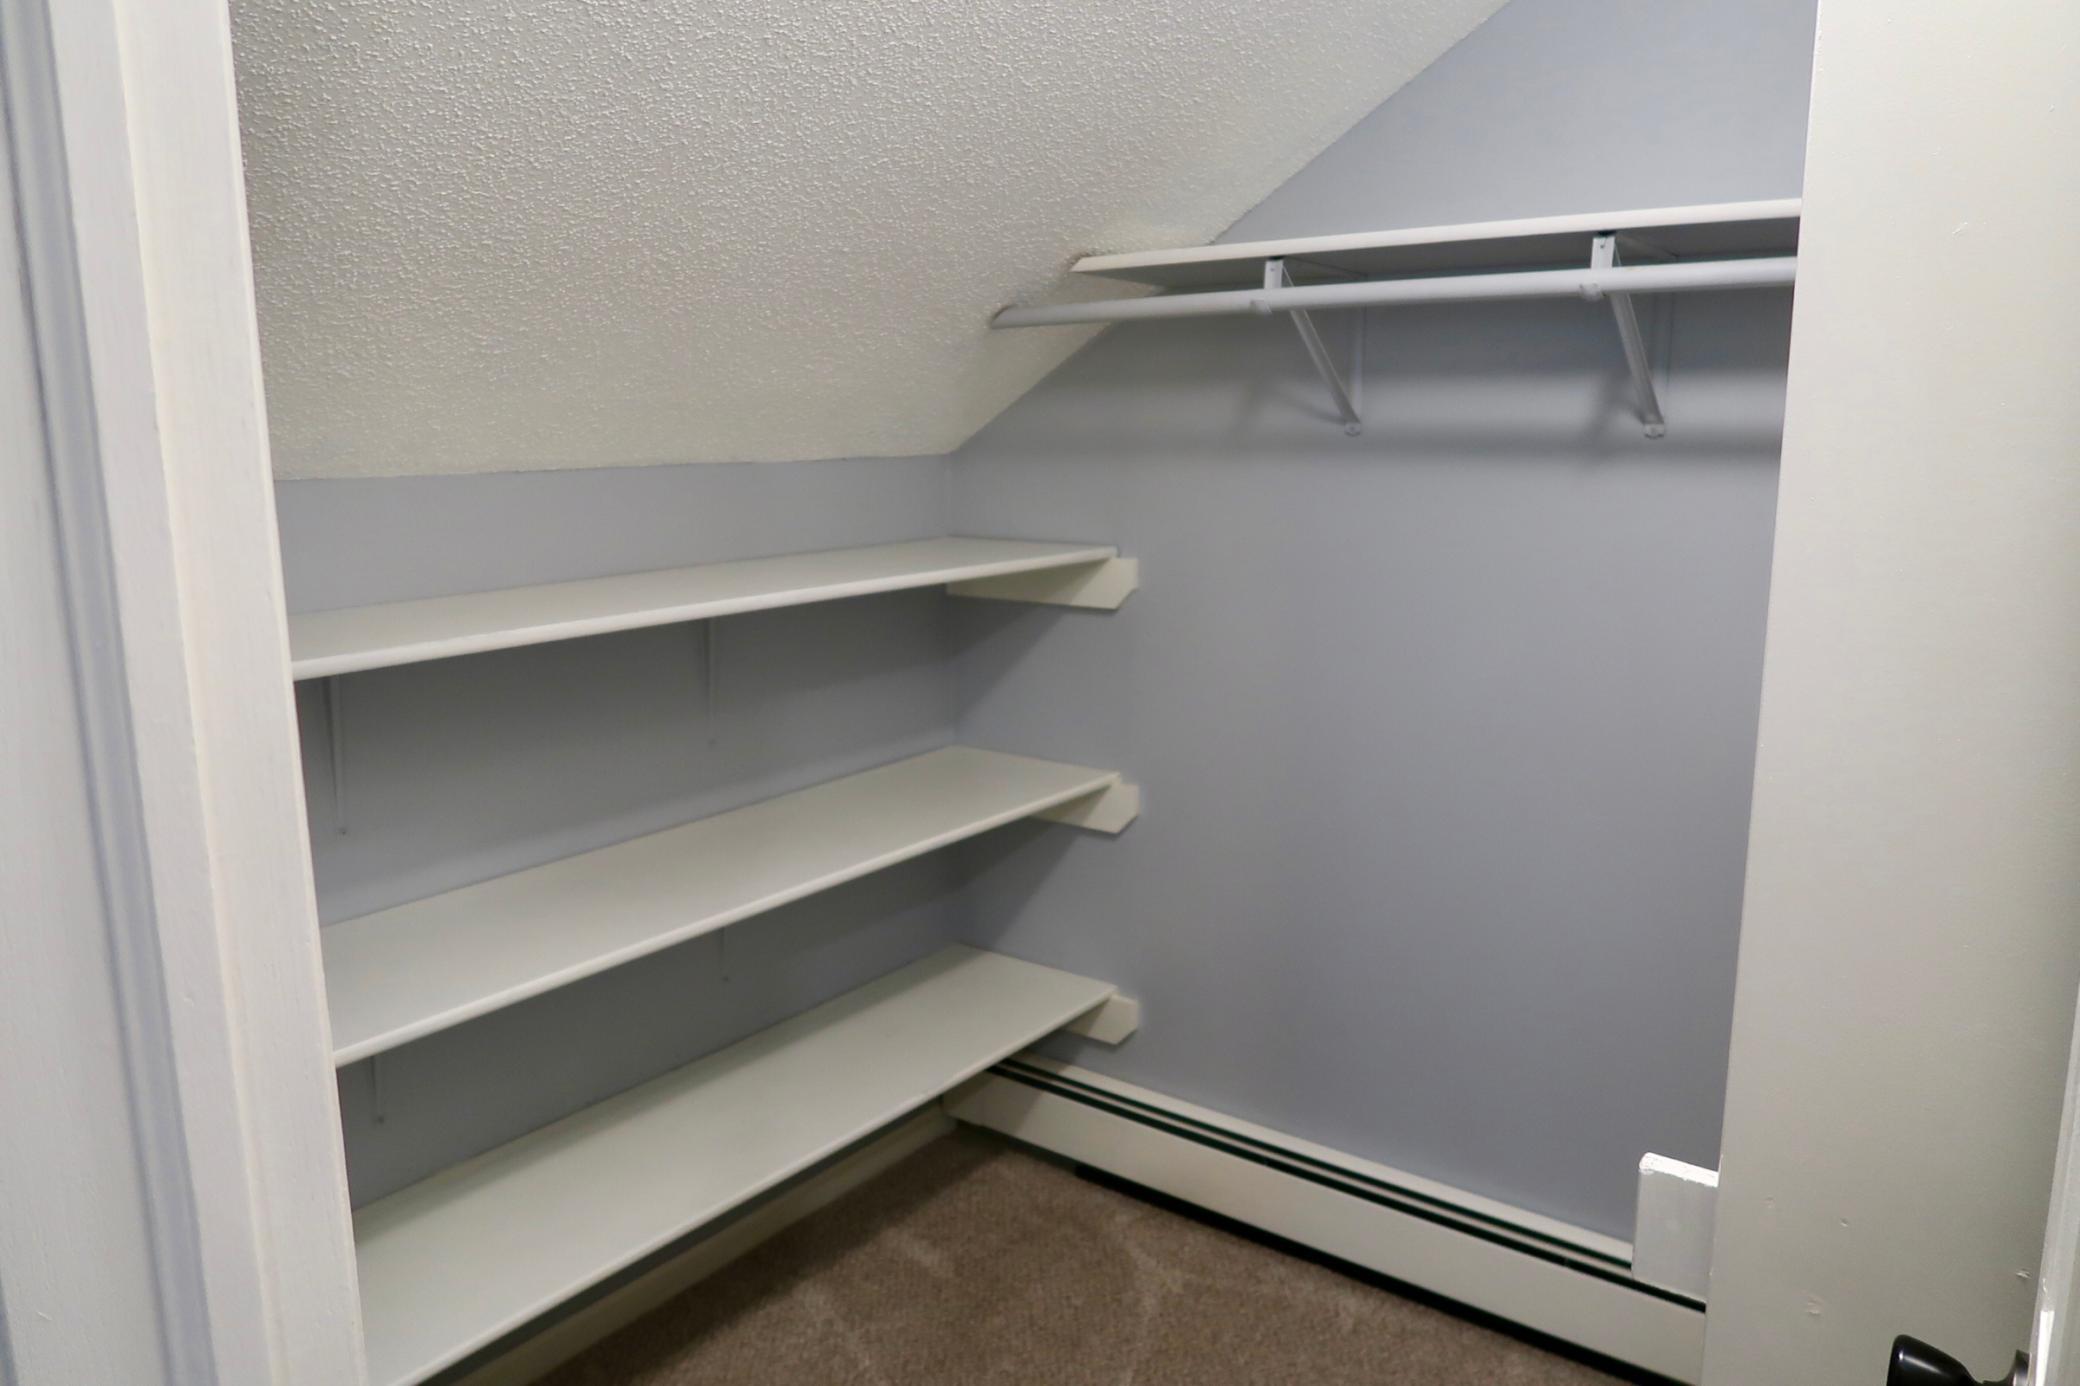
Amenities Unit: Ceiling Fan(s); Exercise Room; Hardwood Floors; Kitchen Window; Patio; Primary Bedroom Walk-In Closet; Tile Floors; Vaulted Ceiling(s); Washer/Dryer Hookup
Appliances: Dishwasher; Disposal; Microwave; Range; Refrigerator
Assumable Loan: Not Assumable
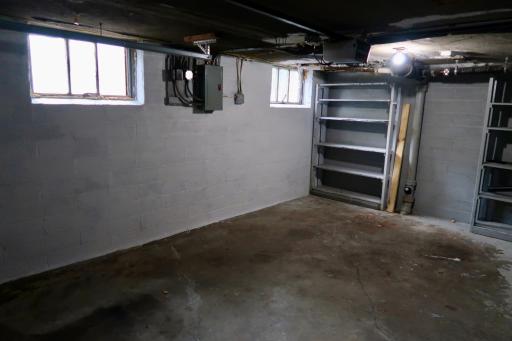
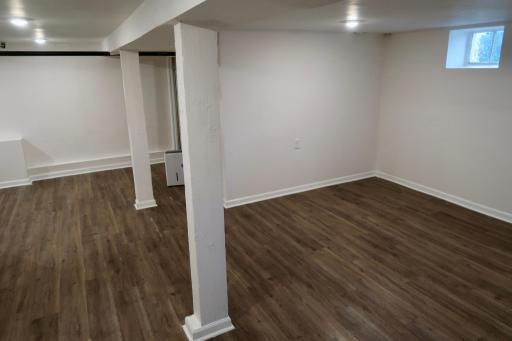
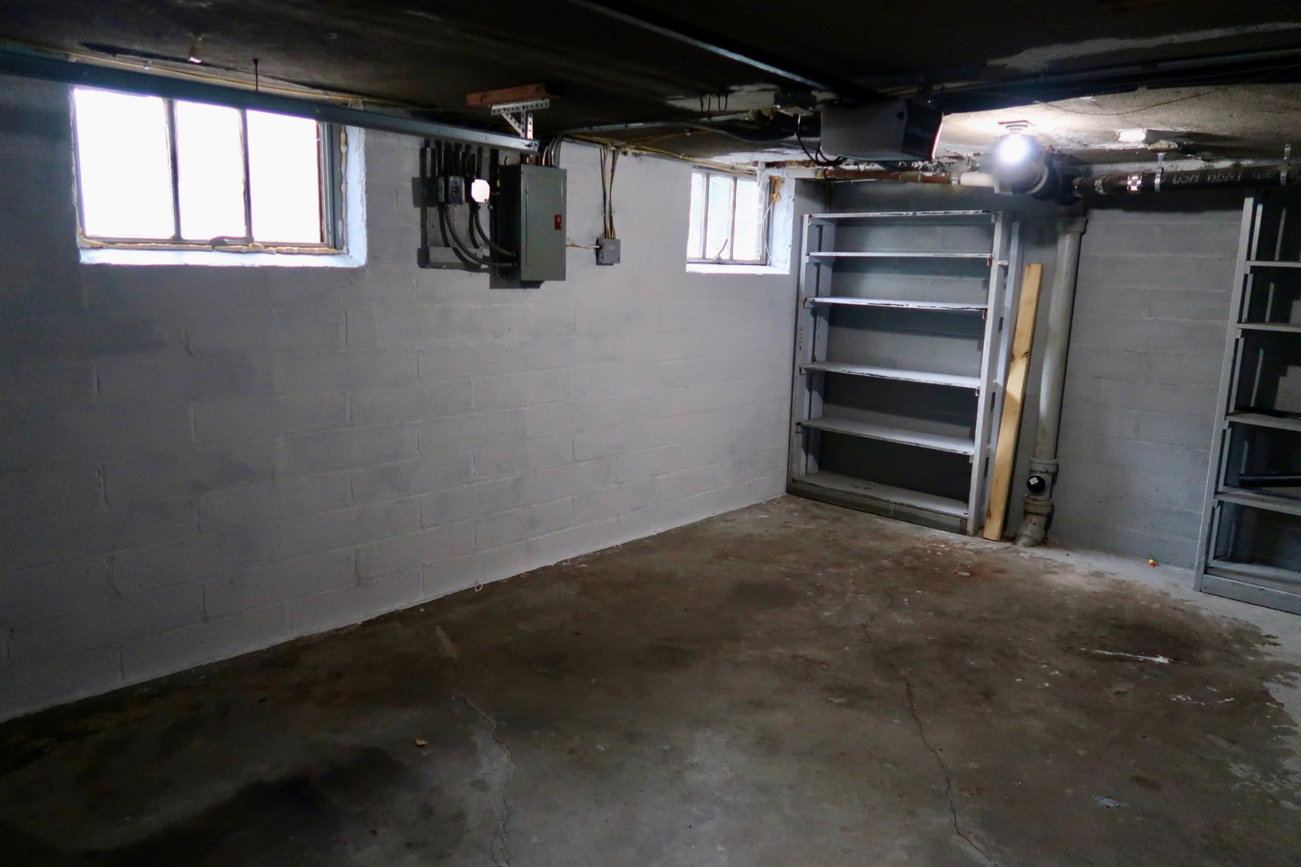
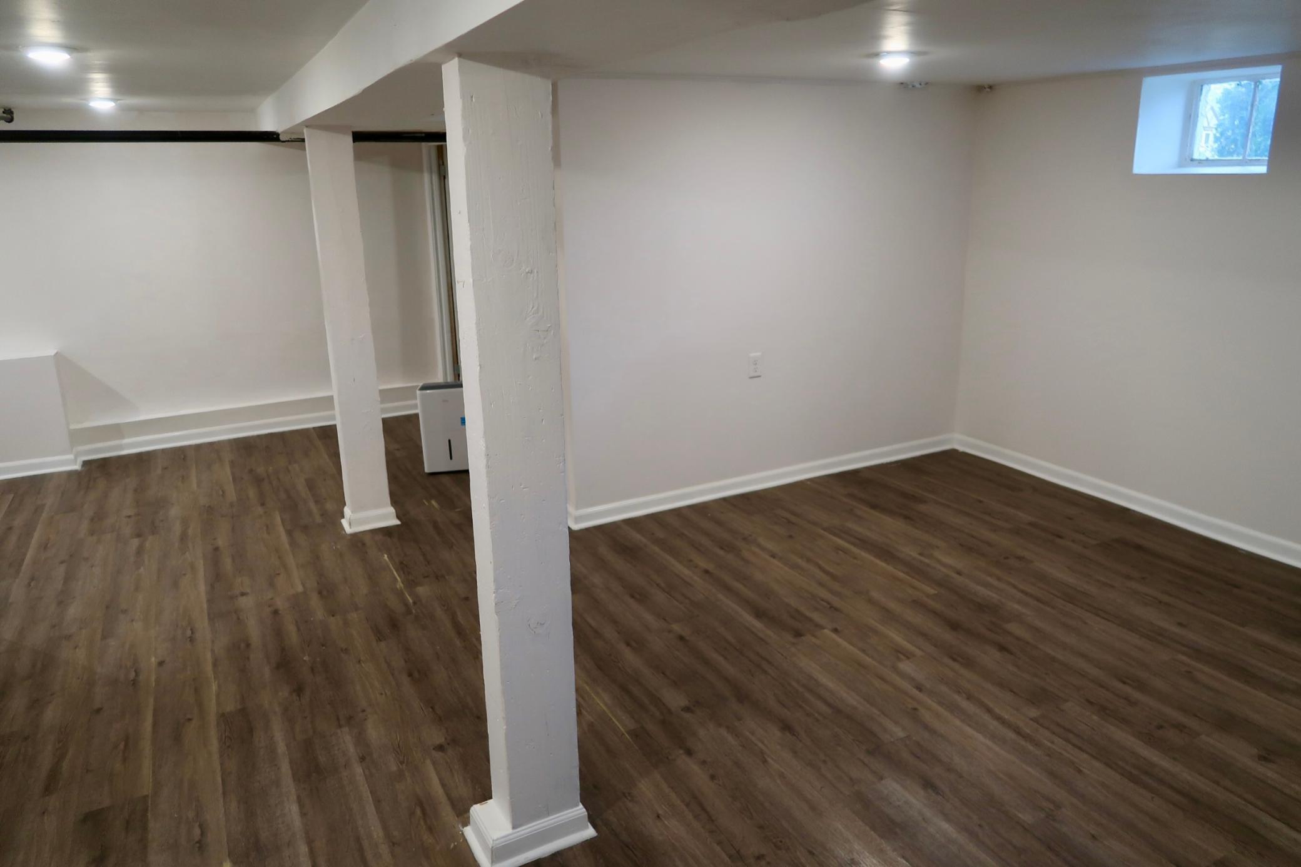
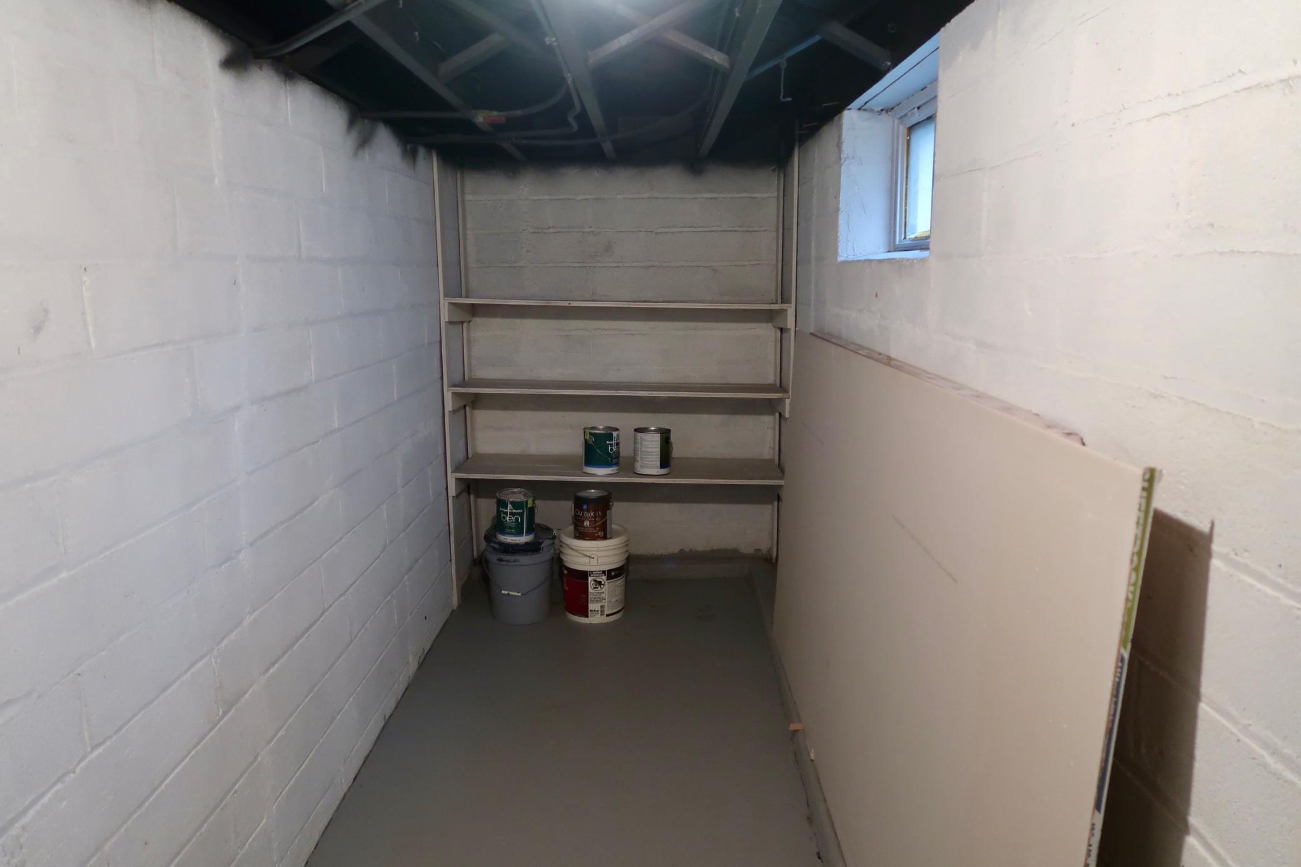
Basement: Full; Partially Finished
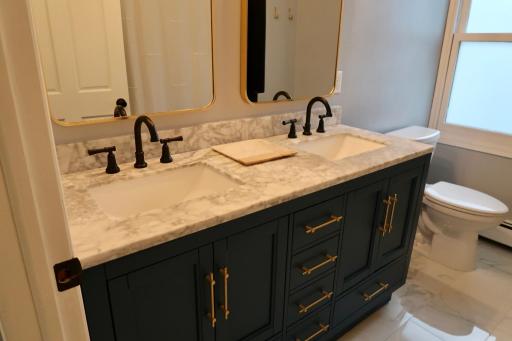
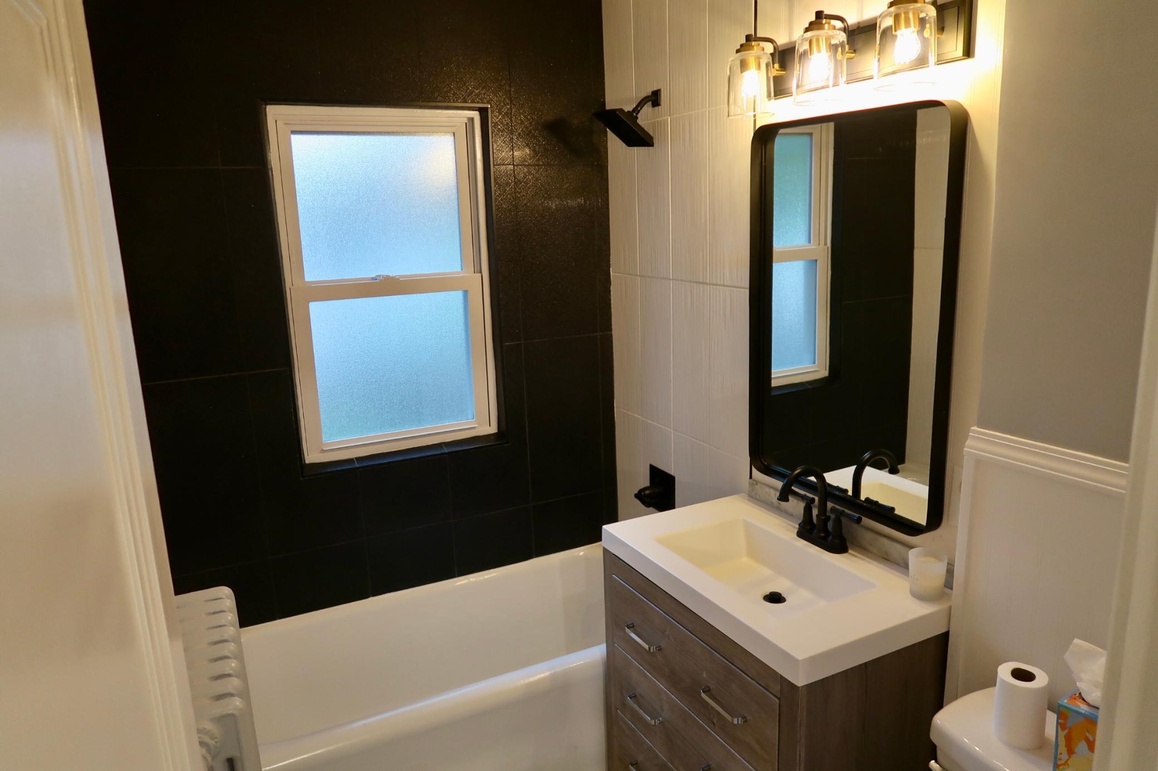
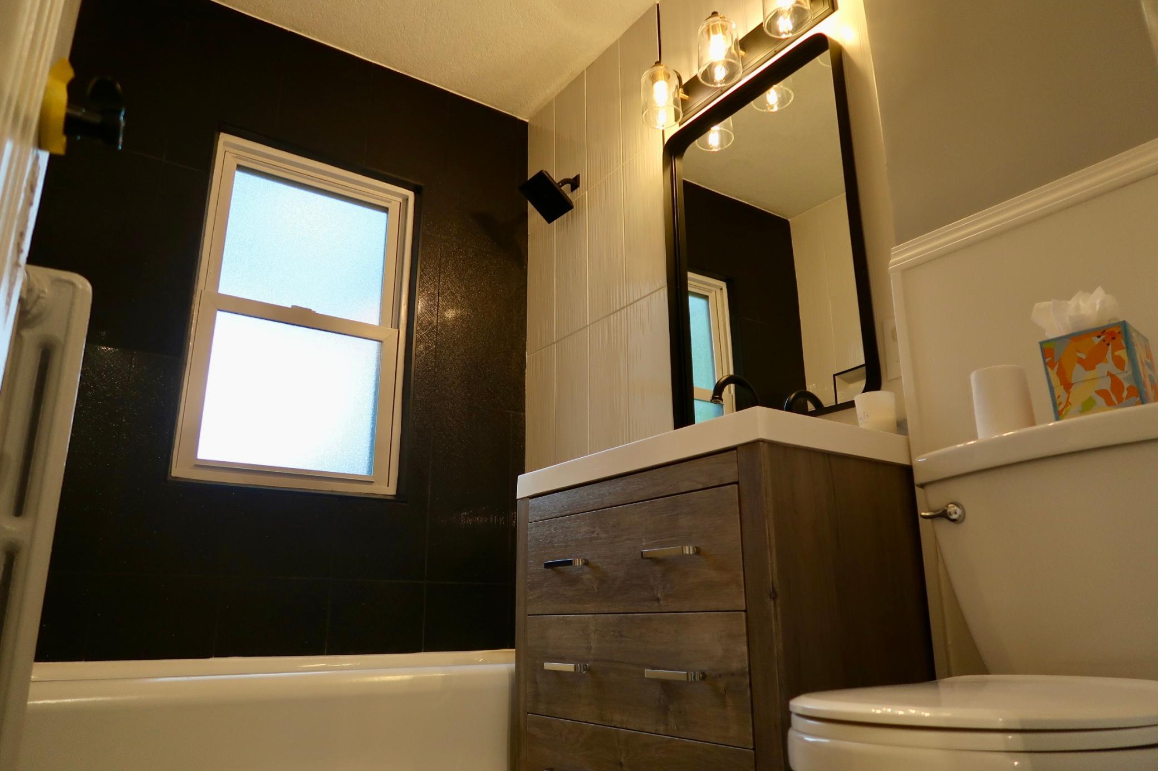
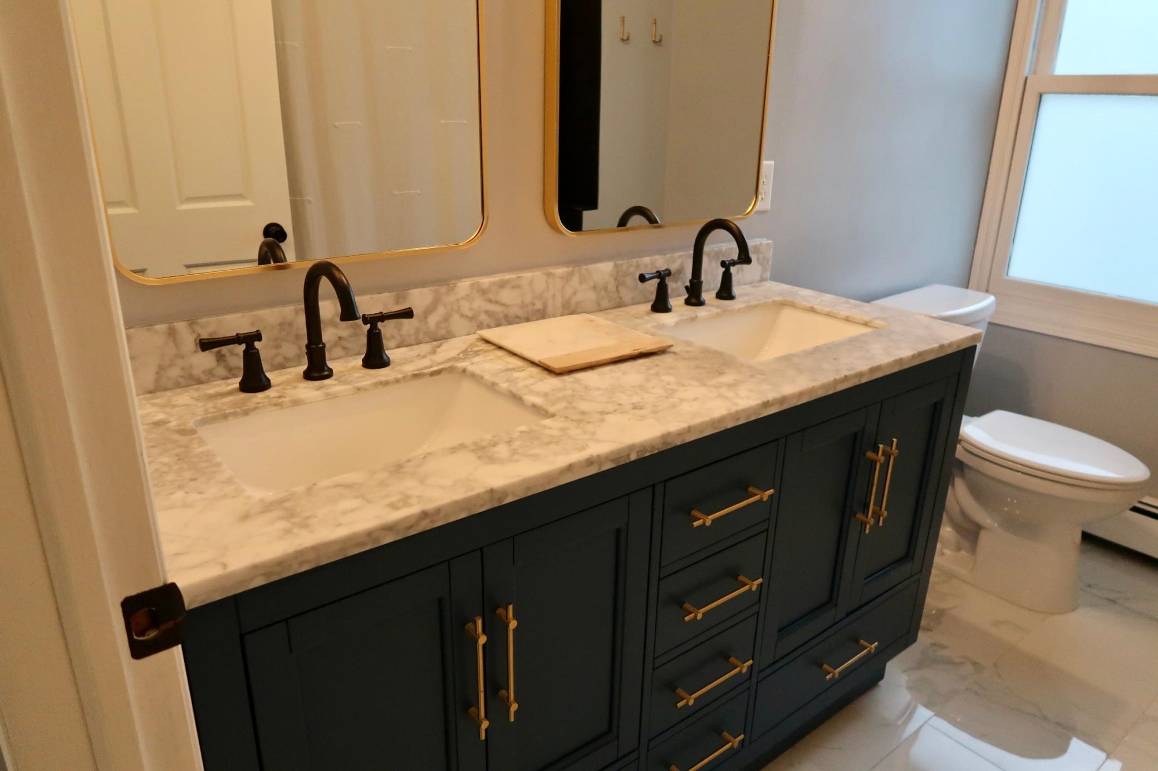
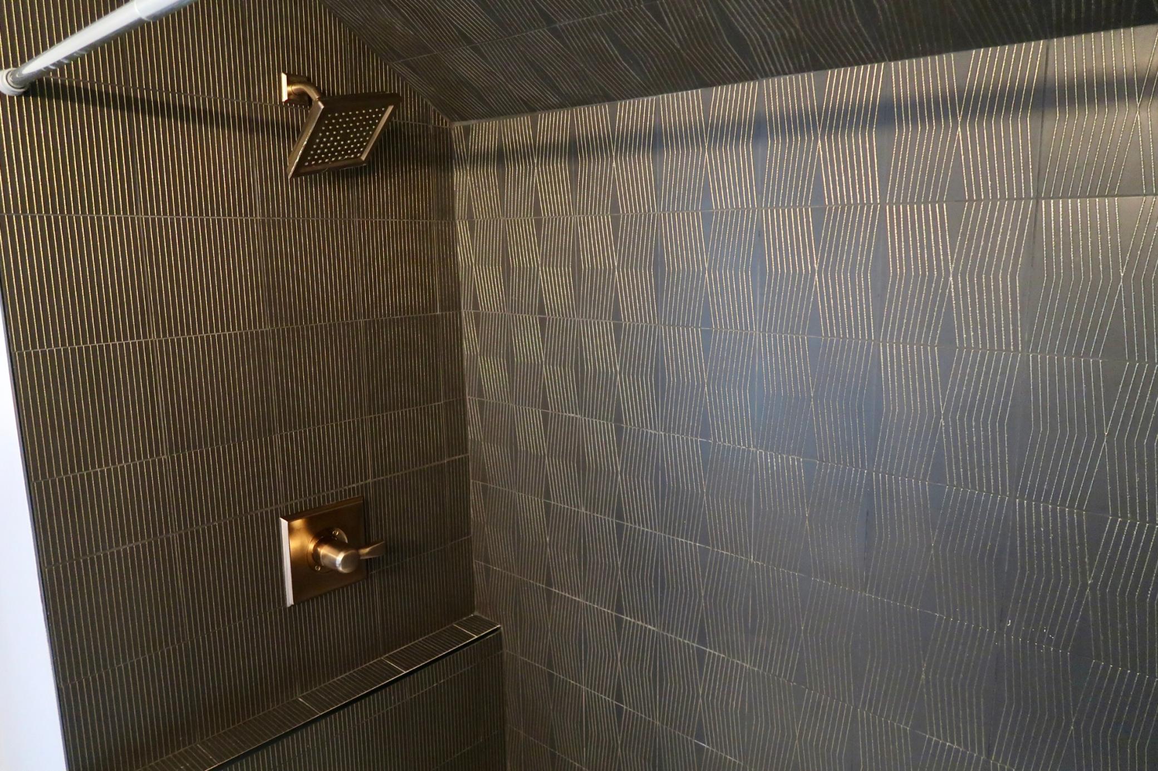
Bath Description: Main Floor Full Bath; Upper Level 3/4 Bath; Private Primary
Construction Materials: Block
Construction Status: Previously Owned
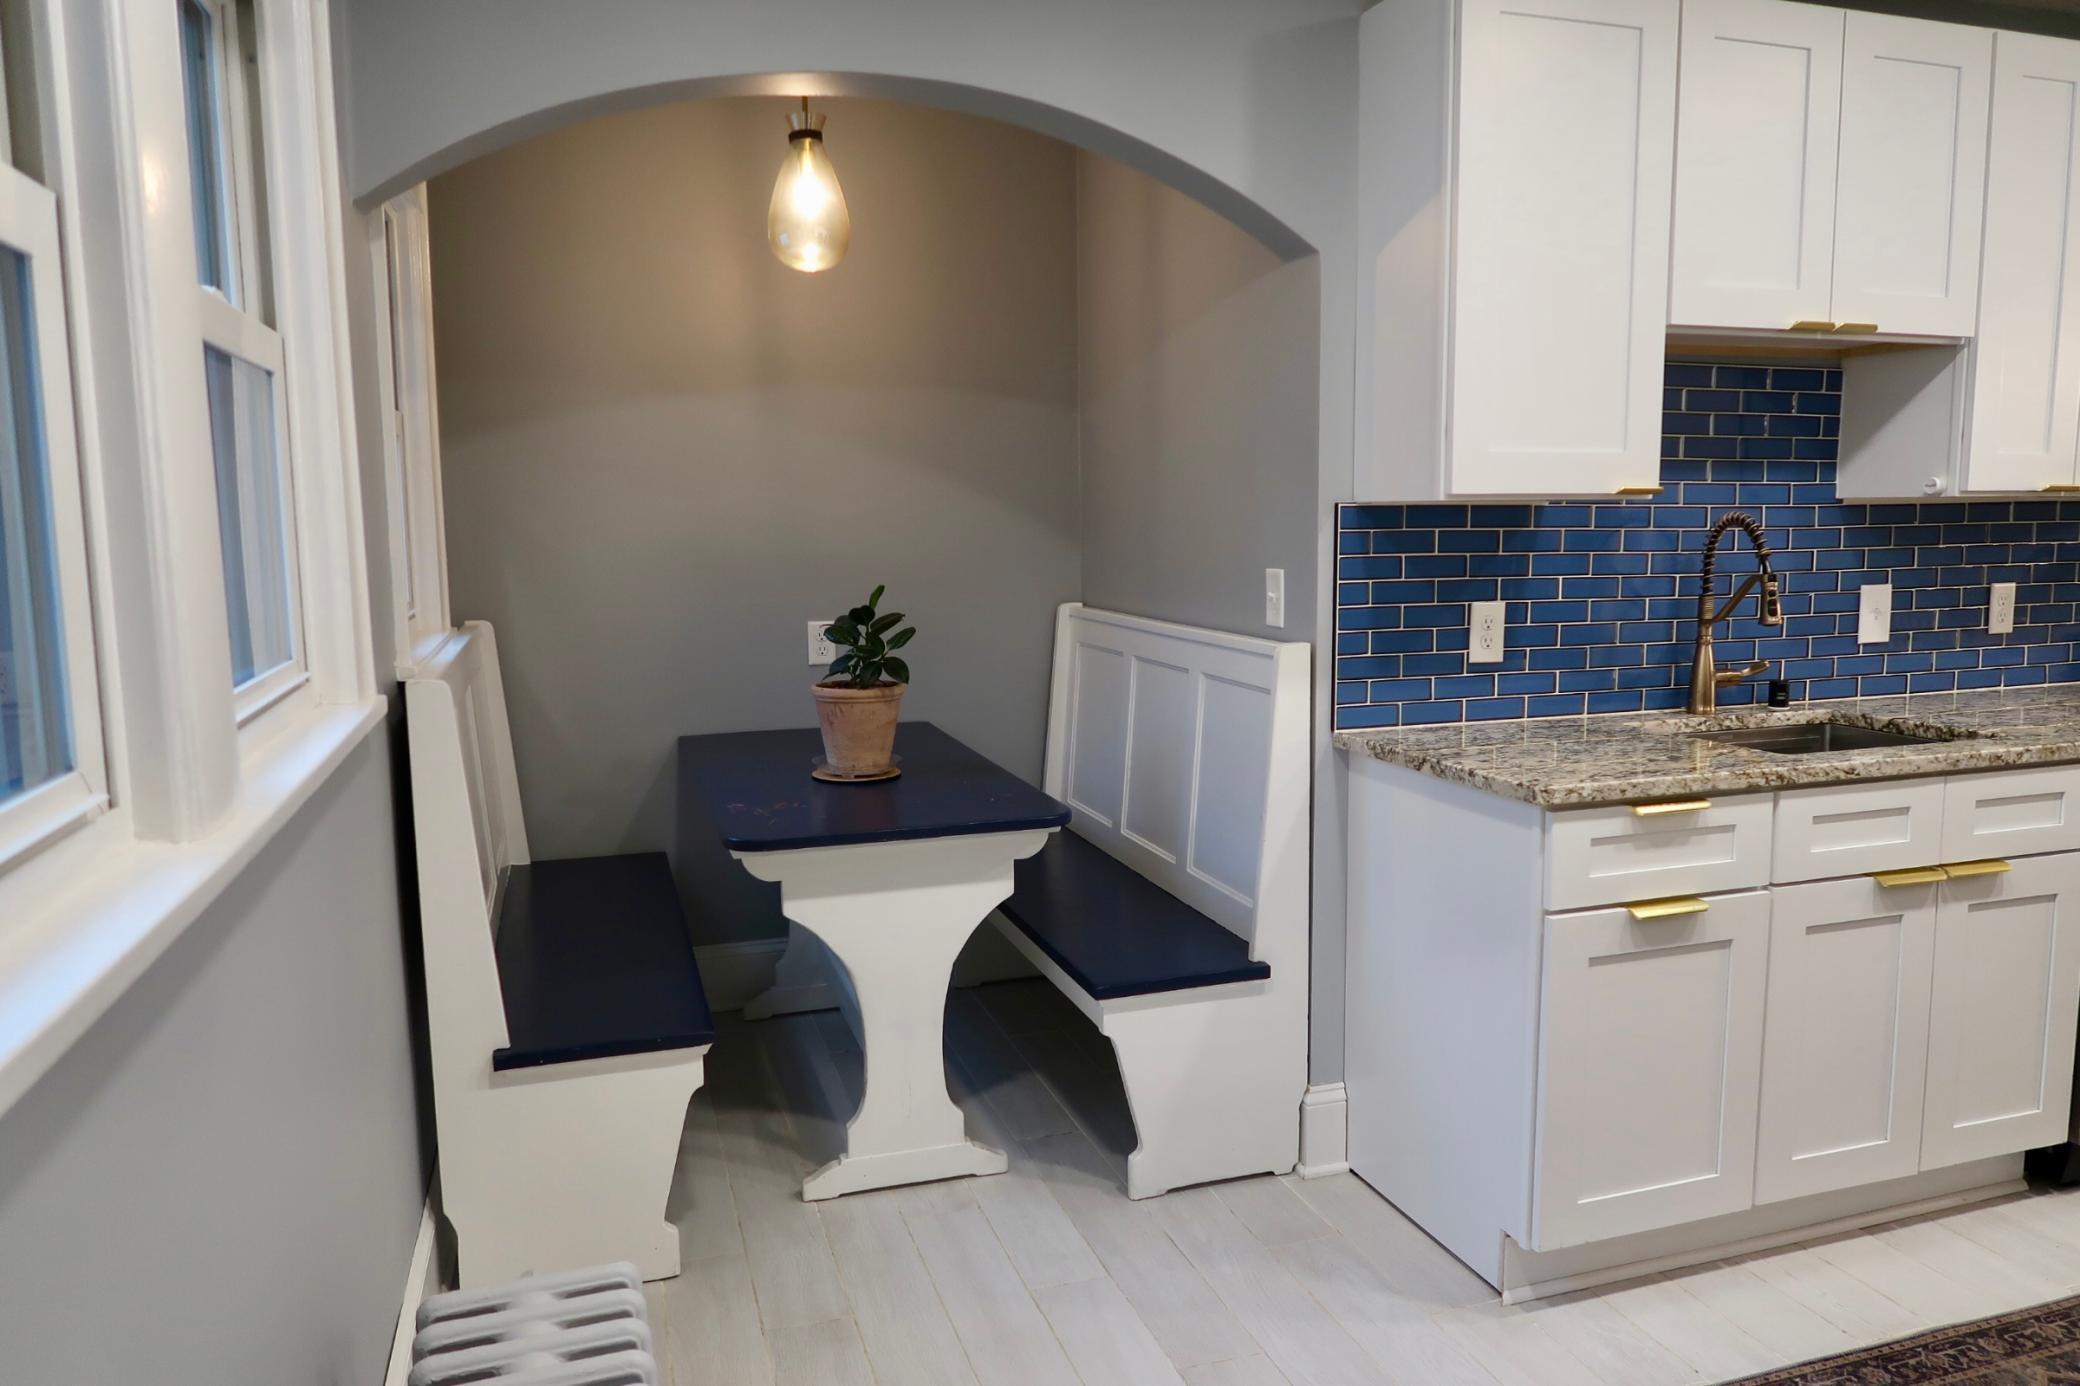
Dining Room Description: Breakfast Area; Separate/Formal Dining Room
Electric: Circuit Breakers
Existing Financing: Conventional
Exterior: Stucco
Fencing: Wood
Fireplace Characteristics: Living Room; Wood Burning
Foundation: Concrete Block
Fuel: Natural Gas
Heating: Hot Water; Radiant
Lock Box Type: Supra
Lot Description: Corner Lot; Tree Coverage - Light
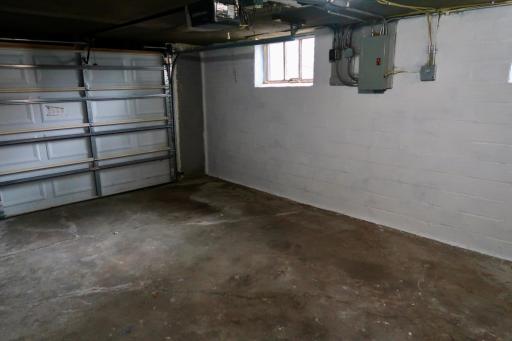
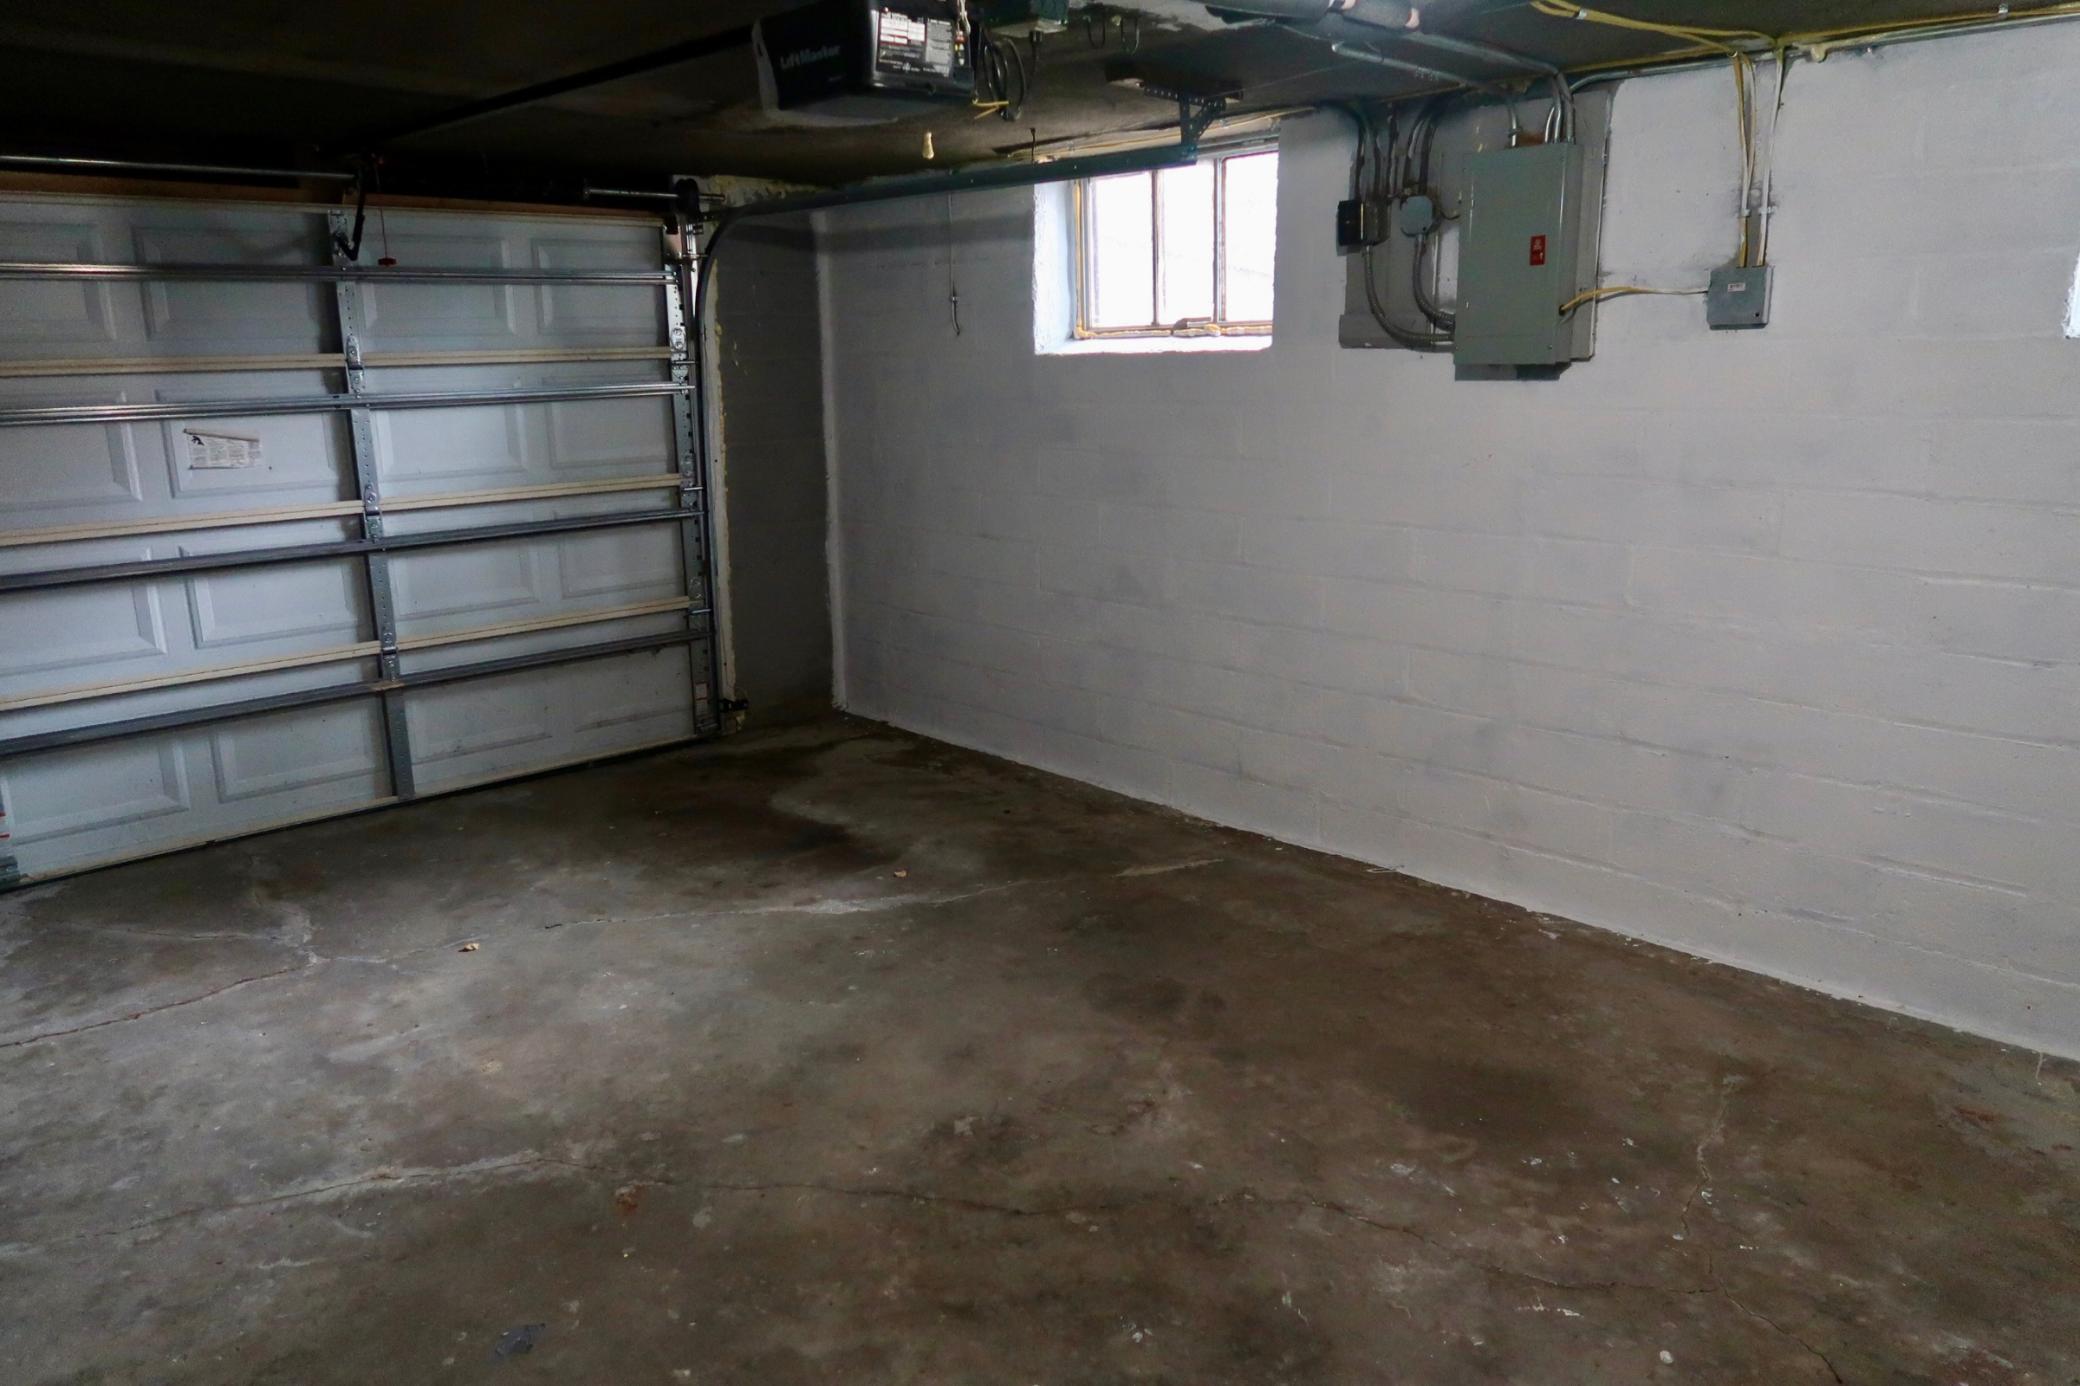
Parking Characteristics: Tuckunder Garage
Pool Description: None
Road Responsibility: Public Maintained Road
Roof: Asphalt Shingles
Sellers Terms: Cash; Conventional; FHA; VA
Sewer: City Sewer/Connected
Special Search: Main Floor Bedroom
Stories: One and One Half
Water: City Water/Connected
Room Information
| Room Name | Dimensions | Level |
| Den | 9 x 6 | Upper |
| Dining Room | 11 x 11 | Main |
| First (1st) Bedroom | 12 x 10 | Main |
| Kitchen | 13 x 8 | Main |
| Living Room | 19 x 11 | Main |
| Second (2nd) Bedroom | 11 x 9 | Main |
| Third (3rd) Bedroom | 19 x 16 | Upper |
Listing Office: Fireside Realty LLC
Last Updated: October - 15 - 2026

The data relating to real estate for sale on this web site comes in part from the Broker Reciprocity SM Program of the Regional Multiple Listing Service of Minnesota, Inc. The information provided is deemed reliable but not guaranteed. Properties subject to prior sale, change or withdrawal. ©2026 Regional Multiple Listing Service of Minnesota, Inc All rights reserved.
Friday 16th of October 2026 01:41 AM

218-998-4400
Mohagen Real Estate


Let's Connect

Mohagen Real Estate
sue@MohagenRealEstate.com
Office: 218-998-4400
Cell: 218-731-7376

Mohagen Real Estate is licensed in the State of Minnesota