544 Tulare Terrace, Newport, MN 55055 (MLS# 7126459)
$509,990
Newport, MN 55055
MLS# 7126459
2 beds | 2 baths | 1591 sqft
1 / 19
Open House (10/05/2026 - 12:00 pm - 4:00 pm)
Property Description
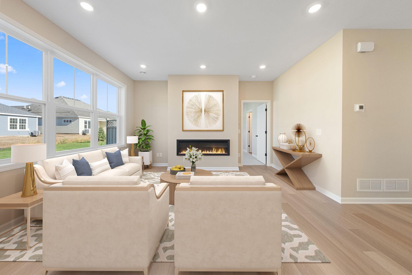
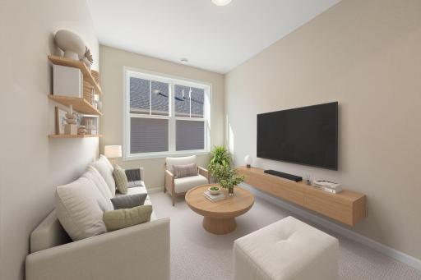
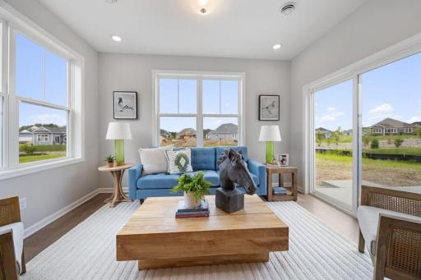
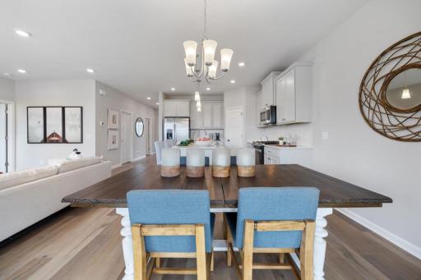
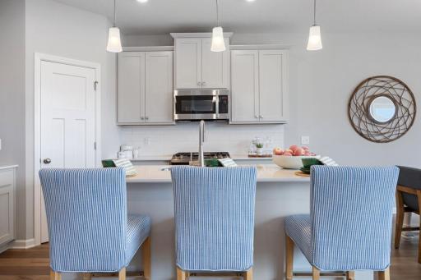
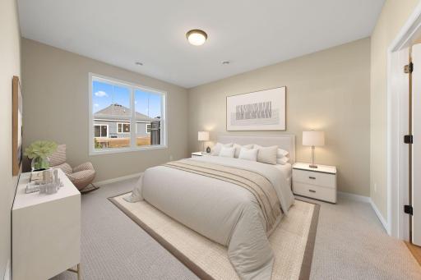
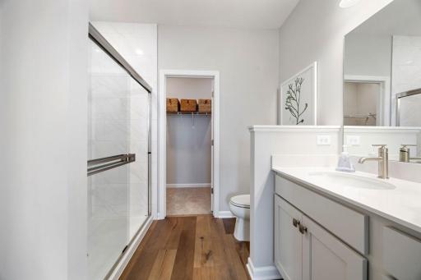
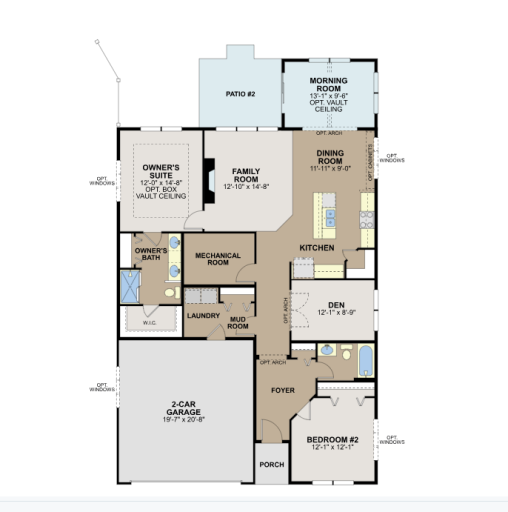
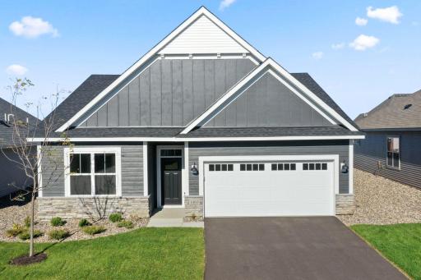
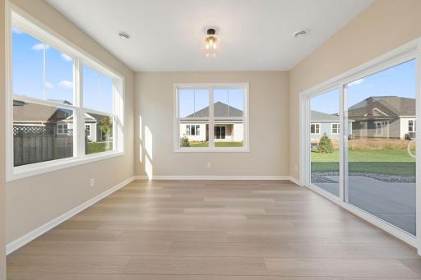
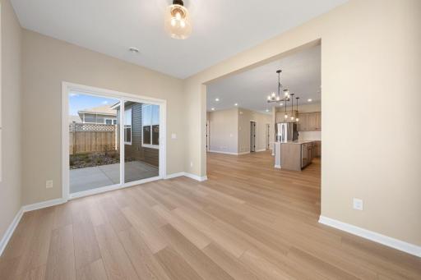
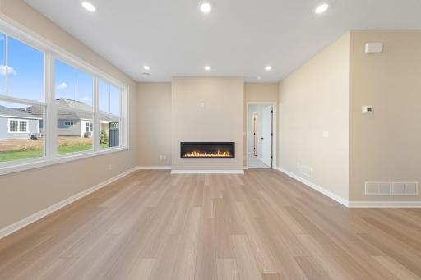
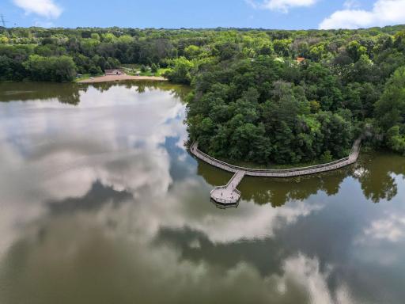
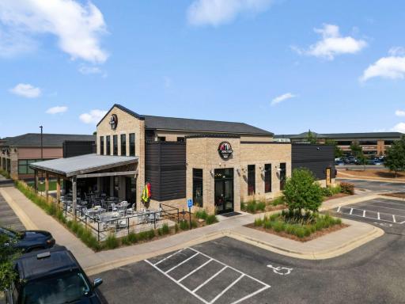
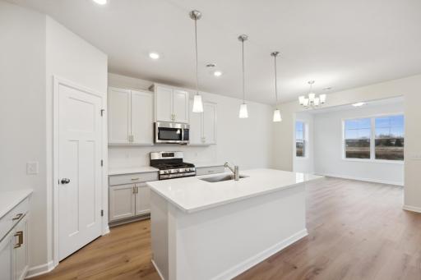
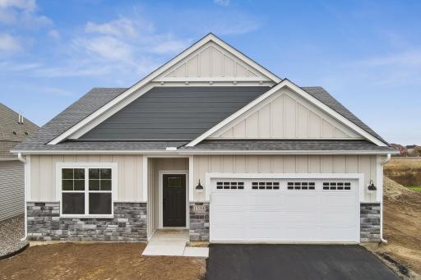
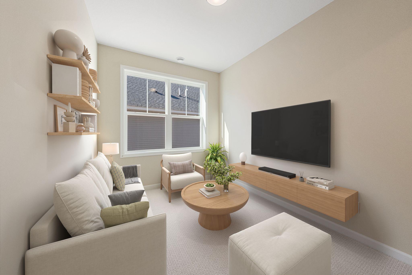
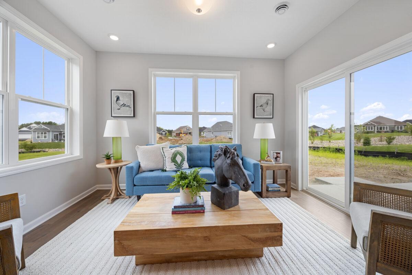
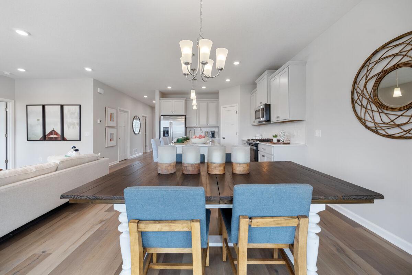
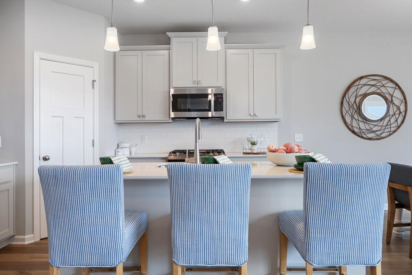
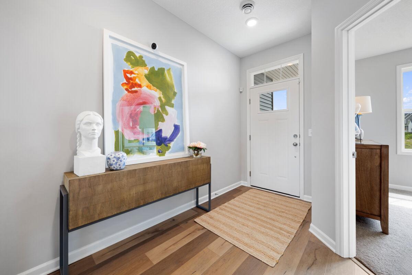
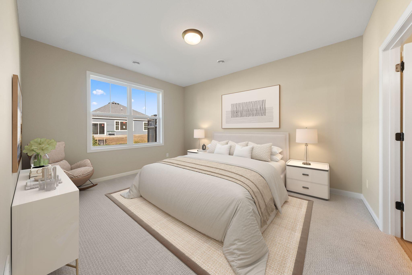
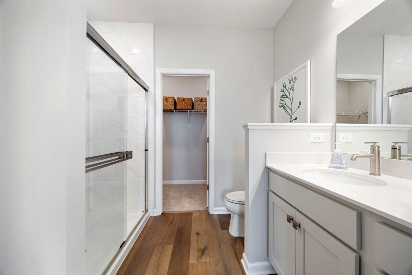
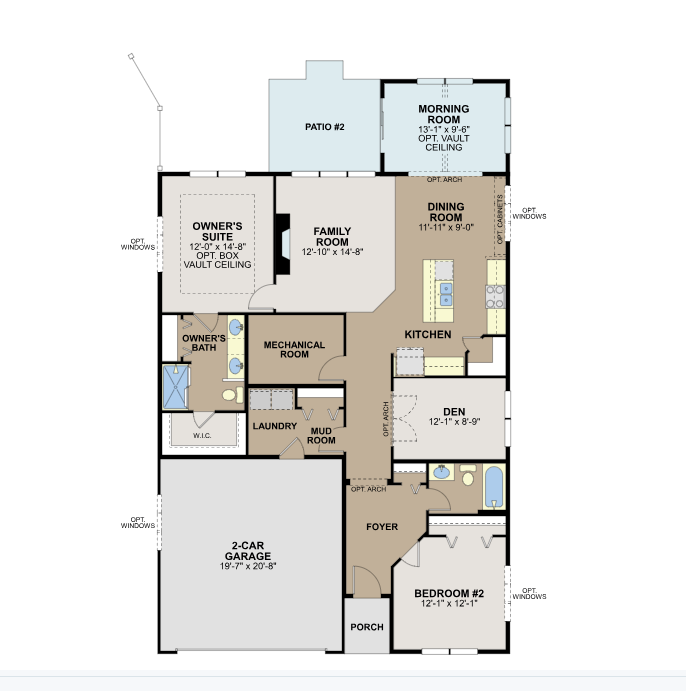
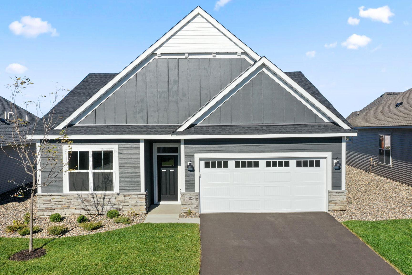
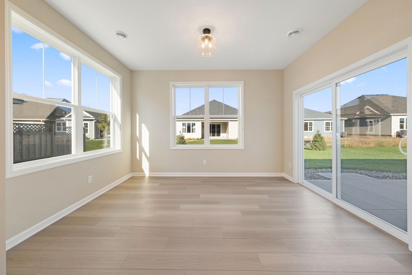
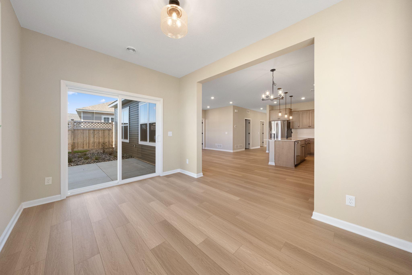
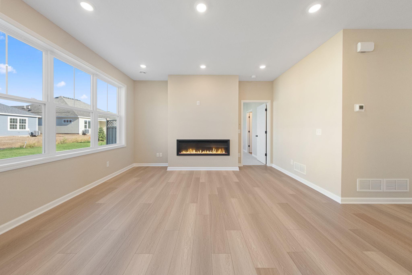
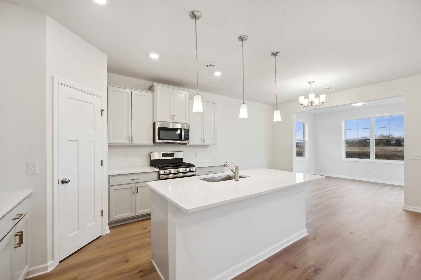
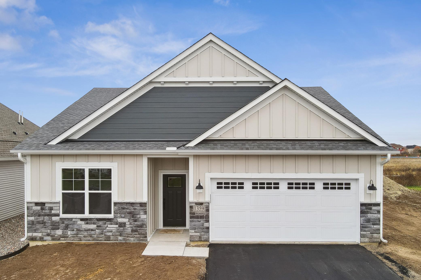
FHA 5.25/5.891% APR if closing by December 23rd with sellers preferred lender. Call for further details. The Birch is the perfect one level villa for that easy lifestyle you have been craving- welcome to Cherrywood, Newports newest association maintianed community, Located high above Newport on a wooded bluff, close to nature yet minutes away from Woodbury shopping, medical, downtown and the airport. This home is a cutie- featuring two good sized bedrooms and a den/office/flex space AND a sunroom to enjoy year round! Let the light shine in! 9 foot ceilings, oversized windows, luxury plank floors and our signature cabinetry grace the home. The owner's bath has dual sinks and an oversized tiled shower! Quality abounds with our beautifully landscaped homes, James Hardie siding on the facades and architectural details you will be proud to own. This home is under construction with anticipated delivery before the end of the year- get ready, set and move! Ask about special below market rates for conventional/FHA financing and seller paid credits available with affiliate lender.
Details
Maps
Contract Information
Maximum Price: 800000
Minimum Price: 450000
Status: Active
Contingency: None
Current Price: 509990
Original List Price: 525665
ListPrice: 509990
List Date: 2026-08-12
Owner is an Agent?: No
Auction?: No
General Property Information
Assoc Mgmt Co. Phone #: 763-533-6527
Association Fee Frequency: Monthly
Association Mgmt Co. Name: First Service
Common Wall: No
Lot Measurement: Square Feet
Manufactured Home?: No
Multiple PIDs?: No
New Development: Yes
Number of Fireplaces: 1
Projected Completion Date: 2026-11-30
Waterfront YN: No
Year Built: 2026
Yearly/Seasonal: Yearly
Zoning: Residential-Single Family
Bedrooms: 2
Baths Total: 2
Bath Full: 1
Bath Three Quarters: 1
Main Floor Total SqFt: 1591
Above Grd Total SqFt: 1591
Total SqFt: 1591
Lot Size SqFt: 0.14
Total Finished Sqft: 1591.00
FireplaceYN: Yes
Style: (SF) Single Family
Foundation Size: 1591
Association Fee: 175
Garage Stalls: 2
Lot Dimensions: 50x124x50x124
Assessment Pending: No
Location Tax and Other Information
House Number: 544
Street Name: Tulare
Street Suffix: Terrace
Postal City: Newport
County: Washington
State: MN
Zip Code: 55055
Complex/Dev/Subdivision: Cherrywood
Assessments
Tax With Assessments: 54
Builder Information
Builder ID: HANS HAGEN HOMES AND M/I HOMES
Builder License Number: 701438
Builder Name: HANS HAGEN HOMES AND M/I HOMES
Building Information
Finished SqFt Above Ground: 1591
Green Verification
Green Verification Type: Home Energy Rating System
Lease Details
Land Leased: Not Applicable
Miscellaneous Information
Community Name: Cherrywood
DP Resource: Yes
Homestead: No
Model Information
Model Location: 533 Tulare Terrace
Model Phone: 612-425-3665
Ownership
Fractional Ownership: No
Parking Characteristics
Garage Dimensions: 20 x 21
Garage Door Height: 7
Garage Door Width: 16
Garage Square Feet: 406
Unit Details
Total Units Available: 69
Total Units Sold: 9
Property Features
Accessible: No Stairs Internal
Air Conditioning: Central Air
Appliances: Dishwasher; Dryer; Microwave; Range; Refrigerator; Washer
Association Fee Includes: Lawn Care; Professional Mgmt; Sanitation; Snow Removal; Other
Basement: None
Bath Description: Double Sink; Main Floor 3/4 Bath; Main Floor Full Bath; Private Primary; Bathroom Ensuite
Builder Information: Builders Association of the Twin Cities
Construction Materials: Frame
Construction Status: Under Construc/Spec Homes
Dining Room Description: Living/Dining Room
Electric: 200+ Amp Service
Exterior: Brick/Stone; Vinyl
Family Room Characteristics: Family Room; Main Level
Fencing: Privacy
Fireplace Characteristics: Electric
Foundation: Slab
Fuel: Natural Gas
Heating: Forced Air
Laundry: Electric Dryer Hookup; Laundry Room; Main Level; Sink; Washer Hookup
Road Responsibility: Public Maintained Road
Sewer: City Sewer/Connected
Special Search: All Living Facilities on One Level; Main Floor Laundry; Main Floor Primary; Primary Bdr Suite
Stories: One
Water: City Water/Connected
Room Information
| Room Name | Dimensions | Level |
| Den | 9 x 13 | Main |
| Dining Room | 13 x 9 | Main |
| Family Room | 12 x 15 | Main |
| First (1st) Bedroom | 12' x 15 | Main |
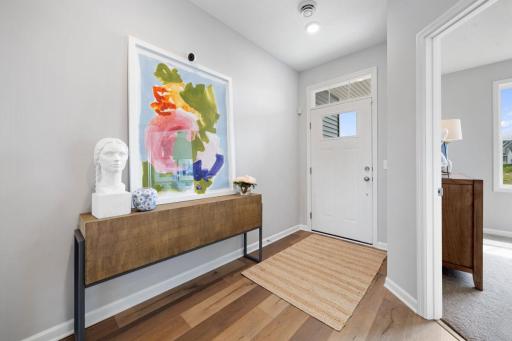
| Foyer | Main | |
| Kitchen | 13 x13 | Main |
| Laundry | 10 x 7 | Main |
| Second (2nd) Bedroom | 12'8" x 13 | Main |
| Sun Room | 10 x 14 | Main |
Listing Office: M/I Homes
Last Updated: October - 04 - 2026

The data relating to real estate for sale on this web site comes in part from the Broker Reciprocity SM Program of the Regional Multiple Listing Service of Minnesota, Inc. The information provided is deemed reliable but not guaranteed. Properties subject to prior sale, change or withdrawal. ©2026 Regional Multiple Listing Service of Minnesota, Inc All rights reserved.
Monday 5th of October 2026 06:06 AM

218-998-4400
Mohagen Real Estate


Let's Connect

Mohagen Real Estate
sue@MohagenRealEstate.com
Office: 218-998-4400
Cell: 218-731-7376

Mohagen Real Estate is licensed in the State of Minnesota